


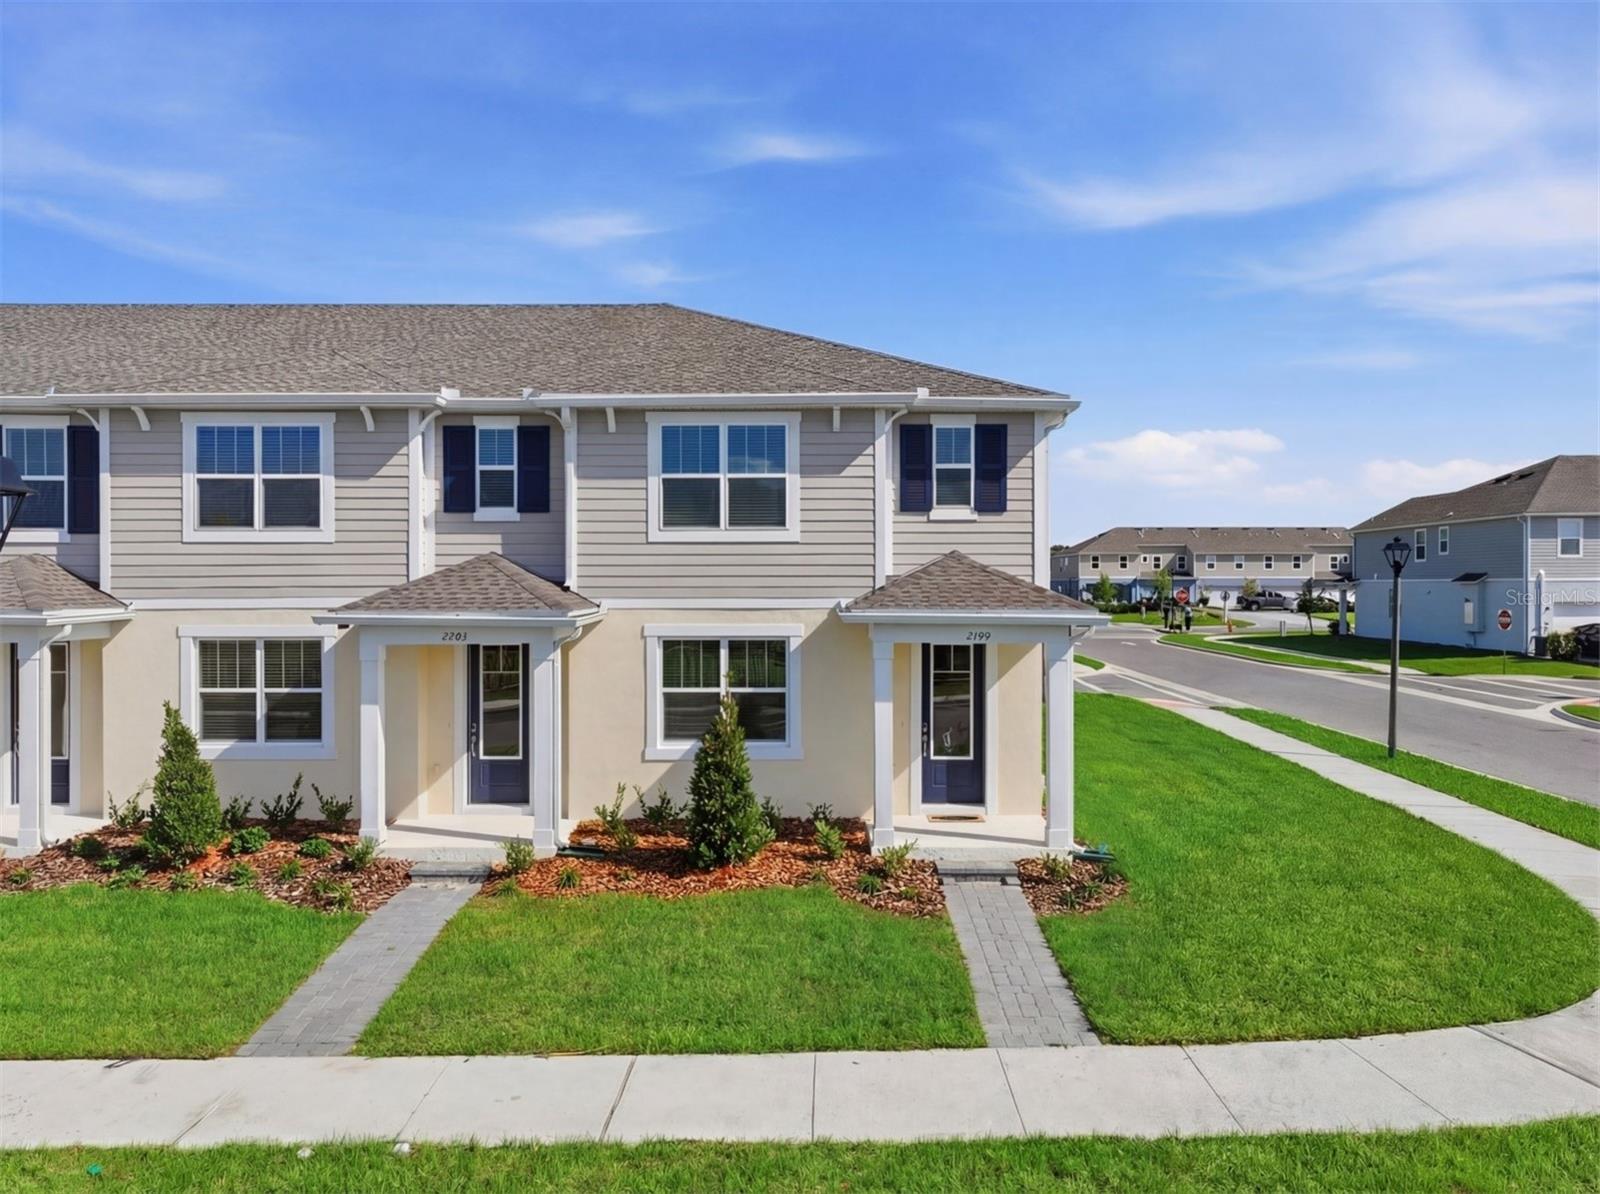
2199 NIGHTSHADE GROVE LN, APOPKA, FL, 32712
$364,990
Residential
|
Bedrooms
4
|
Bathrooms
3
|
Living Area
1,678 Sqft
|
Lot Size
3,499 Sqft
|
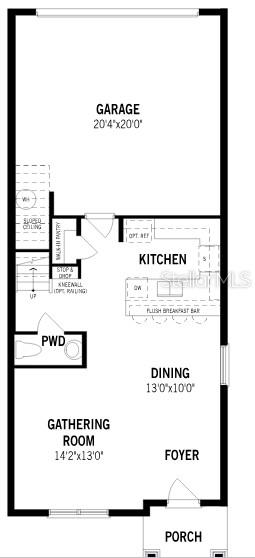
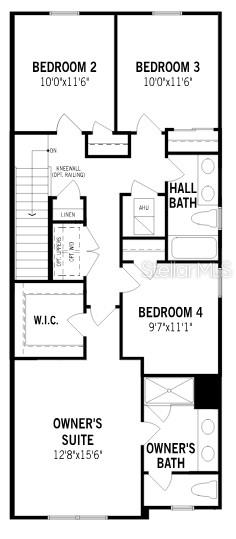
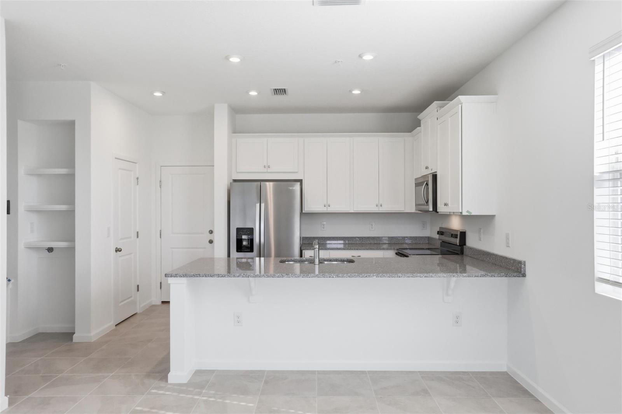
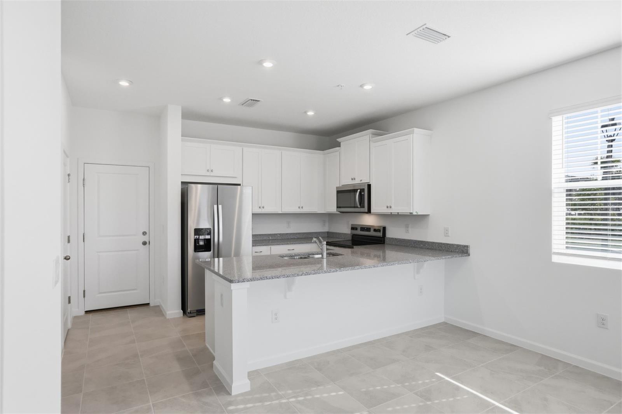
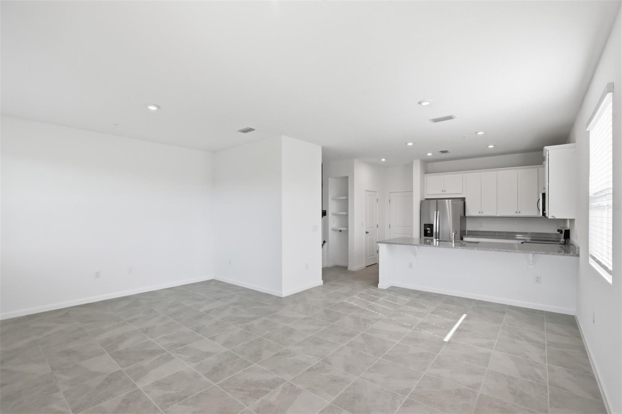
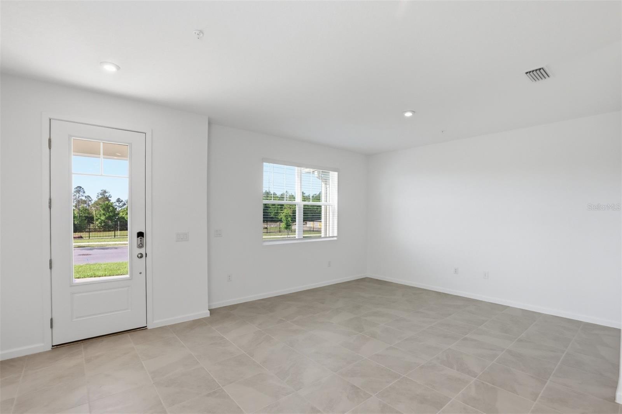
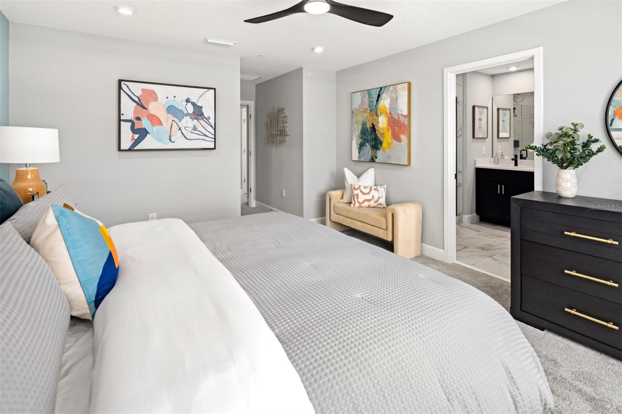
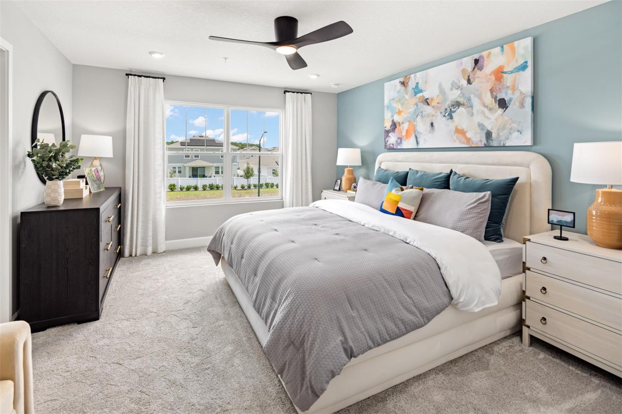
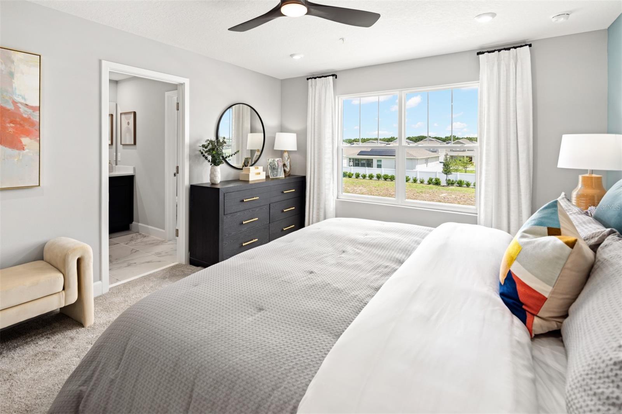
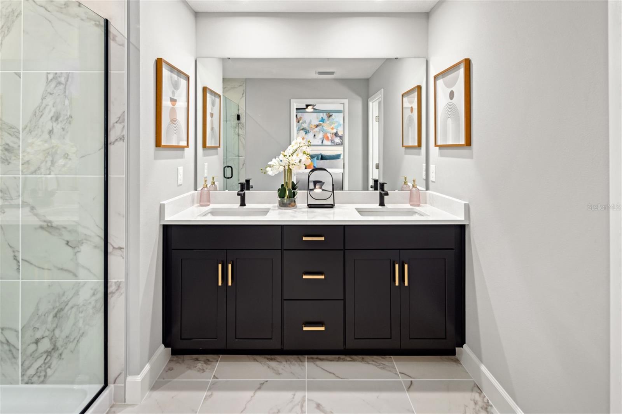
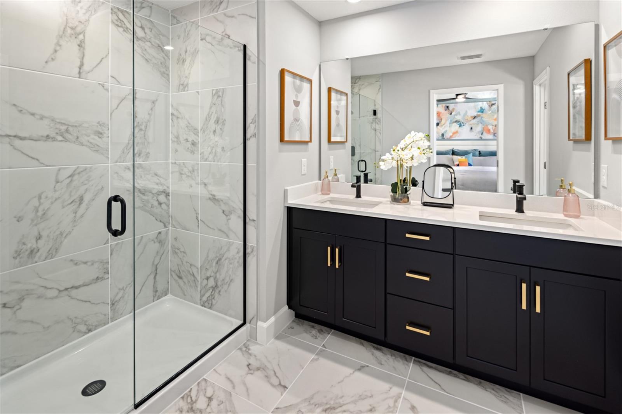
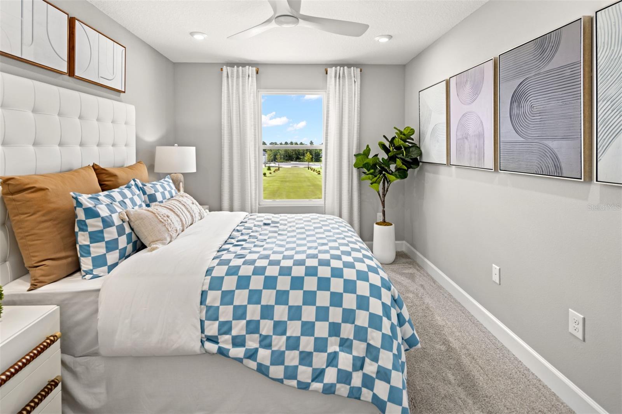
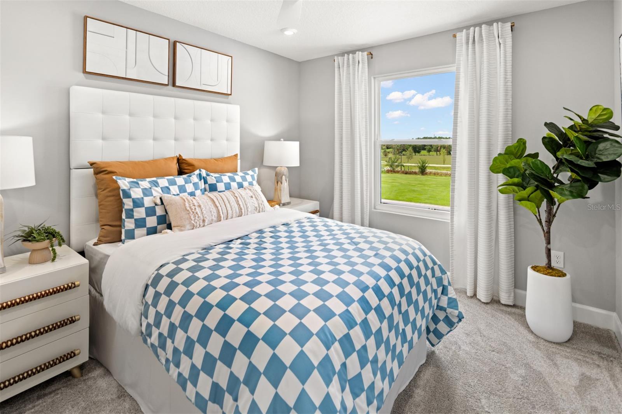
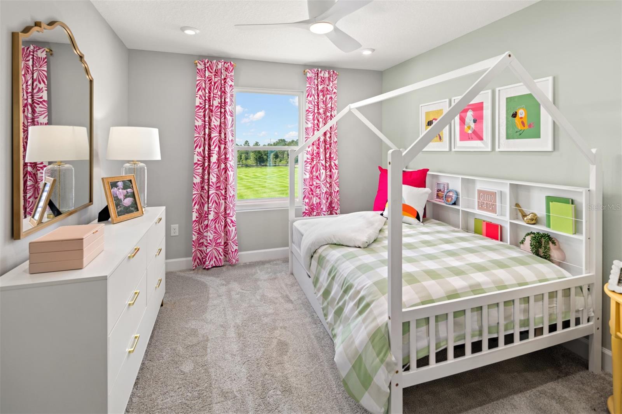
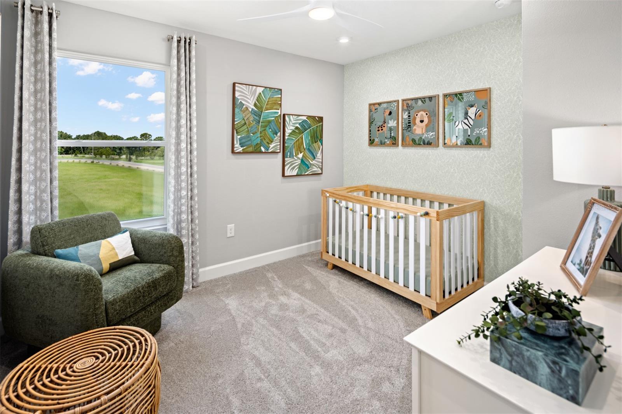
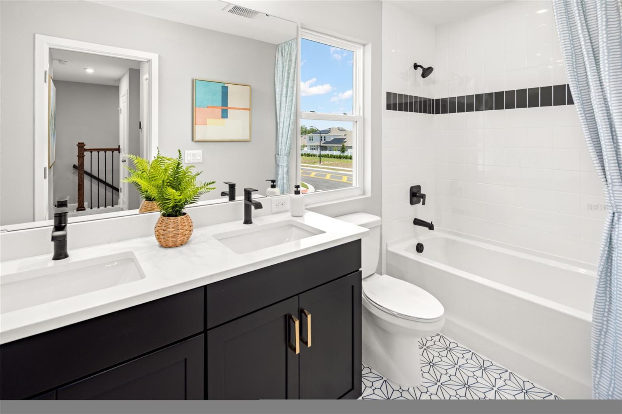
Under Construction. With a spacious open concept ground floor, the Catalina II has plenty of room for entertaining. This floorplan features 4 bedrooms, 2.5 bathrooms and a rear-loading 2-car garage. The owner’s suite features an ensuite owner's bath and a walk-in closet. This chef-worthy kitchen features stainless steel appliances, a walk-in pantry, and a breakfast bar.
Property Details
| Property Features | Property Features | |||
|---|---|---|---|---|
| MLS ID: | MFRO6410667 | Year Built: | 2026 | |
| Appliances: | Dishwasher, Disposal, Dryer, Electric Water Heater, Microwave, Range, Refrigerator, Washer | Architectural Style: | Coastal | |
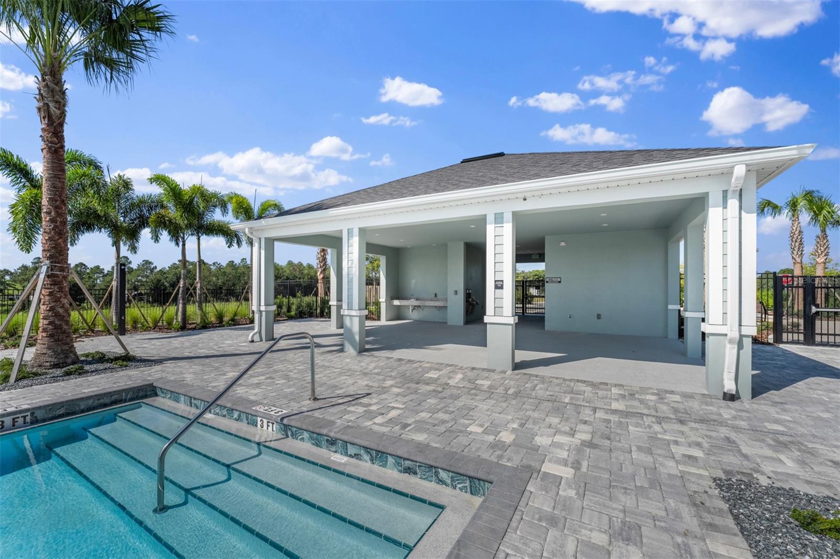
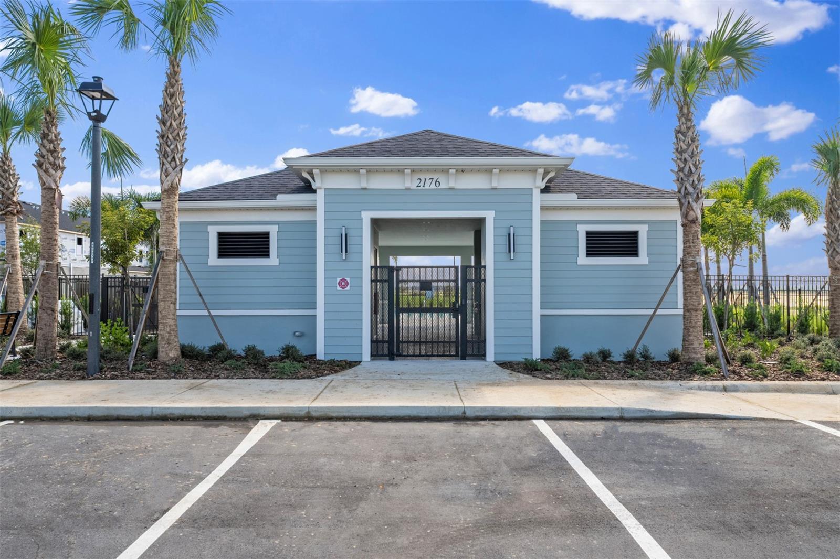
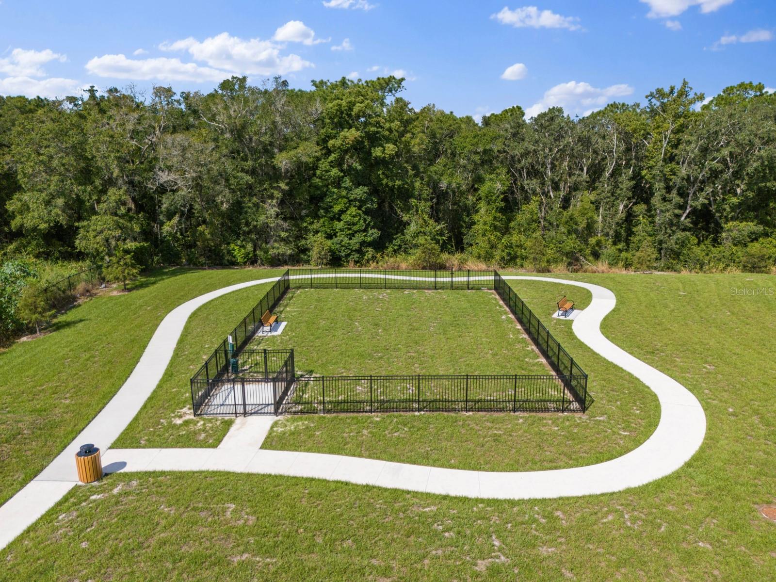
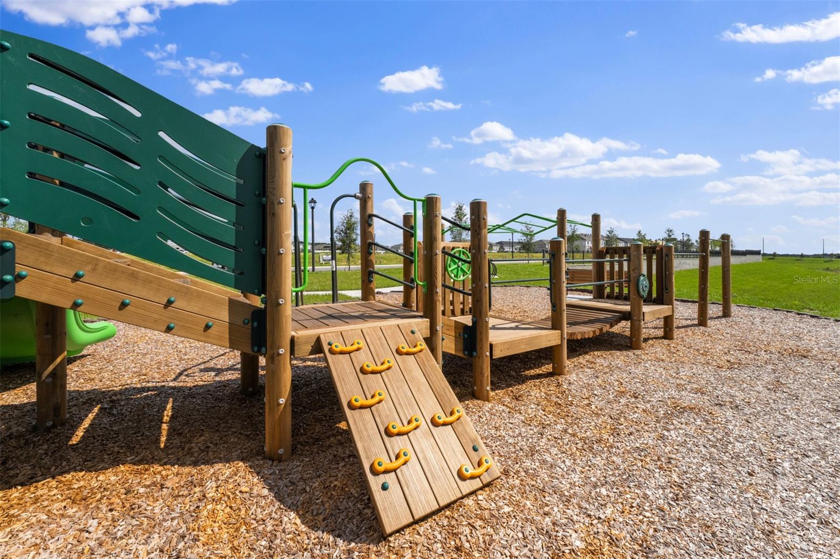
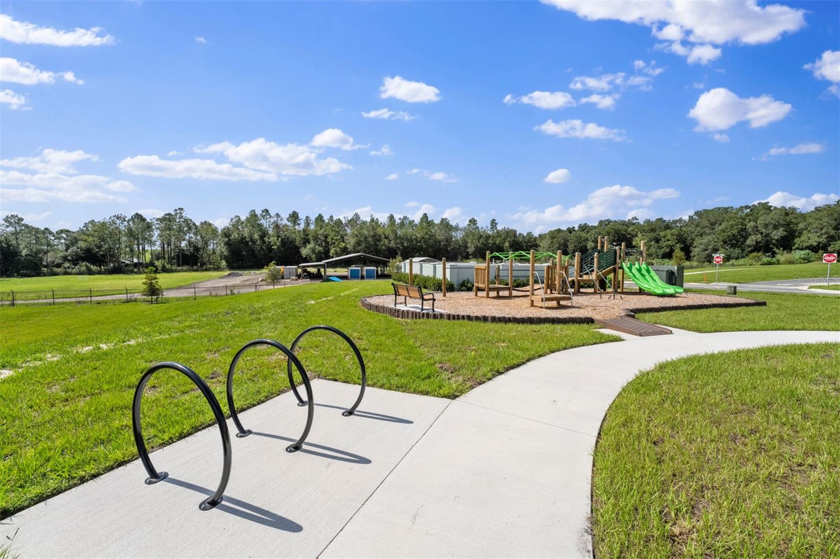
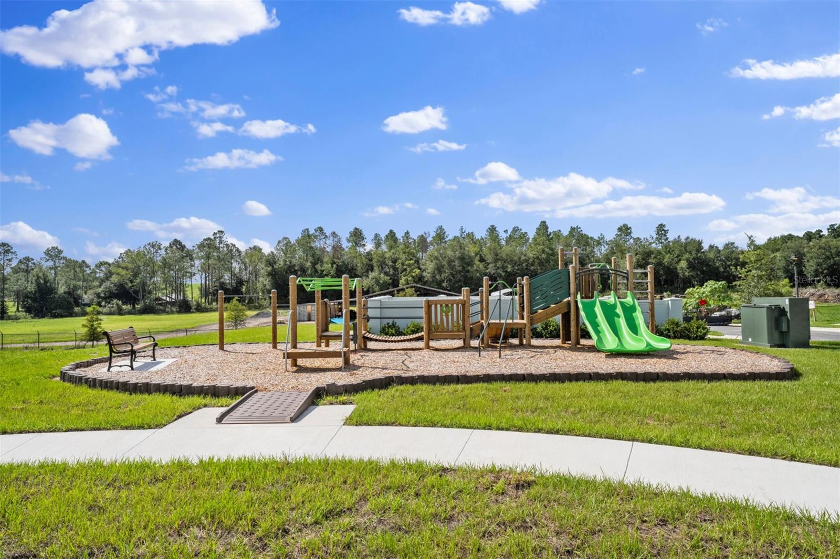
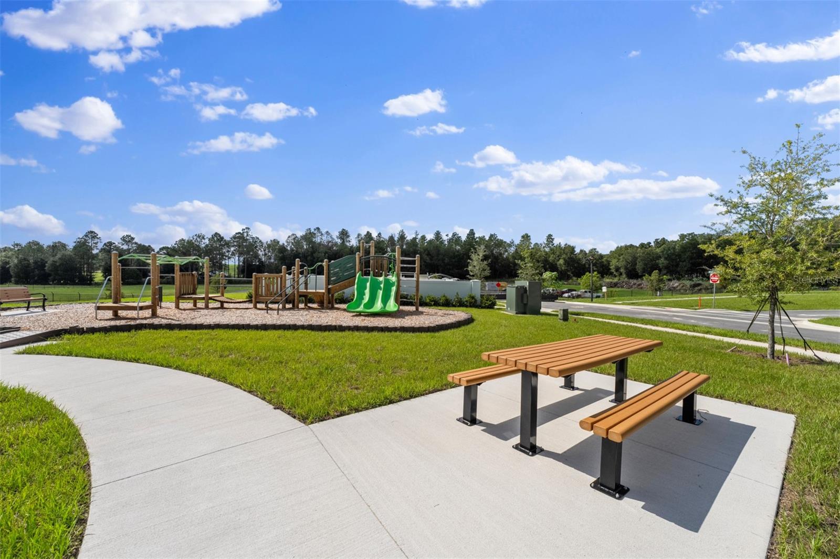
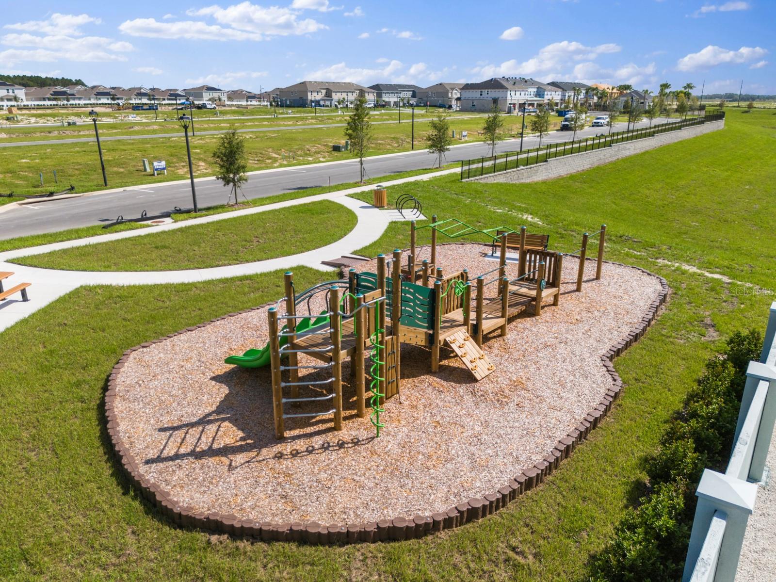
| Association Fee Includes: | Pool, Maintenance Structure, Maintenance Grounds, Recreational Facilities | Community Features: | Community Mailbox, Dog Park, Playground, Pool, Street Lights | |
| Construction Materials: | Block, Stucco, Frame | Cooling: | Central Air | |
| Country: | US | County Or Parish: | Orange | |
| Direction Faces: | North | Exterior Features: | Lighting, Rain Gutters, Sidewalk | |
| Flooring: | Carpet, Tile | Foundation Details: | Slab | |
| Furnished: | Unfurnished | Heating: | Central, Electric | |
| Laundry Features: | Inside, Upper Level | Levels: | Two | |
| Listing Agreement: | Exclusive Right To Sell | Listing Terms: | Cash, Conventional, FHA, USDA Loan, VA Loan | |
| Occupant Type: | Vacant | Other Equipment: | Irrigation Equipment | |
| Patio And Porch Features: | Covered, Front Porch | Pets Allowed: | Yes | |
| Possession: | Close Of Escrow | Property Condition: | Under Construction | |
| Property Sub Type: | Townhouse | Property Type: | Residential | |
| Road Surface Type: | Paved | Roof: | Shingle | |
| Sewer: | Public Sewer | Showing Requirements: | Call Listing Office, Go Direct, See Remarks | |
| Special Listing Conditions: | None | Standard Status: | Active | |
| State Or Province: | FL | Utilities: | Cable Available, Electricity Available, Electricity Connected, Fiber Optics, Sewer Available, Sewer Connected, Underground Utilities, Water Available, Water Connected | |
| Water Source: | Public | Window Features: | Blinds | |
| Rooms | Rooms | |||
|---|---|---|---|---|
| Kitchen: | 12x13 ft | Great Room: | 13x14 ft | |
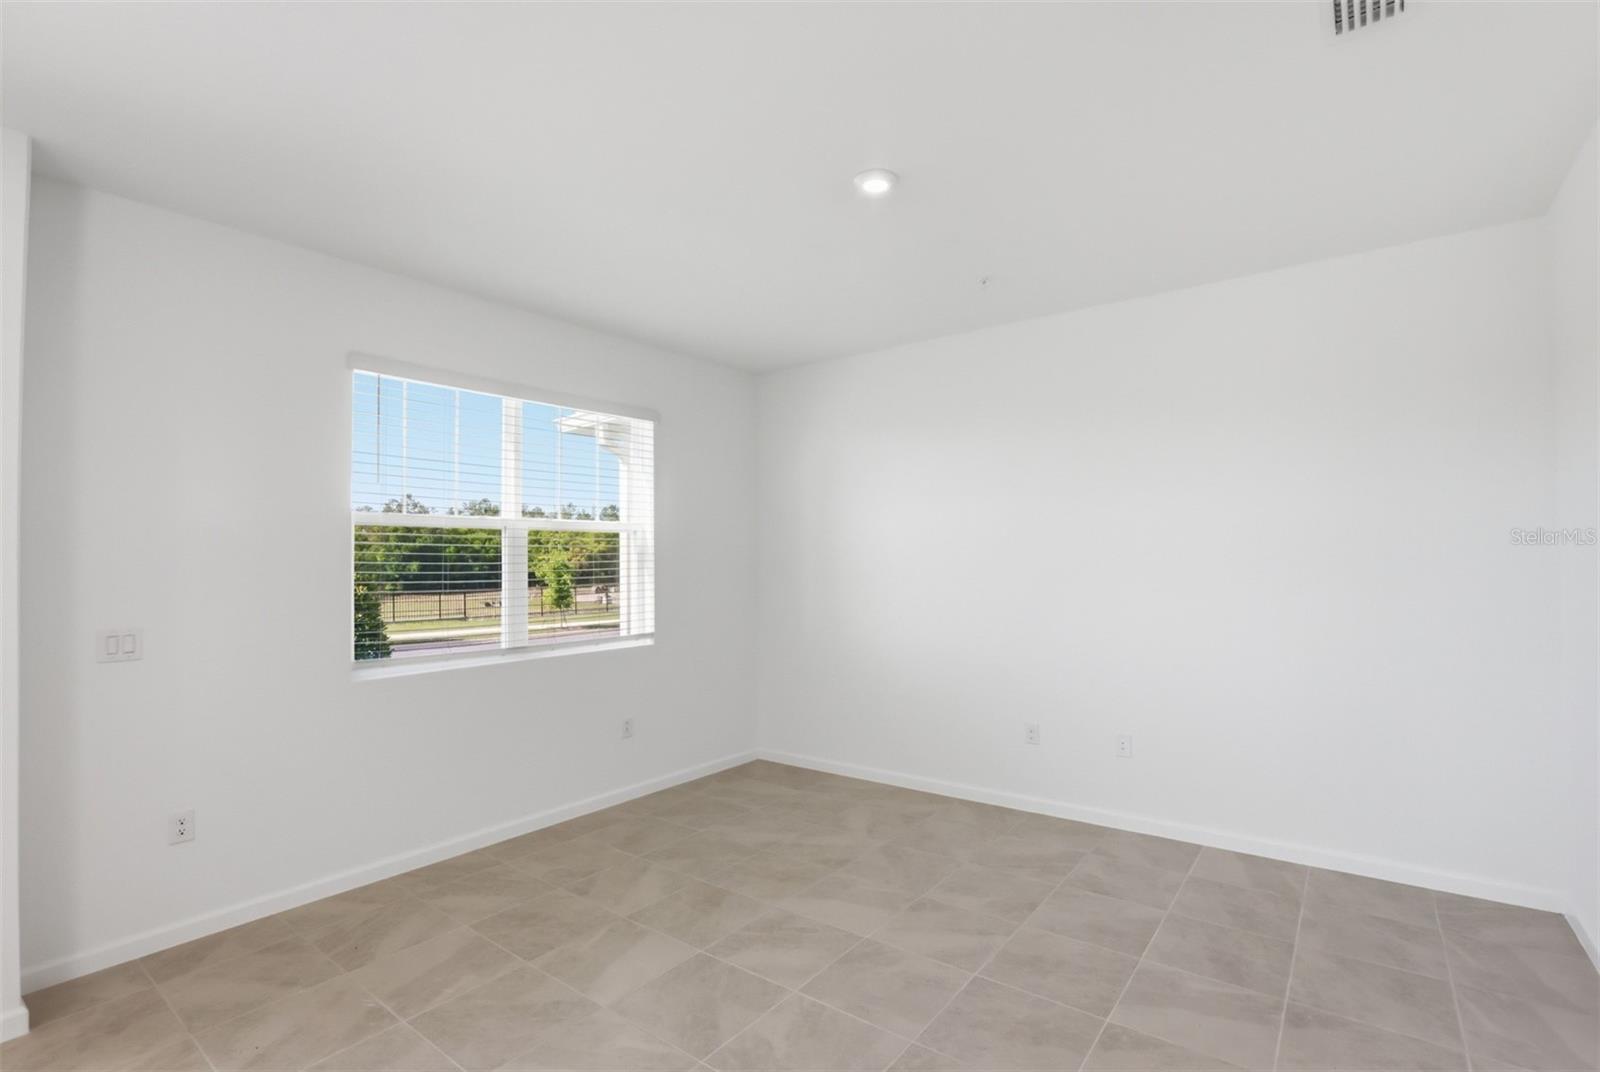
| Primary Bedroom: | 16x13 ft | Bedroom 2: | 12x10 ft | |
| Bedroom 3: | 12x10 ft | Bedroom 4: | 11x10 ft | |
| Dining Room: | 10x13 ft | |||
We love to hear from you