


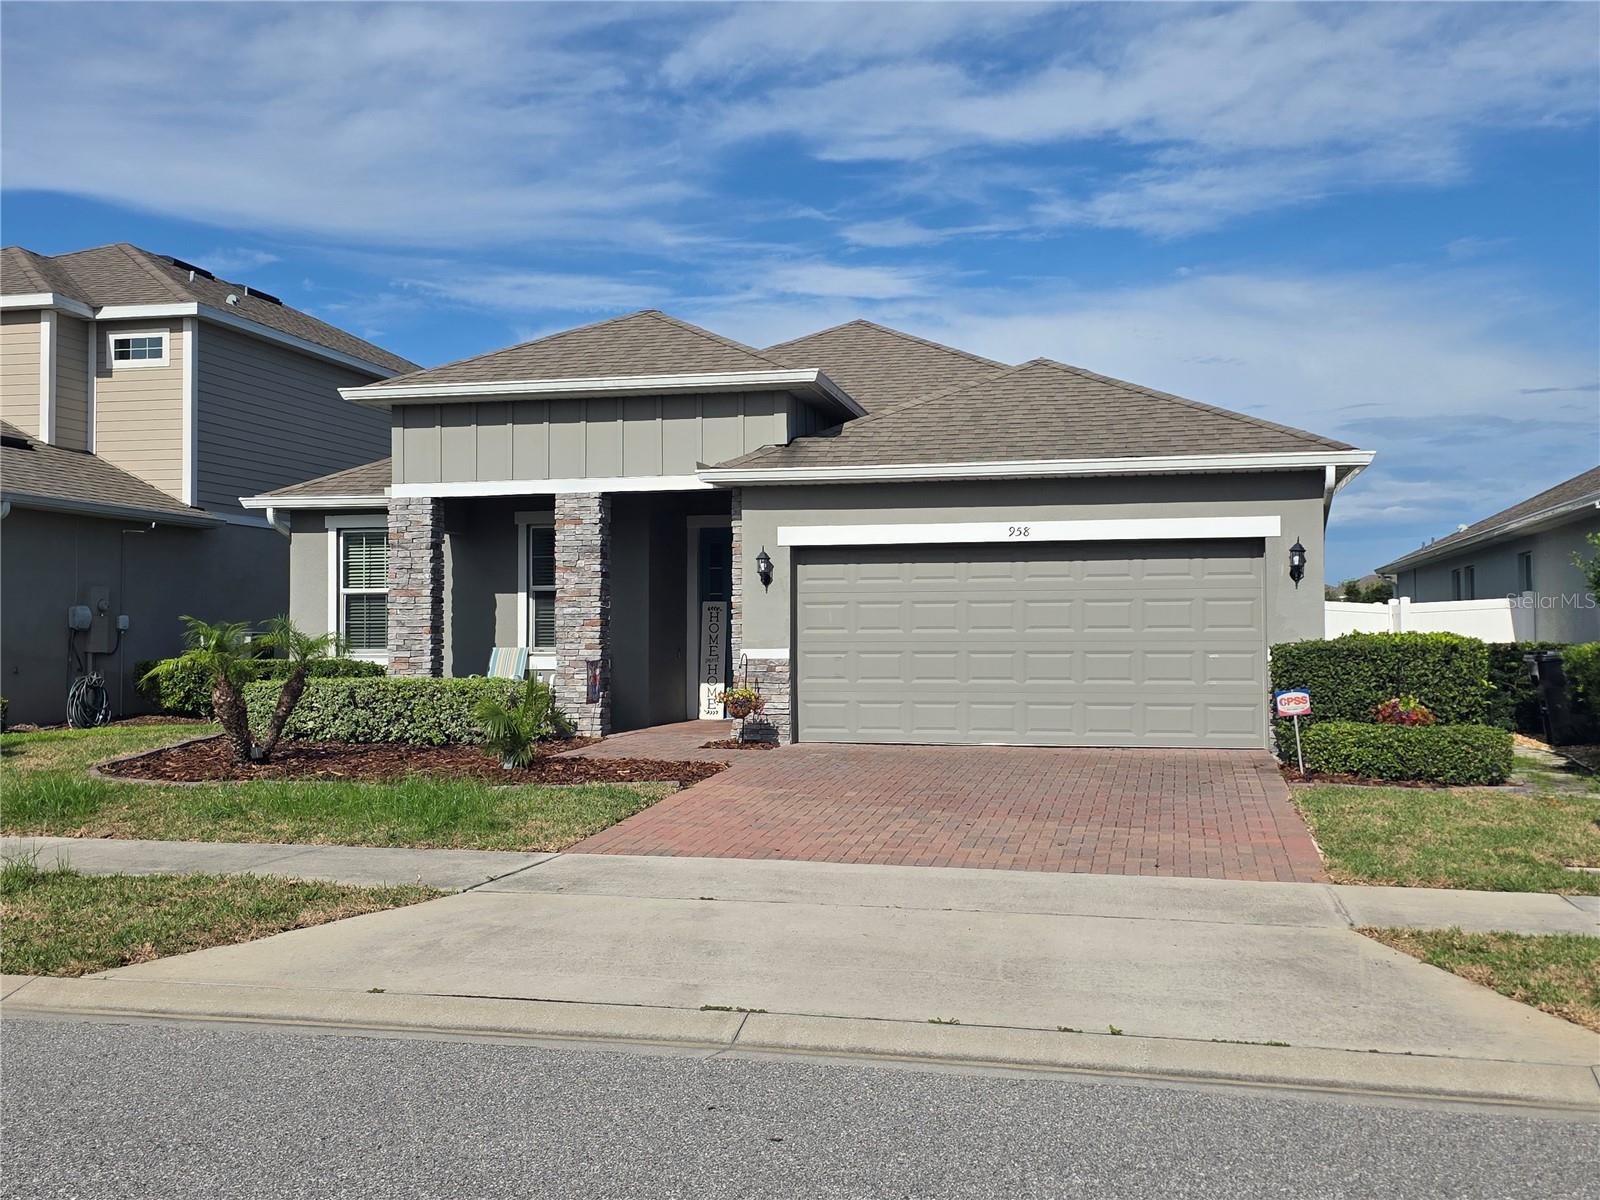
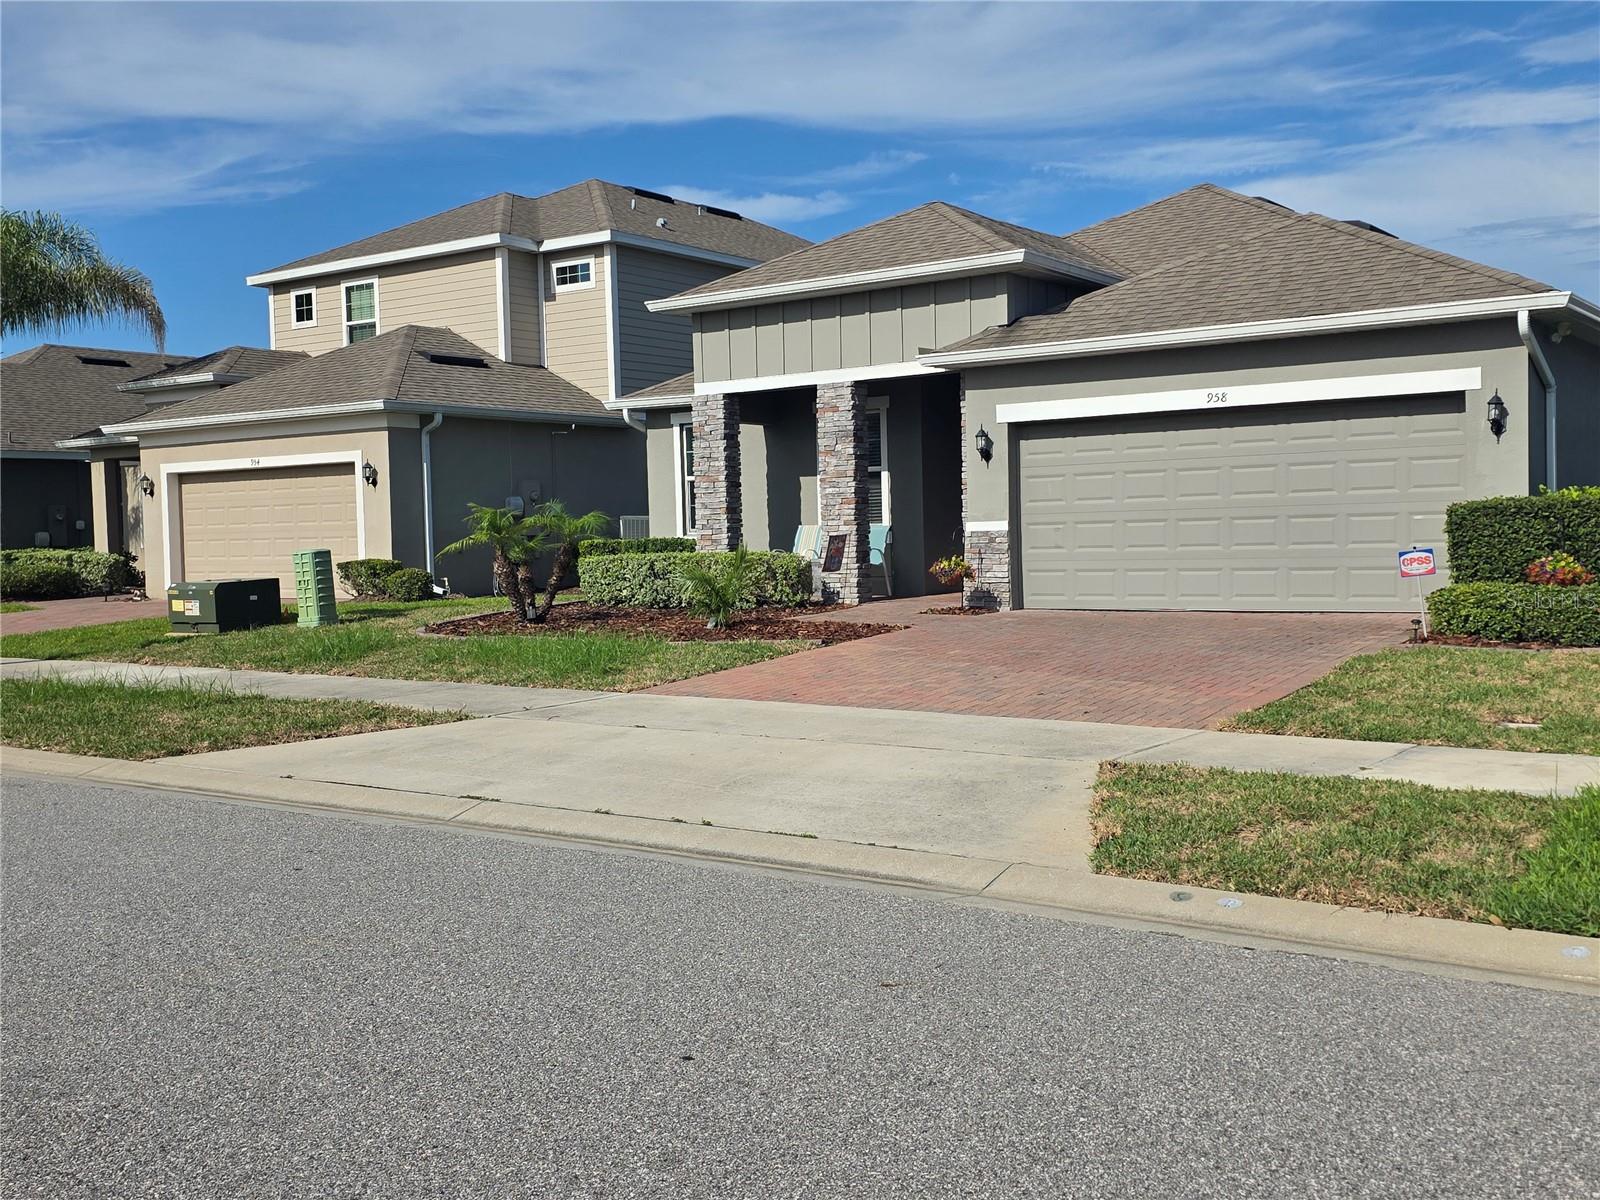
958 COMPASS LANDING DR, ORANGE CITY, FL, 32763
$399,999
Residential
|
Bedrooms
3
|
Bathrooms
2
|
Living Area
1,983 Sqft
|
Lot Size
6,032 Sqft
|
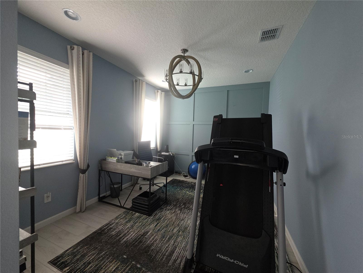
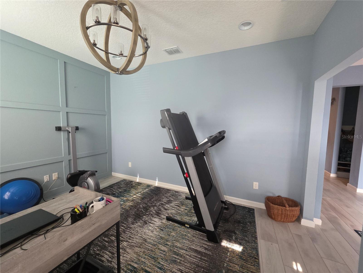
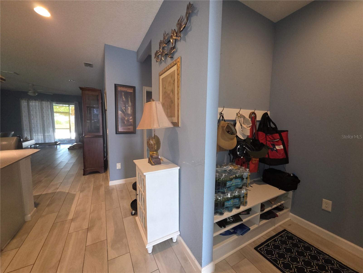
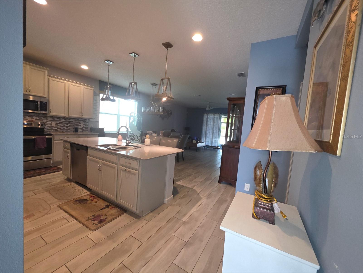
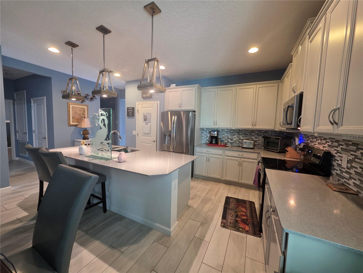
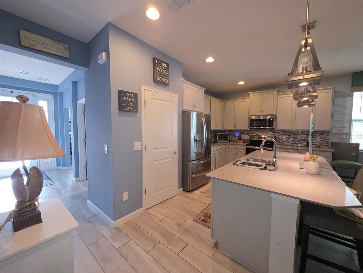
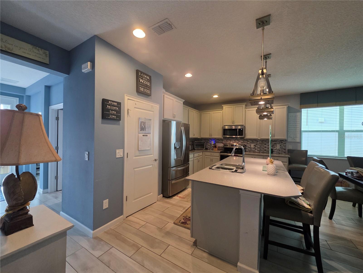
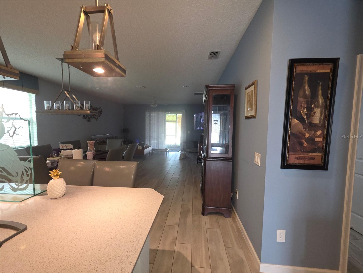
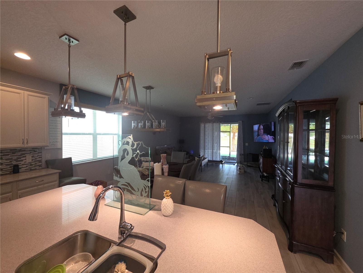
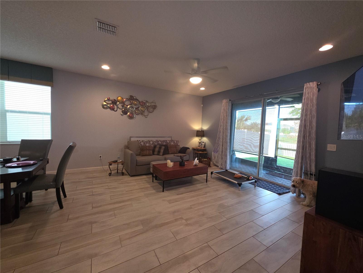
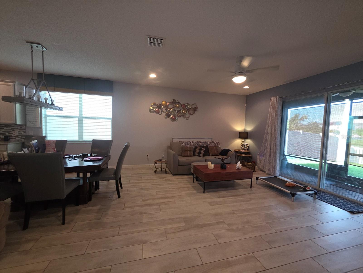
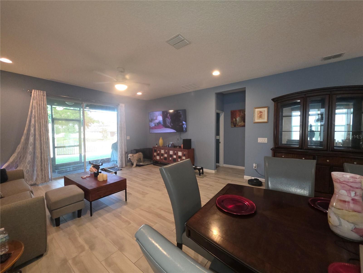
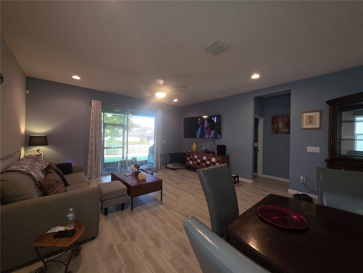
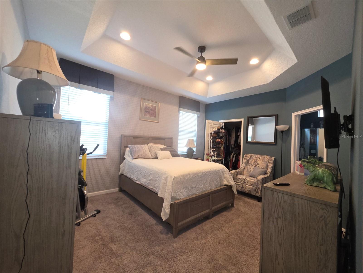
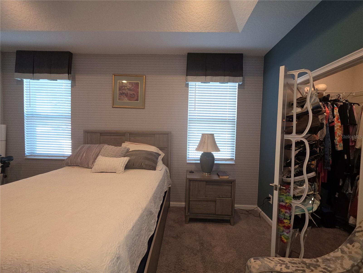
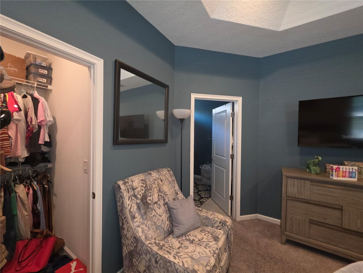
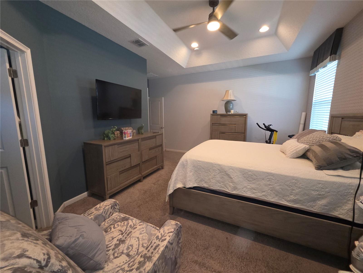
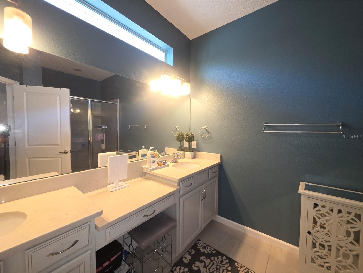
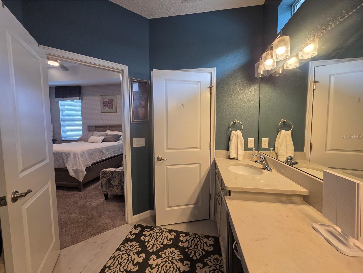
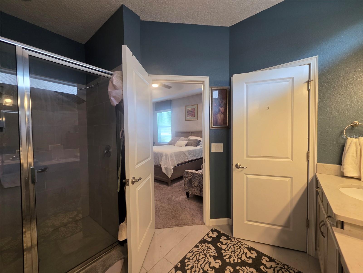
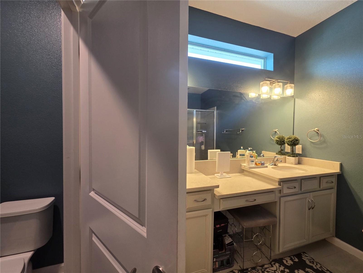
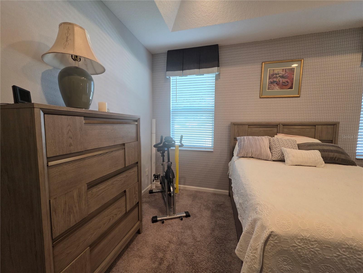
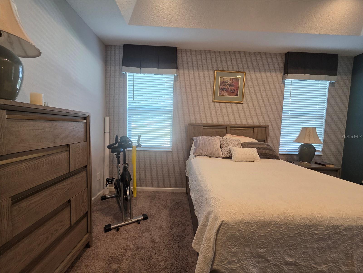
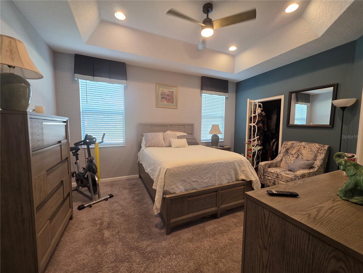
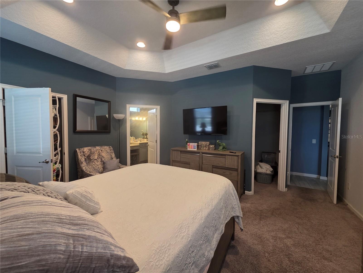
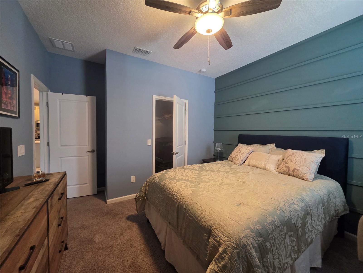
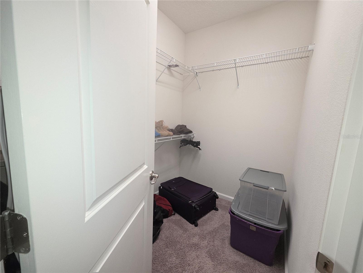
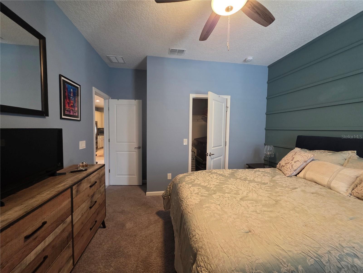
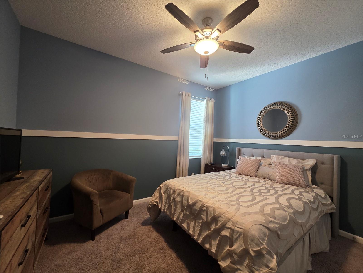
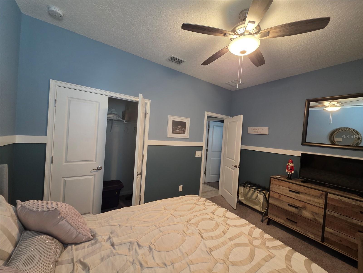
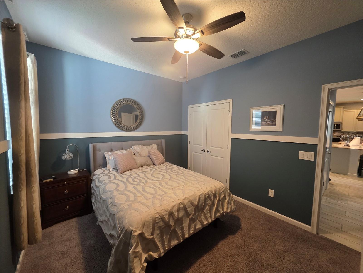
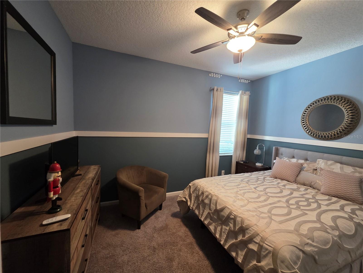
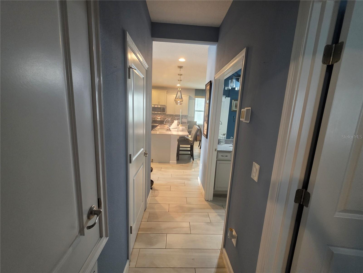
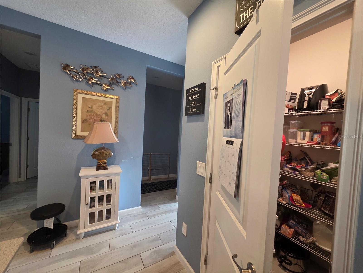
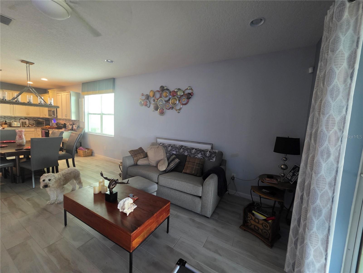
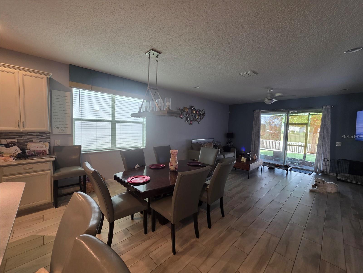
Former Park Square model home featuring upgraded finishes throughout. Interior features include wood plank style ceramic tile flooring, stainless steel appliances, granite countertops, a mosaic backsplash, and 42-inch pewter cabinetry. The primary suite includes dual closets, and each room is finished with window treatments and blinds.
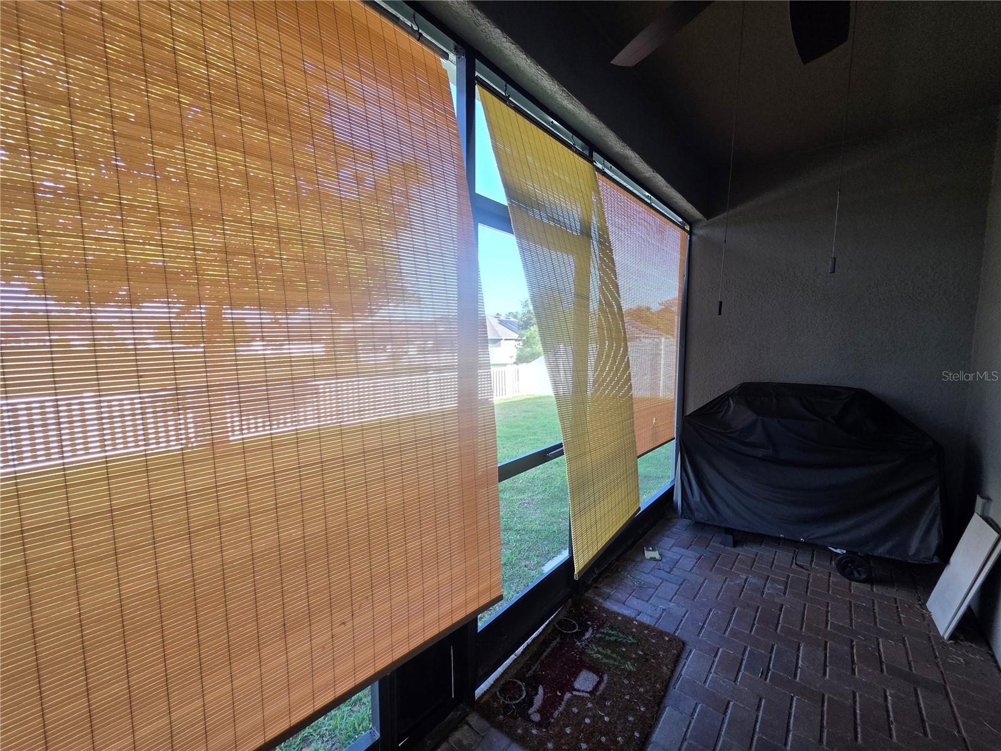
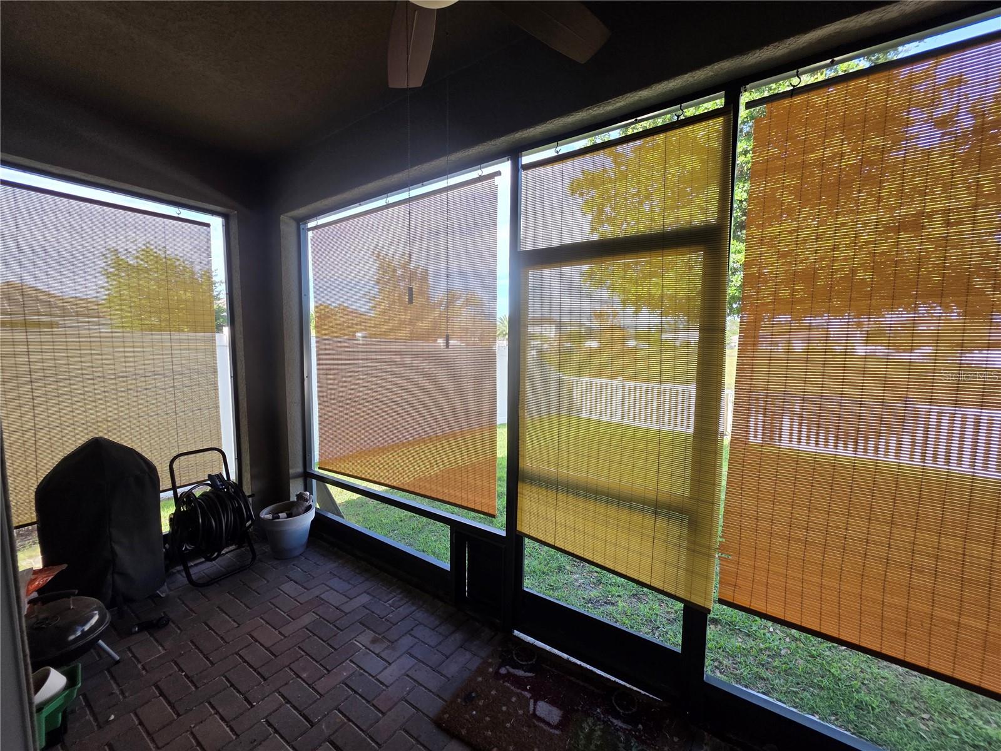
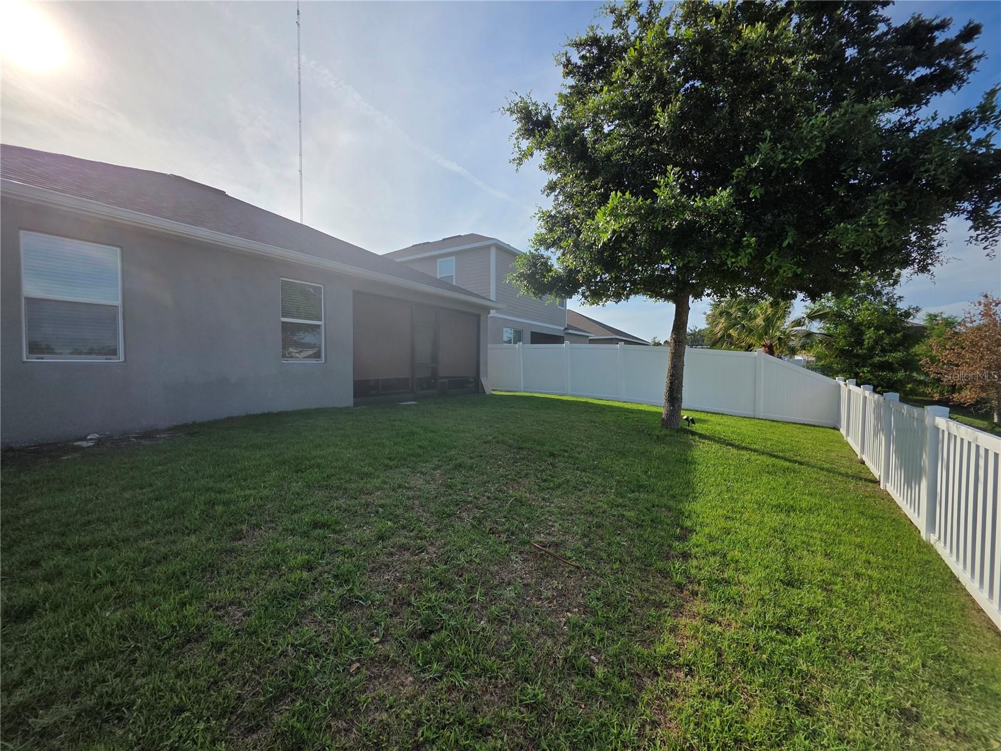
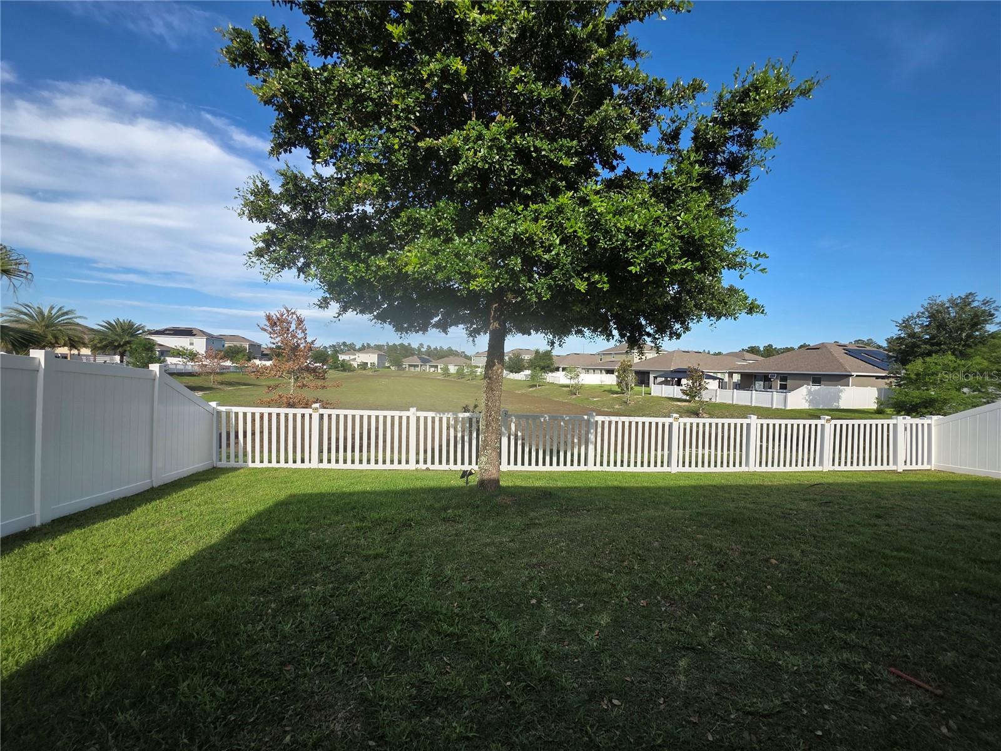
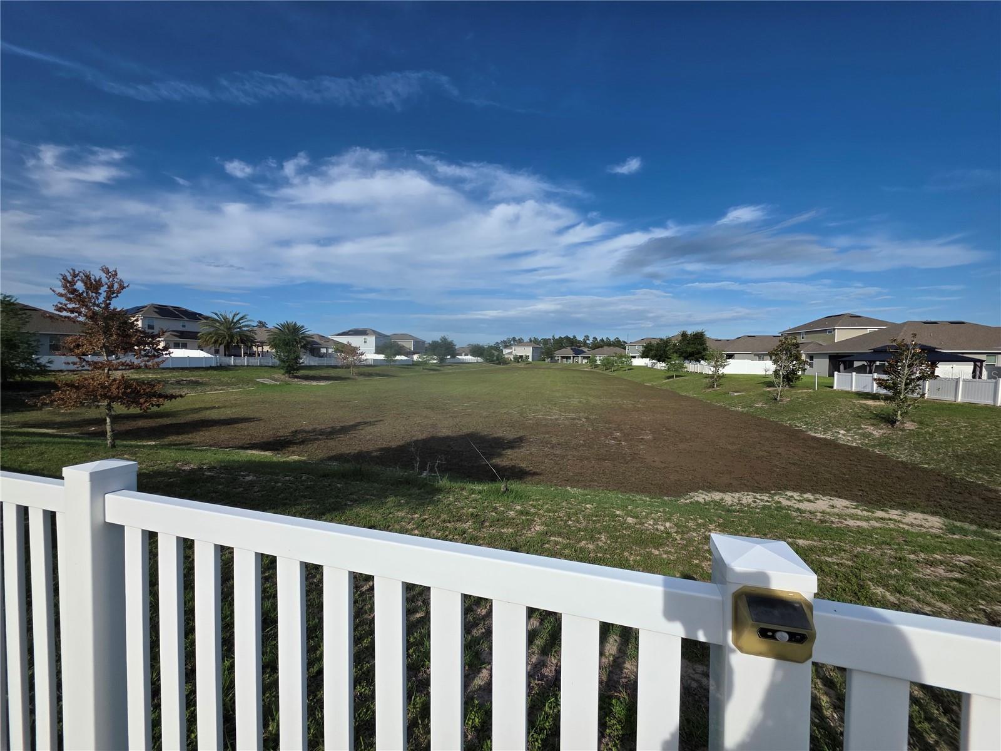
This home offers an enclosed porch overlooking a fenced backyard and pond view with amazing sunrise views. Orange City location with access to area trails, lakes, boat docks, parks, outlet shopping malls, an array of dining options, beaches, the Amtrak Auto Train, SunRail, and major roadways.
Ready for its next owner. Schedule a showing!
Property Details
| Property Features | Property Features | |||
|---|---|---|---|---|
| MLS ID: | MFRO6410723 | Year Built: | 2019 | |
| Appliances: | Convection Oven, Dishwasher, Disposal, Dryer, Electric Water Heater, Exhaust Fan, Microwave, Range Hood, Refrigerator, Washer | Architectural Style: | Contemporary, Patio Home, Traditional | |
| Community Features: | Park, Playground, Sidewalks, Street Lights | Construction Materials: | Concrete, Stucco | |
| Cooling: | Central Air | Country: | US | |
| County Or Parish: | Volusia | Direction Faces: | West | |
| Exterior Features: | Sidewalk, Sliding Doors | Flooring: | Carpet, Ceramic Tile | |
| Foundation Details: | Block, Slab | Furnished: | Unfurnished | |
| Green Water Conservation: | Irrigation-Reclaimed Water | Heating: | Electric | |
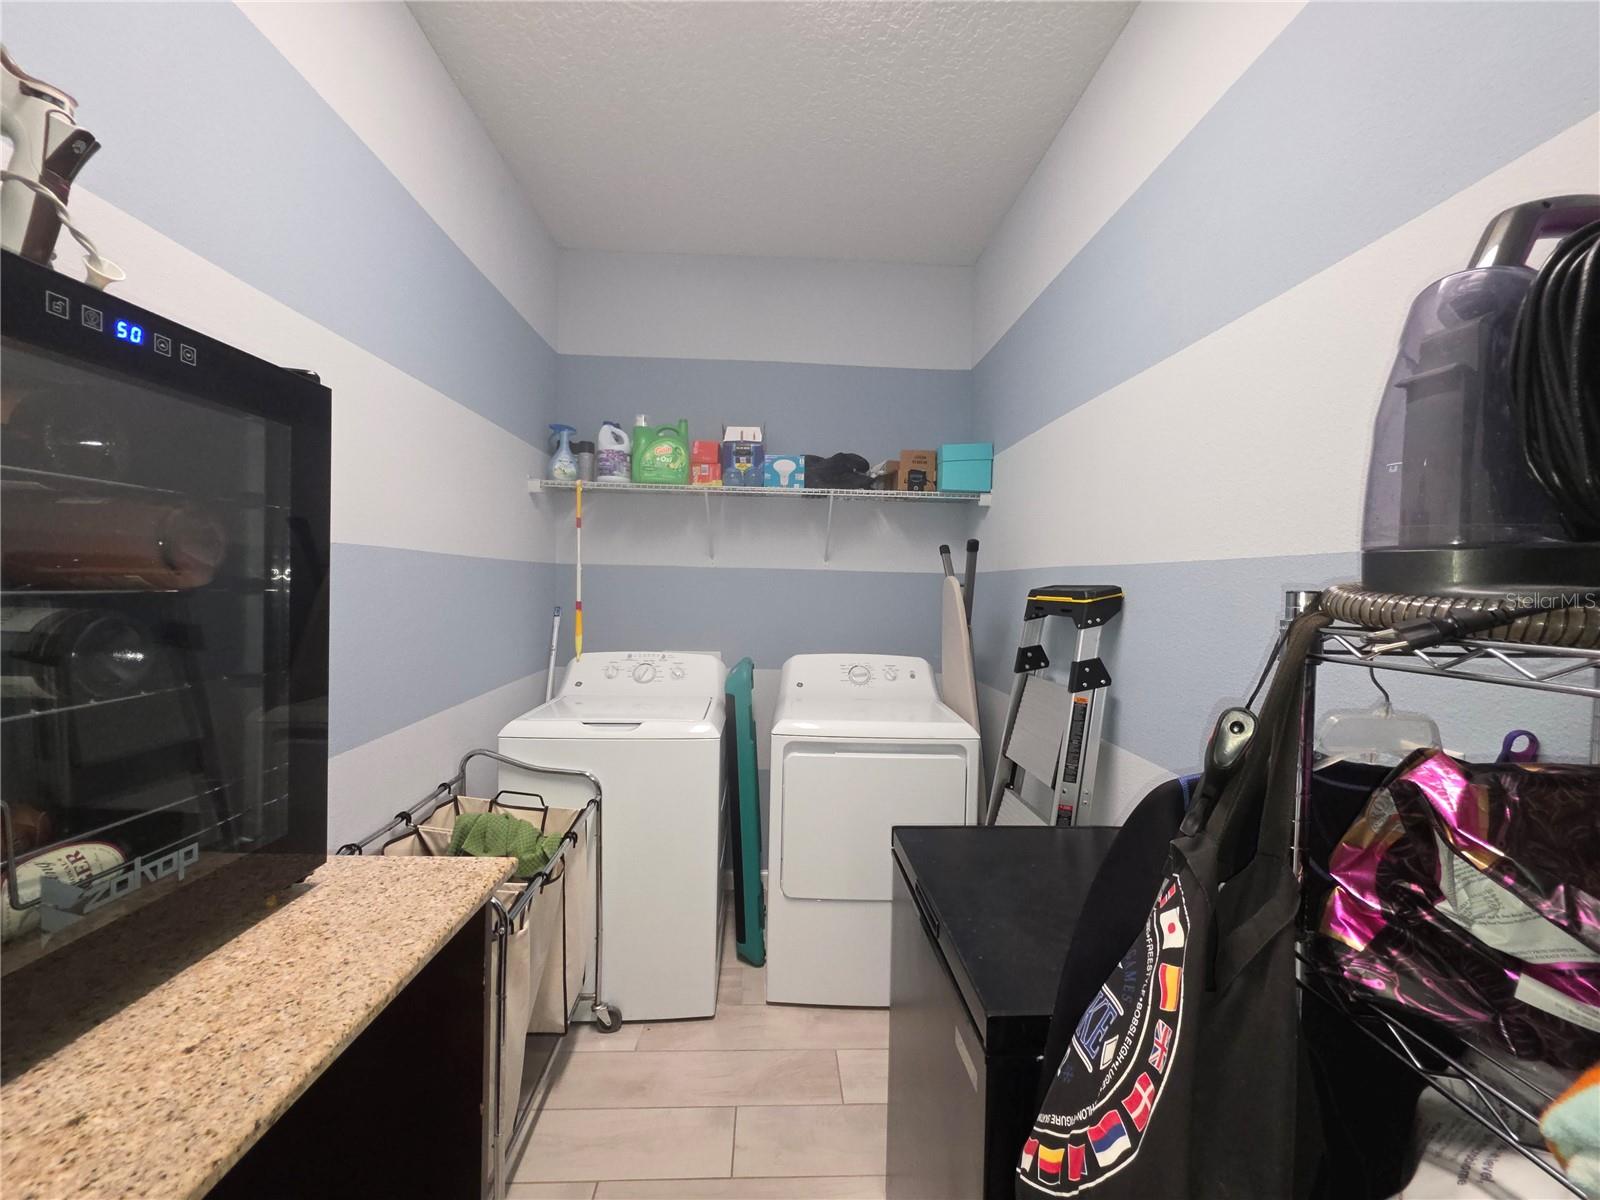
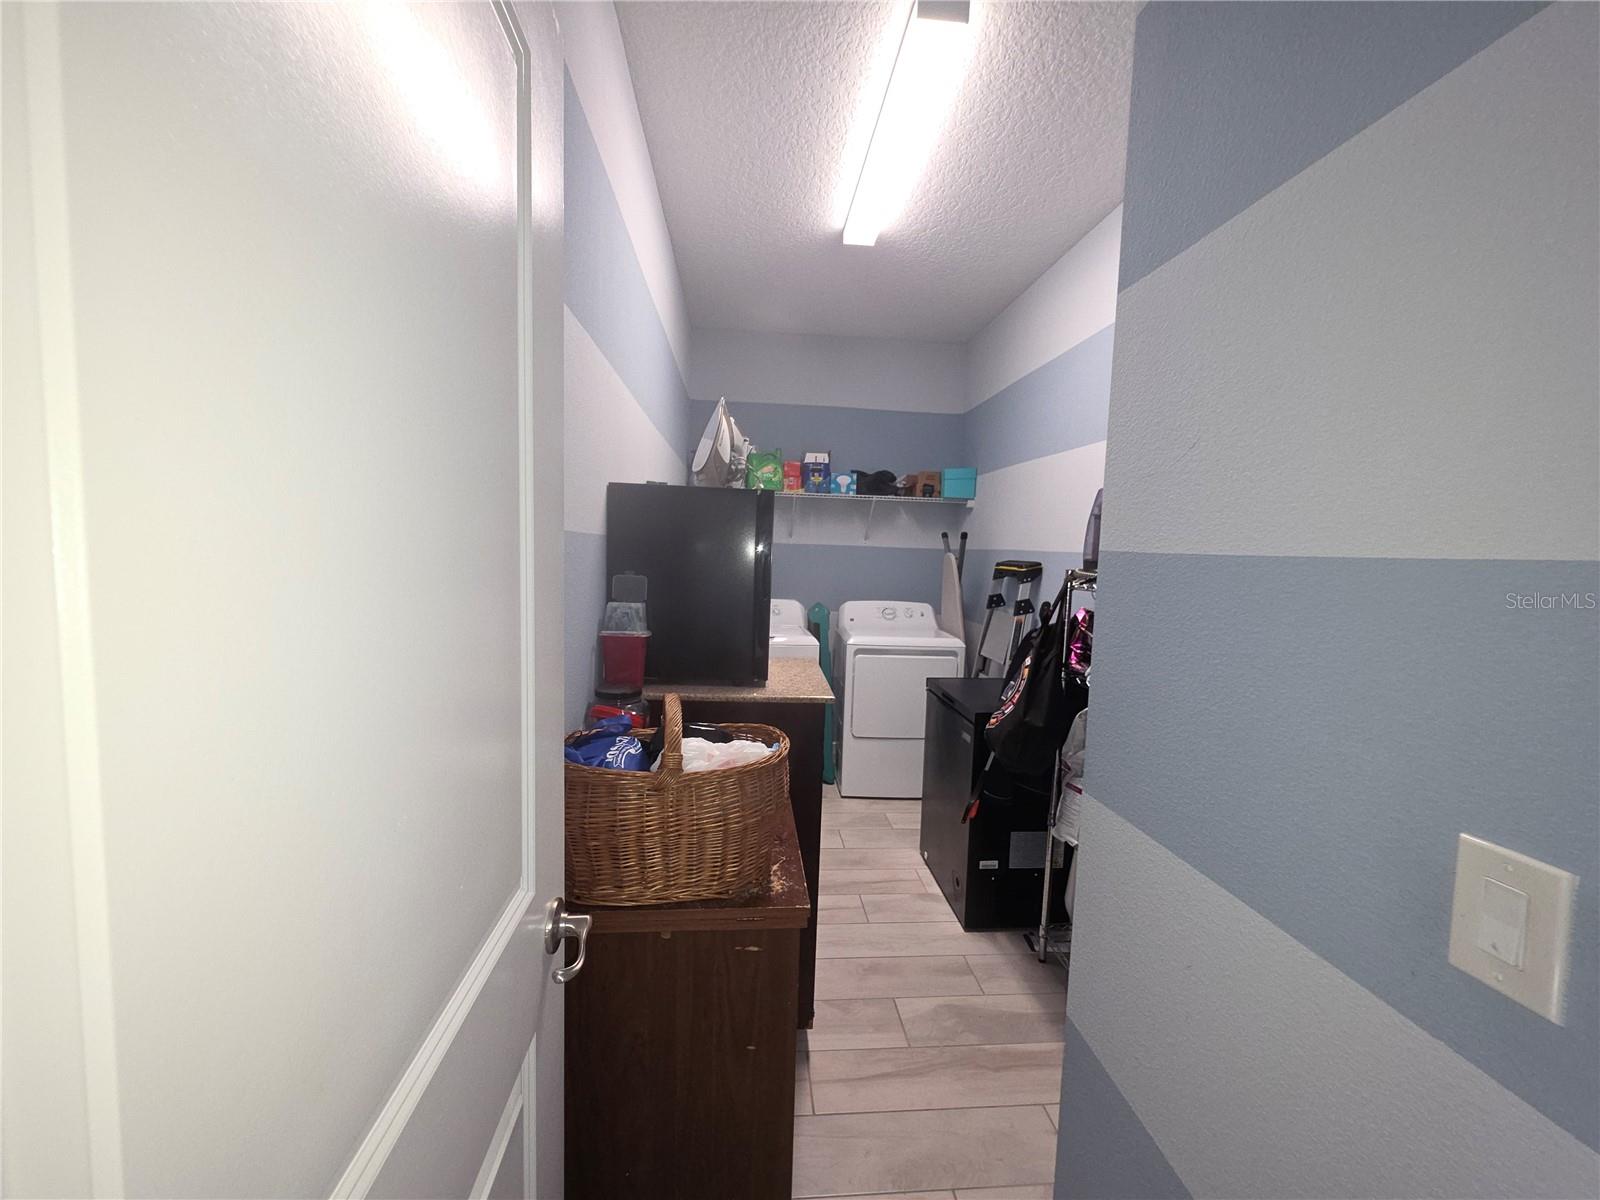
| Laundry Features: | Inside, Laundry Room | Levels: | One | |
| Listing Agreement: | Exclusive Right To Sell | Listing Terms: | Cash, Conventional, FHA, VA Loan | |
| Lot Features: | In County, Landscaped, Sidewalk, Paved | Occupant Type: | Owner | |
| Other Equipment: | Irrigation Equipment | Parking Features: | Driveway, Garage Door Opener, On Street | |
| Patio And Porch Features: | Covered, Enclosed, Front Porch, Patio | Pets Allowed: | Breed Restrictions, Cats OK, Dogs OK | |
| Property Condition: | Completed | Property Sub Type: | Single Family Residence | |
| Property Type: | Residential | Road Responsibility: | Public Maintained Road | |
| Road Surface Type: | Asphalt | Roof: | Shingle | |
| Security Features: | Smoke Detector(s) | Sewer: | Public Sewer | |
| Showing Requirements: | Sentri Lock Box, 24 Hour Notice, Appointment Only, Call Listing Agent | Special Listing Conditions: | None | |
| Standard Status: | Active | State Or Province: | FL | |
| Utilities: | BB/HS Internet Available, Public, Sewer Connected, Sprinkler Meter, Water Connected | Vegetation: | Mature Landscaping | |
| Water Source: | Public | Window Features: | Blinds, Double Pane Windows, Window Treatments | |
| Rooms | Rooms | |||
|---|---|---|---|---|
| Primary Bedroom: | 15x12 ft | Primary Bathroom: | ||
| Kitchen: | Living Room: | 17x15 ft | ||
| Dining Room: | Bedroom 2: | |||
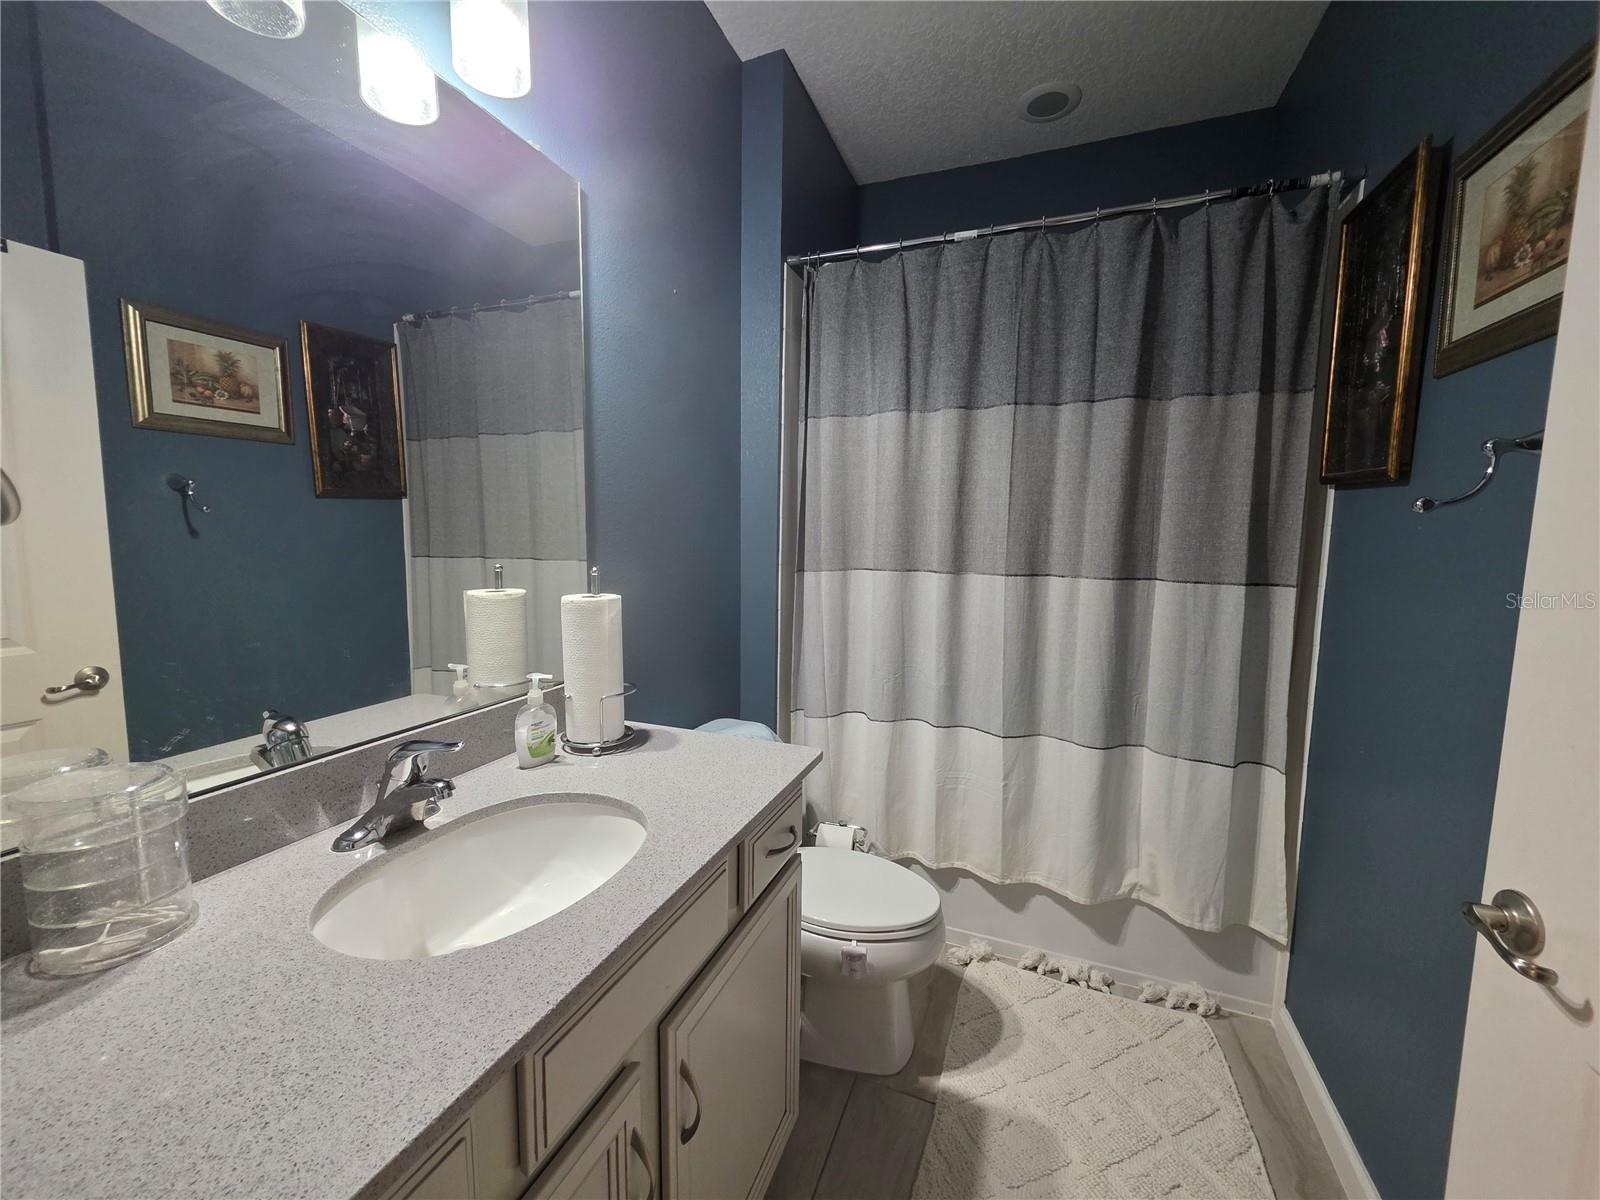
| Bedroom 3: | Bathroom 2: | 14x10 ft | ||
| Laundry: | Den: | |||
We love to hear from you