


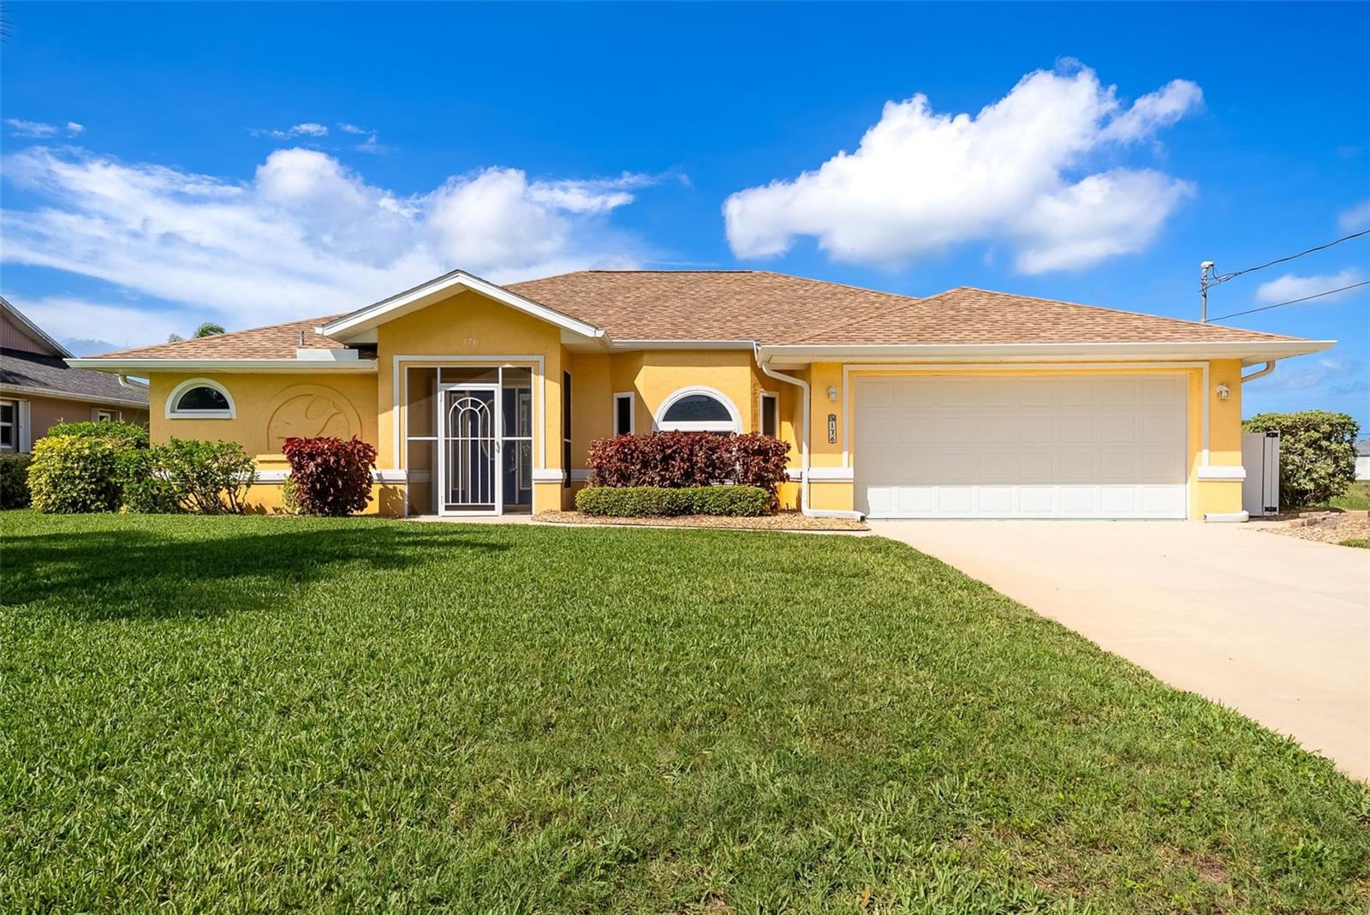
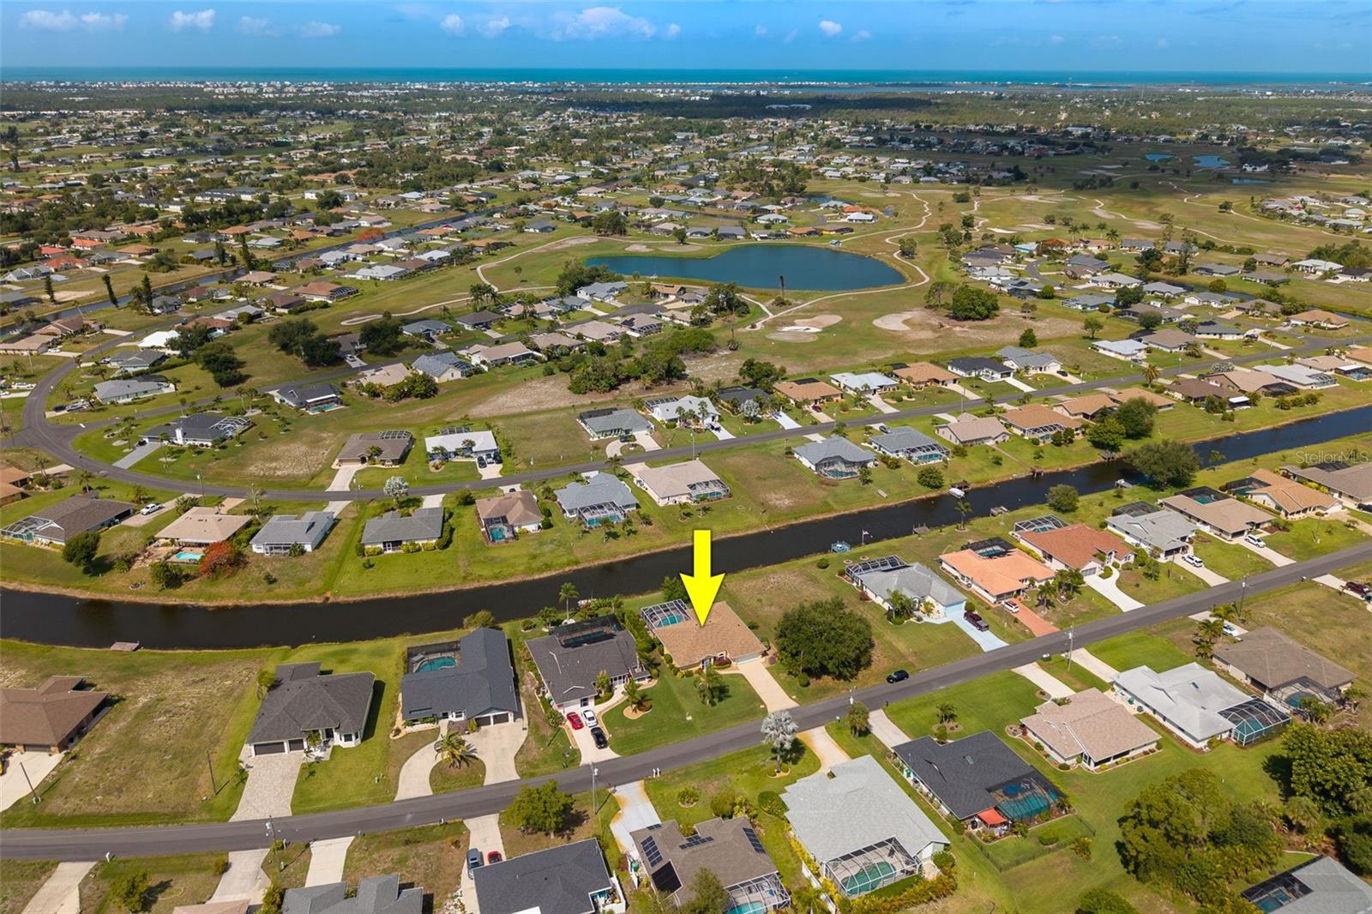
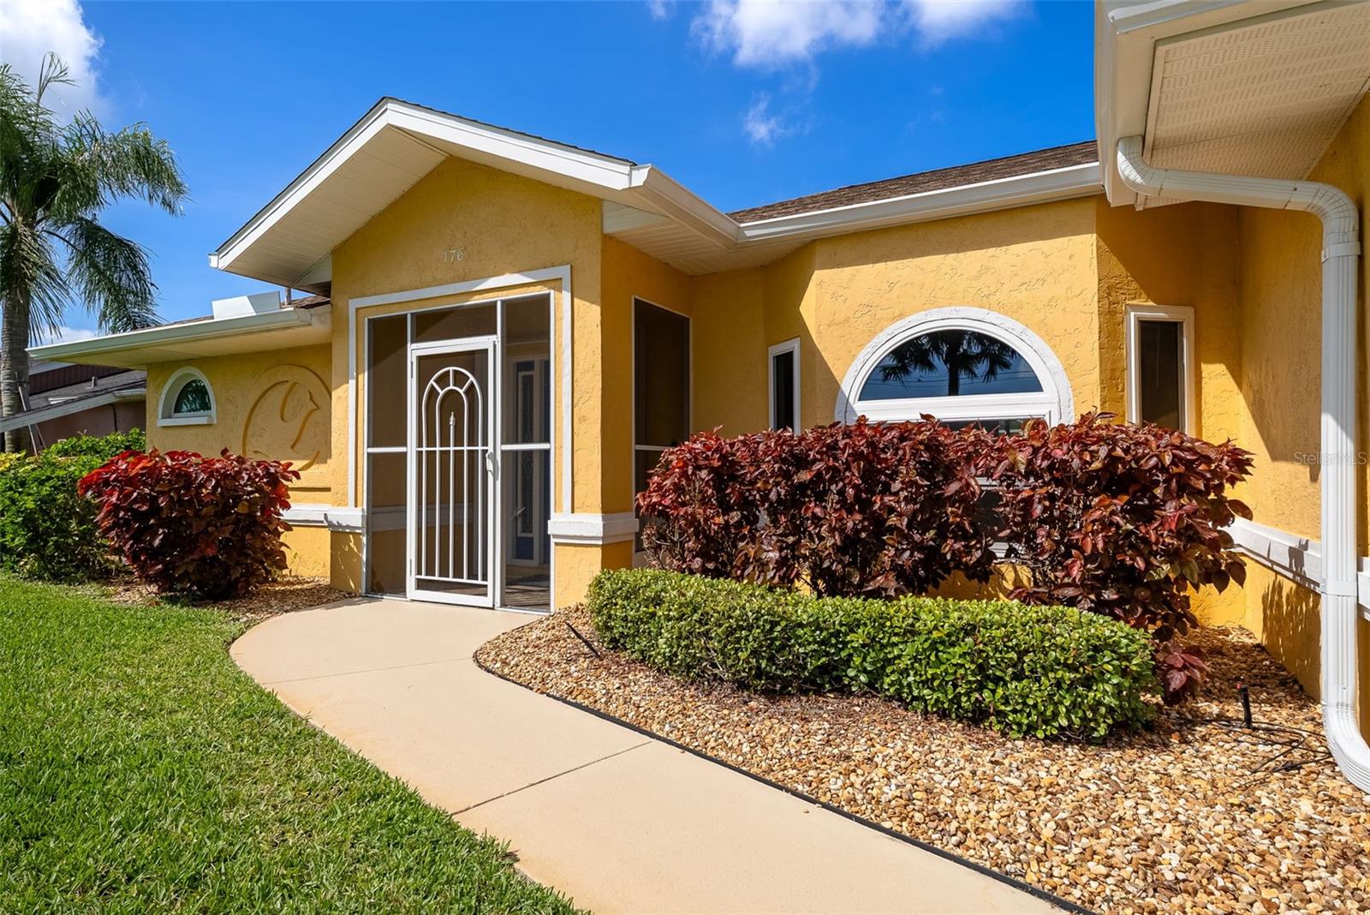
176 MARK TWAIN LN, ROTONDA WEST, FL, 33947
$374,900
Residential
|
Bedrooms
3
|
Bathrooms
2
|
Living Area
1,853 Sqft
|
Lot Size
10,000 Sqft
|
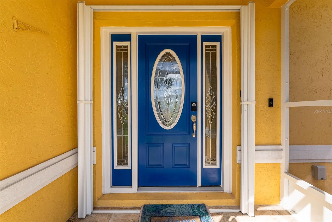
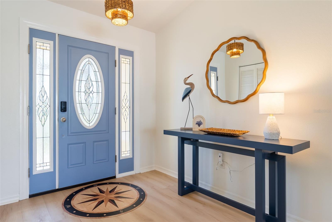
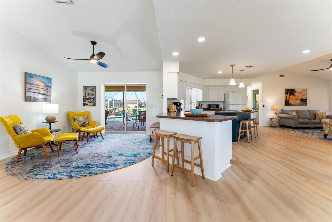
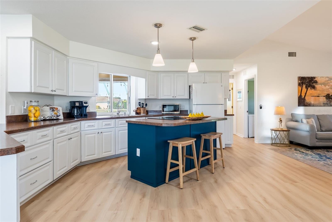
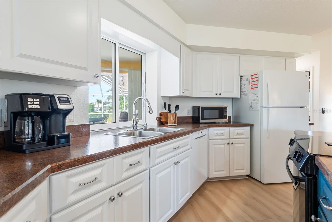
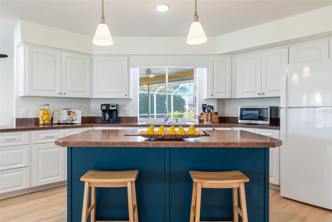
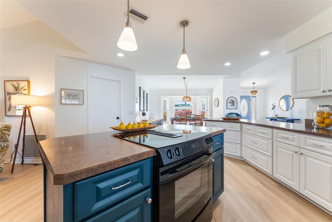
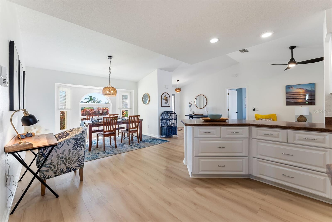
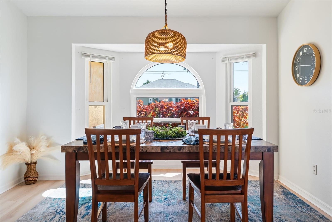
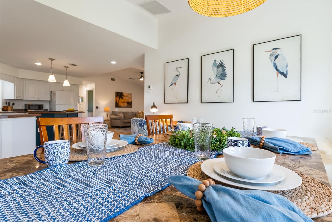
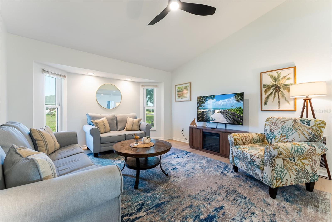
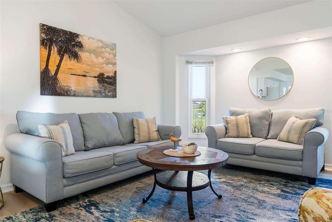
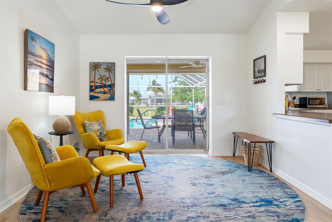
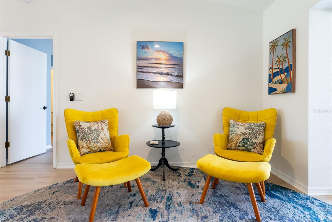
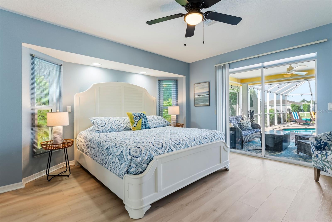
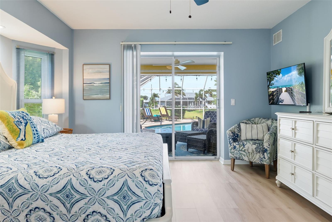
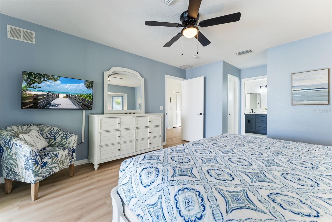
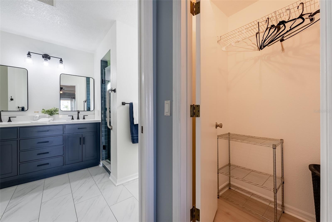
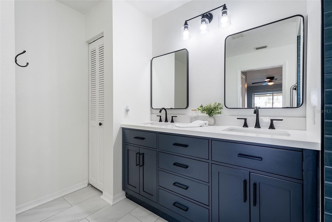
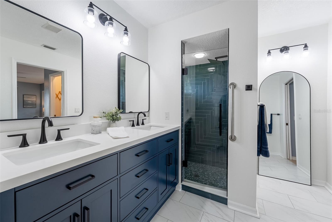
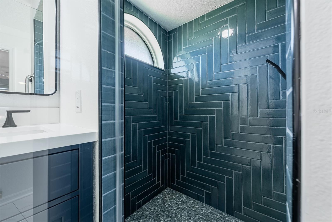
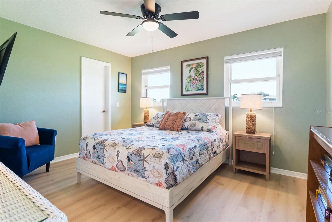
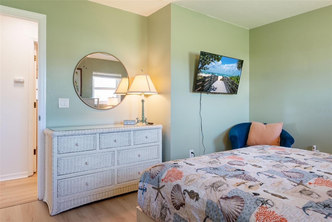
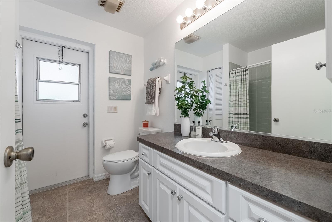
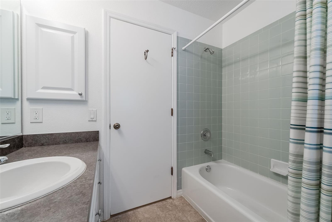
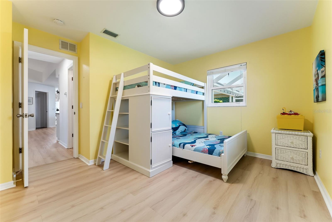
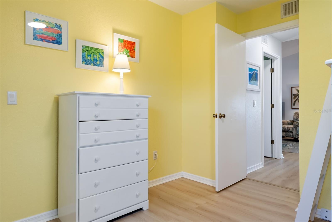
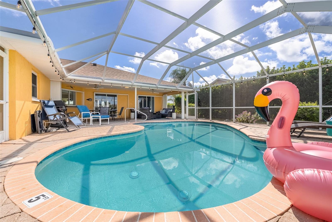
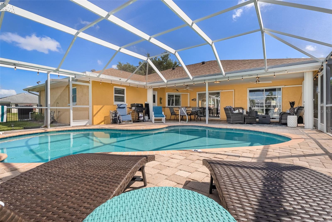
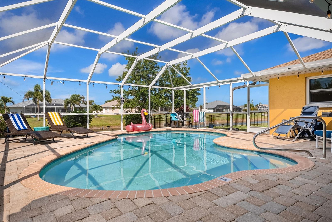
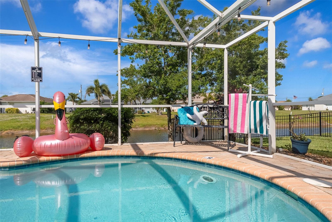
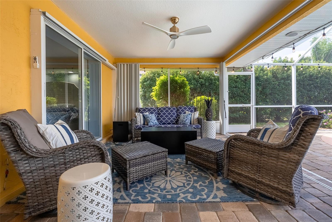
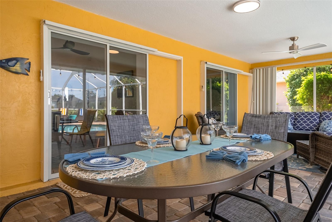
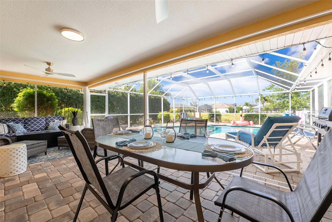
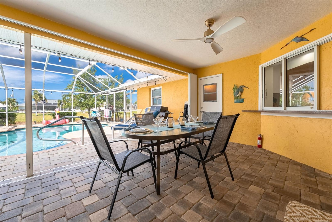
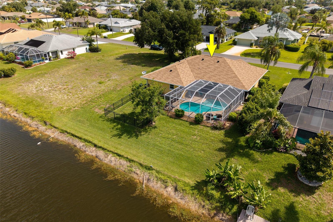
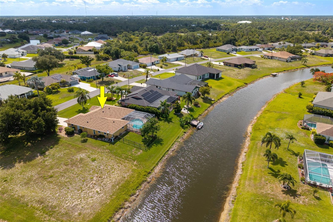
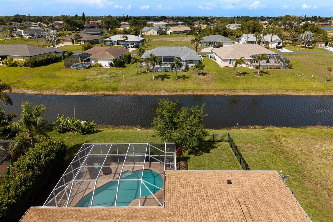
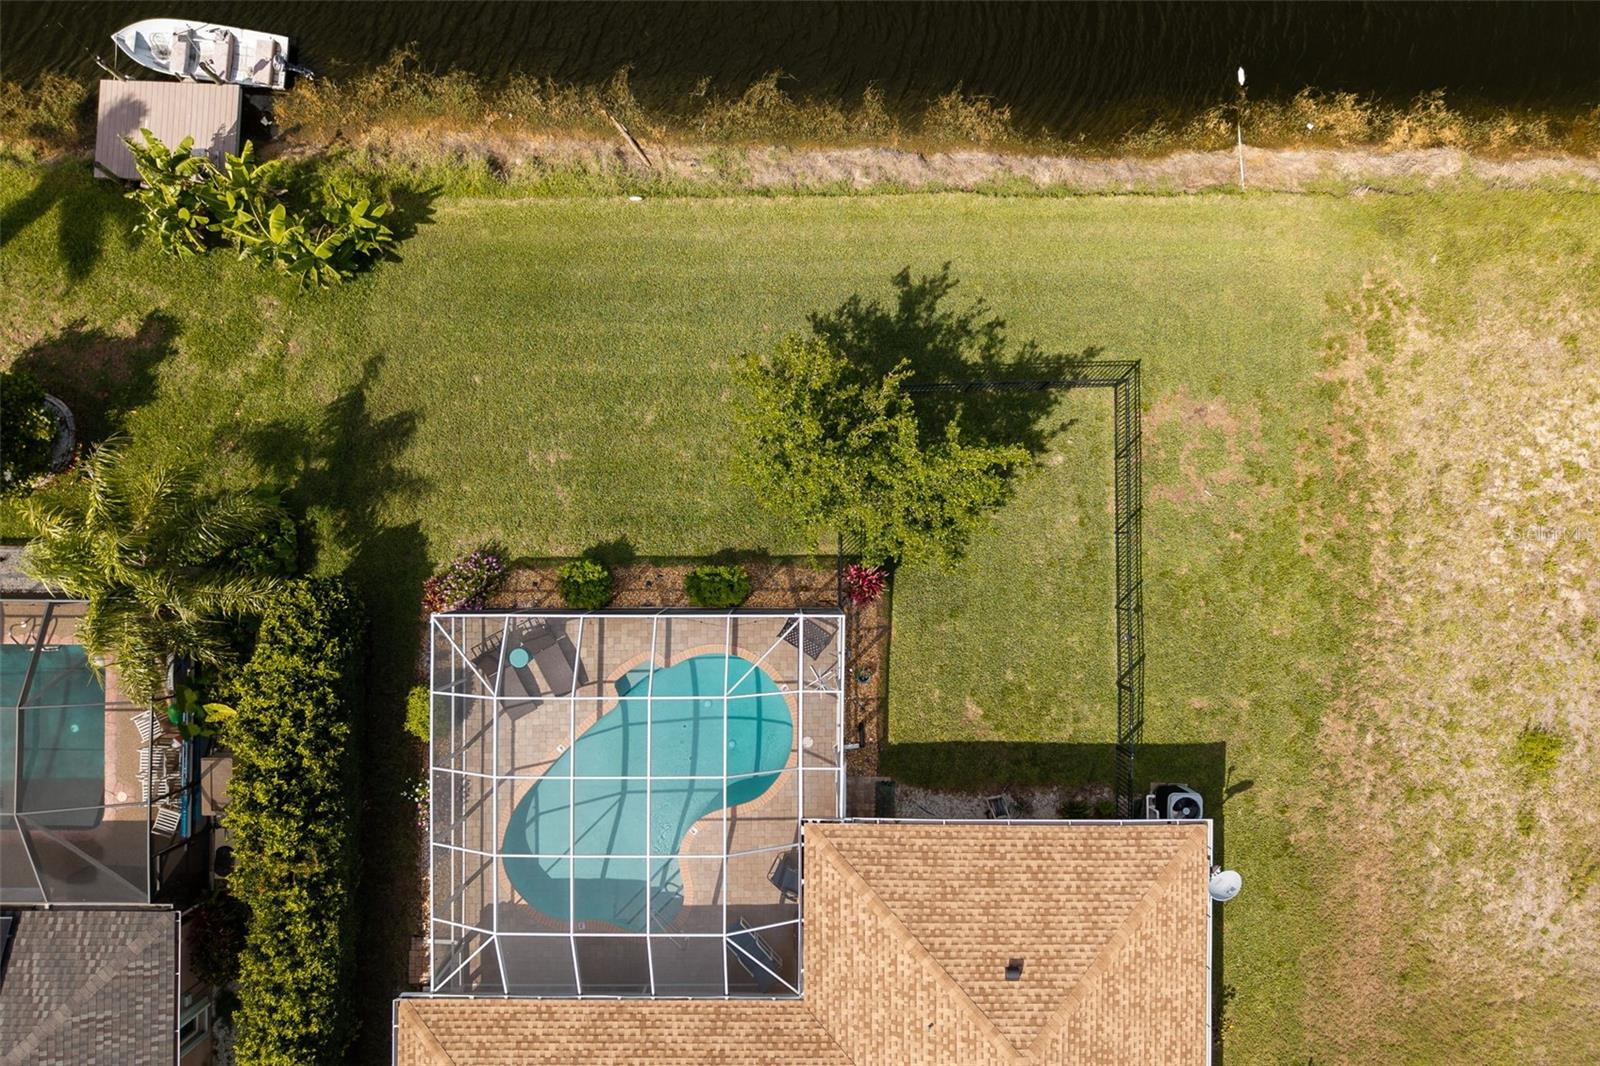
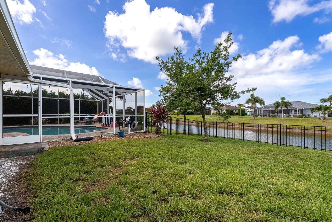
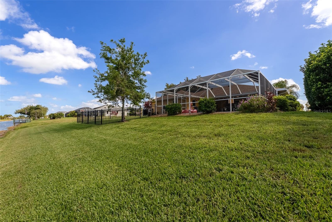
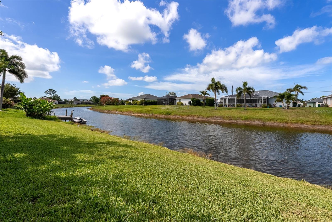
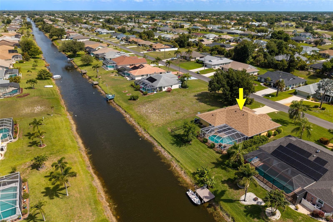
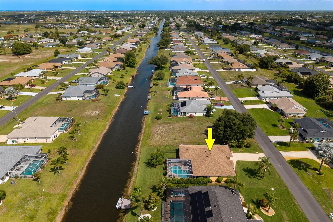
Welcome to your Florida oasis in Rotonda West! This turnkey-ready 3BR/2BA pool home features an open great room, vaulted ceilings, split bedroom floor plan, water views, and LVP flooring throughout. Impeccably renovated and designed for seamless indoor-outdoor living, it is perfectly suited as a personal retreat or Airbnb investment. INTERIOR FEATURES: Great Room: Vaulted ceilings and stunning sightlines straight to the pool. Open Concept: Living, dining, and sitting areas flow effortlessly into the kitchen. Entertainment Kitchen: Features an island, wood cabinetry (with lower pullouts), recessed lighting, and a pass-through window to the lanai. OUTDOOR RETREAT: Pool & Lanai: Spacious 29’ x 12’ covered lanai with a re-leveled and sealed brick paver deck. Fully Enclosed: Gorgeous in-ground pool and pool cage. Yard: Fenced-in backyard with lush, tropical landscaping and serene water views. RECENT UPGRADES & PEACE OF MIND: 2026: New pool pump. 2025: Pool pavestone releveled/sealed; Irrigation pump, intake, wiring, and heads. 2024: New A/C, new hot water heater, gorgeous custom primary bathroom renovation, LVP flooring, full interior paint, and backyard fencing. 2022: New roof. 2019/2010: Hurricane impact windows, accordion shutters. You have added savings with a canal-fed irrigation system. NOTE: Home is currently furnished and "Airbnb" ready. Furniture can be purchased turnkey—please see private remarks for details. Enjoy the luxuries of living in Rotonda West with 5 golf courses, freshwater canals for kayaking, walking & biking trails, pickle ball & tennis courts and amazing Florida beaches JUST minutes away!
Property Details
| Property Features | Property Features | |||
|---|---|---|---|---|
| MLS ID: | MFRO6410777 | Year Built: | 1992 | |
| Appliances: | Dishwasher, Disposal, Dryer, Electric Water Heater, Freezer, Microwave, Range, Refrigerator, Washer | Architectural Style: | Florida, Ranch | |
| Community Features: | Deed Restrictions | Construction Materials: | Block, Stucco | |
| Cooling: | Central Air | Country: | US | |
| County Or Parish: | Charlotte | Direction Faces: | Northeast | |
| Exterior Features: | Hurricane Shutters, Lighting, Private Mailbox, Rain Gutters, Sliding Doors, Sprinkler Metered | Fencing: | Fenced, Other | |
| Flooring: | Luxury Vinyl, Tile | Foundation Details: | Slab | |
| Furnished: | Negotiable | Heating: | Central, Electric | |
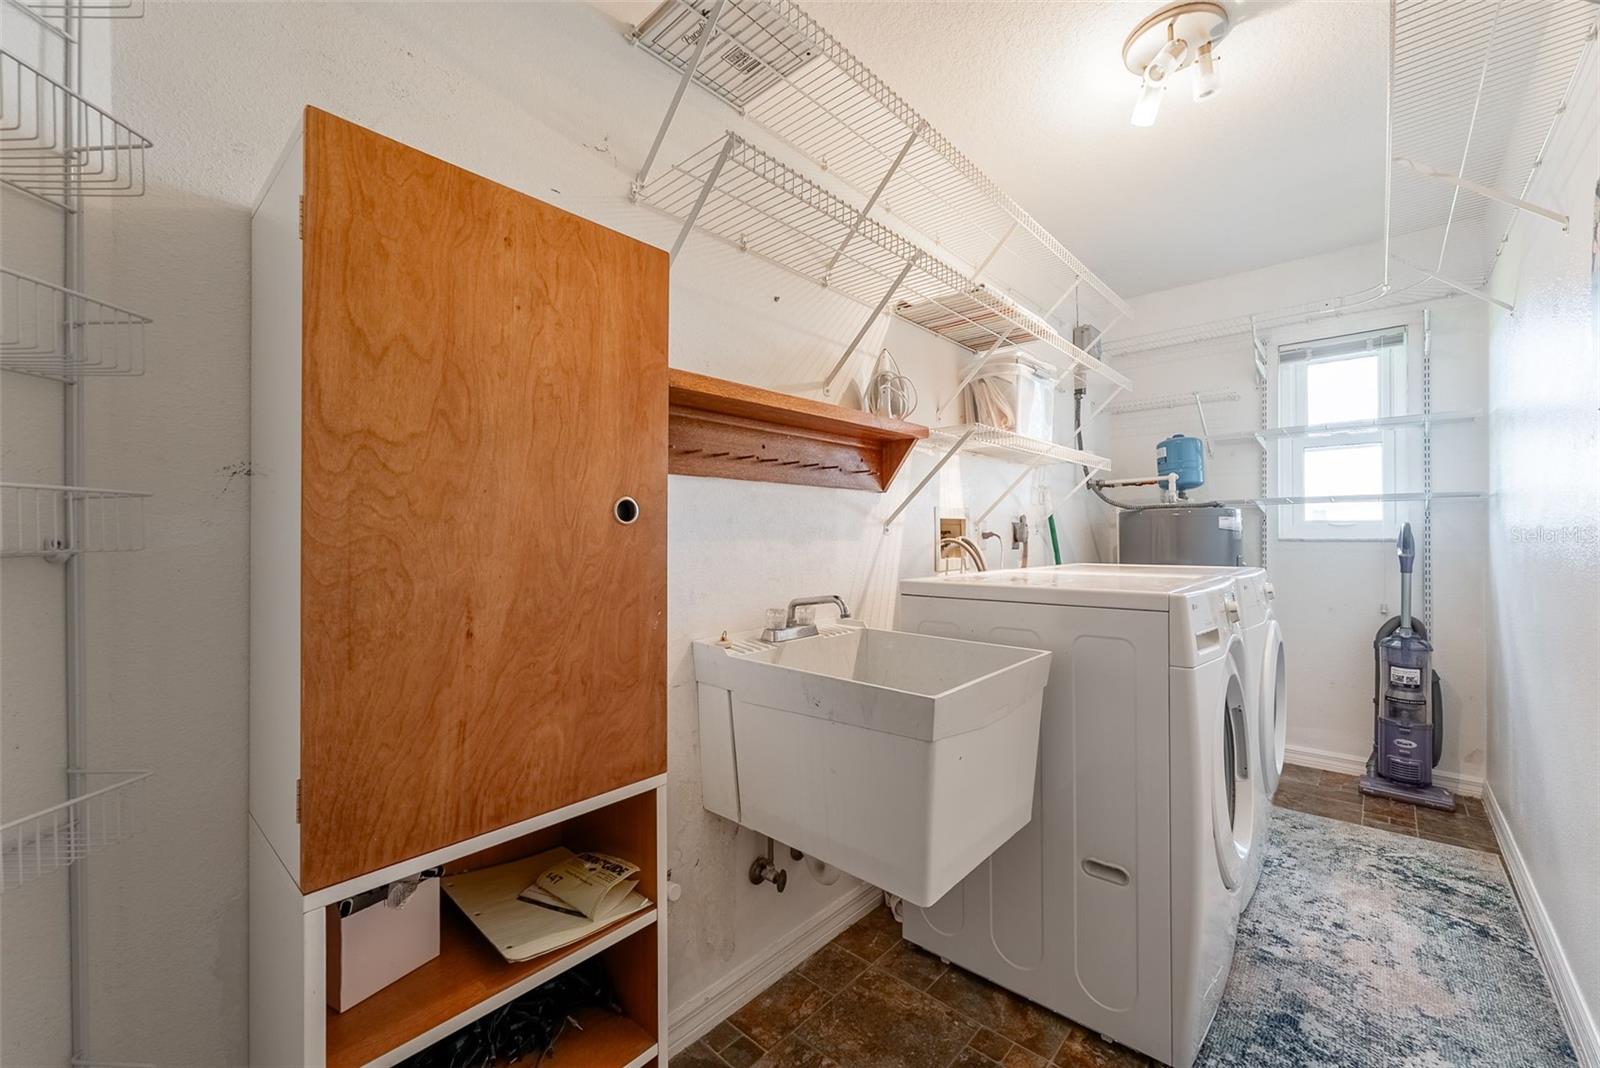
| Laundry Features: | Electric Dryer Hookup, Laundry Room | Levels: | One | |
| Listing Agreement: | Exclusive Right To Sell | Listing Terms: | Cash, Conventional, FHA, VA Loan | |
| Lot Features: | FloodZone, Landscaped, Paved | Occupant Type: | Vacant | |
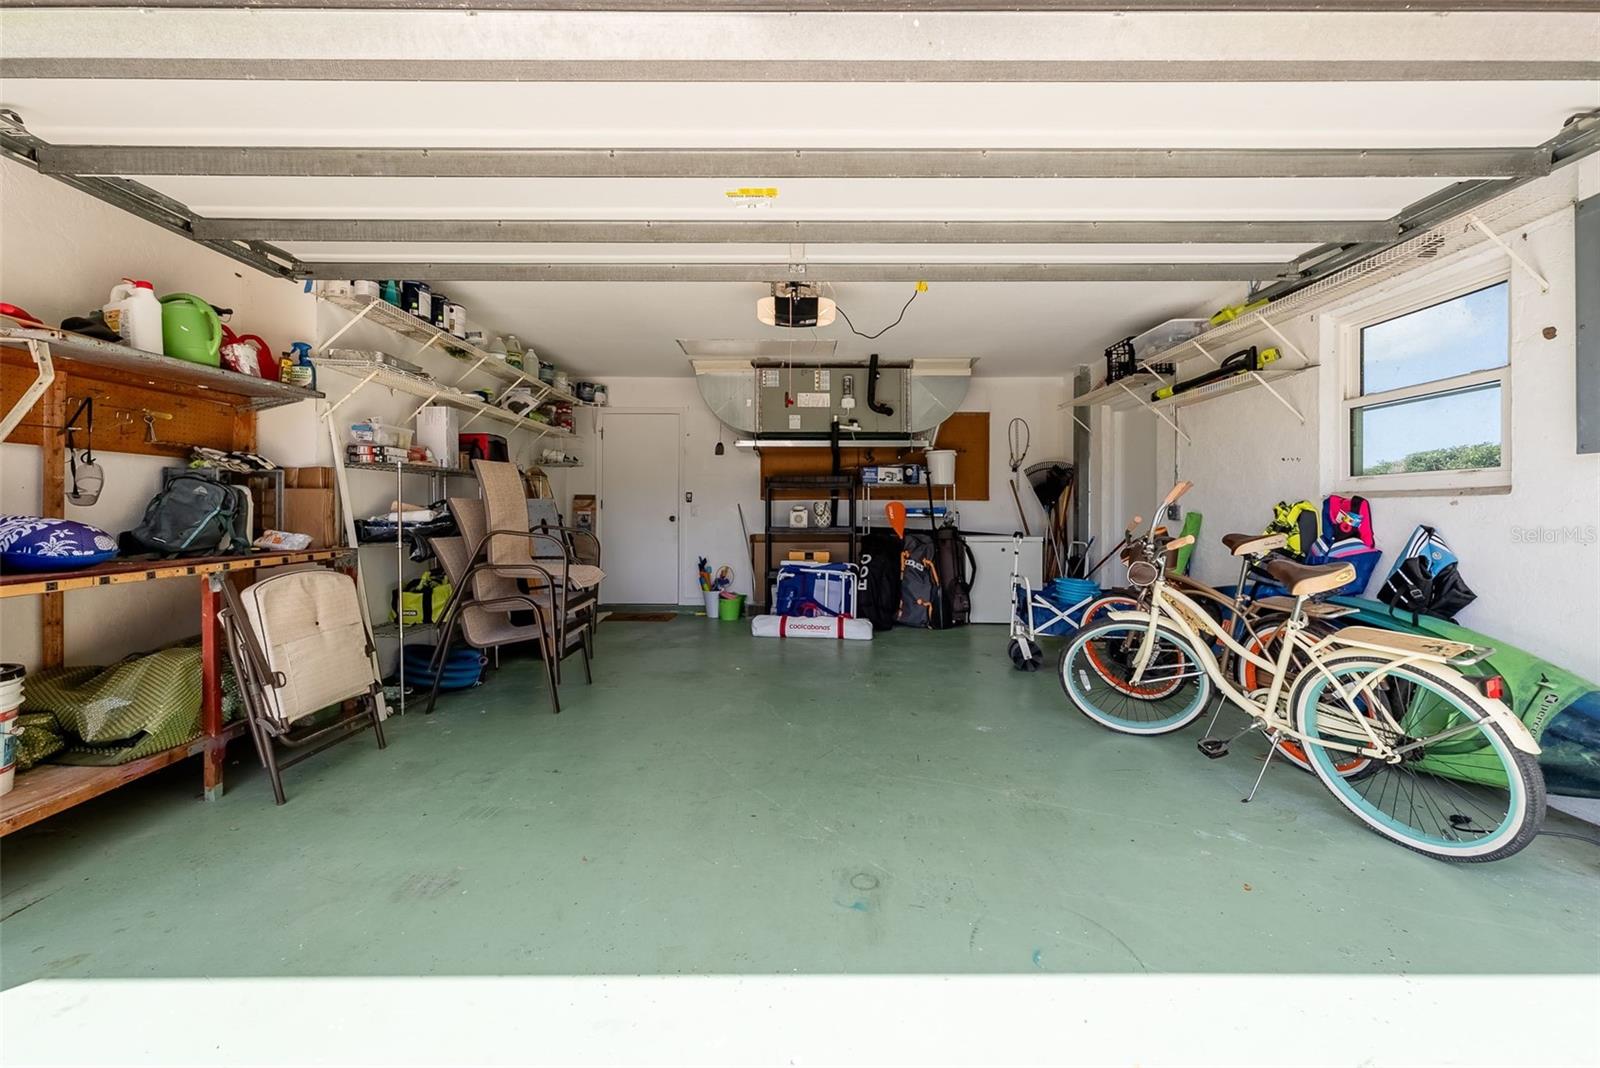
| Other Equipment: | Irrigation Equipment | Parking Features: | Driveway, Garage Door Opener | |
| Patio And Porch Features: | Covered, Enclosed, Screened | Pets Allowed: | Yes | |
| Pool Features: | Gunite, Heated, In Ground, Lighting, Screen Enclosure, Solar Cover | Possession: | Close Of Escrow | |
| Property Condition: | Completed | Property Sub Type: | Single Family Residence | |
| Property Type: | Residential | Road Responsibility: | Public Maintained Road | |
| Road Surface Type: | Asphalt | Roof: | Shingle | |
| Sewer: | Public Sewer | Showing Requirements: | Supra Lock Box | |
| Special Listing Conditions: | None | Standard Status: | Active | |
| State Or Province: | FL | Utilities: | Cable Connected, Electricity Connected, Public, Sewer Connected, Sprinkler Meter, Water Connected | |
| View: | Water | Water Source: | Canal/Lake For Irrigation, Public | |
| Waterfront Features: | Canal - Freshwater | Window Features: | Blinds, Shutters, Storm Window(s) | |
| Rooms | Rooms | |||
|---|---|---|---|---|
| Primary Bedroom: | 13x18 ft | Primary Bathroom: | 12x8 ft | |
| Kitchen: | 15x18 ft | Living Room: | 17x13 ft | |
| Family Room: | 10x19 ft | Bedroom 2: | 12x13 ft | |
| Bedroom 3: | 13x12 ft | Dining Room: | 11x13 ft | |
We love to hear from you