


706 GINGER DR, HAINES CITY, FL, 33844
$341,990
Residential
|
Bedrooms
4
|
Bathrooms
3
|
Living Area
2,105 Sqft
|
Lot Size
6,240 Sqft
|
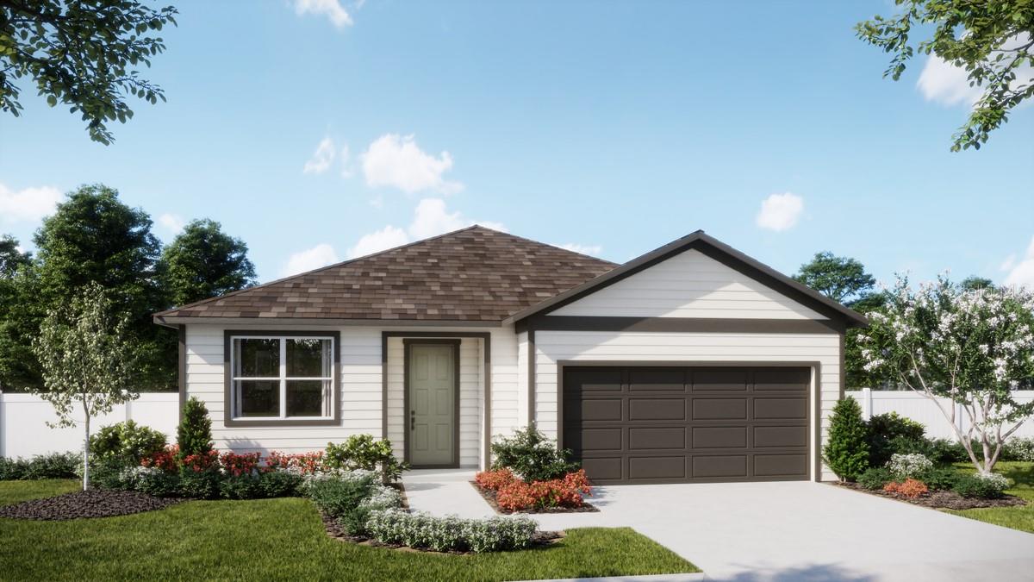
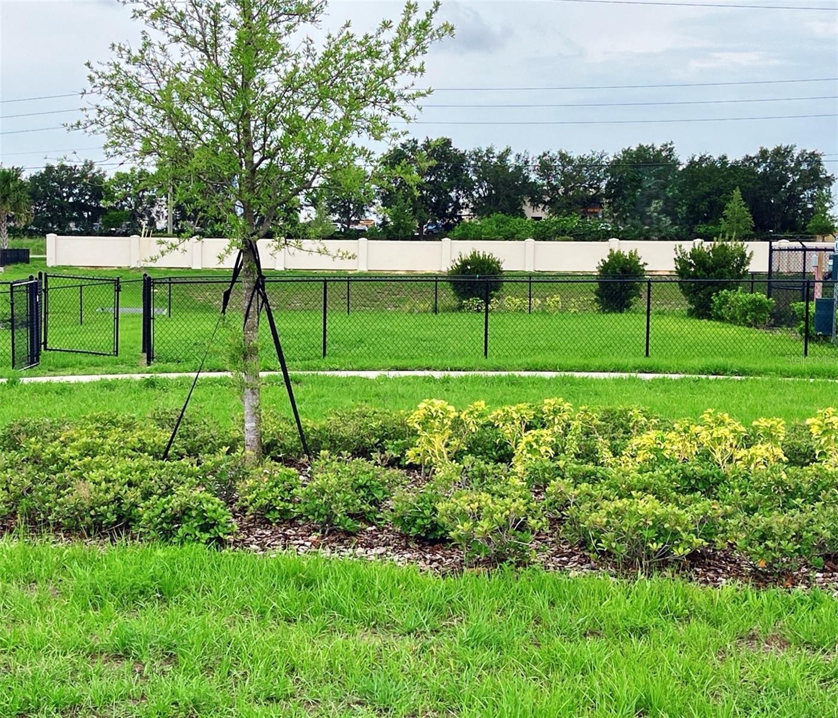
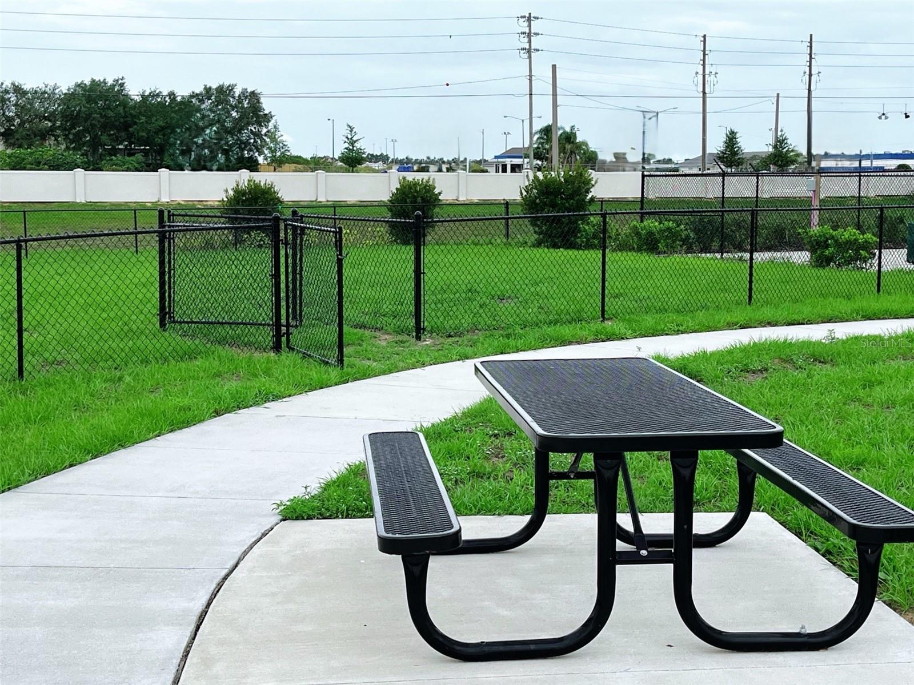
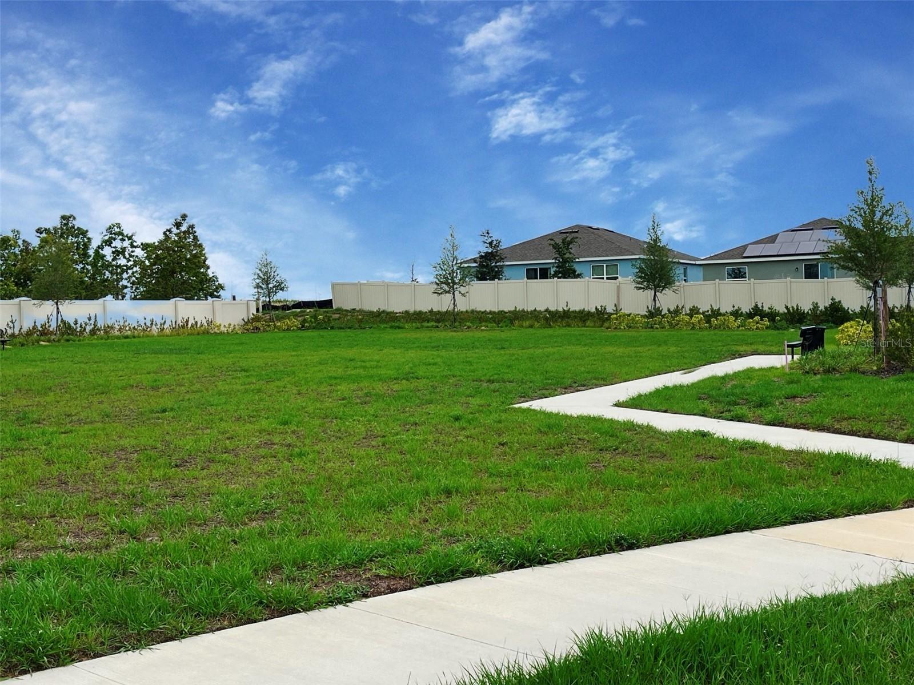
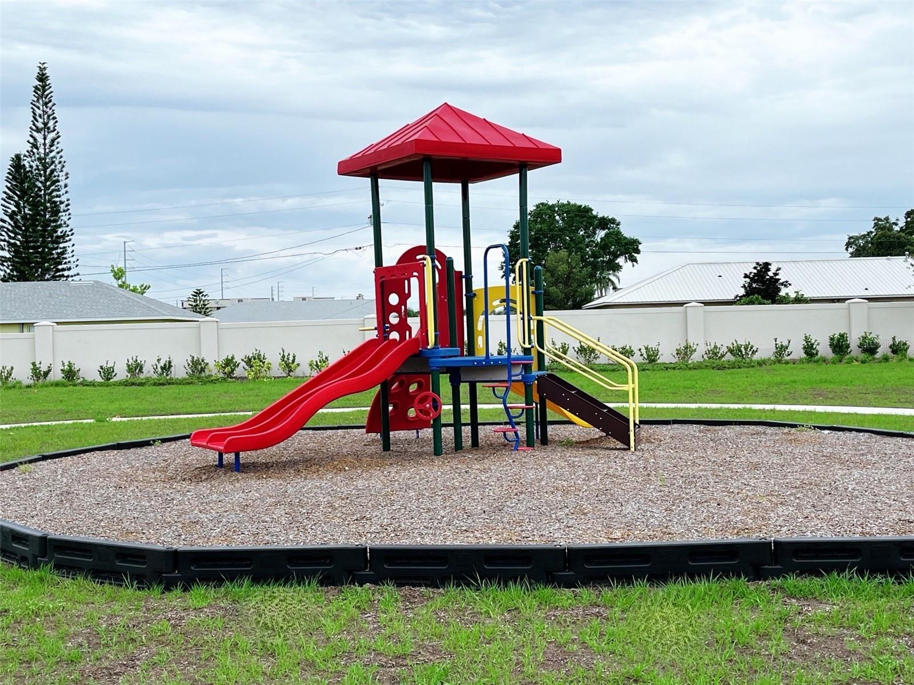
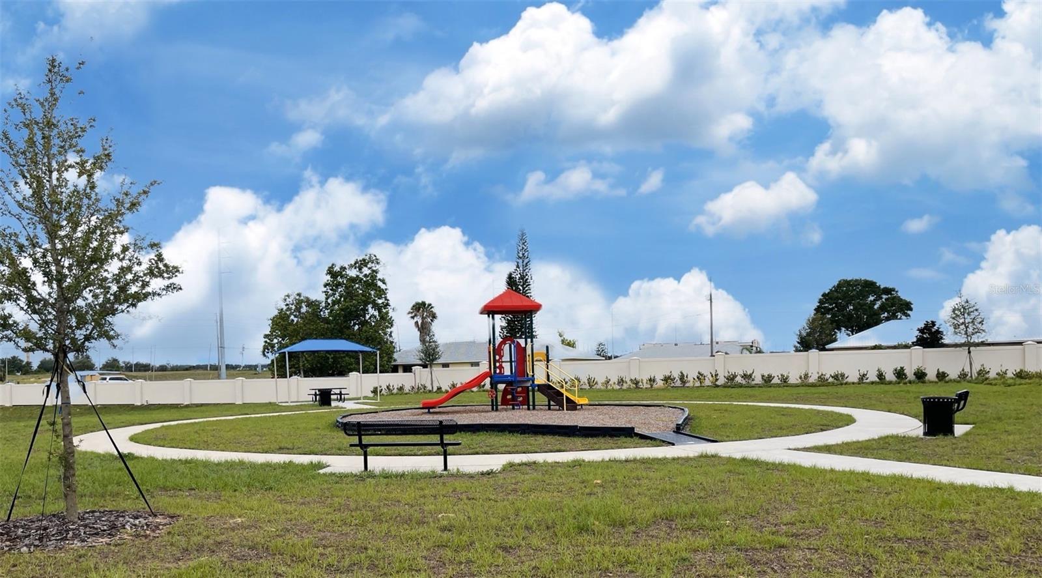
Under Construction. Welcome to the extraordinary Luna— our only 1 story 4 Bedroom plan that includes 3 full baths! Featuring impressive 9-foot ceilings and an inviting open-concept layout, this home offers both style and functionality, with tile flooring enhancing the main living areas. The stunning kitchen boasts elegant cabinetry, stylish quartz countertops, stainless steel appliances, pantry closet, and a generous island perfect for gathering. The spacious Great Room flows seamlessly to a covered rear Lanai, ideal for entertaining and enjoying outdoor living. Retreat to the luxurious Primary suite showcasing an en-suite bathroom with dual sinks in adult-height vanity, quartz countertops, a large walk-in closet, and a beautifully tiled shower. Complete with attractive landscaping plus a brick paver driveway and walkway, this home delivers exceptional style, comfort, and value. Marion Ridge amenities include tot lot, dog park, and open green spaces. Conveniently located near restaurants and shopping with easy access to major thoroughfares.
Property Details
| Property Features | Property Features | |||
|---|---|---|---|---|
| MLS ID: | MFRO6410788 | Year Built: | 2026 | |
| Appliances: | Dishwasher, Disposal, Electric Water Heater, Exhaust Fan, Microwave, Range | Architectural Style: | Contemporary | |
| Association Amenities: | Fence Restrictions, Park, Playground | Association Fee Includes: | Common Area Taxes | |
| Community Features: | Deed Restrictions, Park, Playground, Sidewalks, Street Lights | Construction Materials: | Cement Siding, Frame | |
| Cooling: | Central Air | Country: | US | |
| County Or Parish: | Polk | Direction Faces: | South | |
| Exterior Features: | Sidewalk, Sliding Doors | Flooring: | Carpet, Ceramic Tile | |
| Foundation Details: | Slab | Furnished: | Unfurnished | |
| Heating: | Central, Electric | Laundry Features: | Inside, Laundry Room | |
| Levels: | One | Listing Agreement: | Exclusive Right To Sell | |
| Listing Terms: | Cash, Conventional, FHA, USDA Loan, VA Loan | Lot Features: | Level, Sidewalk, Paved | |
| Occupant Type: | Vacant | Other Equipment: | Irrigation Equipment | |
| Parking Features: | Driveway | Patio And Porch Features: | Covered, Rear Porch | |
| Pets Allowed: | Yes | Property Condition: | Under Construction | |
| Property Sub Type: | Single Family Residence | Property Type: | Residential | |
| Road Surface Type: | Paved | Roof: | Shingle | |
| Security Features: | Smoke Detector(s) | Sewer: | Public Sewer | |
| Showing Requirements: | See Remarks, ShowingTime | Special Listing Conditions: | None | |
| Standard Status: | Active | State Or Province: | FL | |
| Utilities: | Cable Available, Electricity Connected, Public, Sewer Connected, Underground Utilities, Water Connected | Water Source: | Public | |
| Window Features: | Double Pane Windows, Insulated Windows | |||
| Rooms | Rooms | |||
|---|---|---|---|---|
| Great Room: | 23x16 ft | Kitchen: | 9x12 ft | |
| Dinette: | 14x12 ft | Balcony/Porch/Lanai: | 10x13 ft | |
| Primary Bedroom: | 16x14 ft | Bedroom 2: | 10x11 ft | |
| Bedroom 3: | 10x10 ft | Bedroom 4: | 10x11 ft | |
We love to hear from you