


921 POWHATAN DR, SANFORD, FL, 32771
$1,195,000
Residential
|
Bedrooms
3
|
Bathrooms
4
|
Living Area
2,257 Sqft
|
Lot Size
35,400 Sqft
|
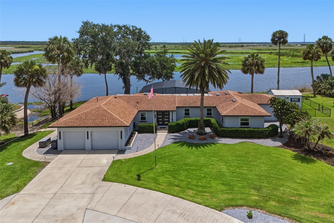
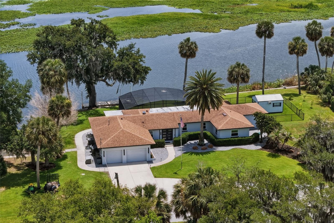
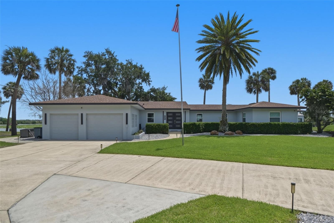
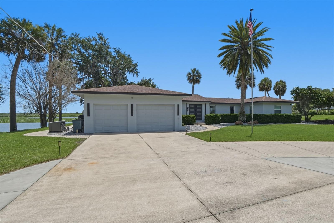
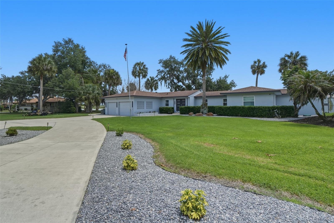
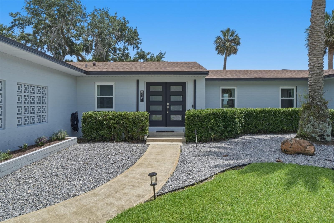
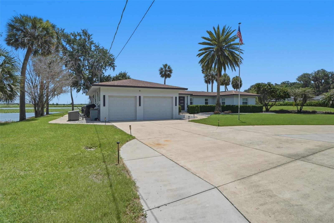
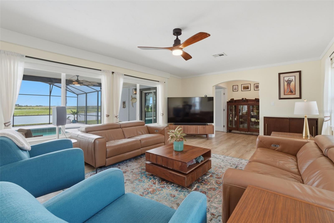
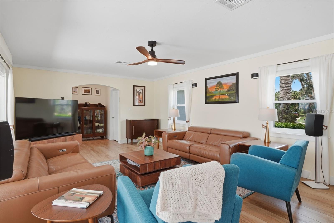
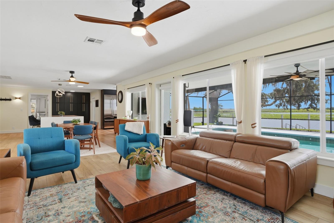
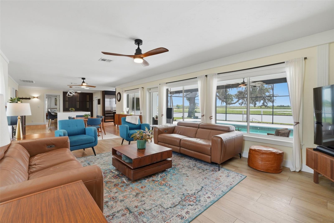
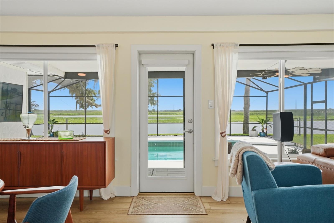
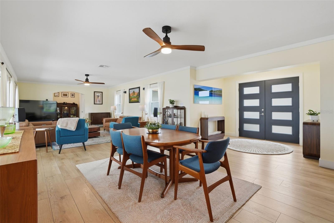
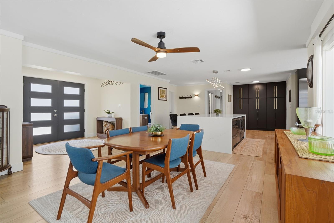
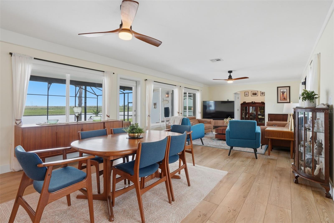
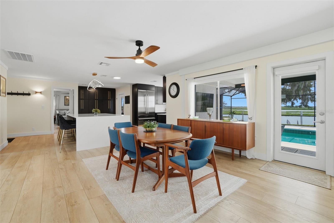
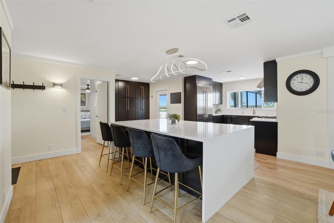
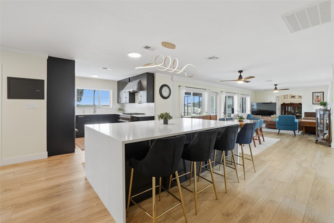
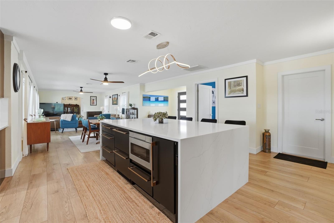
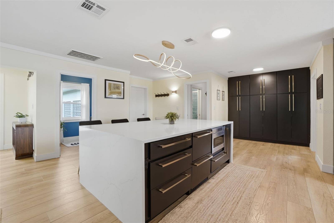
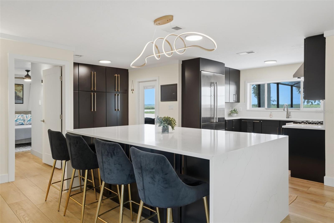
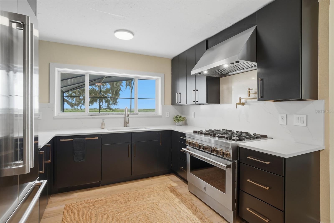
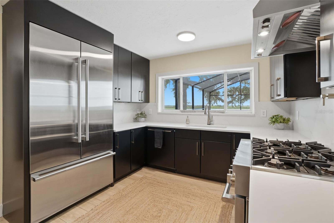
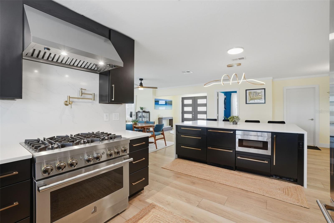
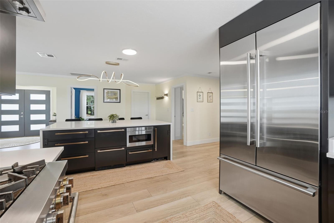
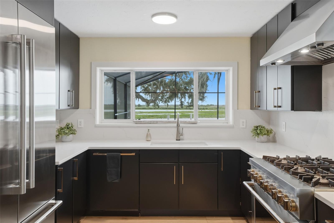
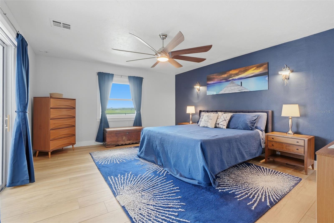
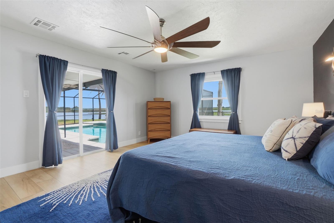
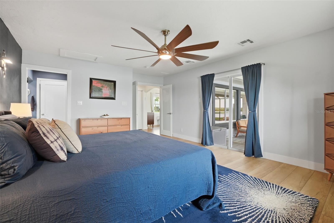
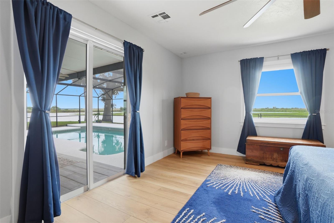
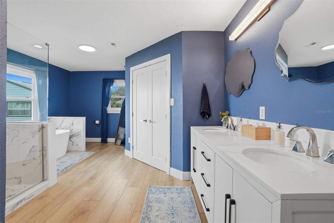
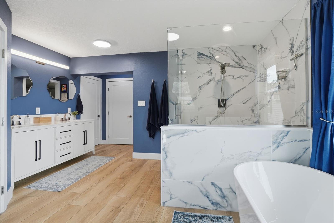
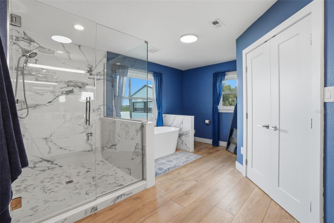
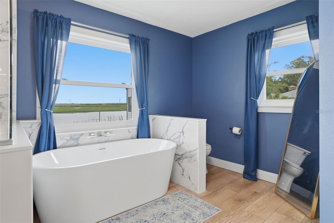
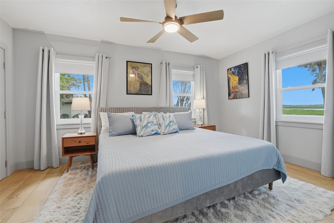
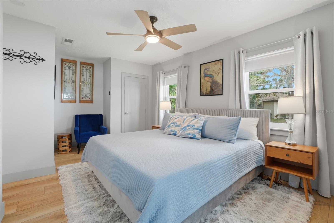
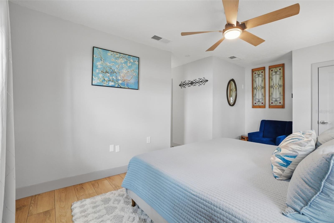
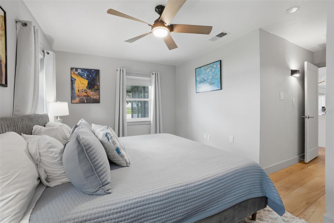
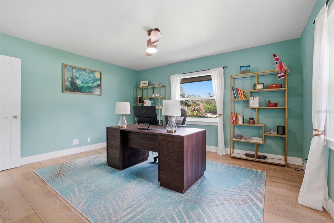
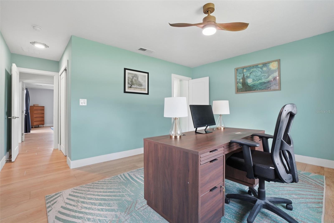
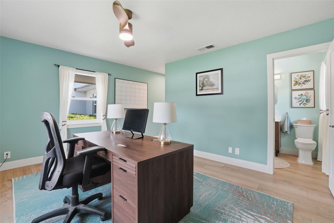
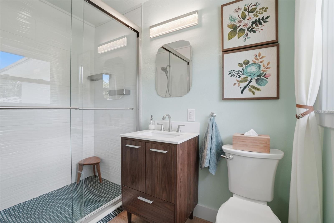
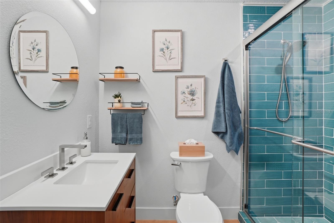
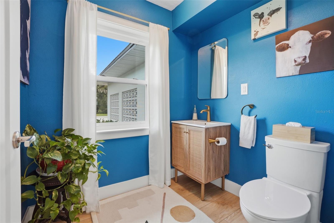
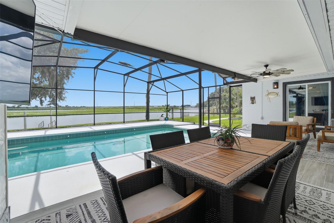
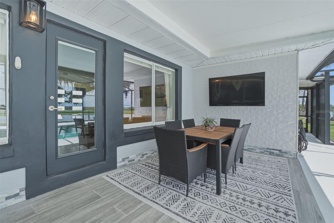
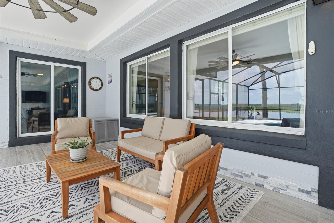
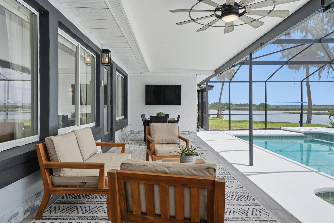
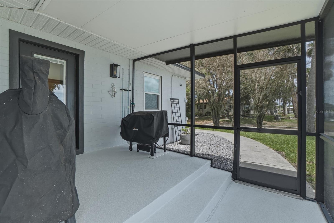
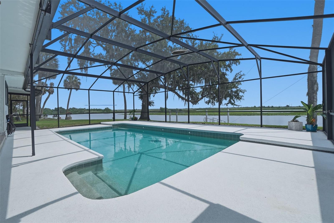
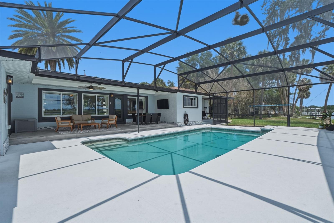
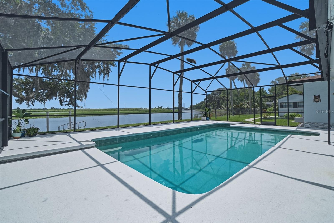
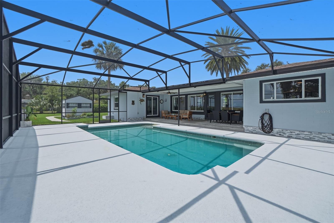
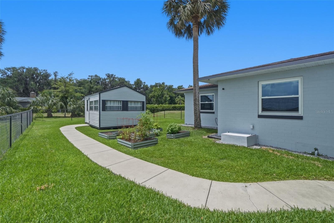
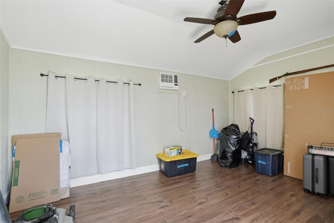
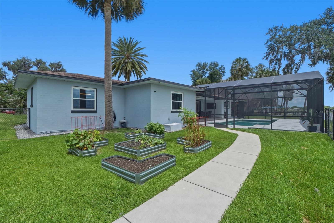
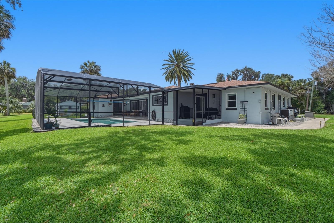
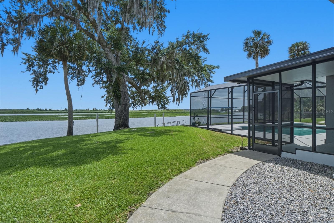
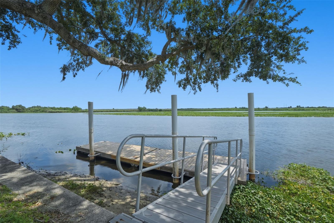
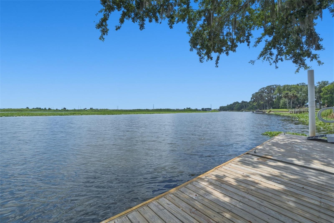
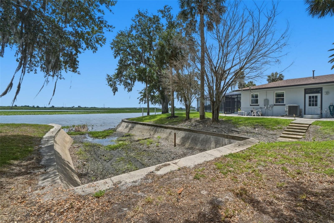
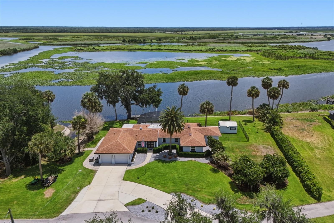
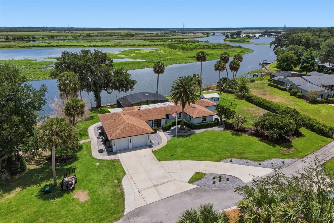
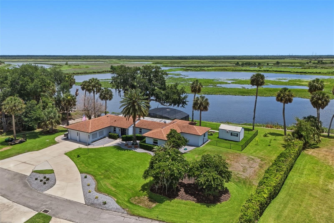
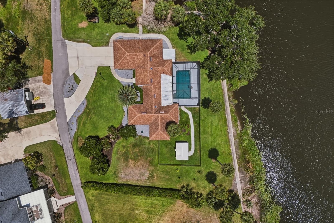
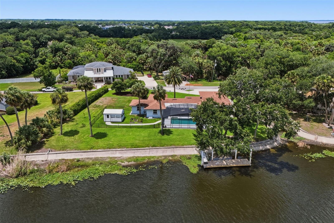
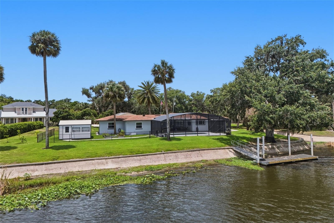
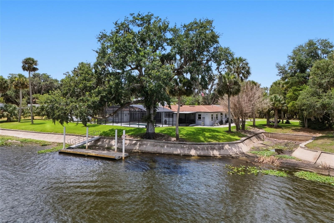
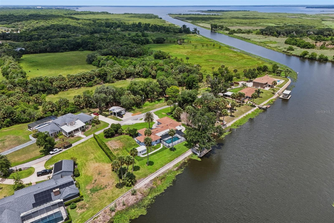
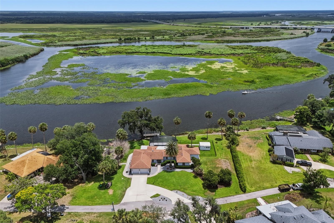
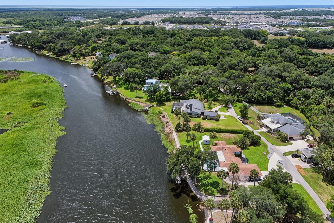
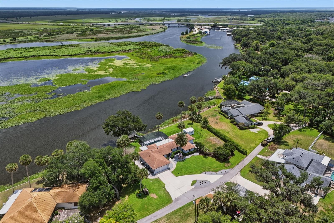
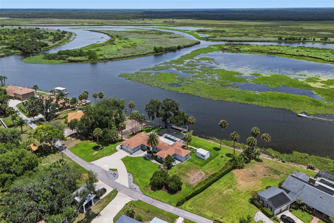
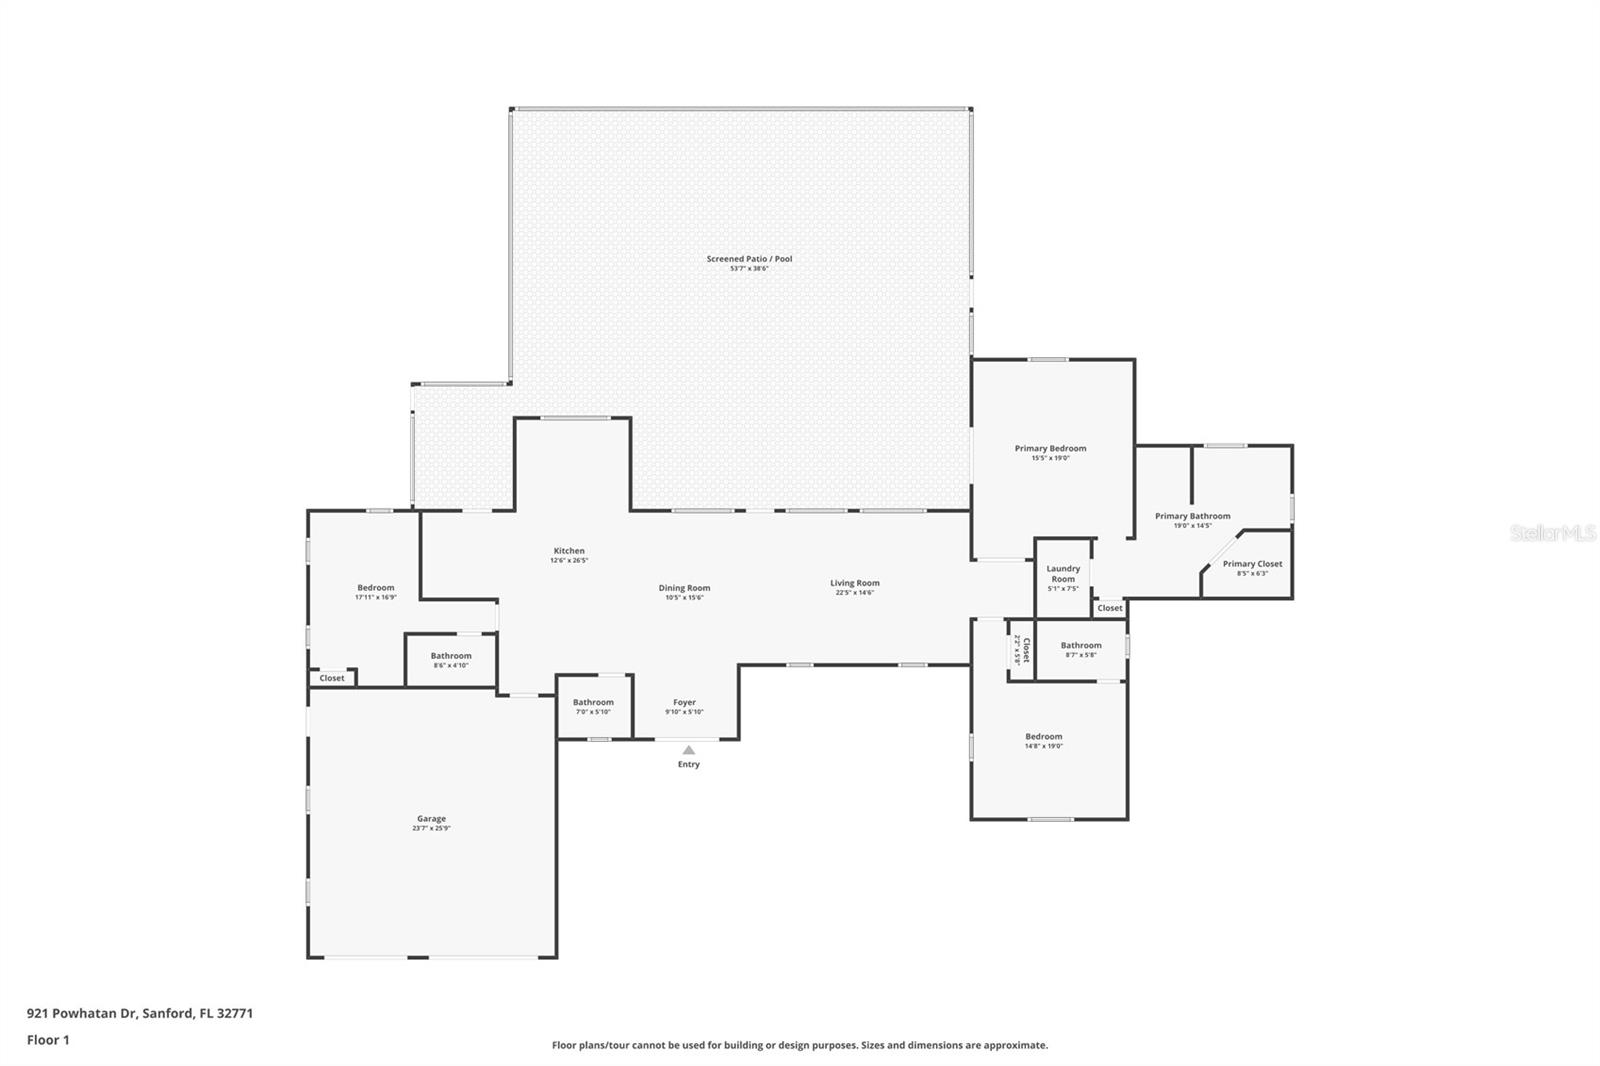
This is a once-in-a-lifetime opportunity to own a one-of-a-kind riverfront home. Set on a sprawling .81 acres of land and sitting on a quiet private road in the established waterfront community of Indian Mound Village, this beautifully updated riverfront pool home offers the rare combination of modern upgrades, flexible living space, and true Florida outdoor living. Positioned along a protected no-wake slough off the St. Johns River, the property offers a peaceful waterfront setting where manatees, birds, and native wildlife are part of everyday life. A floating dock and rare private boat slip provide effortless access to the water while offering the protection and serenity that make this setting so unique. Inside, nearly every major system and finish has been thoughtfully updated in recent years, creating a move-in-ready home that blends comfort, style, and peace of mind. Outside, you can enjoy the comforts of your spacious lanai where you can dine and take in the stunning views or take a refreshing dip in the sparkling pool. The custom kitchen is outfitted with premium Jenn-Air appliances, Schrock cabinetry with rollout storage, quartz countertops and backsplash, pot filler, touch-activated faucet, warming drawer, under-counter ice maker, and refrigerator drawers, designed for both everyday living and entertaining. The home features 3.5 bathrooms, including three ensuite bedrooms that serve as private retreats, with renovated tile, vanities, and fixtures, along with updated flooring, trim, interior doors, custom closet systems, and motorized shades throughout the main living spaces. Major infrastructure improvements include impact-rated double-pane windows, a whole-home generator with propane tank, updated crawlspace encapsulation system, water purification system, upgraded electrical systems, newer roof, resurfaced pool deck, and more, offering a level of maintenance and investment rarely found in homes of this era. Beyond the main residence, the air-conditioned detached shed with dedicated internet and power creates the perfect flex space for a home office, studio, gym, workshop, or guest overflow. This is a prime location just minutes from downtown Sanford, Lake Monroe Riverwalk, I-4, HWY 417, and SunRail for effortless commuting. Offering the privacy and character of one of the area's most unique neighborhoods, 921 Powhatan Drive is a rare opportunity for buyers seeking updated waterfront living with space, privacy, and long-term value.
Property Details
| Property Features | Property Features | |||
|---|---|---|---|---|
| MLS ID: | MFRO6410821 | Year Built: | 1953 | |
| Appliances: | Dishwasher, Gas Water Heater, Refrigerator | Construction Materials: | Block | |
| Cooling: | Central Air | Country: | US | |
| County Or Parish: | Seminole | Direction Faces: | West | |
| Exterior Features: | Garden, Sliding Doors | Fencing: | Fenced | |
| Flooring: | Luxury Vinyl | Foundation Details: | Crawlspace | |
| Furnished: | Unfurnished | Heating: | Central | |
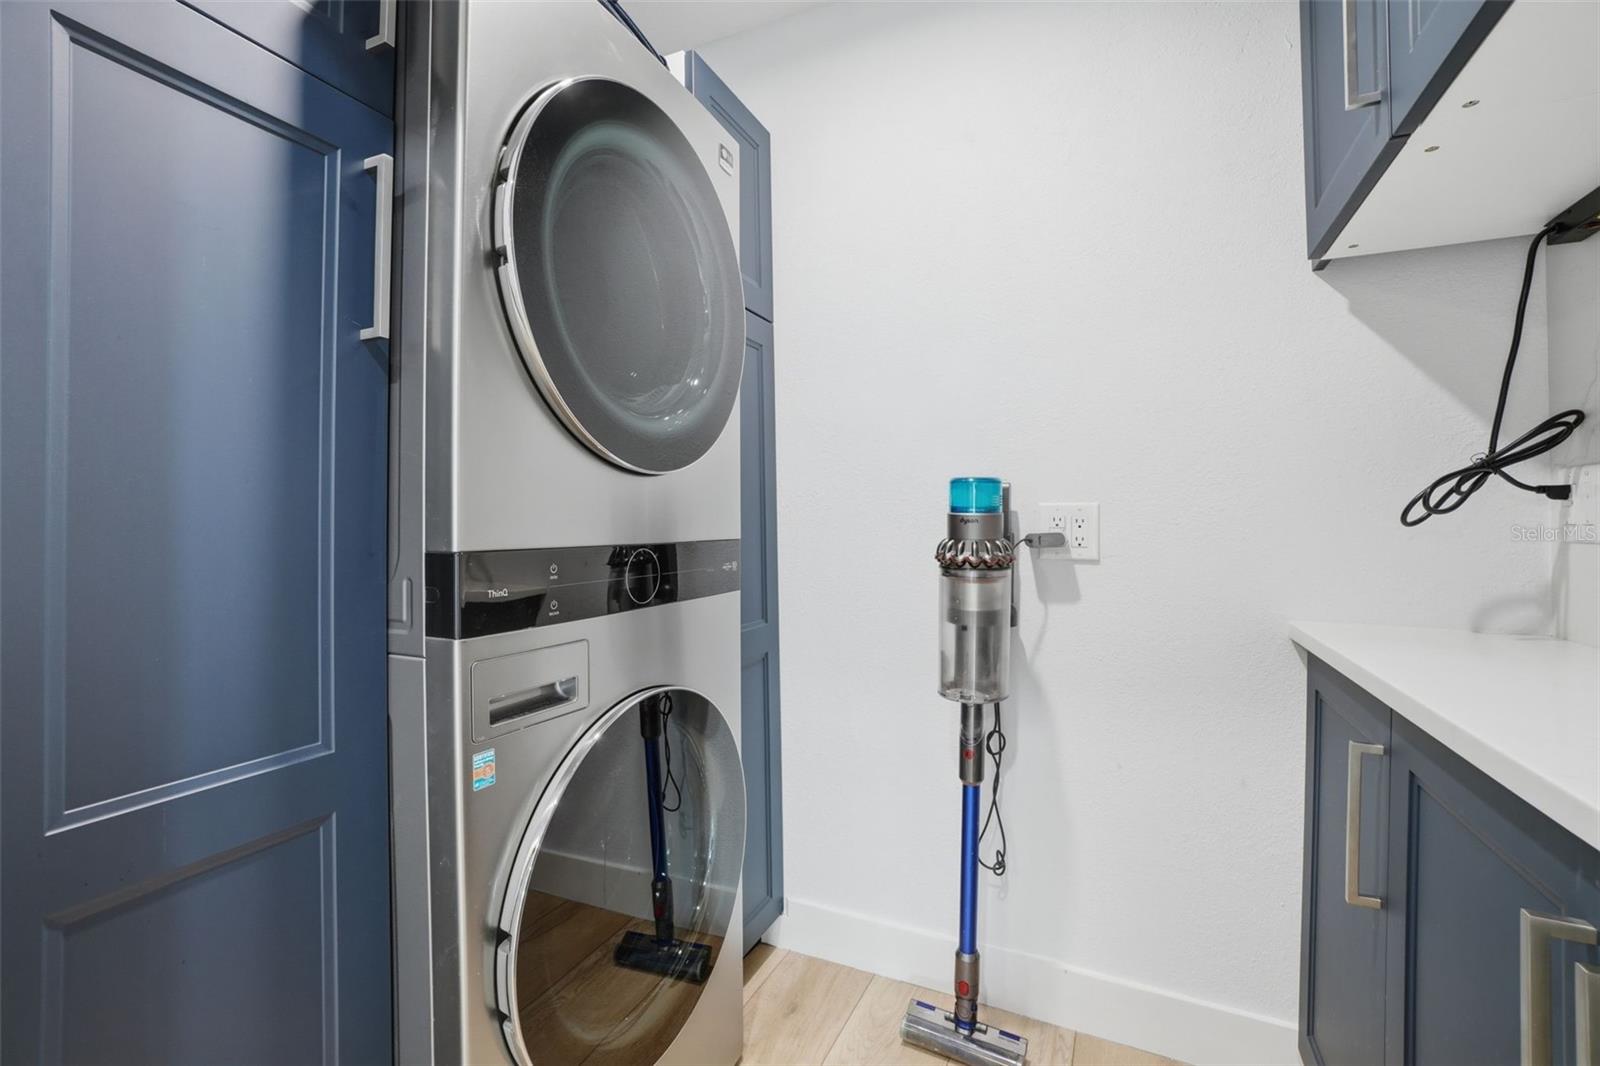
| Laundry Features: | Inside | Levels: | One | |
| Listing Agreement: | Exclusive Right To Sell | Listing Terms: | Cash, Conventional | |
| Lot Features: | Oversized Lot | Occupant Type: | Owner | |
| Other Equipment: | Irrigation Equipment | Other Structures: | Other, Shed(s) | |
| Parking Features: | Boat, Circular Driveway, Driveway, Garage Door Opener, Guest, Oversized, RV Access/Parking | Patio And Porch Features: | Enclosed, Porch, Screened, Wrap Around | |
| Pets Allowed: | Yes | Pool Features: | Child Safety Fence, Deck, In Ground, Screen Enclosure | |
| Property Condition: | Completed | Property Sub Type: | Single Family Residence | |
| Property Type: | Residential | Road Responsibility: | Private Maintained Road | |
| Road Surface Type: | Concrete | Roof: | Shingle | |
| Sewer: | Septic Tank | Showing Requirements: | Appointment Only, Call Listing Agent, No Lockbox | |
| Special Listing Conditions: | None | Standard Status: | Active | |
| State Or Province: | FL | Utilities: | Cable Connected, Electricity Connected | |
| Vegetation: | Oak Trees | View: | Water | |
| Water Source: | Public | Waterfront Features: | River Front | |
| Window Features: | ENERGY STAR Qualified Windows, Shades | |||
| Rooms | Rooms | |||
|---|---|---|---|---|
| Living Room: | 22x14 ft | Kitchen: | 12x26 ft | |
| Primary Bedroom: | 15x19 ft | Bedroom 3: | 17x16 ft | |
| Bedroom 2: | 14x19 ft | |||
We love to hear from you