


9317 GLADYS GARDEN CT, WINDERMERE, FL, 34786
$7,999,000
Residential
|
Bedrooms
6
|
Bathrooms
9
|
Living Area
8,038 Sqft
|
Lot Size
11,340 Sqft
|
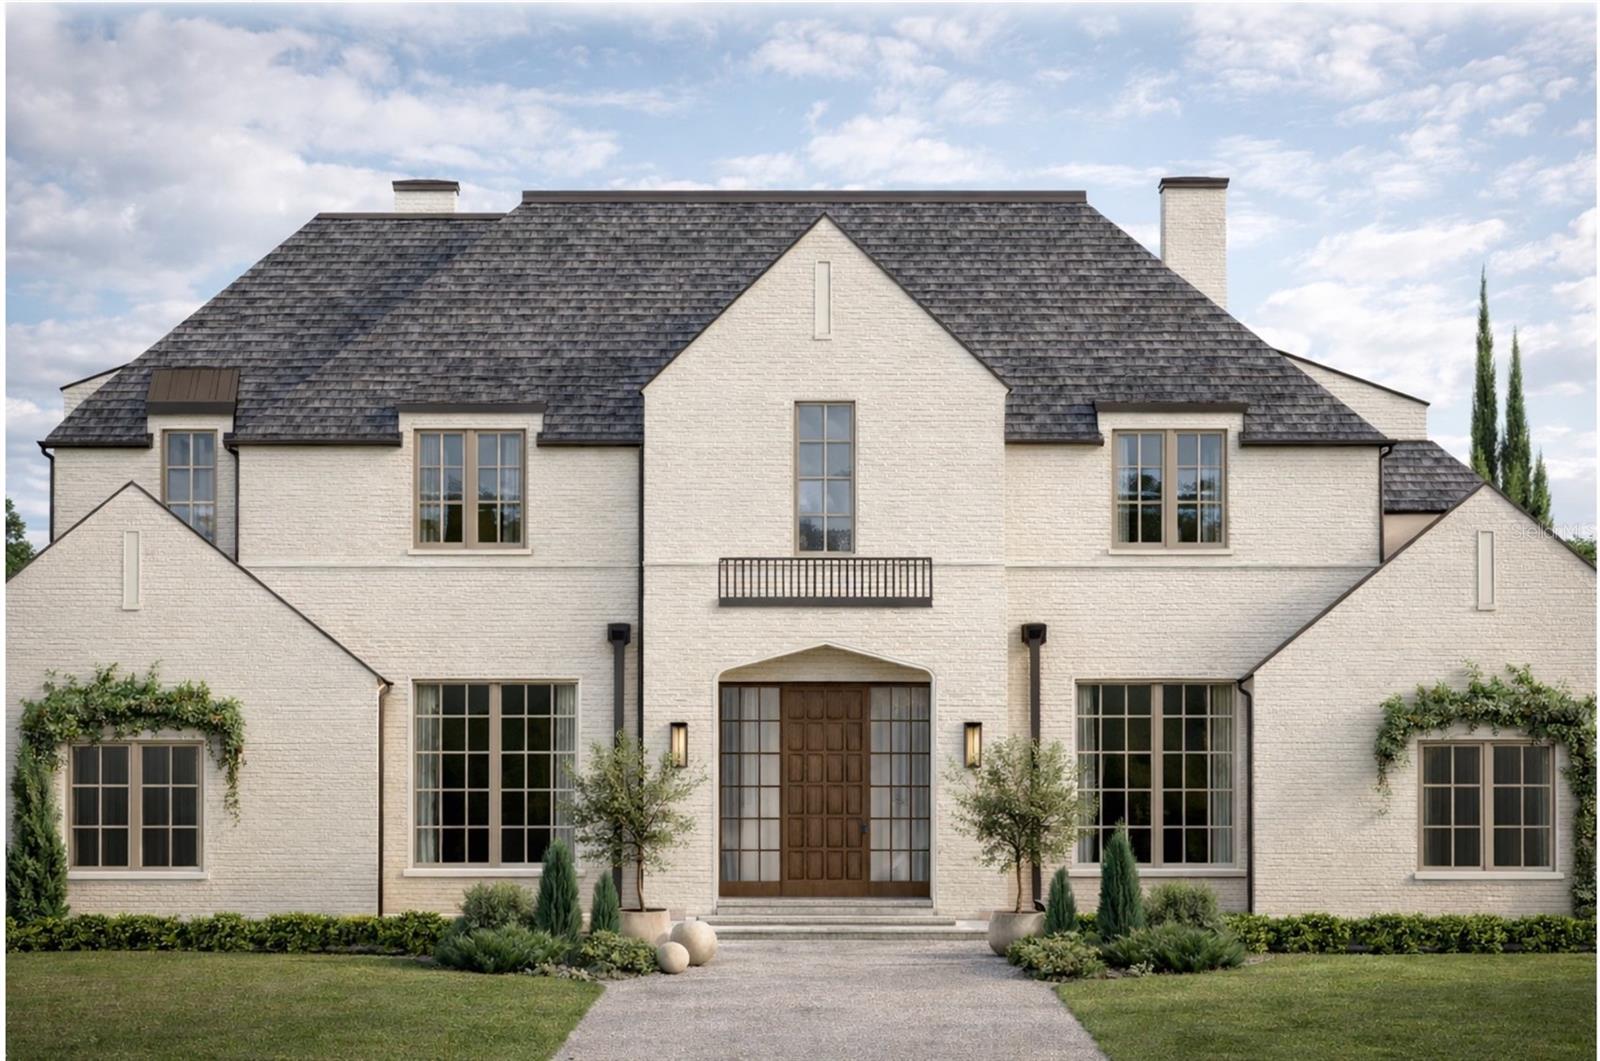
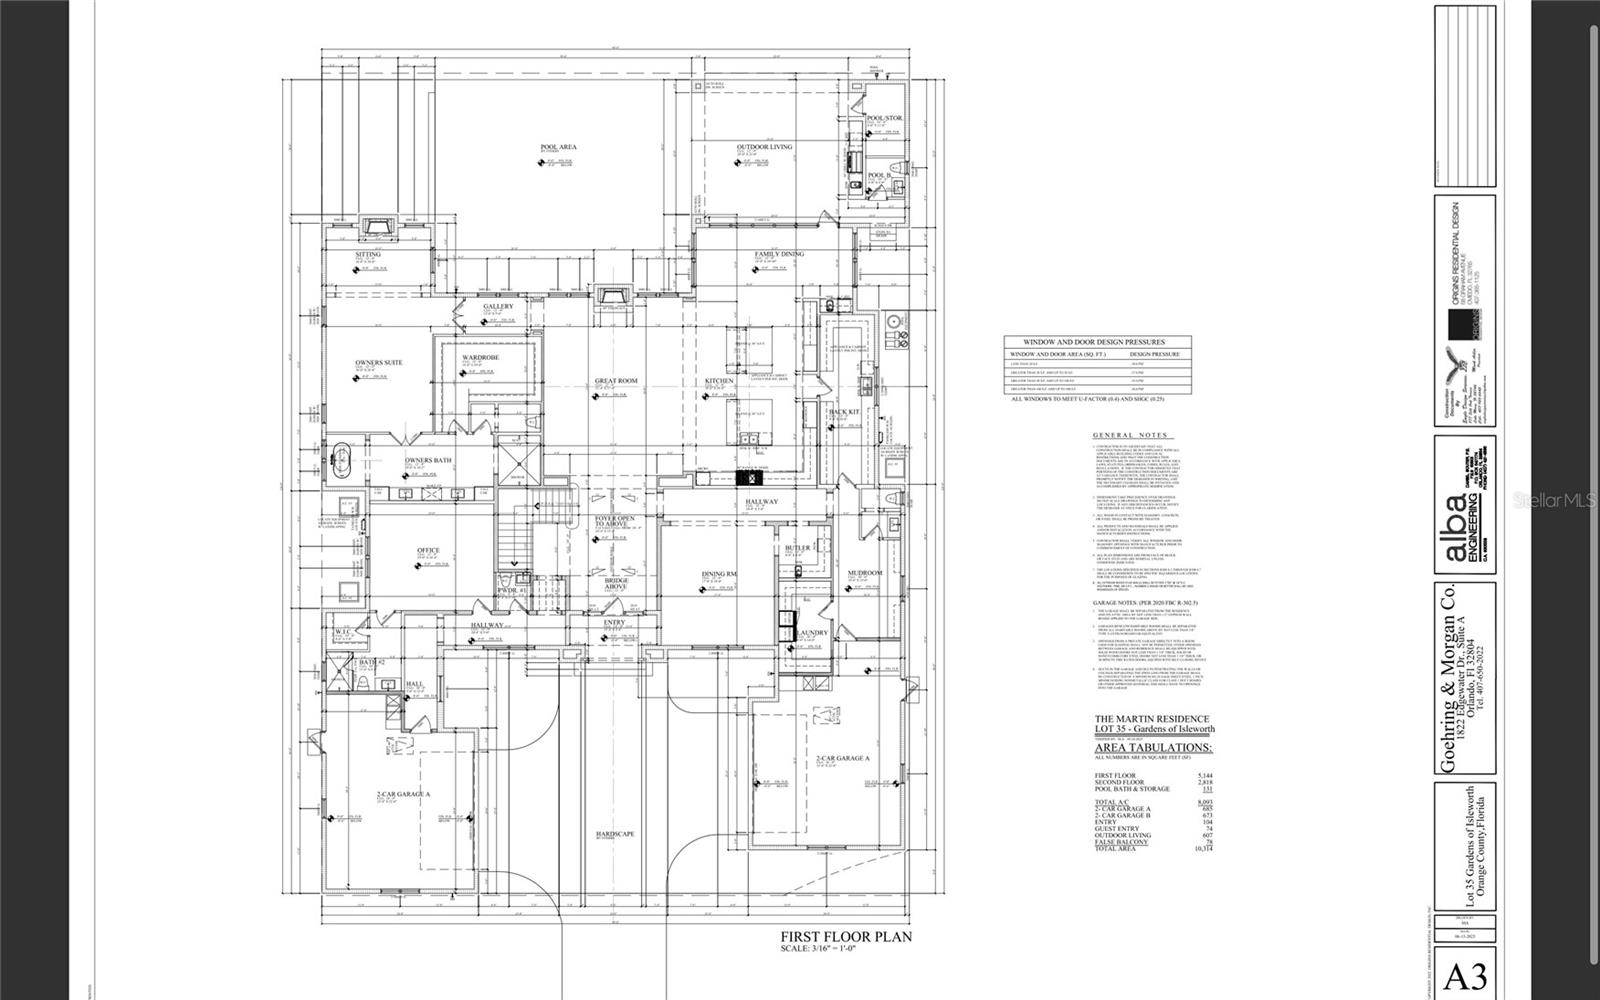
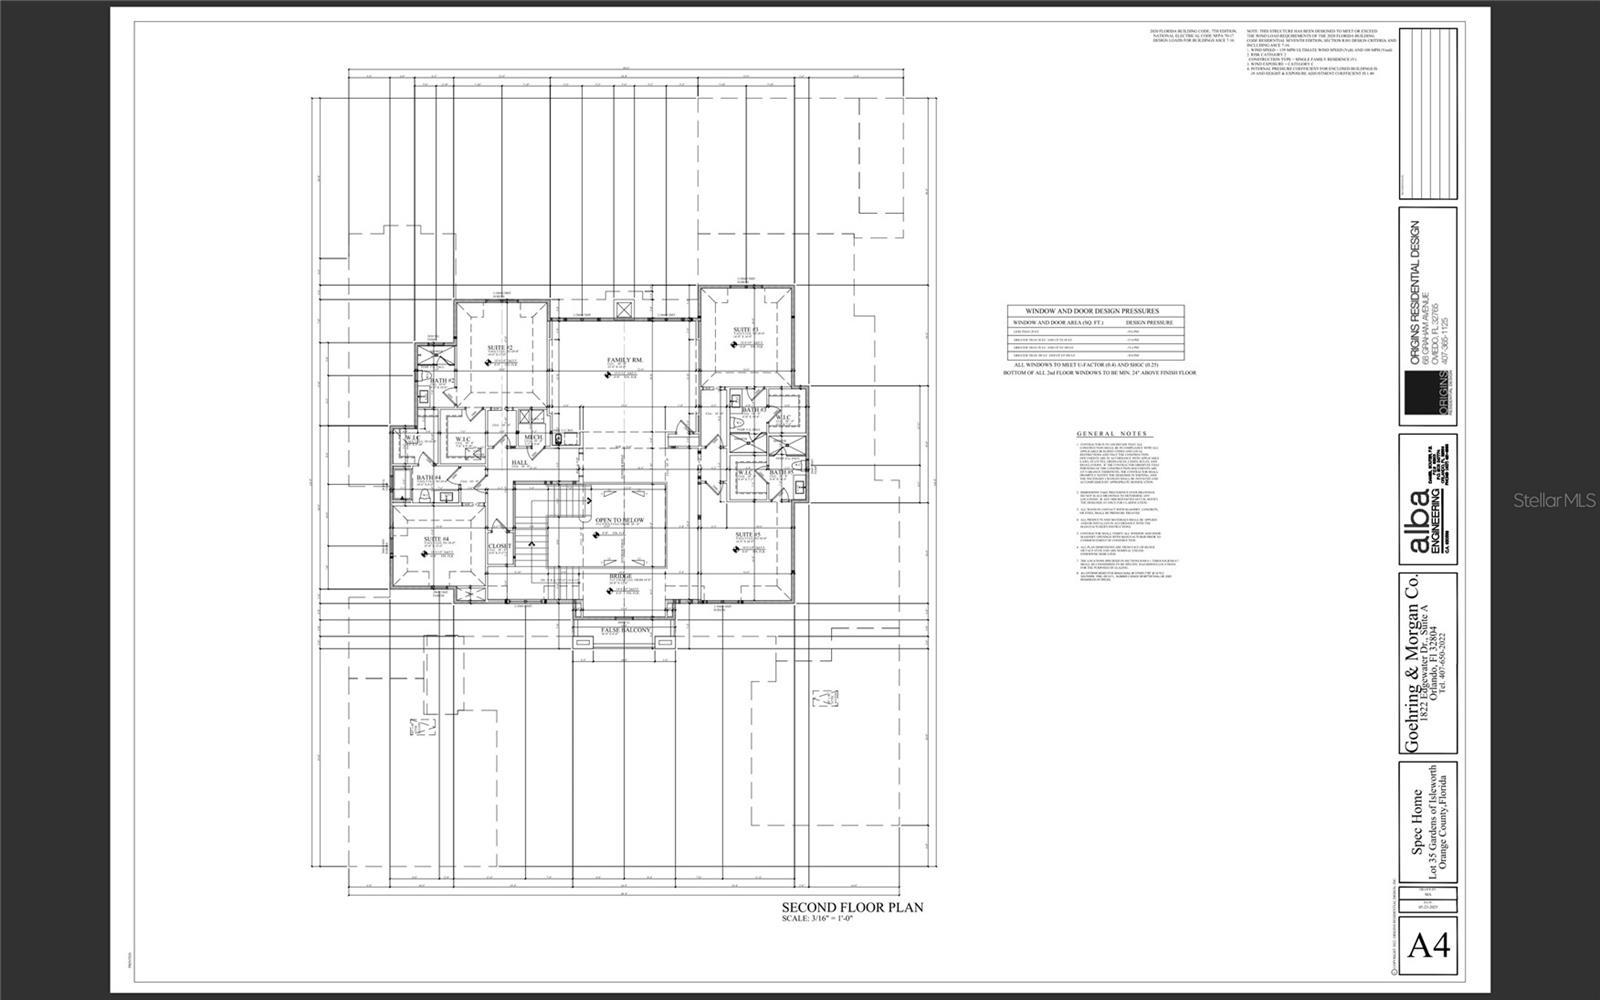
Under Construction. Currently under construction in the renowned golf course community of Isleworth, this exceptional residence by Goehring & Morgan, thoughtfully designed by Ashley Martin, offers 8,038 square feet of refined luxury living. Featuring 6 bedrooms, 6 full bathrooms, 3 half bathrooms, and a 4-car garage, this custom home showcases timeless architecture paired with elevated finishes throughout. The exterior is highlighted by a durable concrete tile roof and resort-inspired outdoor living featuring a stunning pool with sundeck, deck jets, and a fully equipped summer kitchen with a Wolf grill, designed for year round entertaining. Inside, the expansive great room is framed by solid oak wall paneling and anchored by a striking gas Isokern fireplace.The chef’s kitchen is designed for both function and style with dual islands, Sub-Zero appliances, and an adjoining back kitchen for seamless preparation and hosting. Additional gathering spaces include an elegant sitting room with its own fireplace and a dedicated wine room. Thoughtfully designed for everyday convenience, the first-floor laundry room features dual washers, dual dryers, and a dedicated folding station. Sophistication and functionality come together seamlessly throughout this extraordinary Isleworth residence.
Property Details
| Property Features | Property Features | |||
|---|---|---|---|---|
| MLS ID: | MFRO6410843 | Year Built: | 2027 | |
| Appliances: | Bar Fridge, Built-In Oven, Cooktop, Dishwasher, Disposal, Dryer, Exhaust Fan, Freezer, Gas Water Heater, Ice Maker, Microwave, Range, Range Hood, Refrigerator, Washer | Architectural Style: | Cottage | |
| Association Amenities: | Clubhouse, Gated, Golf Course, Pool, Security | Association Fee Includes: | Guard - 24 Hour, Pool, Electricity, Security | |
| Community Features: | Clubhouse, Gated Community - Guard, Golf | Construction Materials: | Block, Stone, Stucco | |
| Cooling: | Central Air, Zoned | Country: | US | |
| County Or Parish: | Orange | Direction Faces: | Southwest | |
| Exterior Features: | Outdoor Kitchen, Sidewalk | Fireplace Features: | Family Room, Gas, Living Room | |
| Flooring: | Hardwood, Tile | Foundation Details: | Block, Slab, Stem Wall | |
| Furnished: | Unfurnished | Heating: | Central, Heat Pump, Natural Gas, Zoned | |
| Laundry Features: | Laundry Room | Levels: | Two | |
| Listing Agreement: | Exclusive Right To Sell | Listing Terms: | Cash, Conventional | |
| Lot Features: | Cul-De-Sac, Landscaped, Near Golf Course | Occupant Type: | Vacant | |
| Other Equipment: | Irrigation Equipment | Other Structures: | Outdoor Kitchen | |
| Parking Features: | Covered, Garage Door Opener | Patio And Porch Features: | Screened | |
| Pets Allowed: | Yes | Pool Features: | Heated, In Ground, Outside Bath Access, Salt Water | |
| Property Condition: | Under Construction | Property Sub Type: | Single Family Residence | |
| Property Type: | Residential | Road Surface Type: | Asphalt | |
| Roof: | Concrete, Tile | Sewer: | Septic Tank | |
| Showing Requirements: | Appointment Only, Call Before Showing, Call Listing Agent, Listing Agent Must Accompany | Spa Features: | Heated, In Ground | |
| Special Listing Conditions: | None | Standard Status: | Active | |
| State Or Province: | FL | Utilities: | Cable Available, Electricity Connected, Fiber Optics, Natural Gas Connected, Underground Utilities, Water Connected | |
| Vegetation: | Trees/Landscaped | View: | Pool | |
| Water Source: | Public | Window Features: | Double Pane Windows | |
| Rooms | Rooms | |||
|---|---|---|---|---|
| Dinette: | 24x10 ft | Great Room: | 21x27 ft | |
| Kitchen: | 18x29 ft | Dining Room: | 17x18 ft | |
| Family Room: | 24x18 ft | Primary Bedroom: | 16x21 ft | |
| Bedroom 2: | 19x16 ft | Bedroom 3: | 15x17 ft | |
| Bedroom 4: | 15x16 ft | Bedroom 5: | 15x13 ft | |
| Bathroom 1: | 19x10 ft | Bathroom 2: | 11x6 ft | |
| Bathroom 3: | 6x10 ft | Bathroom 4: | 15x13 ft | |
We love to hear from you