






1581 MINERAL LOOP DR NW, PALM BAY, FL, 32907
$348,800
Residential
|
Bedrooms
4
|
Bathrooms
2
|
Living Area
1,830 Sqft
|
Lot Size
6,098 Sqft
|
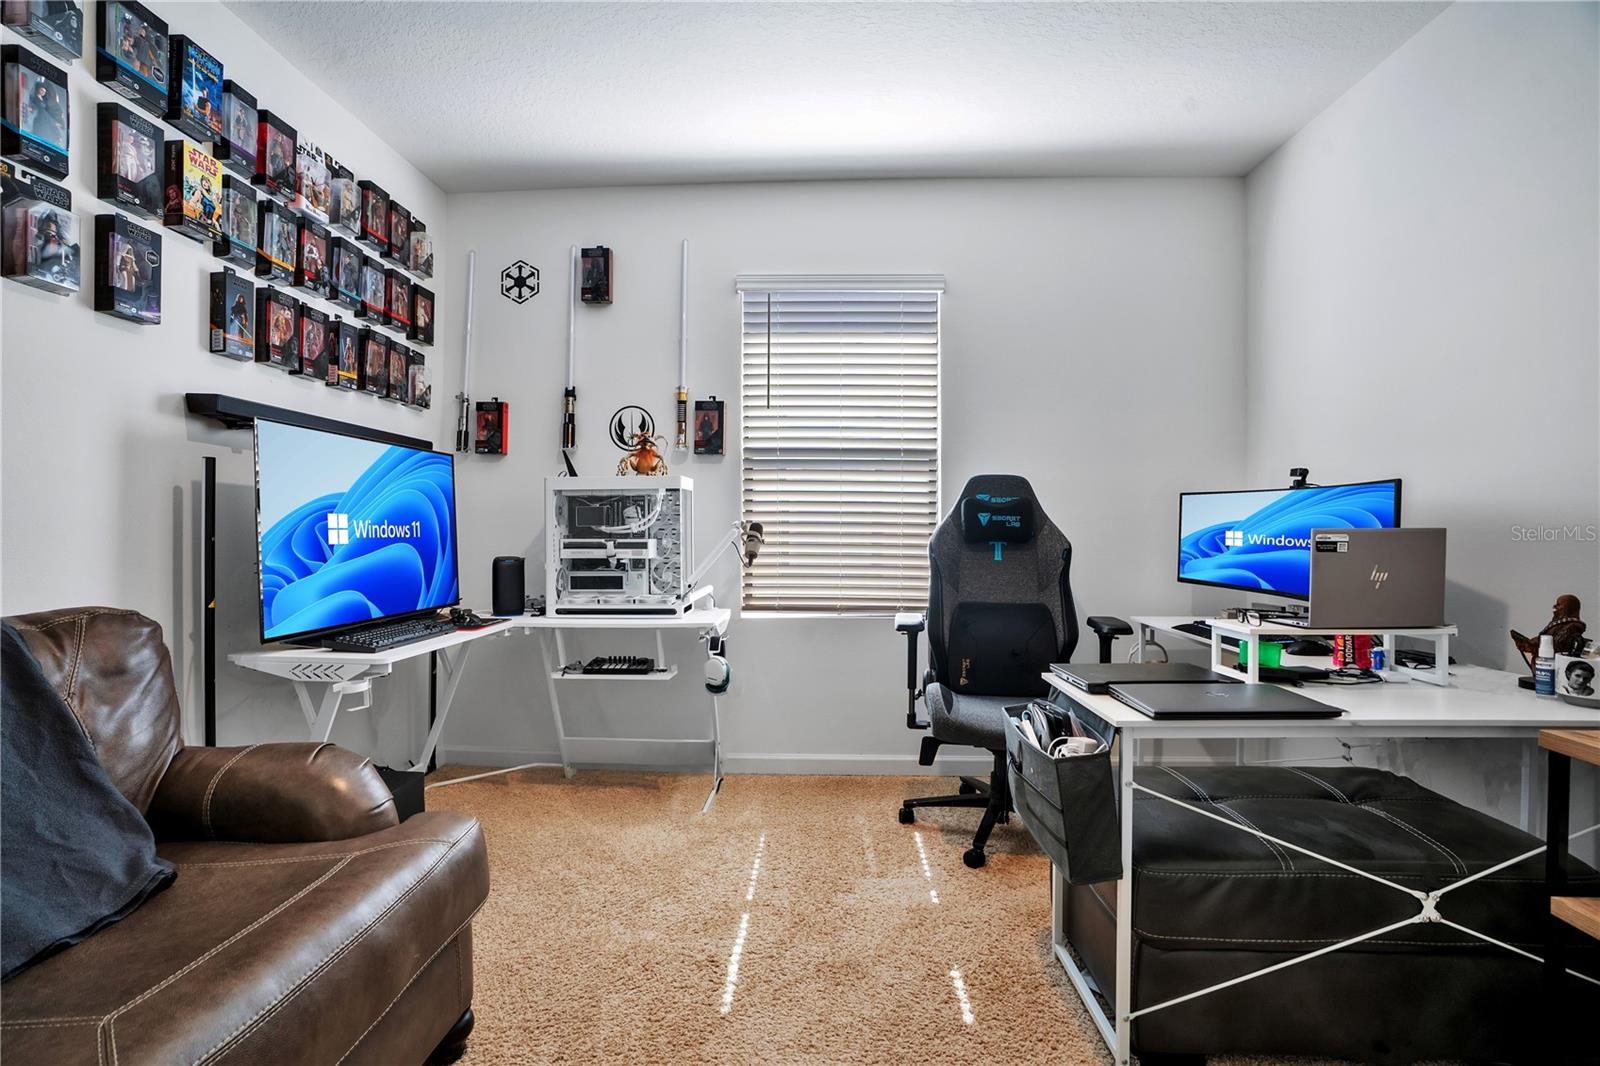
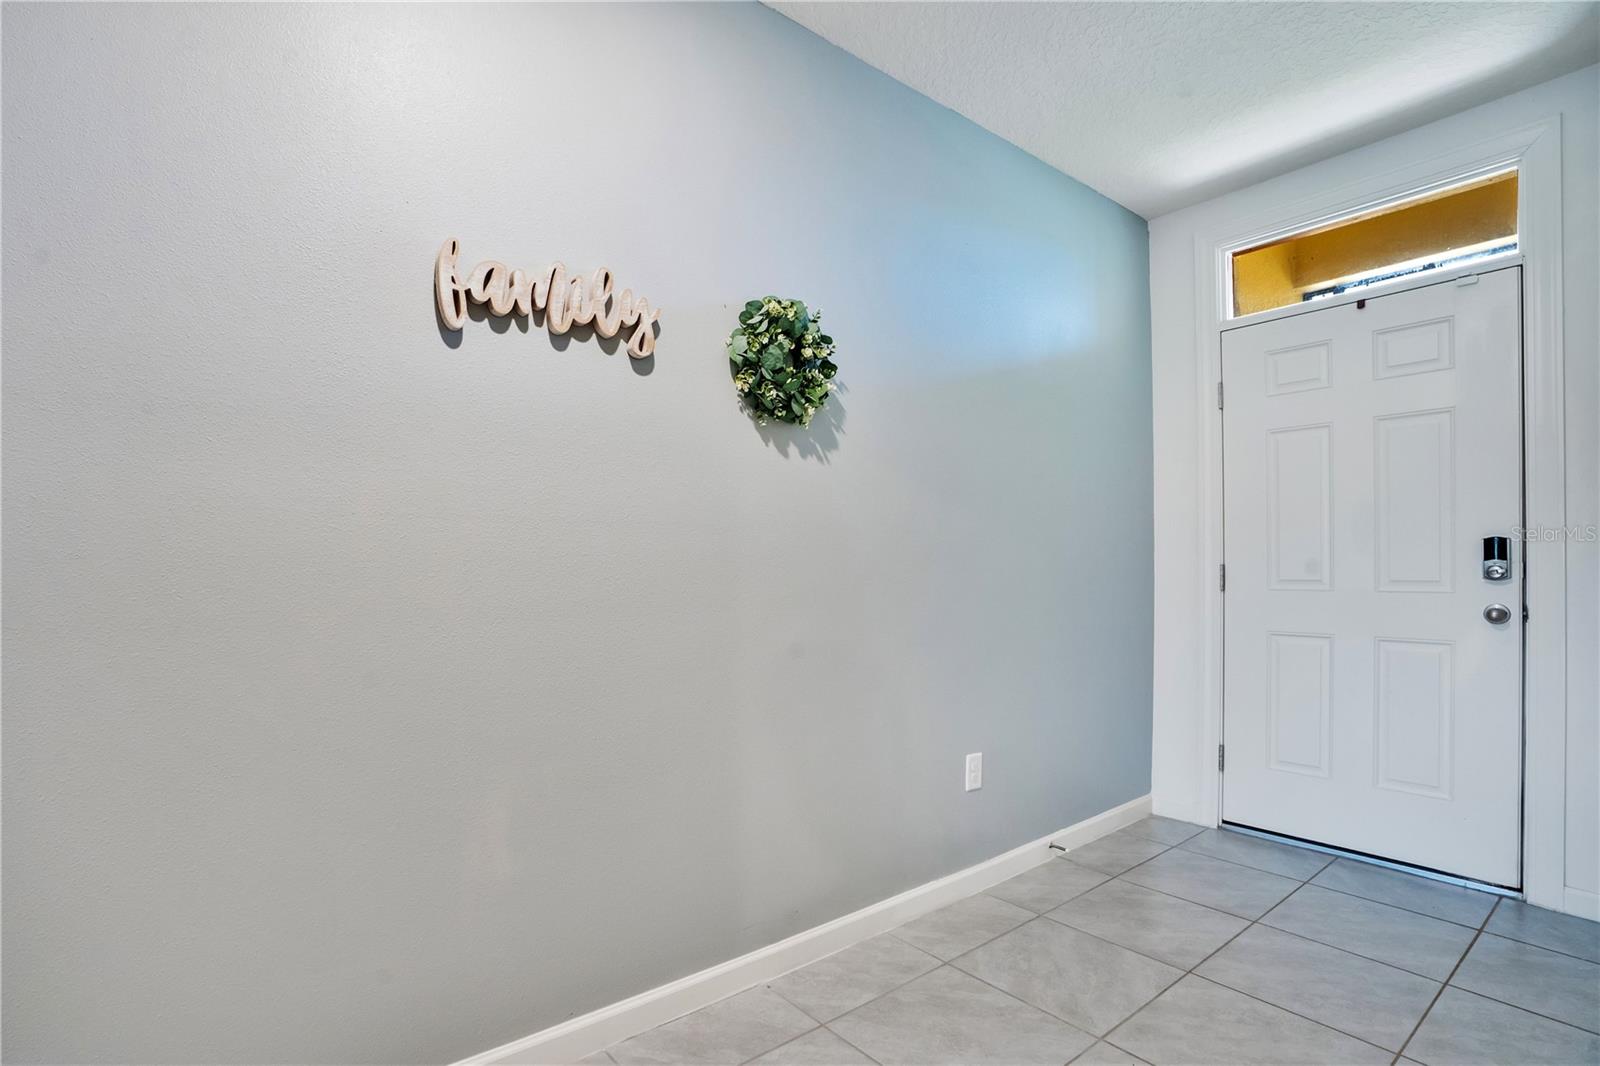
Welcome to this beautifully maintained 4-bedroom, 2-bath home built in 2023, where modern design meets comfortable Florida living. Thoughtfully designed with an open-concept layout, this residence features tile flooring throughout the main living areas and plush carpeting in the bedrooms for added warmth and comfort. The spacious kitchen flows seamlessly into the living and dining areas, creating the perfect space for both everyday living and entertaining guests. The private primary suite offers a spacious walk-in closet and a well-appointed bath retreat. A screened front entry adds both charm and functionality, while the covered, screened-in rear patio provides the perfect setting to enjoy peaceful pond views and Florida's year-round outdoor lifestyle. With newer construction, functional living spaces, and serene water views, this move-in ready home offers the perfect blend of style, comfort, and convenience.
Property Details
| Property Features | Property Features | |||
|---|---|---|---|---|
| MLS ID: | MFRO6410846 | Year Built: | 2022 | |
| Appliances: | Dishwasher, Microwave, Range, Refrigerator | Architectural Style: | Florida, Ranch | |
| Community Features: | Gated Community - No Guard, Playground, Pool, Street Lights | Construction Materials: | Block, Stucco | |
| Cooling: | Central Air | Country: | US | |
| County Or Parish: | Brevard | Direction Faces: | North | |
| Exterior Features: | Hurricane Shutters, Sidewalk, Sliding Doors | Fencing: | Wire | |
| Flooring: | Carpet, Tile | Foundation Details: | Slab | |
| Furnished: | Furnished | Heating: | Central, Electric | |
| Horse Amenities: | None | Laundry Features: | Electric Dryer Hookup, Inside, Laundry Room, Washer Hookup | |
| Levels: | One | Listing Agreement: | Exclusive Right To Sell | |
| Listing Terms: | Cash, Conventional, FHA, VA Loan | Lot Features: | Landscaped, Level, Sidewalk, Paved | |
| Occupant Type: | Owner | Other Equipment: | Irrigation Equipment | |
| Parking Features: | Driveway, Garage Door Opener | Patio And Porch Features: | Covered, Enclosed, Other, Patio, Screened | |
| Pets Allowed: | Yes | Possession: | Close Of Escrow | |
| Property Sub Type: | Single Family Residence | Property Type: | Residential | |
| Road Responsibility: | Private Maintained Road | Road Surface Type: | Asphalt | |
| Roof: | Shingle | Security Features: | Gated Community, Smoke Detector(s) | |
| Sewer: | Public Sewer | Showing Requirements: | Sentri Lock Box, Call Before Showing, Call Listing Agent | |
| Special Listing Conditions: | None | Standard Status: | Active | |
| State Or Province: | FL | Utilities: | Cable Available, Electricity Connected, Public, Sewer Available, Sewer Connected, Sprinkler Recycled, Water Connected | |
| Vegetation: | Trees/Landscaped | View: | Water | |
| Water Source: | Public | Window Features: | Blinds | |
| Rooms | Rooms | |||
|---|---|---|---|---|
| Kitchen: | 18.2x13.6 ft | Dining Room: | 18.2x10.4 ft | |
| Living Room: | 15.2x11.1 ft | Primary Bedroom: | 12x15.02 ft | |
| Primary Bathroom: | 11.01x7.07 ft | Bedroom 1: | 12.08x11.07 ft | |
| Bedroom 2: | 12.06x11.01 ft | Bedroom 3: | 12.08x11.07 ft | |
We love to hear from you