


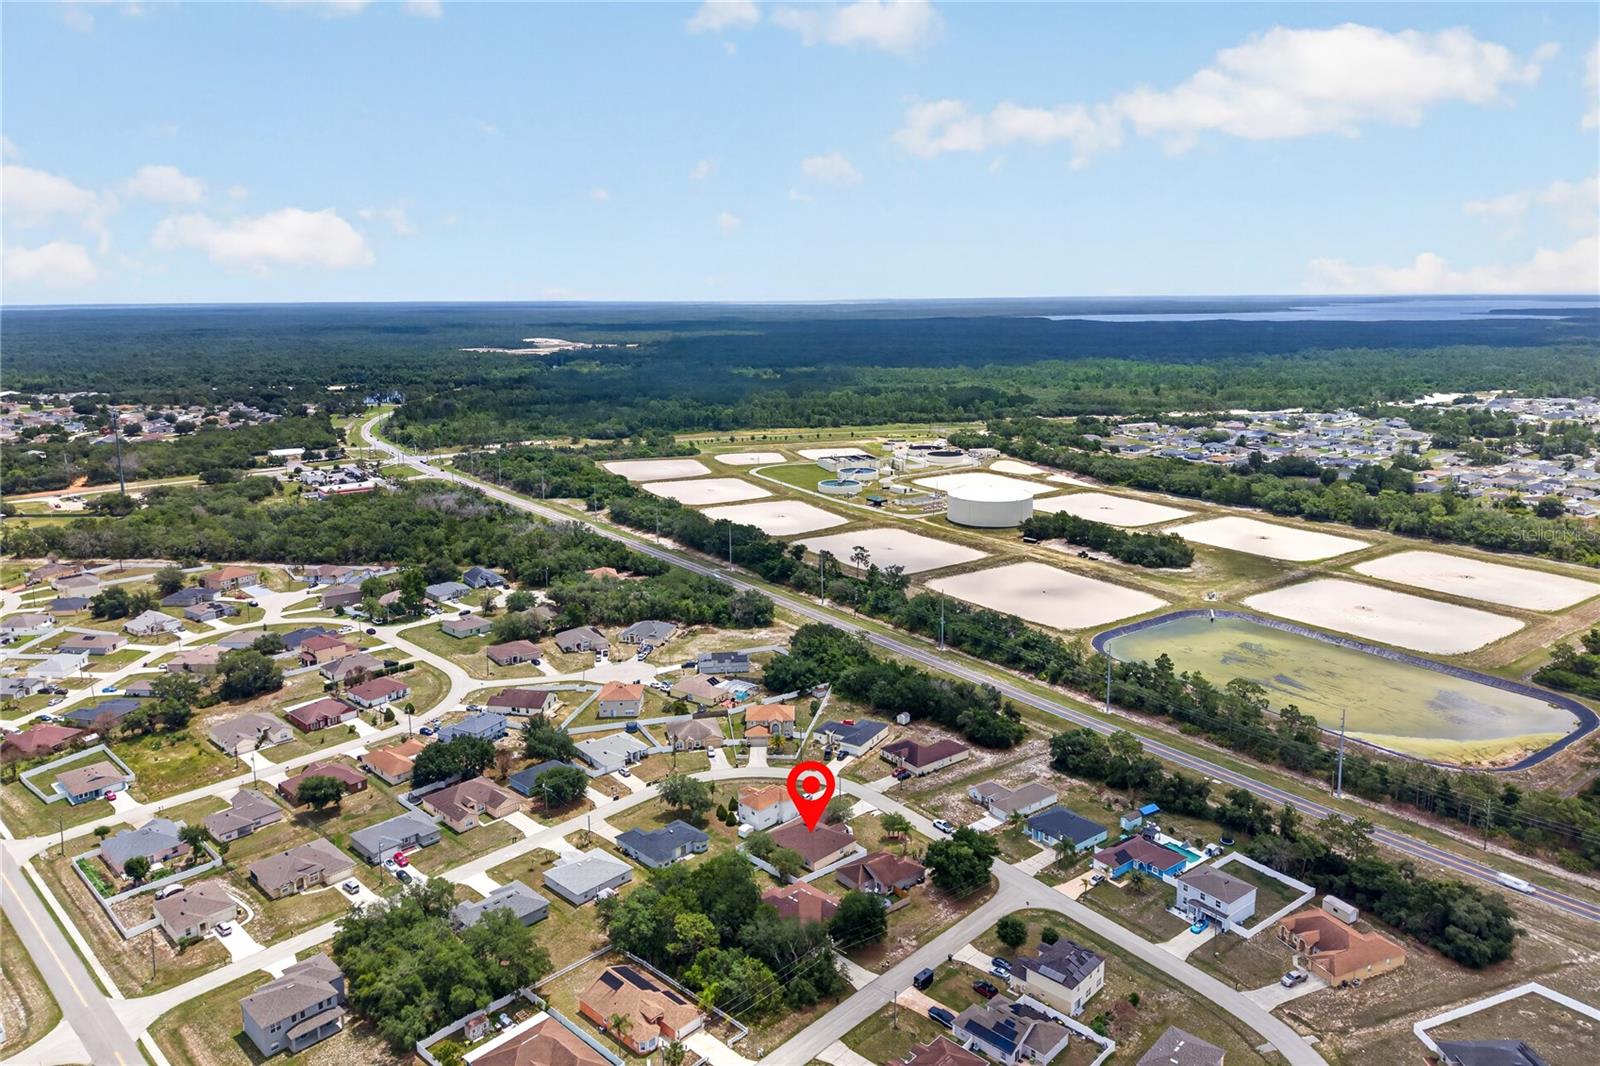
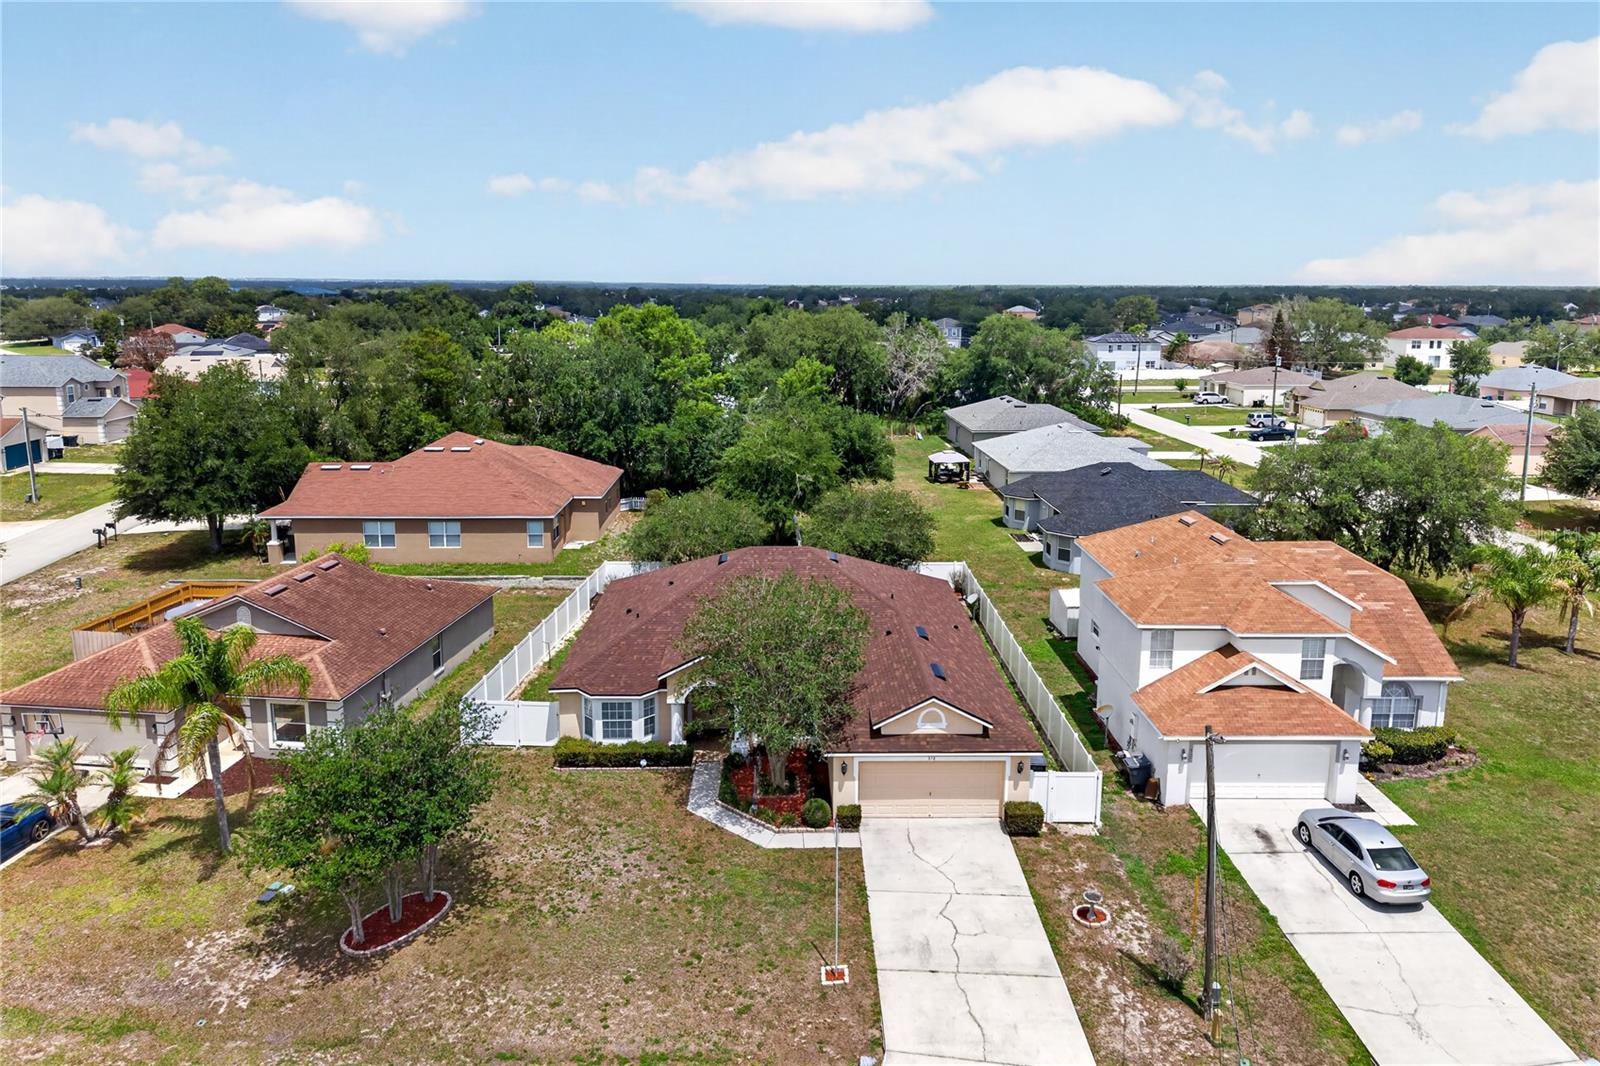
314 ERIE DR, POINCIANA, FL, 34759
$285,000
Residential
|
Bedrooms
4
|
Bathrooms
3
|
Living Area
2,266 Sqft
|
Lot Size
8,712 Sqft
|
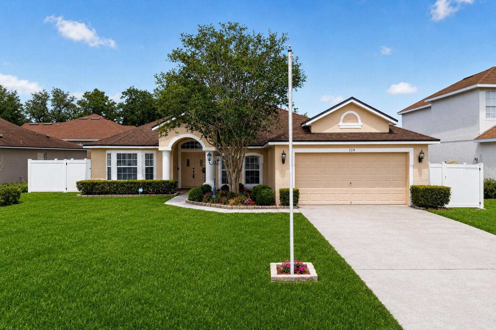
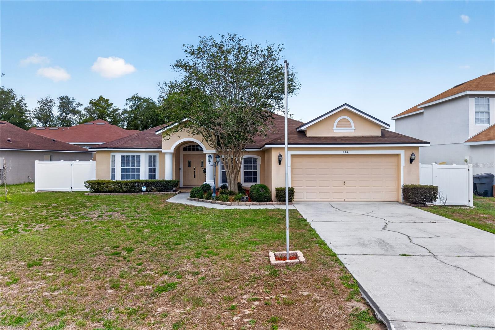
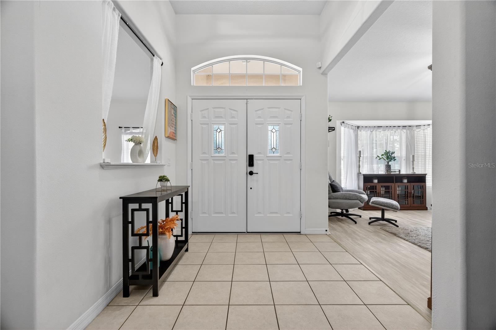
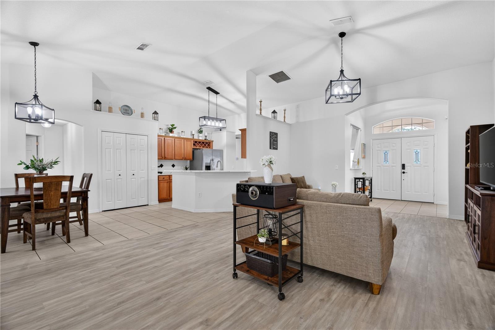
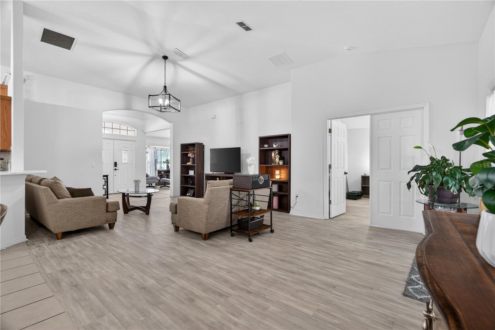
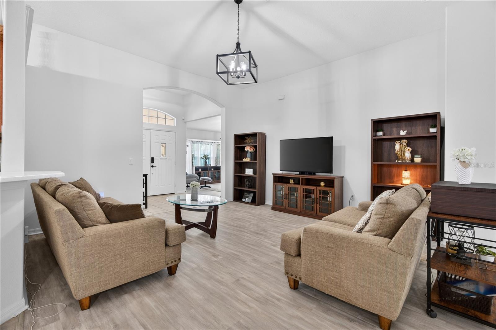
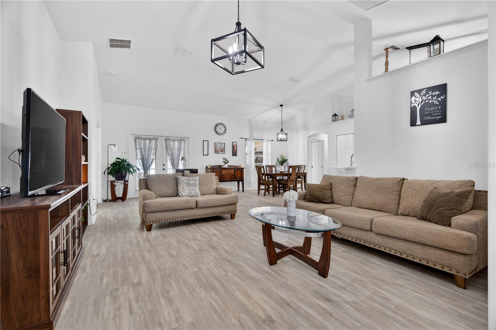
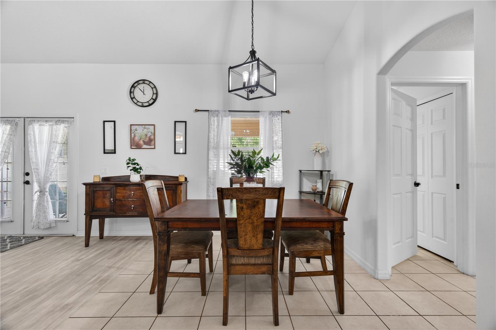
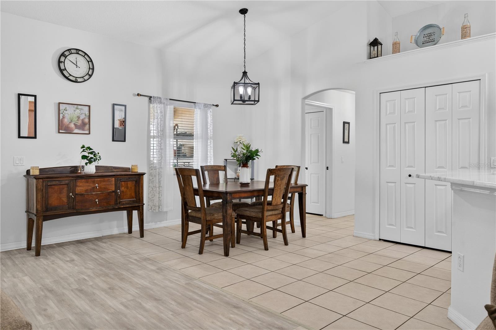
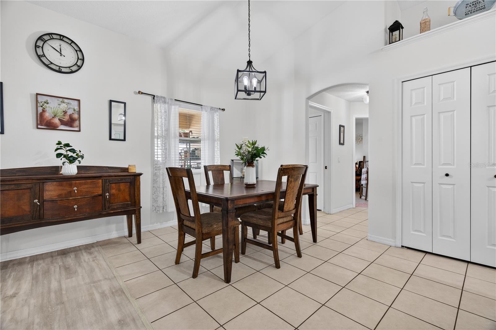
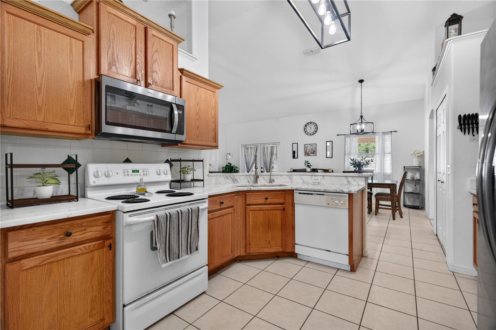
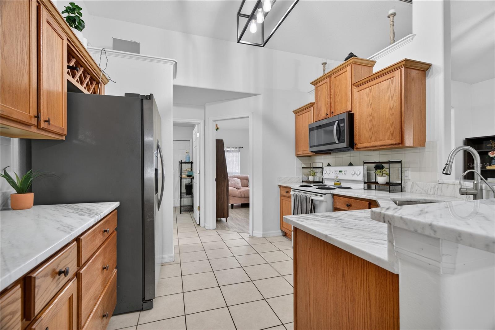
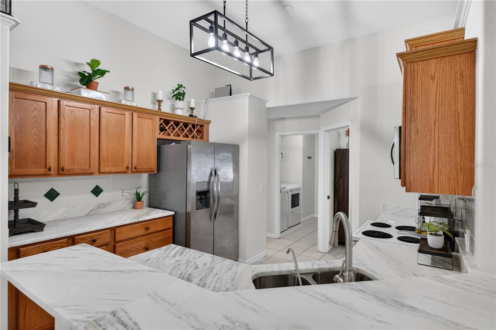
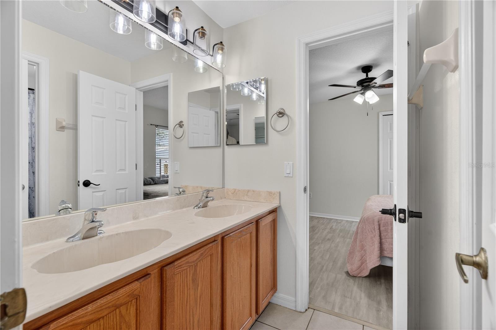
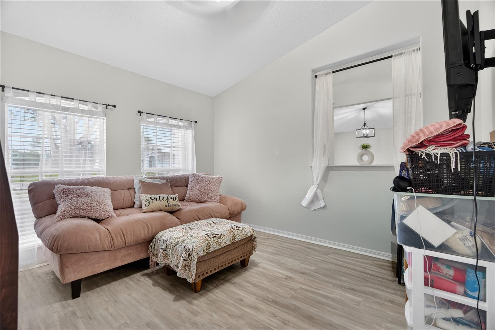
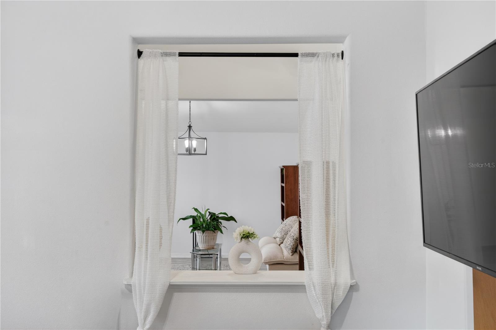
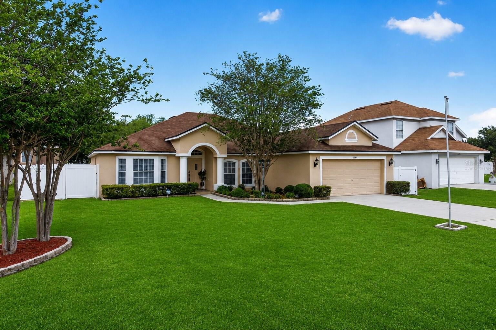
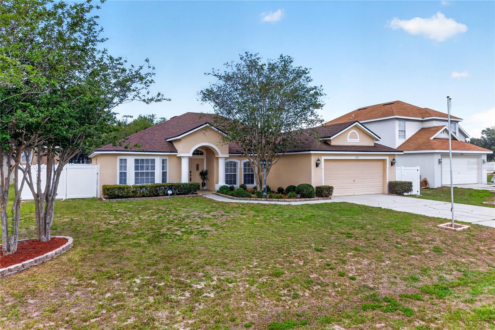
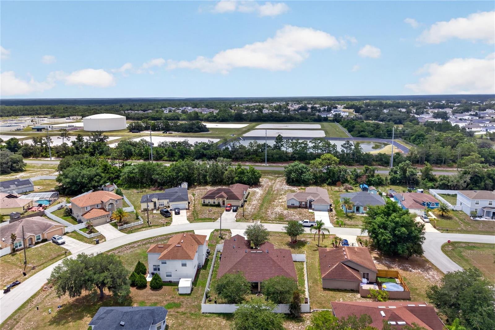
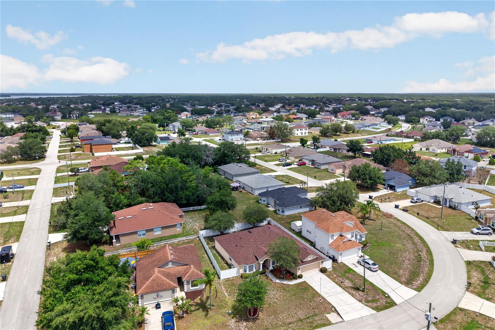
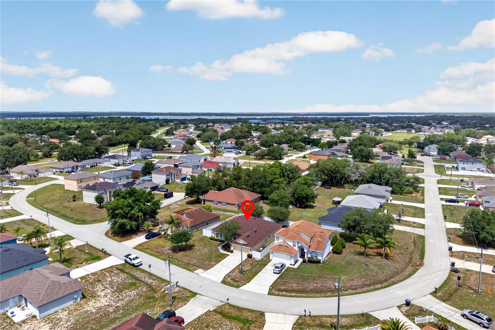
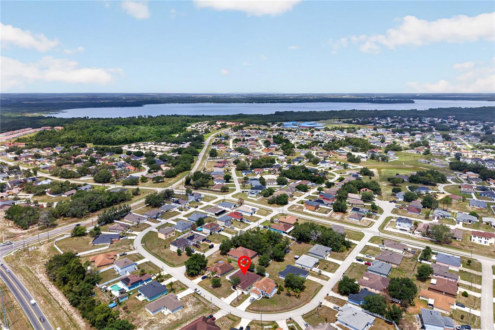
One or more photo(s) has been virtually staged. Welcome to 314 Erie Drive, a beautifully crafted custom residence where comfort, elegance, and space come together in perfect harmony. Nestled in the heart of Poinciana, this exceptional 4-bedroom, 3-bathroom home offers over 2,200 square feet of thoughtfully designed living space featuring soaring ceilings, formal living and dining areas, and an inviting open-concept layout perfect for both entertaining and everyday living.
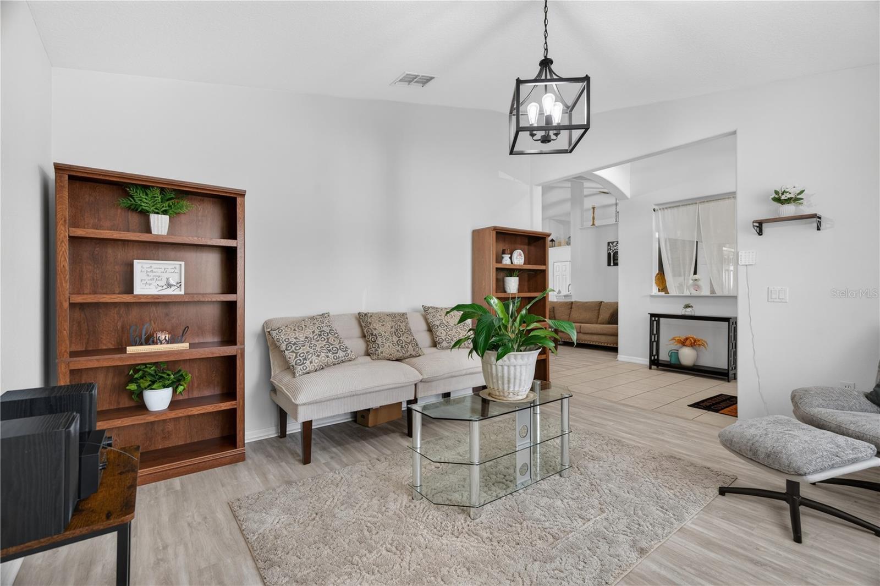
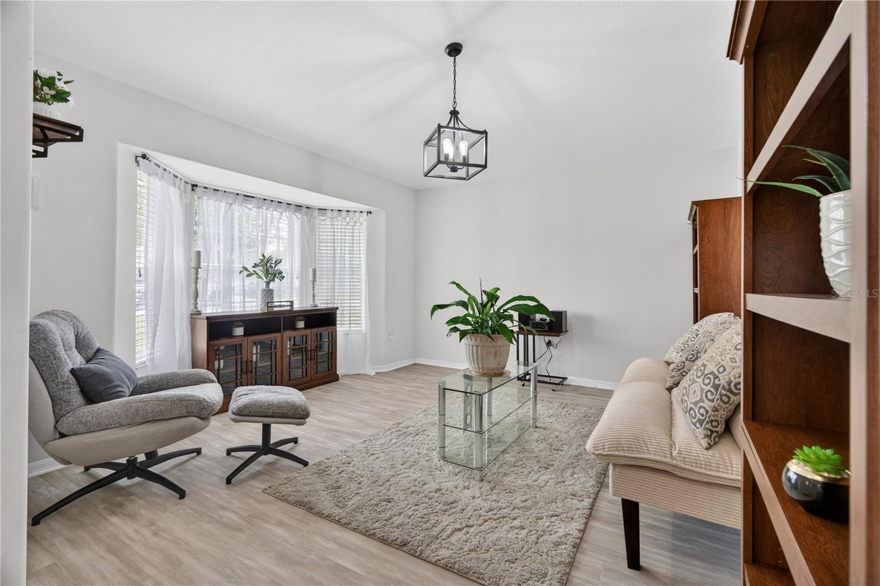
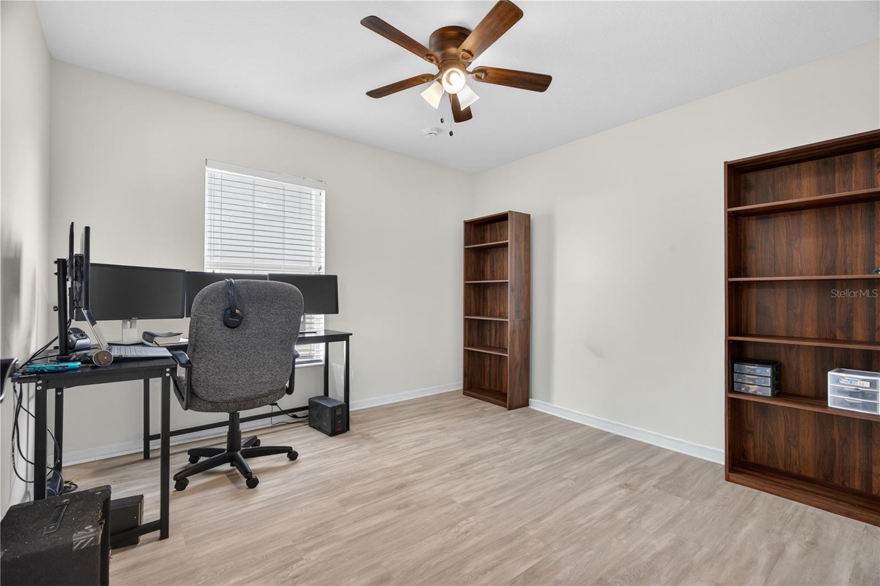
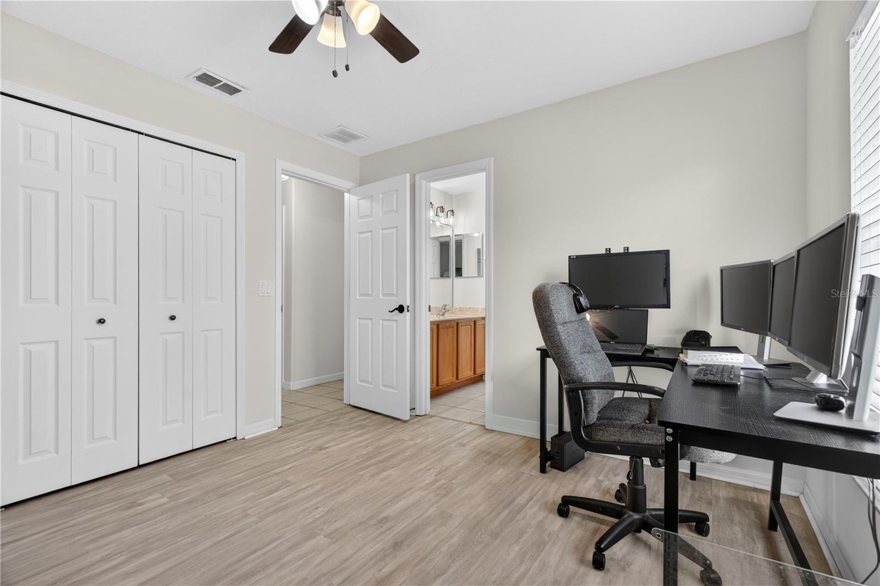
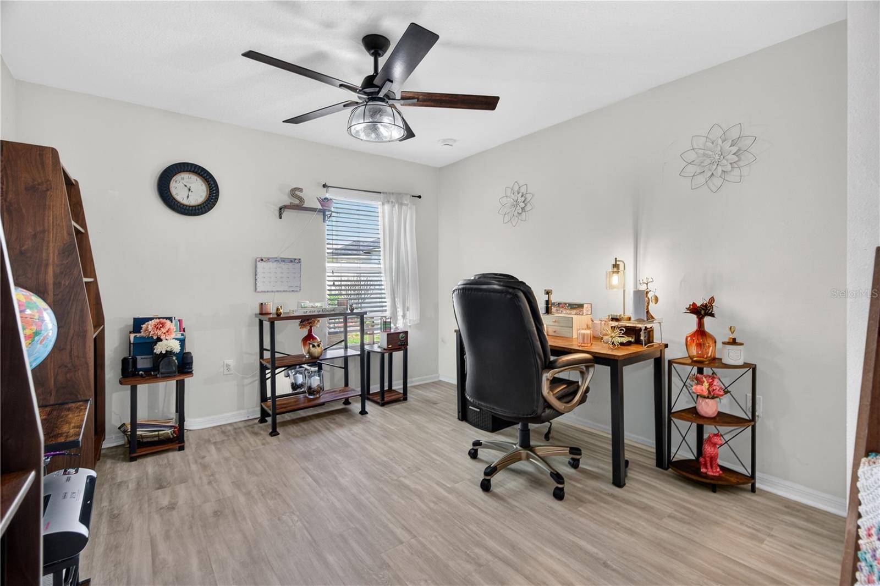
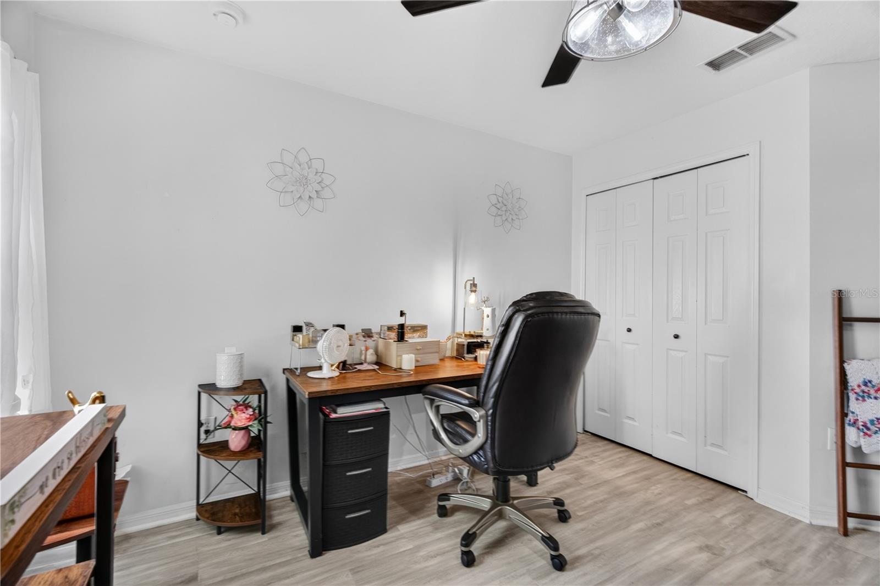
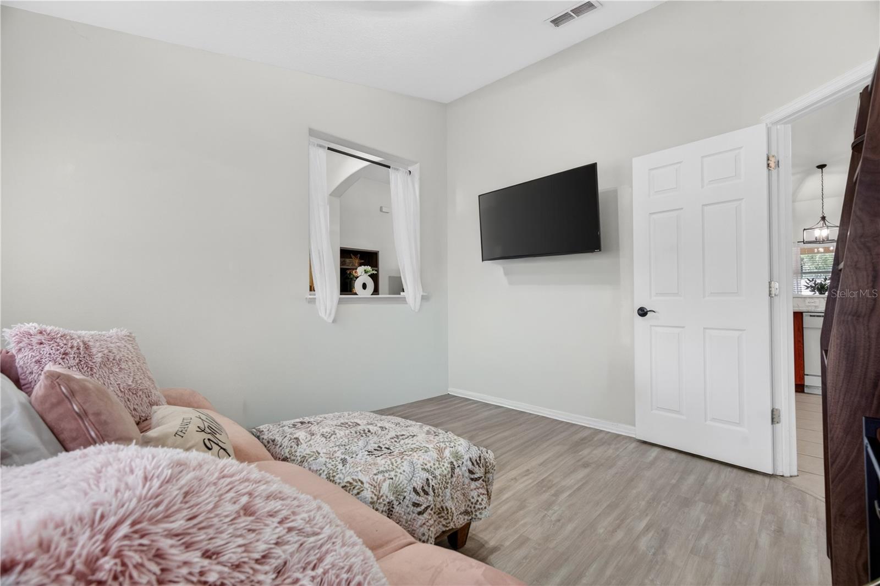
The versatile floor plan includes a flex room ideal for a home office, den, or formal living area. In addition, the formal dining room offers the potential to be converted into a 5th bedroom, providing added flexibility to accommodate your lifestyle needs.
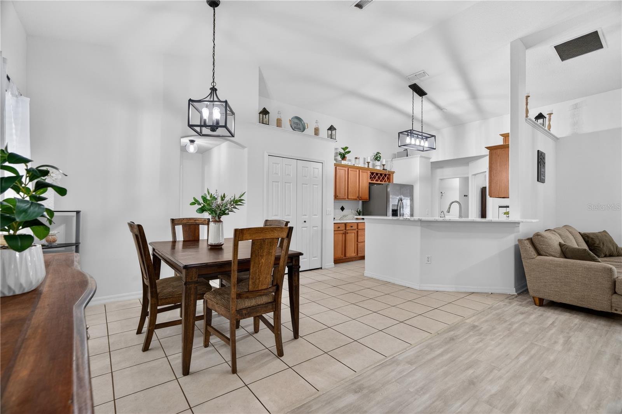
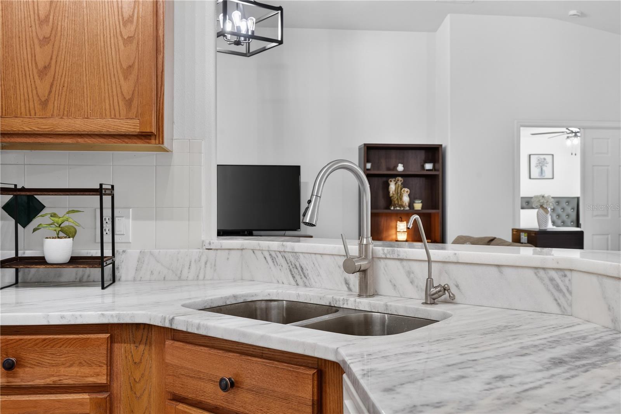
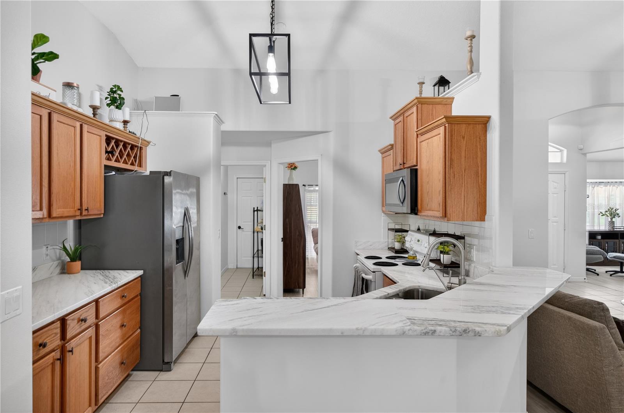
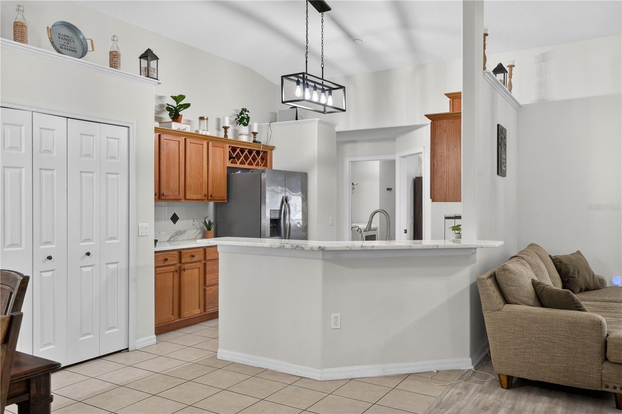
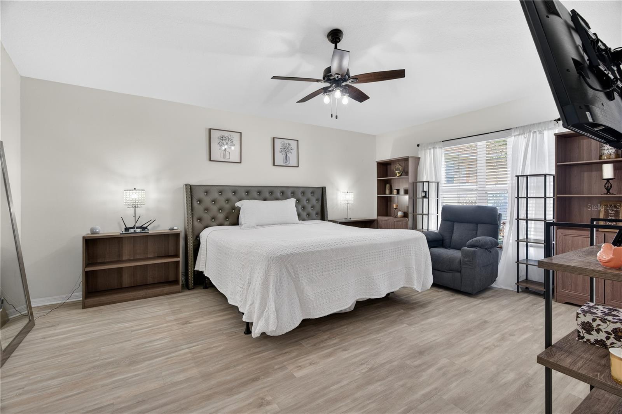
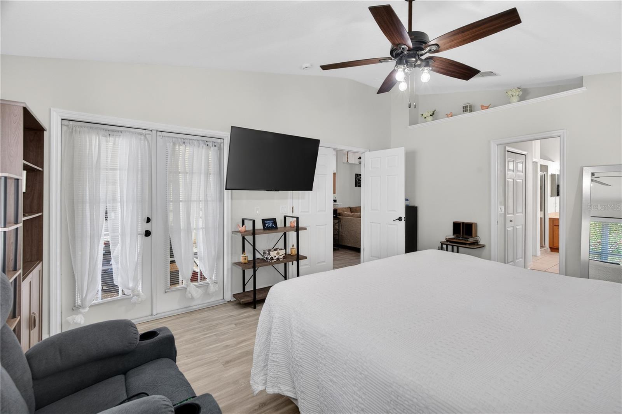
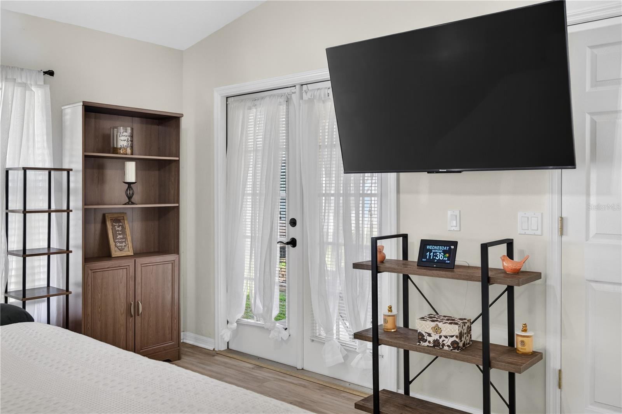
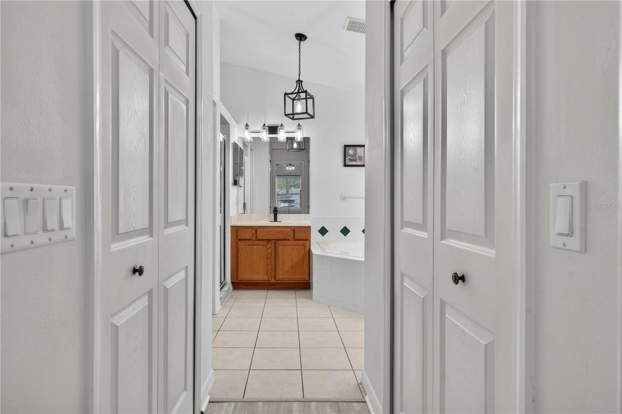
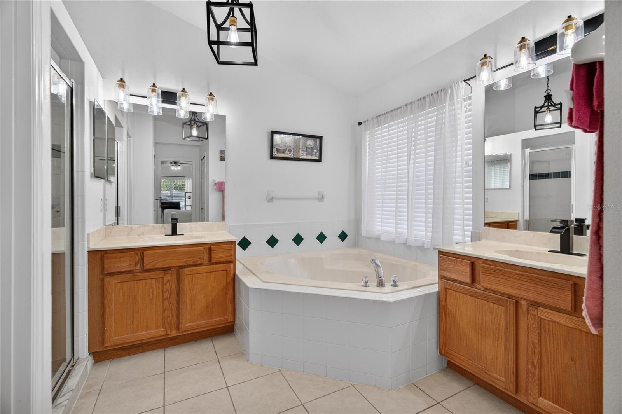
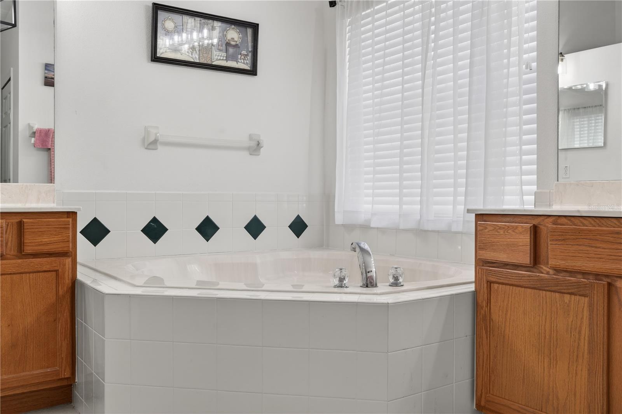
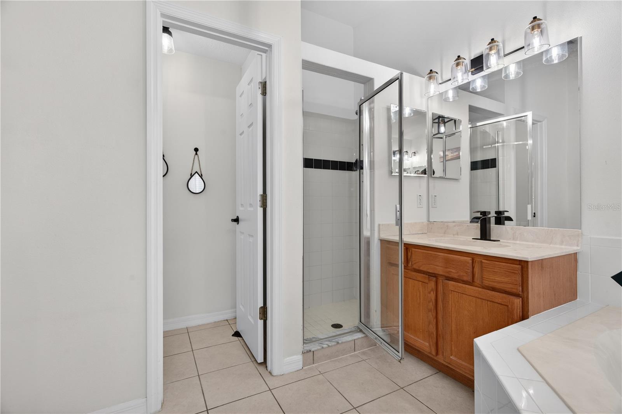
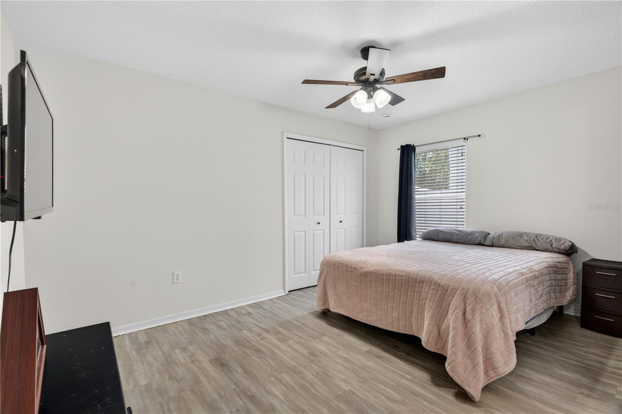
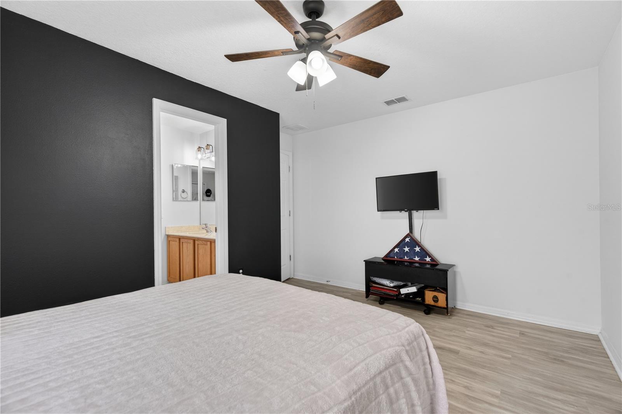
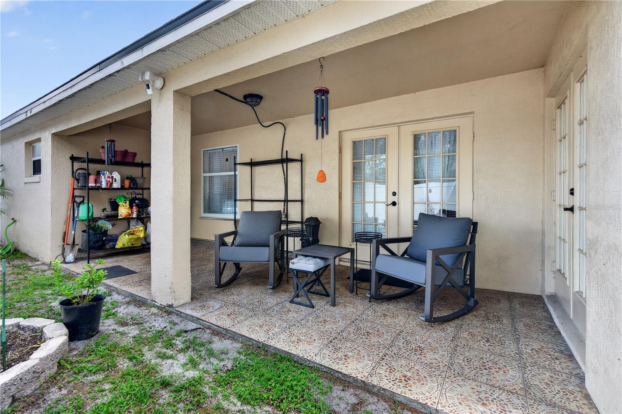
The spacious kitchen flows seamlessly into the family room and showcases brand-new marble countertops, stylish new light fixtures, and beautiful new laminate flooring throughout the home. The luxurious primary suite offers private access to the covered lanai and a spa-inspired bathroom complete with a garden tub, separate shower, and two walk-in closets.
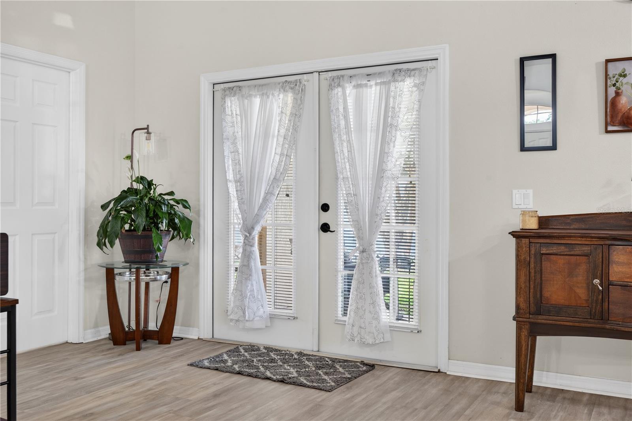
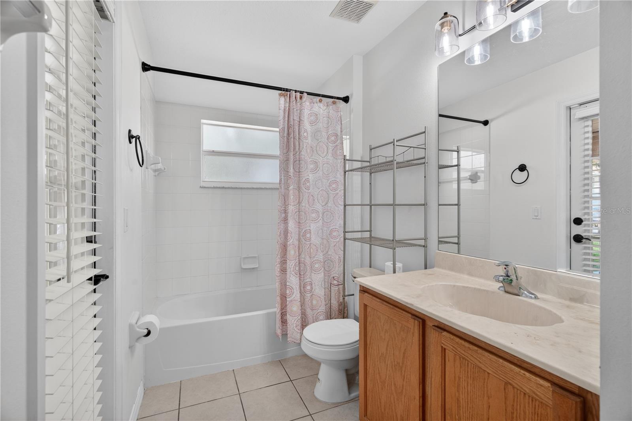
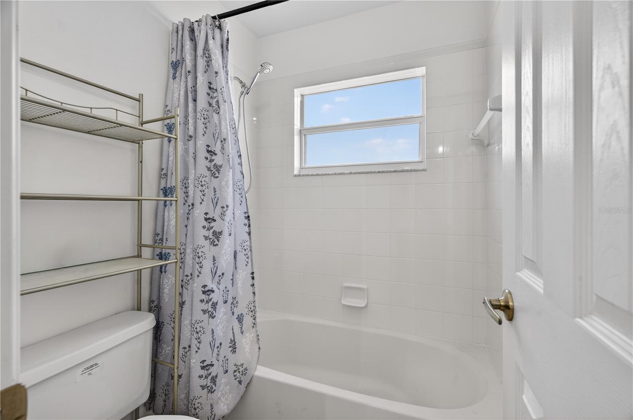
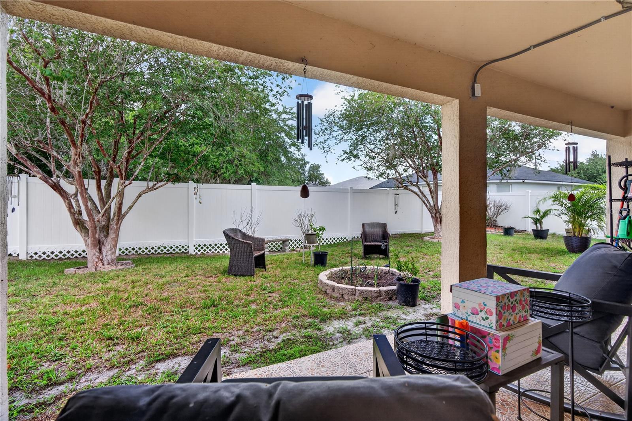
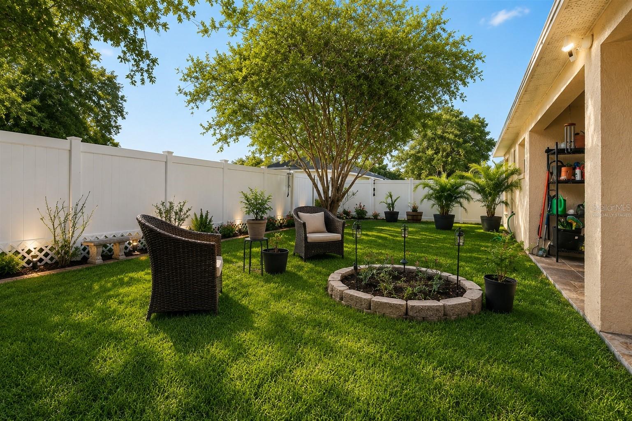
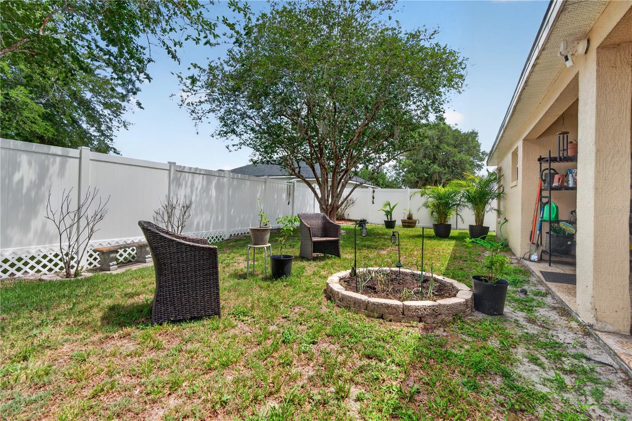
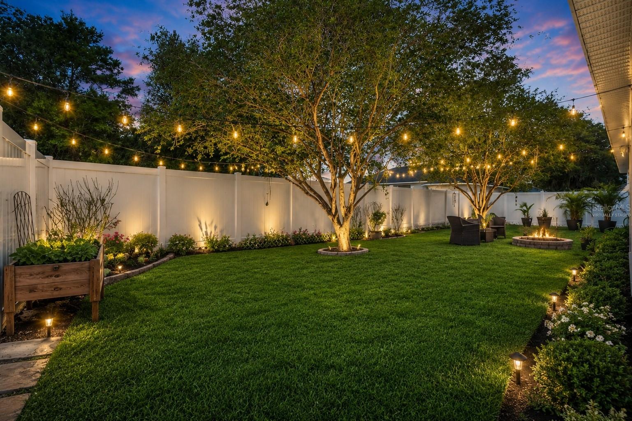
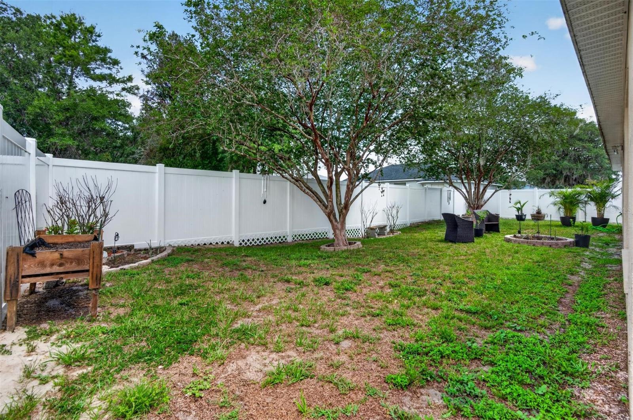
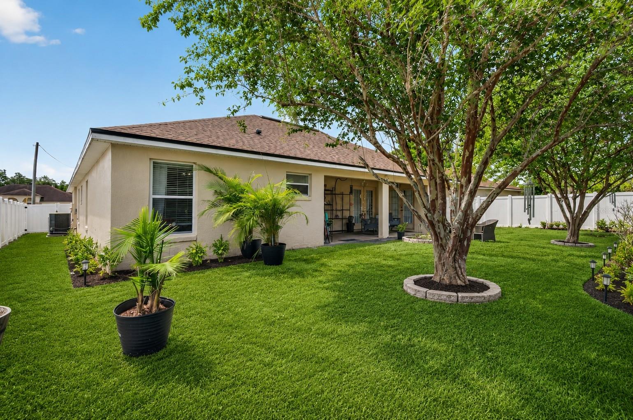
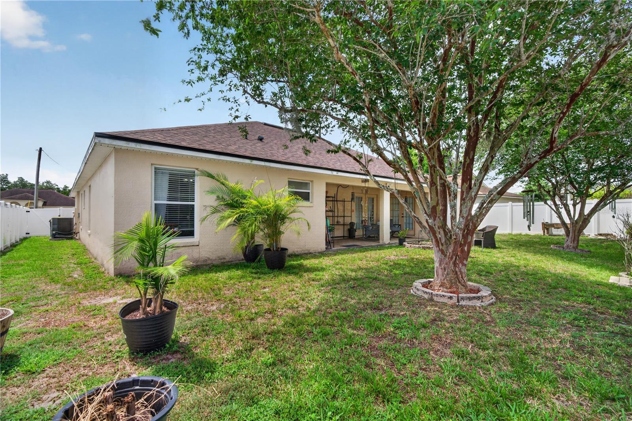
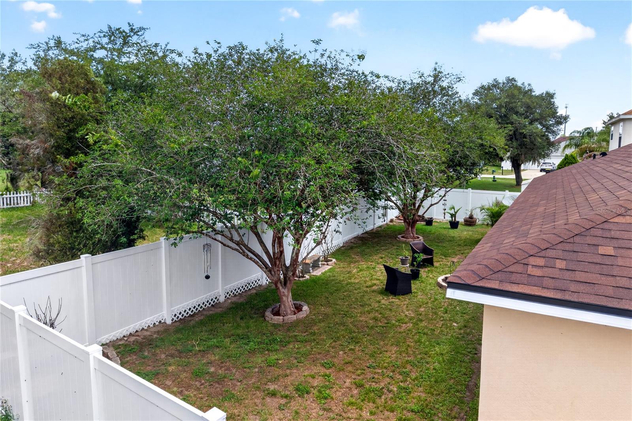
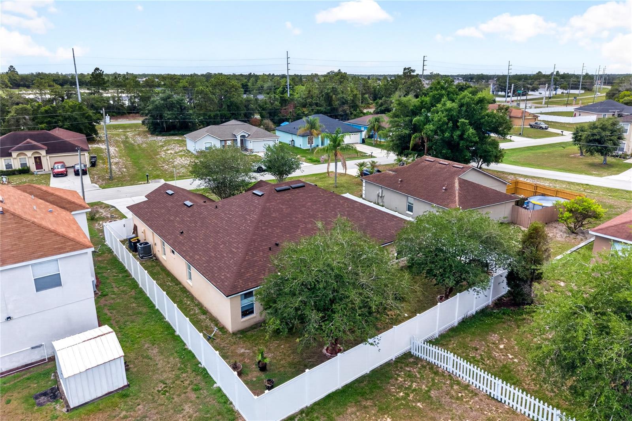
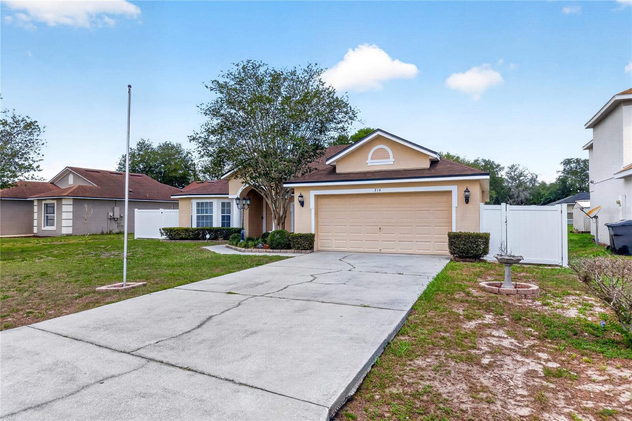
Step outside to enjoy the generously sized backyard enhanced by a brand-new PVC fence with double-door entry access, providing both privacy and convenience. The third bathroom offers direct access to the backyard, making it ideal for future pool plans and convenient outdoor entertaining. Additional upgrades include a new roof and water softener system, offering added value and peace of mind for years to come.
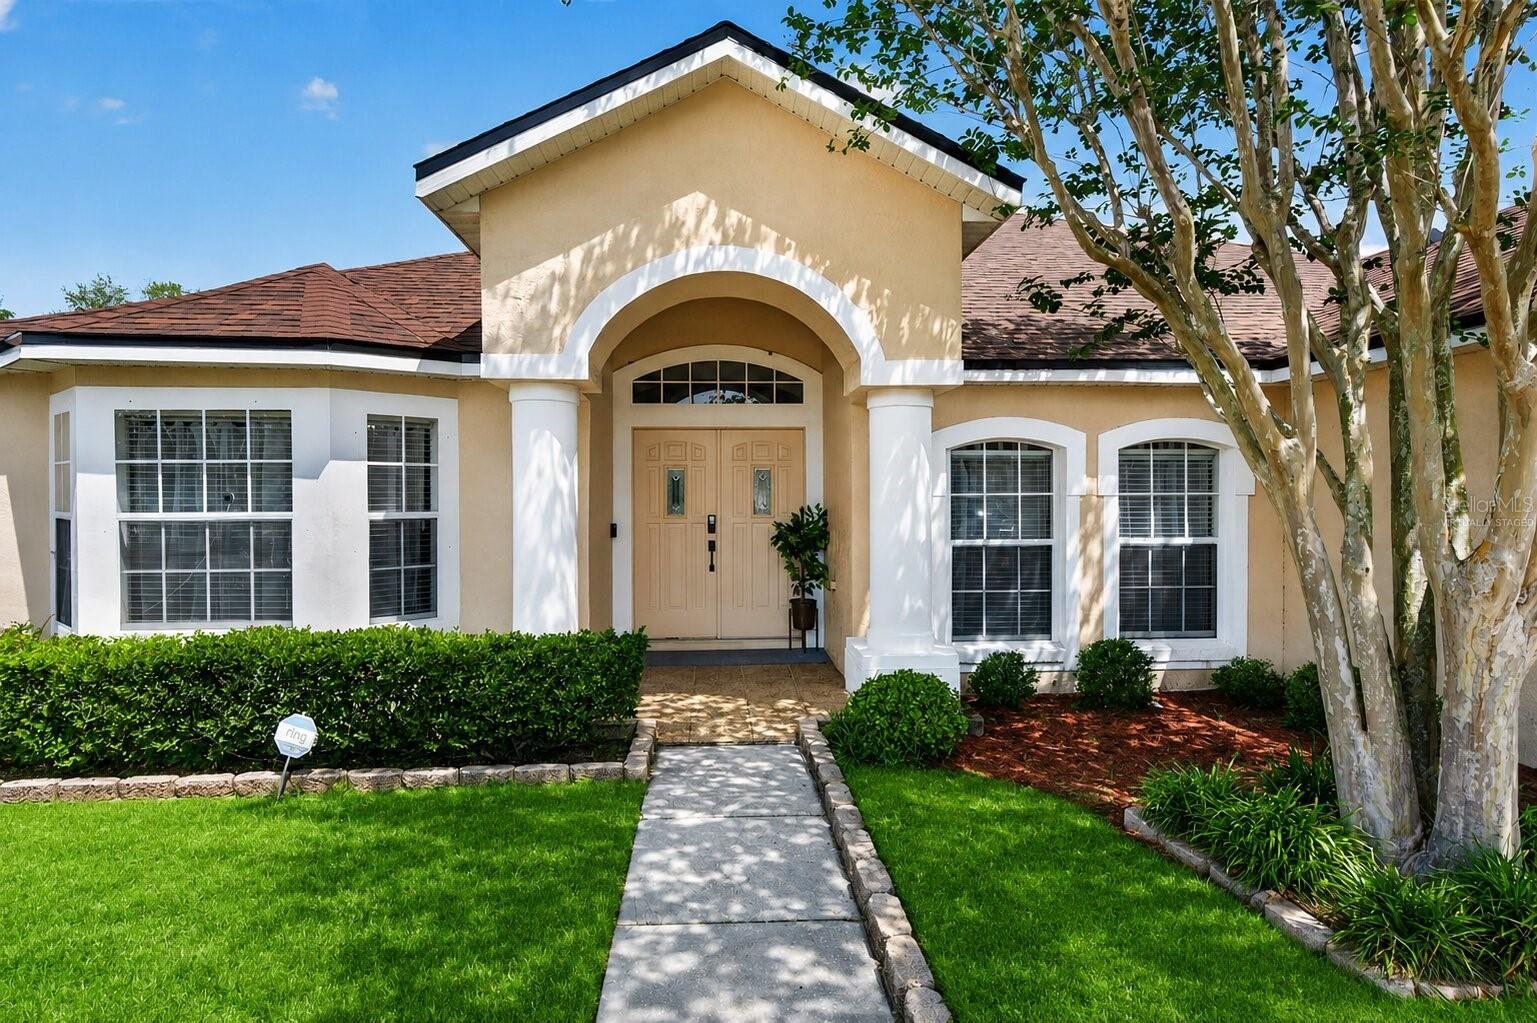
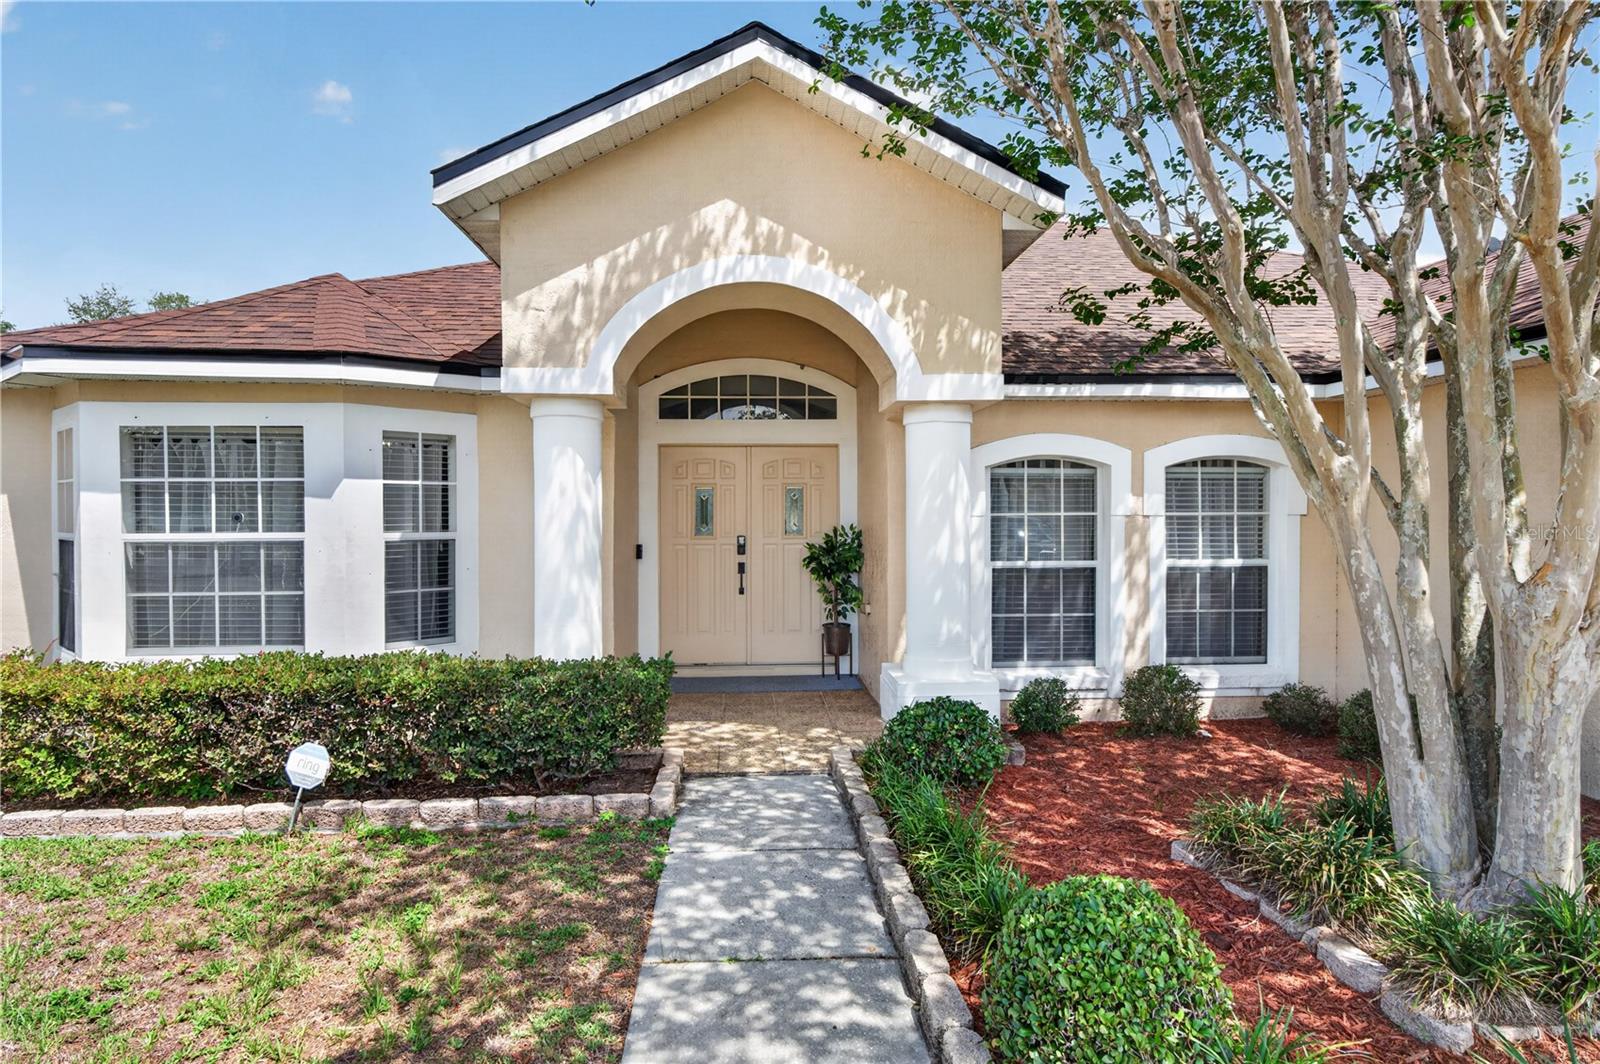
Designed with a desirable three-way split floor plan, this home showcases elegant architectural details, charming curb appeal, mature landscaping, and a low HOA. The HOA also includes basic cable and WiFi, adding even more value to this exceptional property.
Property Details
| Property Features | Property Features | |||
|---|---|---|---|---|
| MLS ID: | MFRO6410852 | Year Built: | 2005 | |
| Appliances: | Disposal, Microwave, Range, Refrigerator, Water Softener | Construction Materials: | Concrete, Stucco | |
| Cooling: | Central Air | Country: | US | |
| County Or Parish: | Polk | Direction Faces: | East | |
| Exterior Features: | French Doors, Other | Flooring: | Ceramic Tile, Laminate | |
| Foundation Details: | Slab | Furnished: | Unfurnished | |
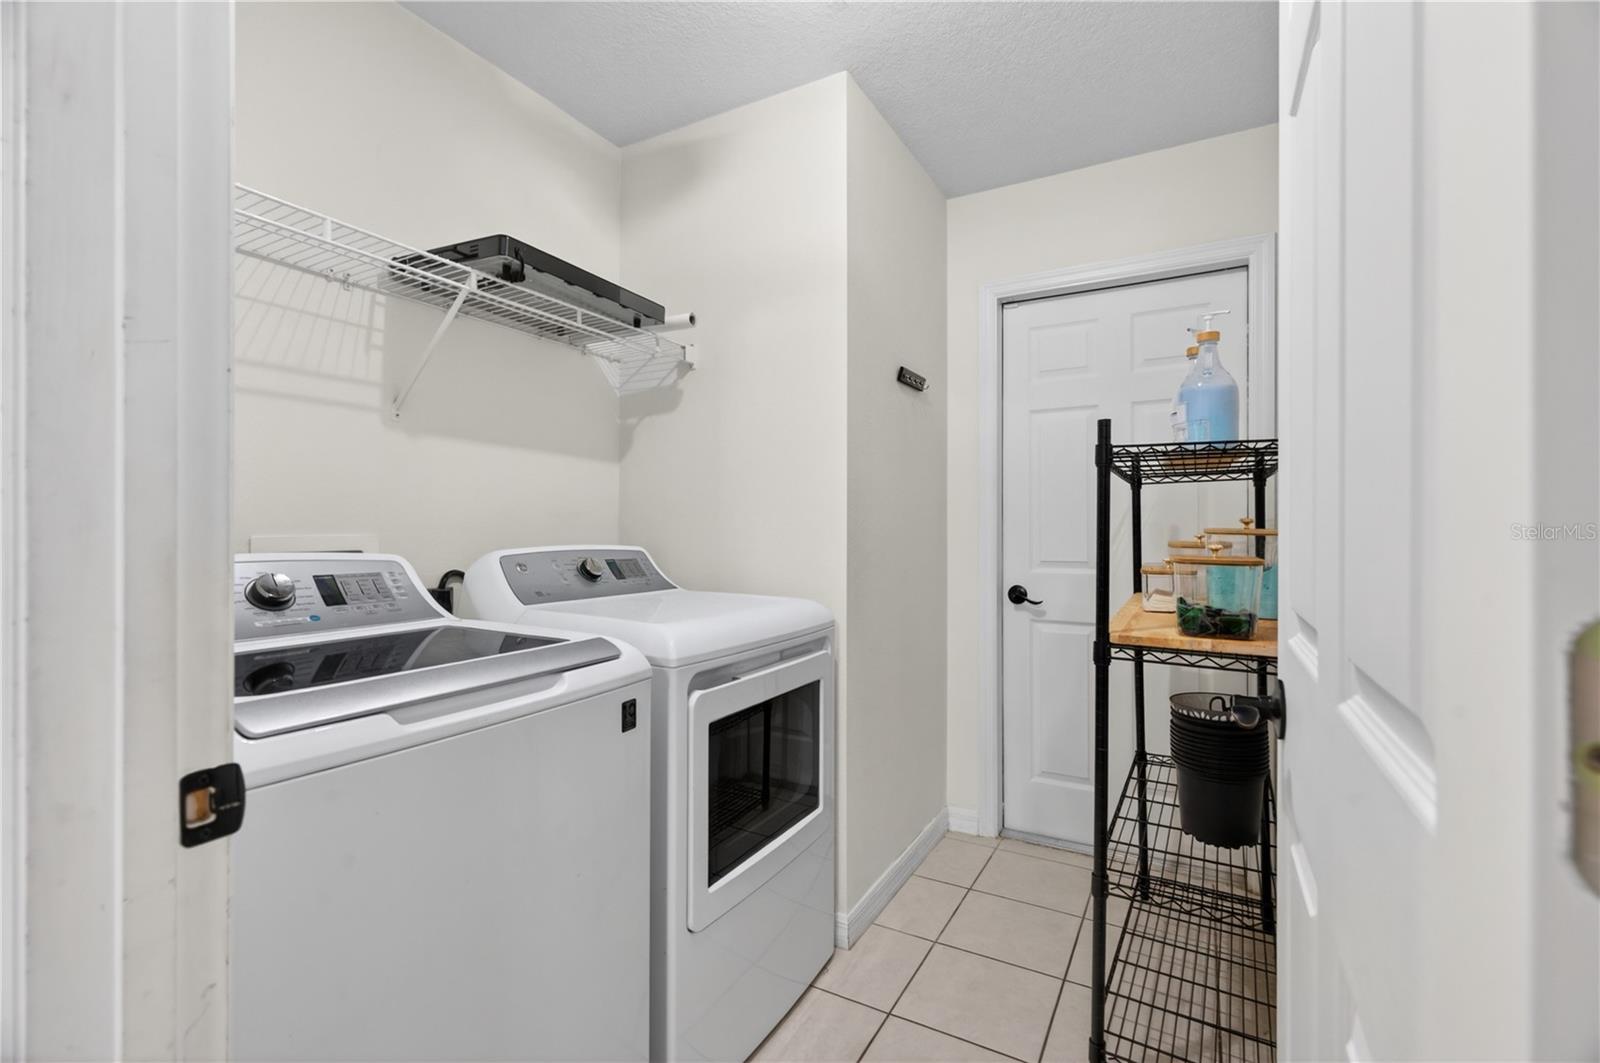
| Heating: | Central | Laundry Features: | Inside, Laundry Room | |
| Levels: | One | Listing Agreement: | Exclusive Right To Sell | |
| Listing Terms: | Cash, Conventional, FHA, VA Loan | Lot Features: | In County, Paved | |
| Occupant Type: | Owner | Patio And Porch Features: | Covered | |
| Pets Allowed: | Yes | Property Sub Type: | Single Family Residence | |
| Property Type: | Residential | Road Surface Type: | Asphalt | |
| Roof: | Shingle | Security Features: | Closed Circuit Camera(s), Security System Owned, Smoke Detector(s) | |
| Sewer: | Public Sewer | Showing Requirements: | Supra Lock Box, ShowingTime | |
| Special Listing Conditions: | None | Standard Status: | Active | |
| State Or Province: | FL | Utilities: | Public | |
| Water Source: | Public | Window Features: | Blinds | |
| Rooms | Rooms | |||
|---|---|---|---|---|
| Kitchen: | 11x13 ft | Family Room: | 15x24 ft | |
| Living Room: | 14x14 ft | Primary Bedroom: | 17x13 ft | |
| Bedroom 2: | 10.5x11 ft | Bedroom 3: | 10x14 ft | |
| Bedroom 4: | 11x10.8 ft | Dining Room: | 13x9 ft | |
| Den: | 11x11 ft | |||
We love to hear from you