


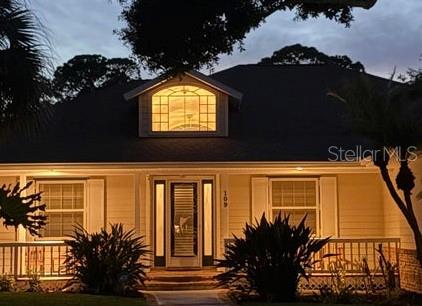
109 HARBOR POINT DR, SEBASTIAN, FL, 32958
$750,000
Residential
|
Bedrooms
4
|
Bathrooms
3
|
Living Area
3,135 Sqft
|
Lot Size
22,651 Sqft
|
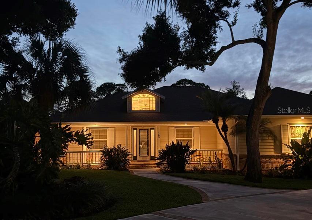
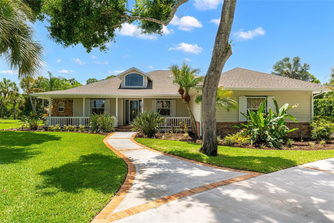
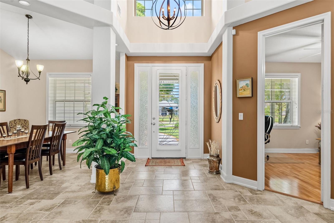
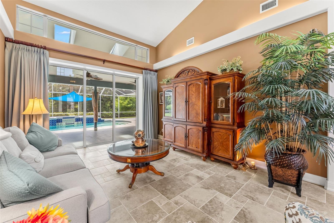
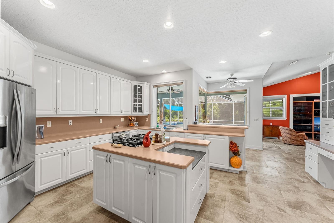
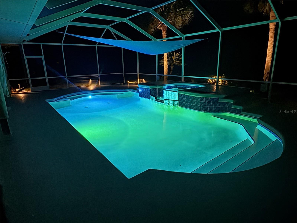
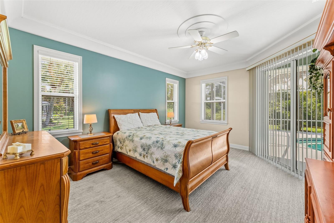
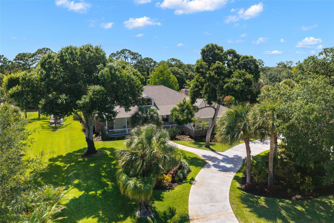
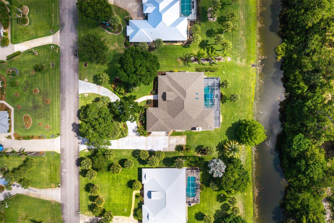
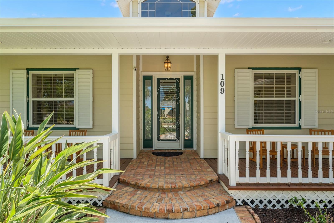
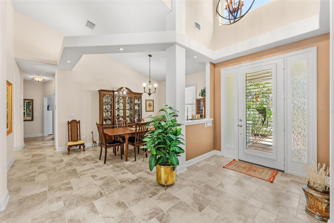
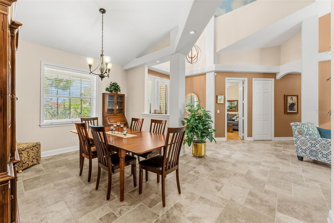
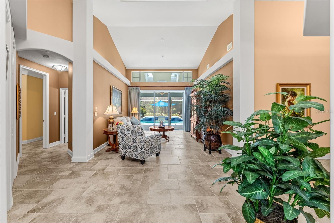
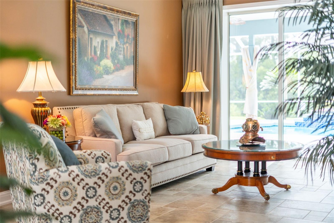
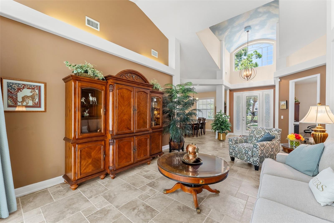
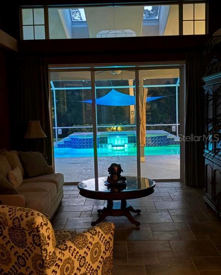
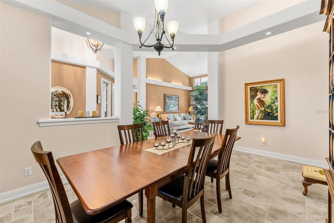
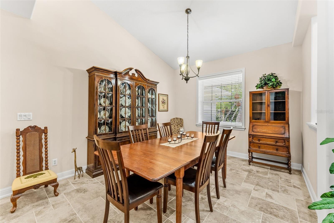
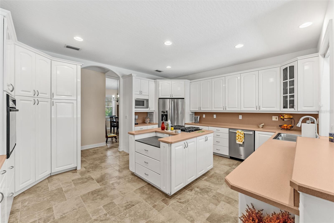
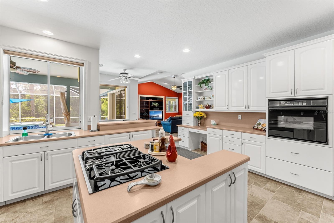
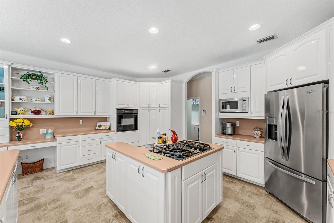
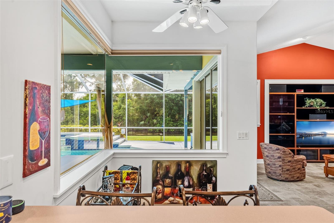
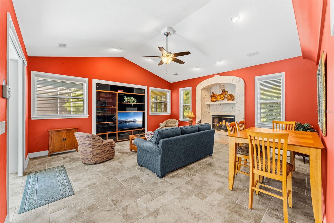
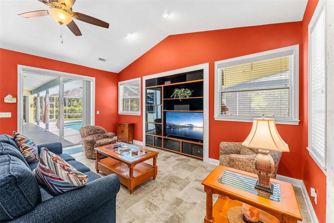
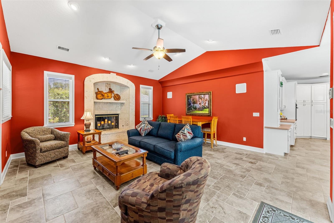
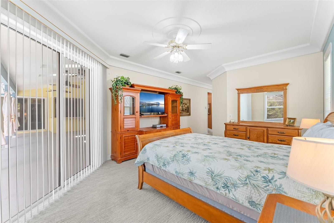
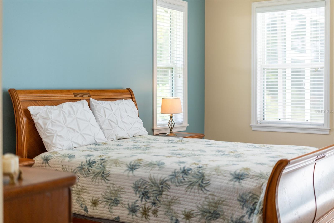
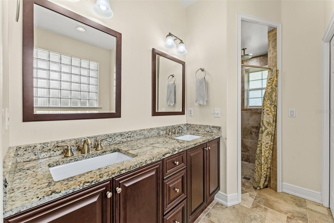
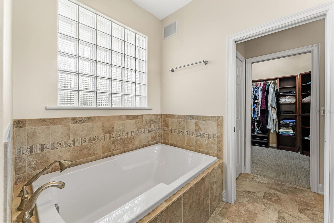
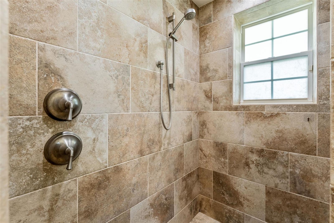
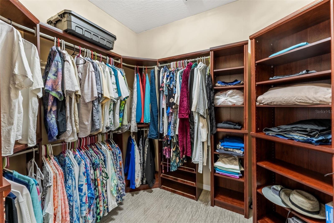
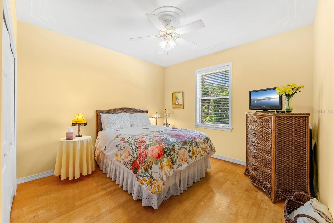
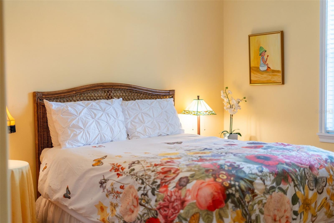
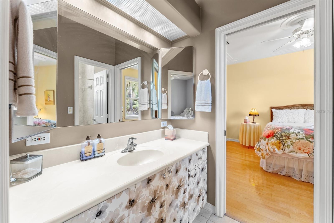
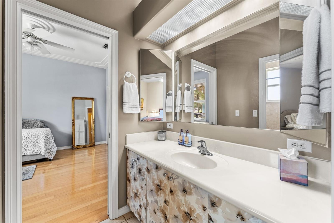
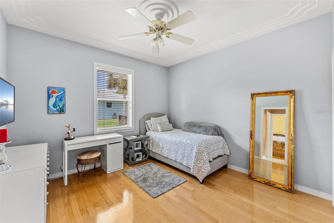
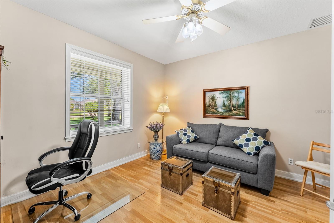
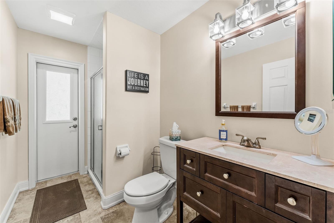
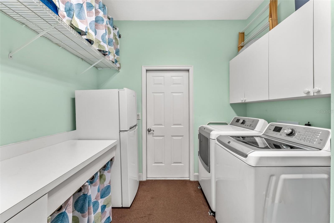
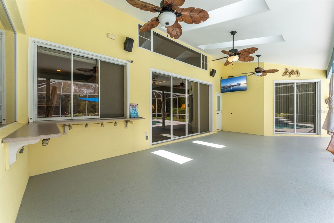
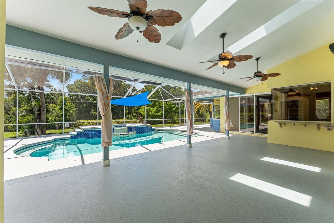
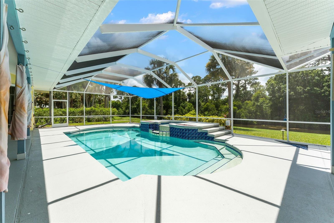
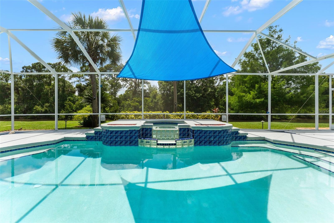
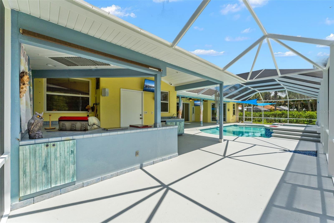
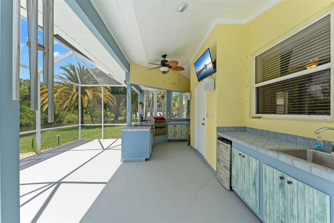
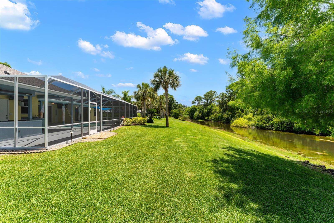
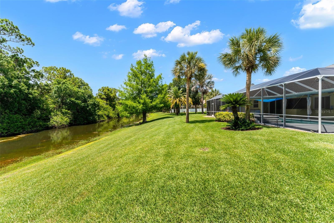
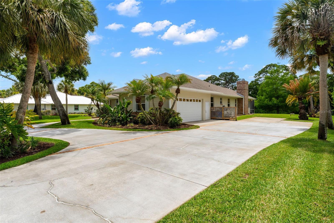
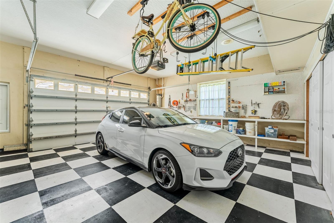
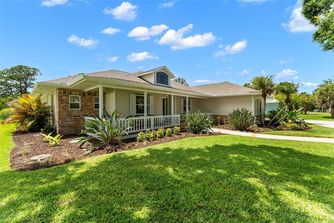
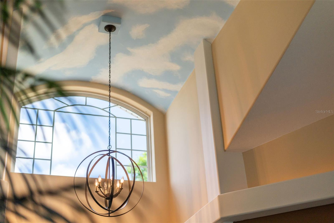
Rare opportunity to own an oasis in the highly desirable Harbor Point subdivision. This spacious, custom-built home boasts 3135 generous sq ft under air, including 4 BR and 3 full BA, plus a 460 sq ft garage under air. Light, bright, clean and meticulously cared for, featuring high ceilings, crown moldings, walk in closets, tasteful tile flooring, laundry room, gas fireplace, and an oversized driveaway for cars and toys. Situated on a manicured .52 acre lot overlooking a canal and undeveloped woods for serenity and privacy. Open the pocket sliders to your large, screened patio with a sparking heated pool and spa, and fully equipped outdoor kitchen, perfect for both relaxing and large gatherings. Newer roof and gutters (2023) with transferrable warranty. Two A/Cs (one replaced 2025); two water heaters (one electric; one gas (2024)). 2026 replacements include pool screen and water softener with transferrable warranty; gas (propane) cooktop replaced 2025. Welcome home.
Property Details
| Property Features | Property Features | |||
|---|---|---|---|---|
| MLS ID: | MFRO6410855 | Year Built: | 1997 | |
| Appliances: | Built-In Oven, Cooktop, Dishwasher, Disposal, Dryer, Electric Water Heater, Freezer, Gas Water Heater, Ice Maker, Microwave, Other, Range, Refrigerator, Washer, Water Softener | Architectural Style: | Custom | |
| Construction Materials: | Block | Cooling: | Central Air | |
| Country: | US | County Or Parish: | Indian River | |
| Direction Faces: | South | Exterior Features: | Hurricane Shutters, Outdoor Kitchen, Outdoor Shower, Sliding Doors | |
| Fireplace Features: | Family Room, Gas | Flooring: | Carpet, Ceramic Tile, Laminate | |
| Foundation Details: | Block | Furnished: | Negotiable | |
| Heating: | Central, Electric, Propane | Laundry Features: | Inside, Laundry Room | |
| Levels: | One | Listing Agreement: | Exclusive Right To Sell | |
| Listing Terms: | Cash, Conventional, FHA, VA Loan | Lot Features: | Cul-De-Sac, Oversized Lot, Street Dead-End, Paved | |
| Occupant Type: | Vacant | Other Structures: | Outdoor Kitchen | |
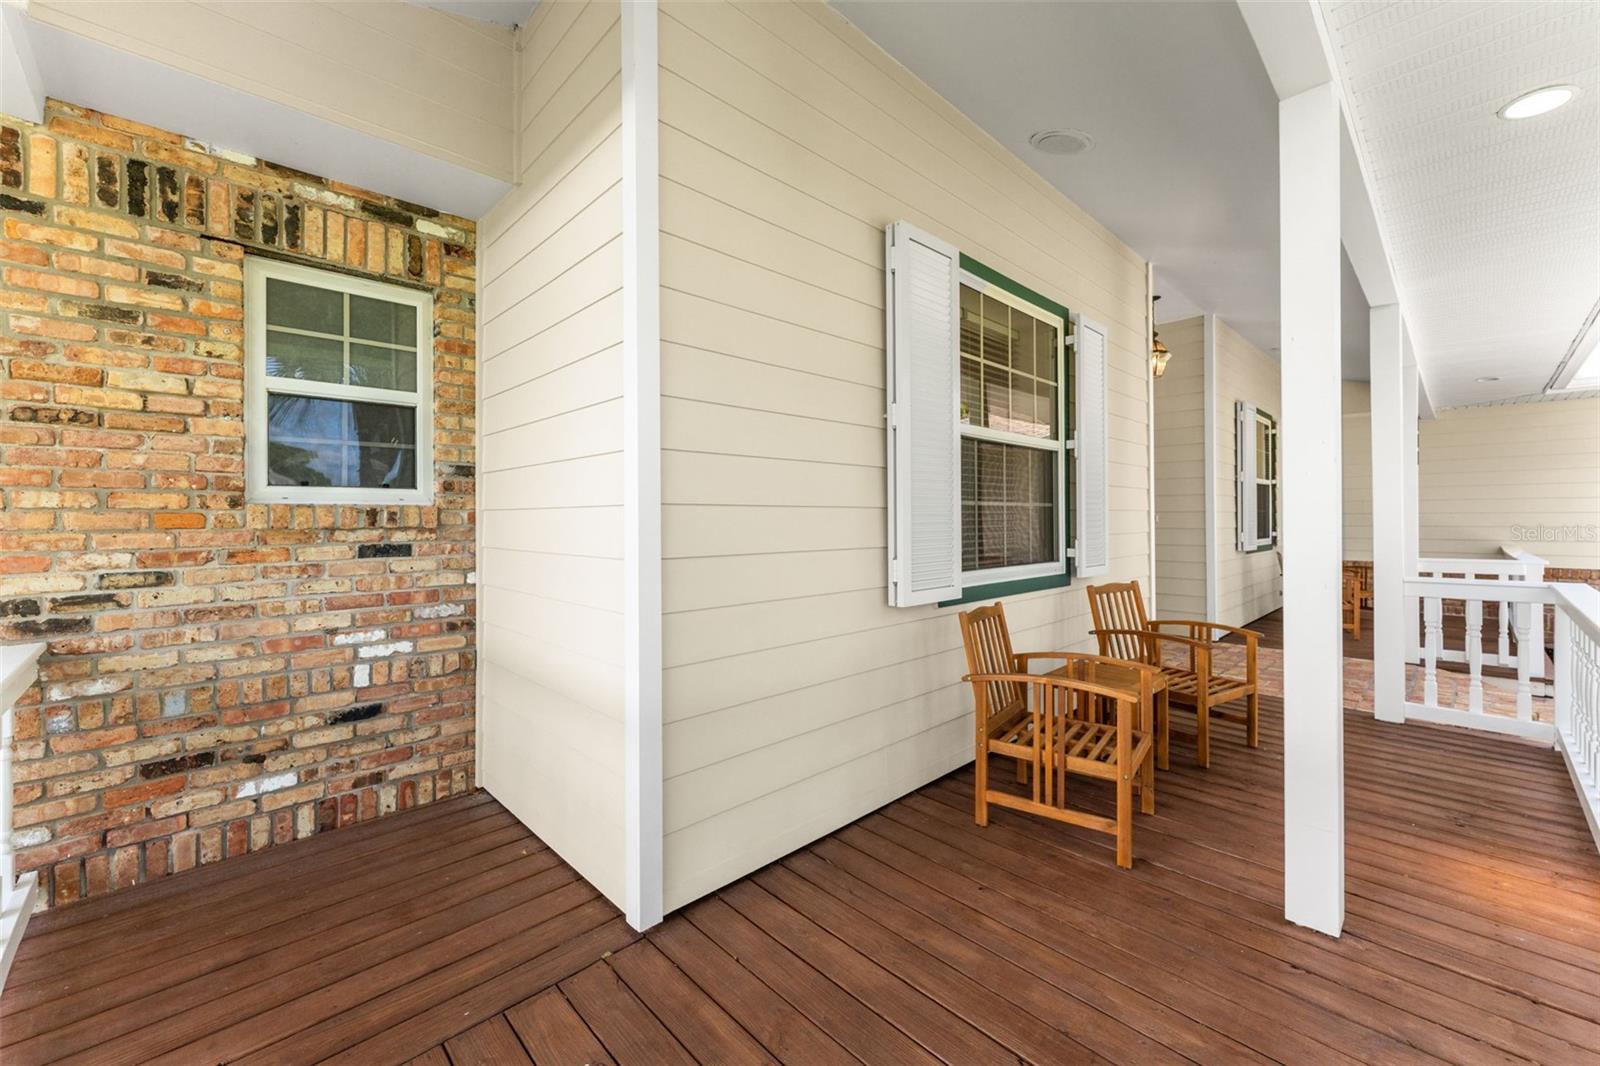
| Parking Features: | Circular Driveway, Garage Door Opener, Garage Faces Side, Ground Level, Guest, Oversized, Workshop in Garage | Patio And Porch Features: | Covered, Front Porch, Patio, Screened | |
| Pool Features: | Fiber Optic Lighting, Heated, In Ground, Lighting, Screen Enclosure | Property Condition: | Completed | |
| Property Sub Type: | Single Family Residence | Property Type: | Residential | |
| Road Surface Type: | Paved | Roof: | Shingle | |
| Security Features: | Closed Circuit Camera(s) | Sewer: | Septic Tank | |
| Showing Requirements: | Appointment Only, Contact Call Center, Lockbox | Special Listing Conditions: | None | |
| Standard Status: | Active | State Or Province: | FL | |
| Utilities: | Cable Available, Electricity Connected, Propane, Water Connected | Vegetation: | Trees/Landscaped, Wooded | |
| View: | Trees/Woods, Water | Water Source: | Public | |
| Waterfront Features: | Canal - Freshwater | Window Features: | Window Treatments | |
| Rooms | Rooms | |||
|---|---|---|---|---|
| Primary Bedroom: | 13.5x16.5 ft | Great Room: | 13x17 ft | |
| Kitchen: | 13.9x17.7 ft | Great Room: | 17.7x18.2 ft | |
| Bathroom 2: | 12x14.5 ft | Bathroom 3: | 14.4x11.9 ft | |
| Bathroom 4: | 13x17 ft | Laundry: | 16.7x9 ft | |
| Dining Room: | 11x14 ft | |||
We love to hear from you