


1211 STONECUTTER DR #105, CELEBRATION, FL, 34747
$549,900
Residential
|
Bedrooms
3
|
Bathrooms
3
|
Living Area
1,849 Sqft
|
Lot Size
29,534 Sqft
|
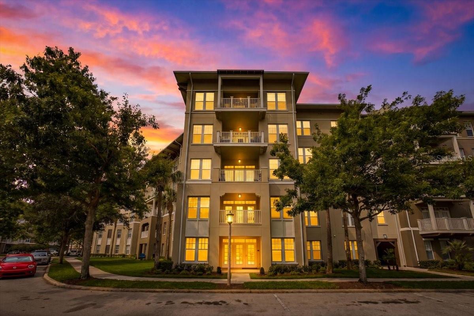
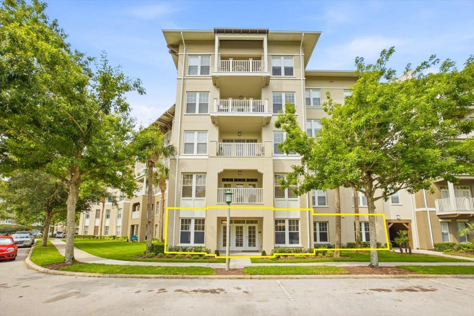
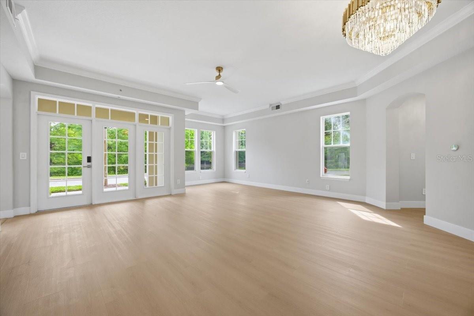
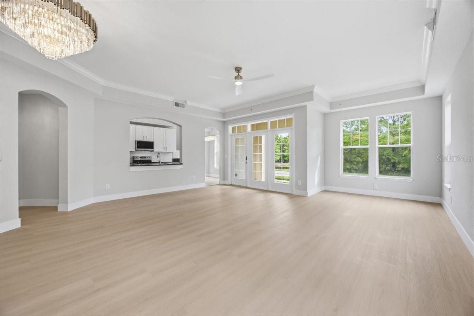
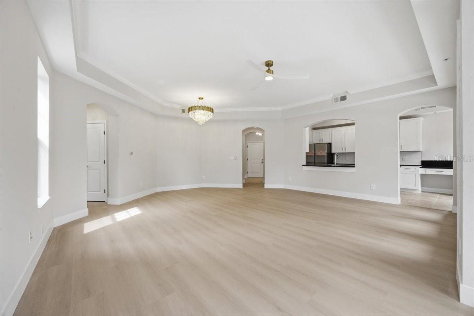
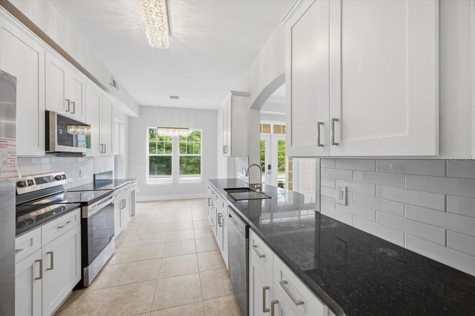
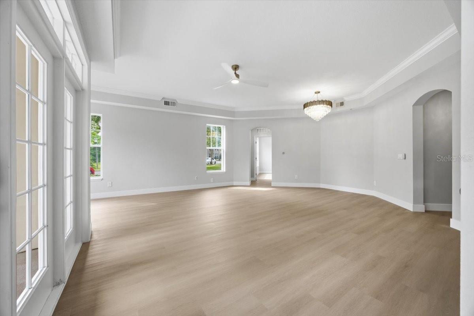
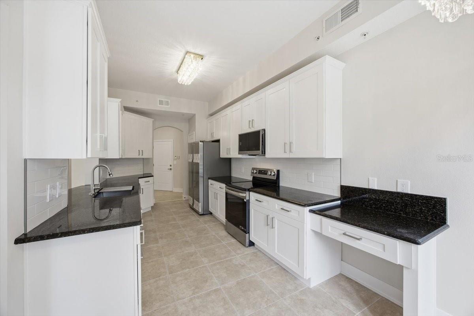
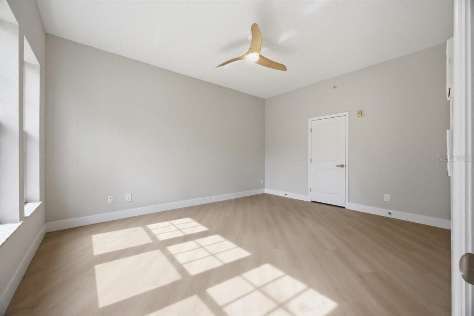
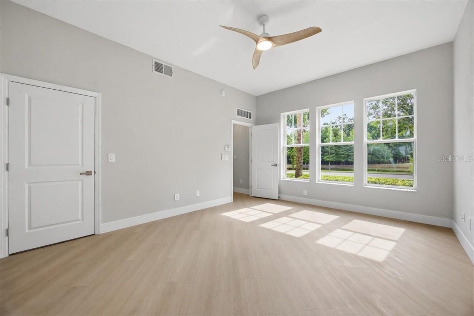
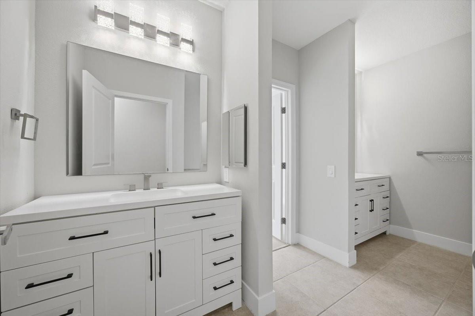
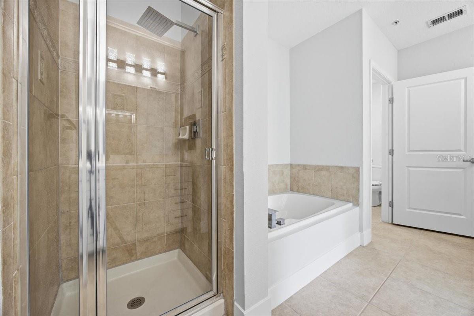
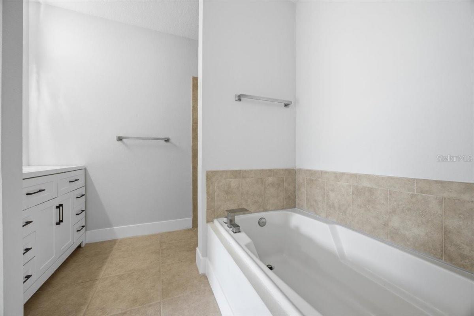
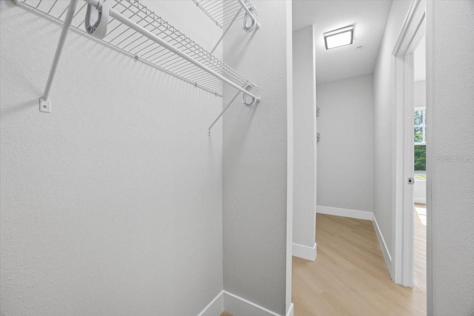
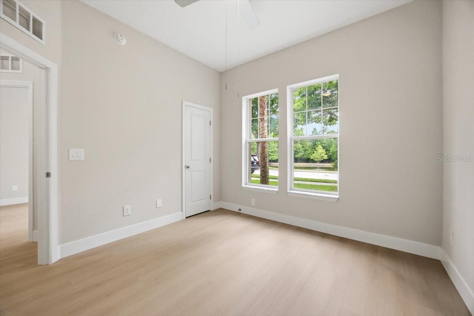
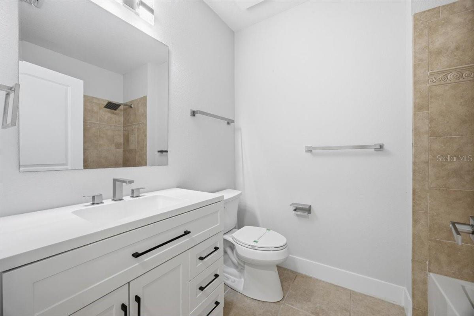
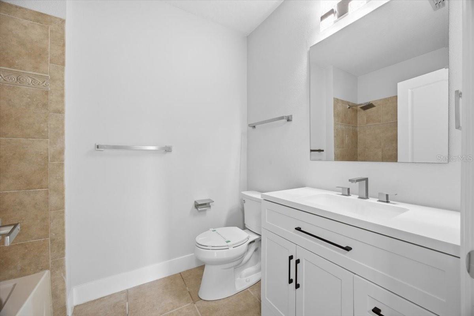
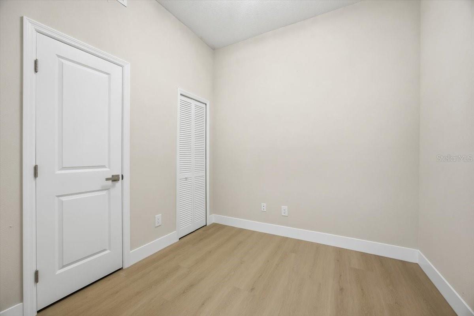
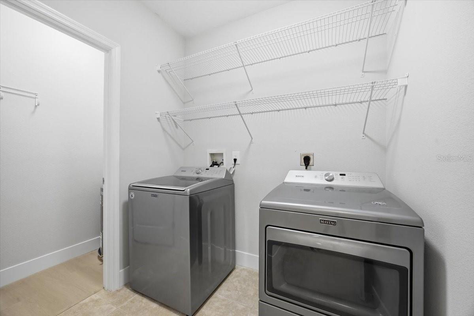
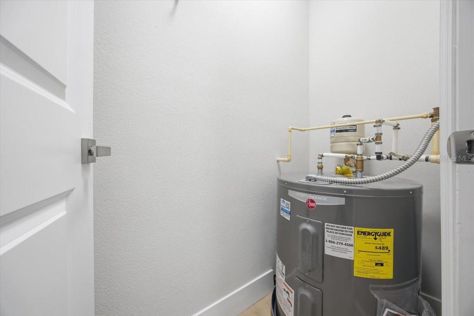
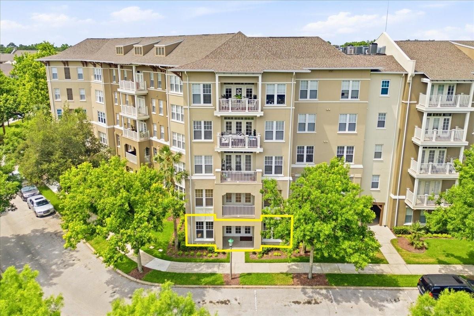
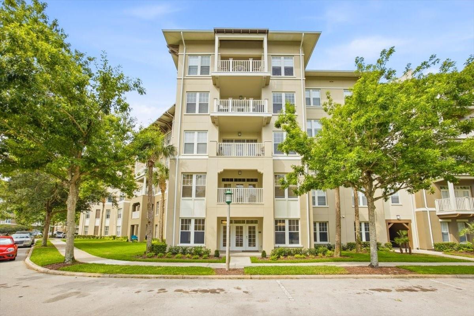
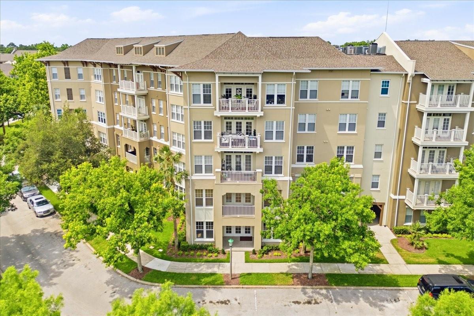
Located in the highly sought-after Artisan Park neighborhood of Celebration, this beautifully renovated first-floor condo offers the perfect blend of luxury, comfort, and convenience in the heart of the Disney area. Featuring 3 bedrooms, 3 full bathrooms, and a versatile den ideal for a home office, media room, or guest space, this spacious residence has been completely updated from top to bottom with new appliances, , new shaker cabinets. fixtures, vinyl plank flooring, Kohler toilets, water heater and modern finishes throughout.
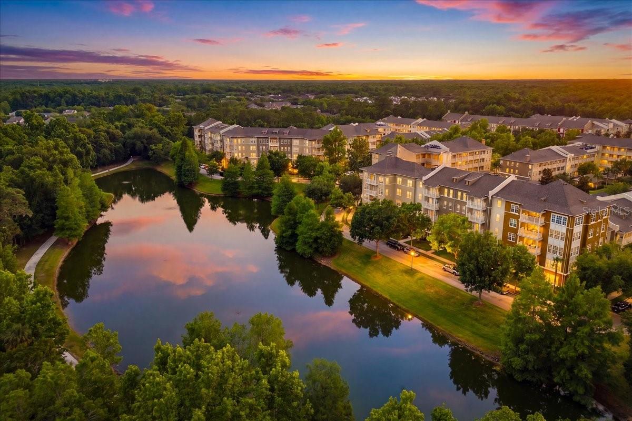
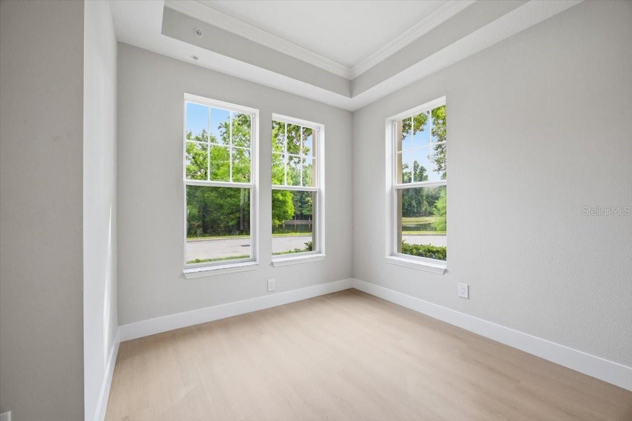
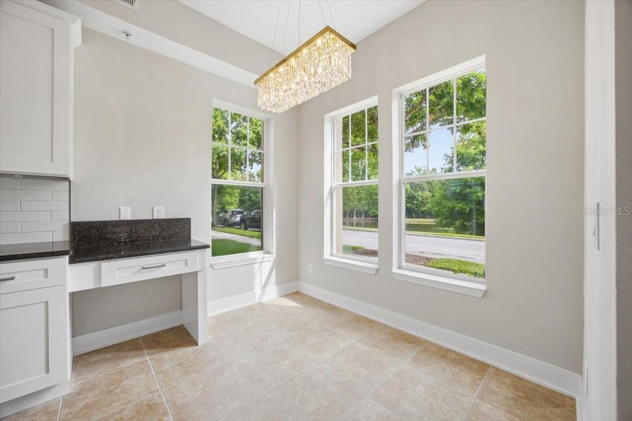
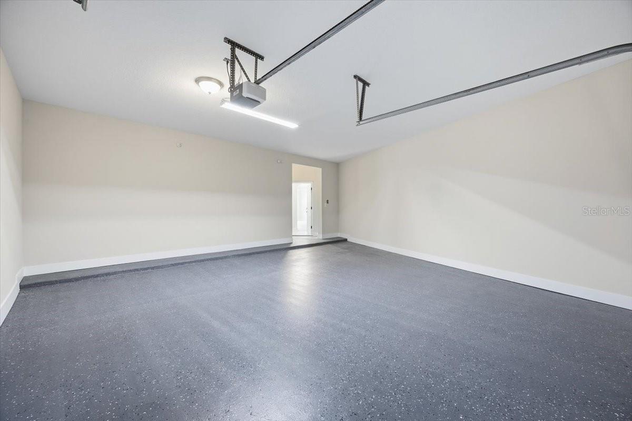
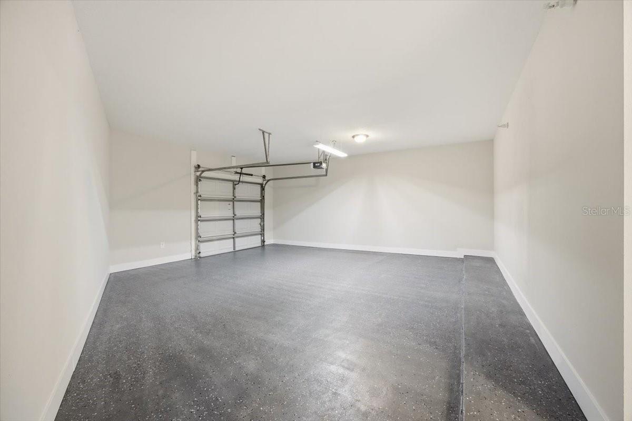
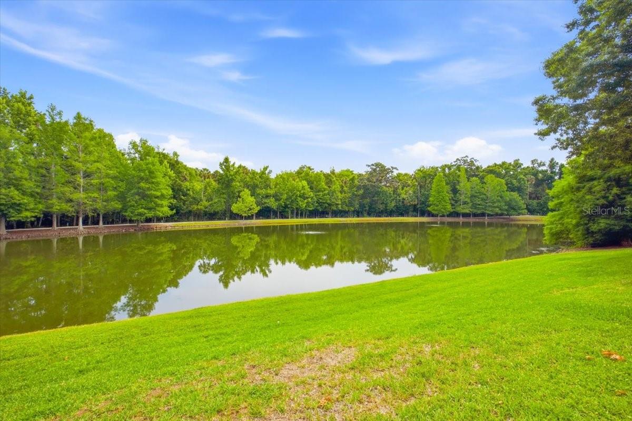
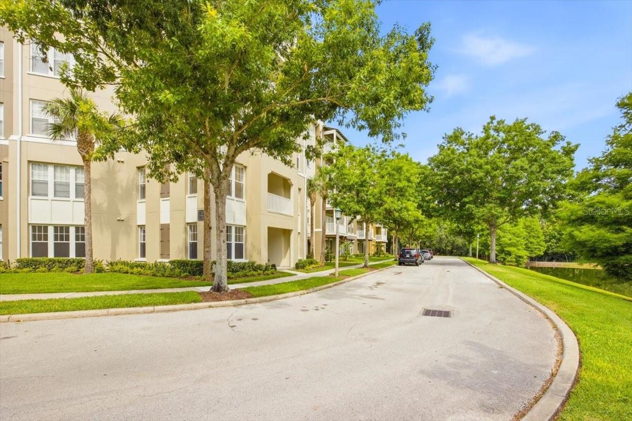
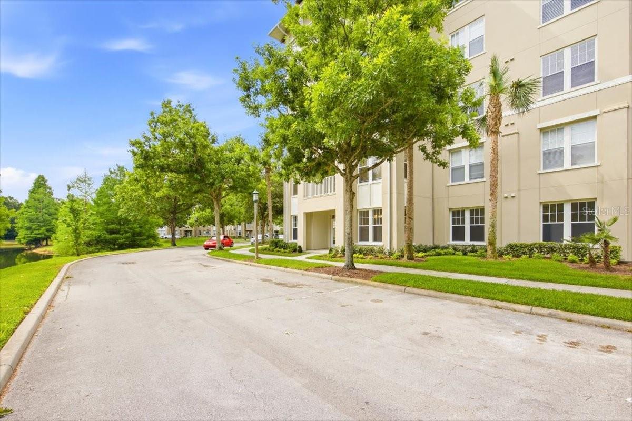
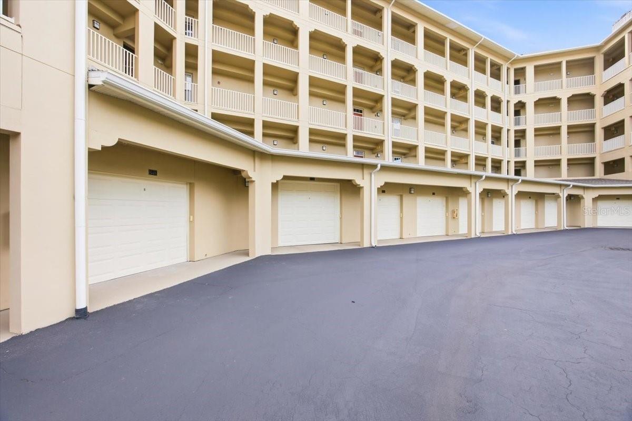
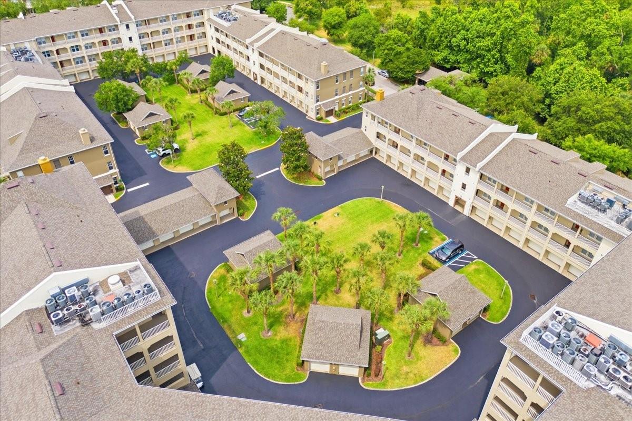
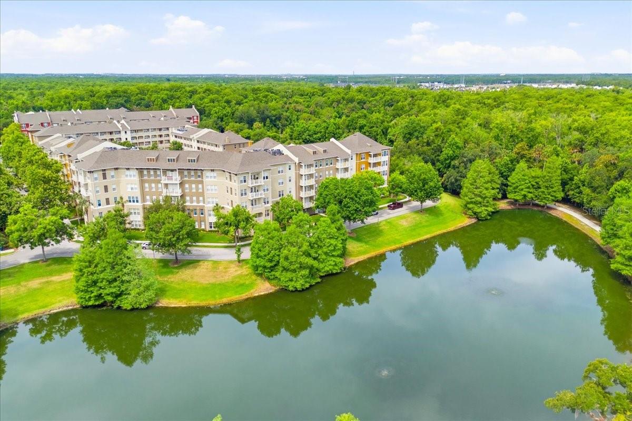
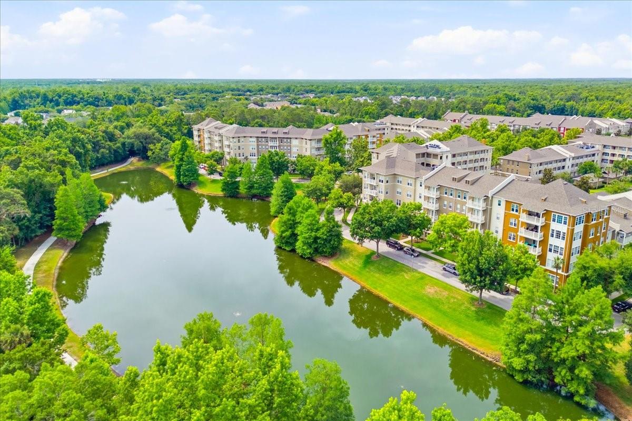
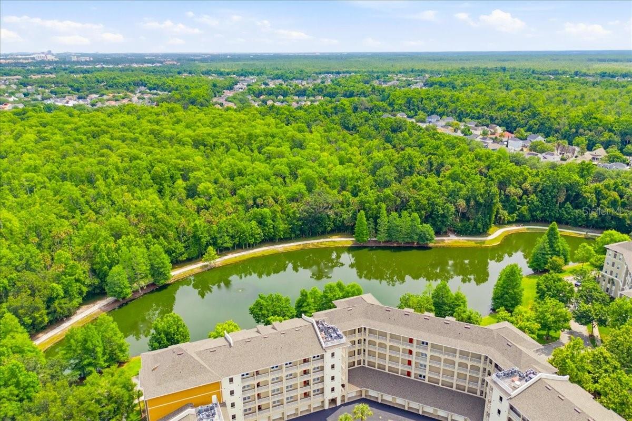
Enjoy peaceful water and preserve views from your private retreat while benefiting from the convenience of an attached oversized one-car garage with ample storage space. The open and thoughtfully designed floorplan creates a bright, welcoming atmosphere perfect for everyday living or entertaining guests.
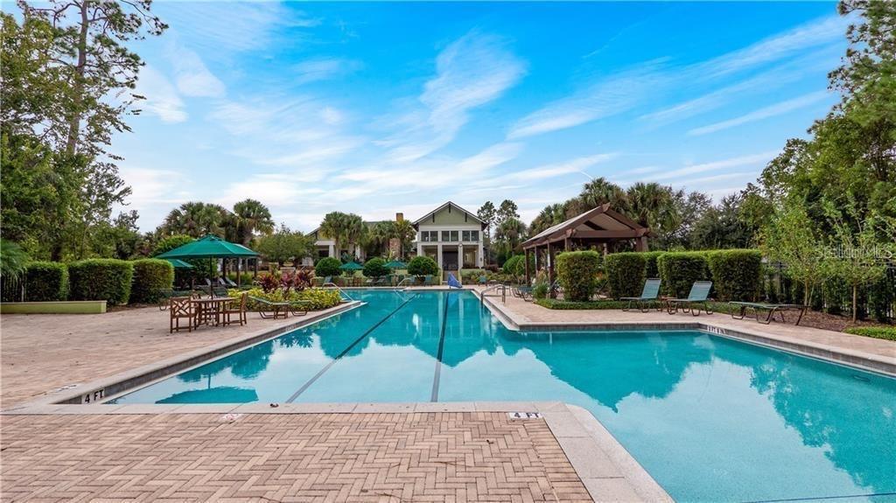
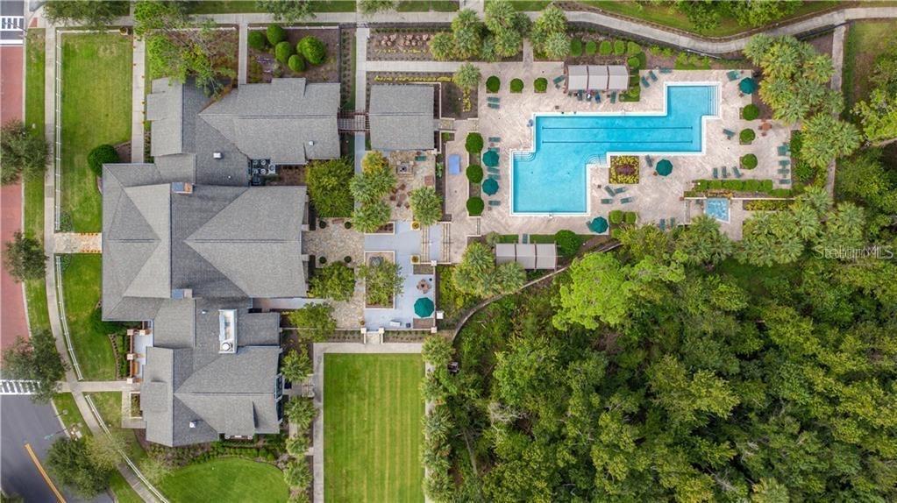
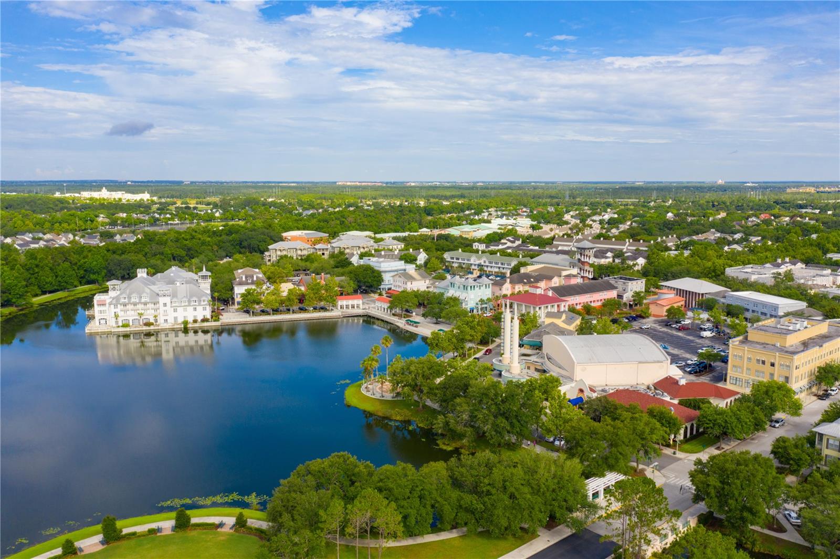
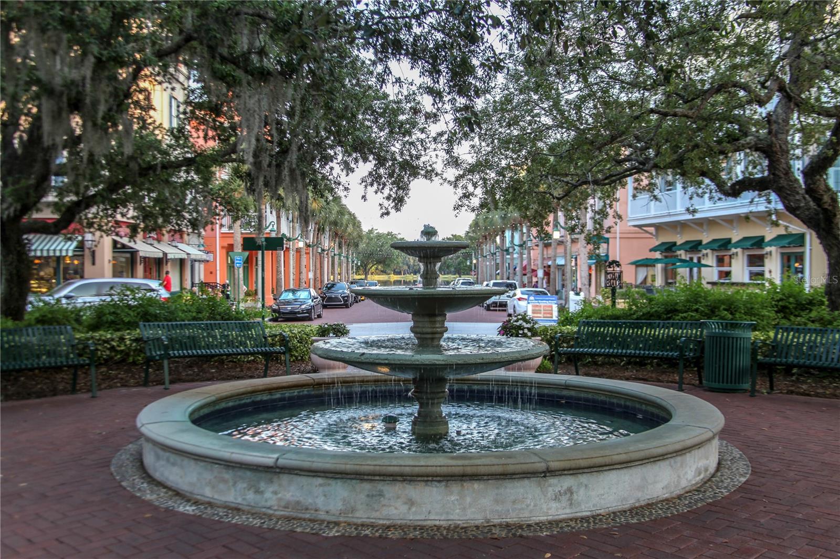
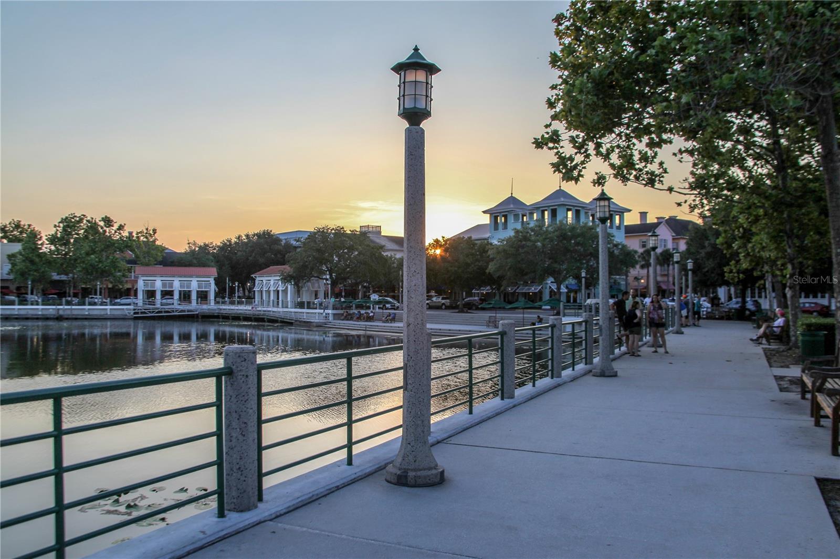
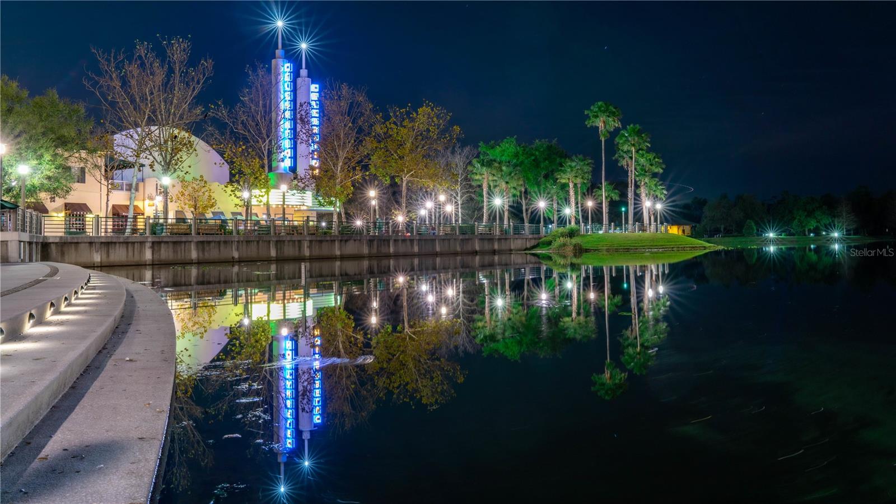
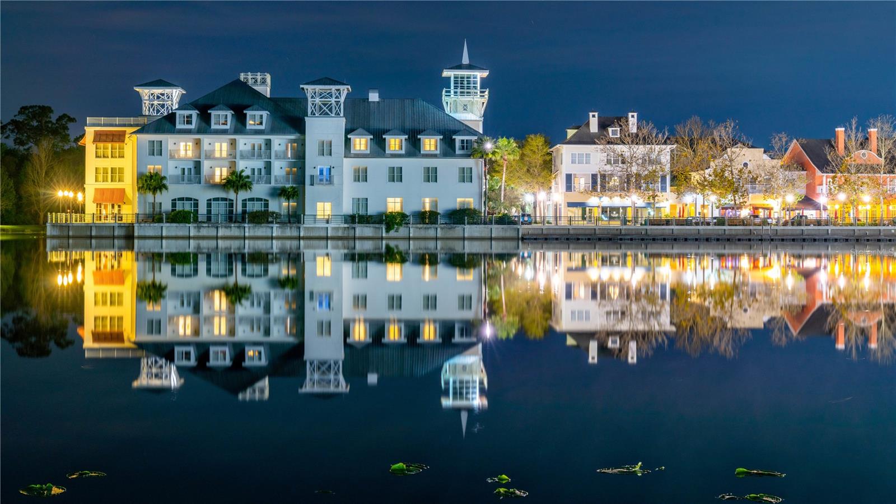
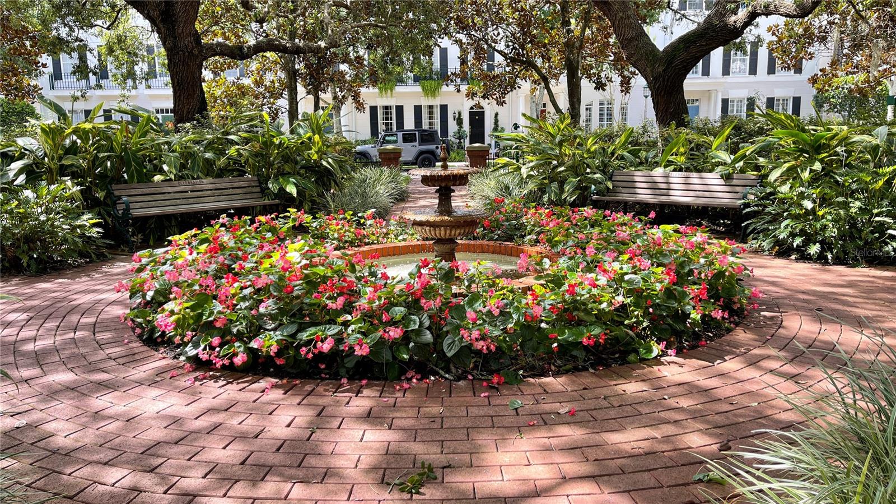
Residents of Artisan Park enjoy exclusive access to a private clubhouse featuring a resort-style pool, fitness center, and private restaurant, in addition to all the amenities that Celebration is known for including scenic walking trails, community parks, shops, dining, and year-round events. Ideally located just minutes from Walt Disney World Resort, Orlando’s top attractions, and major highways, this move-in ready home offers the perfect opportunity to enjoy the Florida lifestyle at its finest.
Property Details
| Property Features | Property Features | |||
|---|---|---|---|---|
| MLS ID: | MFRO6410862 | Year Built: | 2006 | |
| Appliances: | Dishwasher, Disposal, Dryer, Electric Water Heater, Microwave, Range, Refrigerator, Washer | Architectural Style: | Craftsman | |
| Association Amenities: | Basketball Court, Clubhouse, Fitness Center, Park, Playground, Pool, Recreation Facilities, Tennis Court(s), Trail(s) | Association Fee Includes: | Pool, Escrow Reserves Fund, Maintenance Structure, Maintenance Grounds, Management, Recreational Facilities | |
| Community Features: | Clubhouse, Community Mailbox, Dog Park, Fitness Center, Golf Carts OK, Golf, Park, Playground, Pool, Restaurant, Sidewalks, Street Lights | Construction Materials: | Block, Stucco | |
| Cooling: | Central Air | Country: | US | |
| County Or Parish: | Osceola | Direction Faces: | West | |
| Exterior Features: | Sidewalk | Flooring: | Ceramic Tile, Laminate, Vinyl | |
| Foundation Details: | Slab | Furnished: | Unfurnished | |
| Heating: | Electric | Laundry Features: | Laundry Room | |
| Levels: | One | Listing Agreement: | Exclusive Right To Sell | |
| Listing Terms: | Cash, Conventional | Occupant Type: | Vacant | |
| Other Equipment: | Irrigation Equipment | Parking Features: | Garage Door Opener, Garage Faces Rear, Ground Level, Off Street, On Street | |
| Patio And Porch Features: | Front Porch | Pets Allowed: | Breed Restrictions, Cats OK, Dogs OK, Number Limit, Size Limit | |
| Property Sub Type: | Single Family Residence | Property Type: | Residential | |
| Road Surface Type: | Asphalt | Roof: | Shingle | |
| Sewer: | Public Sewer | Showing Requirements: | Appointment Only, Combination Lock Box, ShowingTime | |
| Special Listing Conditions: | None | Standard Status: | Active | |
| State Or Province: | FL | Utilities: | BB/HS Internet Available, Cable Available, Electricity Connected, Phone Available, Sewer Connected, Underground Utilities, Water Connected | |
| Vegetation: | Mature Landscaping | View: | Trees/Woods, Water | |
| Water Source: | Public | |||
| Rooms | Rooms | |||
|---|---|---|---|---|
| Living Room: | 18x20 ft | Kitchen: | 10x18 ft | |
| Primary Bedroom: | 19x14 ft | Office: | 10x12 ft | |
| Bedroom 2: | 13x11 ft | Bedroom 3: | 12x13 ft | |
We love to hear from you