


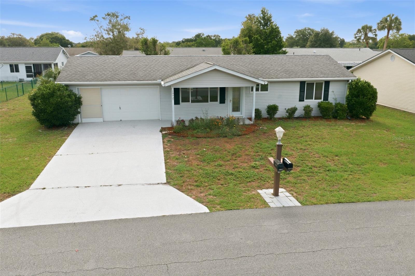
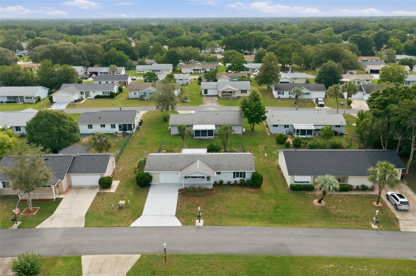
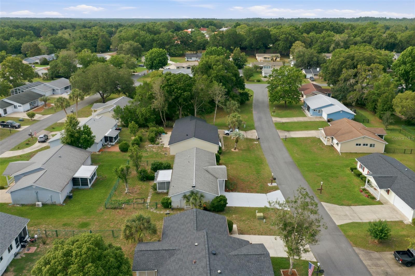
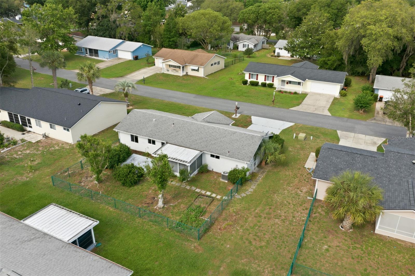
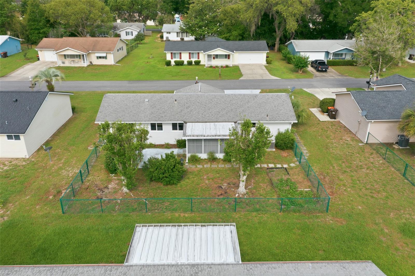
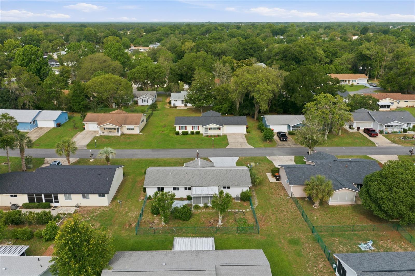
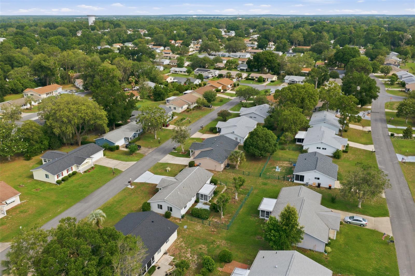
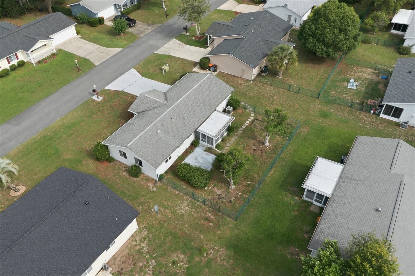
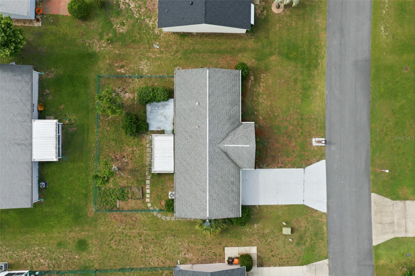
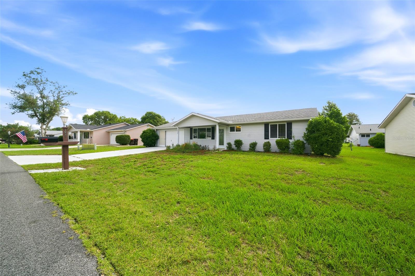
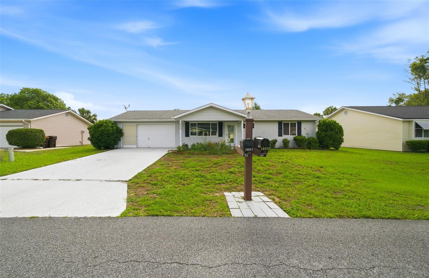
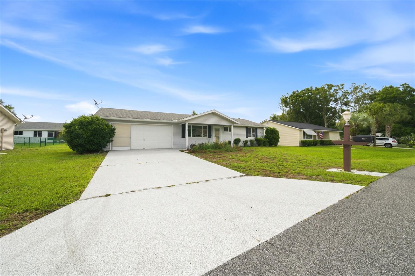
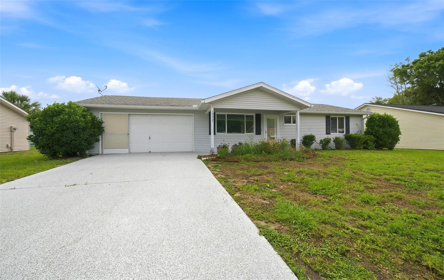
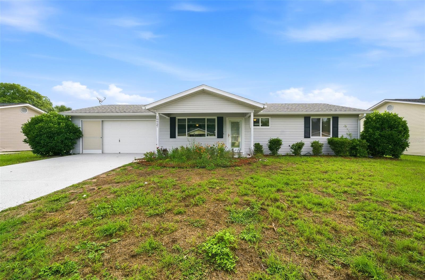
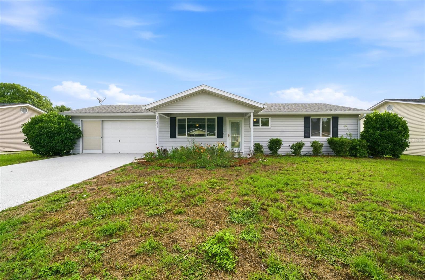
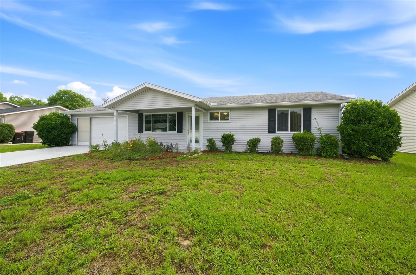
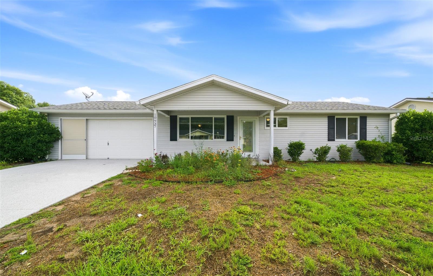
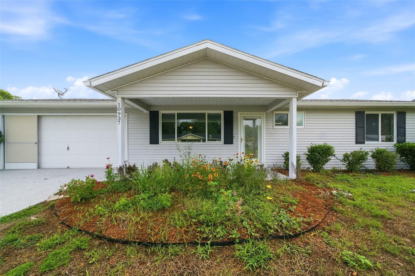
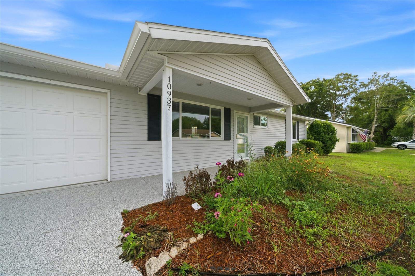
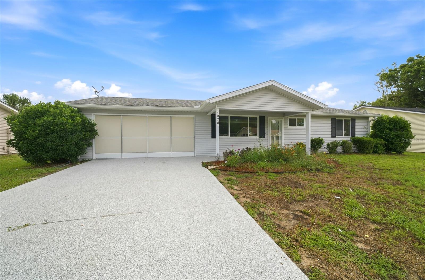
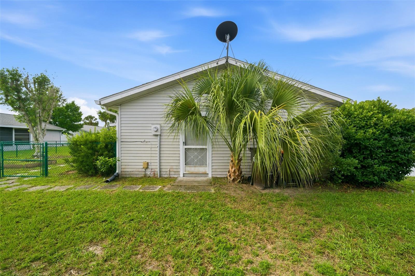
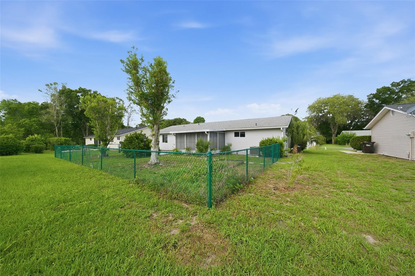
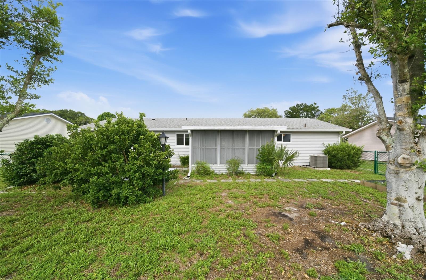
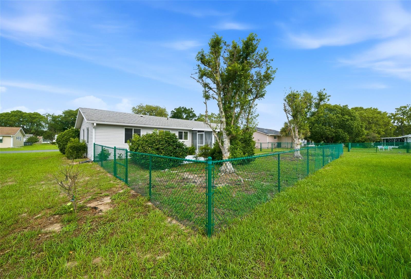
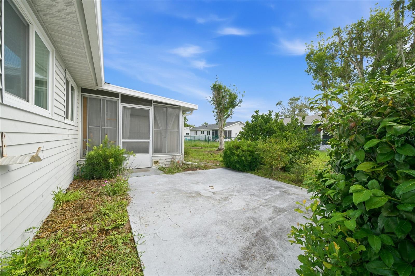
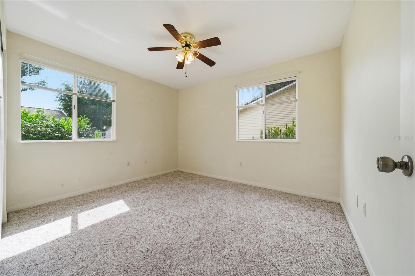
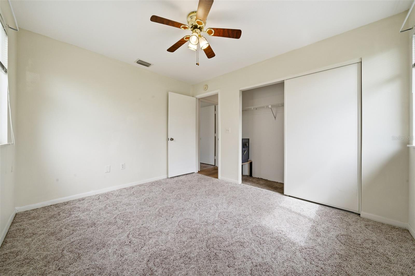
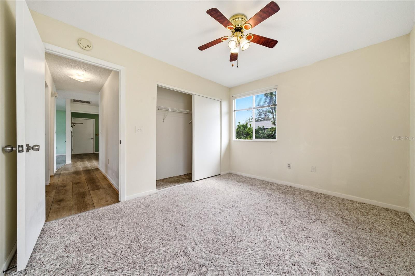
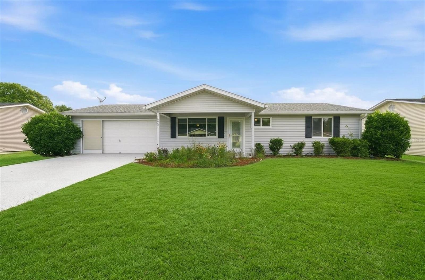
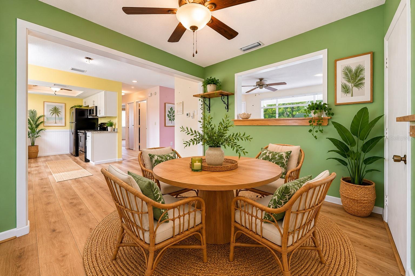
10937 SW 83RD TER, OCALA, FL, 34481
$160,000
Residential
|
Bedrooms
2
|
Bathrooms
1
|
Living Area
912 Sqft
|
Lot Size
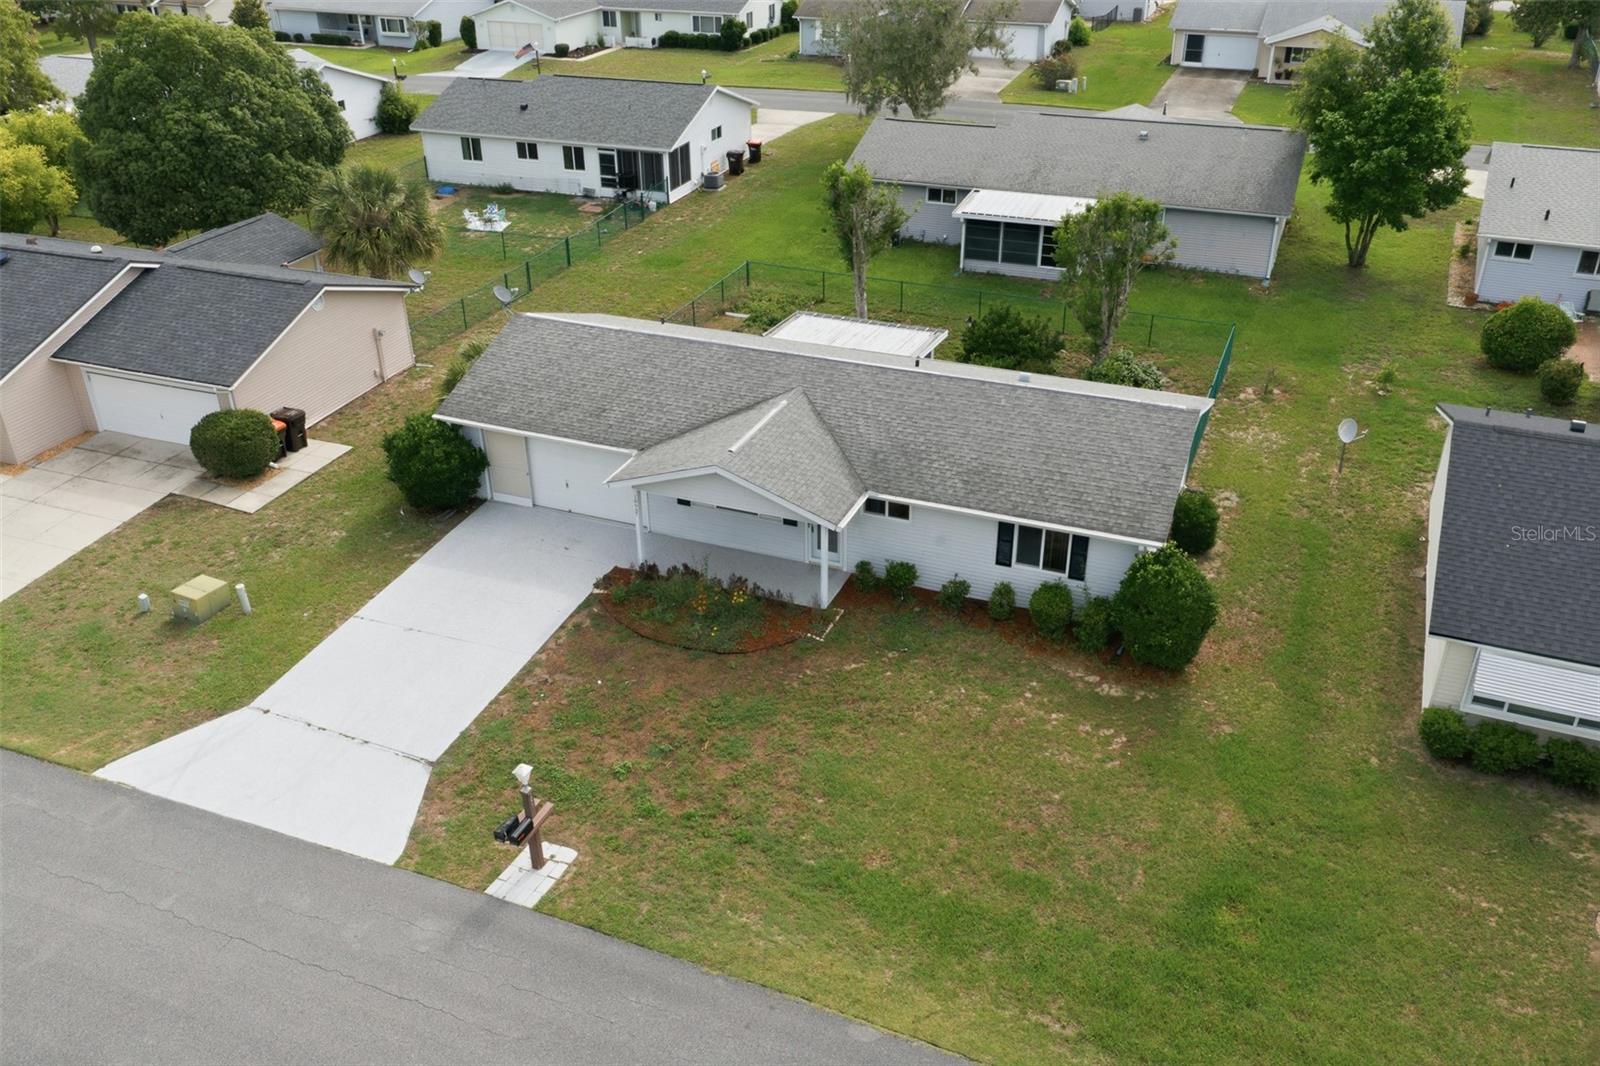
6,534 Sqft
|
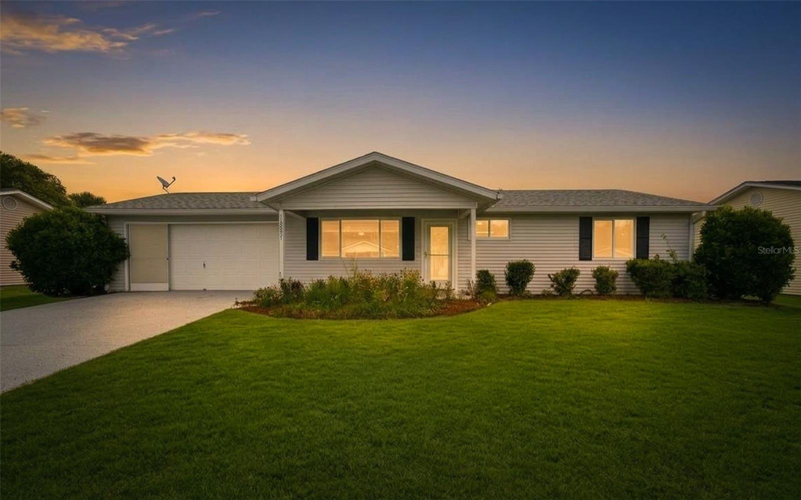
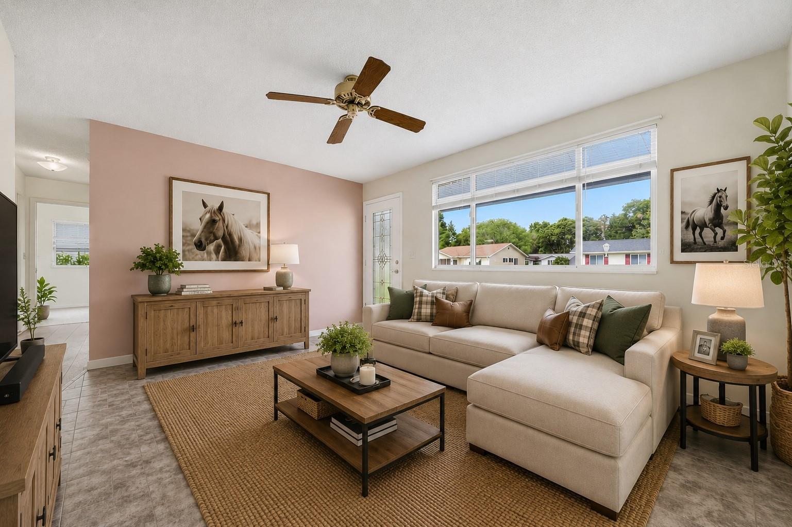
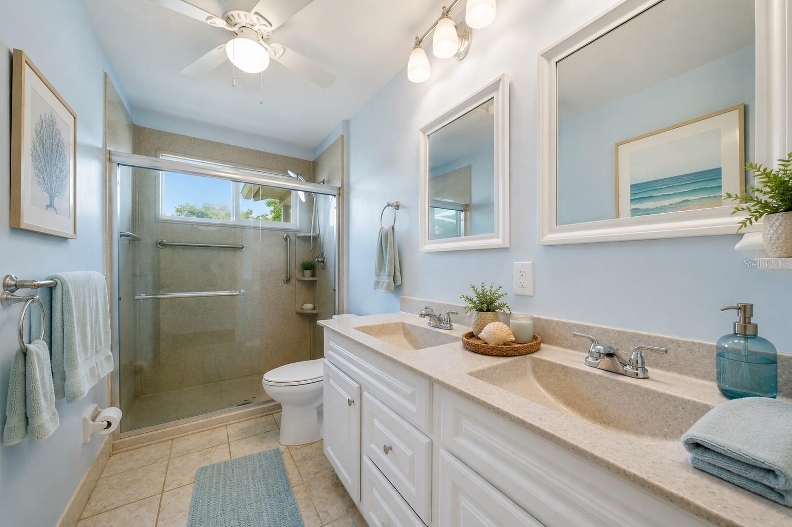
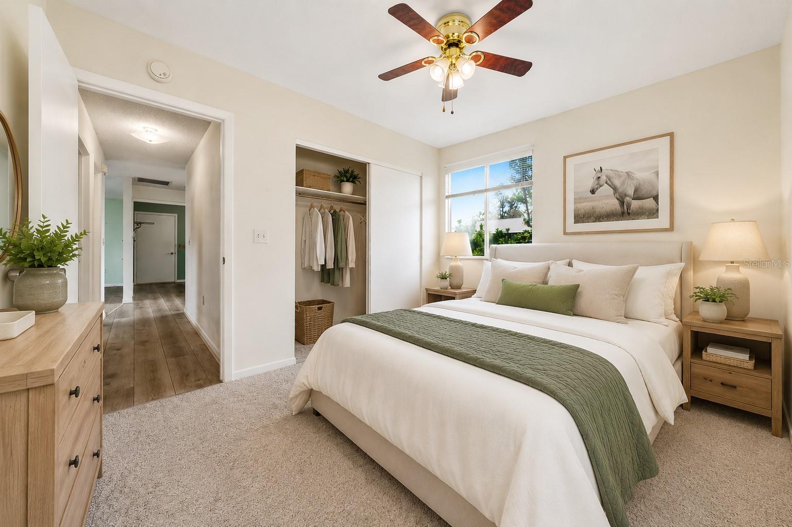
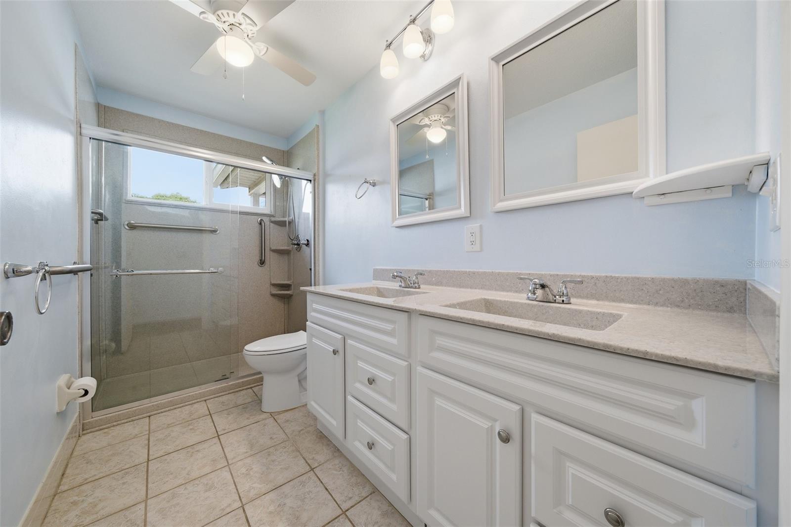
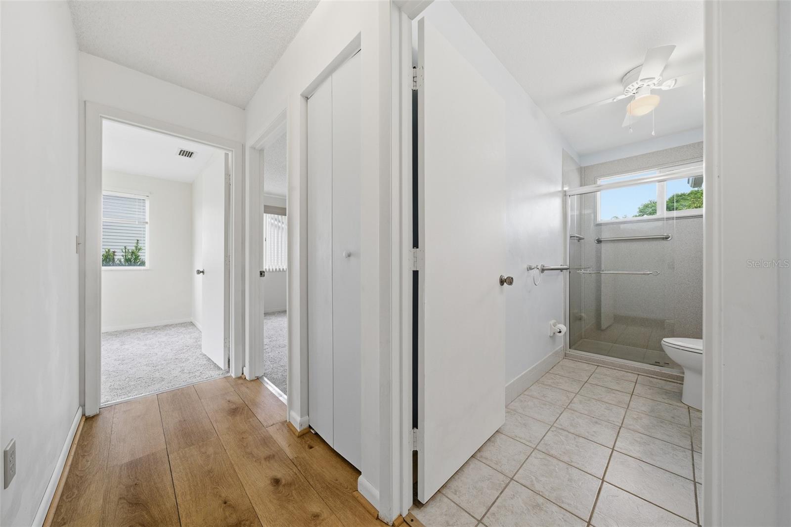
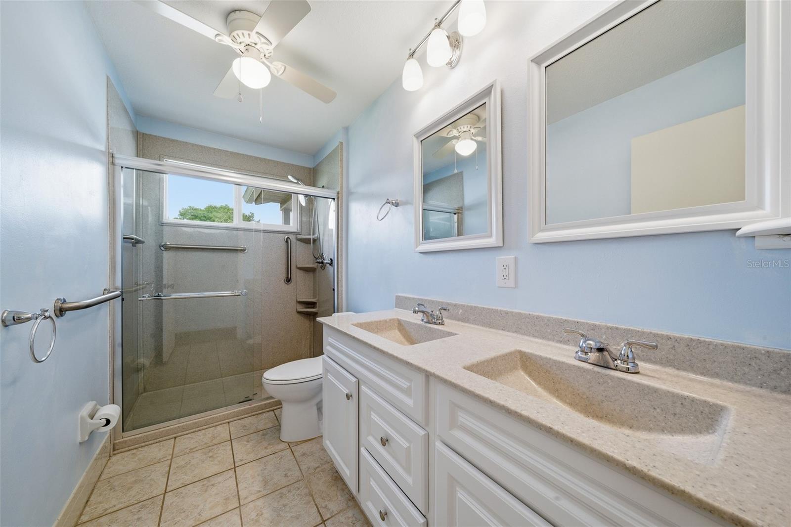
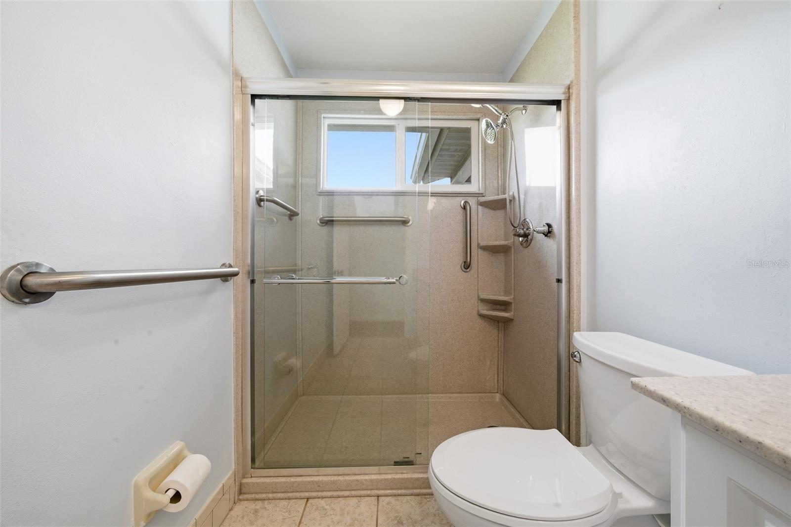
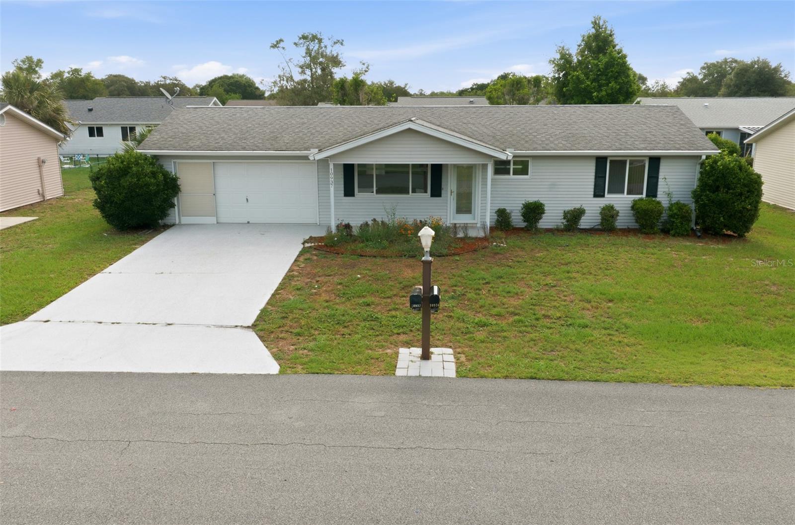
Welcome to your Florida lifestyle dream home in the highly sought-after Oak Run 55+ gated community in Ocala! This beautifully upgraded 2-bedroom, 2-bath home is truly move-in ready and offers the perfect blend of comfort, style, and low-maintenance living.
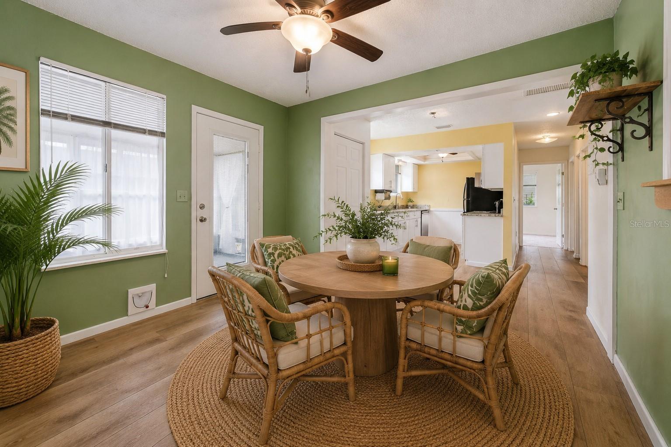
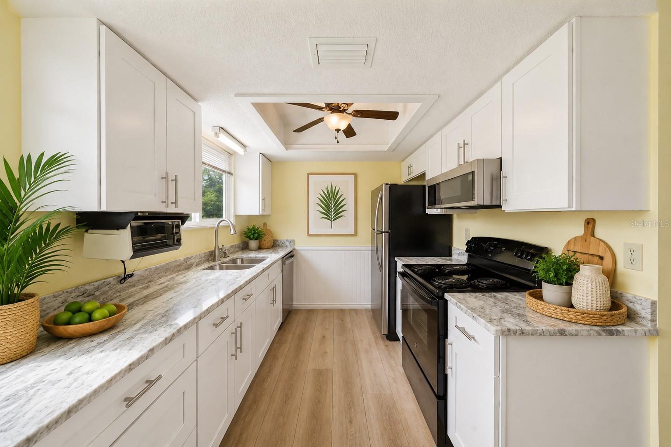
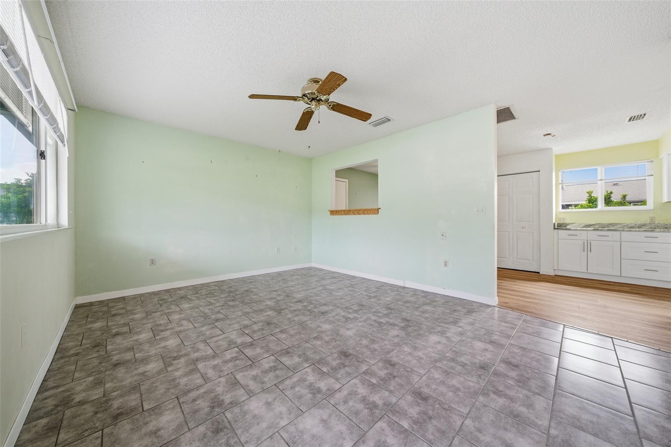
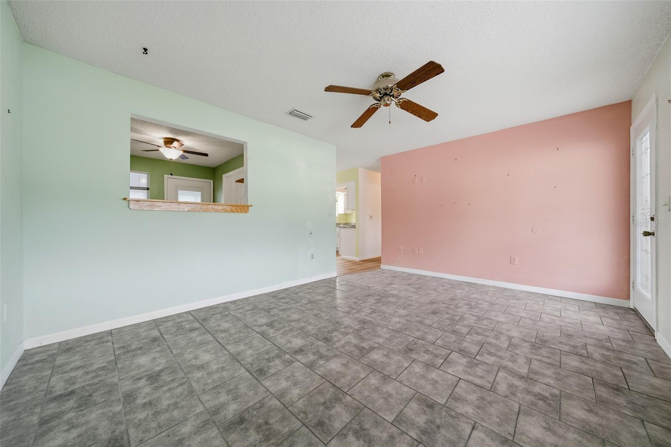
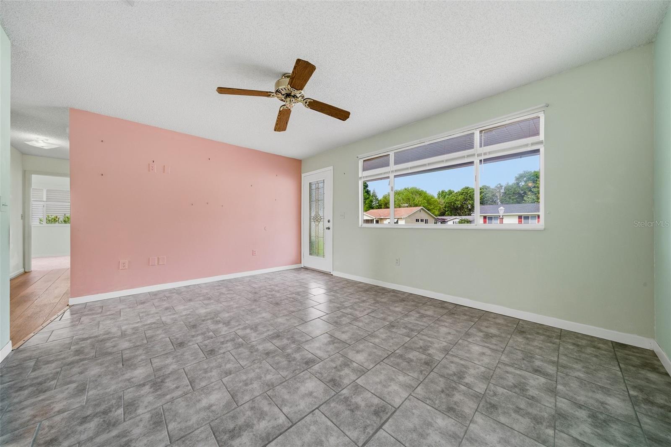
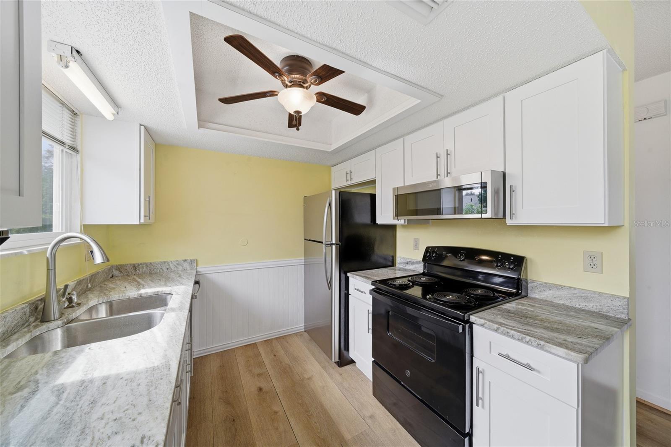
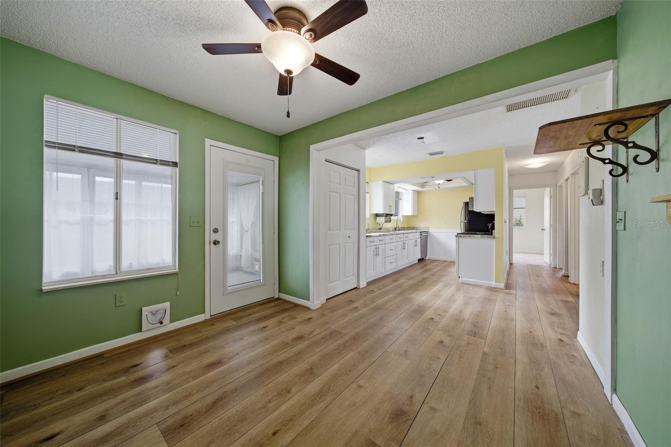
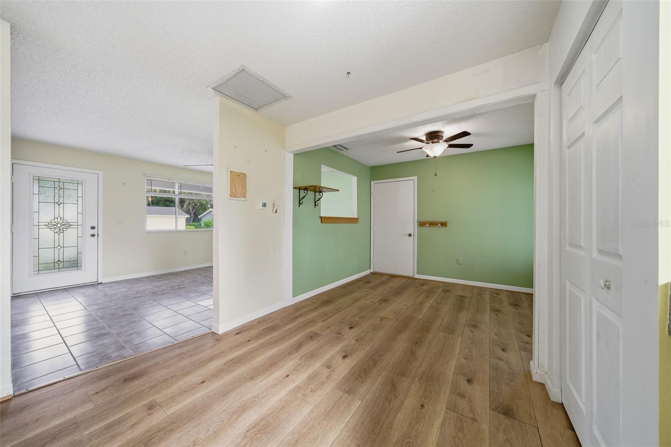
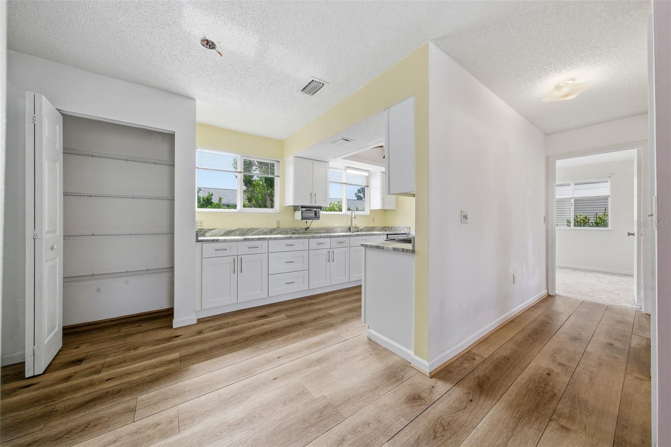
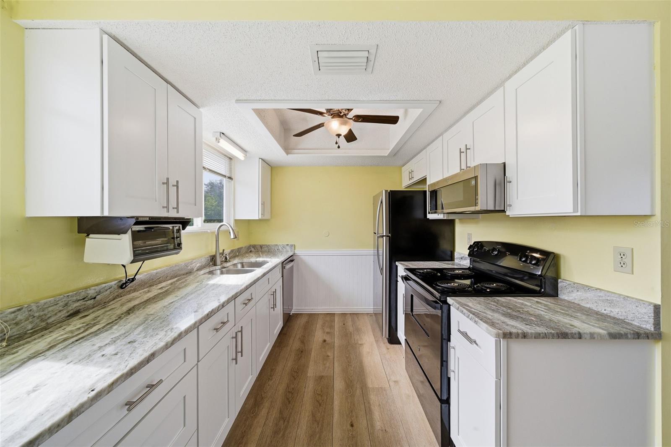
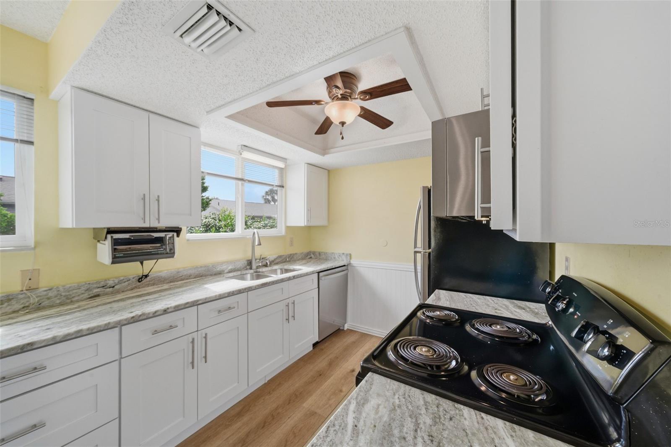
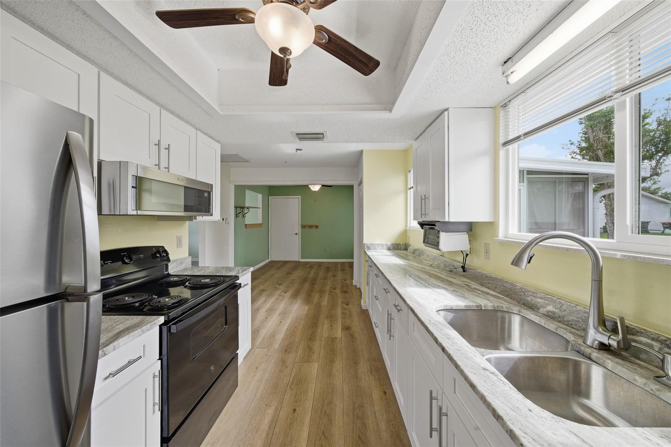
Step inside to discover an inviting floor plan featuring attractive tile flooring, abundant natural light, and a spacious kitchen designed for both everyday living and entertaining. The kitchen boasts beautiful granite countertops, ample cabinetry, and generous prep space, creating a functional and stylish heart of the home.
Whether you're searching for a retirement home, active adult community residence, seasonal Florida retreat, or full-time primary residence, this property offers exceptional value and an outstanding lifestyle opportunity.
Life in Oak Run extends far beyond your front door. Residents enjoy an impressive selection of recreational and social amenities designed to support an active and engaging lifestyle. Community features include multiple clubhouses, six swimming pools including an indoor heated pool, hot tubs, fitness centers, tennis and pickleball courts, shuffleboard, bocce ball courts, walking and biking trails, a dog park, on-site dining, and a beautiful golf course. An extensive calendar of activities, clubs, classes, and social events provides countless opportunities to stay active, pursue hobbies, and connect with neighbors who share your interests.
Conveniently located in southwest Ocala, this home is just minutes from shopping, restaurants, grocery stores, medical offices, hospitals, and everyday conveniences. Nearby attractions include Market Street at Heath Brook, Paddock Mall, and the world-renowned World Equestrian Center, making this an ideal location for equestrian enthusiasts and visitors alike. Outdoor recreation abounds with nearby Rainbow Springs State Park offering kayaking, tubing, nature trails, and crystal-clear springs. Golf courses, parks, and entertainment venues are also within easy reach.
Ocala's central location provides convenient access to Gainesville, Orlando, and Florida's Gulf Coast destinations, making day trips and weekend getaways simple and enjoyable.
If you're looking for a move-in-ready home with granite countertops, tile flooring, resort-style amenities, golf community living, and an active adult lifestyle in one of Ocala's premier 55+ communities, this exceptional property is a must-see. Schedule your private showing today and start enjoying the Florida Good Life you've been dreaming about!
Property Details
| Property Features | Property Features | |||
|---|---|---|---|---|
| MLS ID: | MFRO6410870 | Year Built: | 1987 | |
| Appliances: | Dishwasher, Microwave, Refrigerator, Washer | Architectural Style: | Ranch | |
| Association Amenities: | Clubhouse, Fence Restrictions, Fitness Center, Gated, Park, Pickleball Court(s), Pool, Recreation Facilities, Spa/Hot Tub | Association Fee Includes: | Recreational Facilities | |
| Community Features: | Buyer Approval Required, Clubhouse, Deed Restrictions, Fitness Center, Gated Community - No Guard, Golf Carts OK, Park, Pool | Construction Materials: | Vinyl Siding | |
| Cooling: | Central Air | Country: | US | |
| County Or Parish: | Marion | Direction Faces: | East | |
| Exterior Features: | None | Flooring: | Carpet, Ceramic Tile, Vinyl | |
| Foundation Details: | Slab | Furnished: | Unfurnished | |
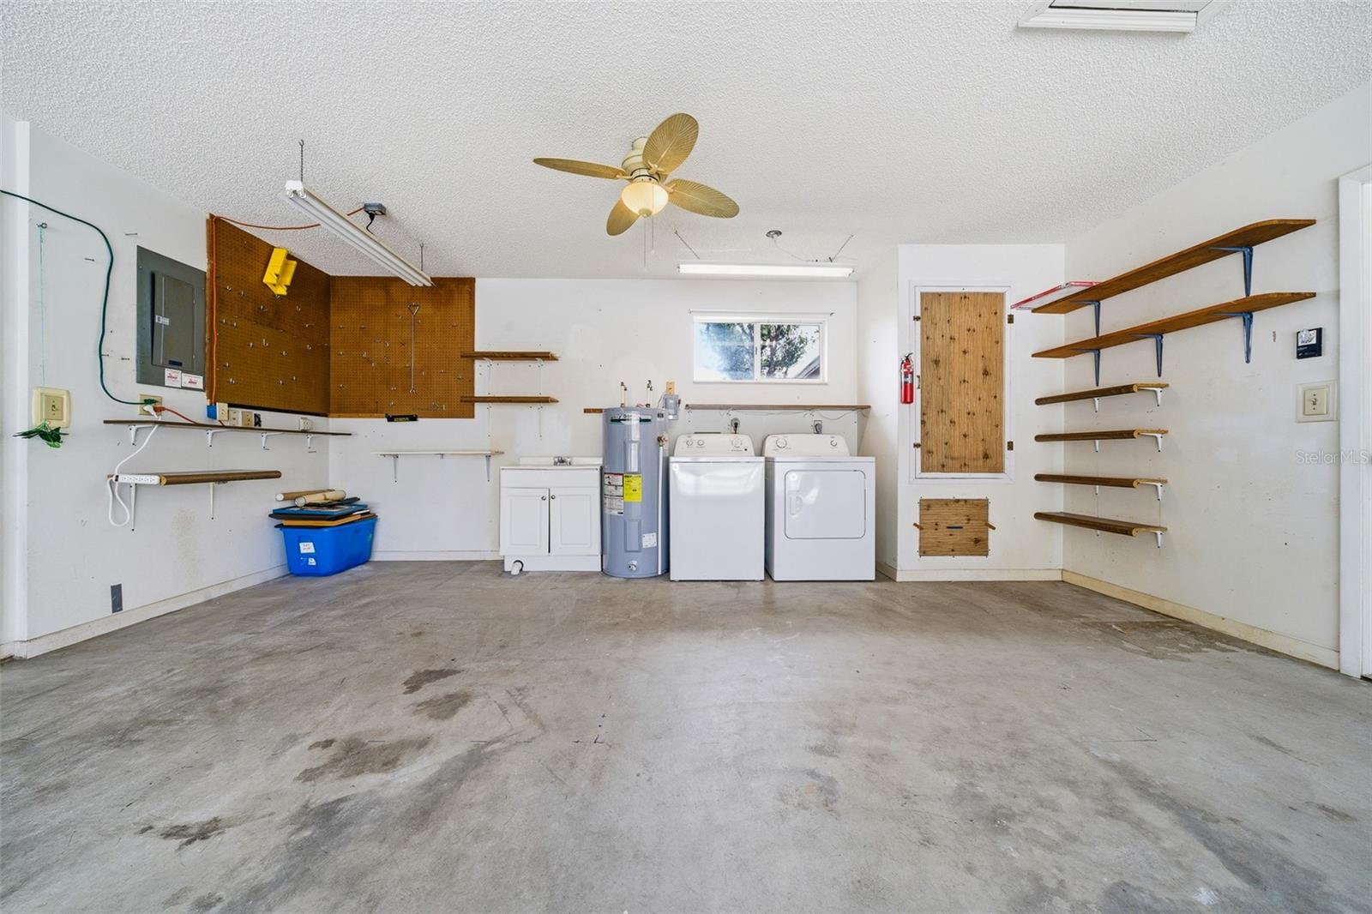
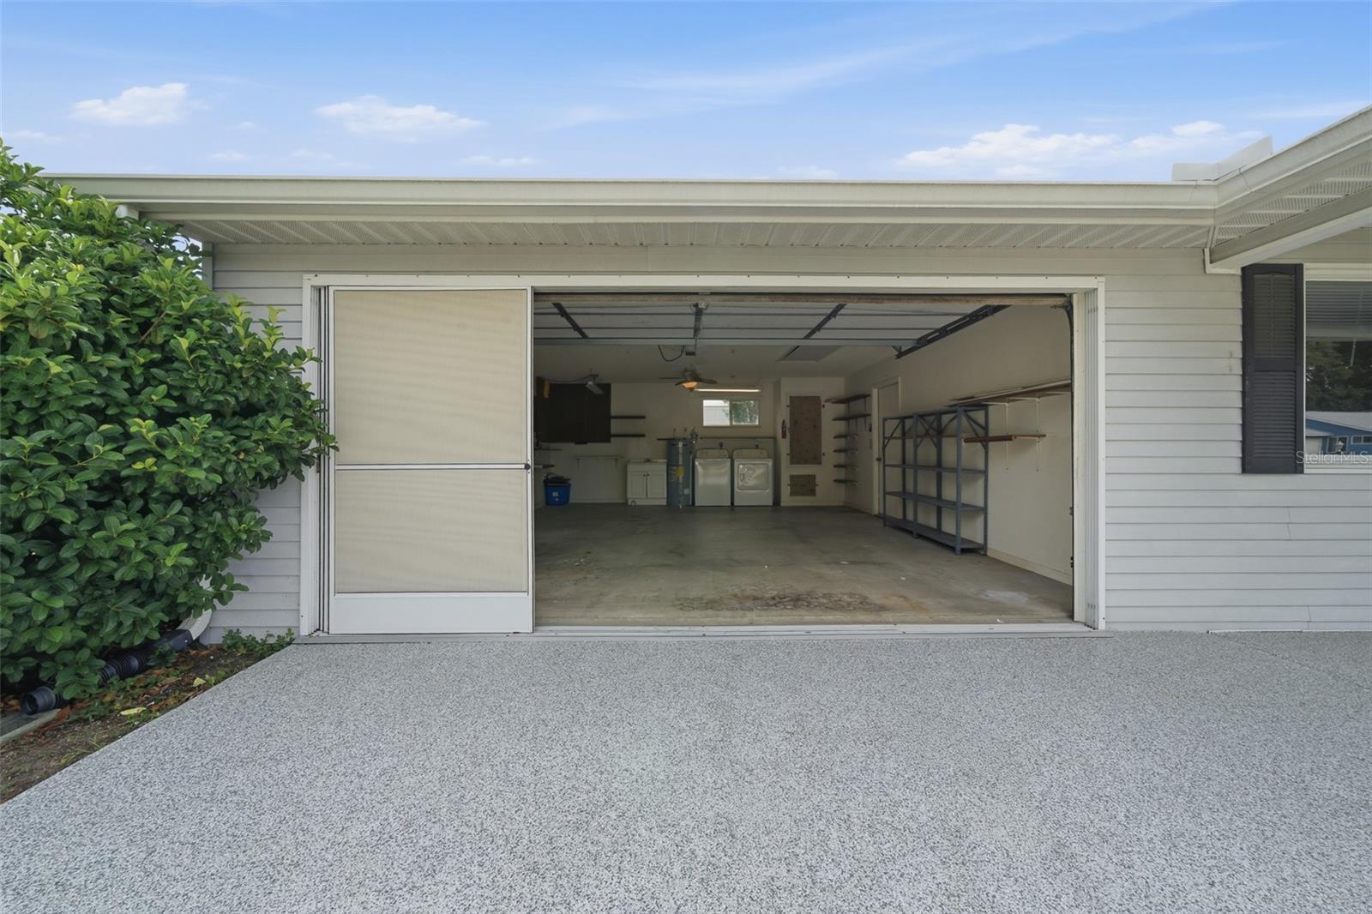
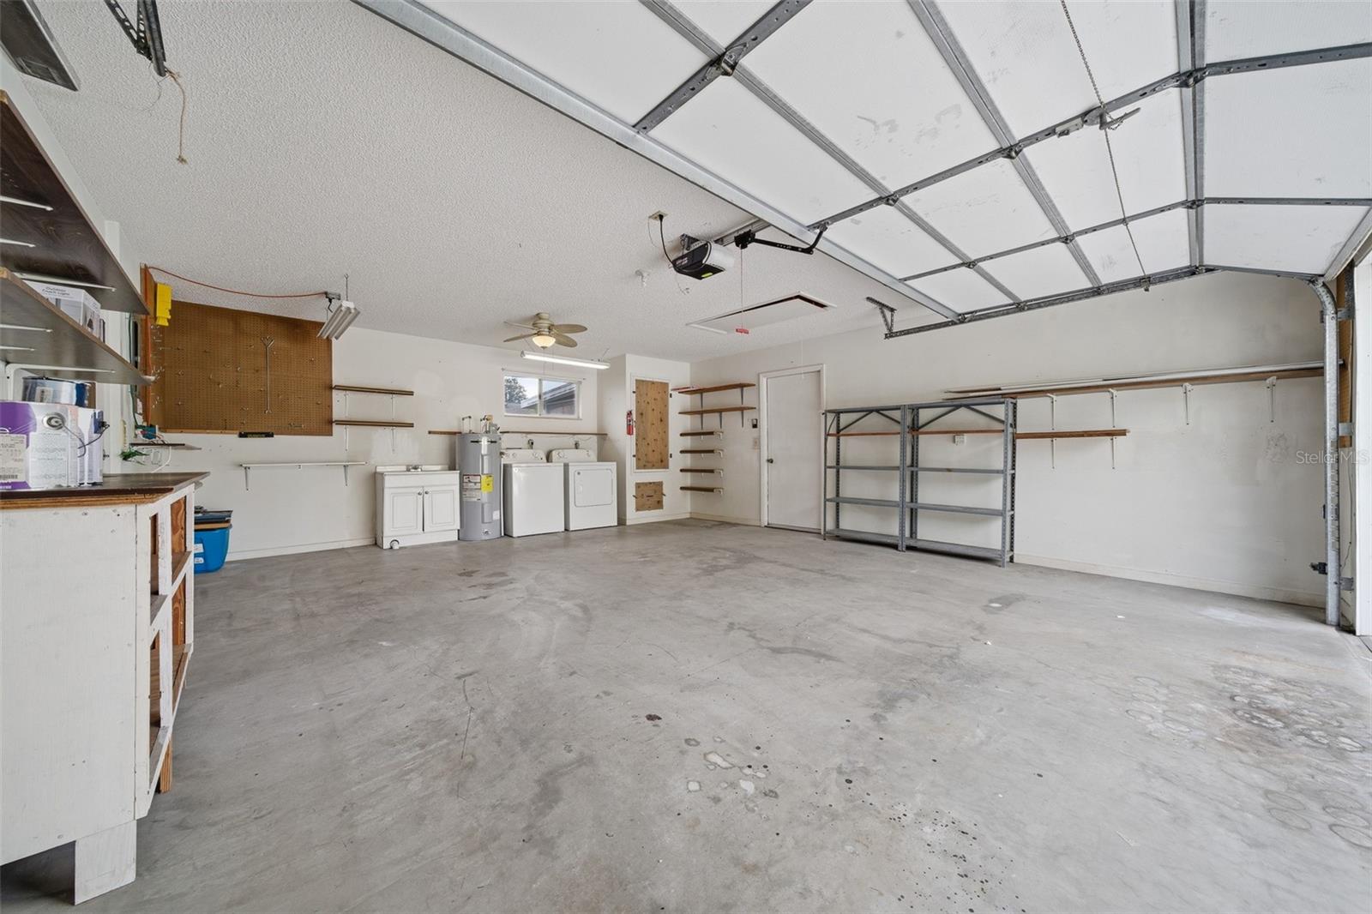
| Heating: | Central | Laundry Features: | In Garage | |
| Levels: | One | Listing Agreement: | Exclusive Right To Sell | |
| Listing Terms: | Cash, Conventional, FHA, VA Loan | Lot Features: | In County, Level | |
| Occupant Type: | Vacant | Other Equipment: | None | |
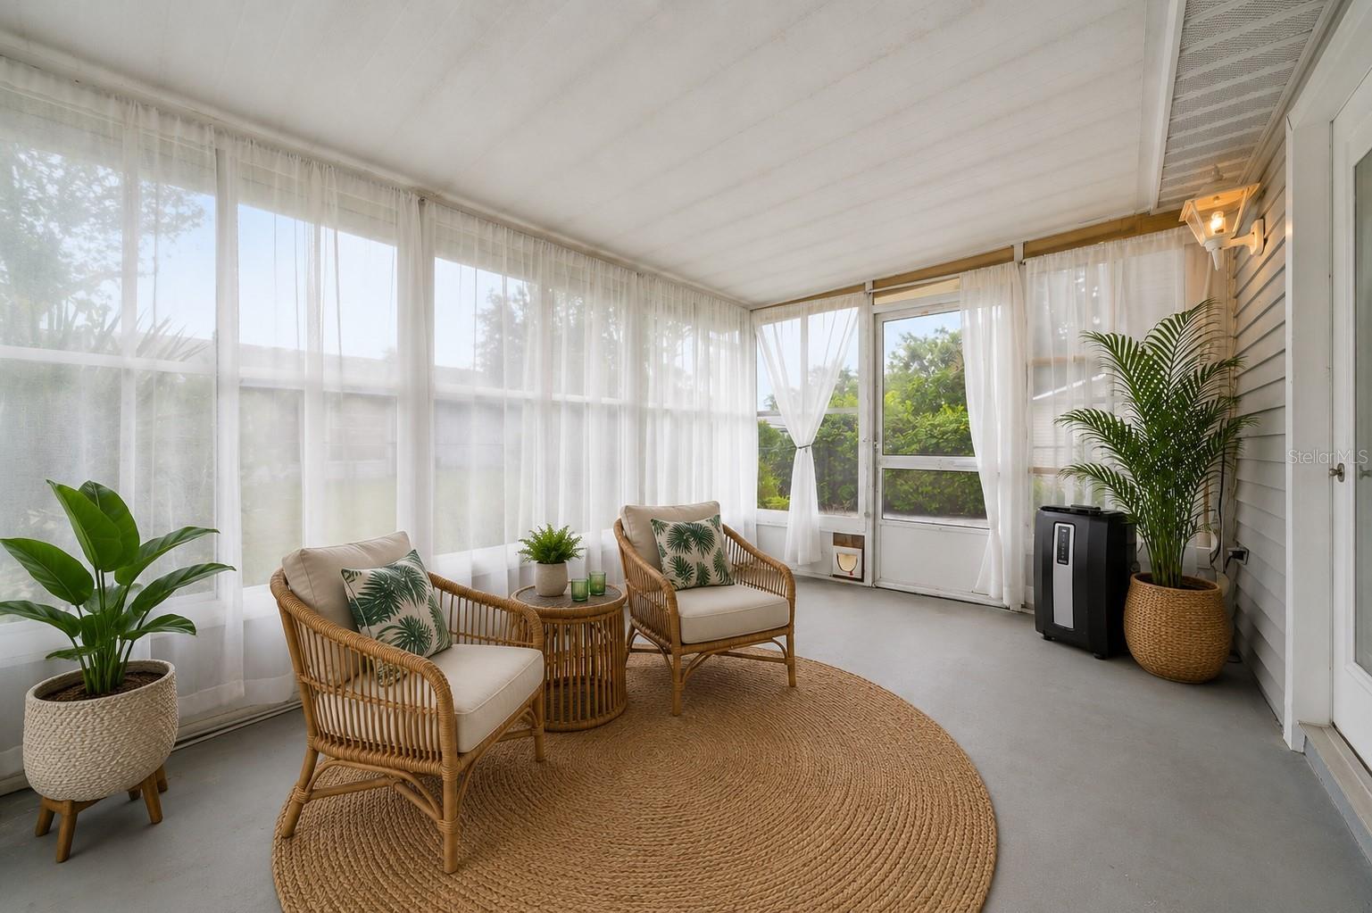
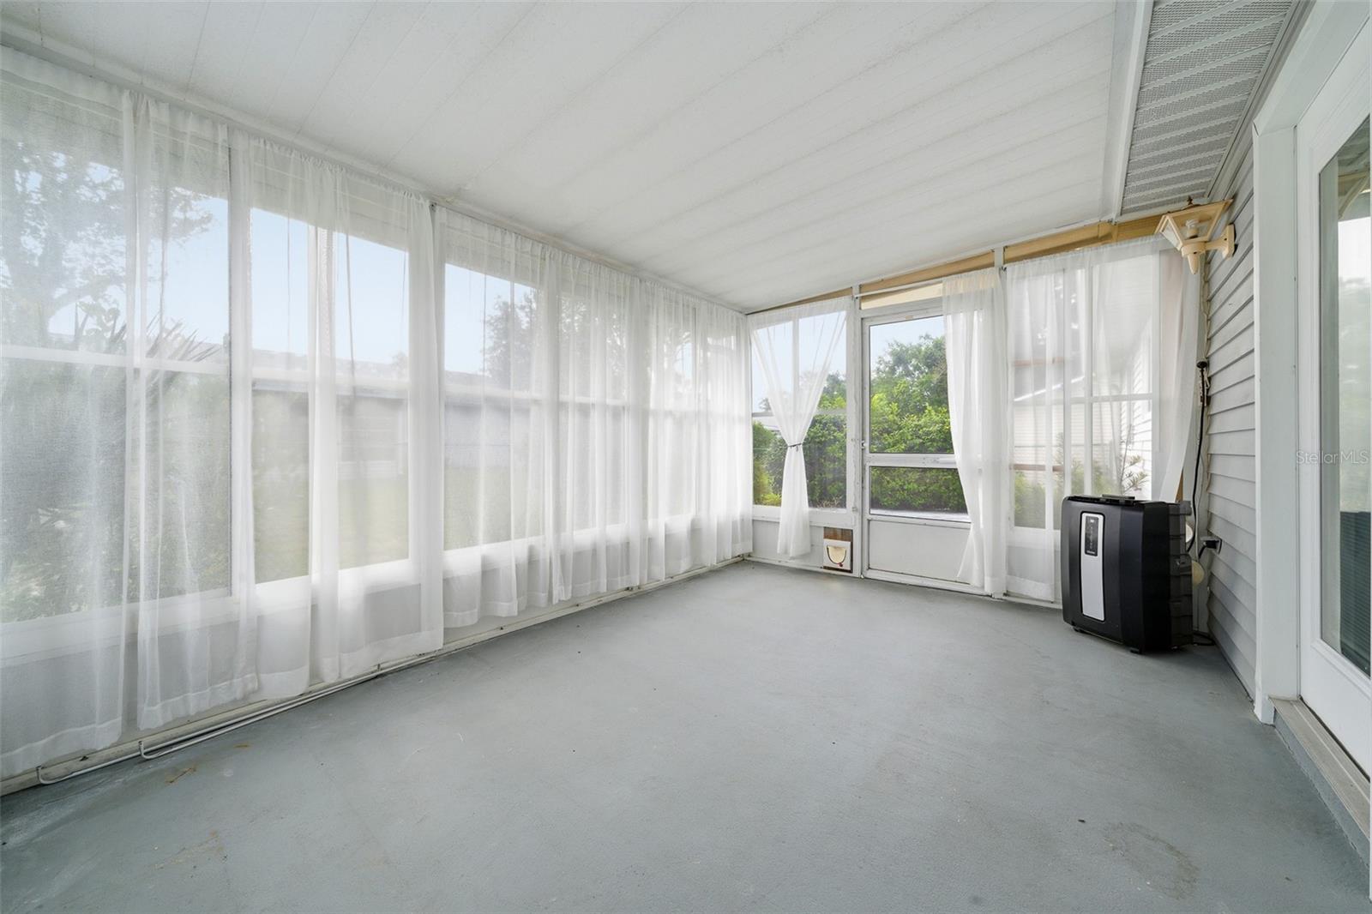
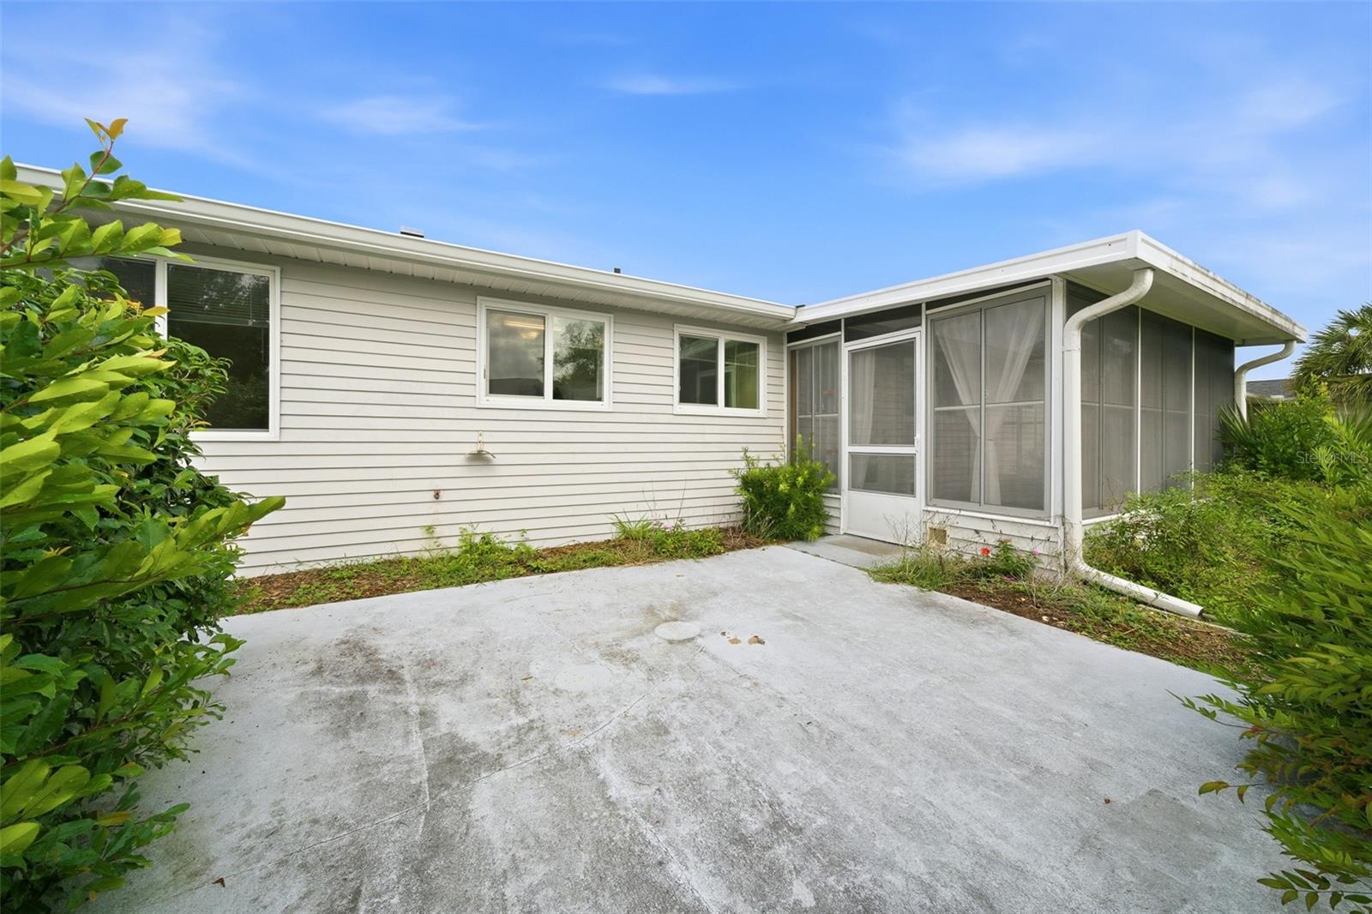
| Patio And Porch Features: | Covered, Enclosed, Front Porch, Rear Porch | Pets Allowed: | Yes | |
| Property Sub Type: | Single Family Residence | Property Type: | Residential | |
| Road Surface Type: | Asphalt | Roof: | Shingle | |
| Sewer: | Public Sewer | Showing Requirements: | Supra Lock Box | |
| Special Listing Conditions: | None | Standard Status: | Active | |
| State Or Province: | FL | Utilities: | Public | |
| Vegetation: | Mature Landscaping | Water Source: | Public | |
| Window Features: | Blinds | |||
| Rooms | Rooms | |||
|---|---|---|---|---|
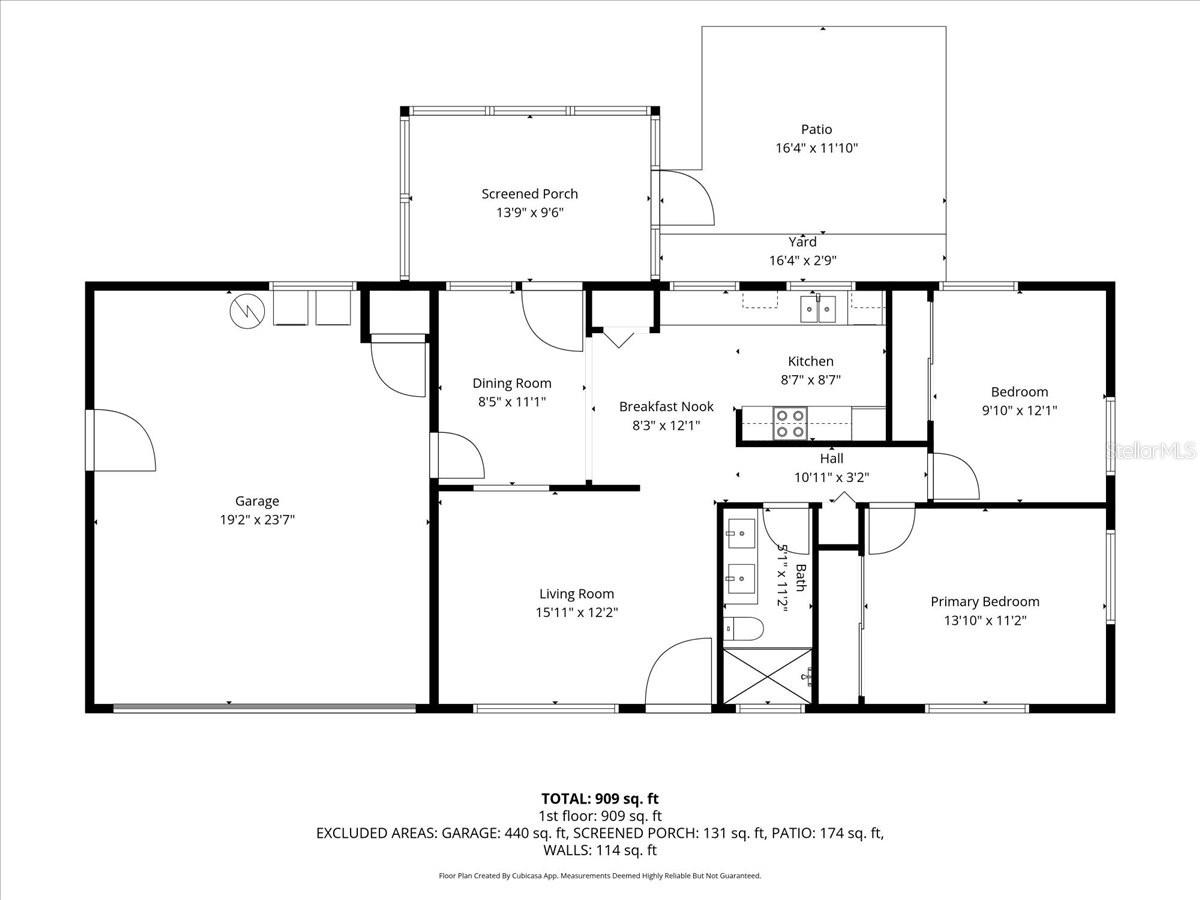
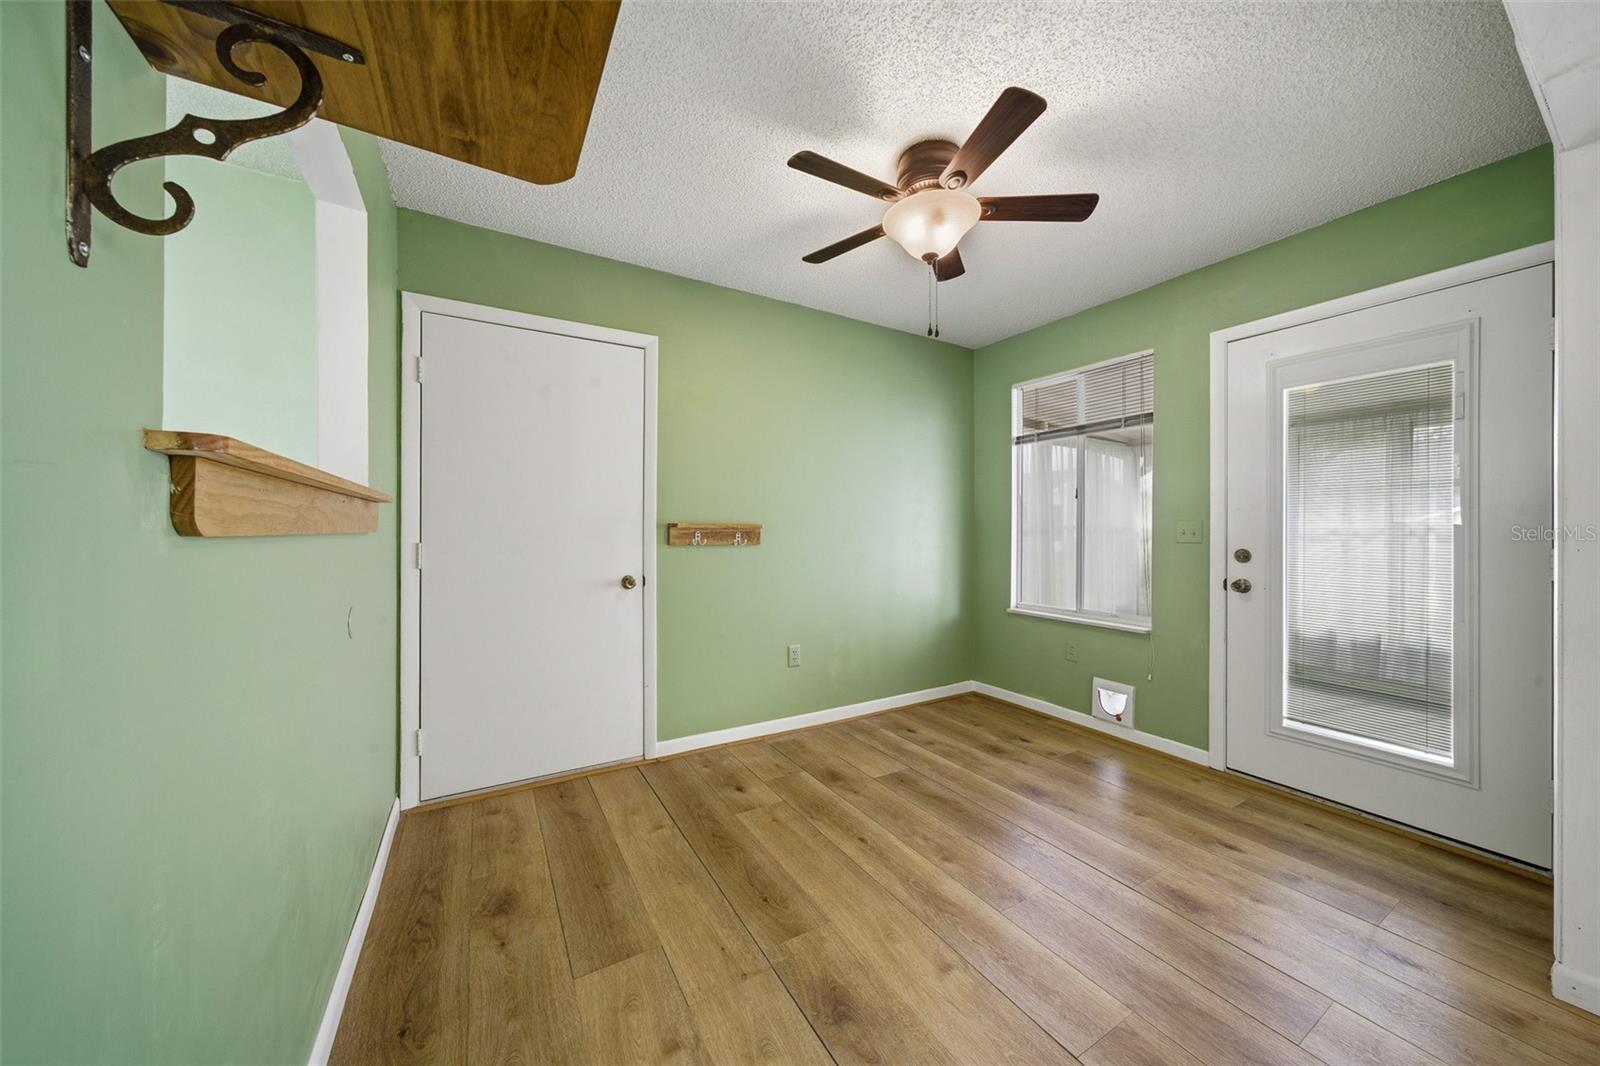
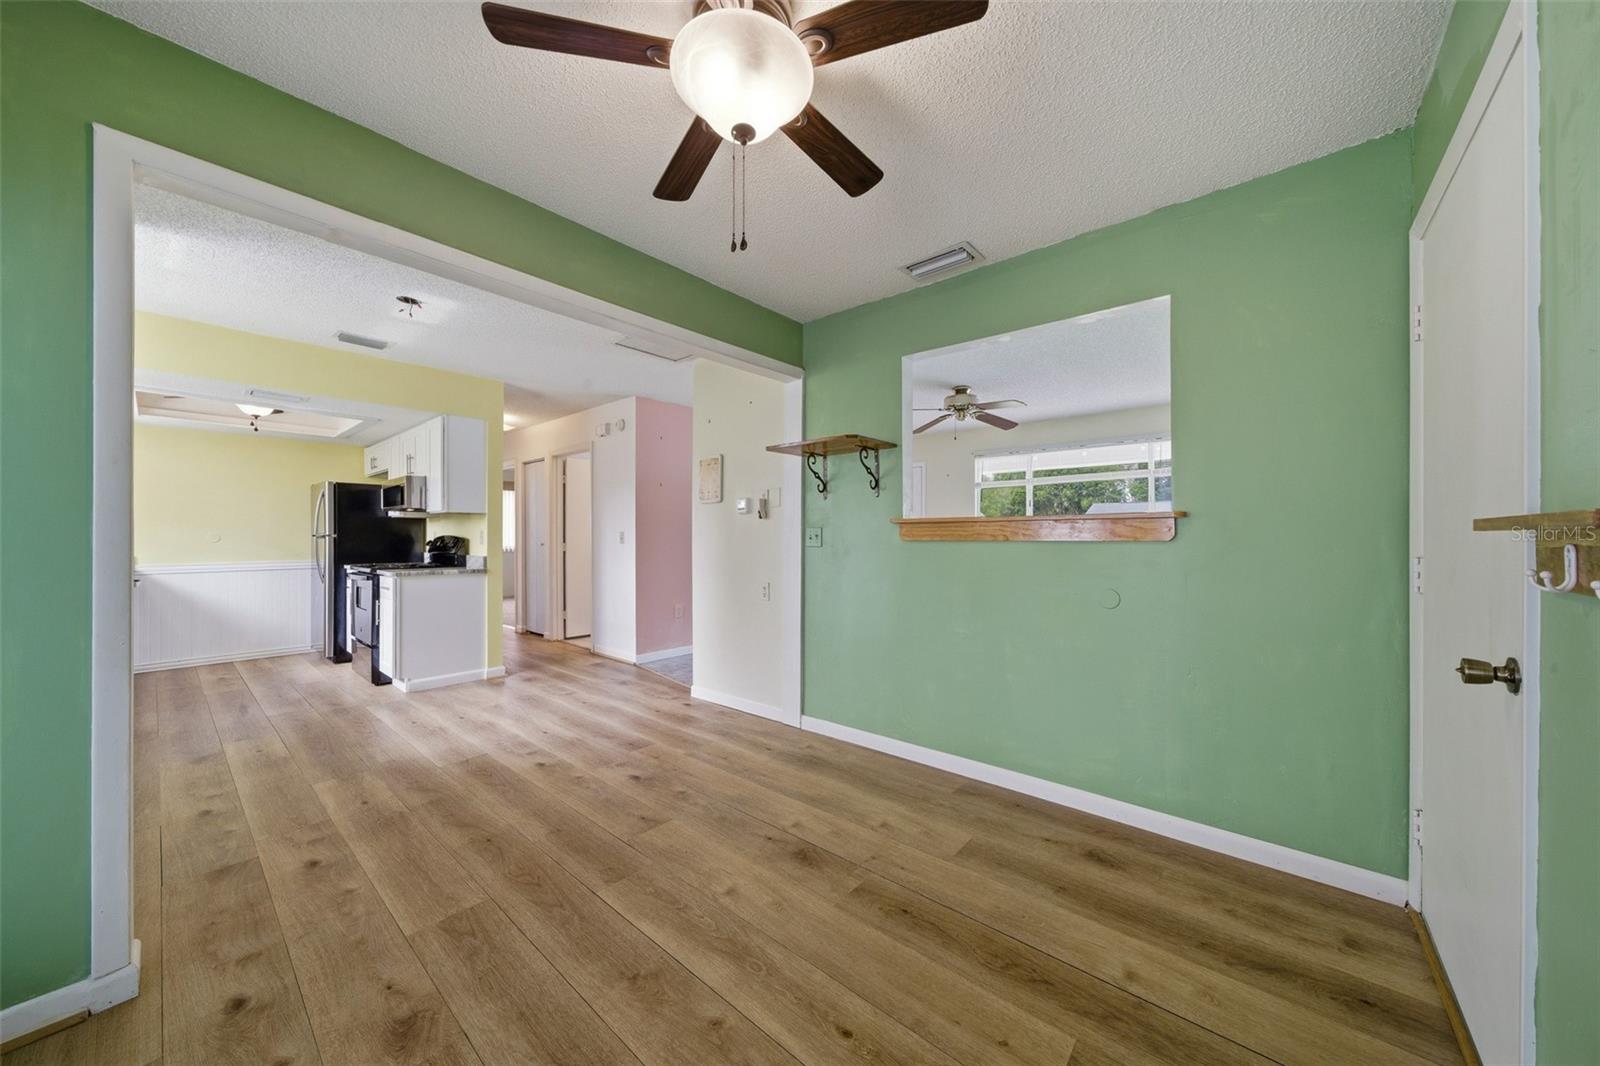
| Living Room: | 12x15 ft | Dining Room: | 8x11 ft | |
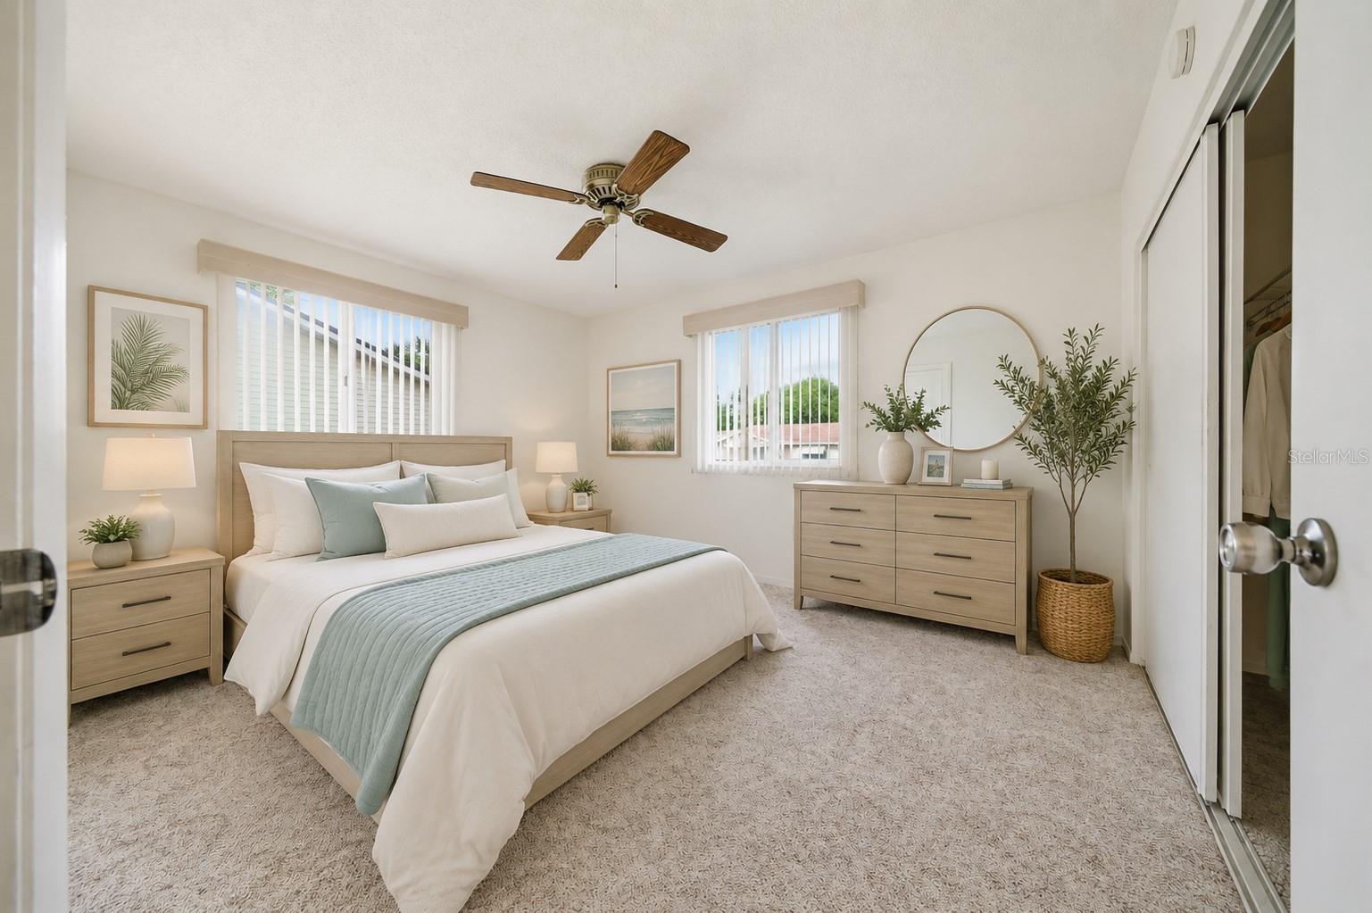
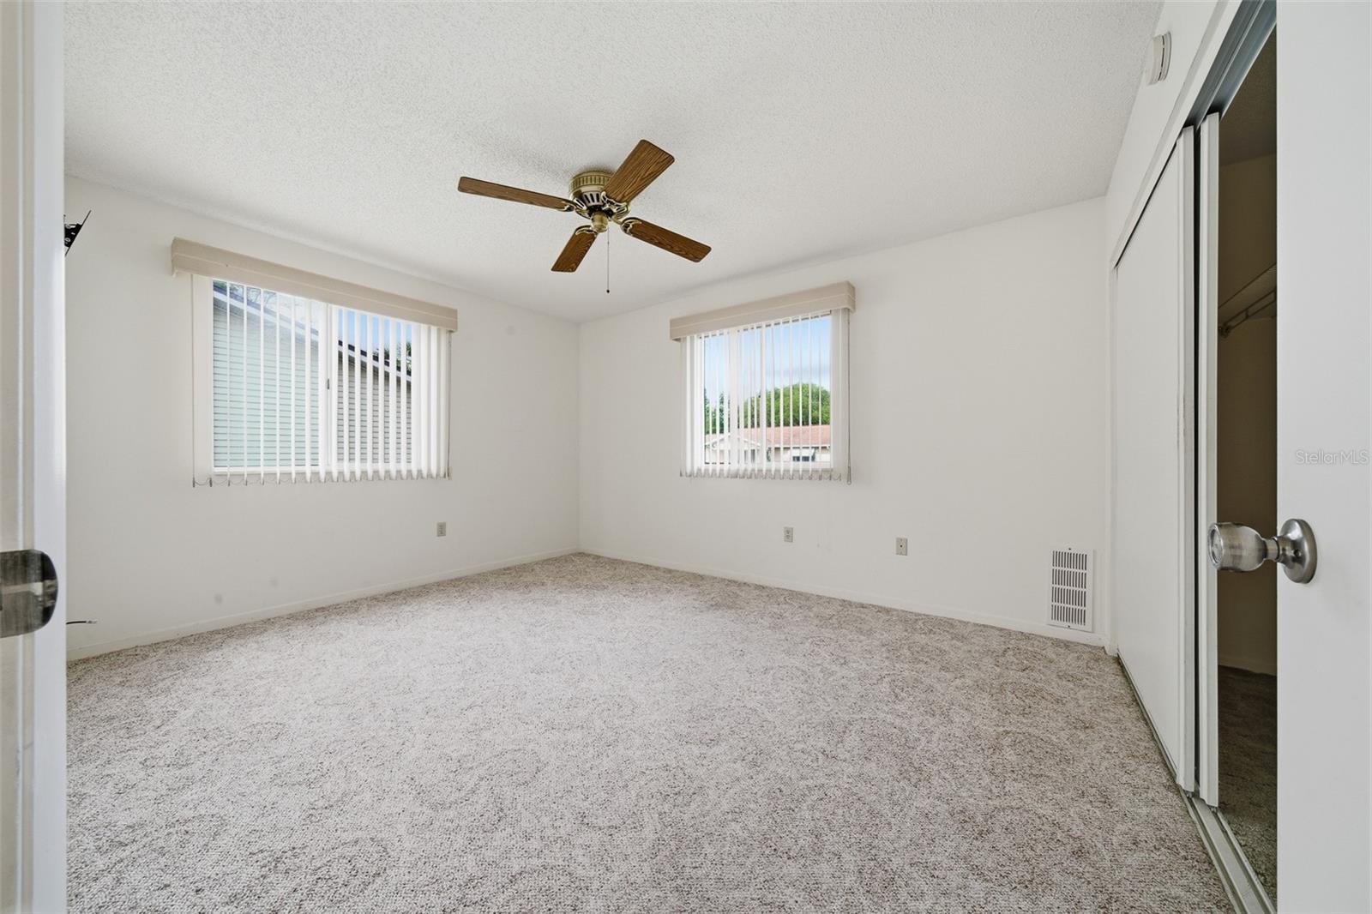
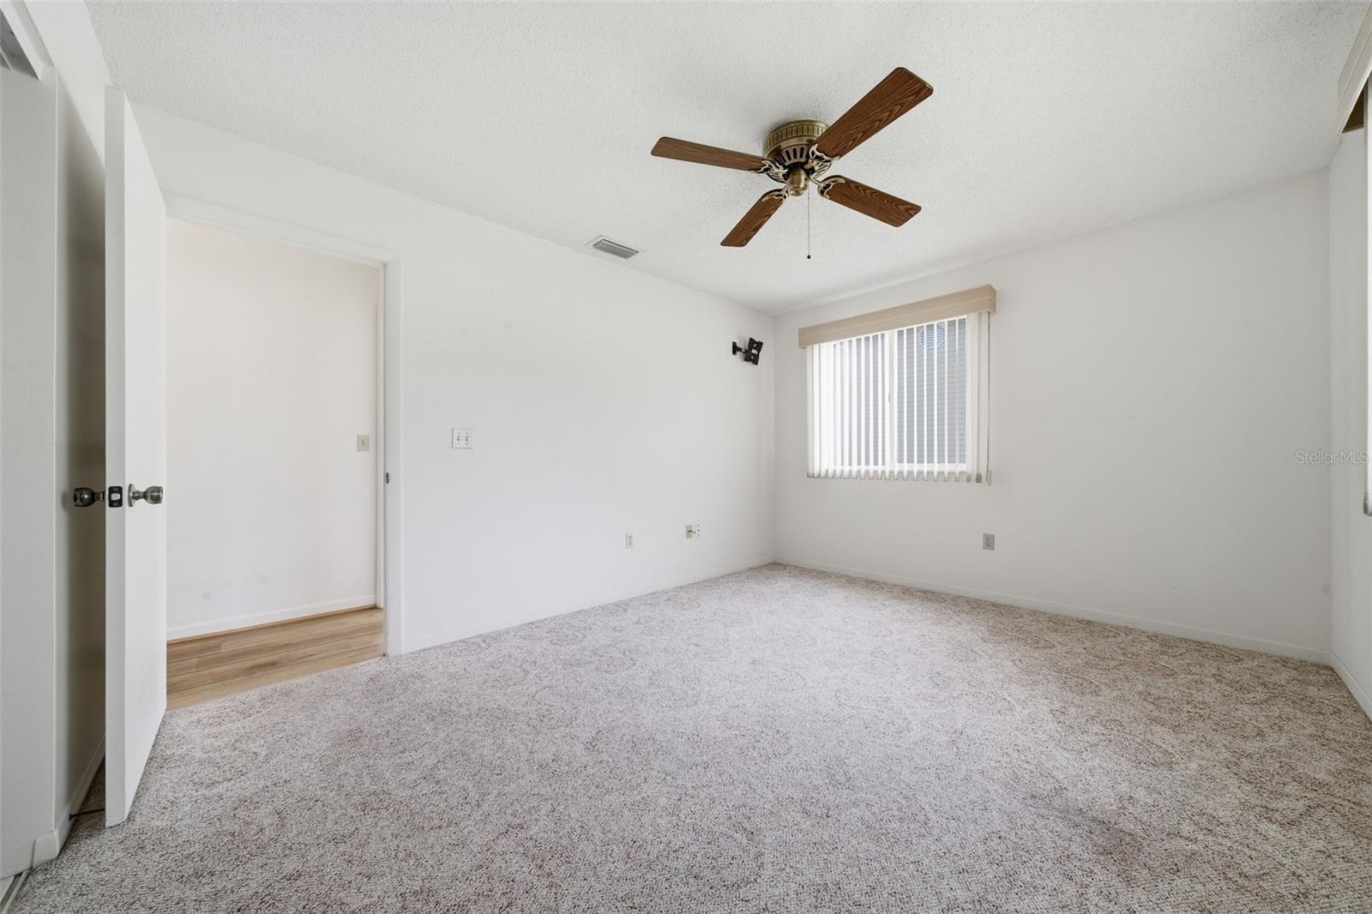
| Kitchen: | 9x9 ft | Primary Bedroom: | 11x14 ft | |
We love to hear from you