


1367 CAMPBELL ST, ORLANDO, FL, 32806
$949,900
Residential
|
Bedrooms
4
|
Bathrooms
4
|
Living Area
3,469 Sqft
|
Lot Size
13,369 Sqft
|
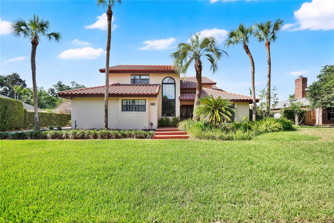
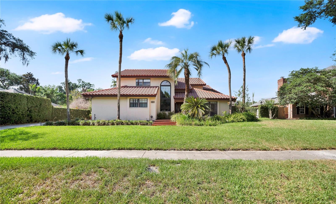
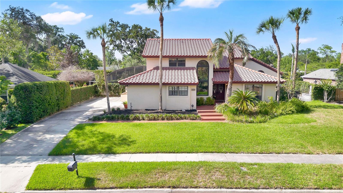
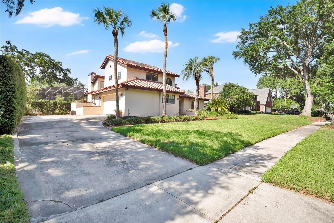
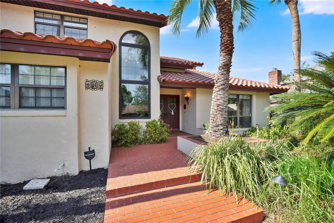
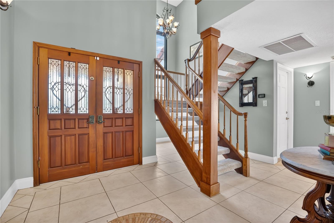
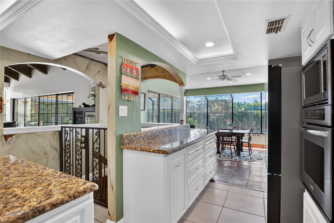
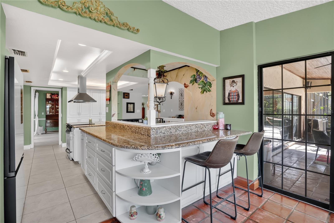
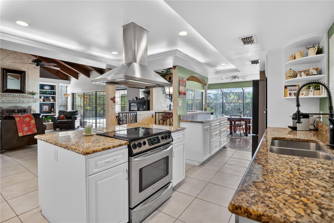
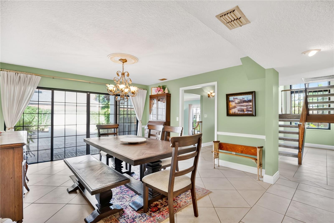
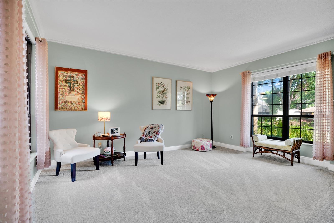
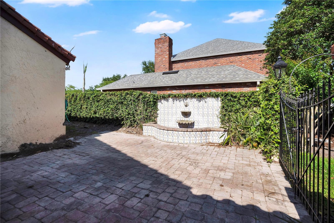
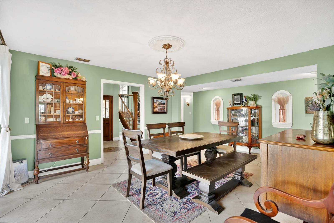
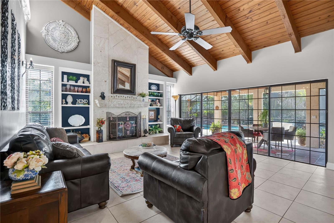
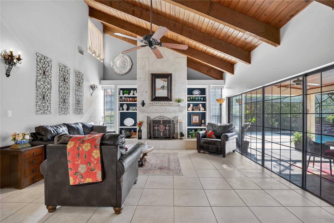
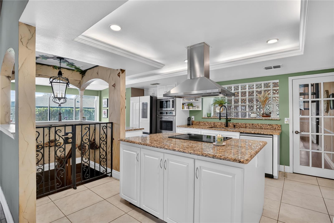
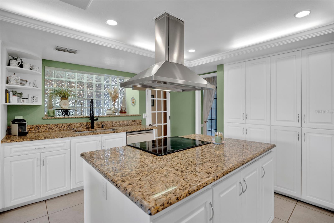
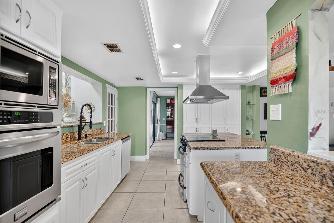
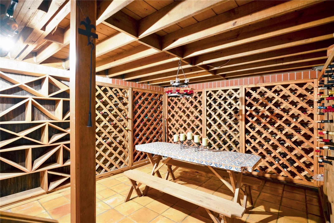
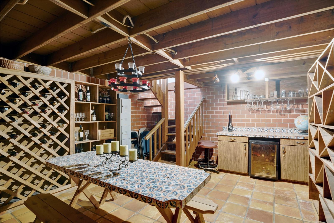
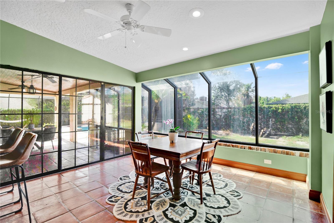
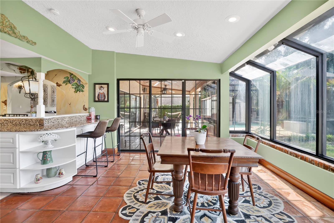
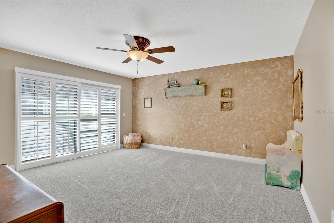
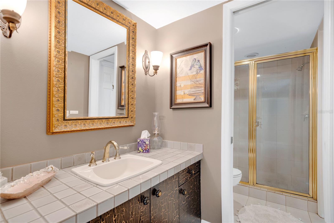
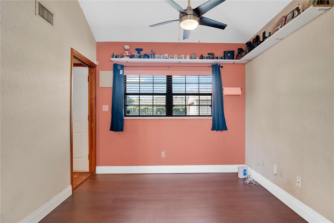
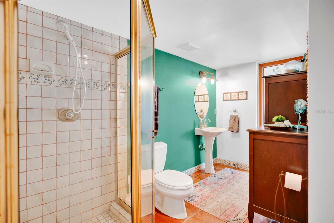
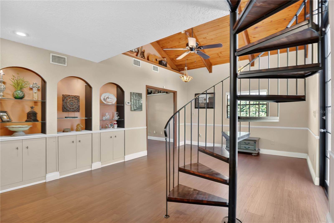
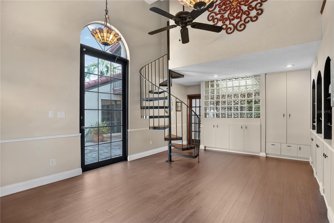
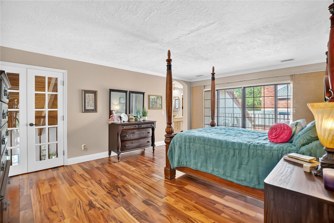
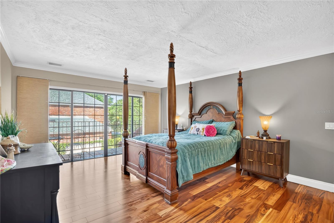
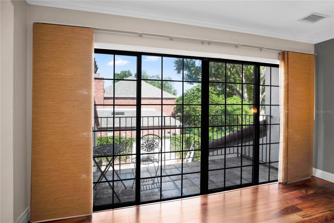
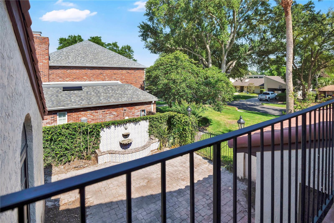
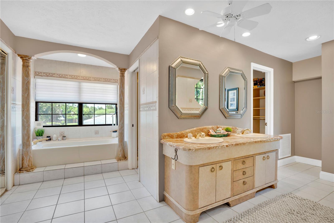
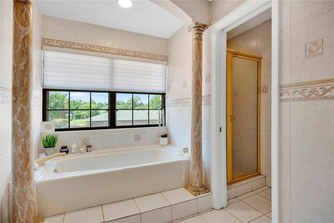
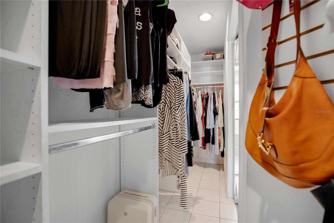
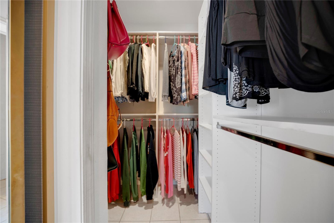
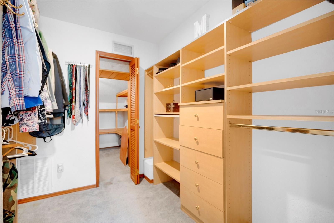
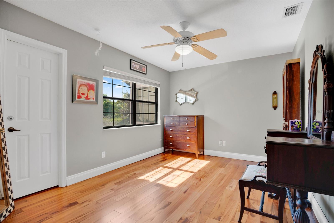
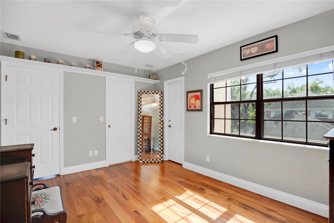
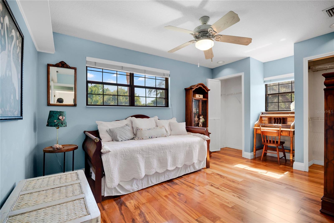
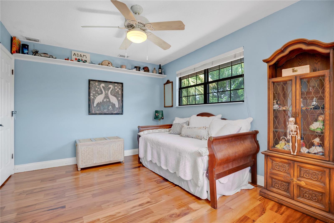
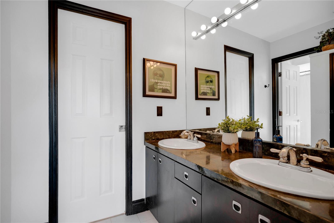
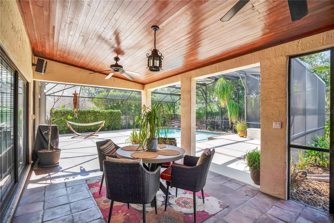
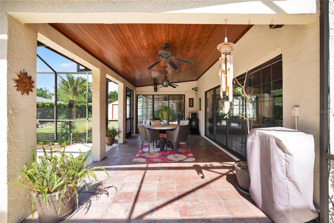
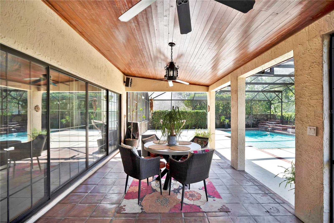
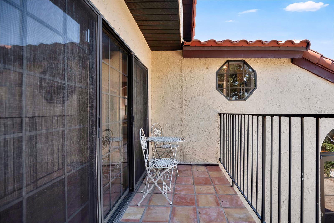
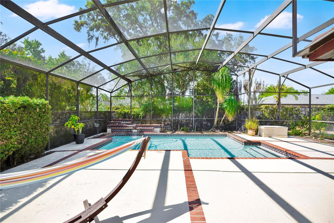
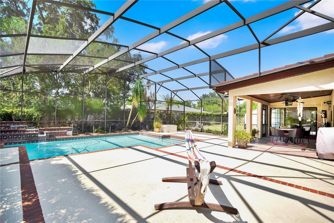
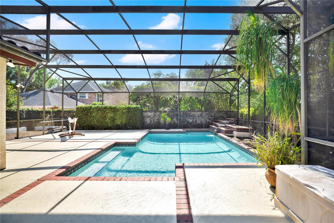
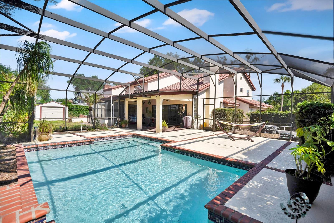
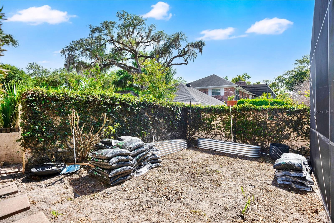
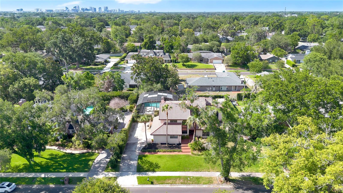
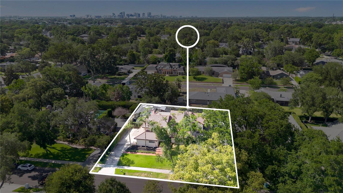
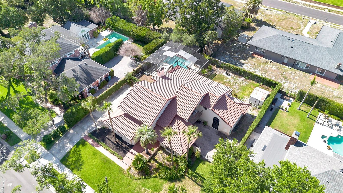
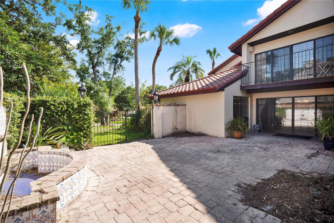
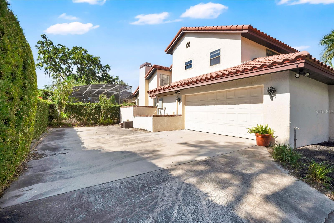
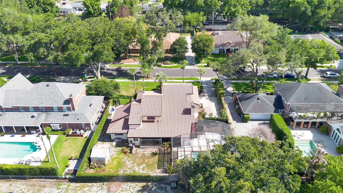
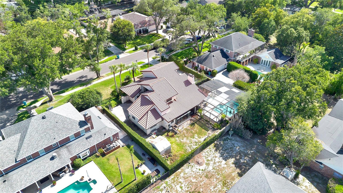
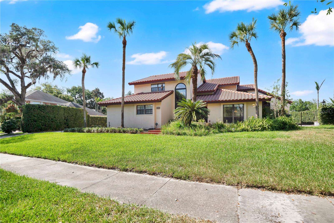
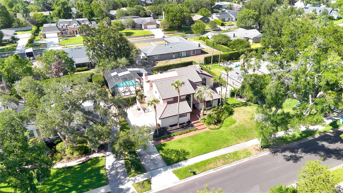
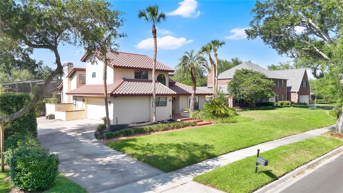
Some houses are built. This one was designed. Tucked inside the highly sought-after Southern Oaks neighborhood — where every home is custom and no two are alike — this 4-bedroom, 4-bathroom Spanish-style estate offers 3,737 sqft of distinctive living on a third-of-an-acre lot with a backyard surrounded by a solid block wall and access through wrought iron gates. En-suite bedroom (with its own private courtyard) on the first floor offers true multi-generational living. The primary (with its own private balcony overlooking the main courtyard) and two more bedrooms are on the second level. The layout is built for real life and entertaining guests: a dedicated private office with its own full bathroom gives you a true work-from-home setup — or a guest suite that actually feels separate. The primary living spaces flow easily, and the screened pool and expansive yard give you an outdoor entertaining canvas that most Orlando homes can't match. But the feature everyone in the neighborhood already knows about? The subterranean wine cellar. It's exactly what it sounds like, and yes — it's spectacular. Additional highlights: Spanish tile roof, 2-car garage with extensive built-in storage, solid block wall perimeter. This is a custom home in every sense of the word in an established neighborhood of custom homes where nothing stays in inventory for long. Put this one on your must-see list today.
Property Details
| Property Features | Property Features | |||
|---|---|---|---|---|
| MLS ID: | MFRO6410872 | Year Built: | 1983 | |
| Appliances: | Convection Oven, Cooktop, Dishwasher, Disposal, Dryer, Electric Water Heater, Exhaust Fan, Ice Maker, Microwave, Range, Range Hood, Refrigerator, Washer, Wine Refrigerator | Architectural Style: | Mediterranean | |
| Construction Materials: | Stucco | Cooling: | Central Air, Attic Fan | |
| Country: | US | County Or Parish: | Orange | |
| Direction Faces: | South | Exterior Features: | Balcony, Outdoor Shower, Private Yard, Sliding Doors | |
| Fencing: | Masonry | Fireplace Features: | Wood Burning | |
| Flooring: | Carpet, Ceramic Tile, Hardwood | Foundation Details: | Slab | |
| Furnished: | Unfurnished | Heating: | Central, Electric | |
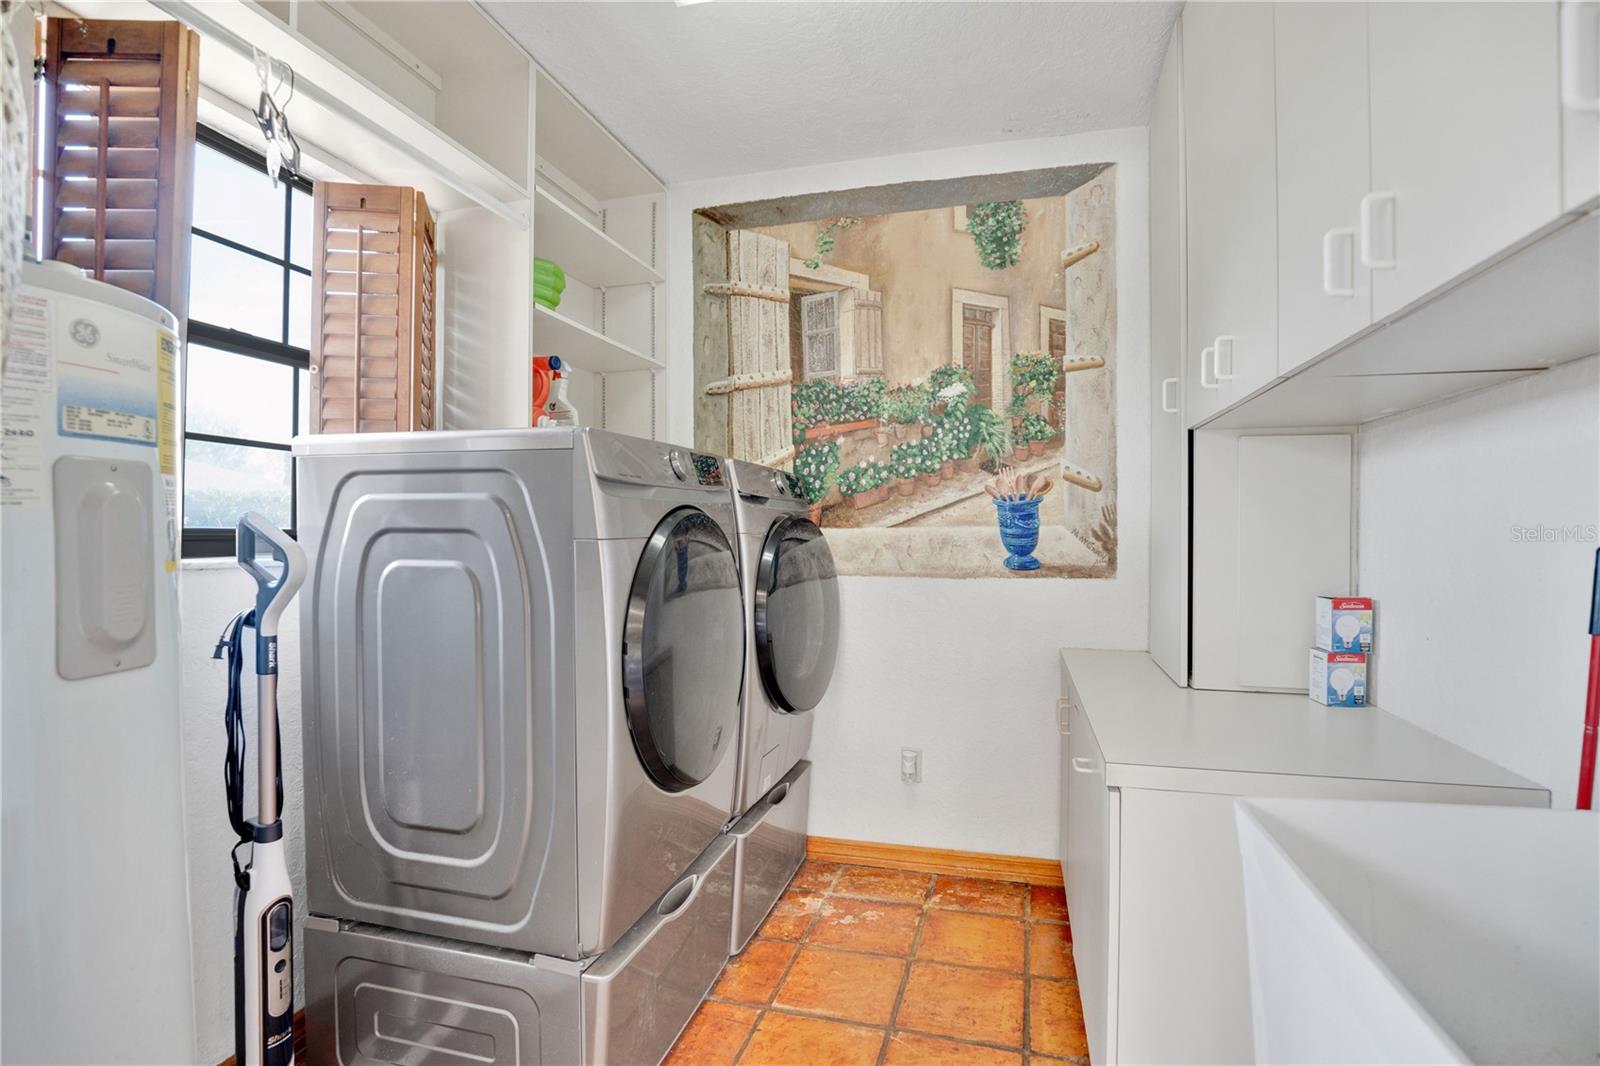
| Laundry Features: | Inside, Laundry Room | Levels: | Two | |
| Listing Agreement: | Exclusive Right To Sell | Listing Terms: | Cash, Conventional, FHA, VA Loan | |
| Lock Box Type: | SentriLock | Lot Features: | City Limits, Oversized Lot, Sidewalk, Paved | |
| Occupant Type: | Vacant | Other Equipment: | Irrigation Equipment, Private Yard | |
| Other Structures: | Shed(s) | Patio And Porch Features: | Covered, Rear Porch, Screened | |
| Pets Allowed: | Yes | Pool Features: | Gunite, In Ground, Screen Enclosure | |
| Possession: | Close Of Escrow | Property Condition: | Completed | |
| Property Sub Type: | Single Family Residence | Property Type: | Residential | |
| Road Surface Type: | Asphalt | Roof: | Tile | |
| Sewer: | Public Sewer | Showing Requirements: | Sentri Lock Box, Appointment Only, ShowingTime | |
| Special Listing Conditions: | None | Standard Status: | Active | |
| State Or Province: | FL | Utilities: | Cable Connected, Electricity Connected, Fiber Optics, Phone Available, Sewer Connected, Sprinkler Meter, Underground Utilities, Water Connected | |
| Vegetation: | Mature Landscaping, Oak Trees | Water Source: | Public | |
| Rooms | Rooms | |||
|---|---|---|---|---|
| Foyer: | 6x10 ft | Family Room: | 15x16 ft | |
| Bedroom 3: | 10x14 ft | Dining Room: | 14x14 ft | |
| Bathroom 1: | 4x12 ft | Bonus Room: | 22x14 ft | |
| Kitchen: | 12x17 ft | Great Room: | 23x17 ft | |
| Dinette: | 12x13 ft | Laundry: | 7x8 ft | |
| Bathroom 2: | 12x7 ft | Office: | 10x9 ft | |
| Primary Bedroom: | 19x14 ft | Primary Bathroom: | 14x18 ft | |
| Bedroom 2: | 10x14 ft | |||
We love to hear from you