


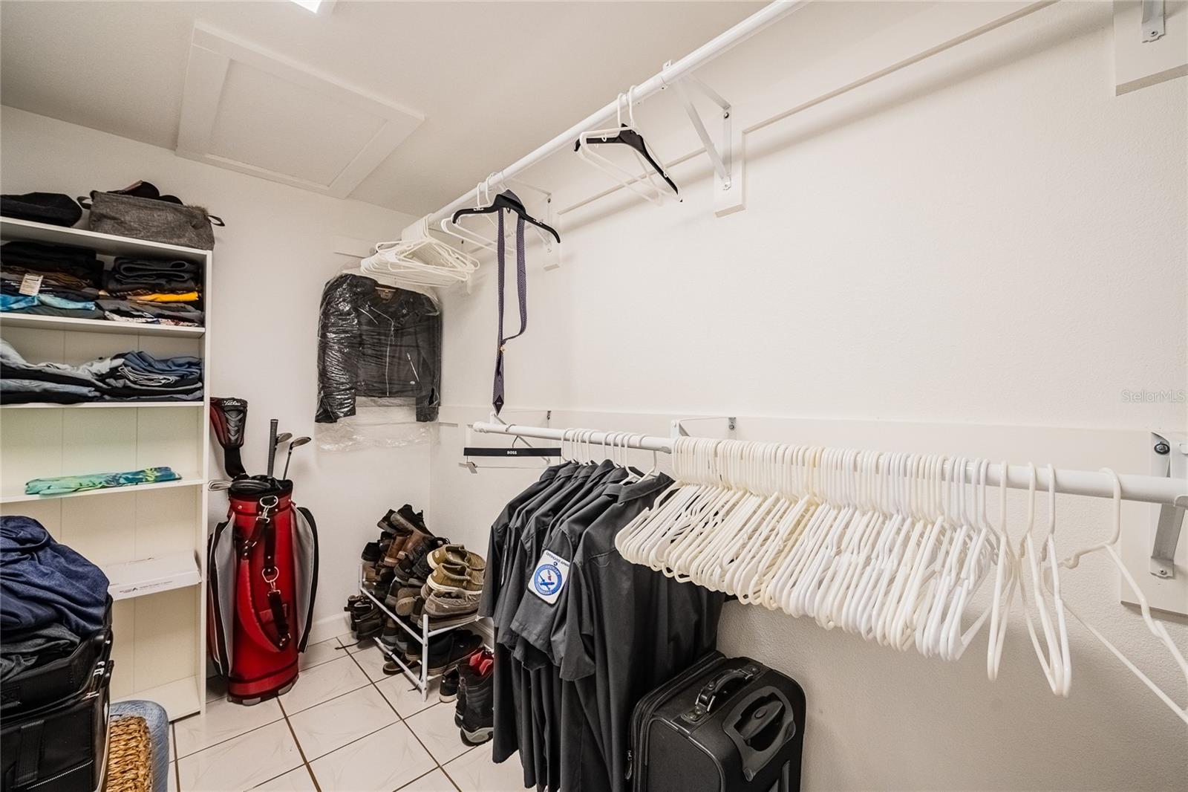
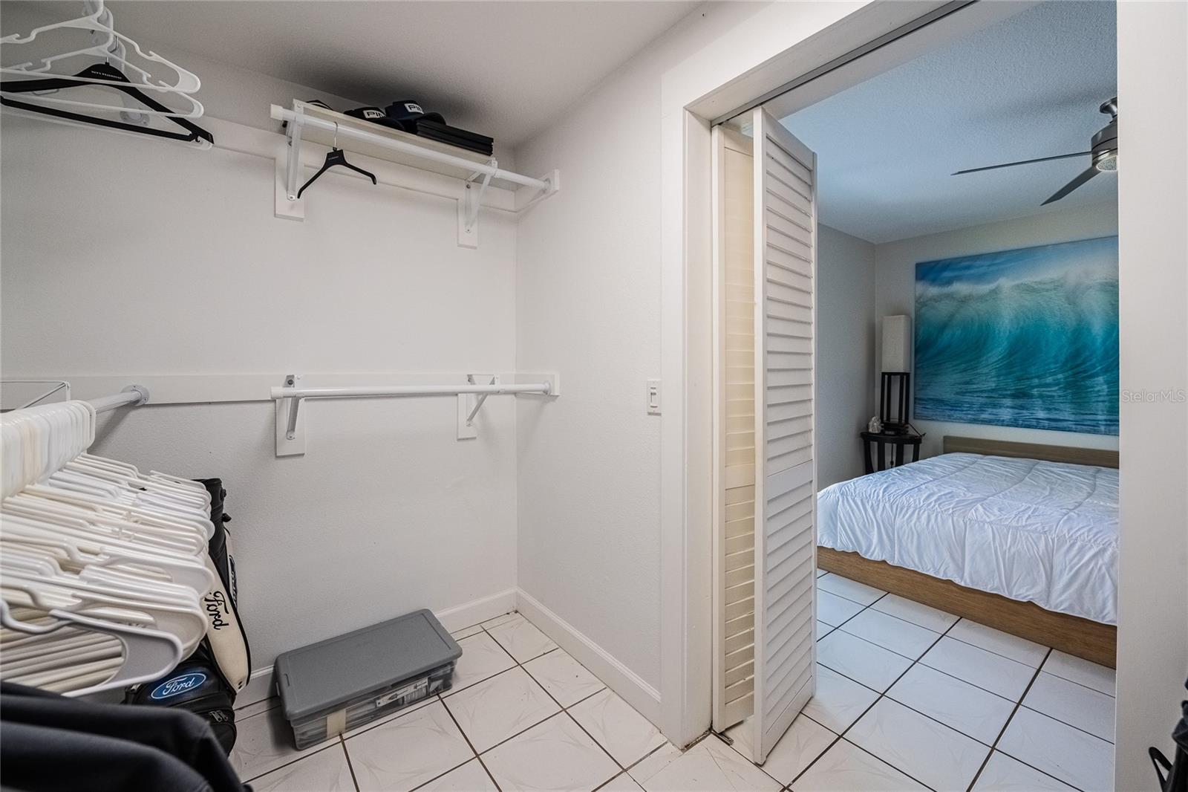
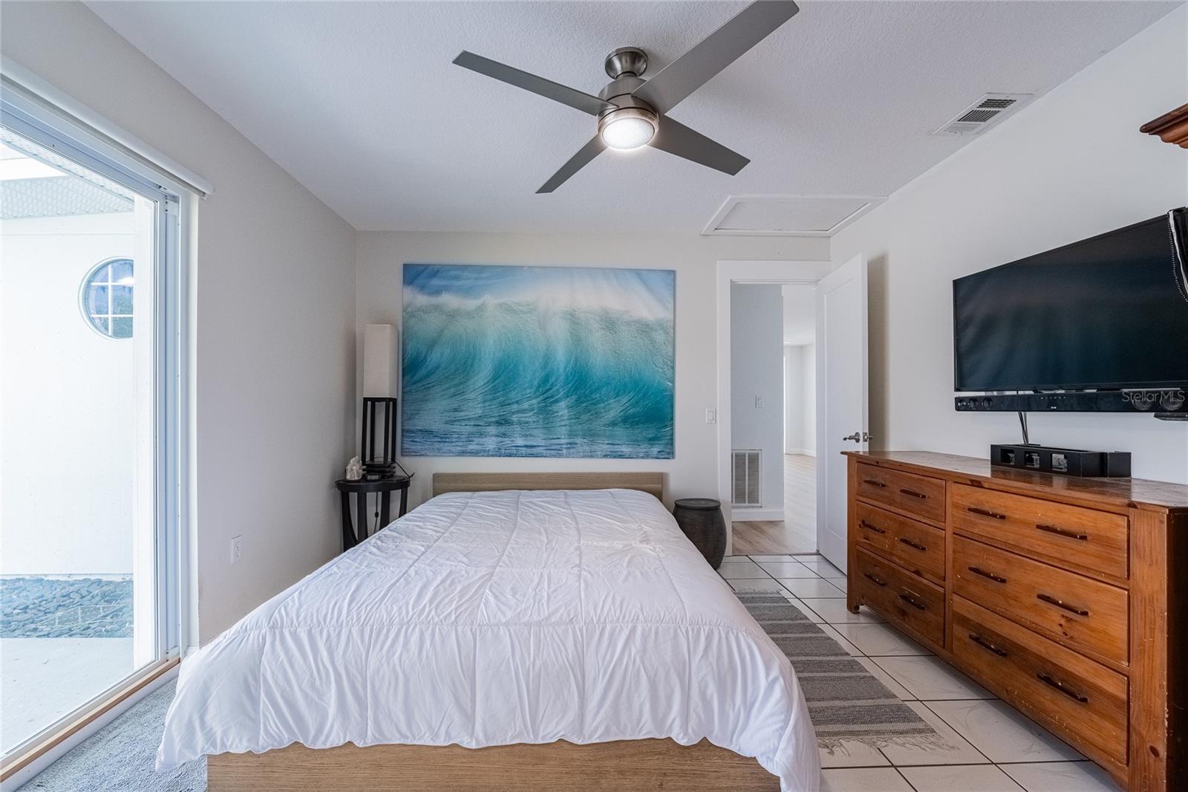
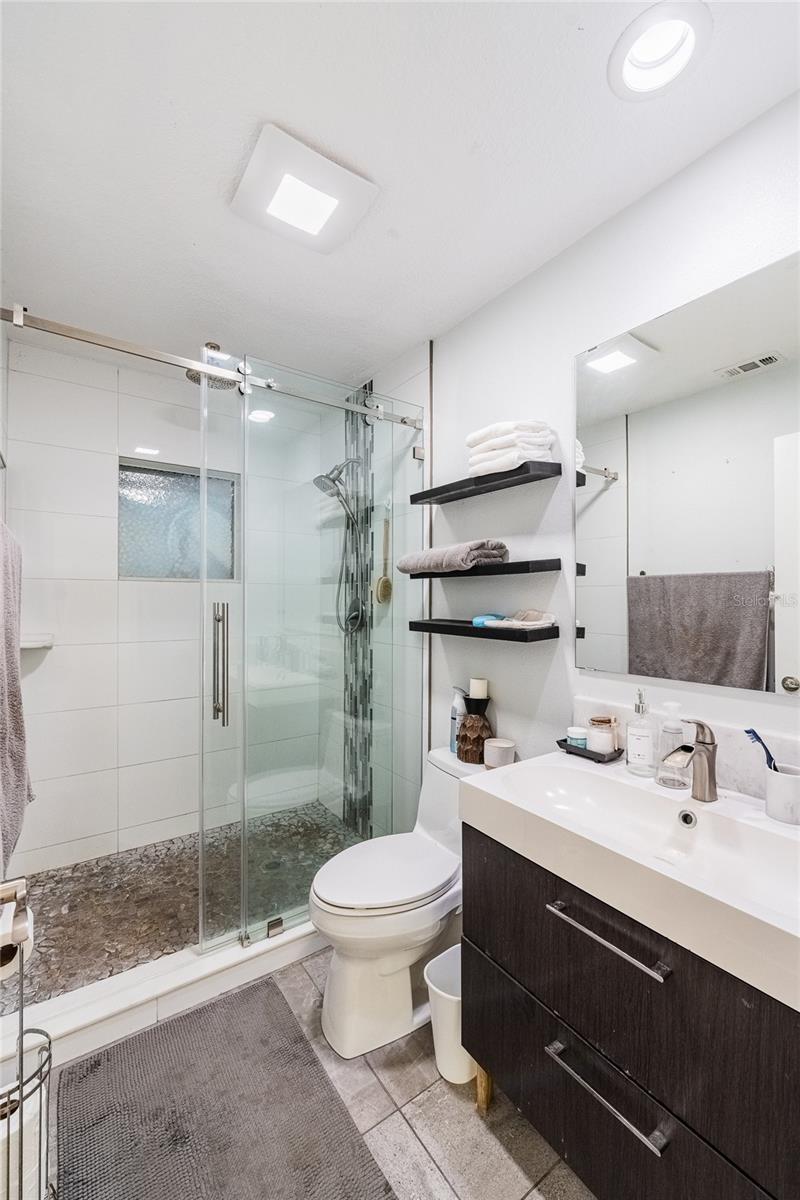
6125 LAKE LIZZIE DR, ST CLOUD, FL, 34771
$549,900
Residential
|
Bedrooms
3
|
Bathrooms
1
|
Living Area
1,488 Sqft
|
Lot Size
6,578 Sqft
|
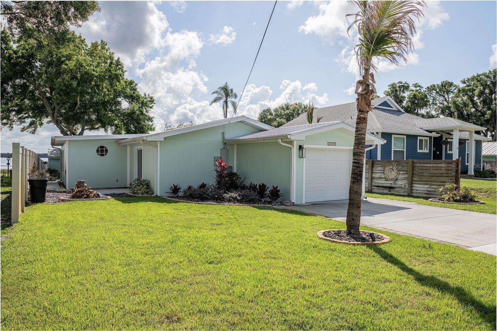
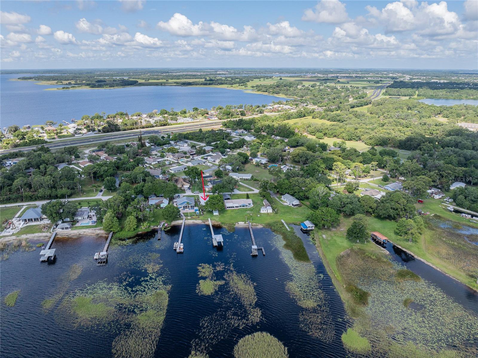
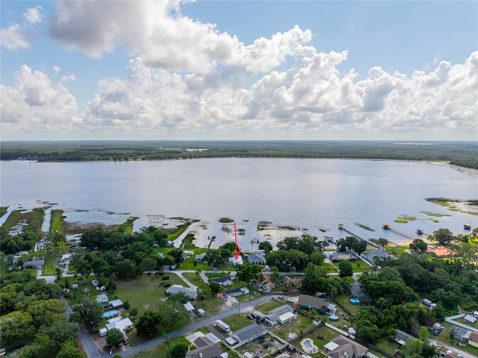
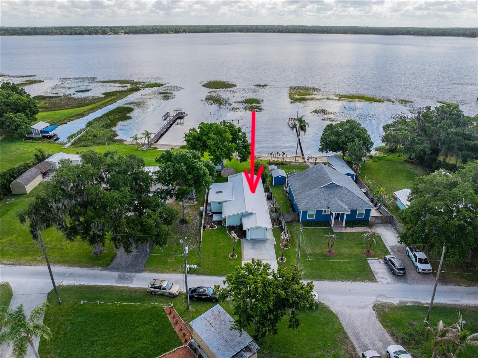
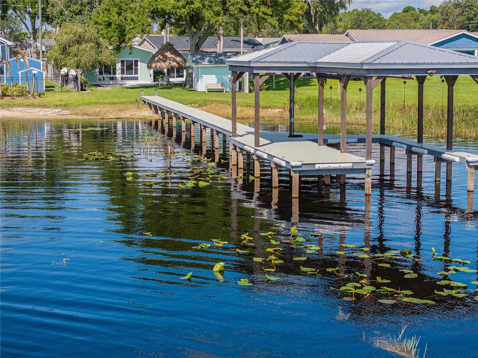
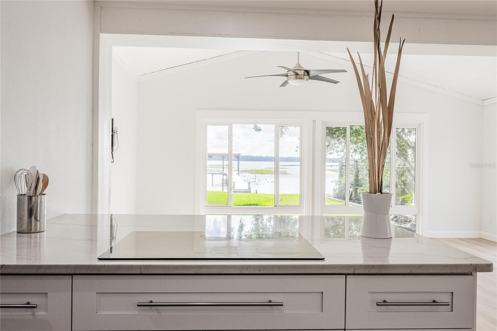
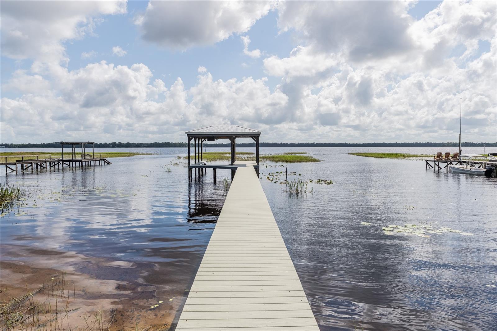
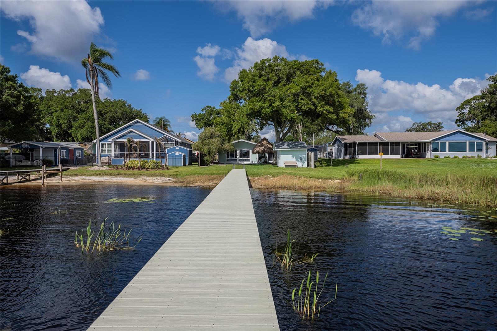
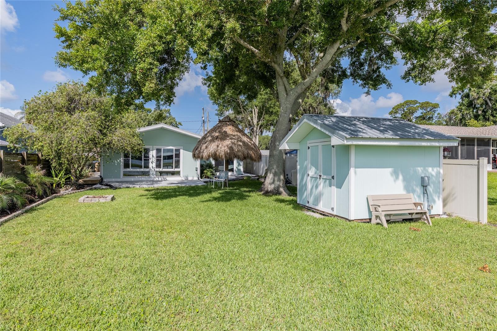
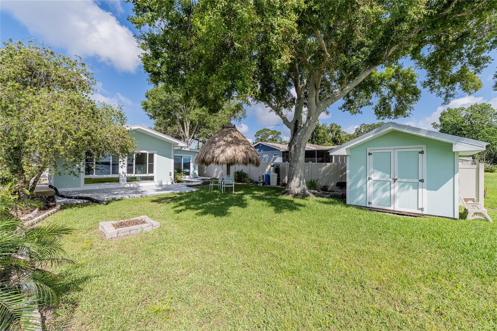
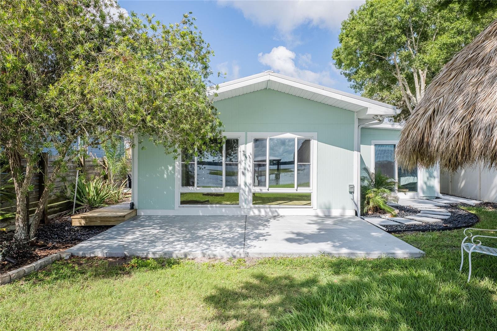
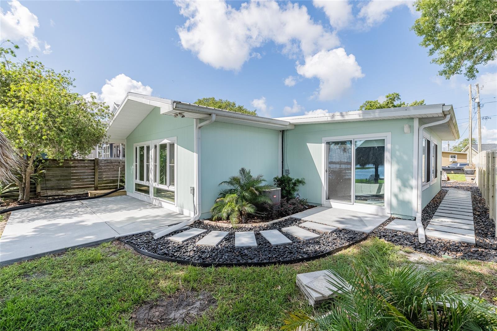
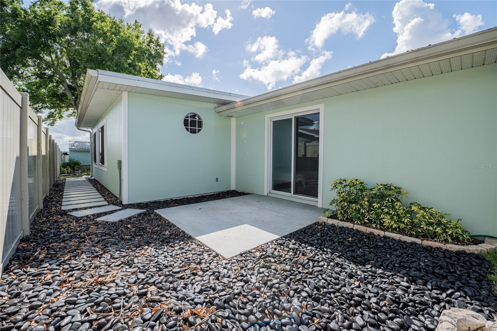
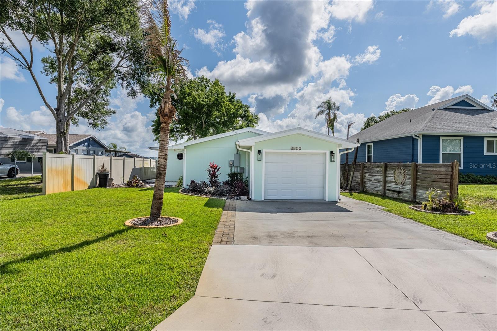
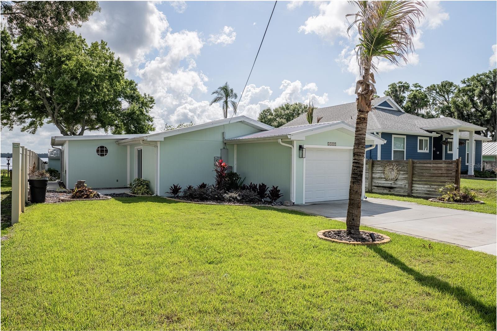
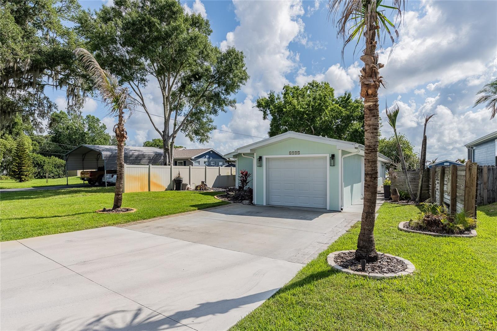
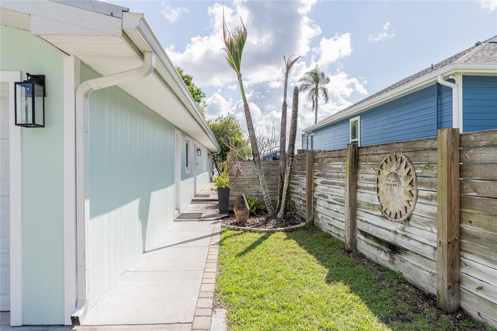
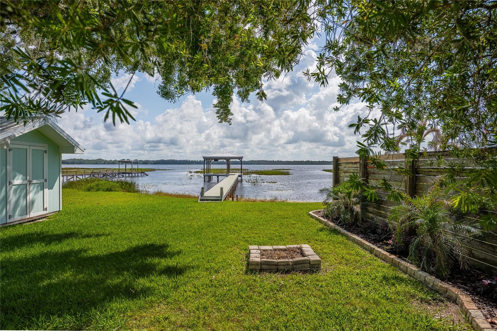
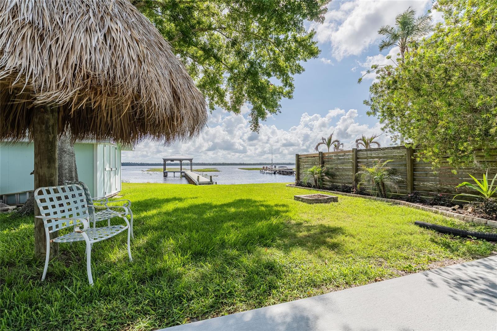
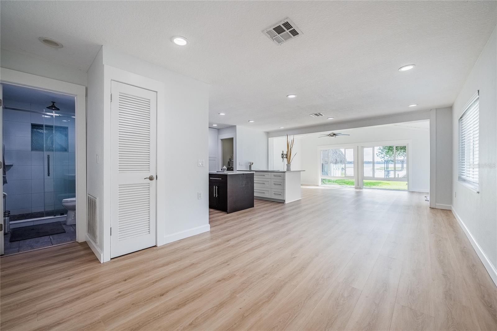
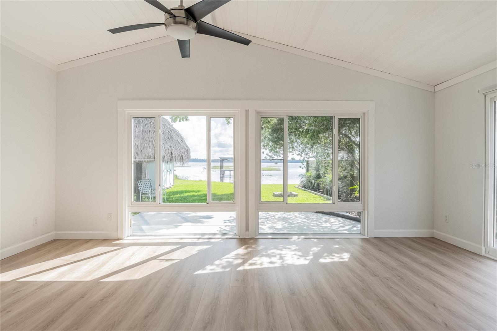
Experience the best of Florida waterfront living on beautiful Lake Lizzie with access to the highly desirable Chain of Lakes! This inviting Saint Cloud waterfront property offers the perfect combination of comfort, recreation, and flexibility with NO HOA restrictions.
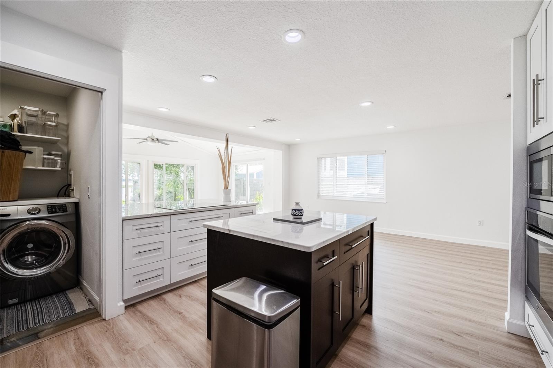
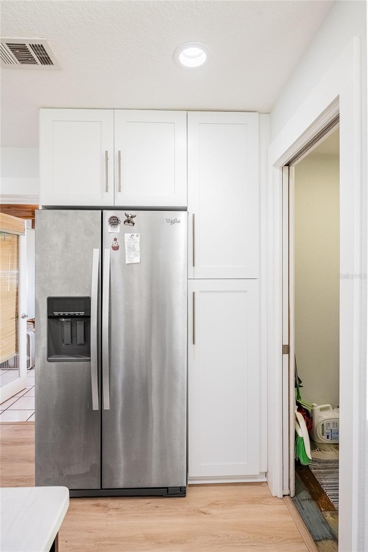
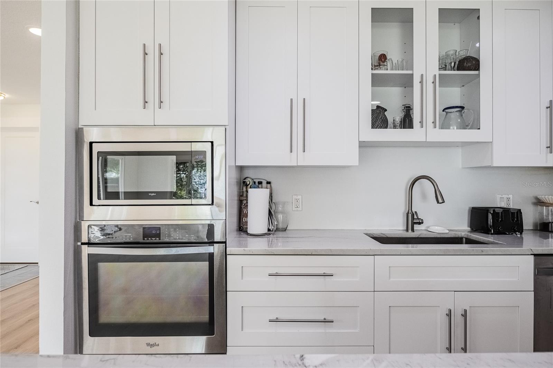
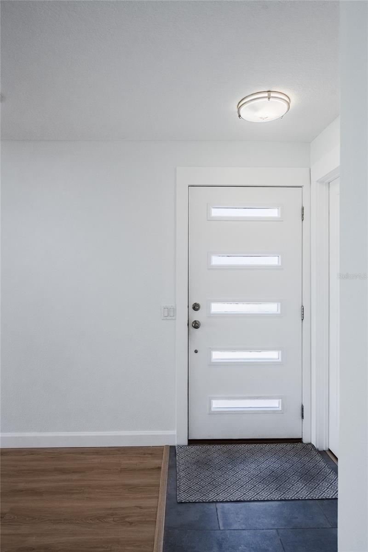
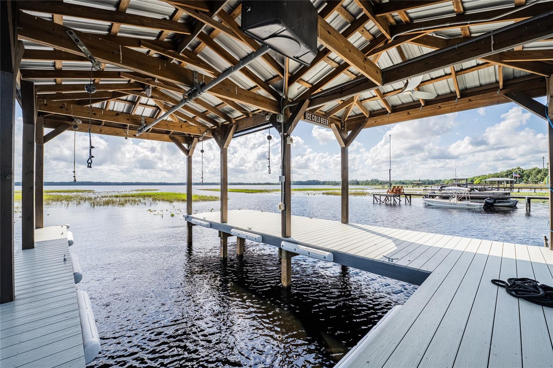
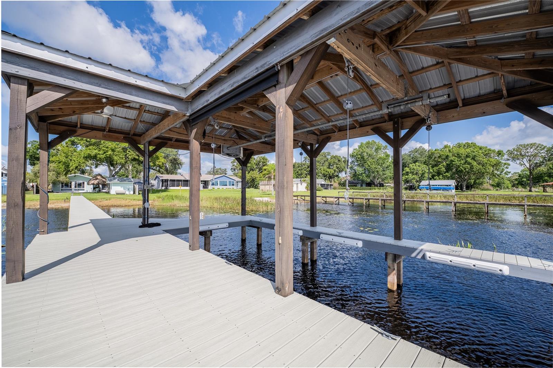
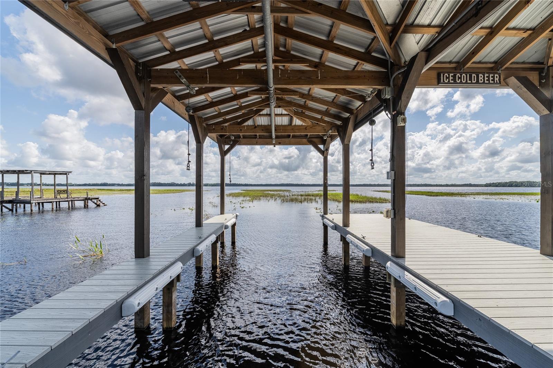
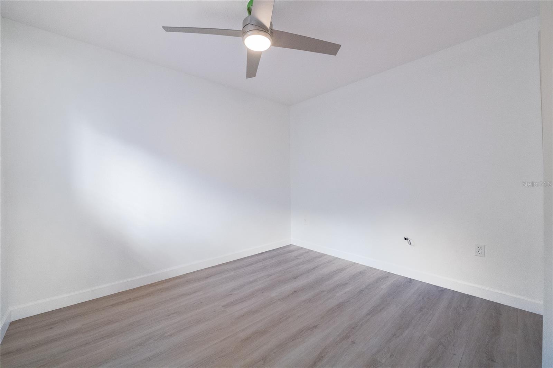
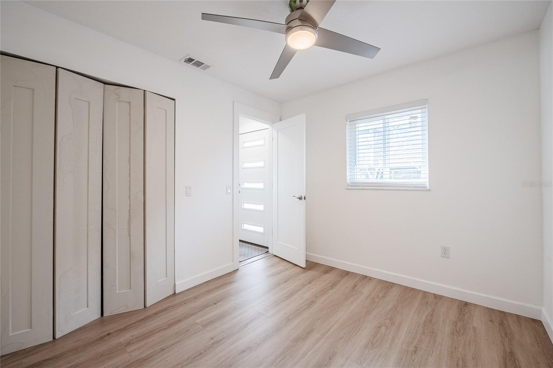
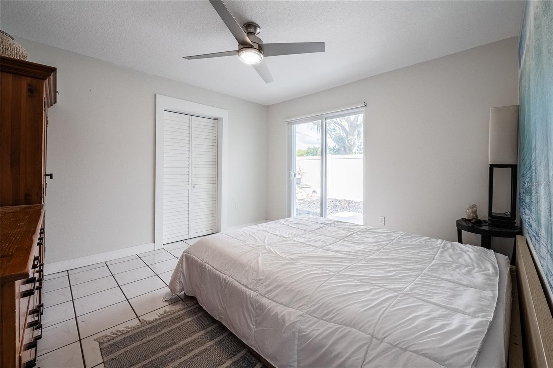
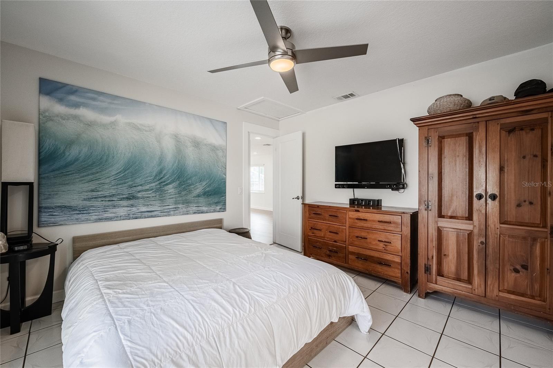
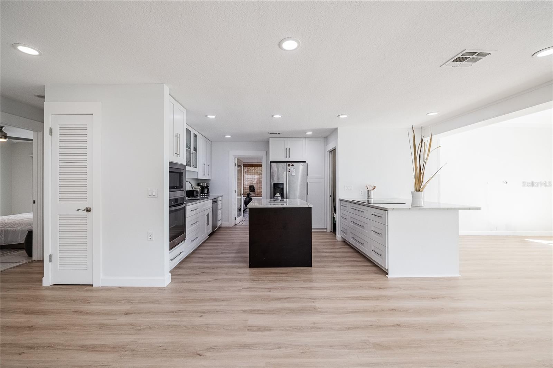
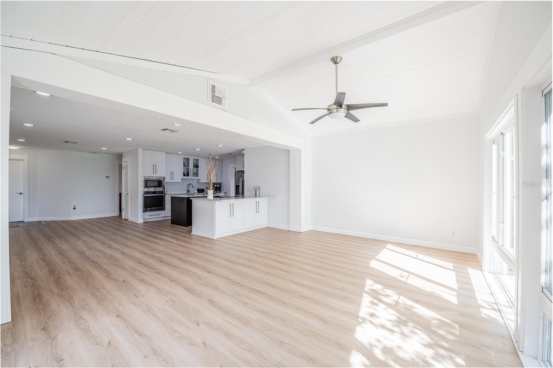
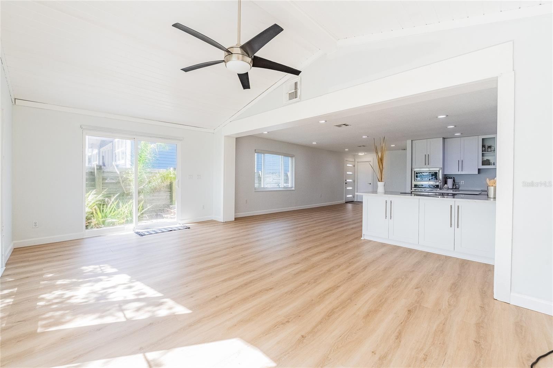
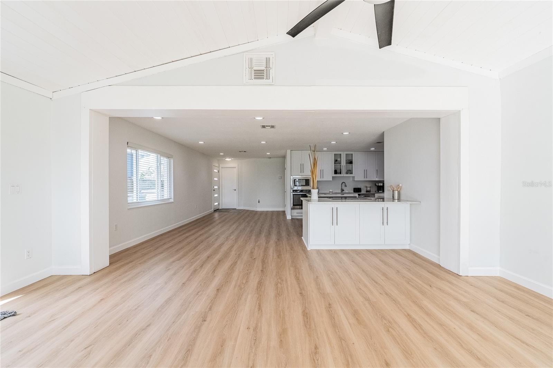
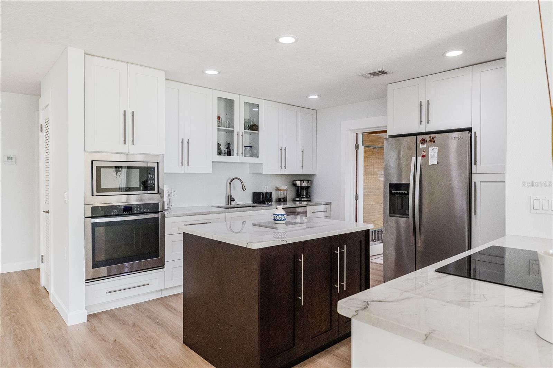
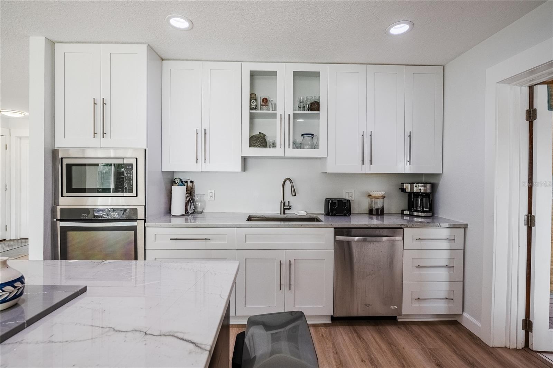
Inside, the home features an updated interior with modern finishes and stainless-steel appliances, creating a clean and move-in-ready living space ideal for full-time residents, seasonal owners, or investors. The durable metal roof provides lasting value and low-maintenance appeal while the newer dock and boat lift make it easy to enjoy boating, fishing, and waterfront living right from your property.
Situated in a peaceful lakefront setting, this property offers access to miles of connected waterways known for boating, fishing, watersports, and natural Florida beauty. Whether relaxing outdoors, entertaining guests, or launching your boat for a day on the water, this home is designed to embrace the Central Florida outdoor lifestyle.
Conveniently located near Lake Nona, Orlando attractions, shopping, dining, medical facilities, and major highways, this property is well-suited for anyone seeking a quiet retreat, families looking for recreational living, or investors searching for a desirable waterfront opportunity in a rapidly growing area. Buyer to independently verify all measurements, waterfront usage, dock information, and property details.
Property Details
| Property Features | Property Features | |||
|---|---|---|---|---|
| MLS ID: | MFRO6410874 | Year Built: | 1971 | |
| Appliances: | Built-In Oven, Cooktop, Dishwasher, Disposal, Dryer, Electric Water Heater, Freezer, Microwave, Range, Refrigerator, Washer, Water Softener | Architectural Style: | Florida, Key West | |
| Community Features: | Street Lights | Construction Materials: | Wood Siding | |
| Cooling: | Central Air | Country: | US | |
| County Or Parish: | Osceola | Direction Faces: | Southwest | |
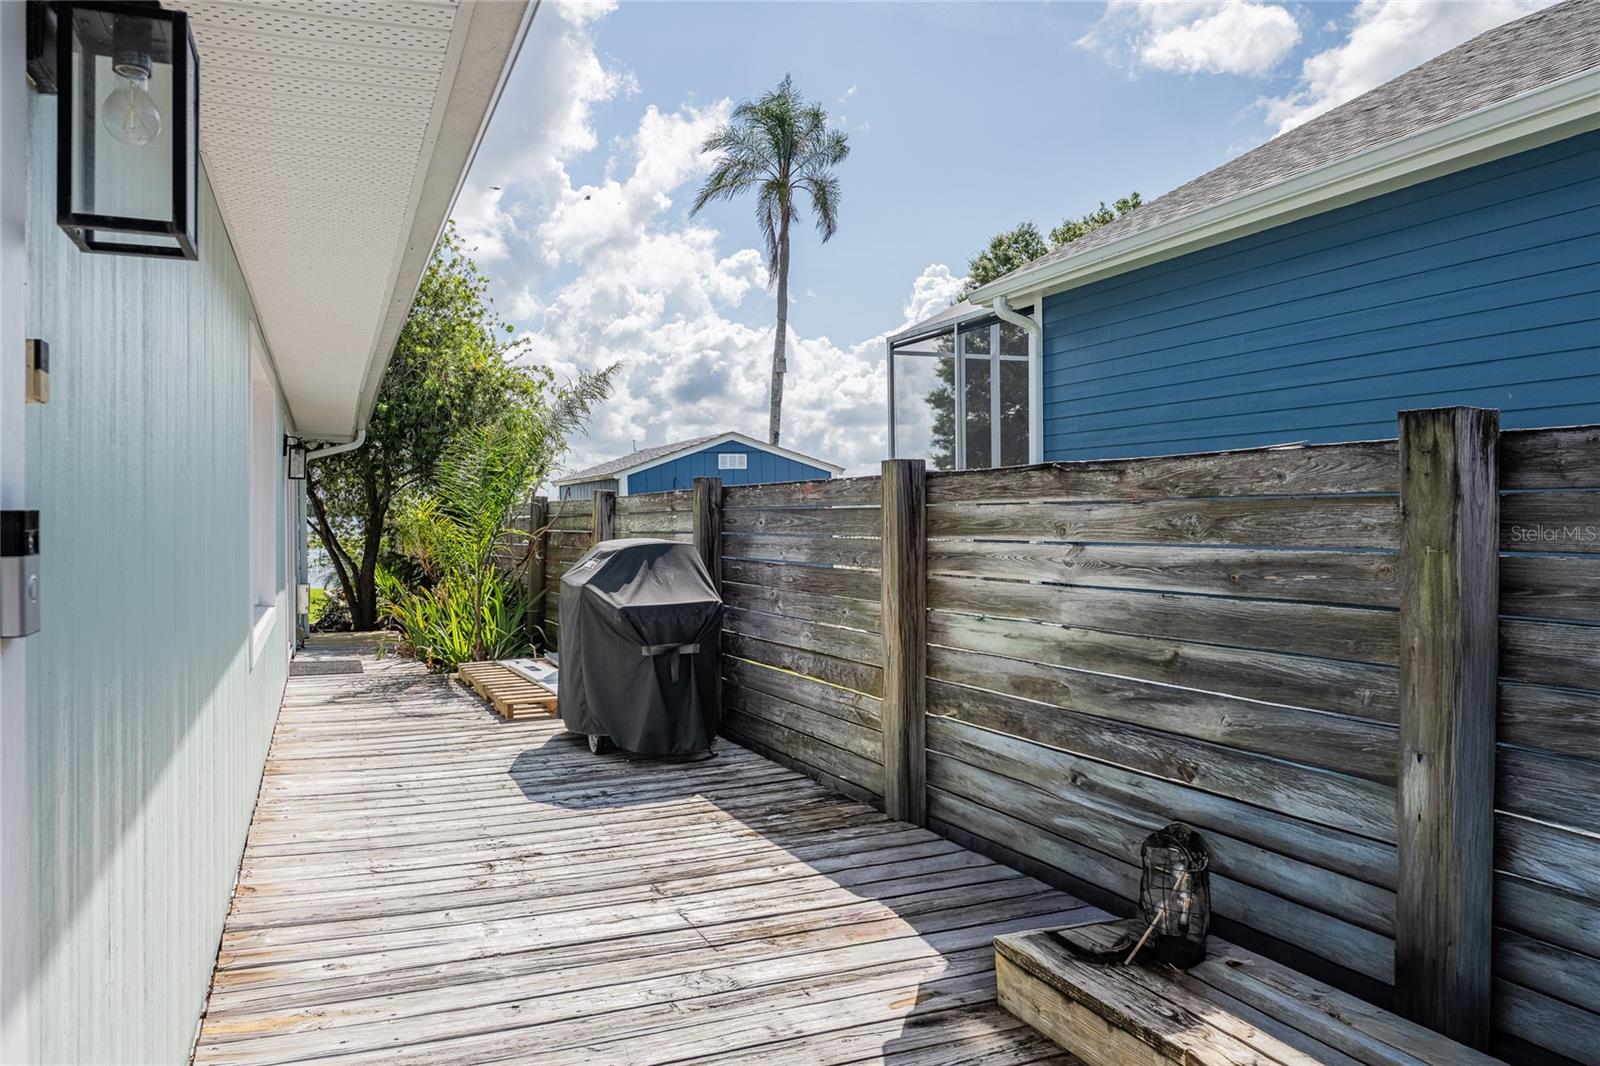
| Exterior Features: | Garden, Lighting, Private Yard, Rain Gutters, Sliding Doors | Fencing: | Vinyl, Wood | |
| Flooring: | Luxury Vinyl, Tile | Foundation Details: | Slab | |
| Furnished: | Unfurnished | Heating: | Central, Electric, Heat Pump | |
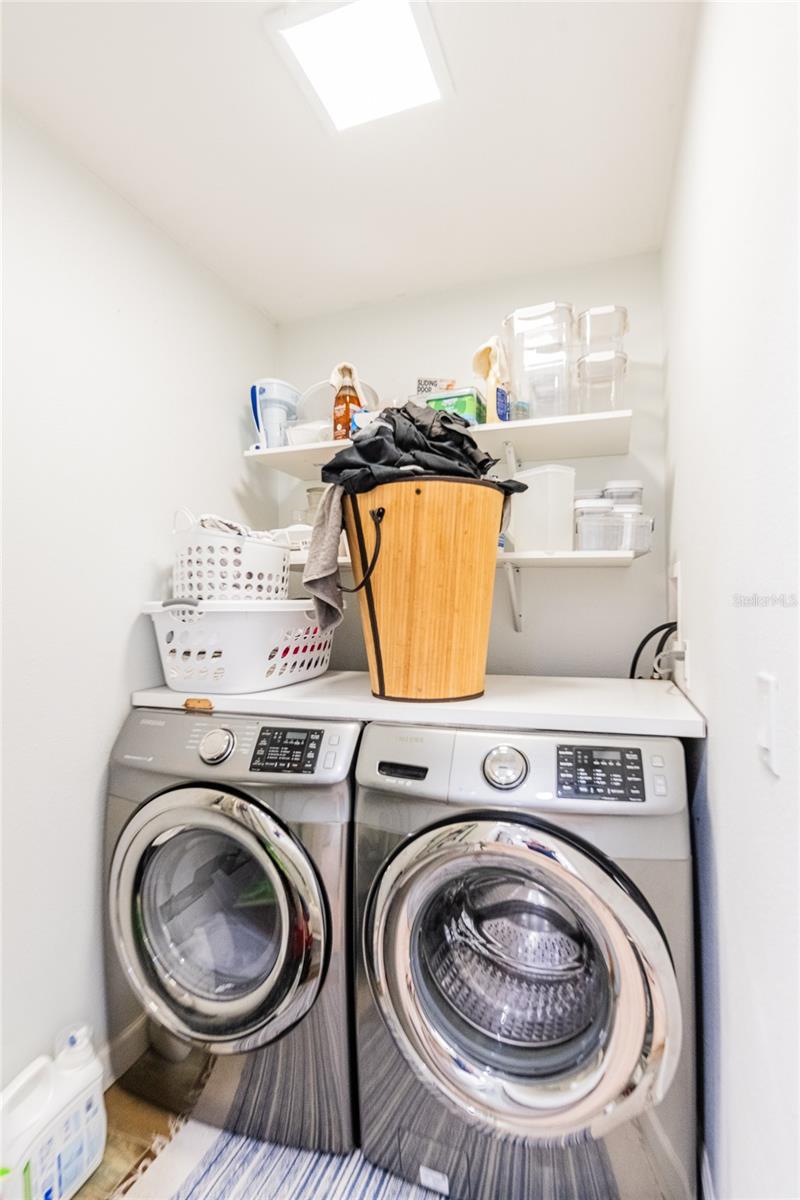
| Laundry Features: | Electric Dryer Hookup, Inside, Laundry Room, Washer Hookup | Levels: | One | |
| Listing Agreement: | Exclusive Right To Sell | Listing Terms: | Cash, Conventional, FHA, VA Loan | |
| Lot Features: | Landscaped, Paved | Occupant Type: | Owner | |
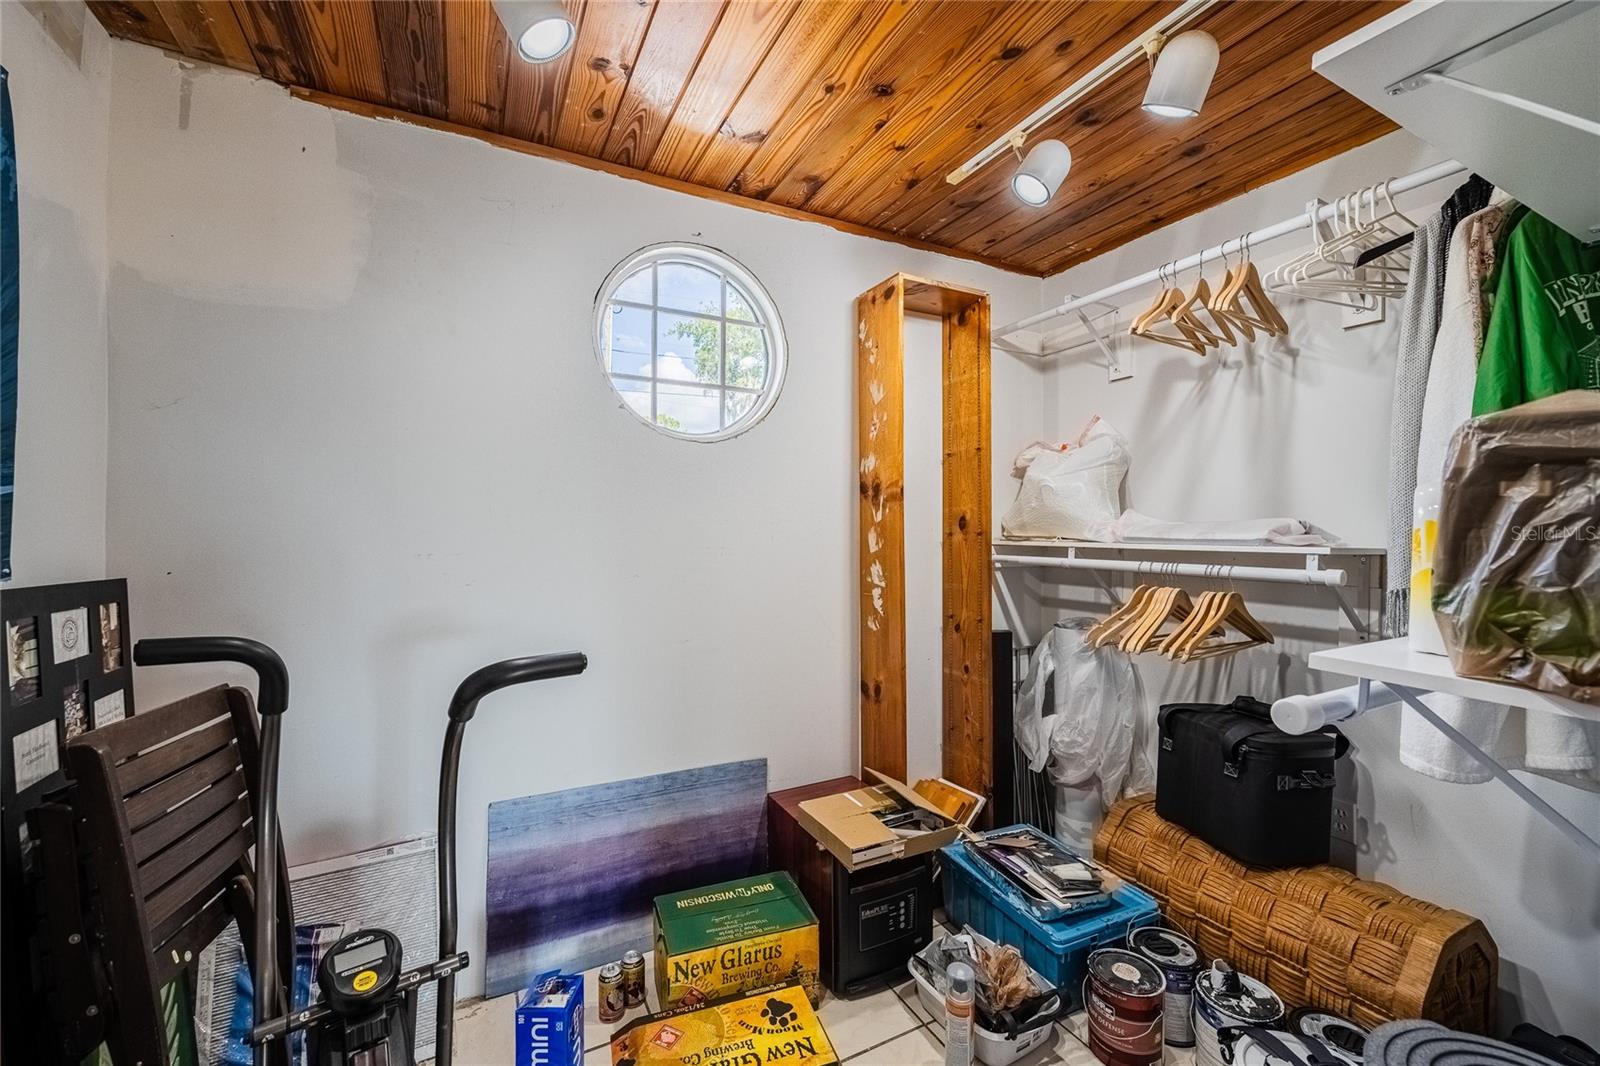
| Other Equipment: | Irrigation Equipment, Private Yard | Other Structures: | Boat House, Cabana, Shed(s), Storage | |
| Patio And Porch Features: | Deck, Patio, Porch, Side Porch, Wrap Around | Pets Allowed: | Yes | |
| Property Sub Type: | Single Family Residence | Property Type: | Residential | |
| Road Responsibility: | Public Maintained Road | Road Surface Type: | Paved | |
| Roof: | Metal | Security Features: | Smoke Detector(s) | |
| Sewer: | Septic Tank | Showing Requirements: | Sentri Lock Box, Appointment Only, Lockbox, Lock Box Electronic, See Remarks, ShowingTime | |
| Special Listing Conditions: | None | Standard Status: | Active | |
| State Or Province: | FL | Utilities: | BB/HS Internet Available, Cable Available, Electricity Available, Fiber Optics, Phone Available, Sprinkler Well, Water Available | |
| View: | Water | Water Source: | Well | |
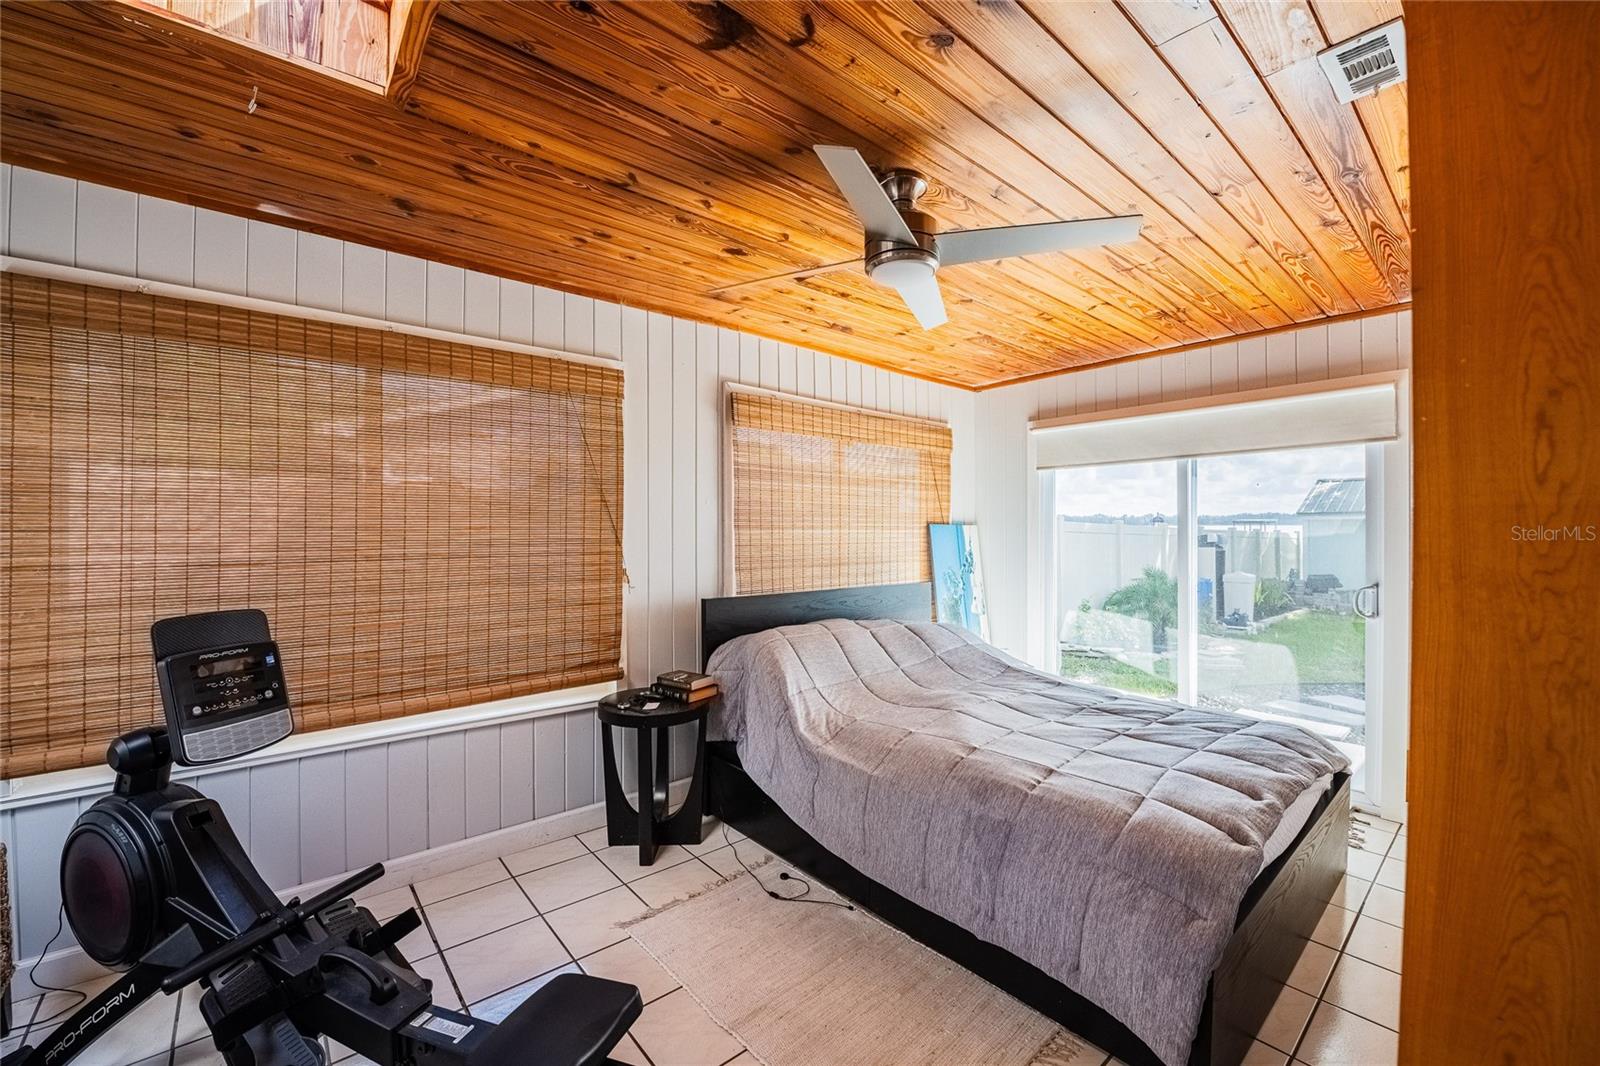
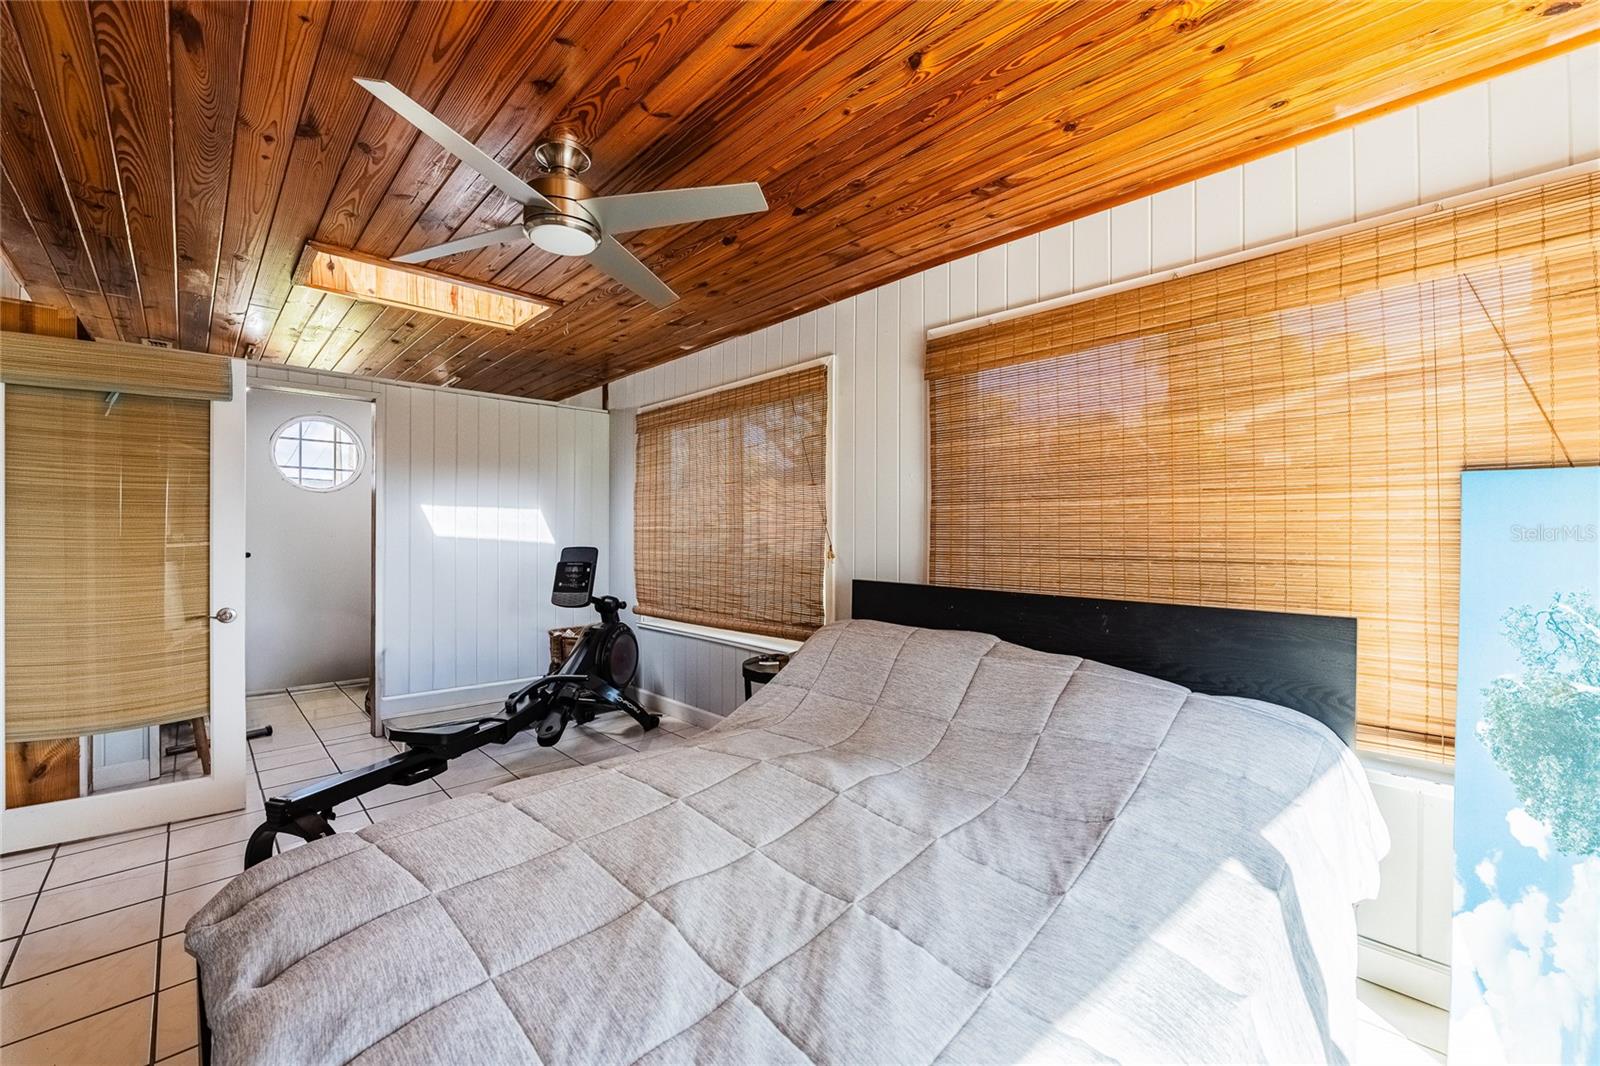
| Window Features: | Skylight(s), Blinds, Double Pane Windows, ENERGY STAR Qualified Windows, Insulated Windows, Low-Emissivity Windows | |||
| Rooms | Rooms | |||
|---|---|---|---|---|
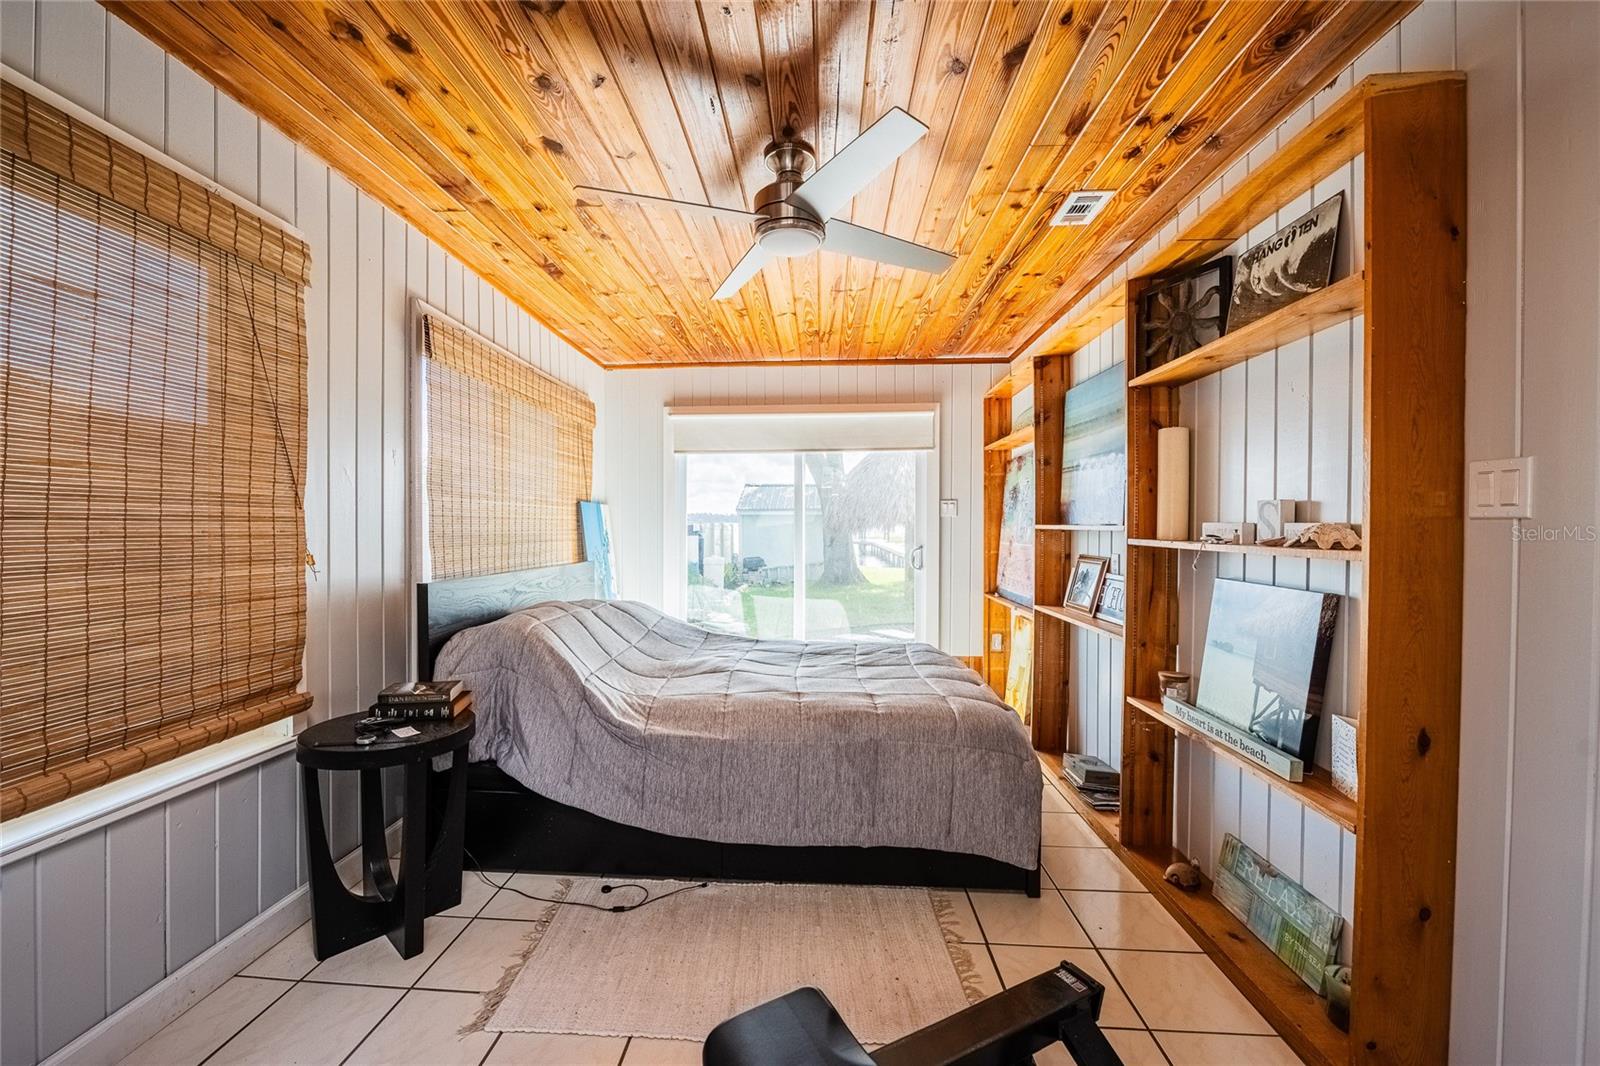
| Primary Bedroom: | 12x19 ft | Bedroom 2: | 12x11 ft | |
| Bedroom 3: | 10x24 ft | Bathroom 1: | ||
| Living Room: | Kitchen: | |||
| Laundry: | 5x6 ft | Dining Room: | ||
We love to hear from you