


3531 PINE OAK TRL, SANFORD, FL, 32773
$289,900
Residential
|
Bedrooms
3
|
Bathrooms
3
|
Living Area
1,530 Sqft
|
Lot Size
1,150 Sqft
|
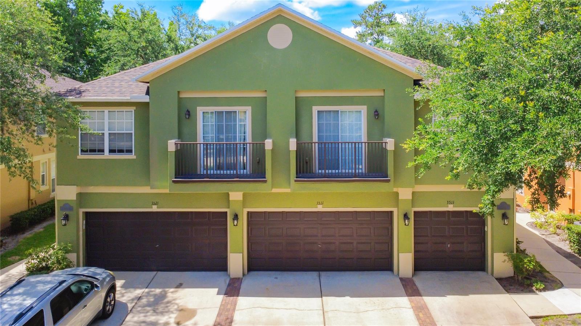
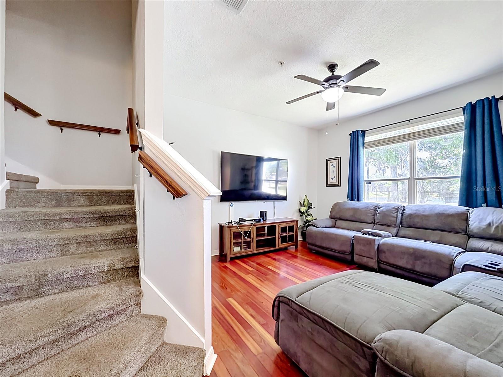
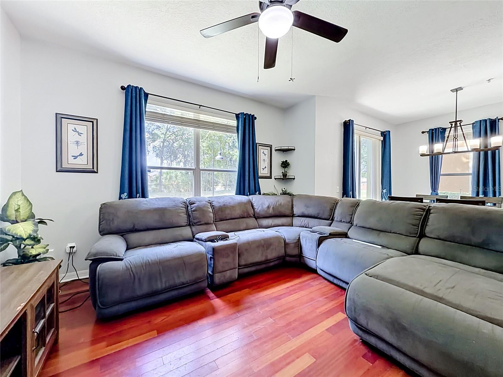
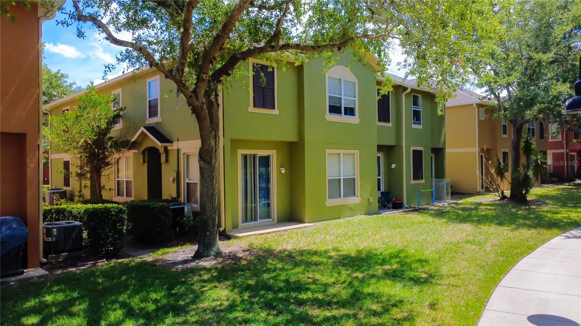
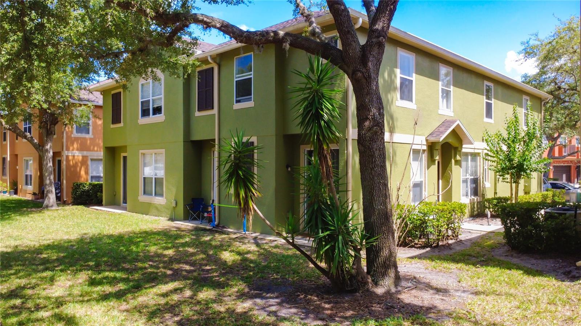
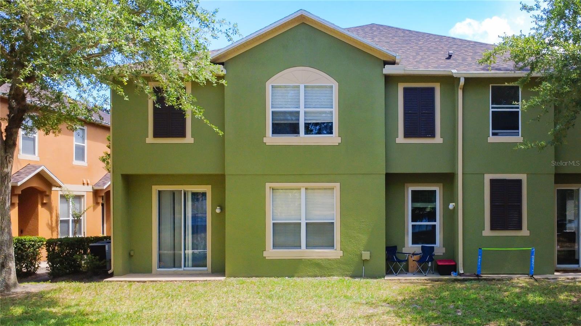
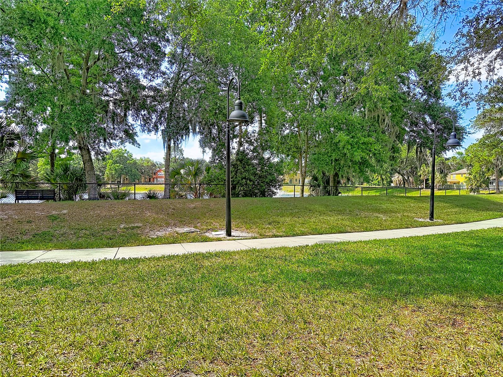
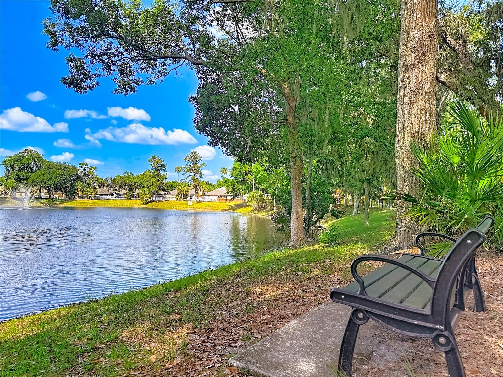
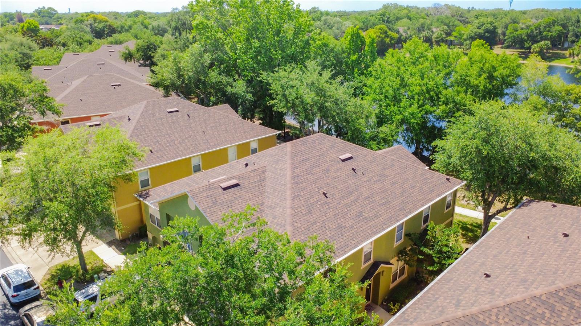
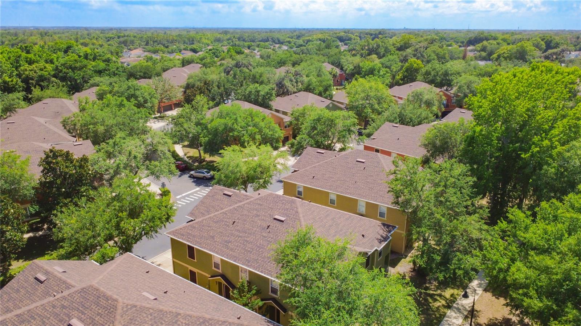
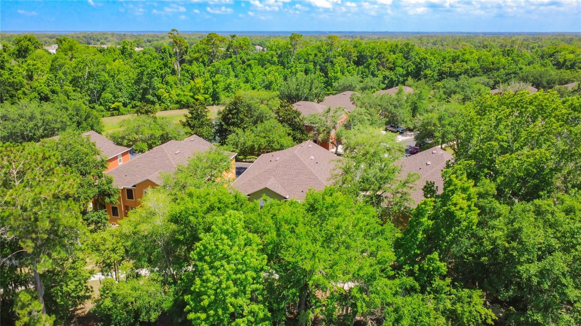
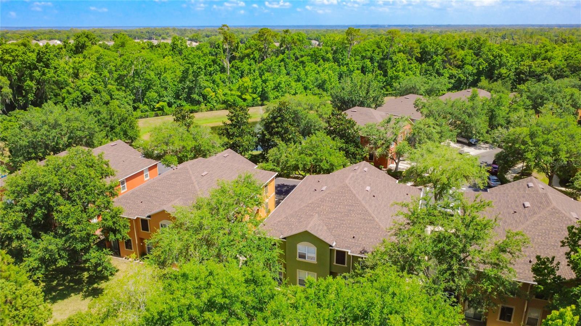
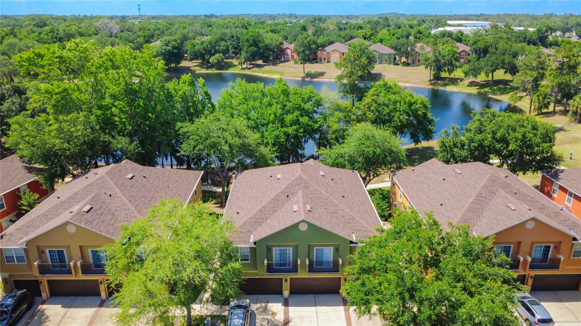
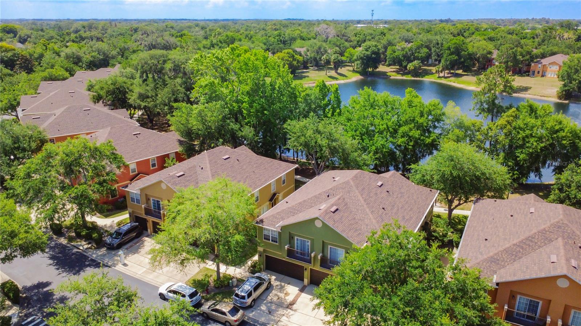
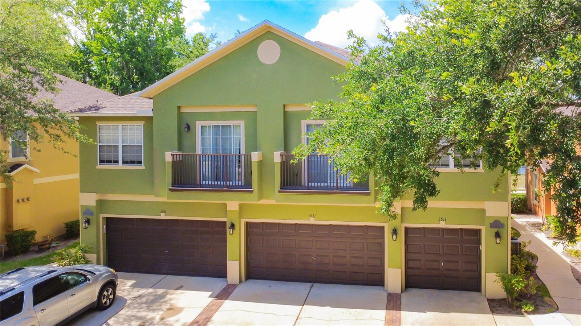
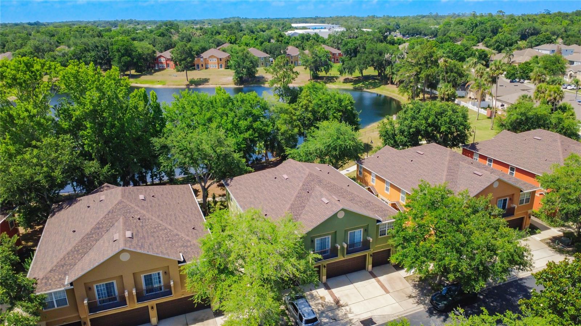
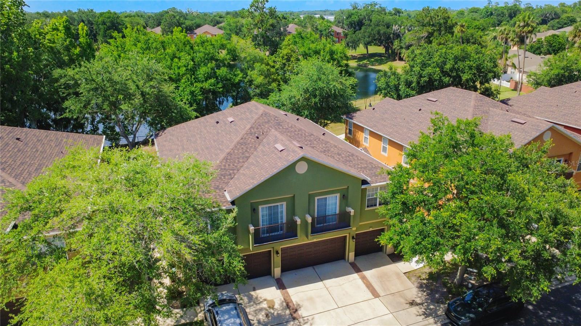
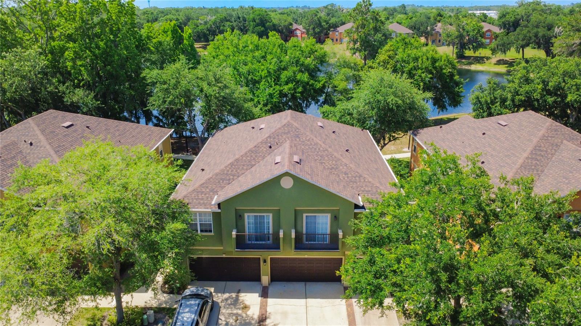
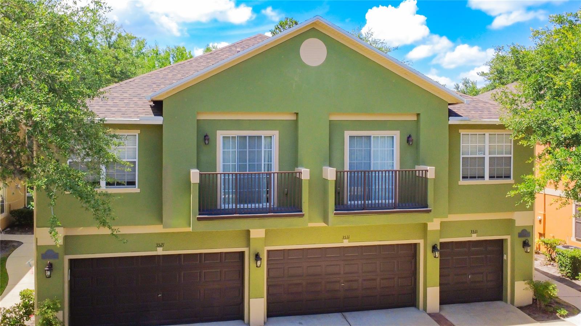
Rare opportunity to own a spacious END-UNIT townhome in the GATED community of Magnolia Club, featuring one of the larger floor plans in the neighborhood and peaceful WATER VIEWS from the rear of the home. With extra privacy beside open green space and an inviting OPEN-CONCEPT design, this home blends comfort, function, and location.
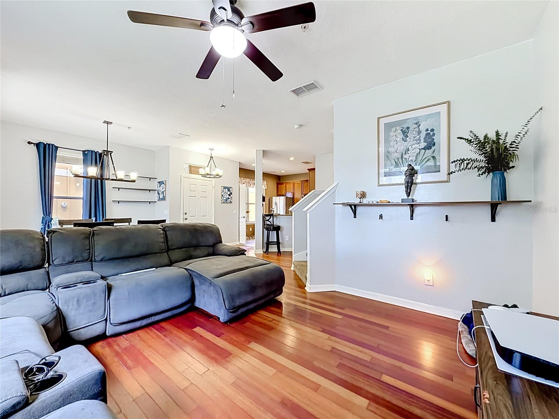
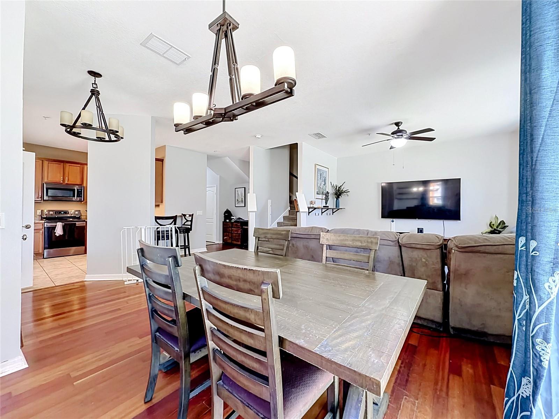
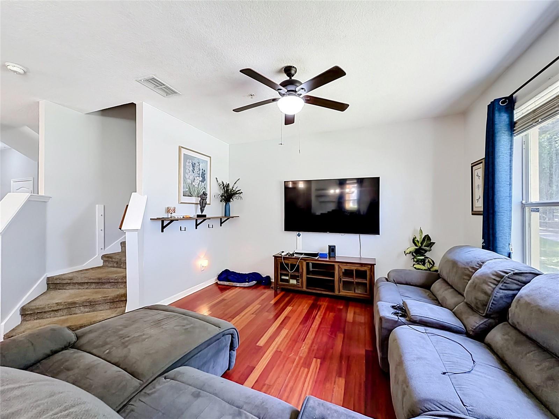
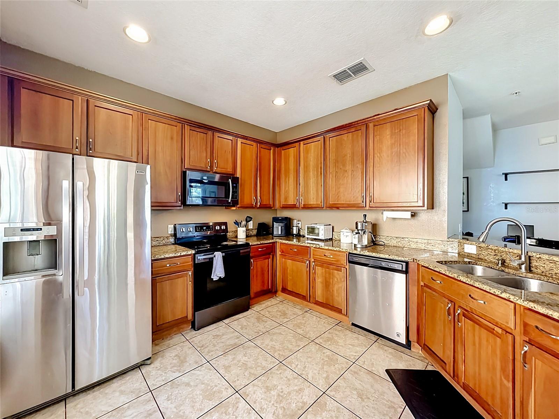
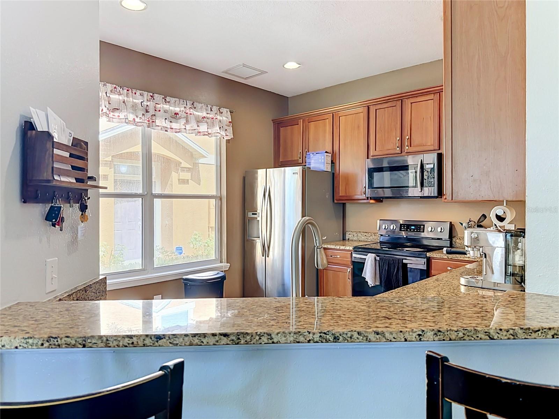
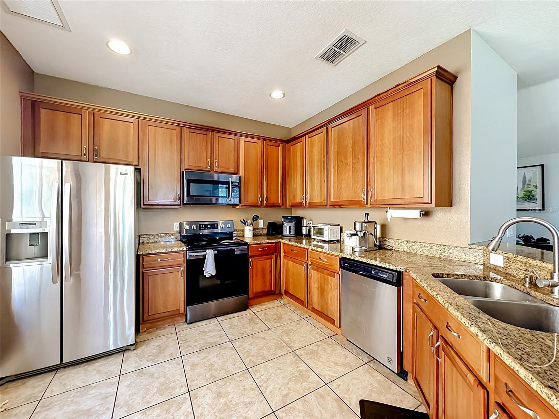
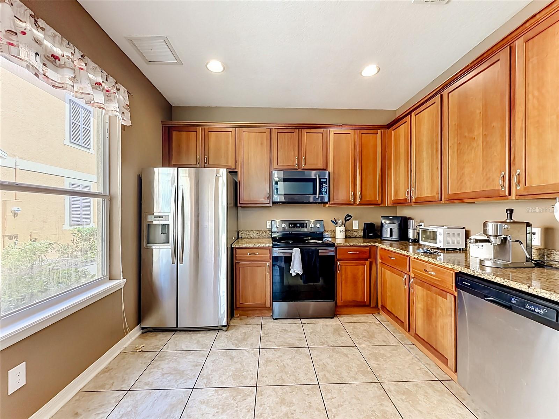
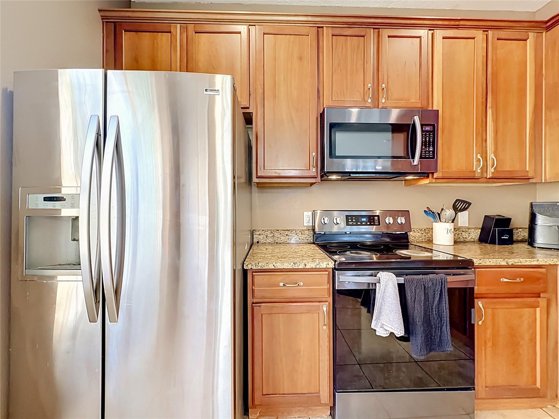
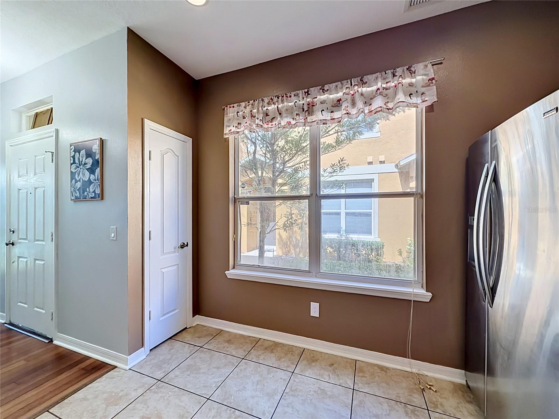
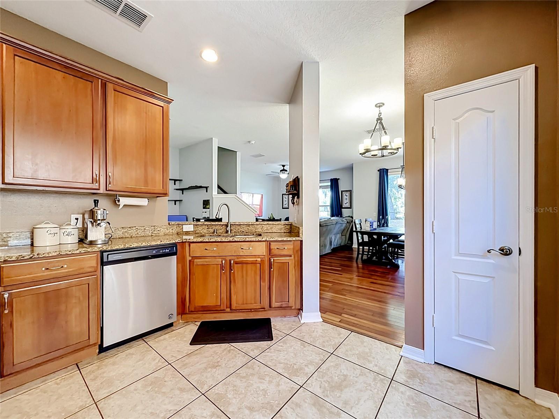
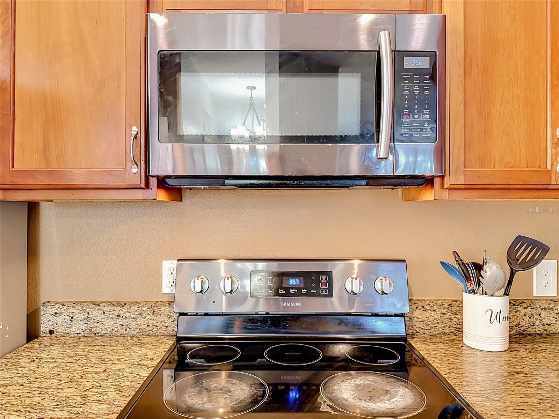
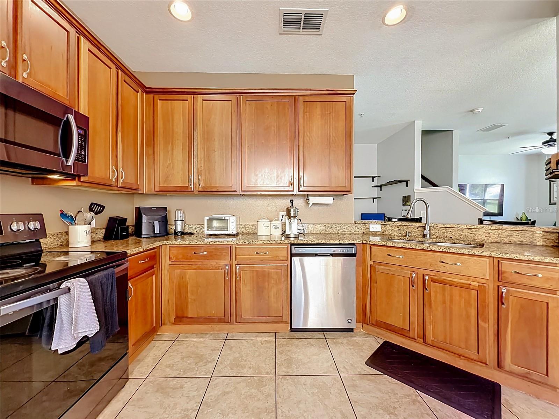
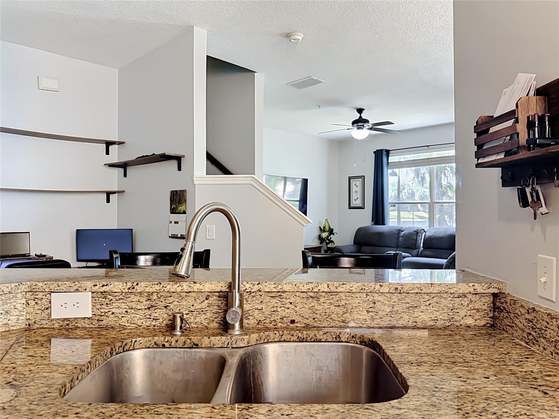
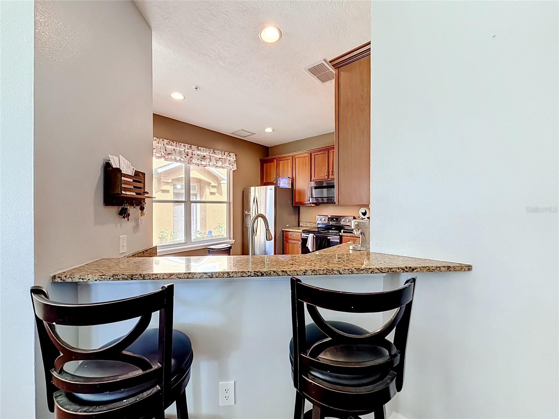
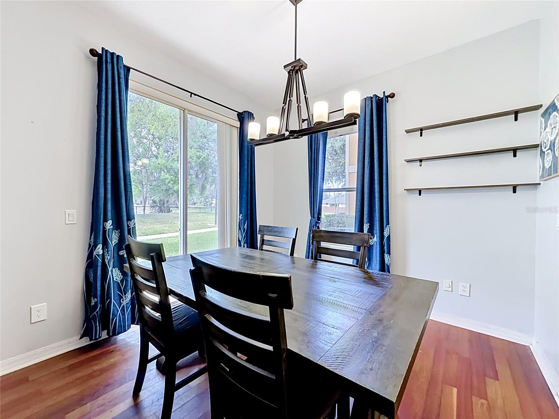
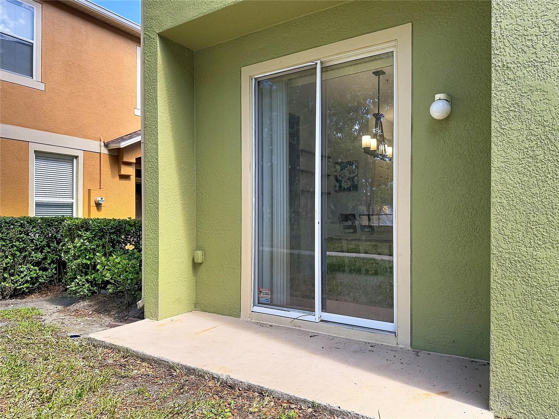
Inside, the main living area seamlessly connects the living room, dining room, and kitchen, creating a bright and versatile layout ideal for everyday living and entertaining. The BEAUTIFUL KITCHEN is upgraded with STAINLESS STEEL appliances, GRANITE countertops, and a BREAKFAST BAR overlooking the main living space. Just beyond the dining area, enjoy relaxing WATER VIEWS from the back of the home.
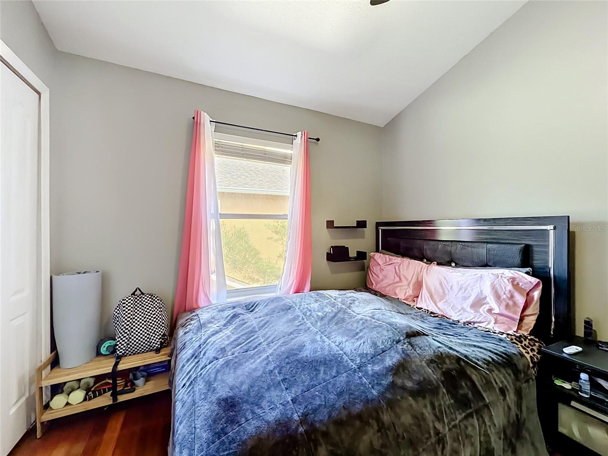
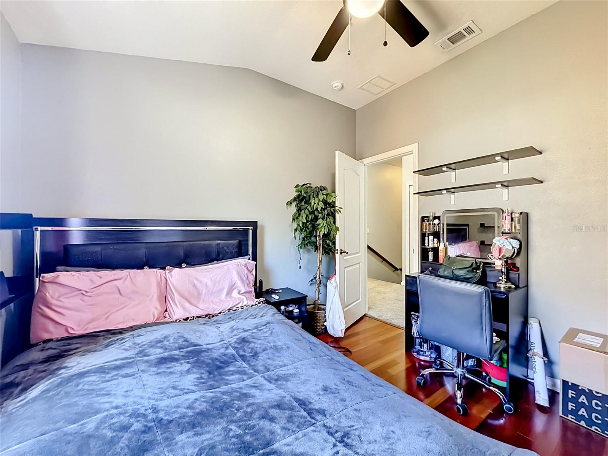
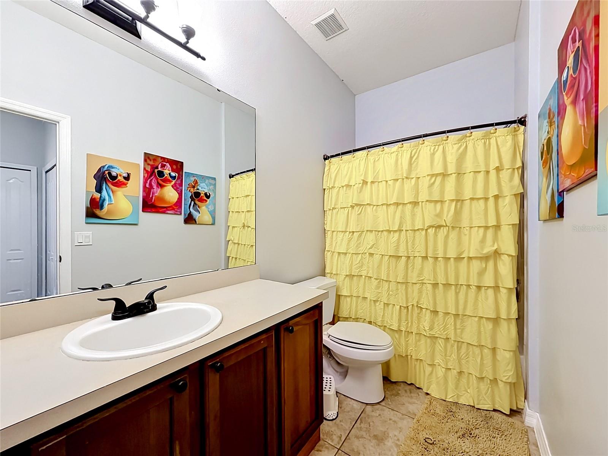
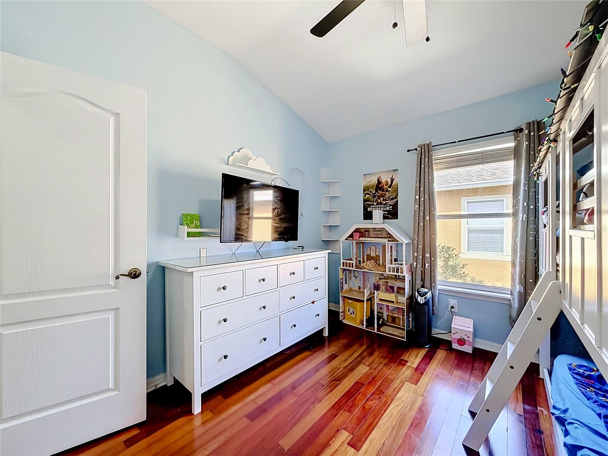
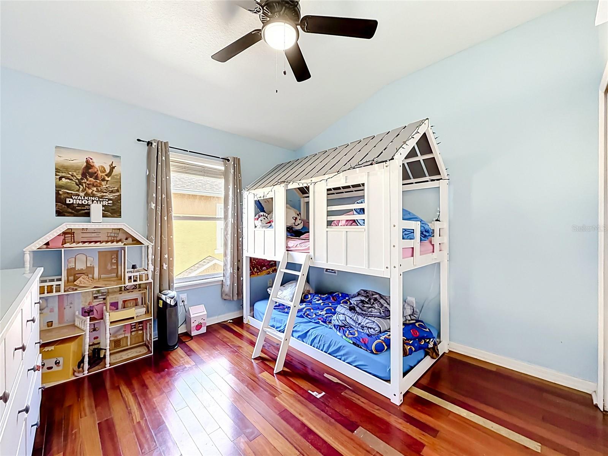
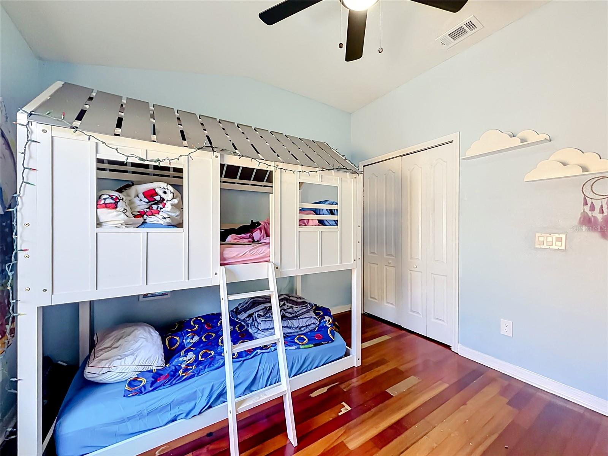
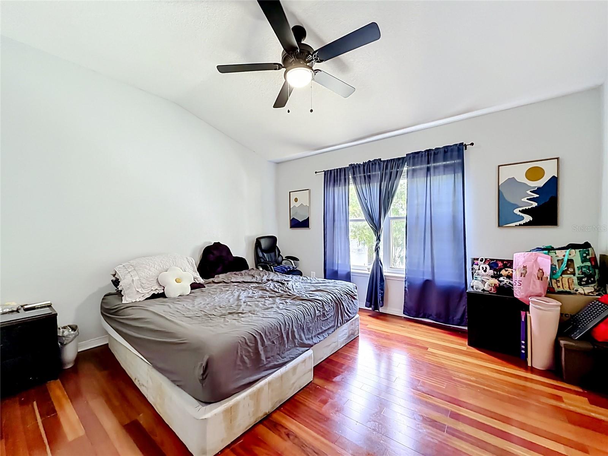
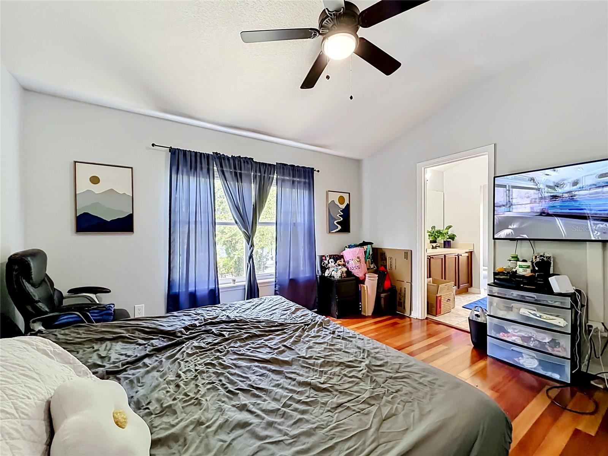
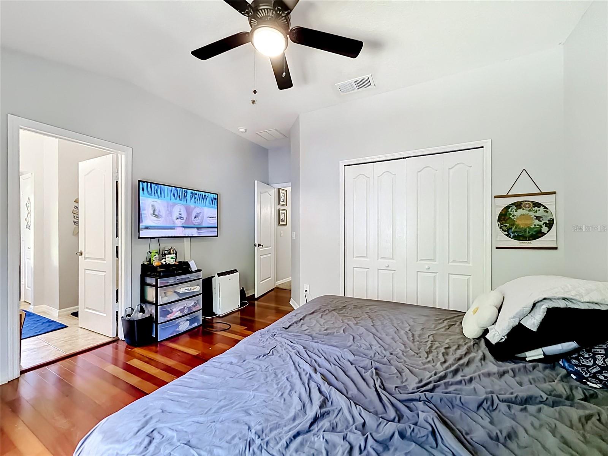
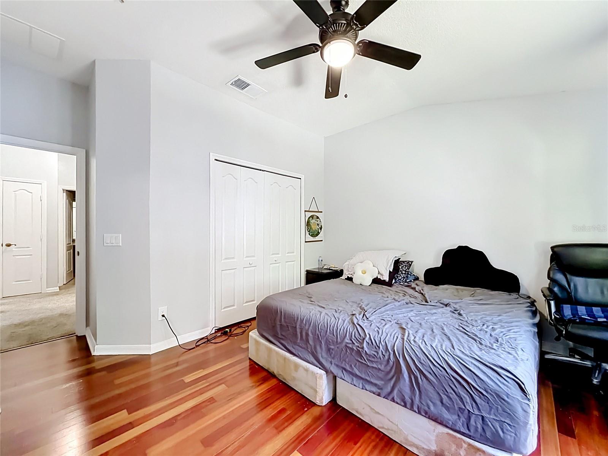
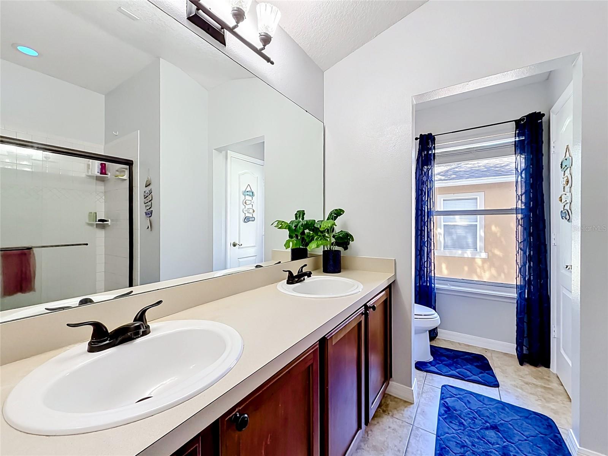
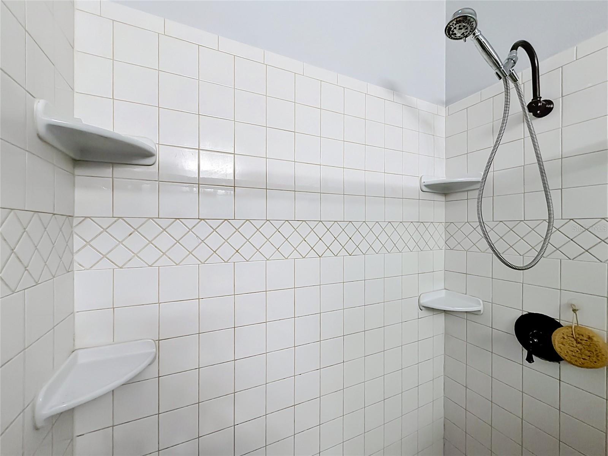
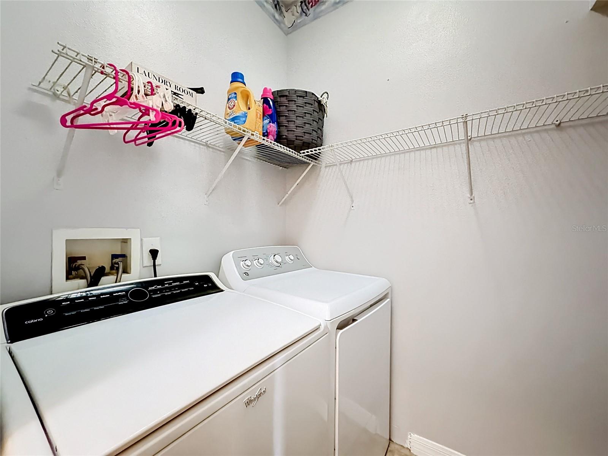
The first floor also features a full-size laundry room with shelving and additional storage space. Upstairs, you’ll find SPACIOUS BEDROOMS with laminate wood flooring, MODERN LIGHTING, and convenient access to a shared full bathroom. The PRIMARY SUITE is privately positioned upstairs and offers a LARGE EN SUITE BATHROOM with generous space to unwind.
Residents of Magnolia Club enjoy GATED access, community amenities including a POOL and CLUBHOUSE, and quick access to the 417, Sanford International Airport, shopping, dining, and entertainment. LOW-MAINTENANCE living in a location that keeps you connected to everything Central Florida has to offer.
Property Details
| Property Features | Property Features | |||
|---|---|---|---|---|
| MLS ID: | MFRO6410892 | Year Built: | 2006 | |
| Appliances: | Dishwasher, Disposal, Microwave, Range, Refrigerator | Architectural Style: | Florida | |
| Association Amenities: | Gated | Association Fee Includes: | Cable TV, Pool, Maintenance Structure, Pest Control, Recreational Facilities | |
| Community Features: | Deed Restrictions, Gated Community - No Guard, Playground, Pool, Sidewalks, Street Lights | Construction Materials: | Block, Stucco | |
| Cooling: | Central Air | Country: | US | |
| County Or Parish: | Seminole | Direction Faces: | South | |
| Exterior Features: | Sidewalk, Sliding Doors | Flooring: | Carpet, Tile, Wood | |
| Foundation Details: | Slab | Furnished: | Unfurnished | |
| Heating: | Central, Electric | Horse Amenities: | None | |
| Laundry Features: | Inside, Laundry Room | Levels: | Two | |
| Listing Agreement: | Exclusive Right To Sell | Listing Terms: | Cash, Conventional, FHA, VA Loan | |
| Lock Box Type: | SentriLock | Lot Features: | Level, Sidewalk, Paved | |
| Occupant Type: | Owner | Parking Features: | Driveway, Garage Door Opener | |
| Patio And Porch Features: | Rear Porch | Pets Allowed: | Yes | |
| Property Condition: | Completed | Property Sub Type: | Townhouse | |
| Property Type: | Residential | Road Responsibility: | Private Maintained Road | |
| Road Surface Type: | Asphalt | Roof: | Shingle | |
| Security Features: | Gated Community, Smoke Detector(s) | Sewer: | Public Sewer | |
| Showing Requirements: | Gate Code Required, Lockbox, ShowingTime | Special Listing Conditions: | None | |
| Standard Status: | Active | State Or Province: | FL | |
| Utilities: | BB/HS Internet Available, Cable Available, Electricity Connected, Sewer Connected, Underground Utilities | Vegetation: | Trees/Landscaped | |
| View: | Garden, Water | Water Source: | Public | |
| Window Features: | Blinds | |||
| Rooms | Rooms | |||
|---|---|---|---|---|
| Primary Bedroom: | 15x15 ft | Kitchen: | 15x12 ft | |
| Living Room: | 10x10 ft | Dining Room: | 9x10 ft | |
| Bedroom 2: | 10x10 ft | Bedroom 3: | 10x10 ft | |
We love to hear from you