


2086 TOWN PASTURE DR, EUSTIS, FL, 32726
$442,484
Residential
|
Bedrooms
4
|
Bathrooms
3
|
Living Area
2,858 Sqft
|
Lot Size
5,750 Sqft
|
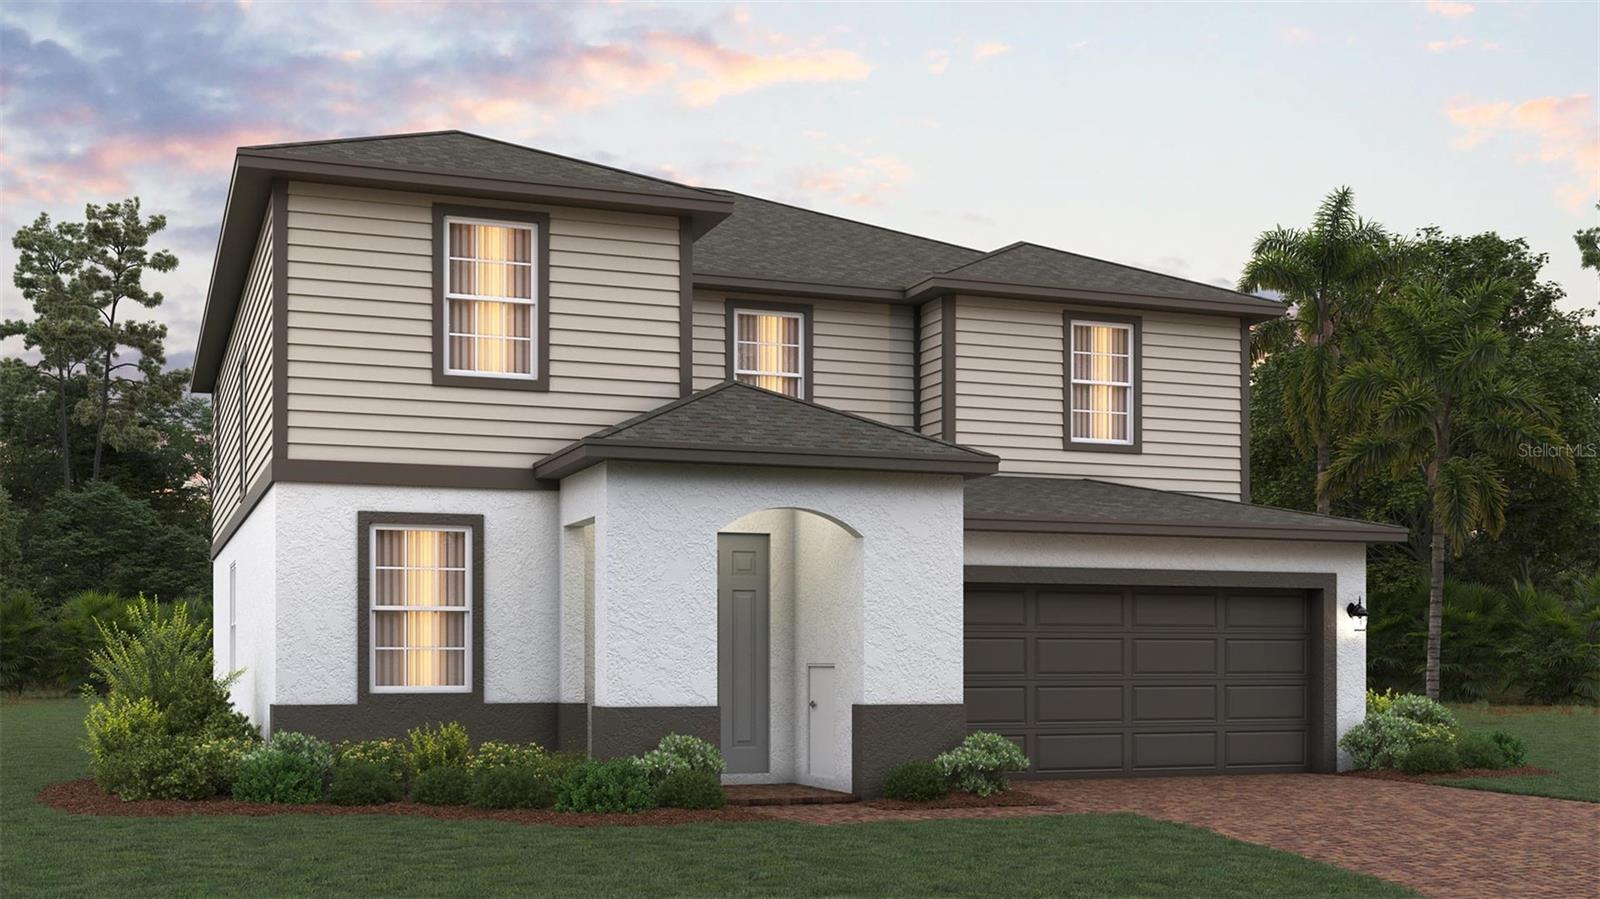
Under Construction. Welcome to Pine Meadows Reserve, a captivating new home community by Trinity Family Builders nestled in the picturesque surroundings of Eustis, FL. Envisioned as a haven for modern living, Pine Meadows Reserve seamlessly blends comfort, style, and natural beauty in one of Central Florida's most desirable locations.
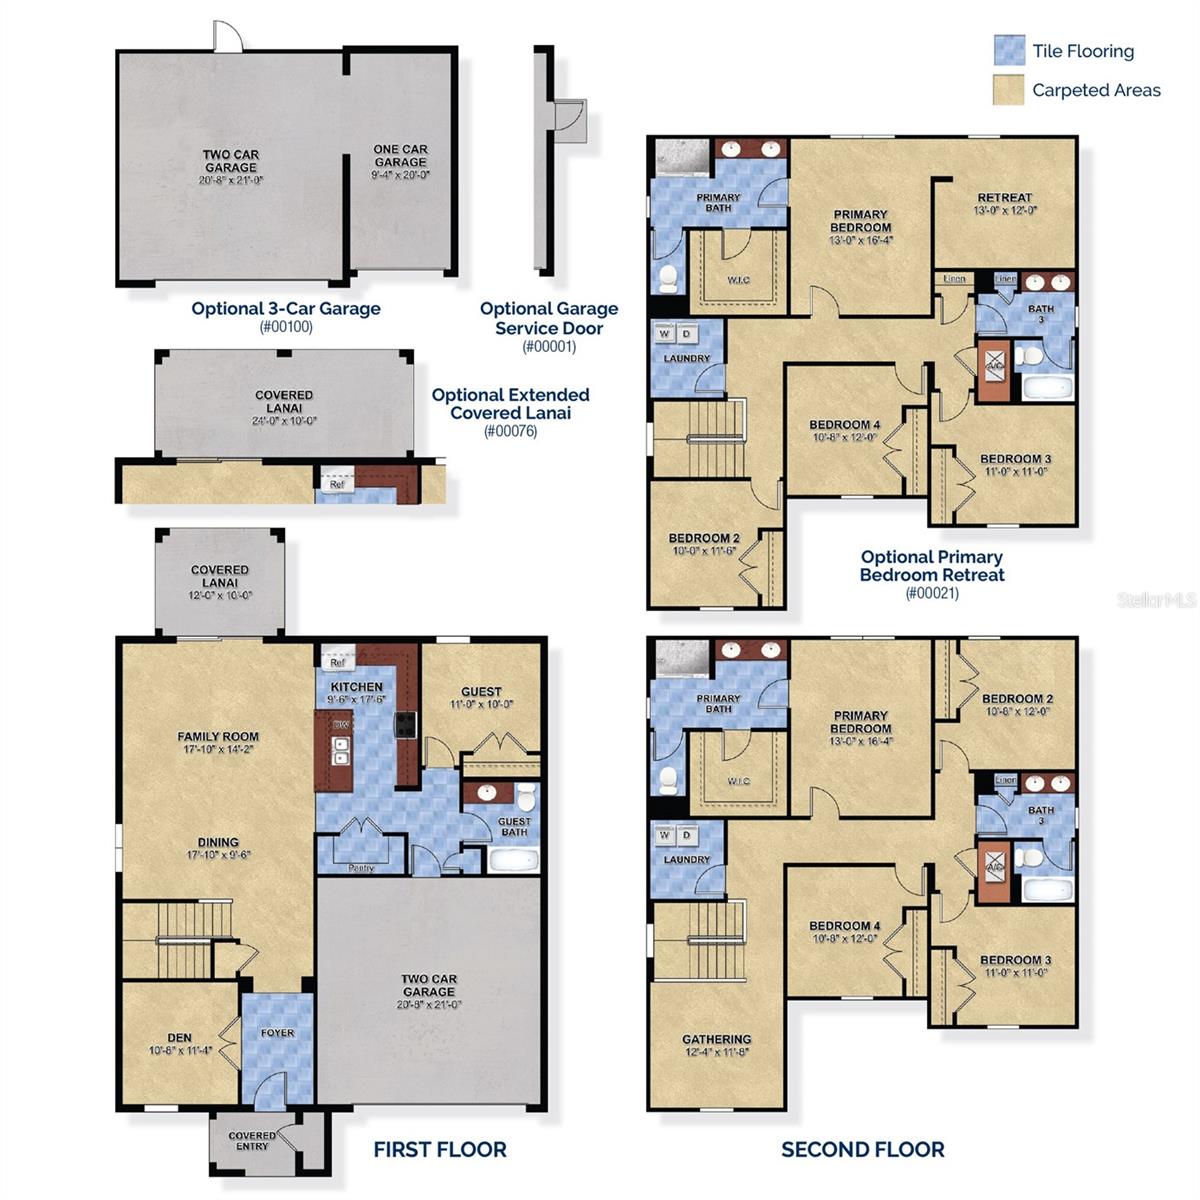
This Lopez Plan offers 4 spacious bedrooms, 3 full bathrooms, a dedicated office, an upstairs loft, and a rear covered patio overlooking the serene conservation area. This home also features a primary bedroom retreat. Inside, you'll find quartz countertops throughout, beautiful quill cabinetry, and durable tile flooring designed for both beauty and everyday living.
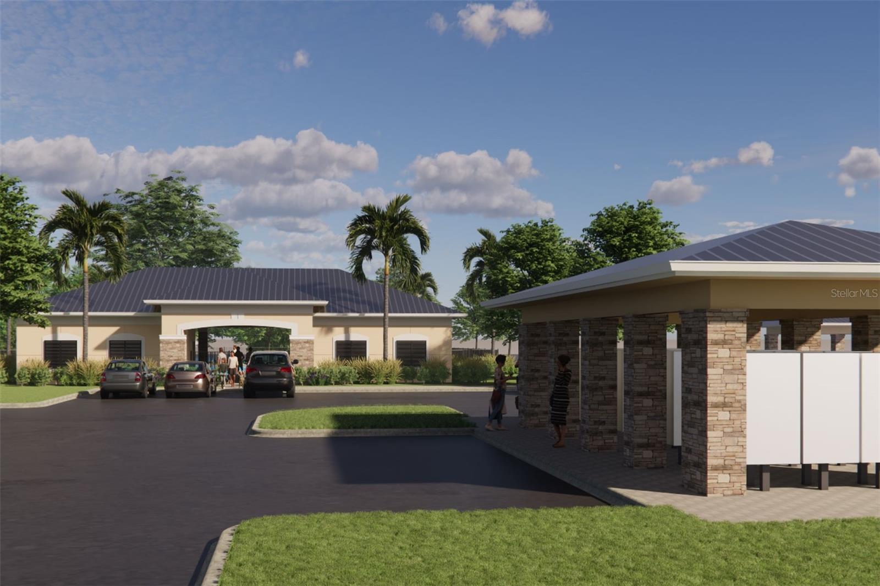
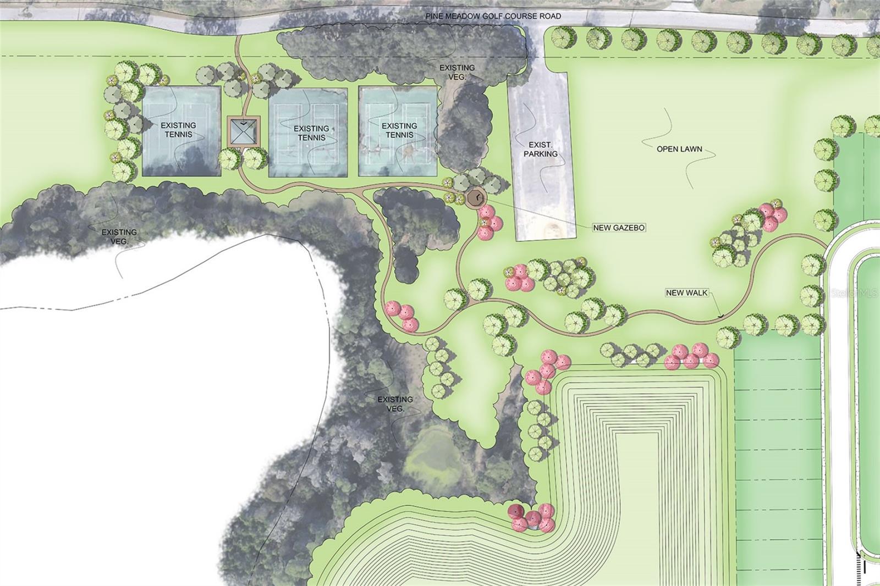
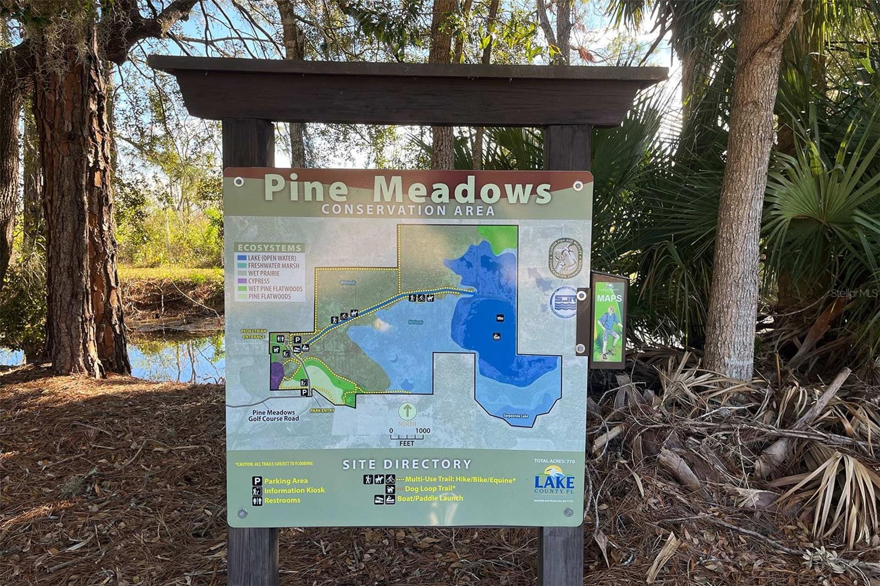
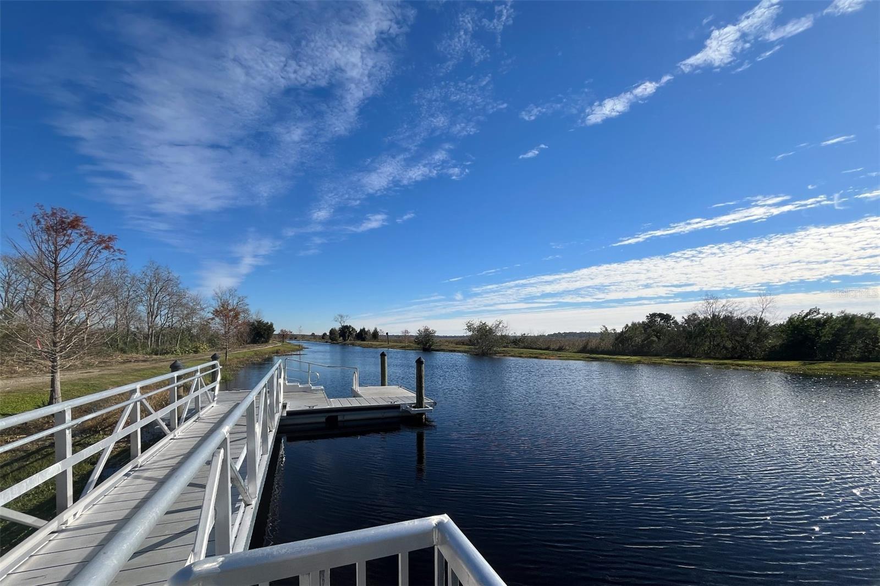
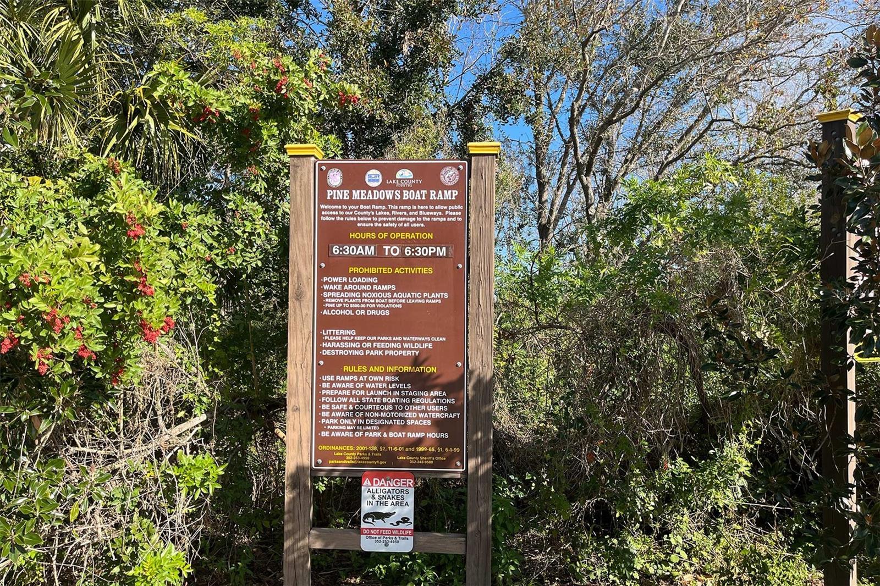
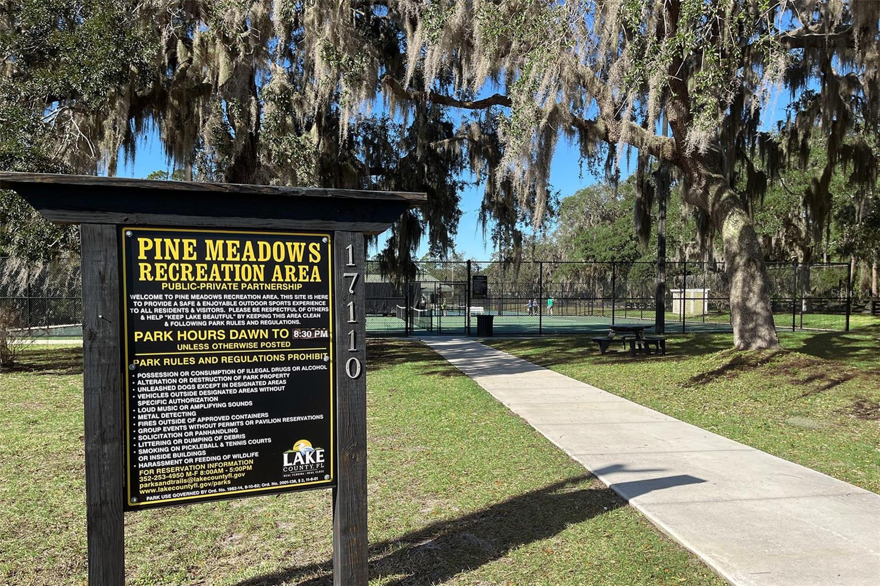
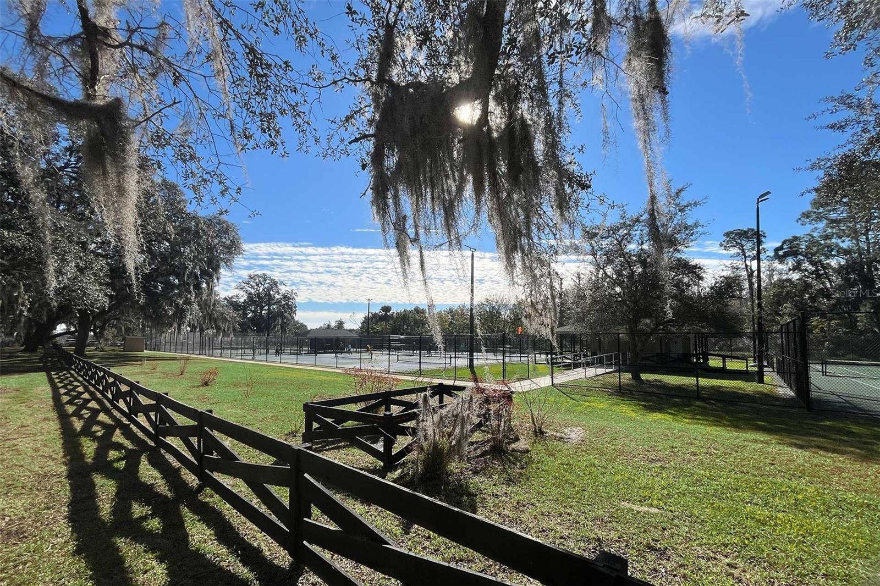
Beyond your front door, Pine Meadows Reserve delivers amenities including a community pool, conservation trail, and adjacent public tennis and pickleball courts. With the Pine Meadows conservation area right in your
Property Details
| Property Features | Property Features | |||
|---|---|---|---|---|
| MLS ID: | MFRO6410927 | Year Built: | 2024 | |
| Appliances: | Dishwasher, Disposal, Electric Water Heater, Ice Maker, Microwave, Range, Refrigerator | Architectural Style: | Contemporary | |
| Association Amenities: | Playground, Pool | Association Fee Includes: | None | |
| Community Features: | Playground, Pool, Sidewalks, Street Lights | Construction Materials: | Block, Cement Siding, Stucco, Frame | |
| Cooling: | Central Air | Country: | US | |
| County Or Parish: | Lake | Direction Faces: | West | |
| Exterior Features: | Sidewalk, Sliding Doors, Sprinkler Metered | Flooring: | Carpet, Tile | |
| Foundation Details: | Slab | Furnished: | Unfurnished | |
| Heating: | Central, Electric | Laundry Features: | Electric Dryer Hookup, Inside, Laundry Room, Washer Hookup | |
| Levels: | Two | Listing Agreement: | Exclusive Right To Sell | |
| Listing Terms: | Cash, Conventional, FHA, VA Loan | Lot Features: | City Limits, Landscaped, Level, Sidewalk, Paved | |
| Occupant Type: | Vacant | Other Equipment: | Irrigation Equipment | |
| Patio And Porch Features: | Covered, Rear Porch | Pets Allowed: | Yes | |
| Property Condition: | Under Construction | Property Sub Type: | Single Family Residence | |
| Property Type: | Residential | Road Surface Type: | Paved | |
| Roof: | Shingle | Sewer: | Public Sewer | |
| Showing Requirements: | See Remarks | Special Listing Conditions: | None | |
| Standard Status: | Active | State Or Province: | FL | |
| Utilities: | Cable Available, Public, Sewer Connected, Underground Utilities | Vegetation: | Trees/Landscaped | |
| View: | Trees/Woods | Water Source: | Public | |
| Window Features: | Double Pane Windows | |||
| Rooms | Rooms | |||
|---|---|---|---|---|
| Primary Bedroom: | 16x13 ft | Primary Bedroom 2: | 13x12 ft | |
| Bedroom 3: | 11x11 ft | Bedroom 4: | 12x10 ft | |
| Den: | 11x10 ft | Dining Room: | 17x9 ft | |
| Kitchen: | 17x9 ft | Loft: | 12x11 ft | |
| Great Room: | 17x14 ft | |||
We love to hear from you