


1523 EASTIN AVE, ORLANDO, FL, 32804
$699,000
Residential
|
Bedrooms
3
|
Bathrooms
2
|
Living Area
1,510 Sqft
|
Lot Size
6,348 Sqft
|
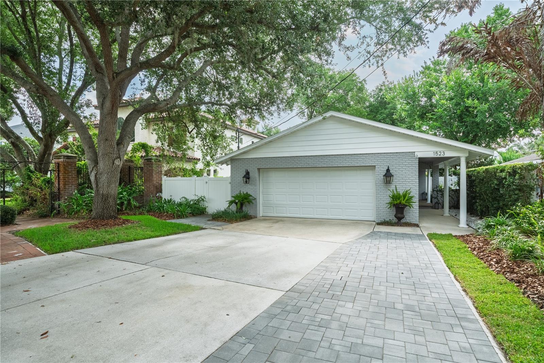
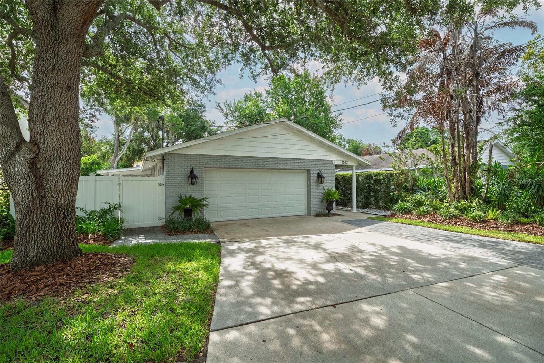
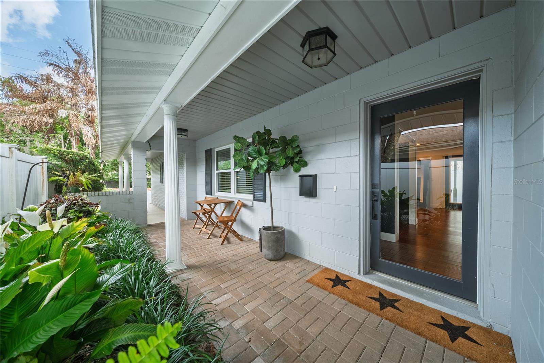
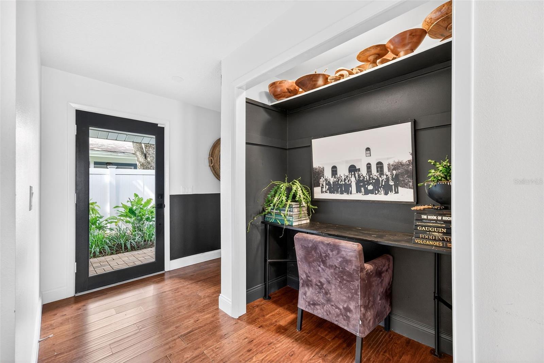
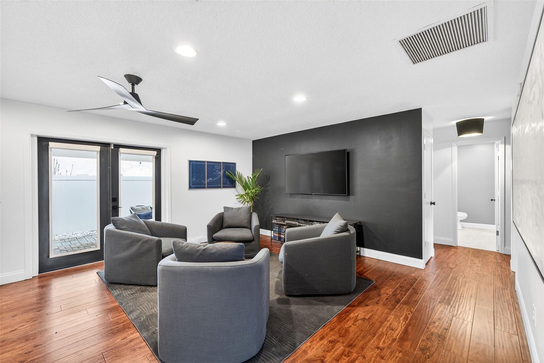
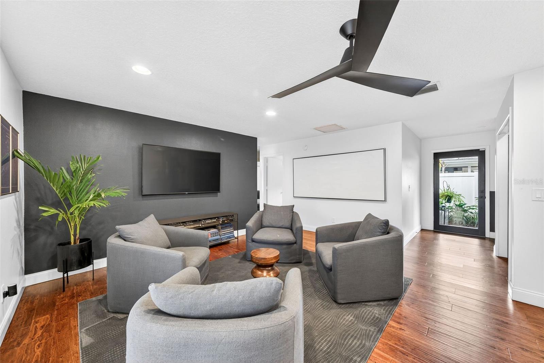
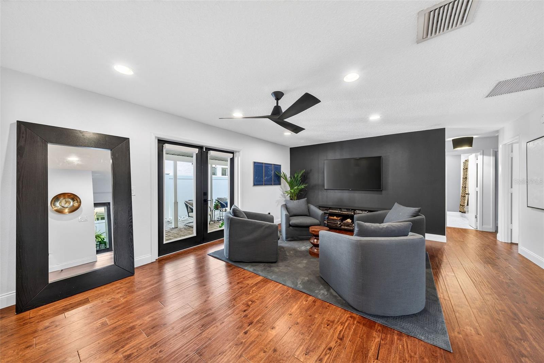
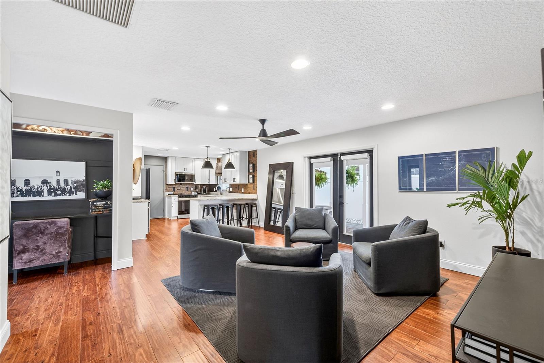
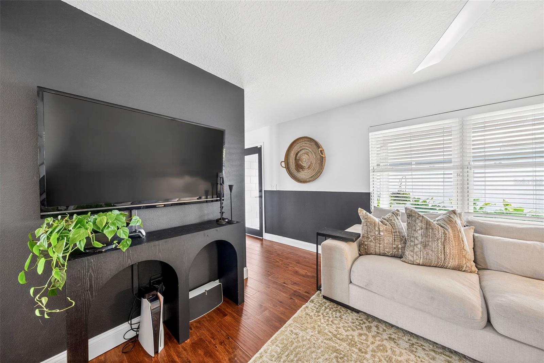
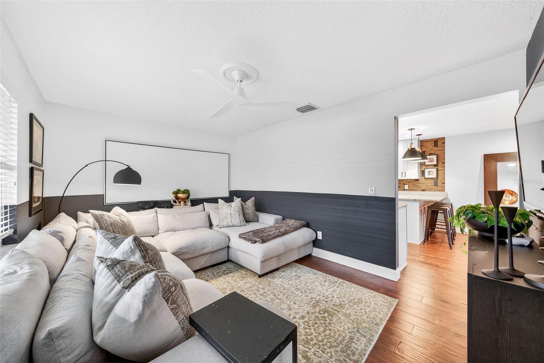
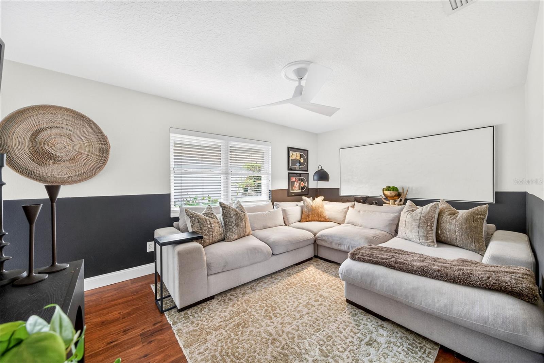
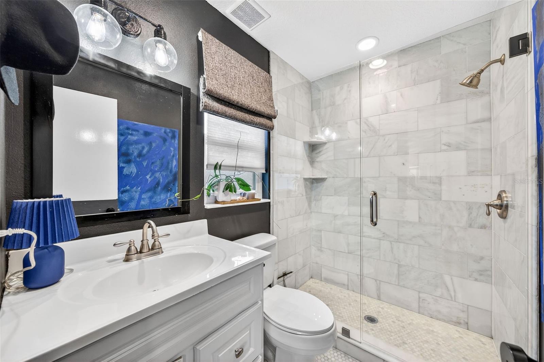
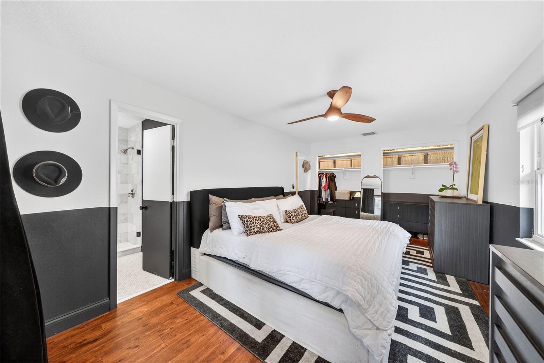
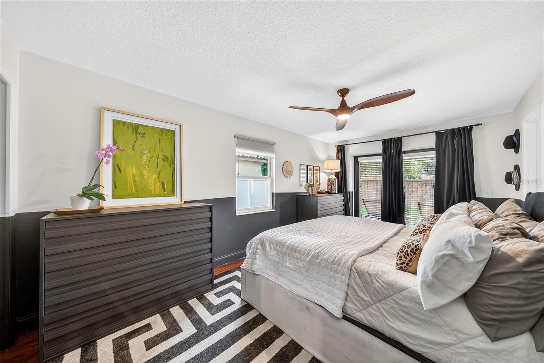
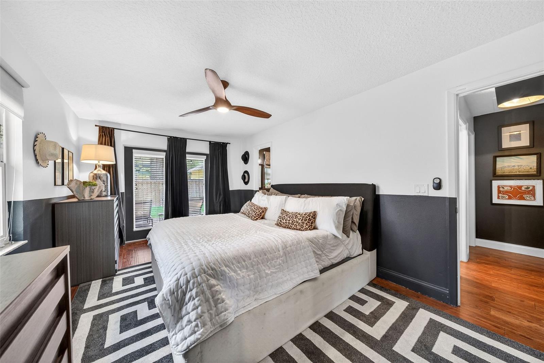
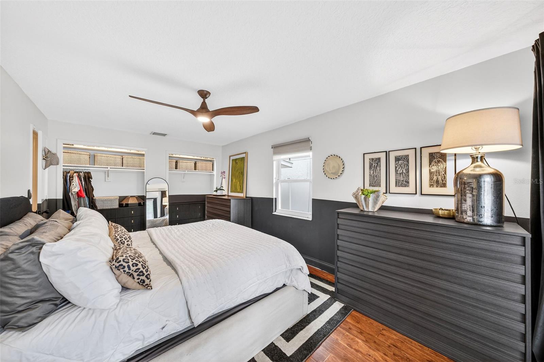
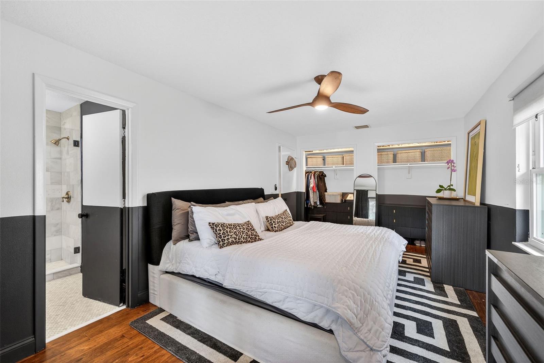
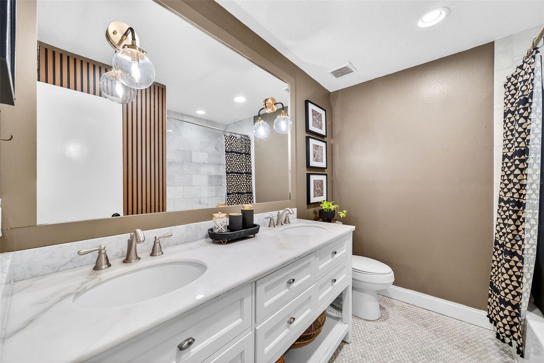
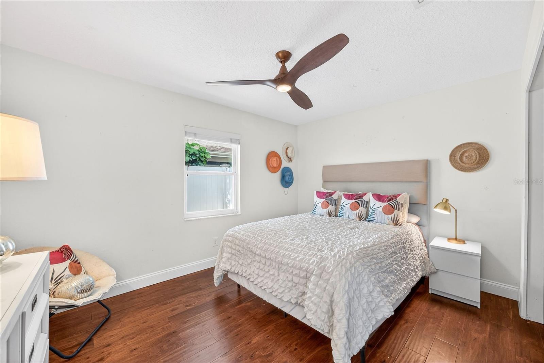
Nestled on one of College Park’s most coveted cul-de-sacs, this charming three-bedroom, two-bath residence perfectly blends timeless character with sophisticated, moody design. Rich finishes, designer touches, and warm, inviting spaces create an atmosphere that feels both elegant and effortlessly livable.
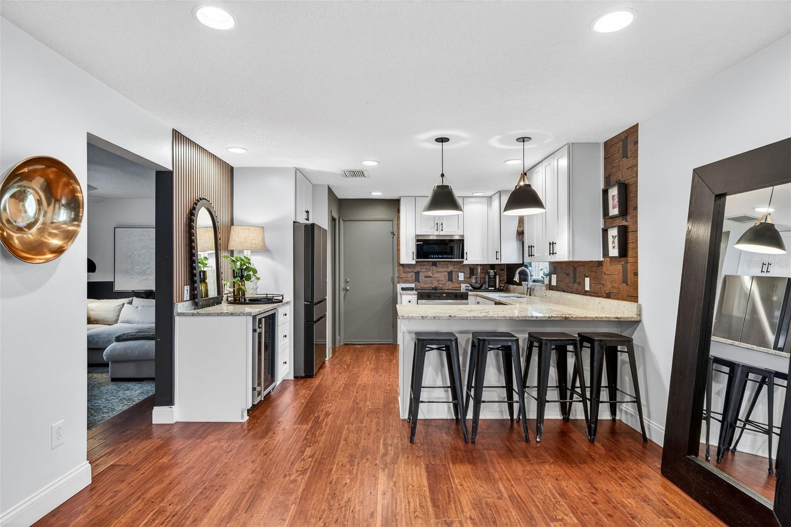
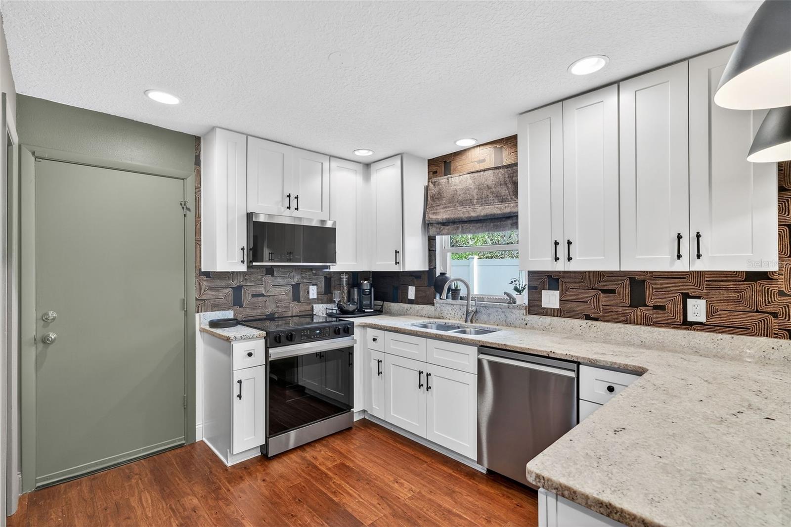
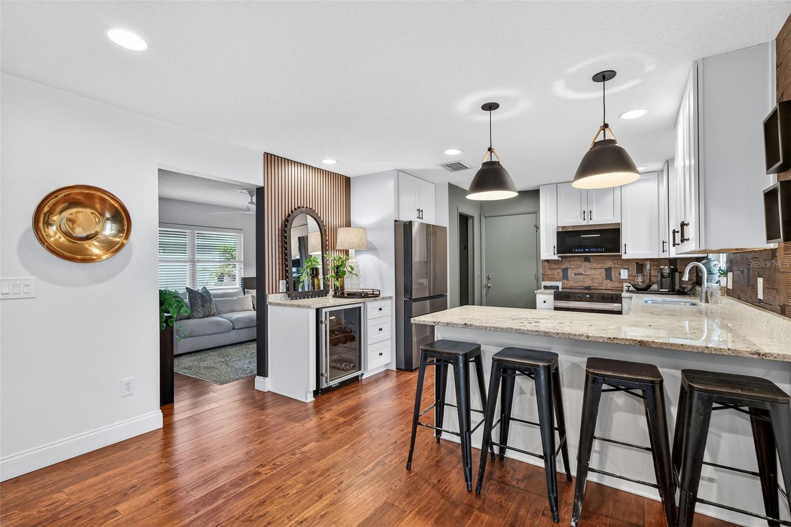
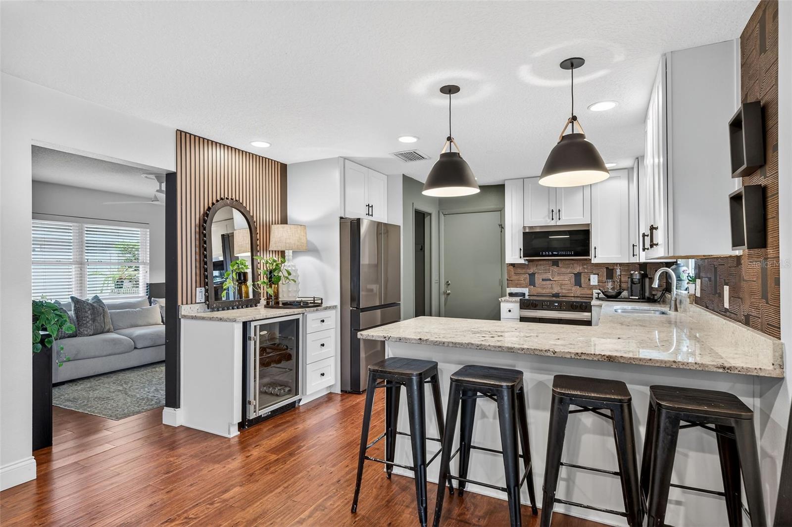
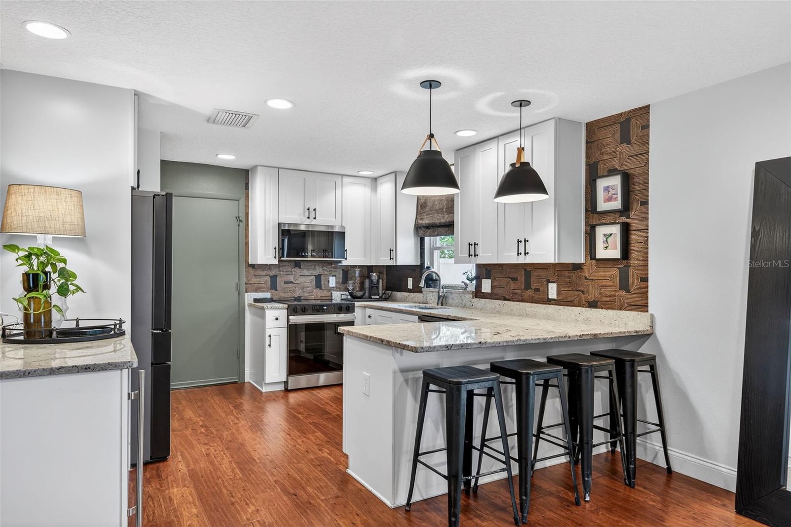
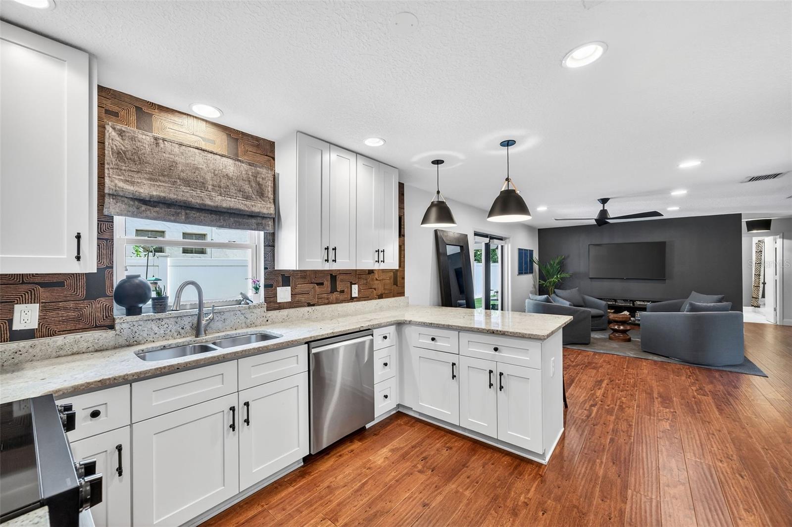
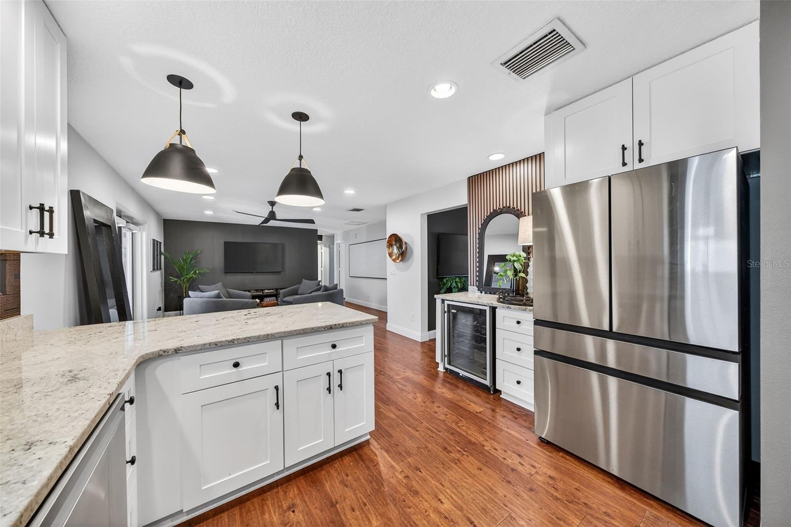
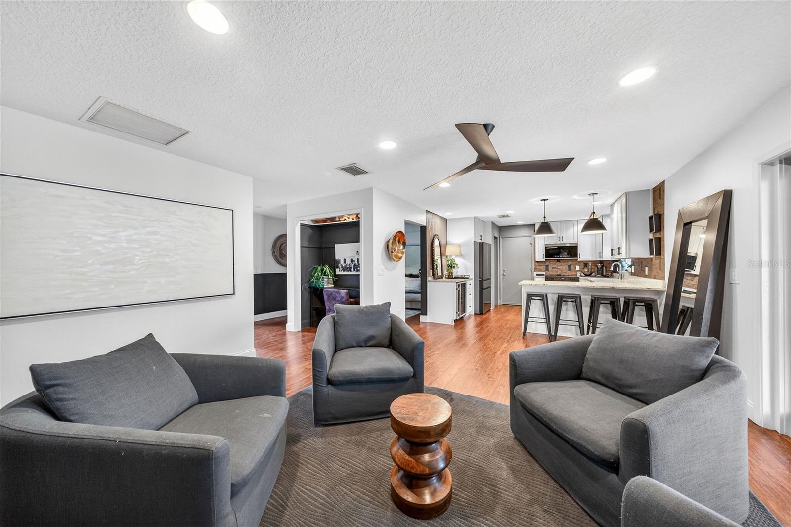
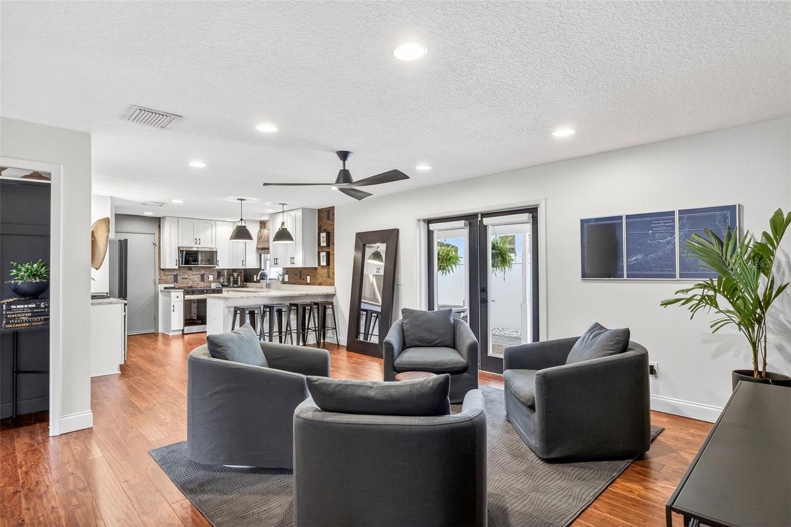
At the heart of the home is a fabulous, thoughtfully updated kitchen featuring stylish cabinetry, quality finishes, and ample space for entertaining family and friends. The open and welcoming layout flows seamlessly from room to room, offering the perfect balance of comfort and functionality.
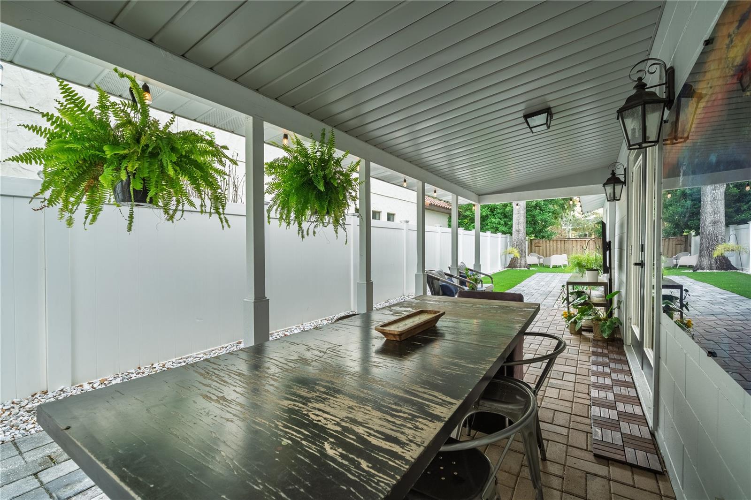
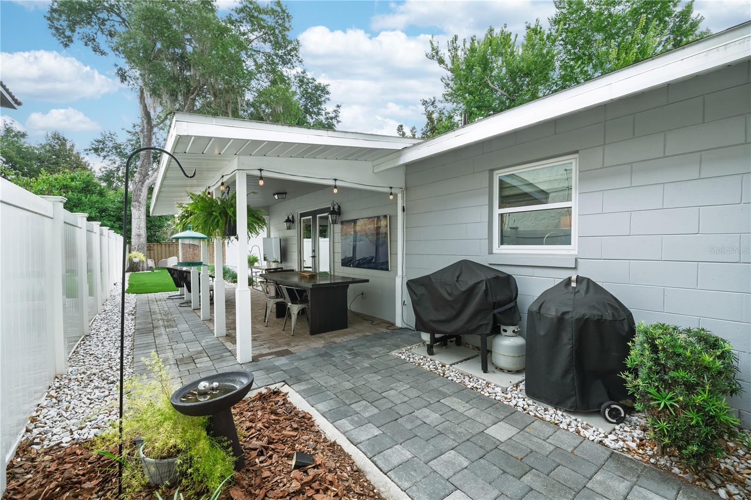
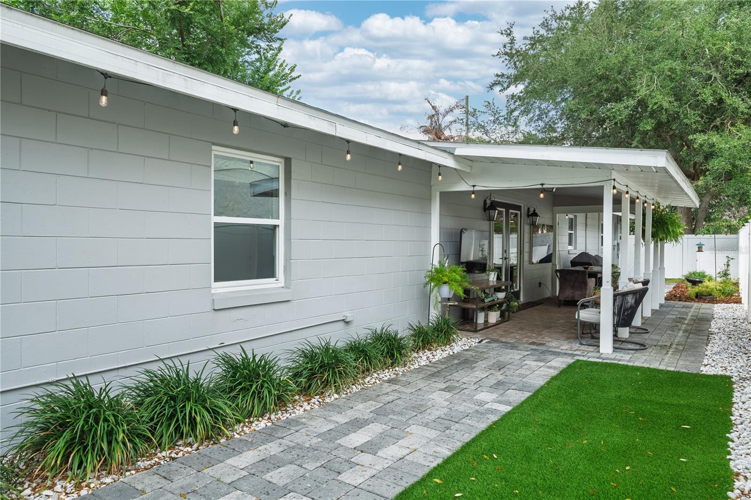
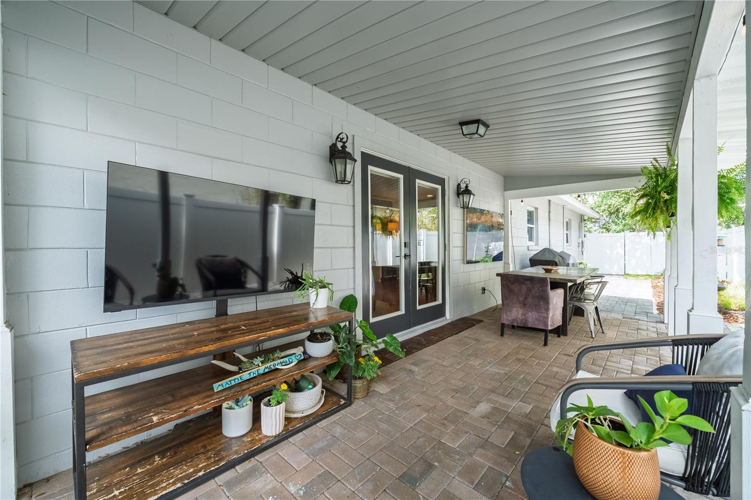
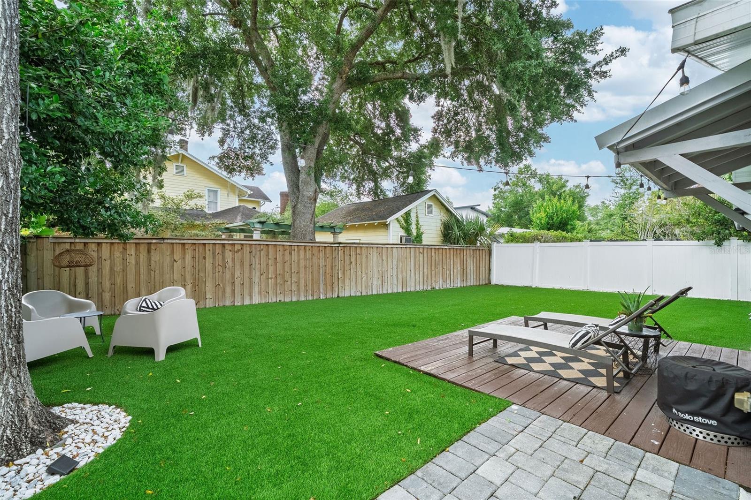
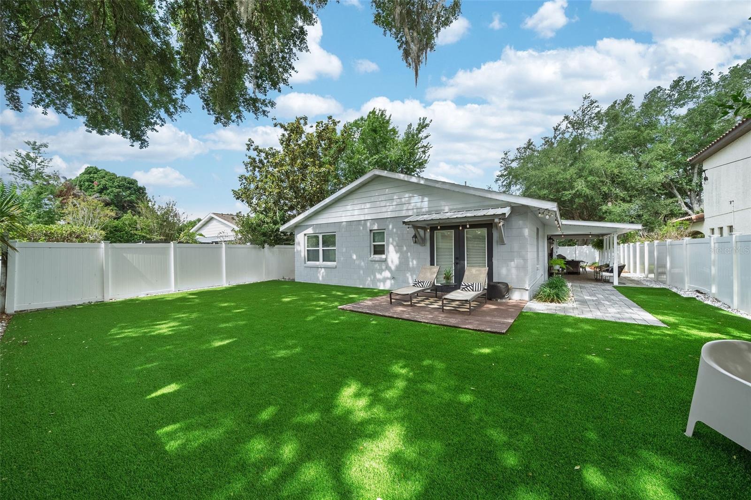
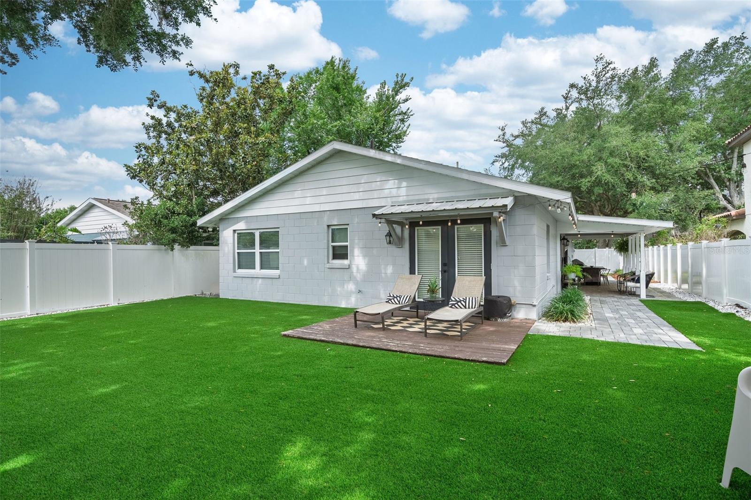
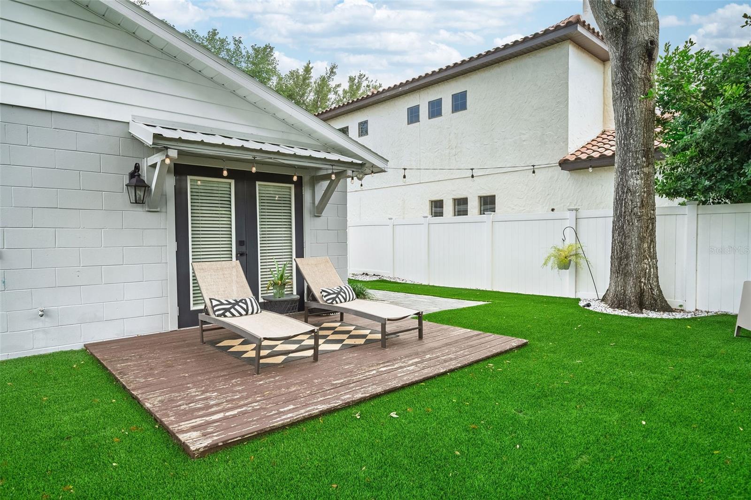
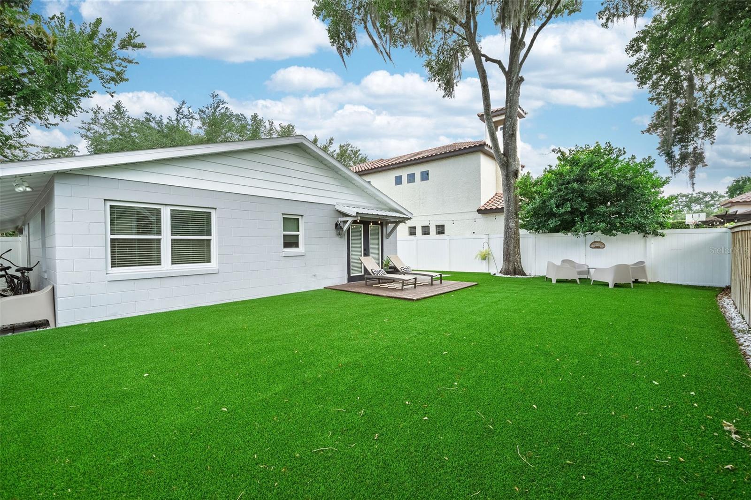
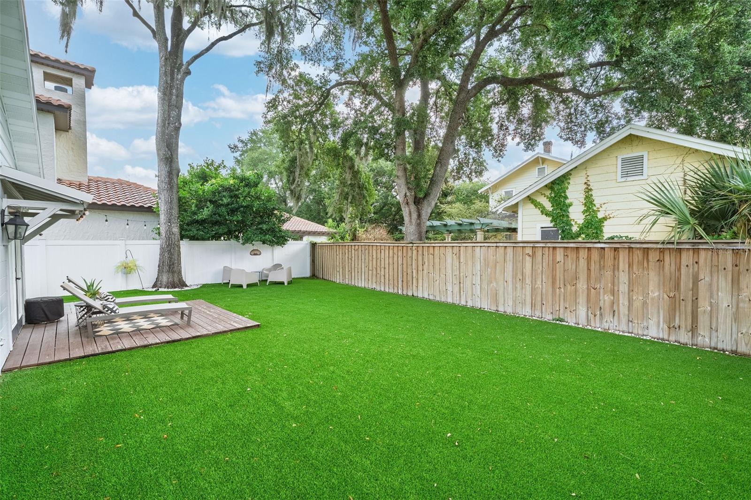
Step outside to a beautifully landscaped backyard oasis complete with low-maintenance turf and full fencing, providing a private retreat for relaxing, entertaining, or enjoying pets and play year-round.
Beyond its undeniable charm, this home offers valuable peace of mind with major system updates already completed, including a new roof installed in July 2023, a water heater replaced in October 2019, and updated plumbing systems completed in 2019.
Ideally located just a short stroll from the boutiques, cafés, and award-winning restaurants along Edgewater Drive, and within walking distance of picturesque Lake Ivanhoe, this exceptional home offers the very best of the College Park lifestyle. Rarely does a home combine character, designer style, modern updates, and unbeatable walkability in one of Orlando’s most desirable neighborhoods.
Property Details
| Property Features | Property Features | |||
|---|---|---|---|---|
| MLS ID: | MFRO6410946 | Year Built: | 1983 | |
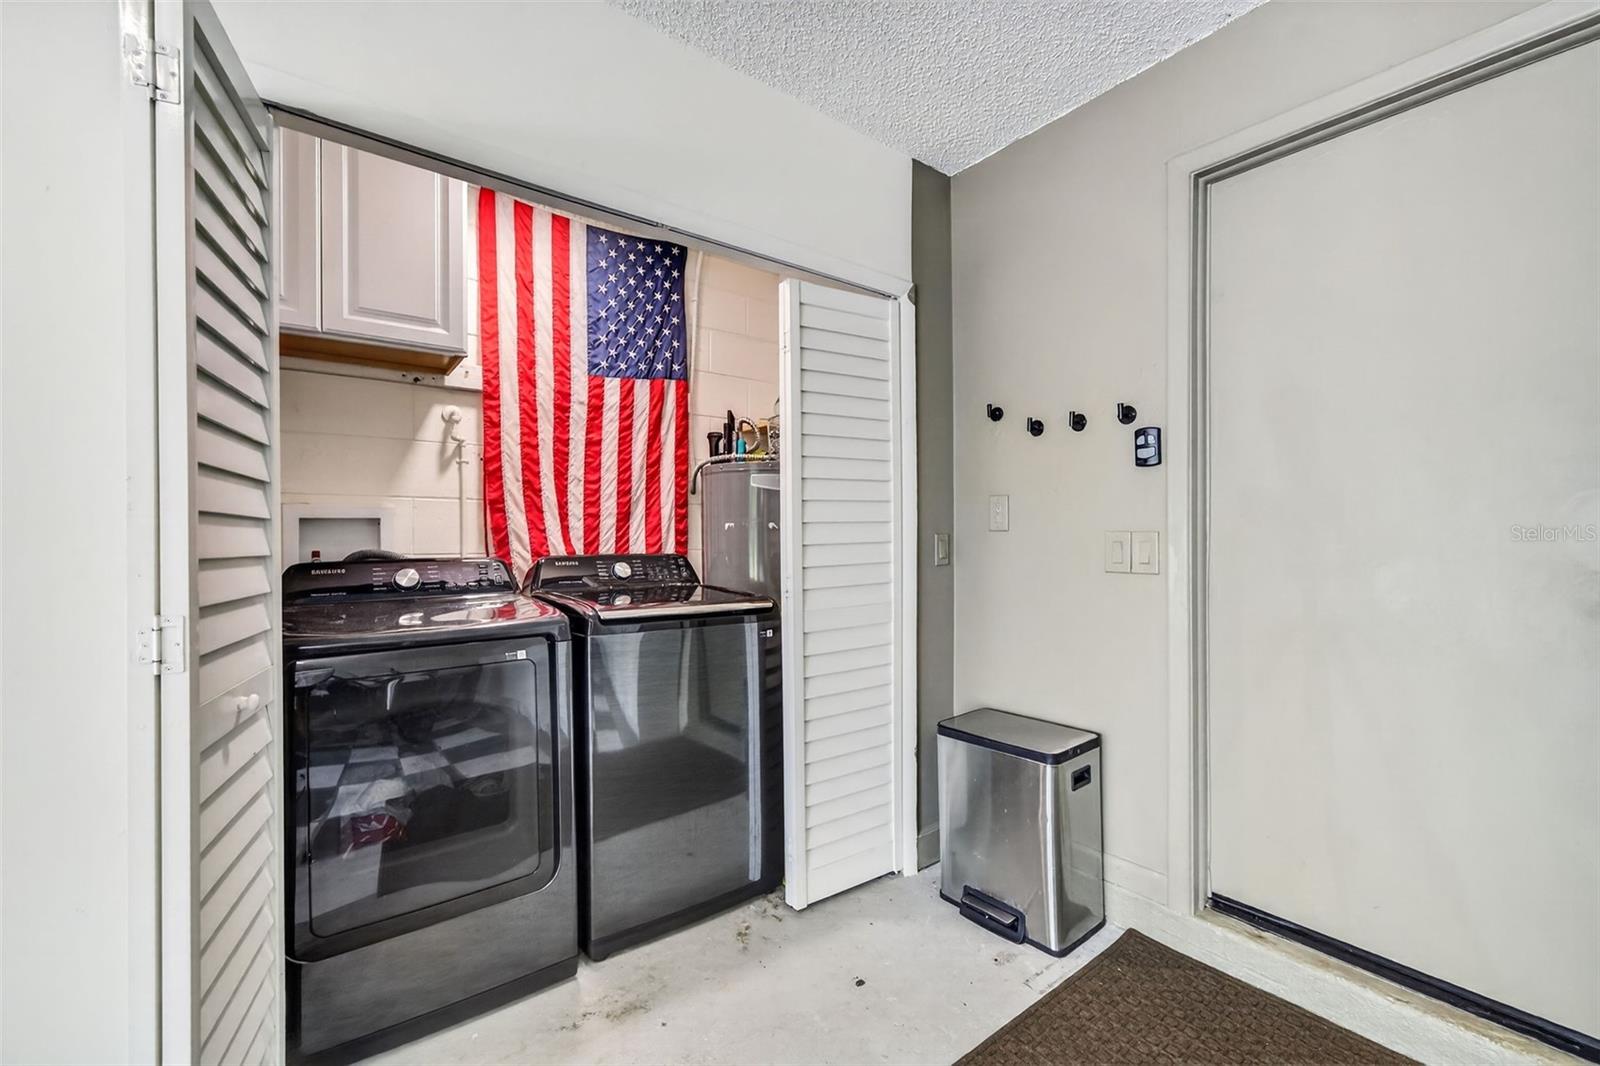
| Appliances: | Bar Fridge, Dishwasher, Disposal, Dryer, Electric Water Heater, Microwave, Range, Refrigerator, Washer, Wine Refrigerator | Community Features: | Street Lights | |
| Construction Materials: | Block, Brick | Cooling: | Central Air | |
| Country: | US | County Or Parish: | Orange | |
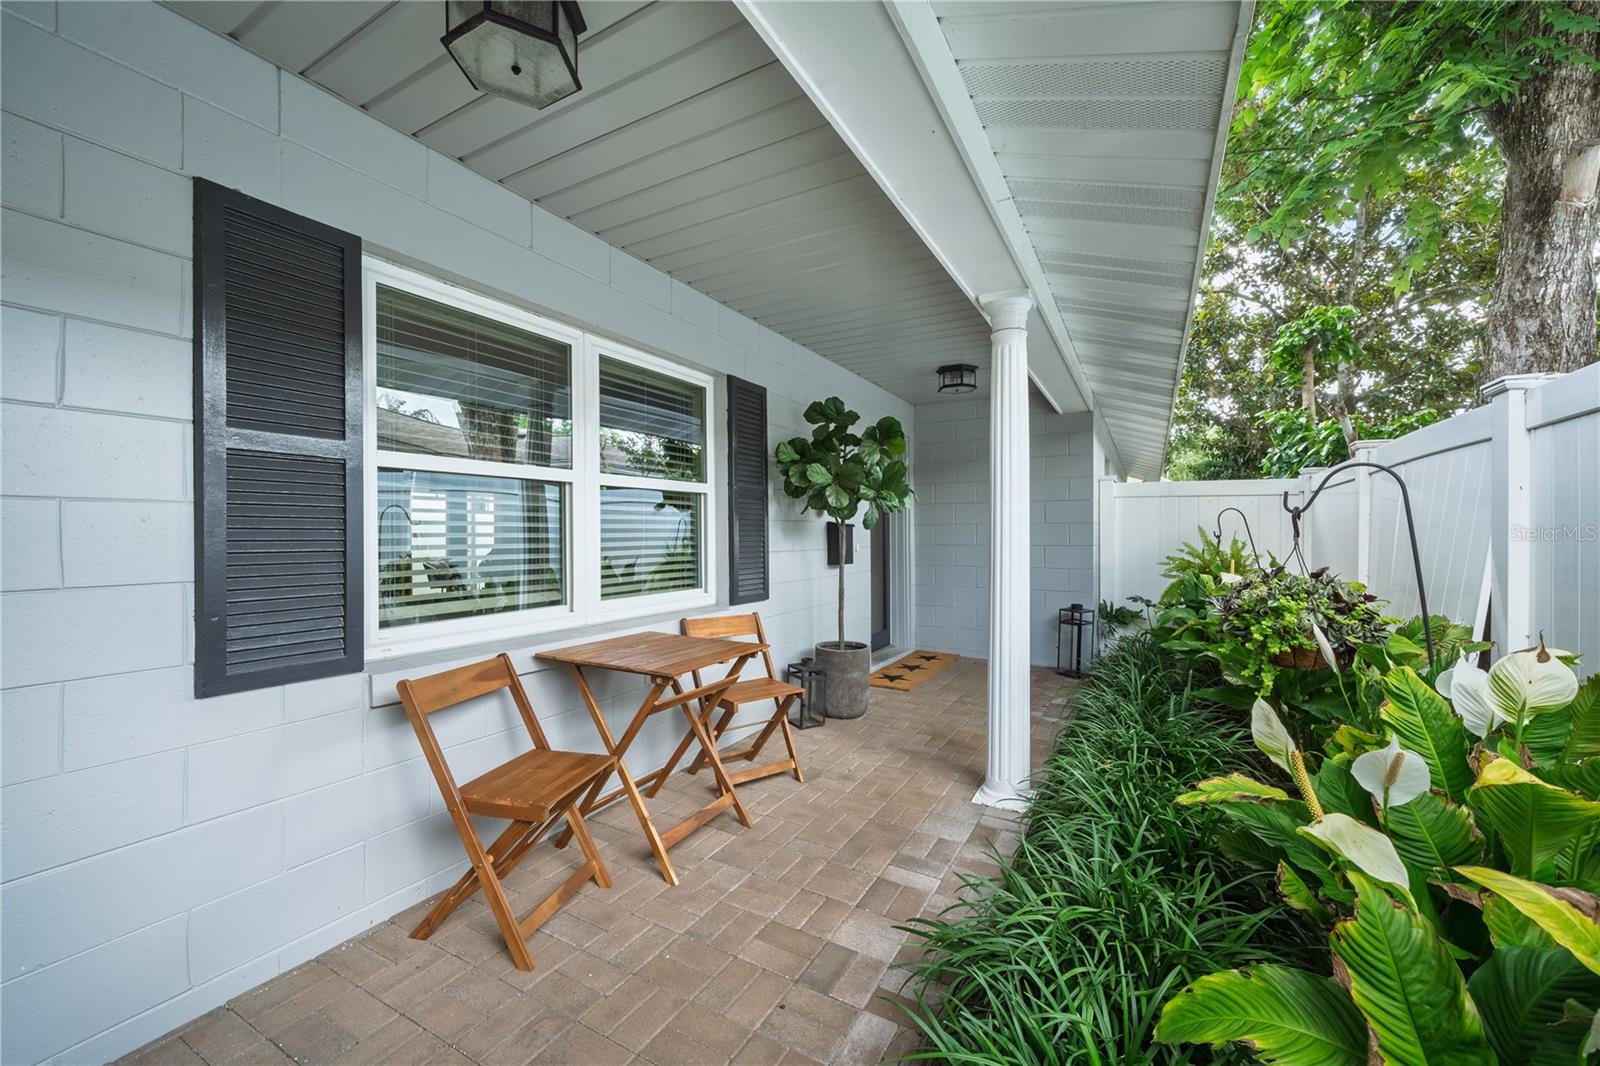
| Direction Faces: | West | Exterior Features: | Courtyard, French Doors, Private Mailbox, Private Yard, Sidewalk | |
| Fencing: | Vinyl | Flooring: | Hardwood, Marble | |
| Foundation Details: | Slab | Furnished: | Unfurnished | |
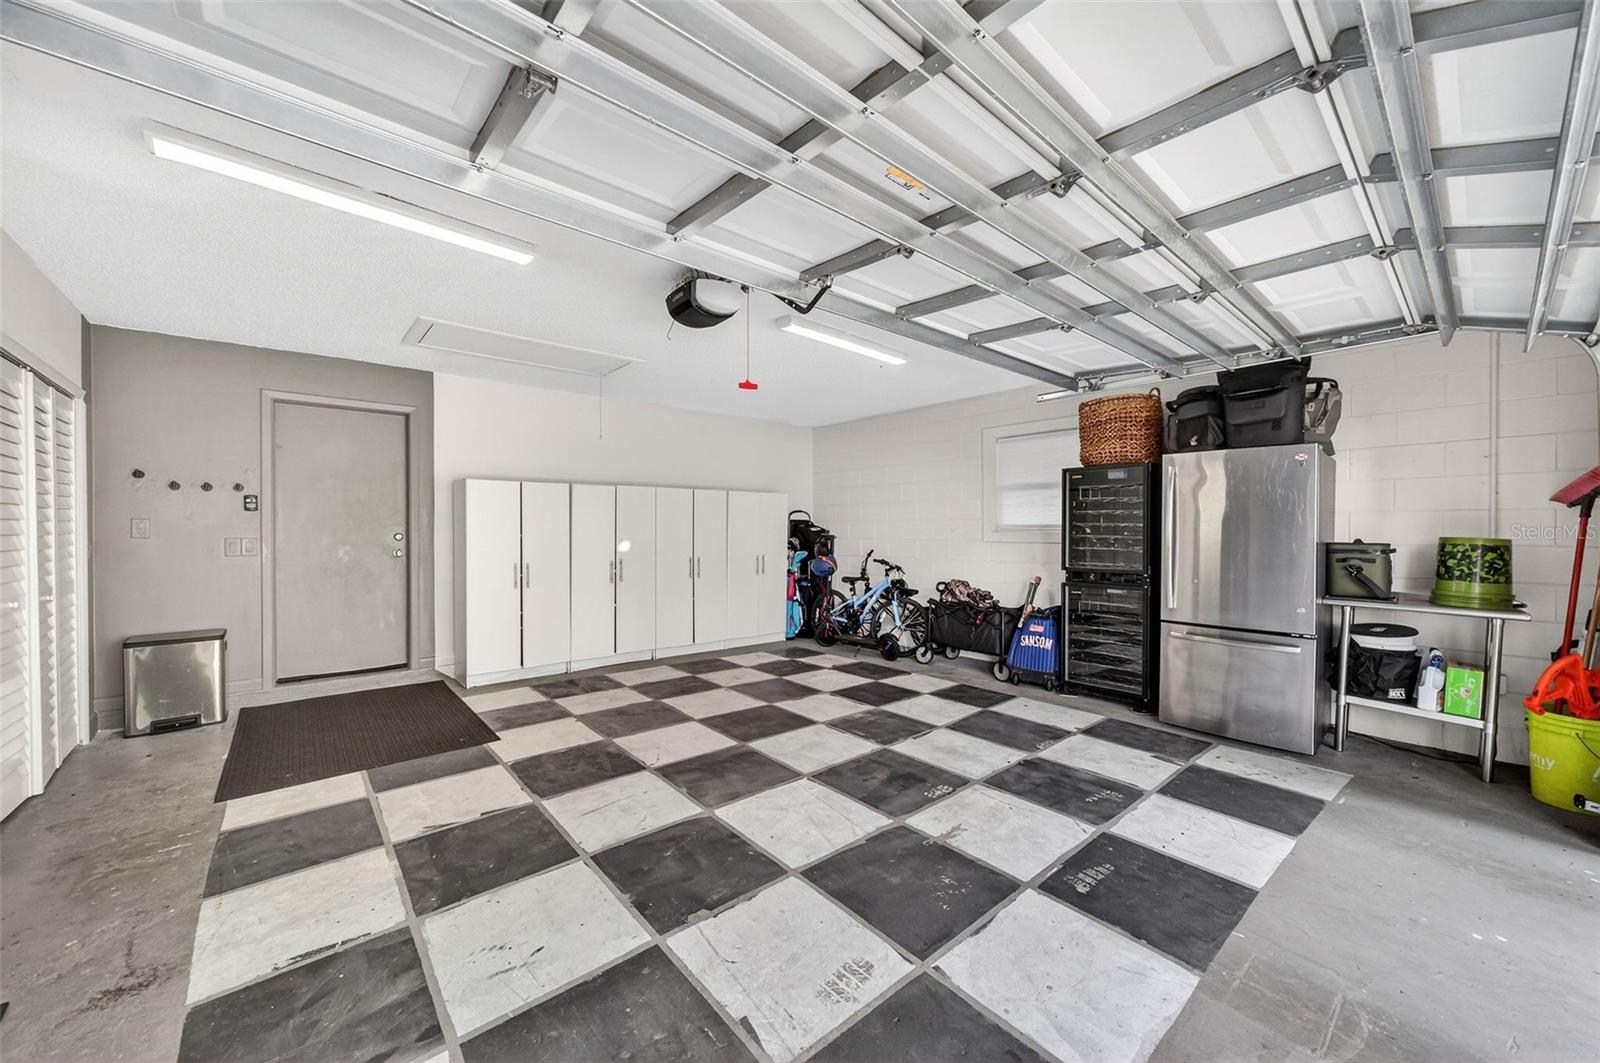
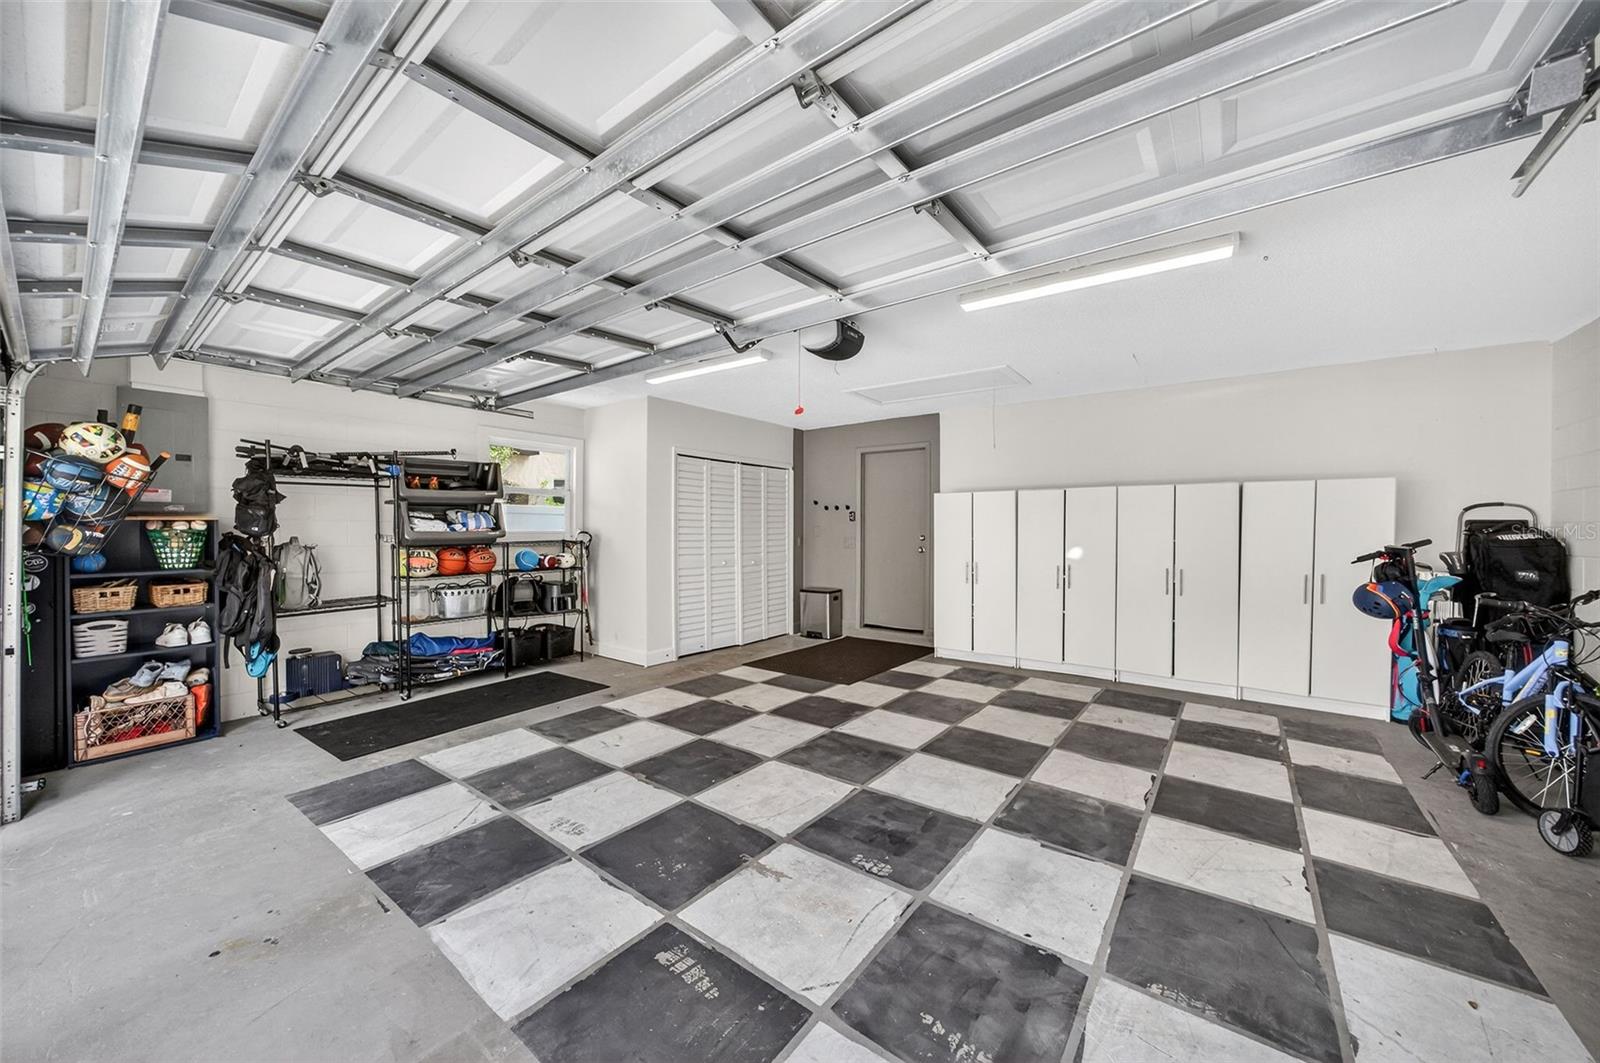
| Heating: | Central, Electric | Laundry Features: | In Garage | |
| Levels: | One | Listing Agreement: | Exclusive Right To Sell | |
| Listing Terms: | Cash, Conventional, FHA, VA Loan | Lot Features: | Cul-De-Sac, City Limits, Landscaped | |
| Occupant Type: | Owner | Other Equipment: | Irrigation Equipment, Private Yard | |
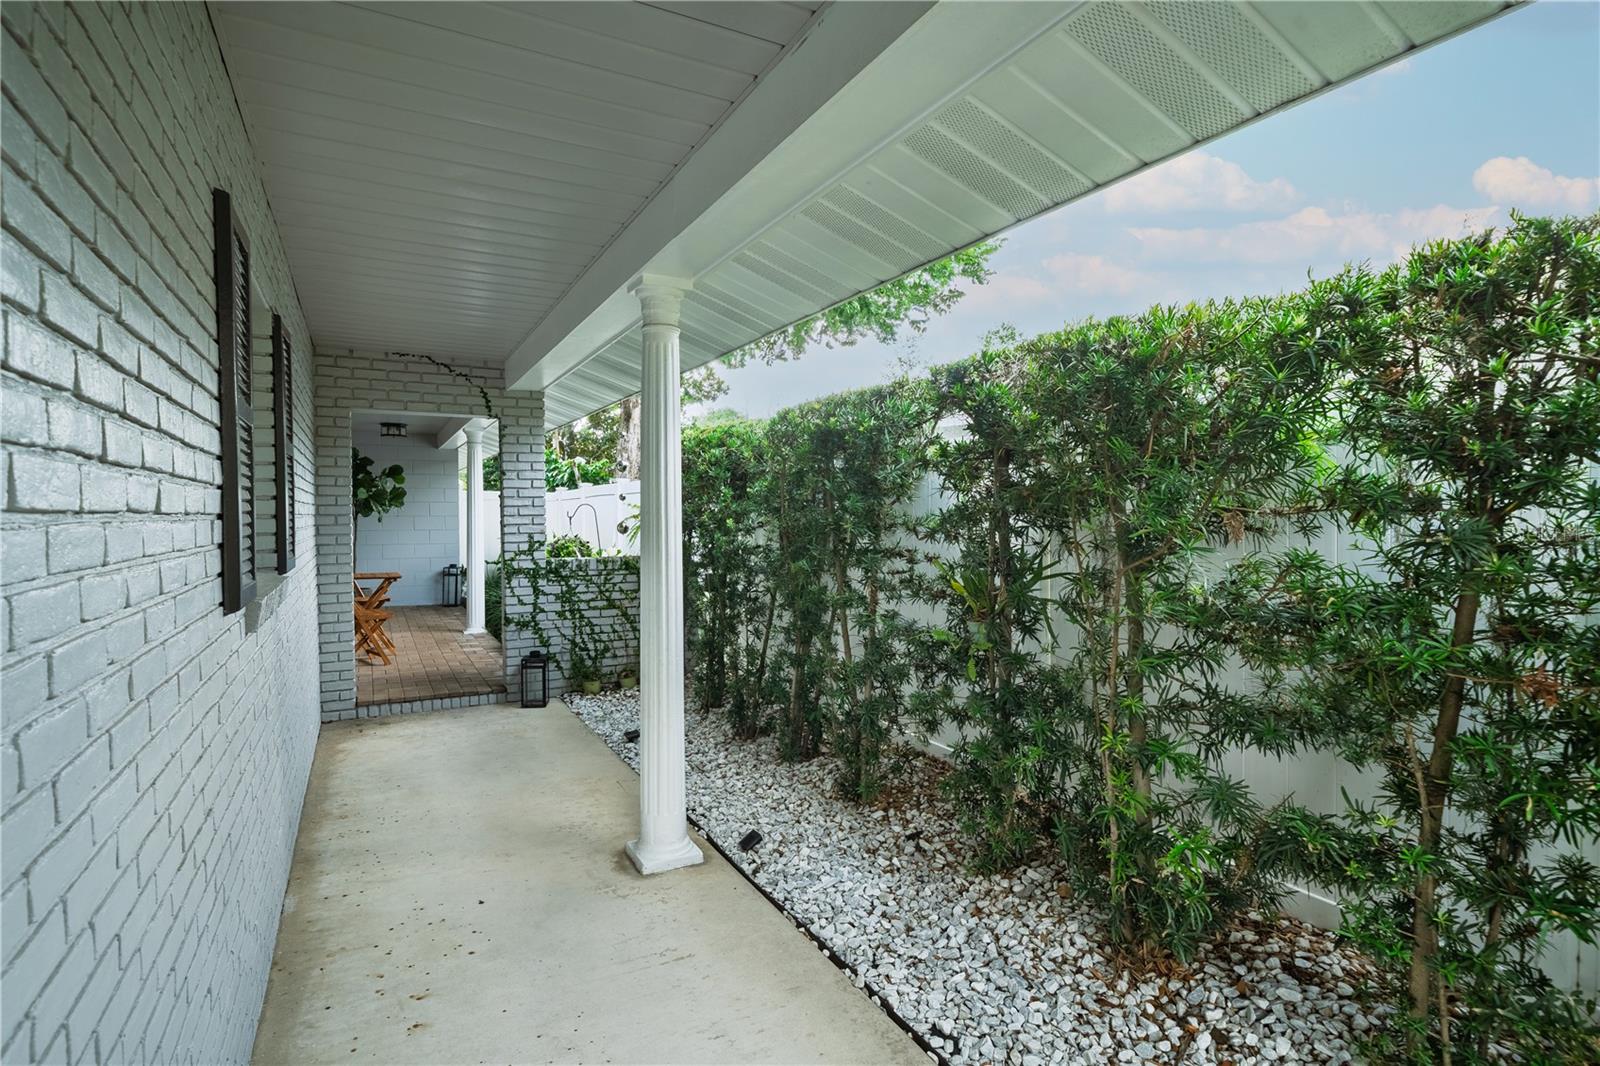
| Patio And Porch Features: | Covered, Front Porch, Side Porch | Possession: | Close Of Escrow | |
| Property Sub Type: | Single Family Residence | Property Type: | Residential | |
| Road Surface Type: | Paved | Roof: | Shingle | |
| Sewer: | Public Sewer | Showing Requirements: | Appointment Only, Call Before Showing | |
| Special Listing Conditions: | None | Standard Status: | Active | |
| State Or Province: | FL | Utilities: | Electricity Connected, Sewer Connected | |
| Water Source: | None | |||
| Rooms | Rooms | |||
|---|---|---|---|---|
| Living Room: | 15x10 ft | Family Room: | 16x12 ft | |
| Dining Room: | 8x12 ft | Kitchen: | 12x12 ft | |
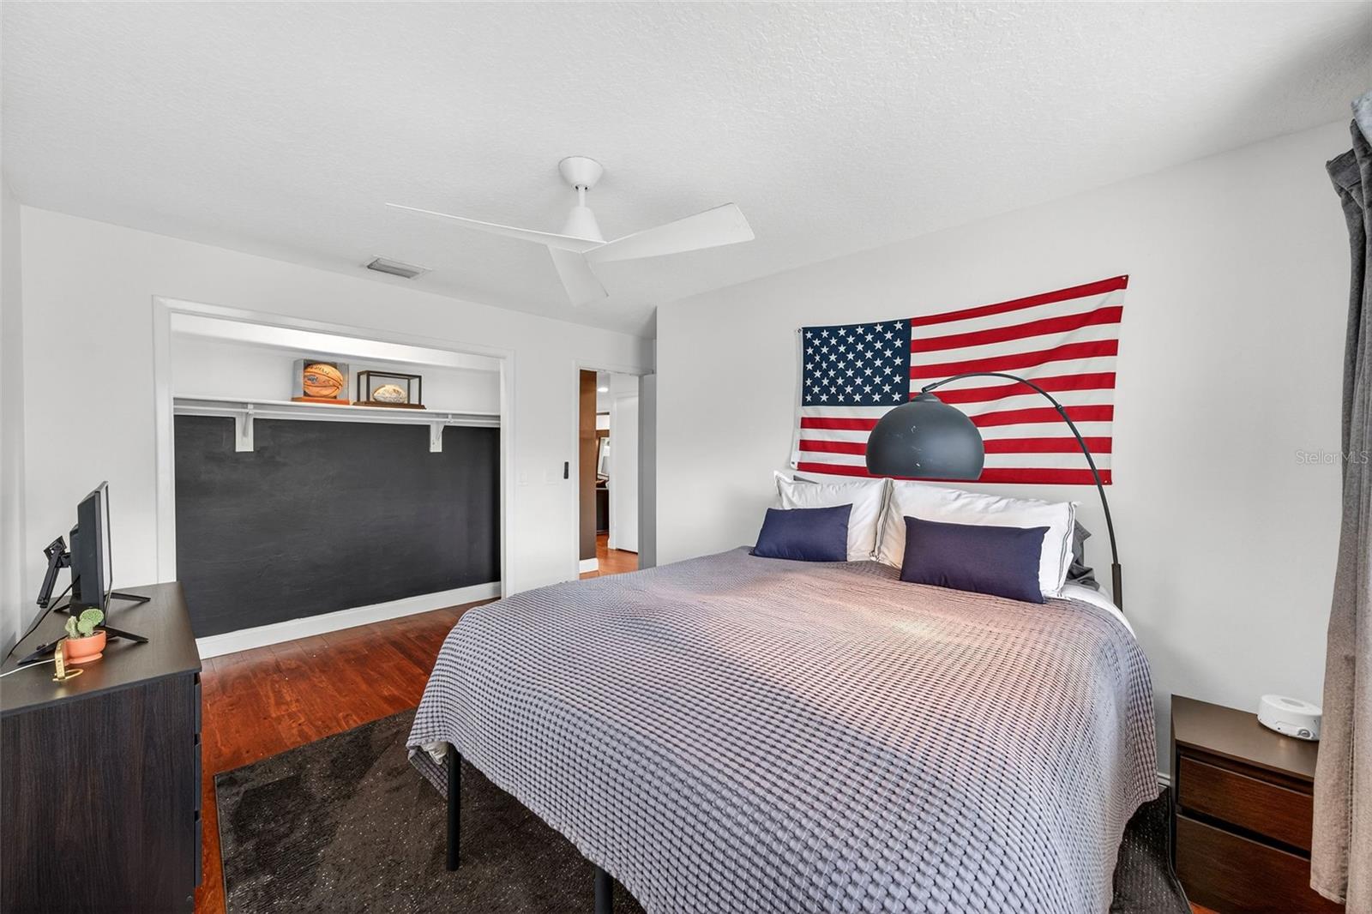
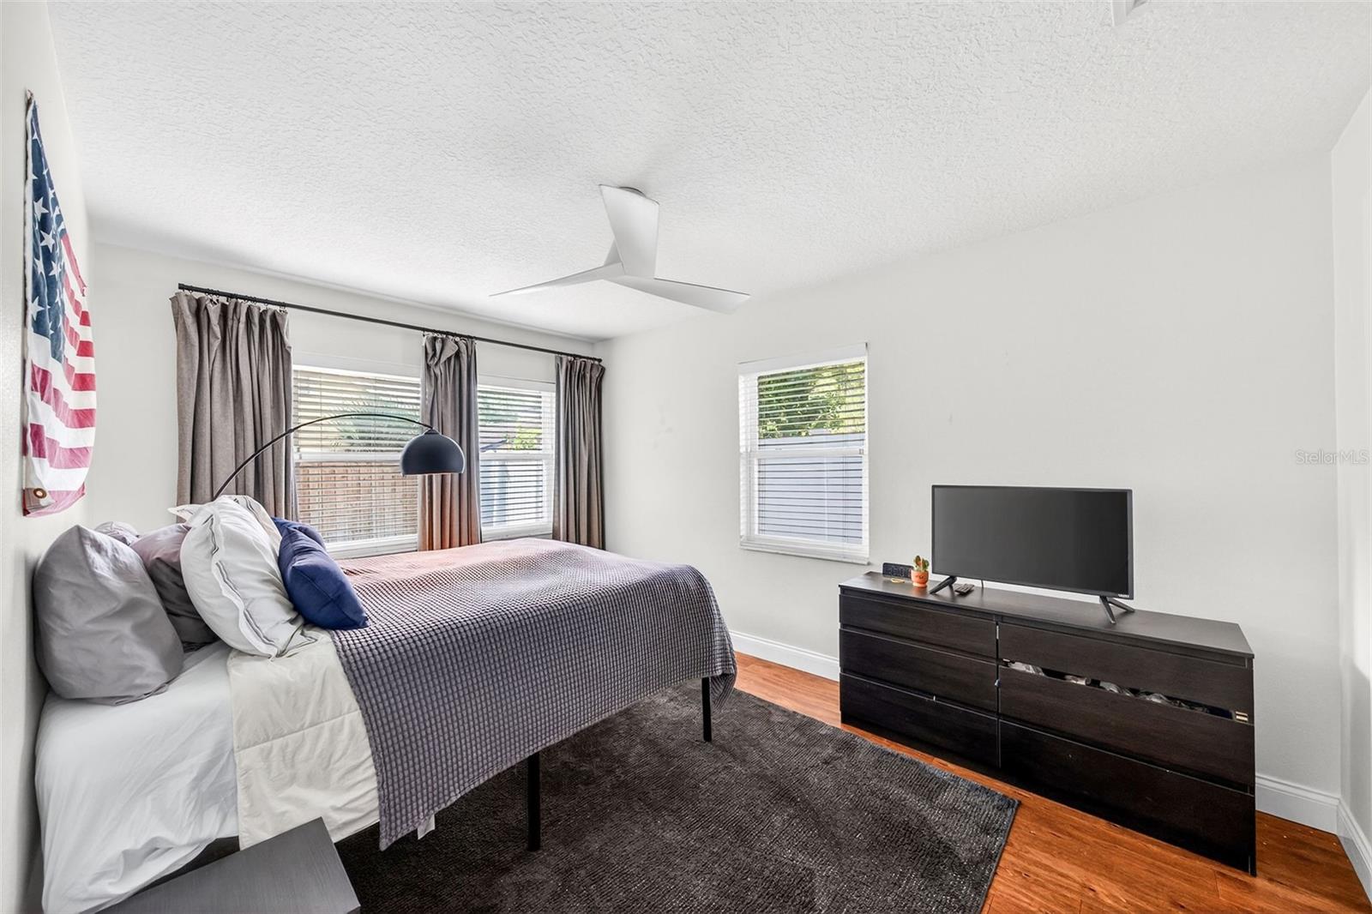
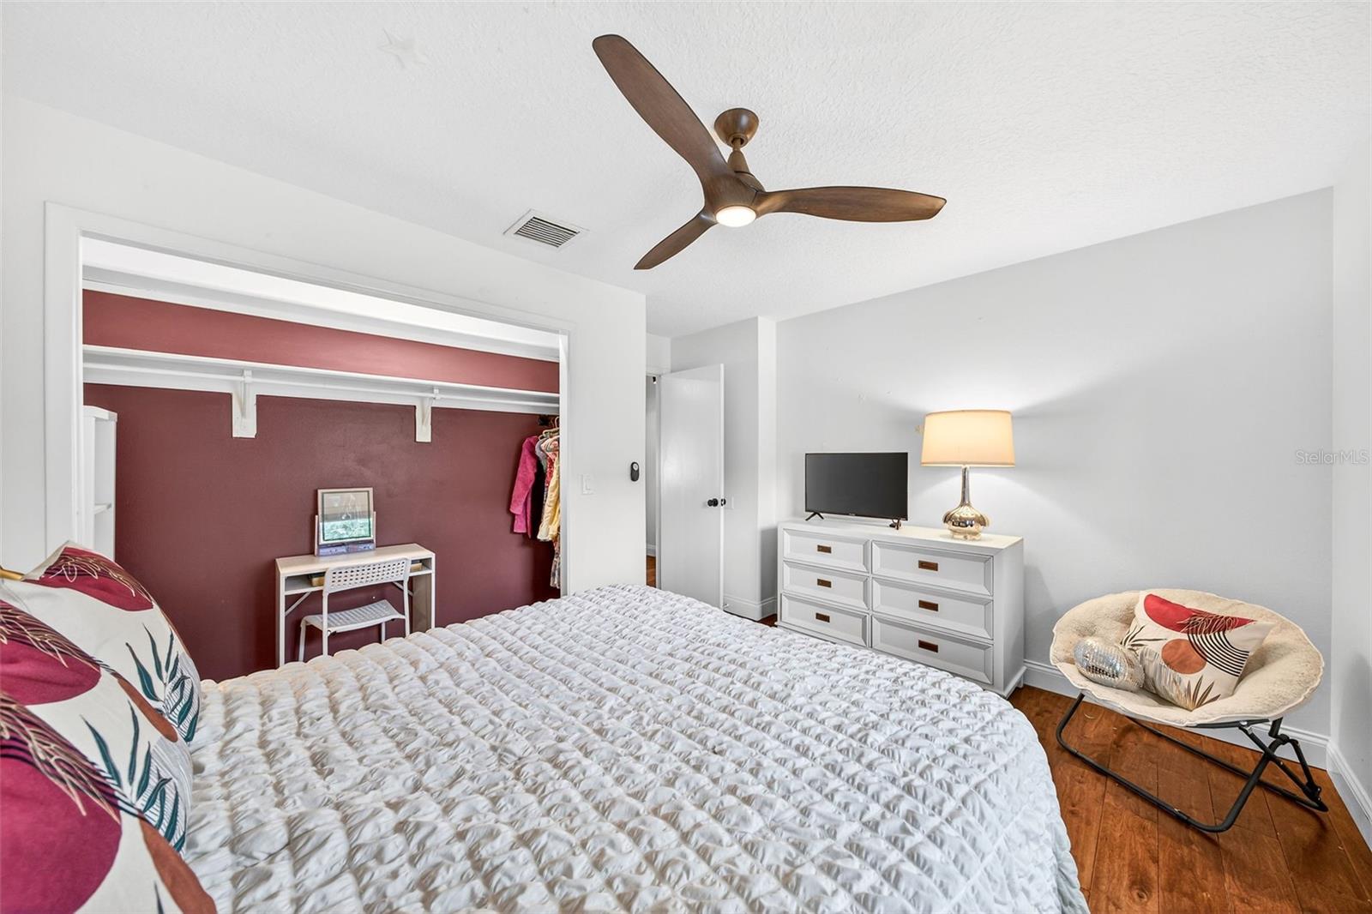
| Bedroom 2: | 10x14 ft | Bedroom 3: | ||
| Primary Bedroom: | 18x11 ft | |||
We love to hear from you