


12847 MOSS PARK RIDGE DR, ORLANDO, FL, 32832
$700,000
Residential
|
Bedrooms
5
|
Bathrooms
3
|
Living Area
3,448 Sqft
|
Lot Size
6,599 Sqft
|
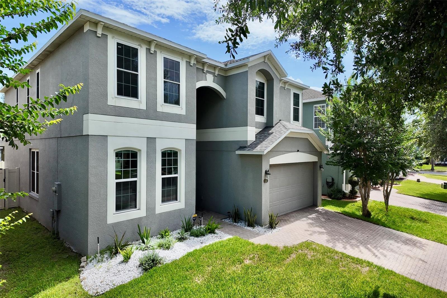
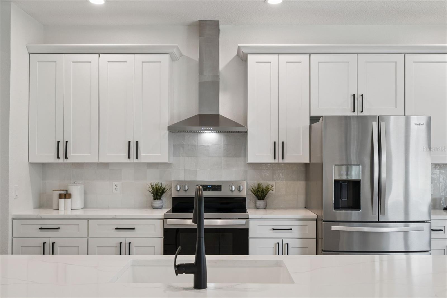
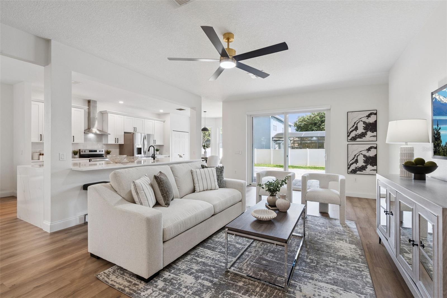
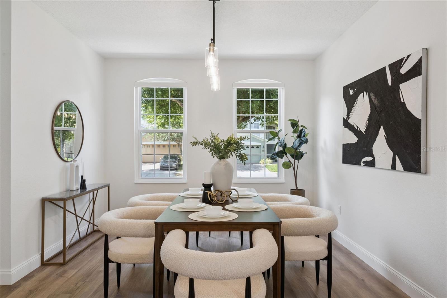
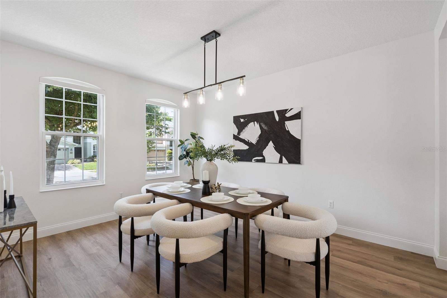
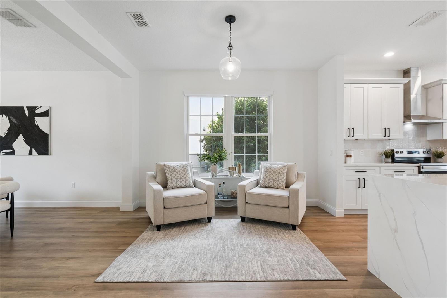
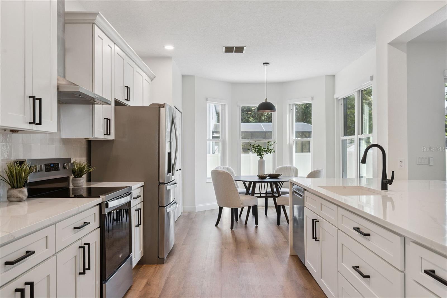
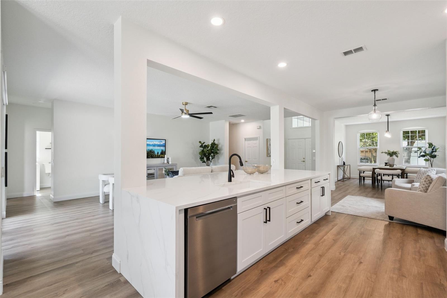
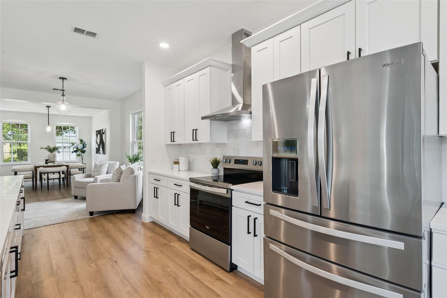
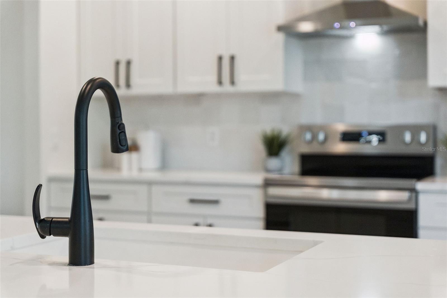
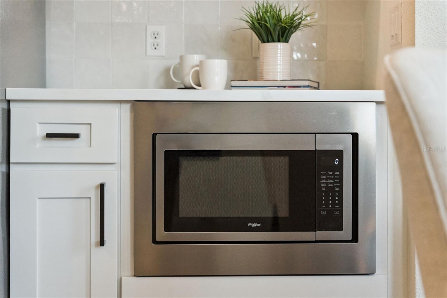
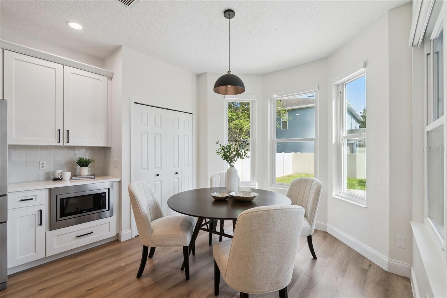
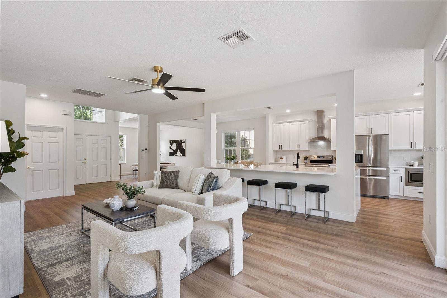
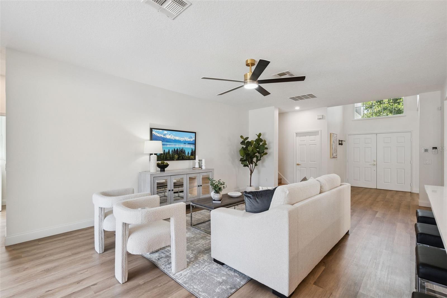
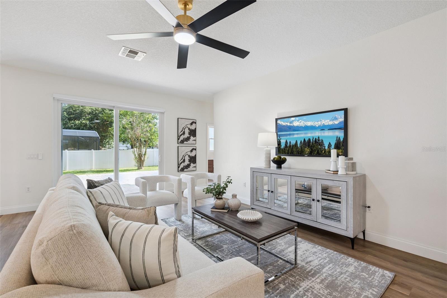
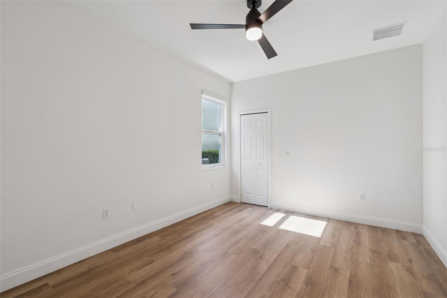
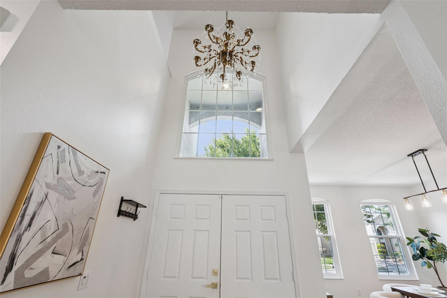
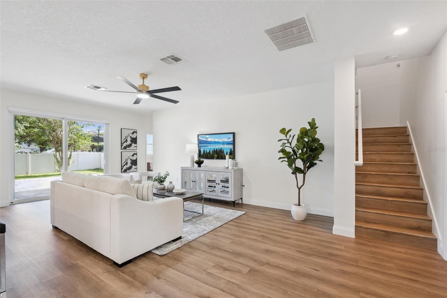
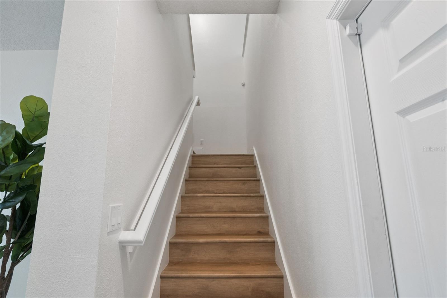
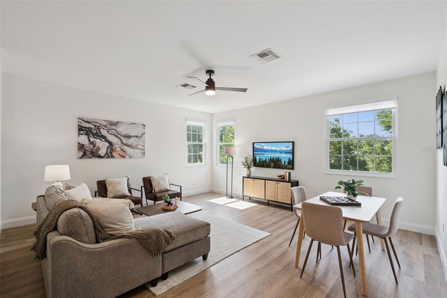
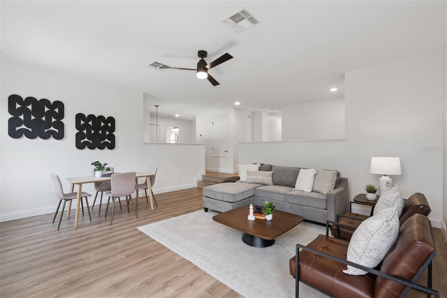
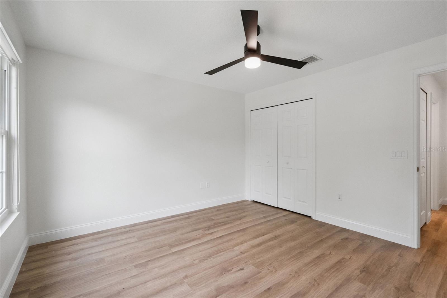
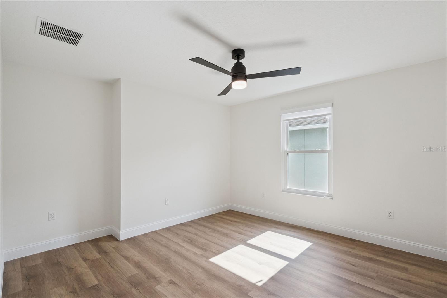
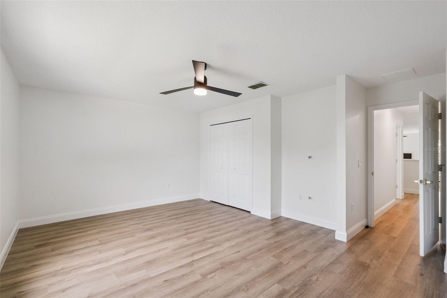
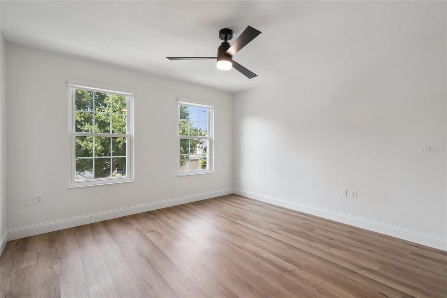
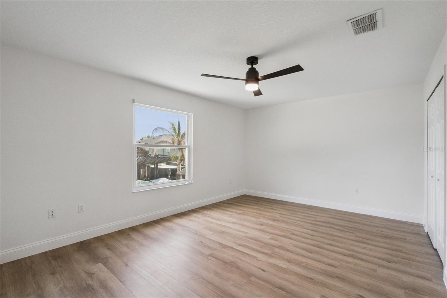
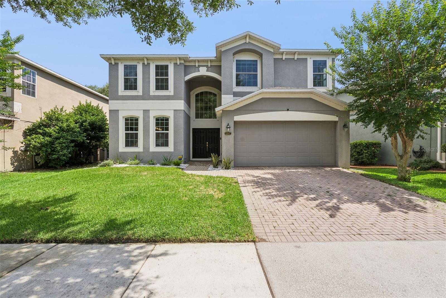
Full Modern Renovation | Major Systems Replaced | Spacious Upstairs Loft | Completely renovated in 2024 - 2025, this updated Moss Park Ridge home combines modern finishes with extensive system upgrades in a convenient location near Lake Nona. The open-concept floor plan features wide-plank luxury vinyl flooring, fresh interior paint, updated lighting, and expansive living spaces with abundant natural light. The redesigned kitchen includes quartz countertops, oversized waterfall island with bar seating, 42-inch shaker cabinetry, and new stainless steel Whirlpool appliances installed in 2024.
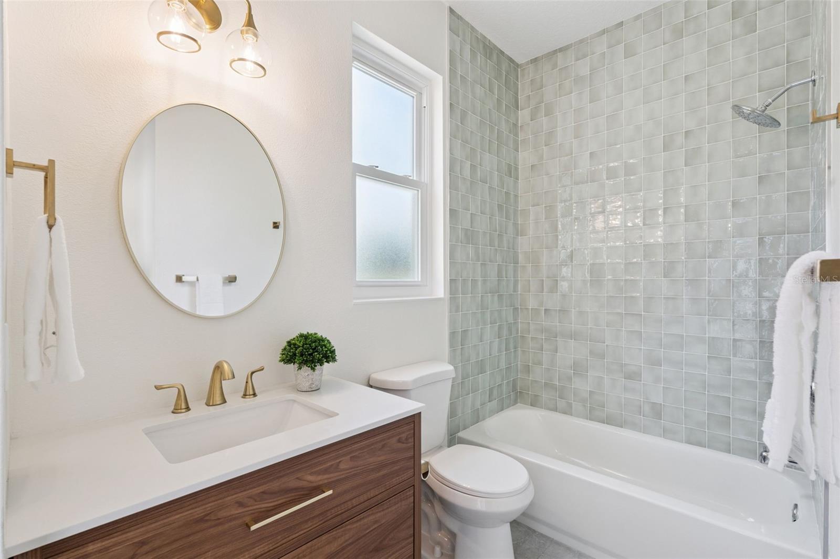
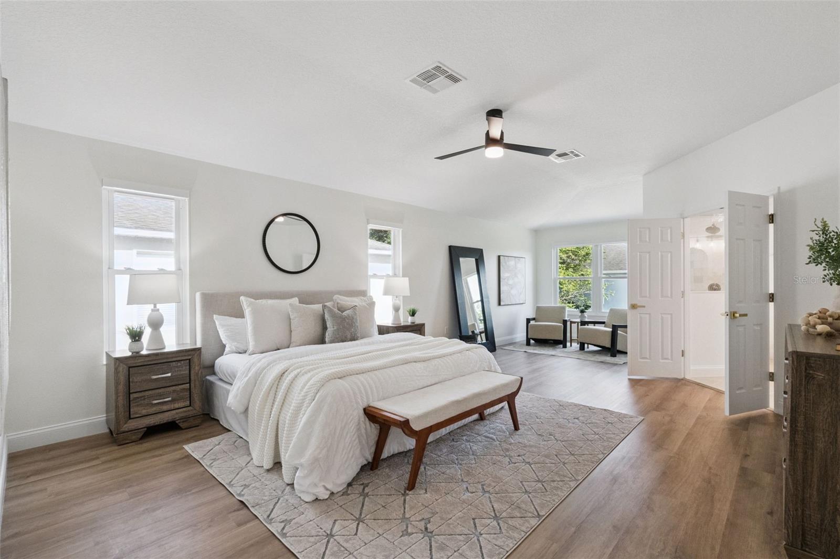
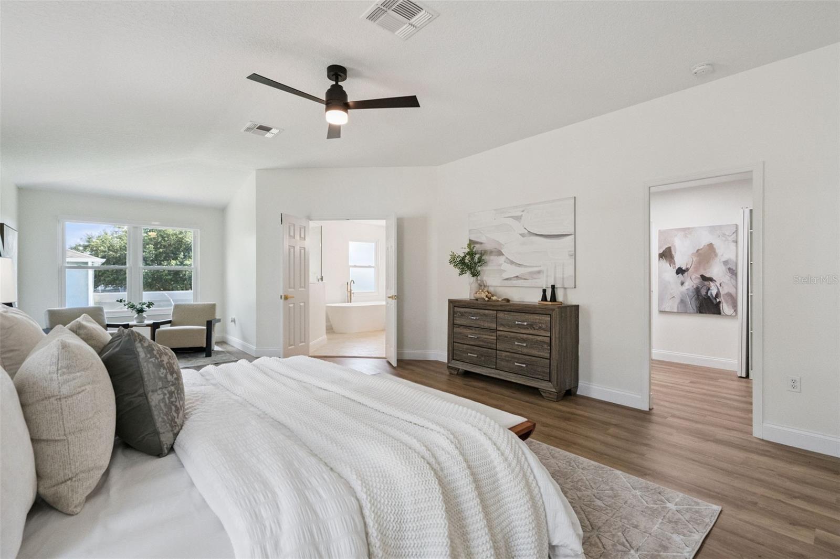
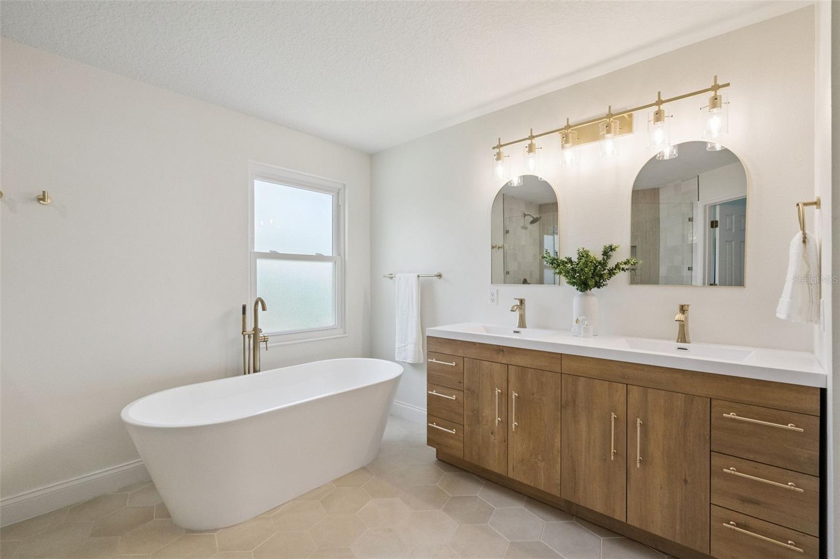
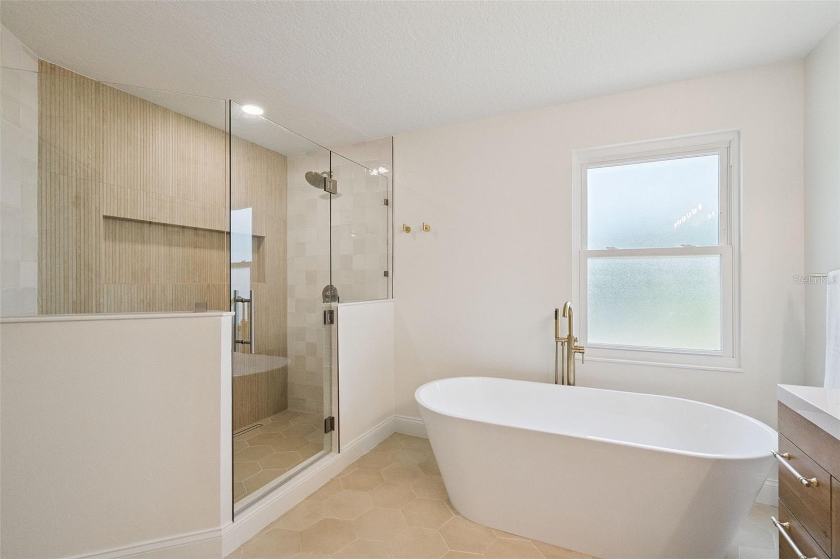
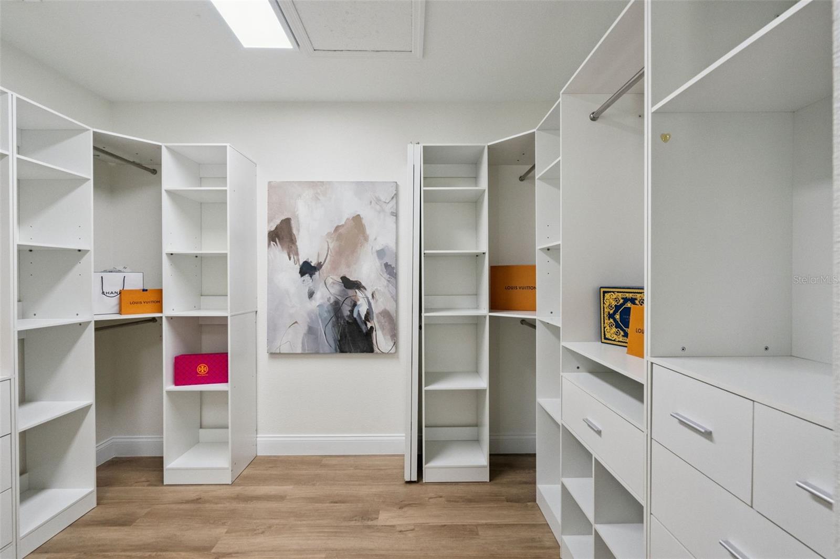
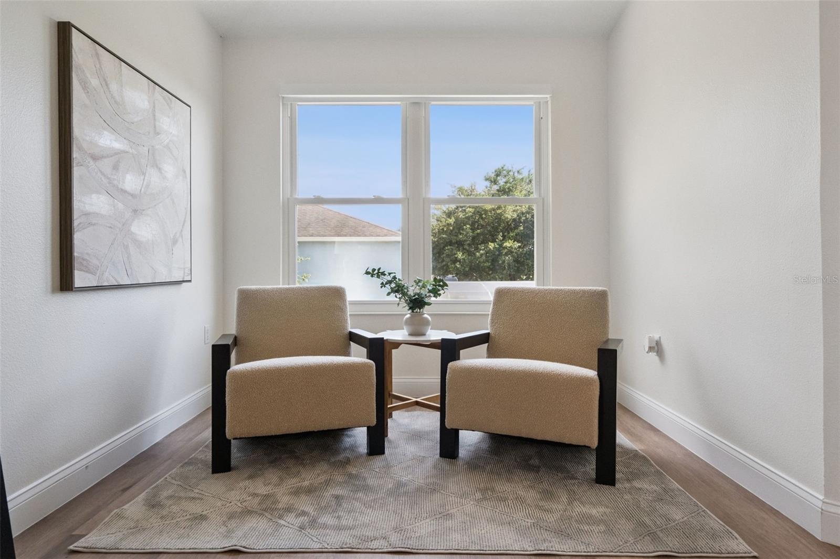
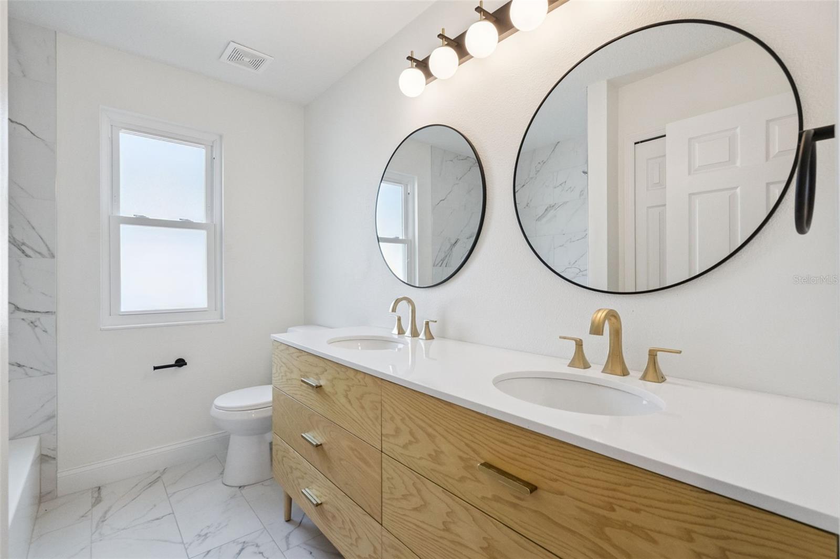
Upstairs, a large loft provides flexible space for a media room, office, playroom, or secondary living area. The spacious primary suite offers a sitting area, custom walk-in closet, and a fully renovated bath with dual vanities, soaking tub, and oversized walk-in shower. Secondary bathrooms have also been completely renovated with new tile, vanities, and fixtures. Major improvements include a new roof and water heater in 2024, both A/C units replaced in 2025, and hurricane-impact windows installed in 2025.
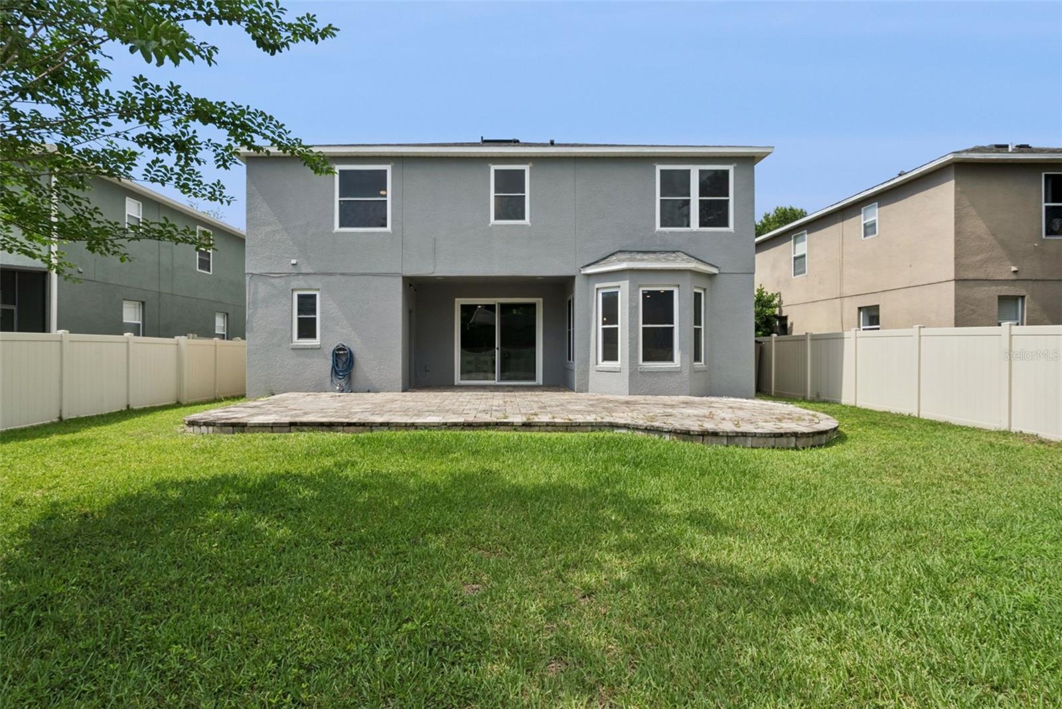
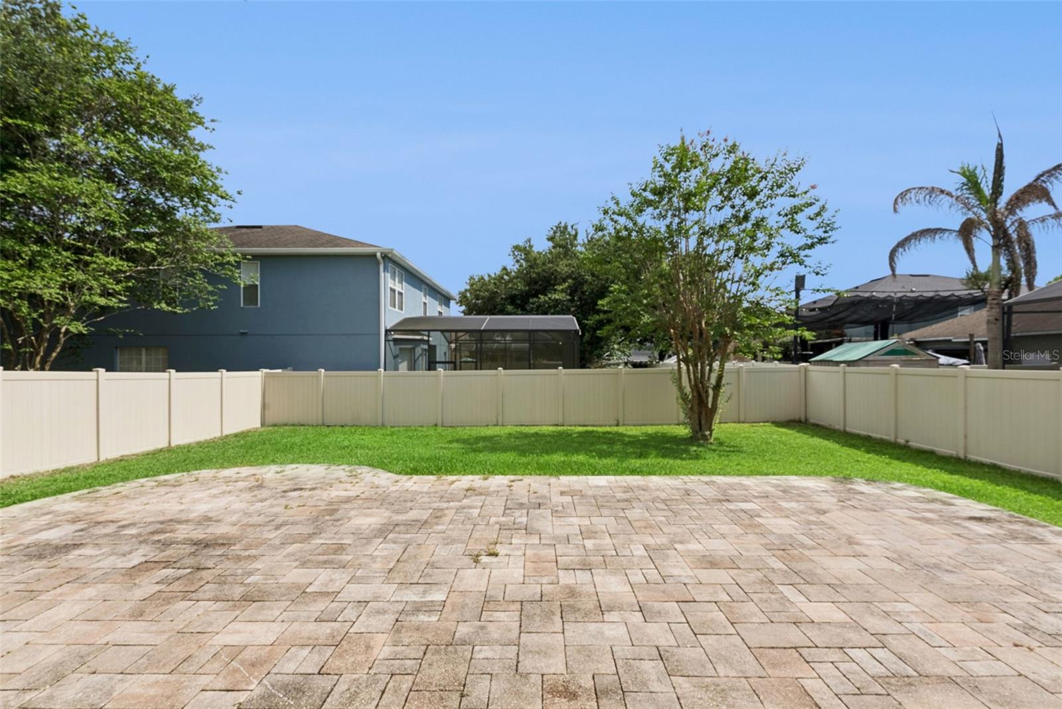
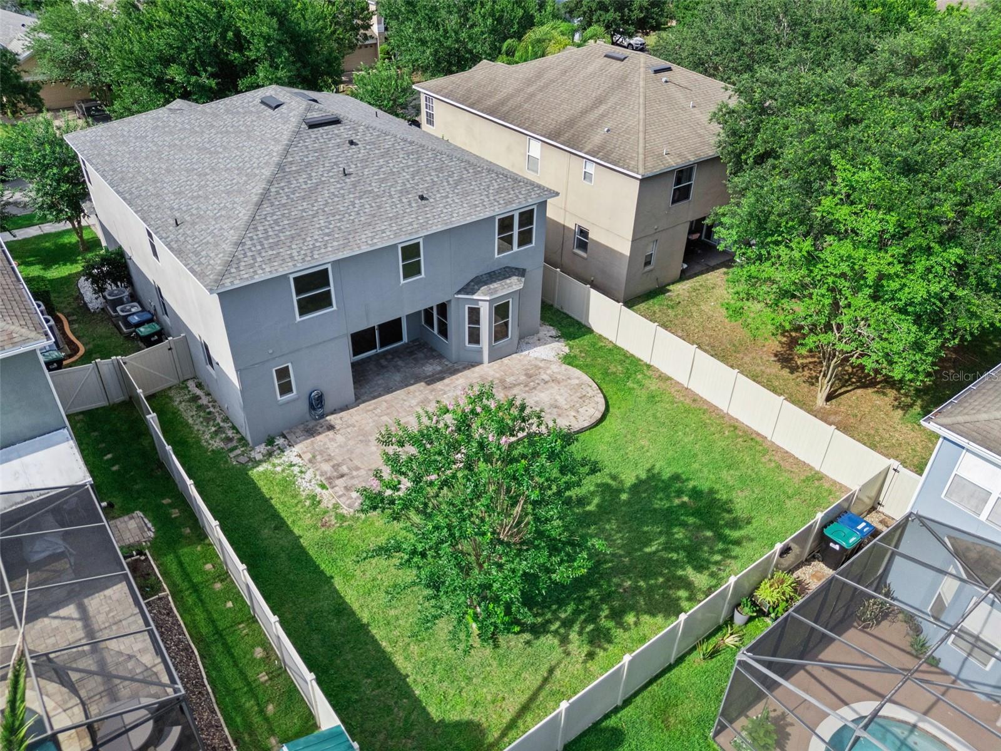
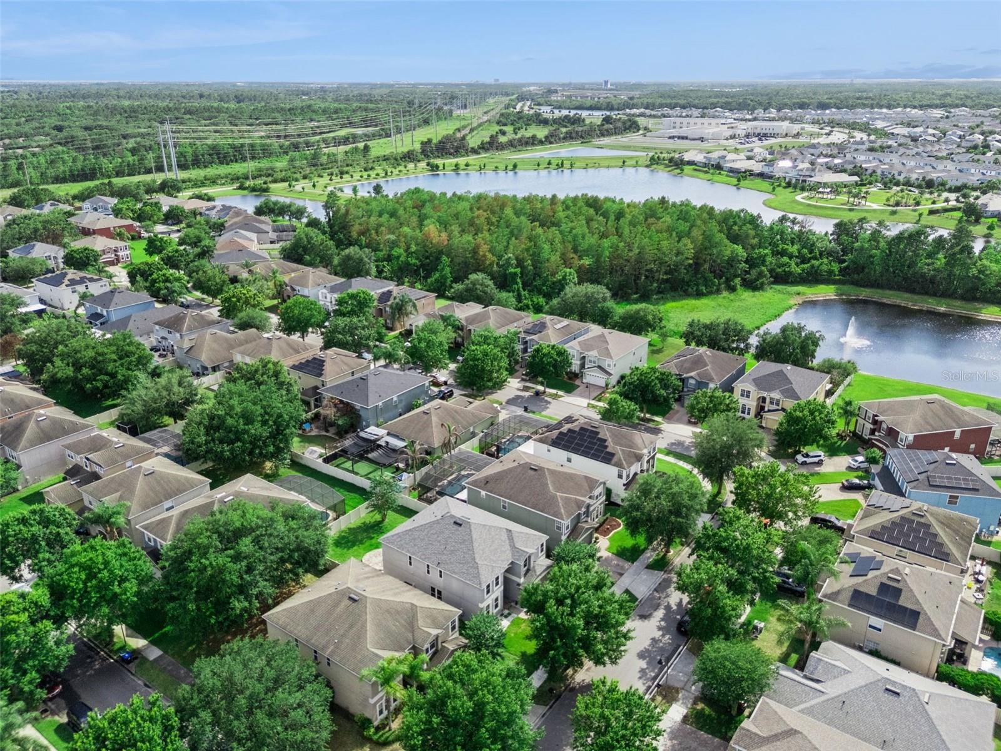
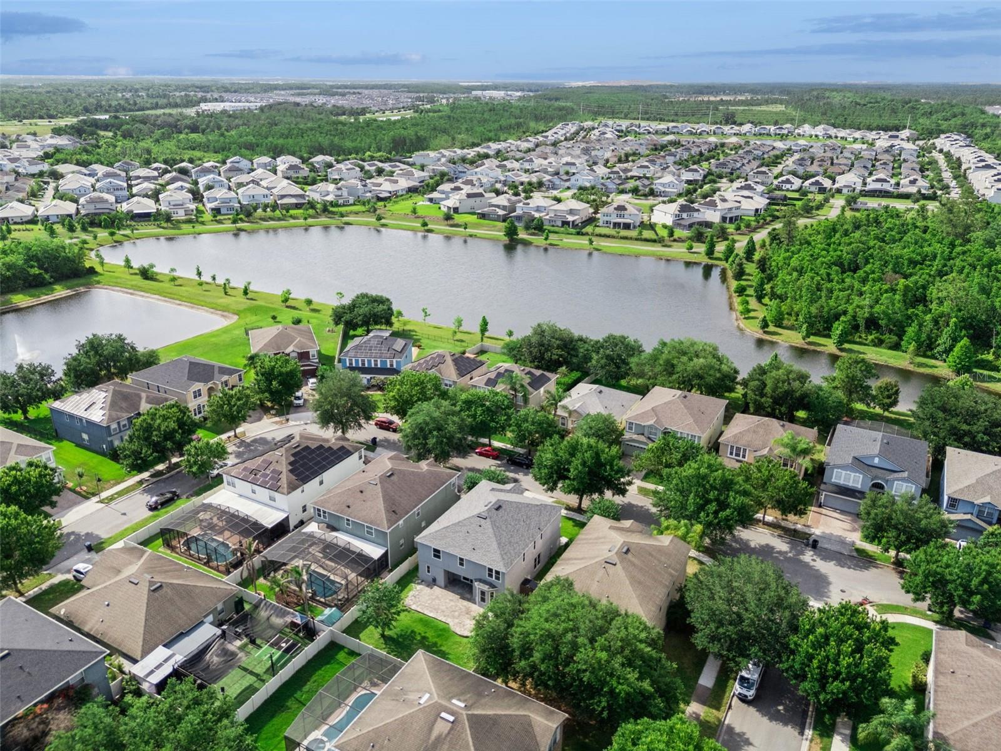
The fenced backyard features an extended paver patio and a spacious yard, offering plenty of room for outdoor living and entertaining. Located in Moss Park Ridge with convenient access to Lake Nona Medical City, Orlando International Airport, major highways, dining, and shopping.
Property Details
| Property Features | Property Features | |||
|---|---|---|---|---|
| MLS ID: | MFRO6410965 | Year Built: | 2007 | |
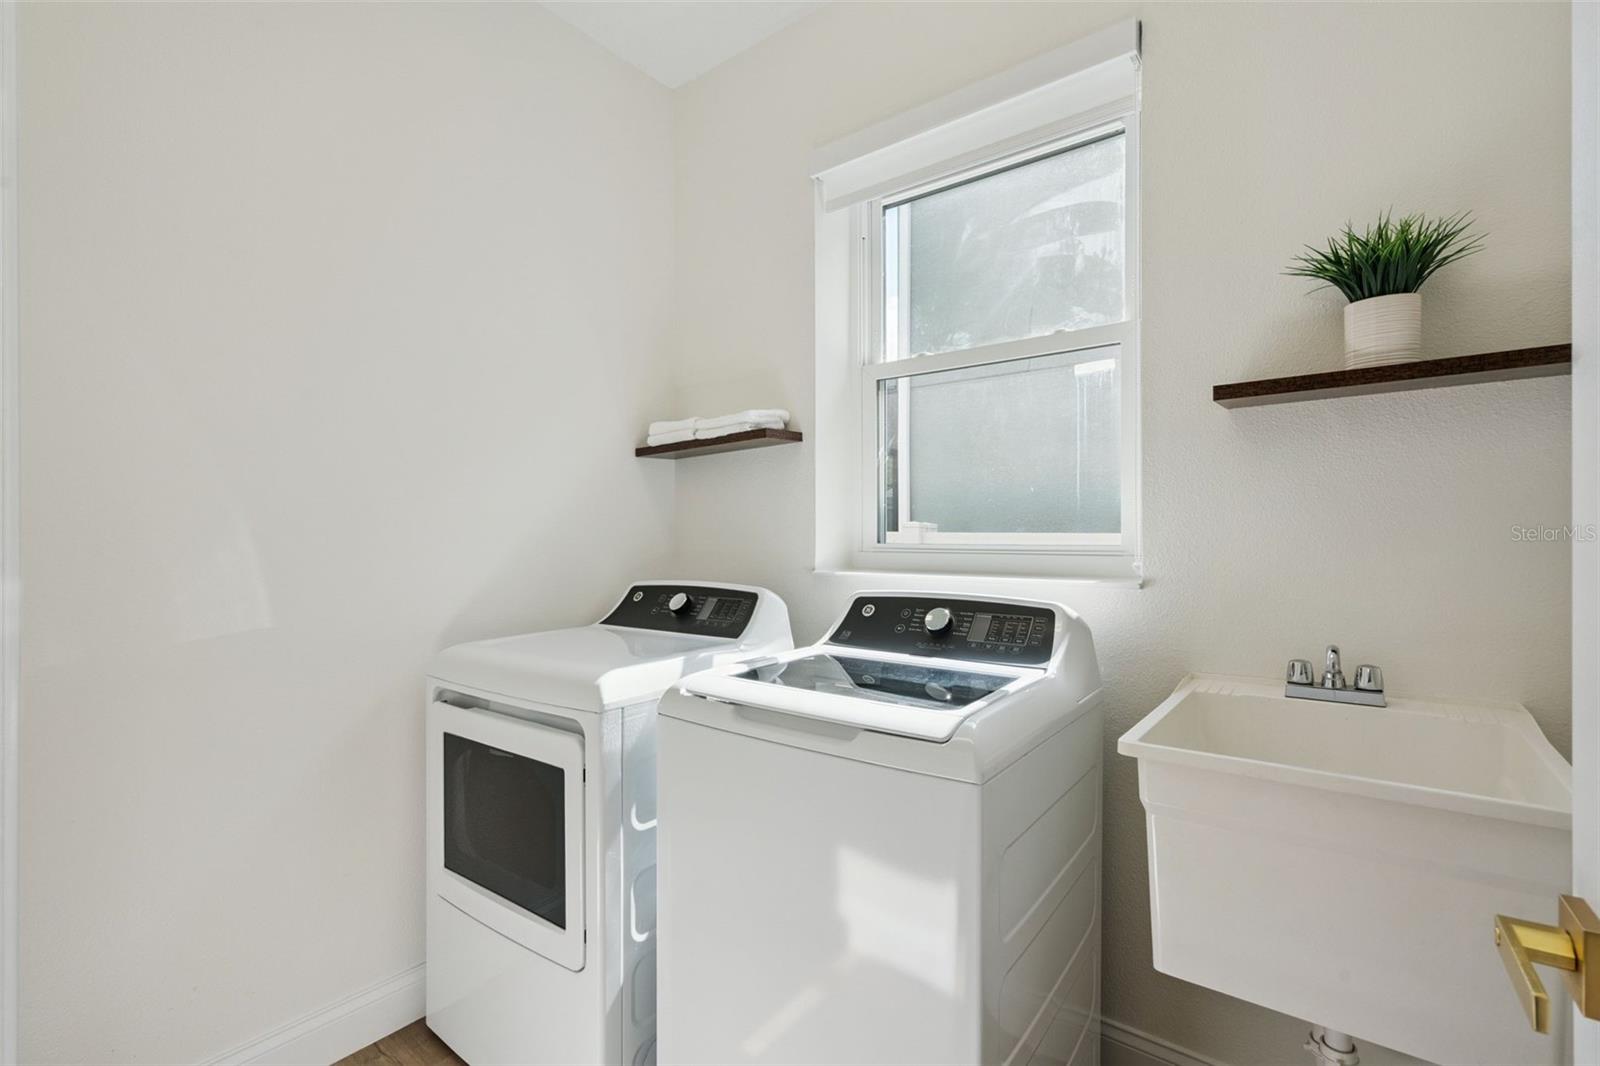
| Appliances: | Dishwasher, Disposal, Dryer, Electric Water Heater, Exhaust Fan, Microwave, Range, Range Hood, Refrigerator, Washer | Architectural Style: | Florida | |
| Association Amenities: | Basketball Court, Playground | Community Features: | Association Recreation - Owned, Park, Playground, Sidewalks, Street Lights | |
| Construction Materials: | Block, Stucco, Frame | Cooling: | Central Air, Zoned | |
| Country: | US | County Or Parish: | Orange | |
| Direction Faces: | North | Exterior Features: | Private Mailbox, Private Yard, Sidewalk, Sliding Doors | |
| Fencing: | Vinyl | Flooring: | Hardwood, Tile | |
| Foundation Details: | Block | Furnished: | Unfurnished | |
| Heating: | Central, Electric, Heat Pump, Zoned | Laundry Features: | Inside, Laundry Room | |
| Levels: | Two | Listing Agreement: | Exclusive Right To Sell | |
| Listing Terms: | Cash, Conventional, FHA, VA Loan | Lot Features: | In County, Landscaped, Level, Sidewalk, Paved | |
| Occupant Type: | Vacant | Other Equipment: | Irrigation Equipment, Private Yard | |
| Parking Features: | Driveway, Garage Door Opener, On Street | Patio And Porch Features: | Covered, Rear Porch | |
| Pets Allowed: | Breed Restrictions | Property Condition: | Completed | |
| Property Sub Type: | Single Family Residence | Property Type: | Residential | |
| Road Surface Type: | Asphalt, Paved | Roof: | Shingle | |
| Security Features: | Smoke Detector(s) | Sewer: | Public Sewer | |
| Showing Requirements: | ShowingTime | Special Listing Conditions: | None | |
| Standard Status: | Active | State Or Province: | FL | |
| Utilities: | BB/HS Internet Available, Cable Available, Cable Connected, Electricity Connected, Fire Hydrant, Phone Available, Public, Sewer Connected, Underground Utilities, Water Connected | Water Source: | Public | |
| Window Features: | Blinds, Double Pane Windows, Tinted Windows | |||
| Rooms | Rooms | |||
|---|---|---|---|---|
| Dining Room: | 11x14 ft | Living Room: | 11x10 ft | |
| Kitchen: | 15x12 ft | Living Room: | 15x22 ft | |
| Bedroom 2: | 13x11 ft | Laundry: | 15x22 ft | |
| Loft: | 17x18 ft | Primary Bedroom: | 26x15 ft | |
| Bedroom 3: | 12x13 ft | Bedroom 4: | 12x15 ft | |
| Bedroom 5: | 12x17 ft | |||
We love to hear from you