


2428 BUTLER BAY DR N, WINDERMERE, FL, 34786
$1,150,000
Residential
|
Bedrooms
4
|
Bathrooms
4
|
Living Area
3,387 Sqft
|
Lot Size
22,986 Sqft
|
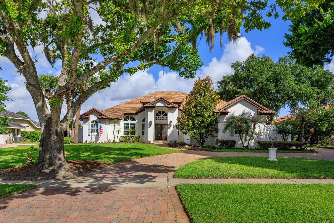
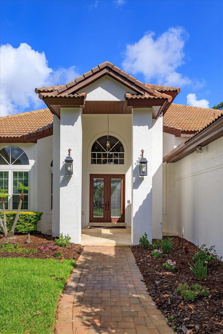
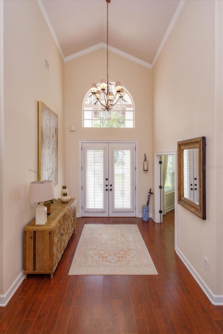
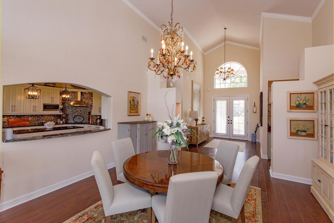
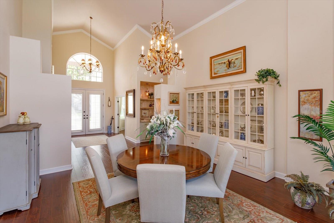
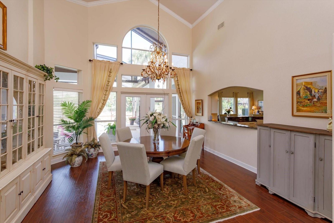
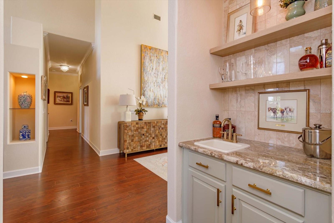
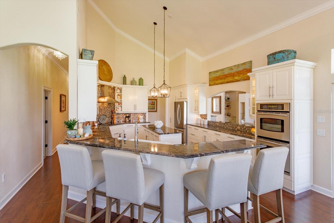
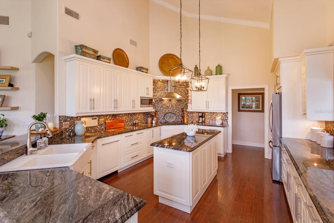
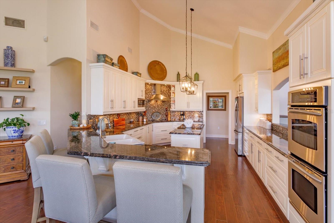
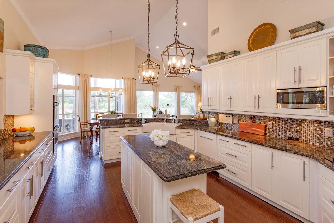
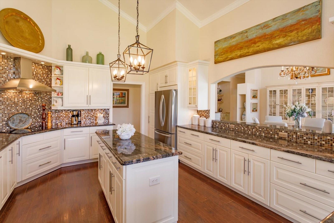
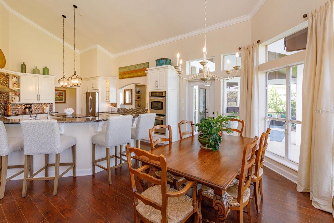
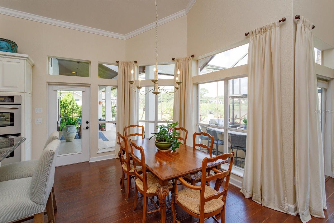
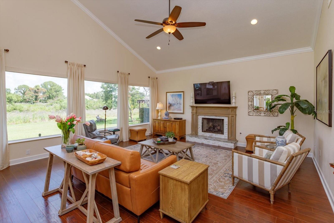
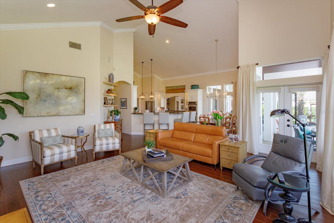
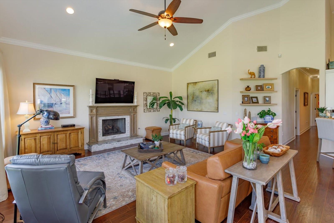
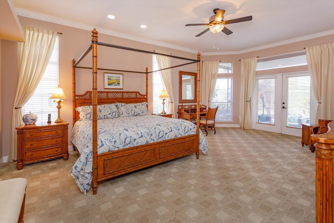
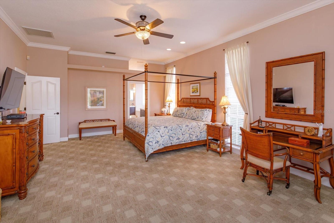
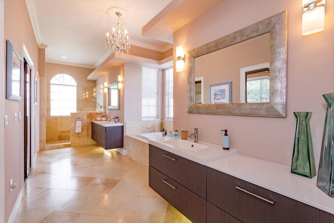
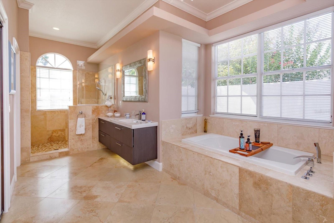
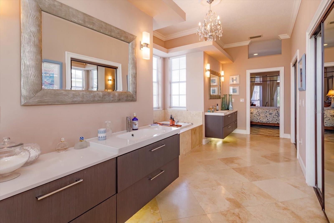
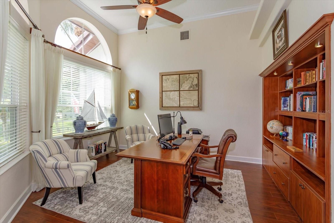
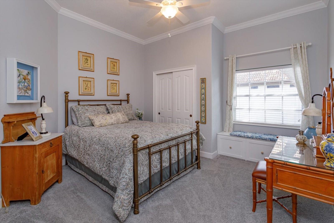
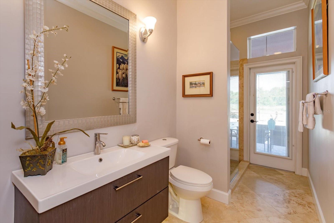
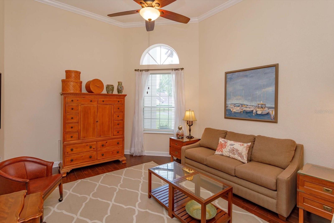
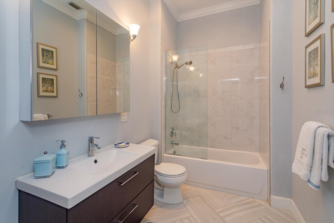
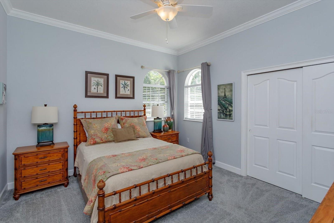
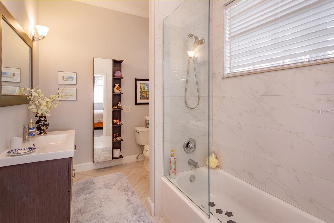
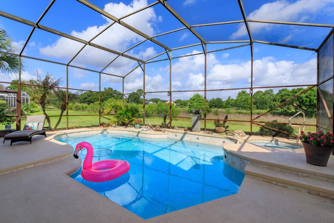
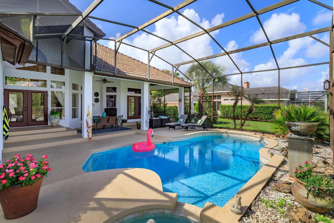
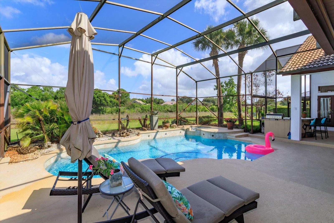
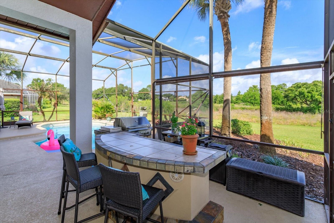
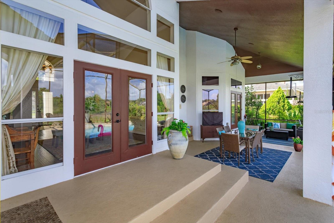
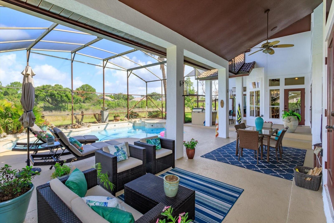
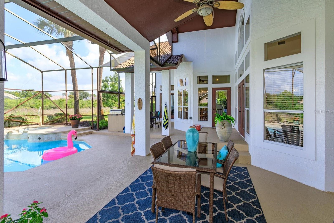
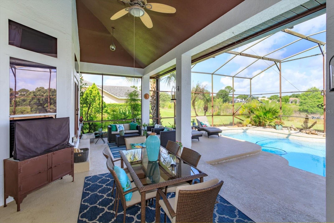
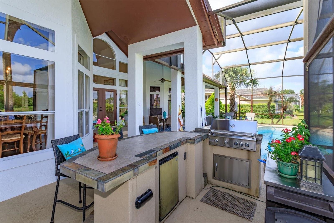
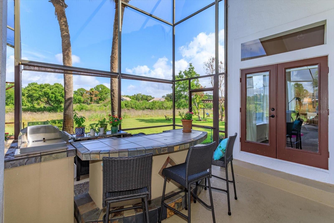
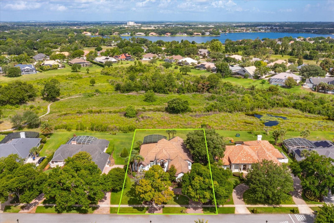
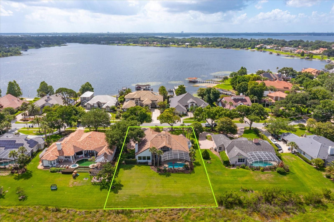
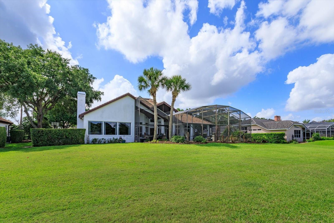
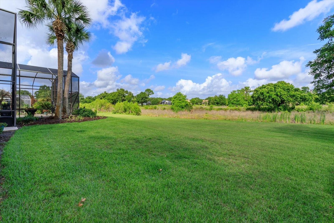
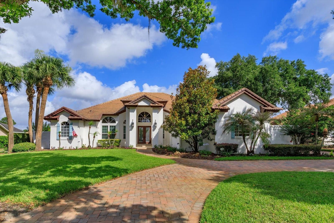
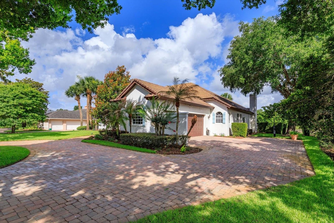
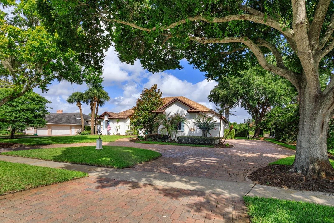
This stunning updated 4 bedroom/4 bathroom executive pool home in exclusive Windermere Club has been meticulously maintained and is the perfect place to call home!!! Upon entering the gated community you will be impressed by the oversized lots and sprawling custom homes. When arriving to the residence and turning into the circular paver driveway you will enjoy the homes classic elevation with a tall center gable and a neutral exterior palette with classic French blue shutters. Upon stepping through the double entry doors you will immediately sense this home is special with a fabulous floorpan, open and spacious, perfect for entertaining. Soaring vaulted ceilings, wood moldings, wood flooring, French doors and neutral interior tones all contribute to the allure of a classic and timeless residence. The home offers a study with double doors located off the entry Foyer with custom built-in cabinetry/shelves. The oversized Dining Room overlooks the beautiful swimming pool and patio and is open to the kitchen. The Gourmet Kitchen with 42" cabinets, gorgeous granite counters tops, beautiful glass tile backsplash, a center island, stainless steel appliances is open to the large Breakfast Nook and spacious Family room featuring a gas fireplace with a custom wood mantel making it the perfect space for winding down after a long day or enjoying family gatherings and holidays. The home also benefits from tremendous natural light through its many windows. The oversized Primary Bedroom is fit for a King and Queen with French Doors overlooking the pool, a spa-like 5-piece Travertine bathroom featuring a shower, soaking tub, double vanities and two large walk-in closets with custom built-in shelving systems. The 3 additional bedrooms include 2 with ensuite bathrooms and a 3rd that is served by a hall bathroom. All of the bathrooms have been updated with high-end finishes. The 3 car side-entry garage with spacious car park area offers convenience and significant storage. The Pool area with covered space, an outdoor kitchen/grilling station and nature views is perfect for Florida entertaining! Schedule a showing today and see this amazing home before it's gone!
Property Details
| Property Features | Property Features | |||
|---|---|---|---|---|
| MLS ID: | MFRO6410967 | Year Built: | 1990 | |
| Appliances: | Built-In Oven, Cooktop, Dishwasher, Disposal, Dryer, Electric Water Heater, Microwave, Range Hood, Refrigerator | Architectural Style: | Contemporary | |
| Construction Materials: | Block, Stucco | Cooling: | Central Air | |
| Country: | US | County Or Parish: | Orange | |
| Direction Faces: | Southeast | Exterior Features: | French Doors, Outdoor Grill, Sidewalk | |
| Fireplace Features: | Family Room, Gas | Flooring: | Carpet, Wood | |
| Foundation Details: | Slab | Furnished: | Unfurnished | |
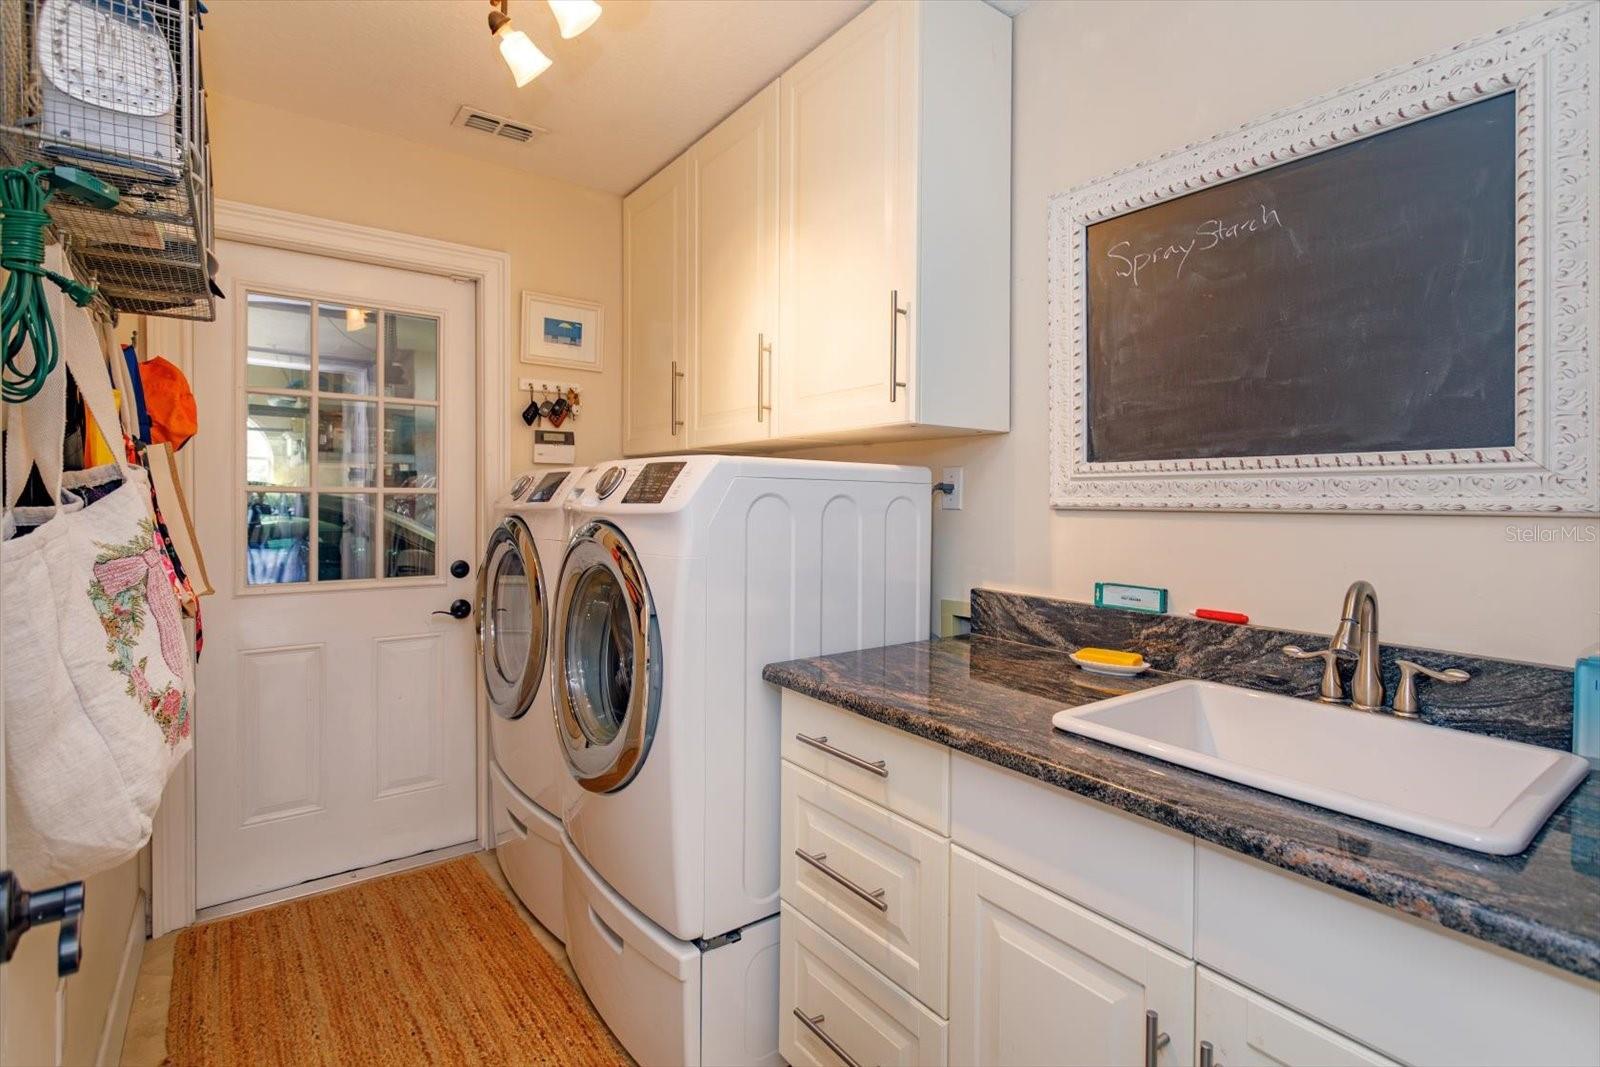
| Heating: | Central, Electric | Laundry Features: | Laundry Room | |
| Levels: | One | Listing Agreement: | Exclusive Right To Sell | |
| Listing Terms: | Cash, Conventional | Lot Features: | In County | |
| Occupant Type: | Owner | Other Equipment: | Irrigation Equipment | |
| Parking Features: | Circular Driveway, Driveway, Garage Door Opener, Garage Faces Side | Patio And Porch Features: | Screened | |
| Pets Allowed: | Yes | Pool Features: | Gunite, In Ground, Outside Bath Access, Screen Enclosure | |
| Property Sub Type: | Single Family Residence | Property Type: | Residential | |
| Road Surface Type: | Asphalt | Roof: | Concrete | |
| Sewer: | Septic Tank | Showing Requirements: | ShowingTime | |
| Special Listing Conditions: | None | Standard Status: | Active | |
| State Or Province: | FL | Utilities: | Cable Available, Electricity Available, Public, Sprinkler Well | |
| View: | Trees/Woods | Water Source: | Well | |
| Window Features: | Blinds | |||
| Rooms | Rooms | |||
|---|---|---|---|---|
| Dining Room: | 17x14 ft | Living Room: | 20x17 ft | |
| Kitchen: | 22x17 ft | Bedroom 2: | 16x13 ft | |
| Bedroom 3: | 14x13 ft | Bedroom 4: | 14x13 ft | |
| Primary Bedroom: | 24x16 ft | Office: | 14x13 ft | |
We love to hear from you