



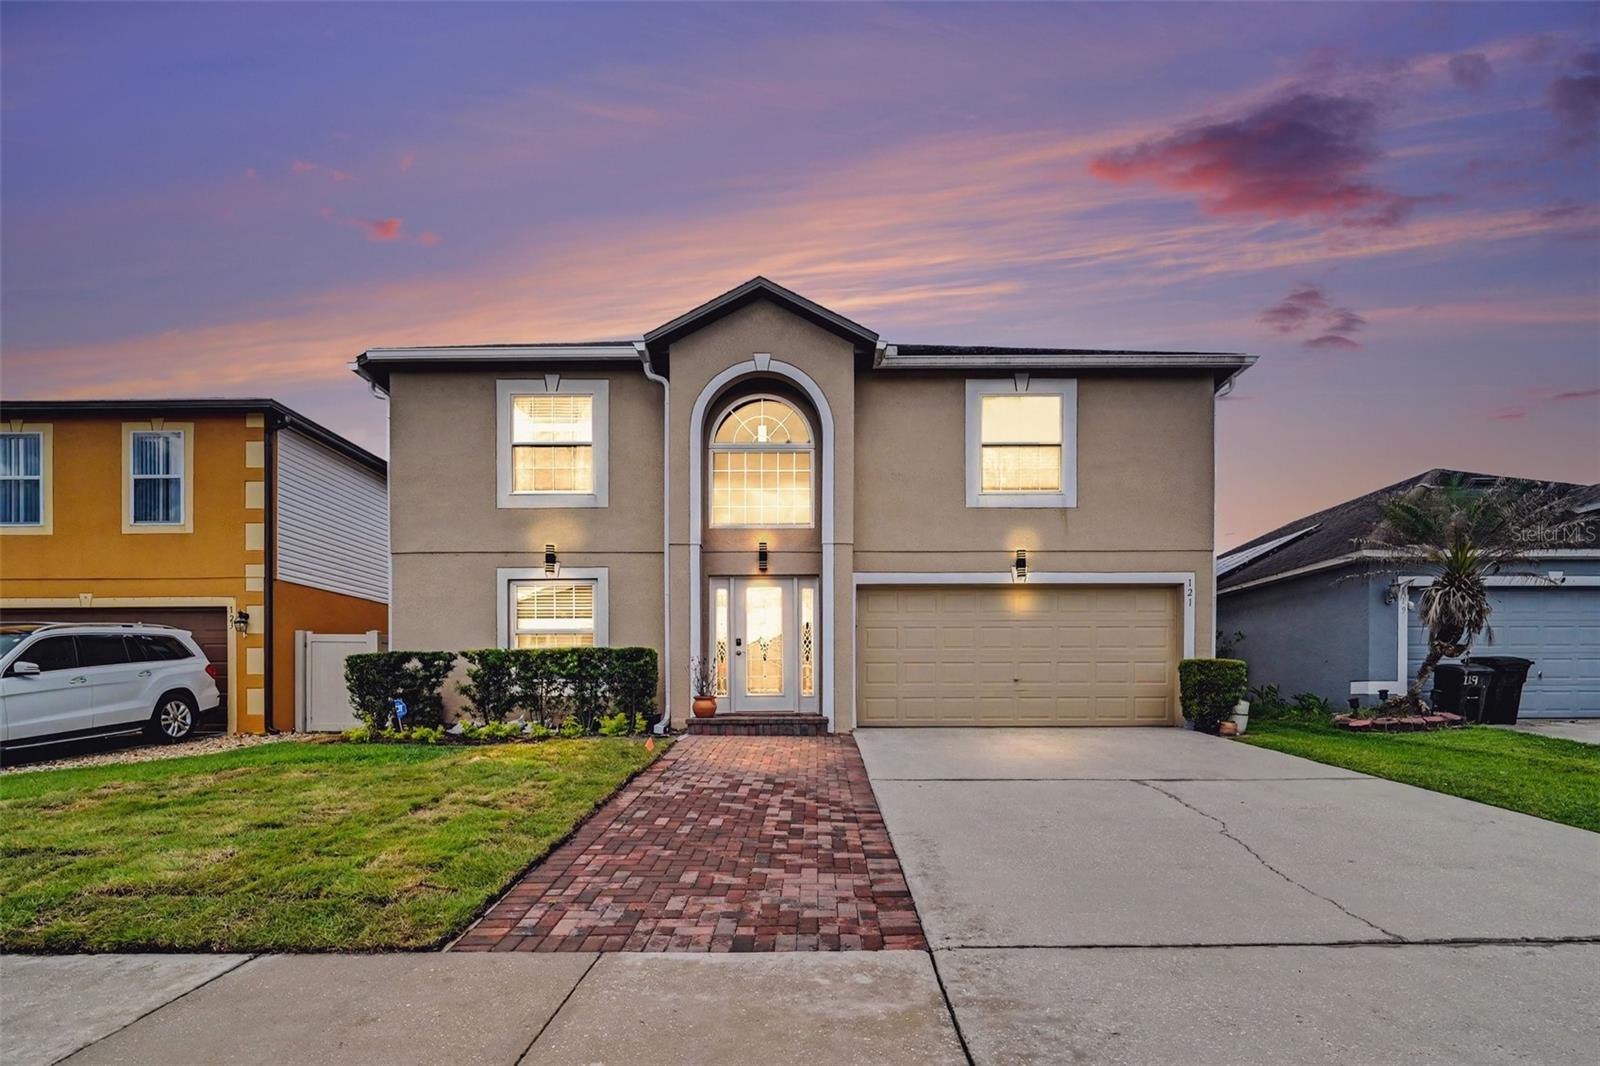
121 MAYFIELD DR, SANFORD, FL, 32771
$445,000
Residential
|
Bedrooms
4
|
Bathrooms
4
|
Living Area
3,012 Sqft
|
Lot Size
6,000 Sqft
|
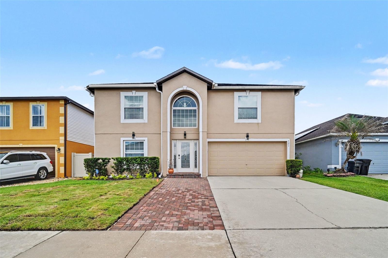
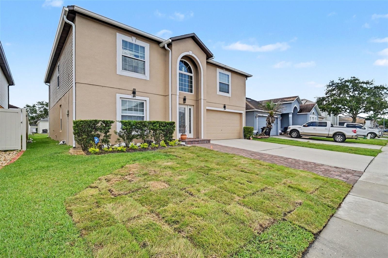
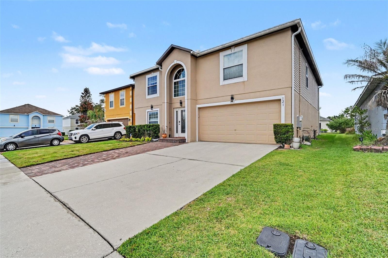
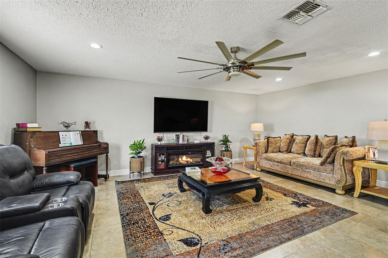
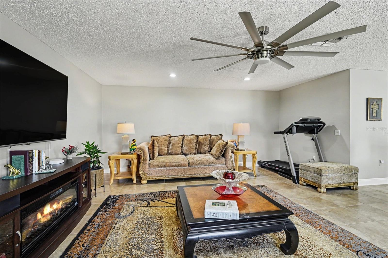
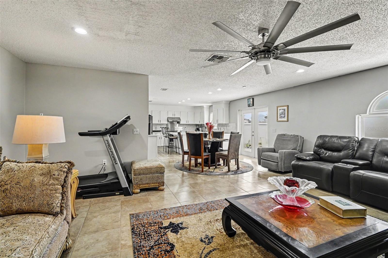
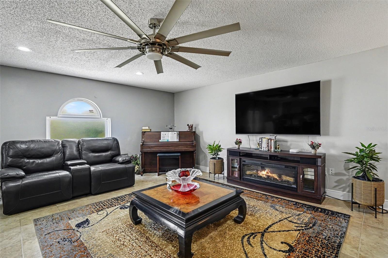
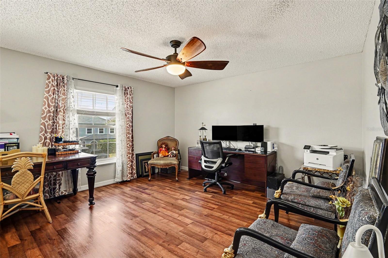
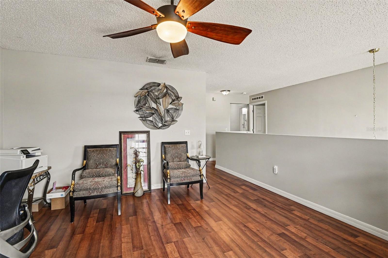
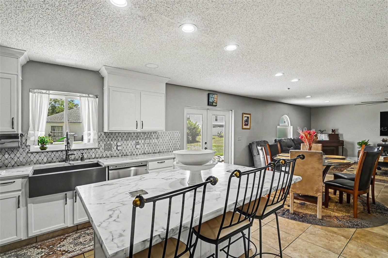
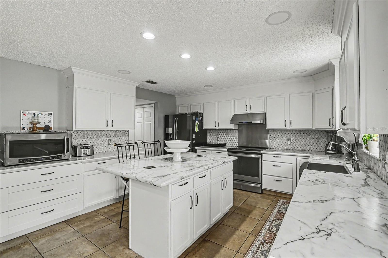
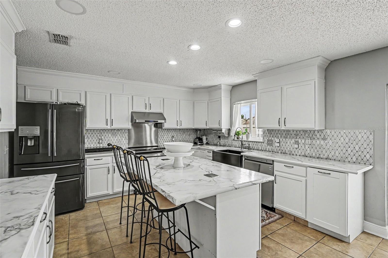
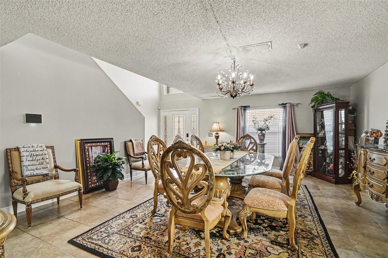
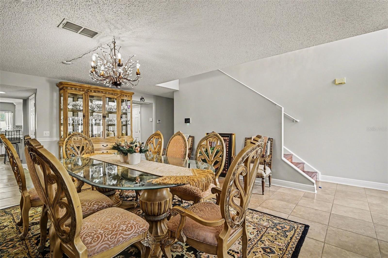
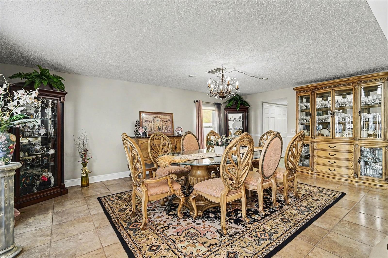
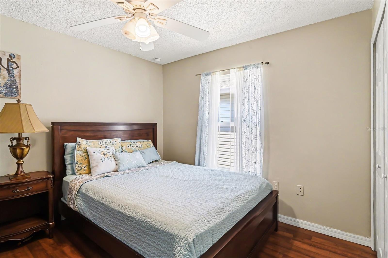
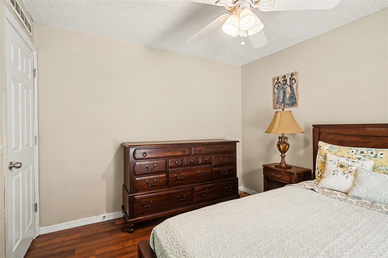
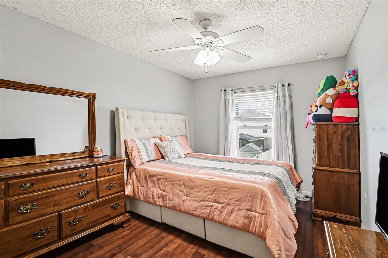
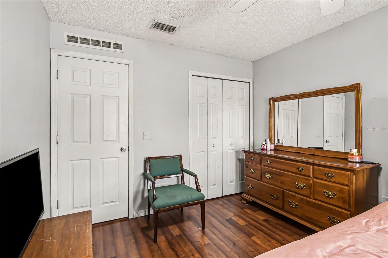
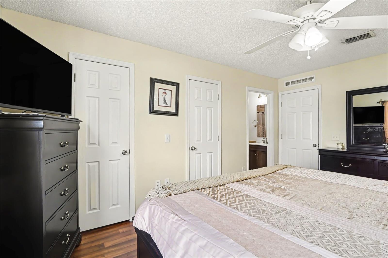
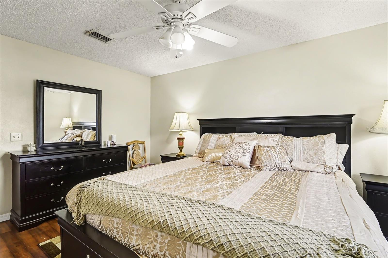
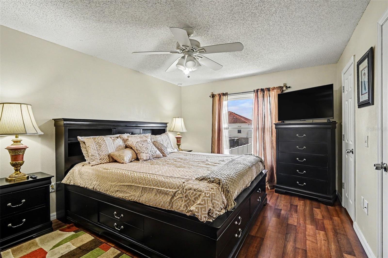
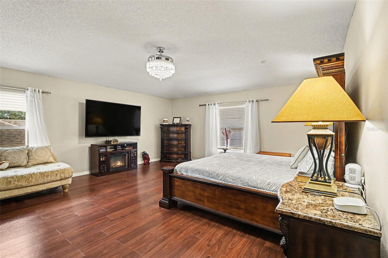
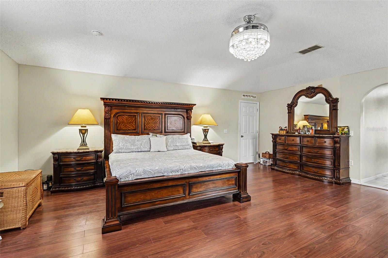
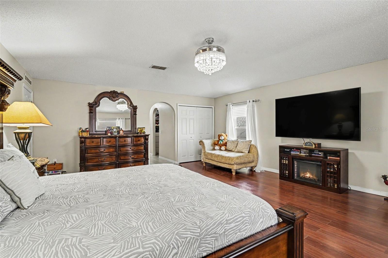
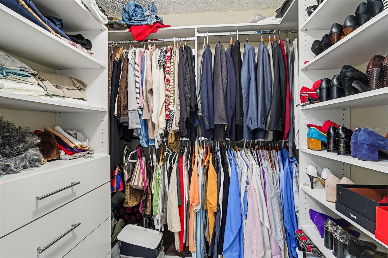
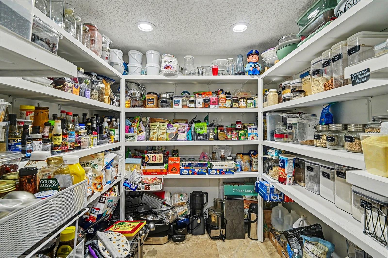
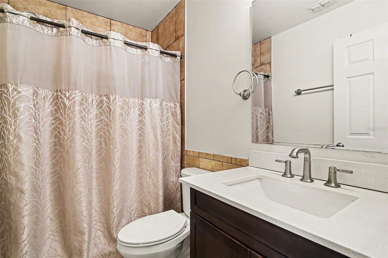
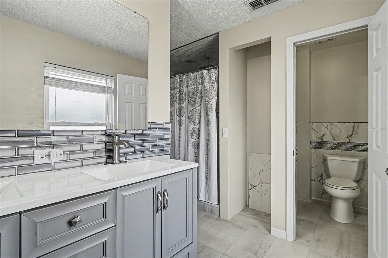
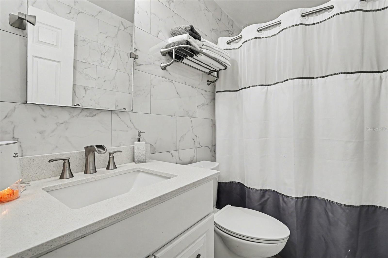
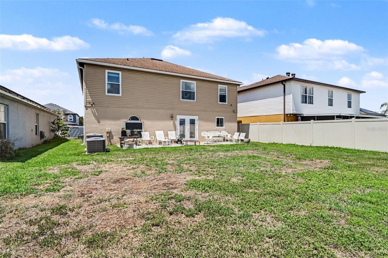
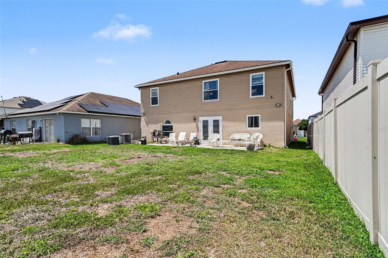
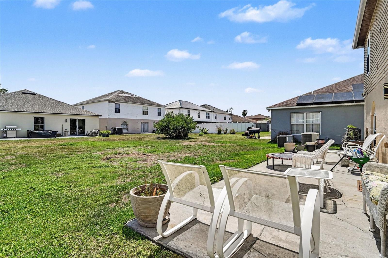
Space, flexibility, and not one—but TWO primary suites! This expansive home offers a little over 3,000 square feet designed for comfortable everyday living and unforgettable gatherings. Step inside to a welcoming formal living and dining room combination accented with tile flooring throughout the entire first floor, then continue into the true heart of the home—an open-concept kitchen featuring all appliances included, an oversized pantry, spacious dinette area, and an enormous family room built for entertaining and making memories. Upstairs, laminate flooring flows throughout along with an additional loft-style sitting area perfect for a media space, office, or retreat. The showstopper is the rare double primary suite layout—ideal for multi-generational living or guests—with the main primary retreat featuring generous proportions, dual closets, double vanities, walk-in shower, and private water closet, while the second primary suite includes its own ensuite bath with shower/tub combo and large closet. Two additional bedrooms and a hall bath complete the upper level. This home also includes a 2-car garage and major updates for peace of mind including roof (Oct. 2018), HVAC (2020), replacement windows and doors (2023), and updated electrical panel (2023).
Property Details
| Property Features | Property Features | |||
|---|---|---|---|---|
| MLS ID: | MFRO6410974 | Year Built: | 2005 | |
| Appliances: | Dishwasher, Microwave, Range, Refrigerator | Construction Materials: | Block, Stucco | |
| Cooling: | Central Air | Country: | US | |
| County Or Parish: | Seminole | Direction Faces: | Northeast | |
| Exterior Features: | French Doors, Sidewalk | Flooring: | Ceramic Tile, Laminate | |
| Foundation Details: | Slab | Furnished: | Unfurnished | |
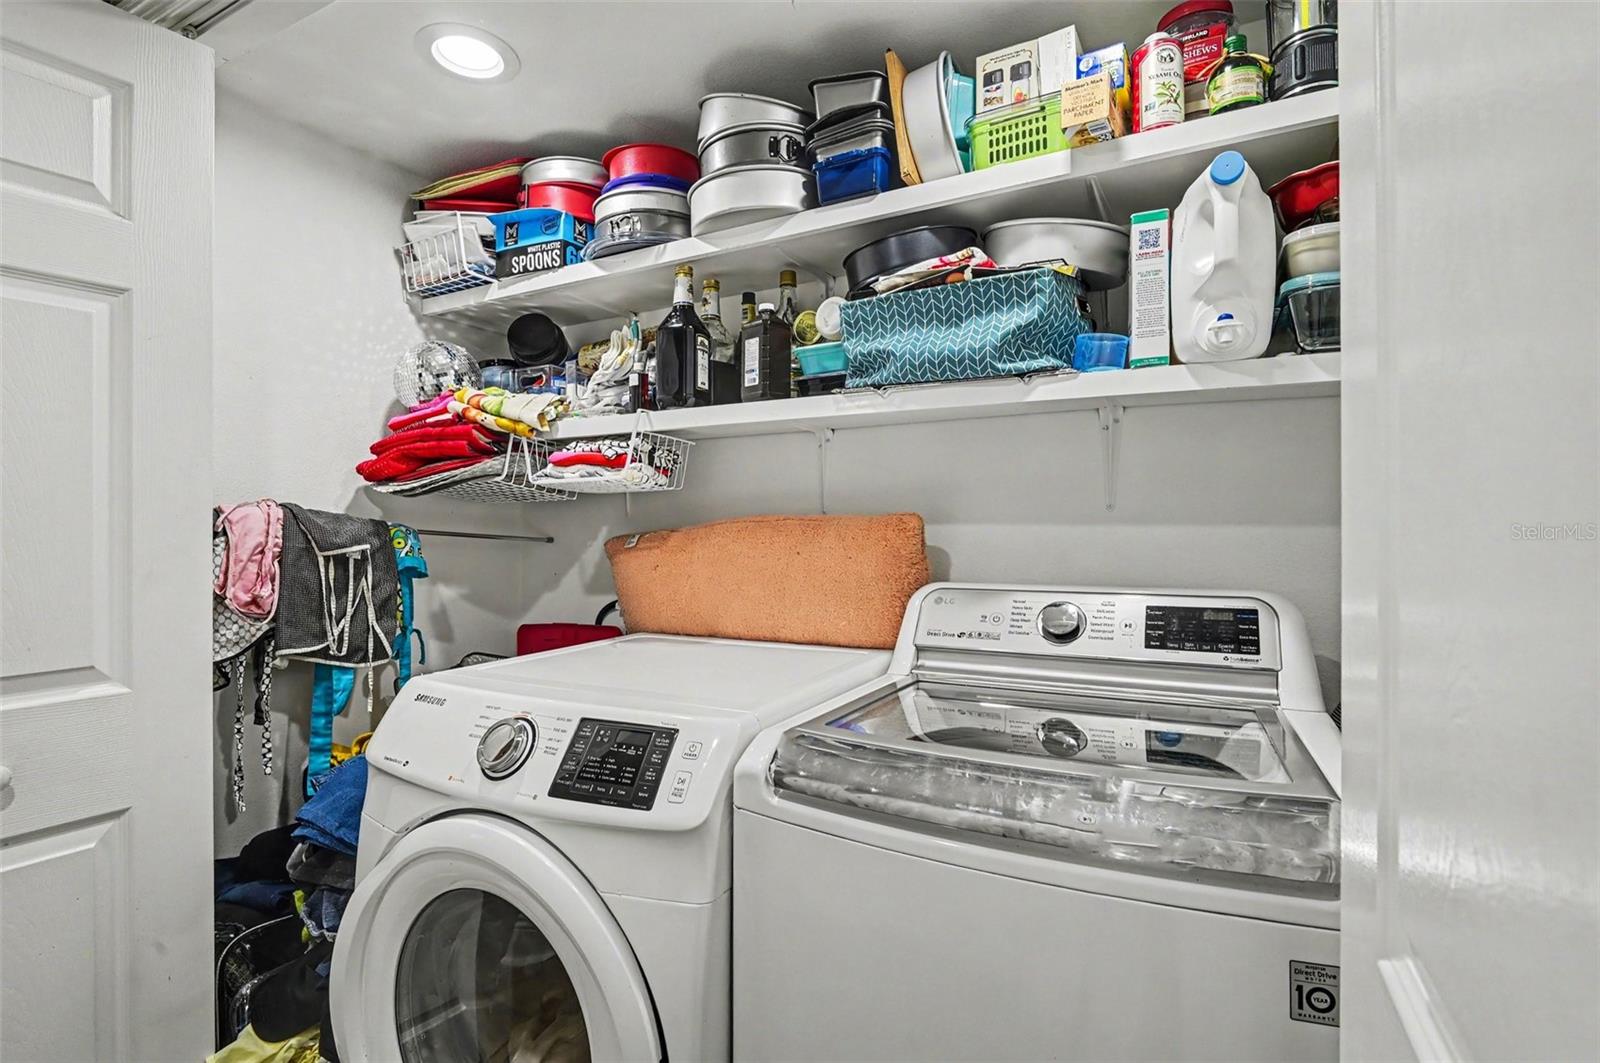
| Heating: | Central | Laundry Features: | Inside | |
| Levels: | Two | Listing Agreement: | Exclusive Right To Sell | |
| Listing Terms: | Cash, Conventional, FHA, VA Loan | Occupant Type: | Owner | |
| Pets Allowed: | Cats OK, Dogs OK | Property Sub Type: | Single Family Residence | |
| Property Type: | Residential | Road Surface Type: | Asphalt | |
| Roof: | Shingle | Sewer: | Public Sewer | |
| Showing Requirements: | Appointment Only, ShowingTime | Special Listing Conditions: | None | |
| Standard Status: | Active | State Or Province: | FL | |
| Utilities: | Electricity Connected, Sewer Connected, Water Connected | Water Source: | Public | |
| Rooms | Rooms | |||
|---|---|---|---|---|
| Kitchen: | 14x12 ft | Living Room: | 14x14 ft | |
| Family Room: | 20x18 ft | Bathroom 1: | ||
| Primary Bedroom: | 21x18 ft | Bathroom 2: | ||
| Primary Bedroom 2: | 15x12 ft | Bathroom 3: | ||
| Loft: | 14x13 ft | Bedroom 3: | 11x11 ft | |
| Bedroom 4: | 14x13 ft | Bathroom 3: | ||
| Dining Room: | Dinette: | |||
We love to hear from you