


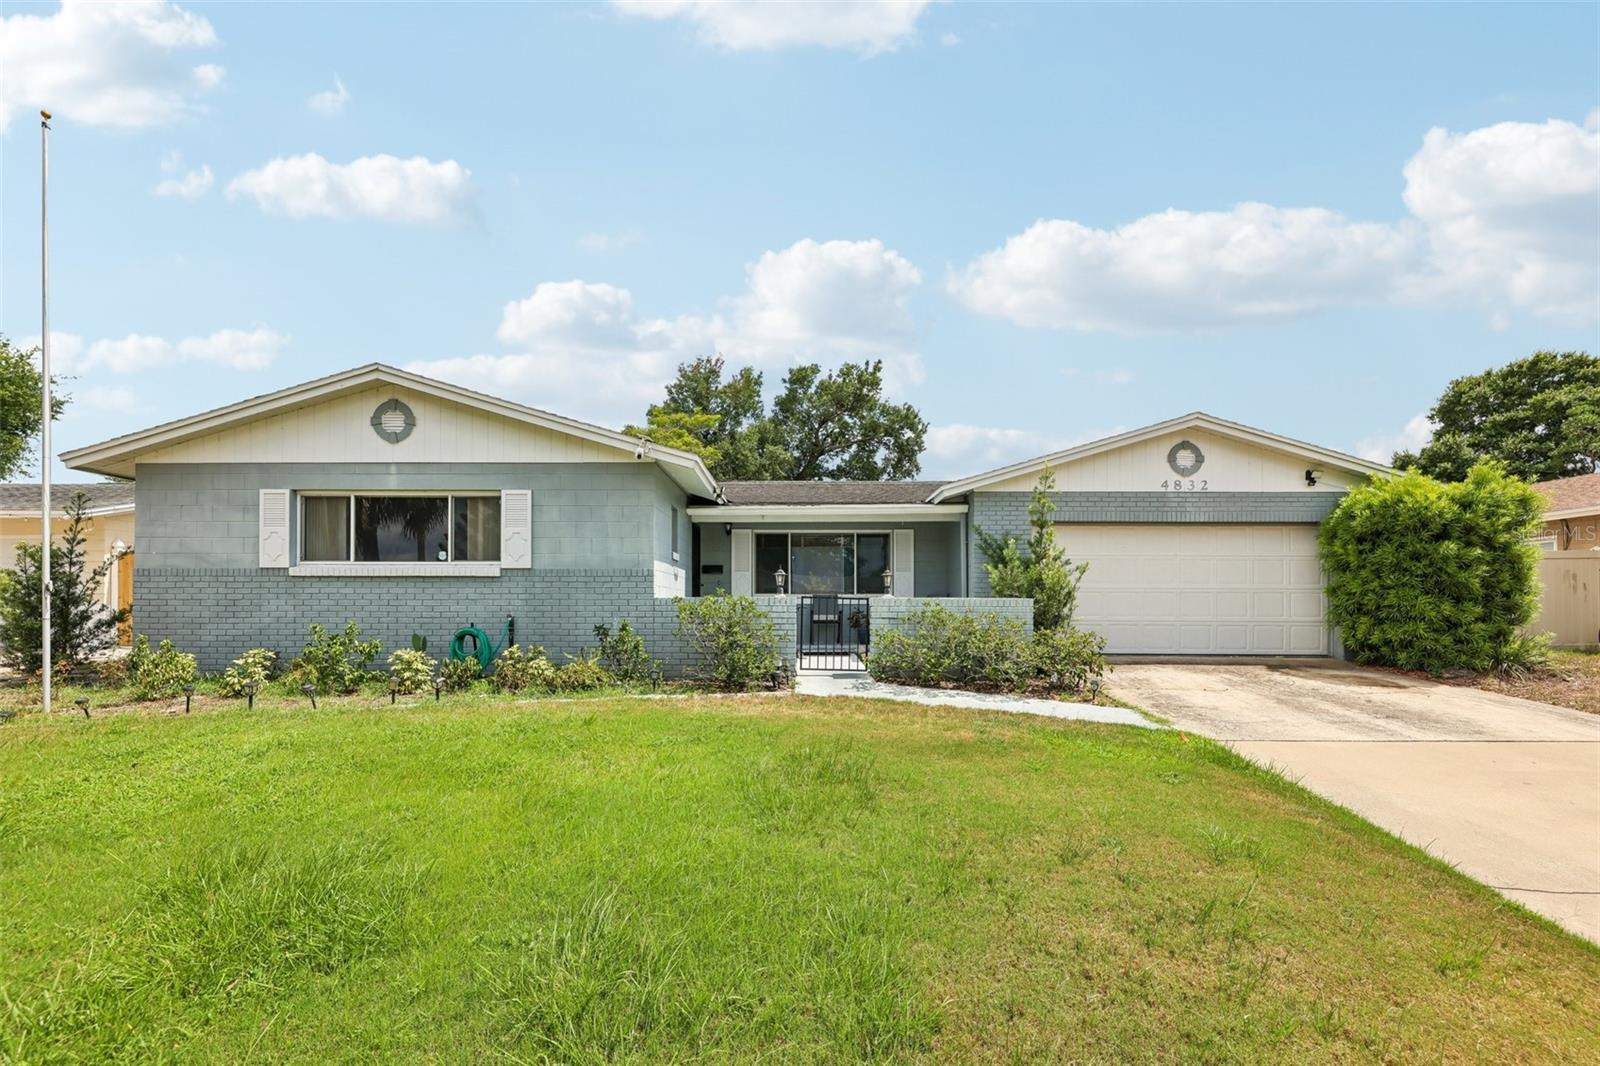
4832 JUDY ANN CT, ORLANDO, FL, 32808
$320,000
Residential
|
Bedrooms
3
|
Bathrooms
2
|
Living Area
1,402 Sqft
|
Lot Size
8,812 Sqft
|
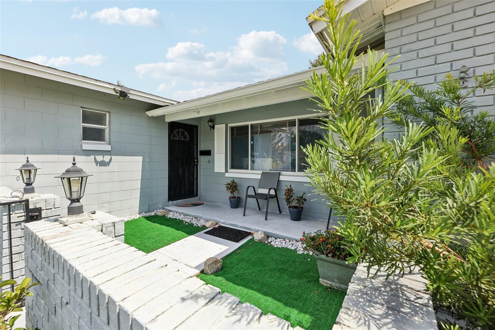
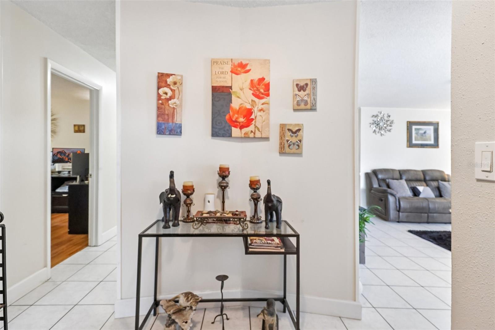
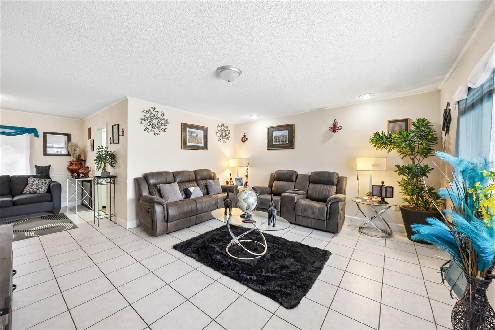
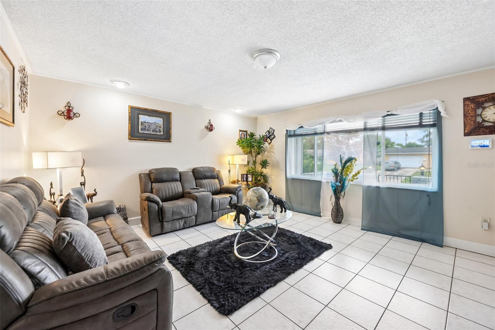
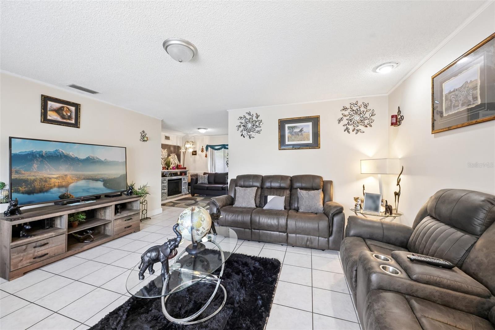
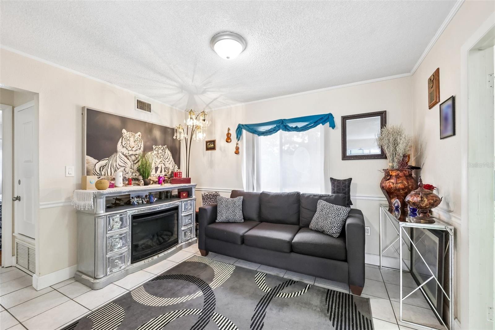
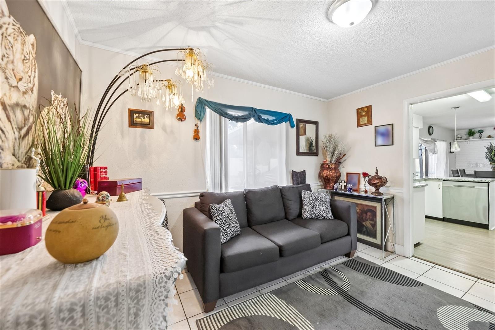
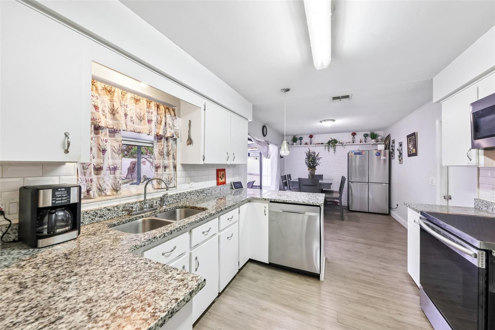
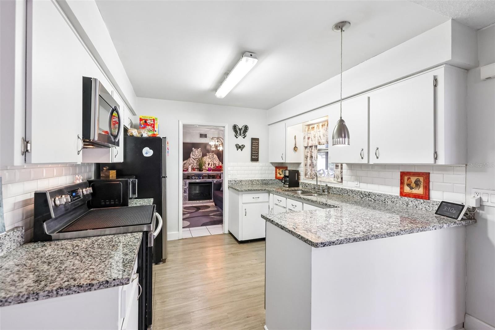
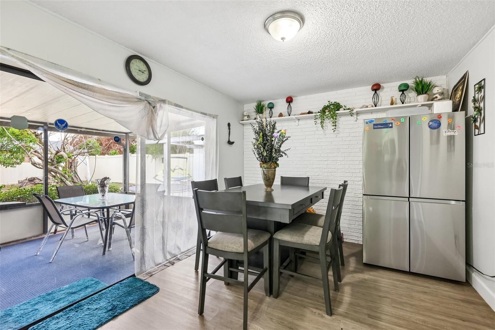
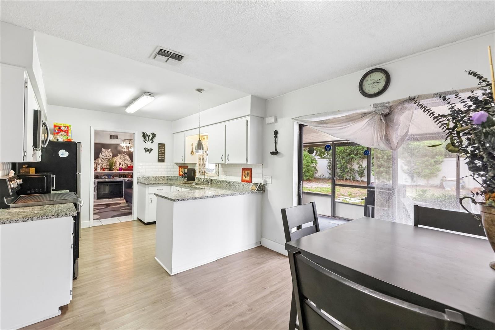
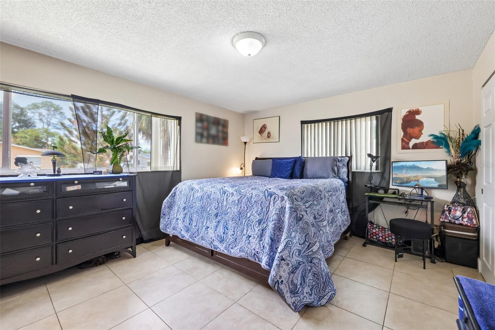
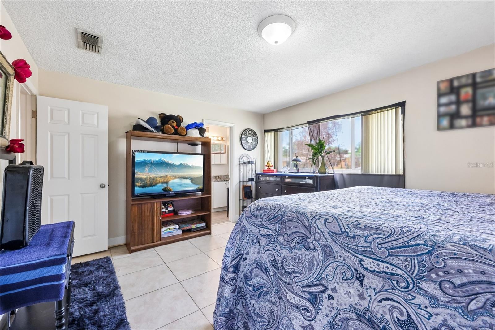
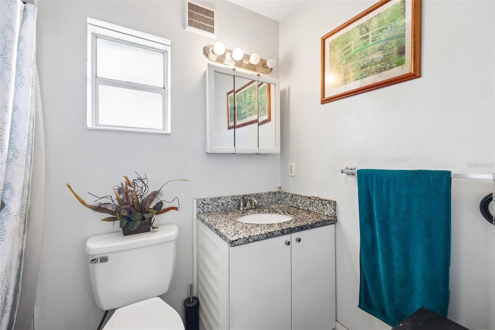
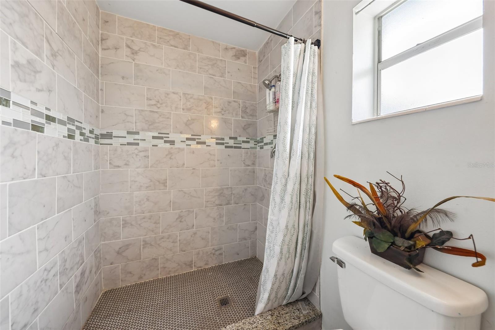
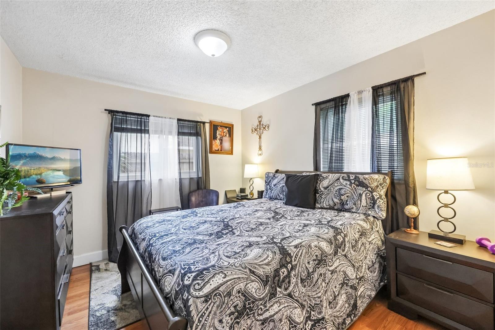
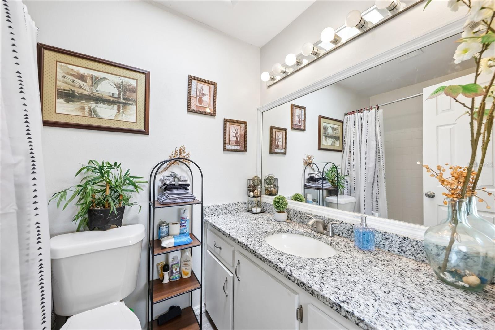
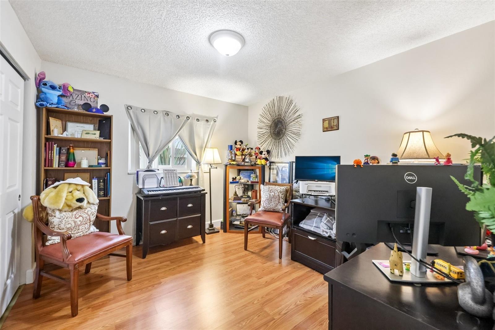
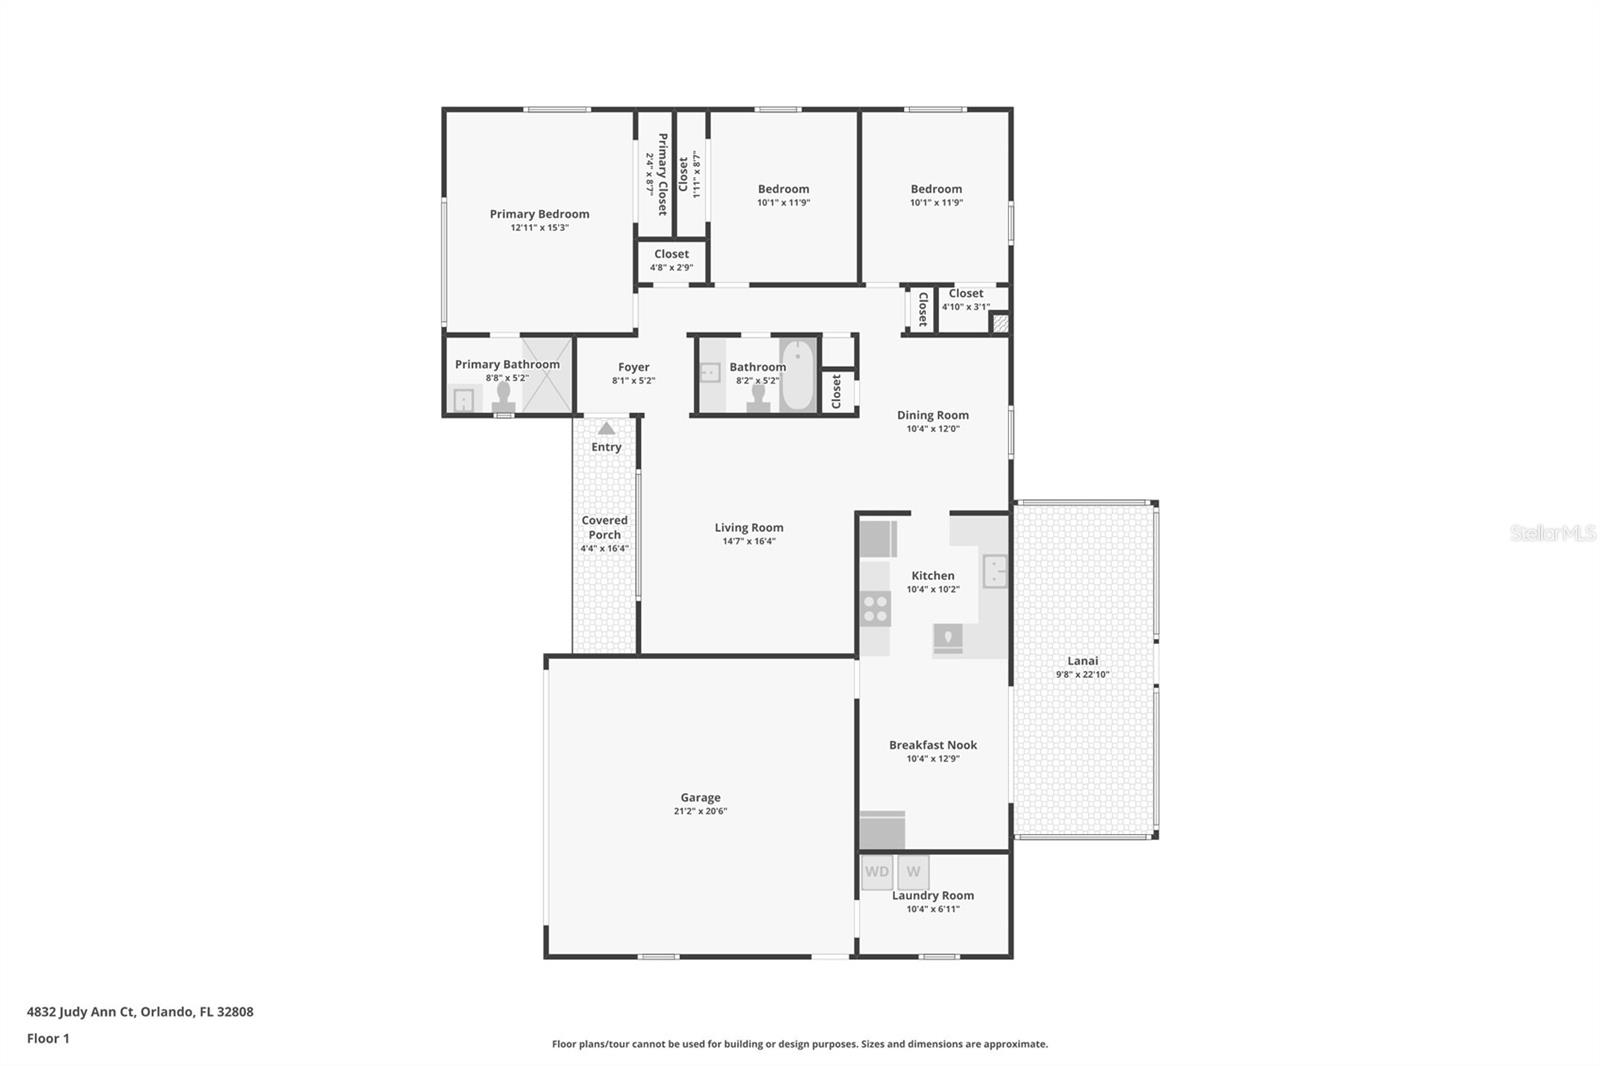
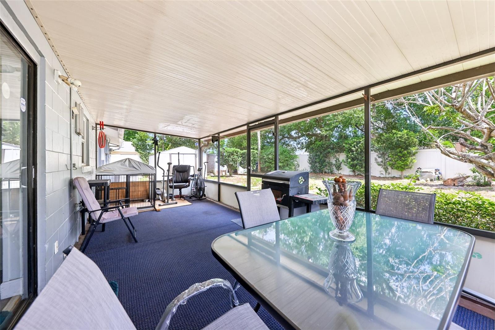
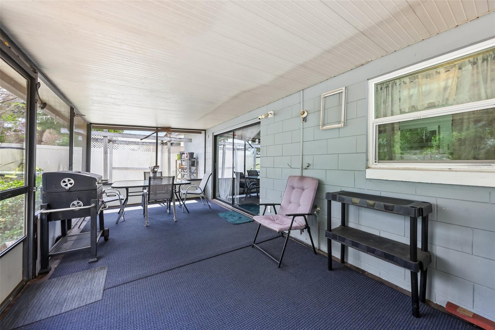
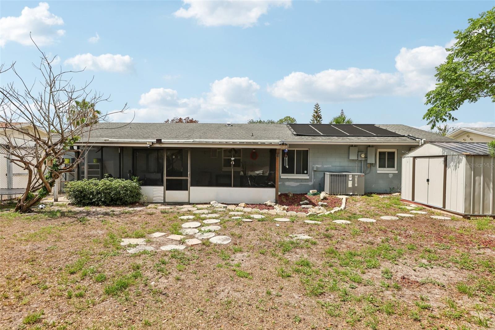
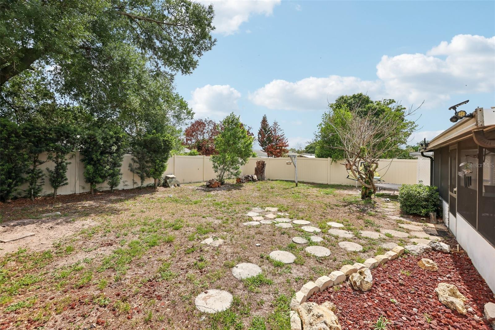
Well maintained and updated 3-bedroom, 2-bathroom pool home featuring a 2-car garage and premium upgrades throughout! Peace of mind is built right in with impact windows and doors, ADT alarm system with window alerts, and updated electrical panels. The interior boasts fresh neutral paint inside and out, tile and hardwood flooring, and an updated kitchen equipped with granite countertops and stainless steel appliances. Both bathrooms have been beautifully modernized, leading to a spacious primary suite. Step outside to the backyard featuring a massive screened porch, huge fenced in yard, lush professional landscaping with new front sprinklers, and a large storage shed. Turnkey perfection with too many upgrades to list—schedule your showing today!
Property Details
| Property Features | Property Features | |||
|---|---|---|---|---|
| MLS ID: | MFRO6410977 | Year Built: | 1968 | |
| Appliances: | Dishwasher, Disposal, Electric Water Heater, Microwave, Range, Refrigerator | Construction Materials: | Block | |
| Cooling: | Central Air | Country: | US | |
| County Or Parish: | Orange | Direction Faces: | North | |
| Exterior Features: | Courtyard, Rain Gutters, Sliding Doors, Storage | Fencing: | Fenced | |
| Flooring: | Tile, Vinyl, Wood | Foundation Details: | Slab | |
| Furnished: | Unfurnished | Heating: | Heat Pump | |
| Laundry Features: | Electric Dryer Hookup, In Garage, Washer Hookup | Levels: | One | |
| Listing Agreement: | Exclusive Right To Sell | Listing Terms: | Cash, Conventional, FHA, VA Loan | |
| Occupant Type: | Owner | Other Equipment: | Irrigation Equipment | |
| Patio And Porch Features: | Covered, Enclosed, Patio, Screened | Possession: | Close Of Escrow, Negotiable | |
| Property Sub Type: | Single Family Residence | Property Type: | Residential | |
| Road Surface Type: | Paved | Roof: | Shingle | |
| Sewer: | Public Sewer | Showing Requirements: | 24 Hour Notice, Appointment Only, Combination Lock Box, ShowingTime | |
| Special Listing Conditions: | None | Standard Status: | Active | |
| State Or Province: | FL | Utilities: | Cable Connected, Electricity Connected, Phone Available, Public, Sewer Connected, Water Connected | |
| Vegetation: | Mature Landscaping | Water Source: | Public | |
| Rooms | Rooms | |||
|---|---|---|---|---|
| Kitchen: | 8x11 ft | Primary Bedroom: | 13x13 ft | |
| Living Room: | 13x13 ft | Dining Room: | ||
| Bedroom 2: | Bedroom 3: | |||
We love to hear from you