


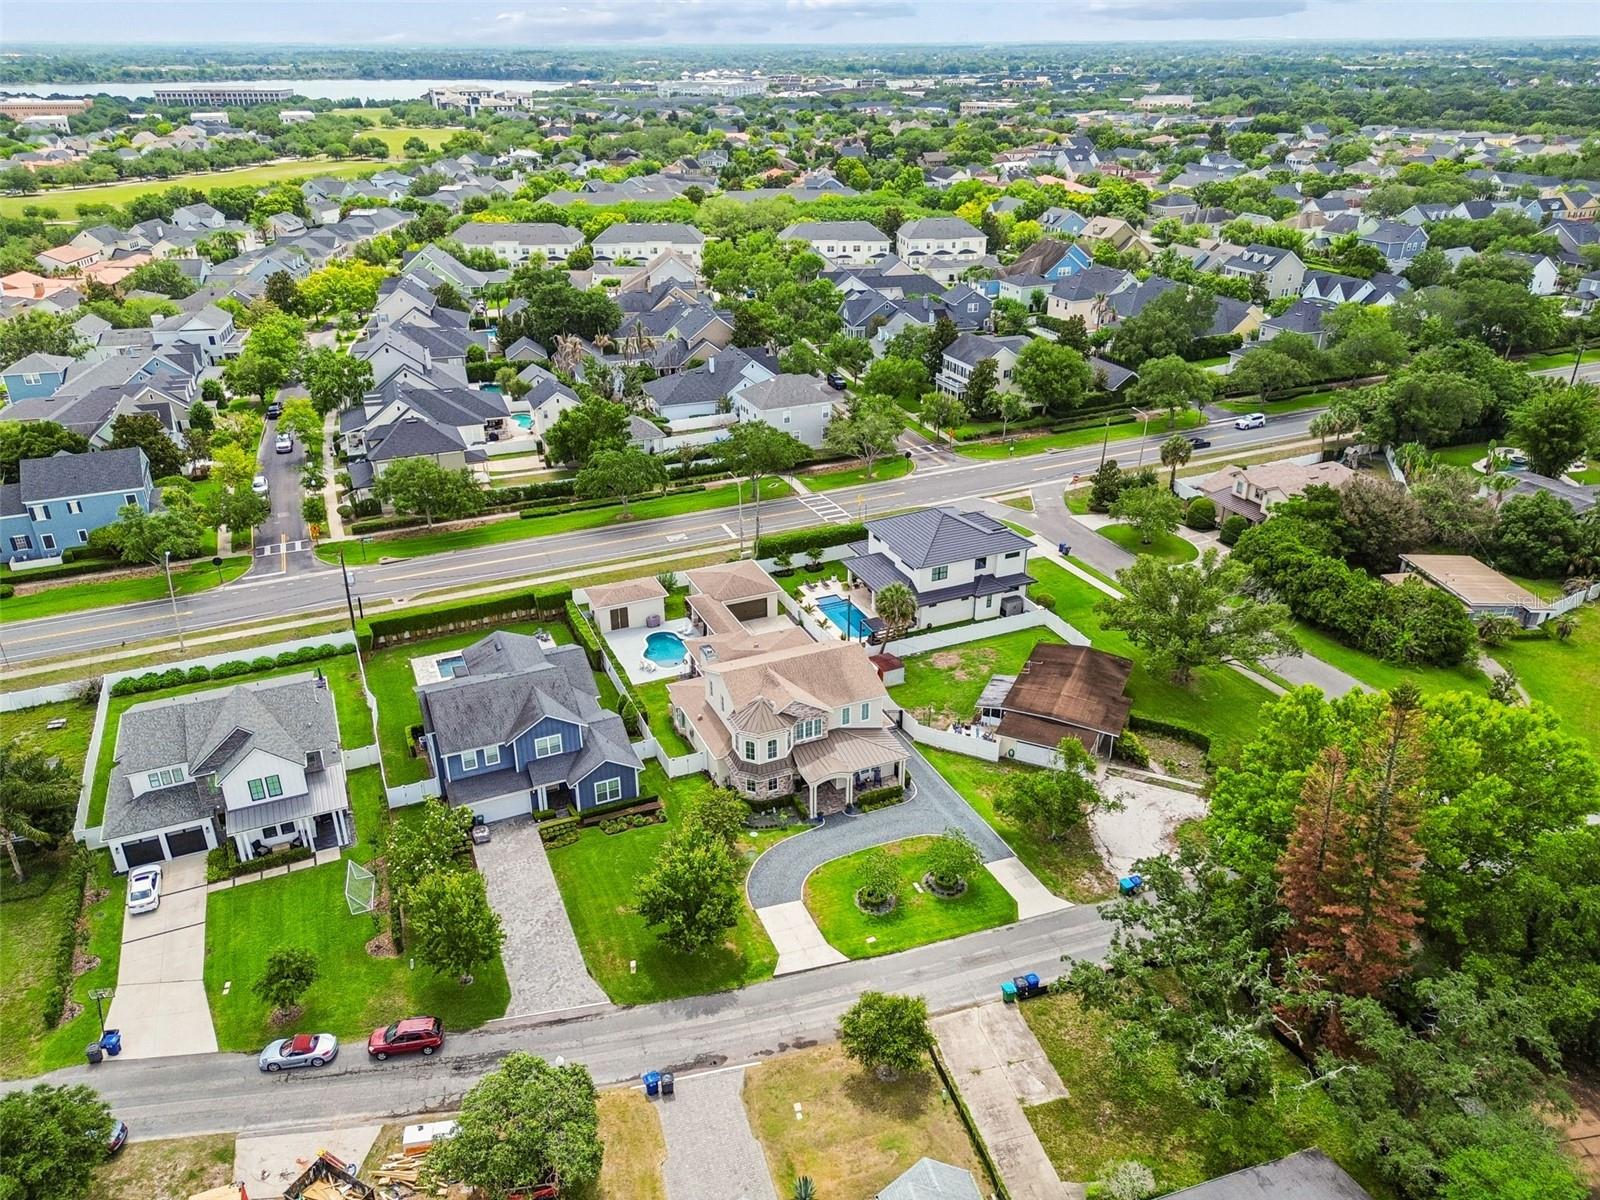
2261 MULBRY DRIVE, WINTER PARK, FL, 32789
$1,995,000
Residential
|
Bedrooms
4
|
Bathrooms
3
|
Living Area
3,696 Sqft
|
Lot Size
12,255 Sqft
|
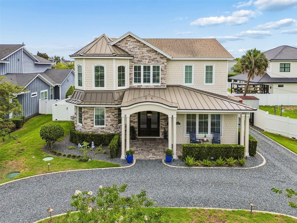
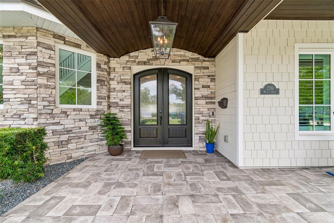
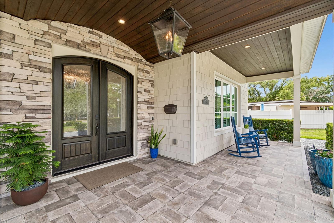
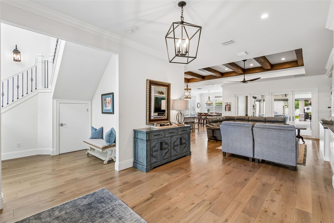
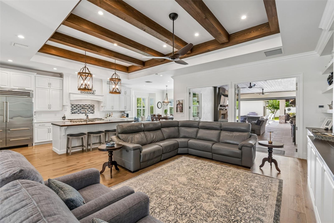
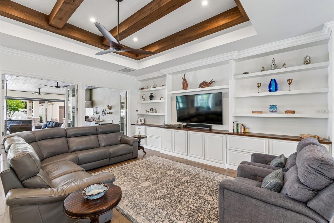
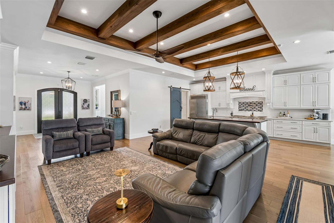
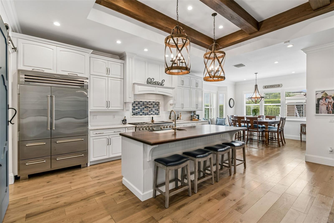
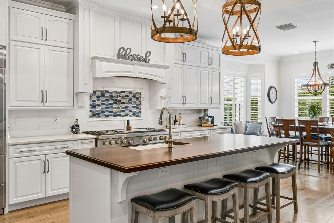
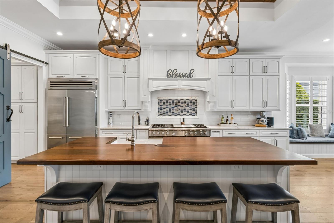
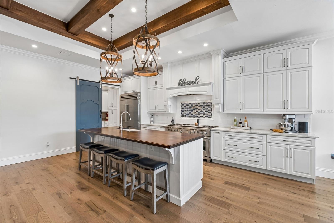
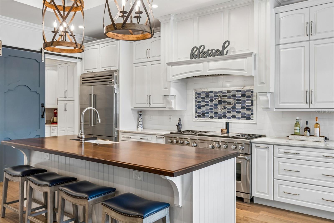
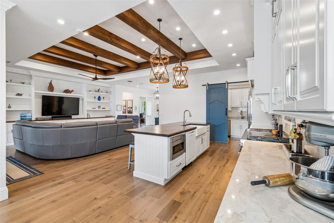
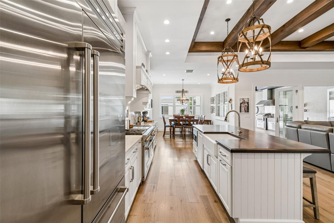
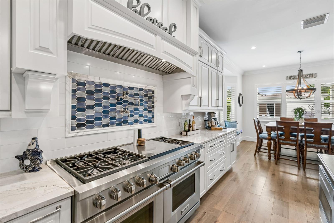
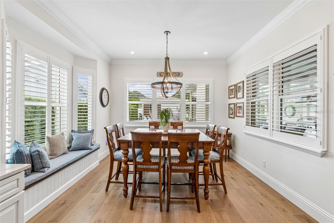
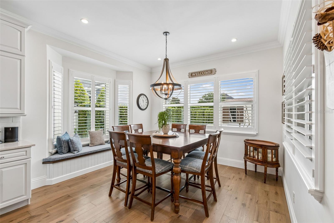
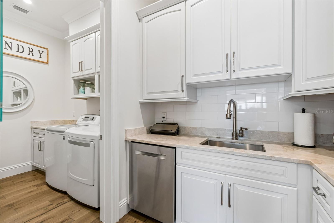
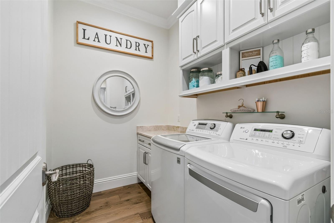
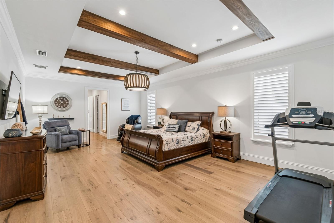
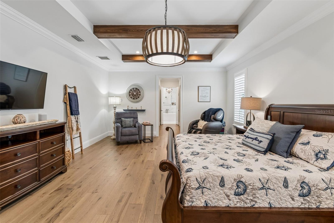
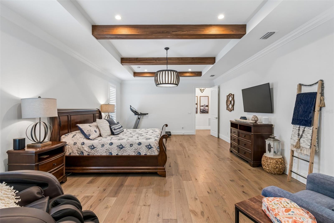
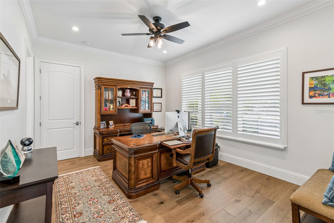
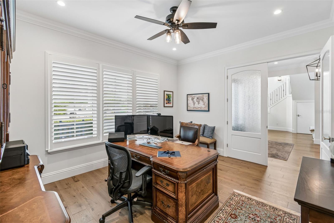
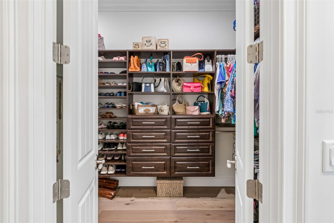
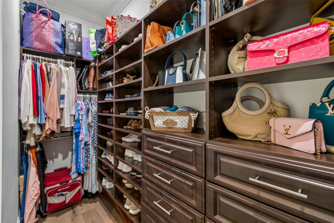
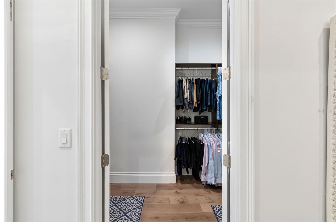
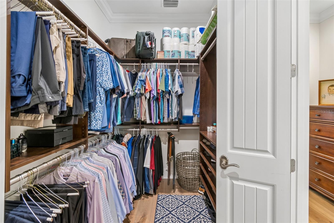
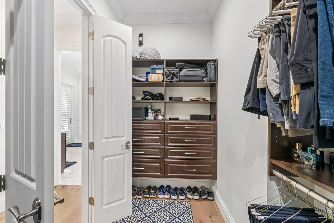
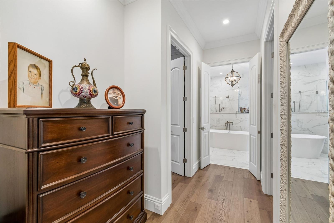
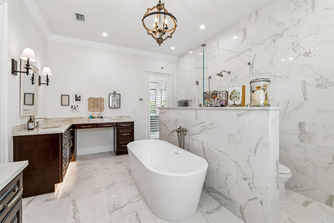
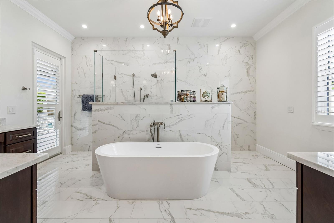
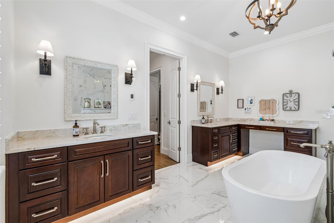
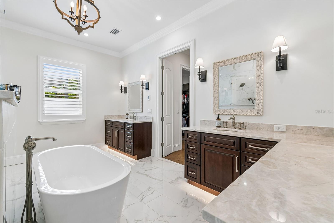
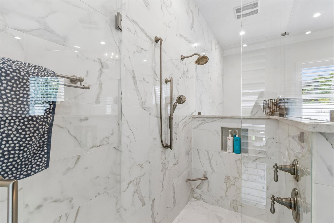
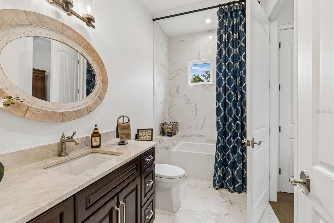
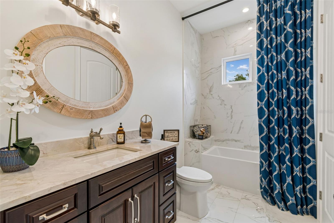
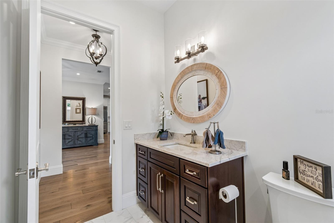
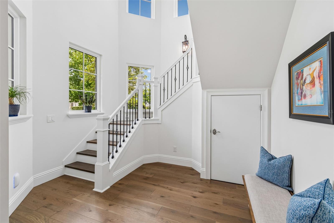
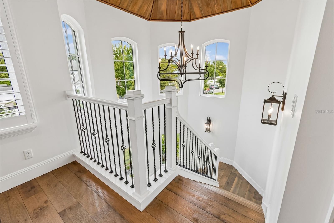
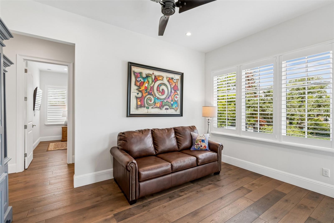
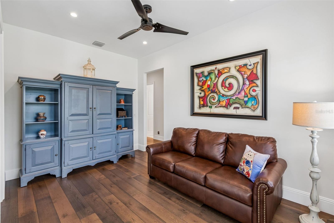
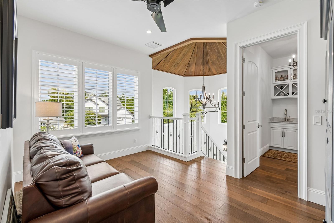
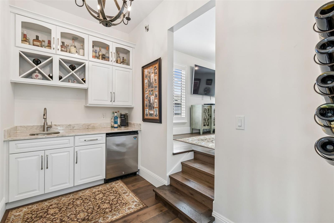
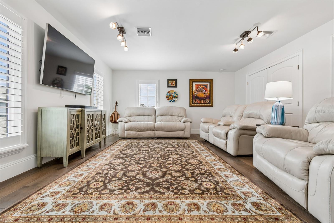
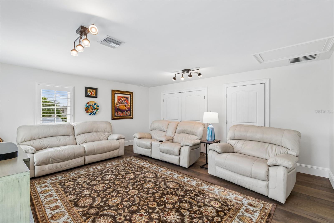
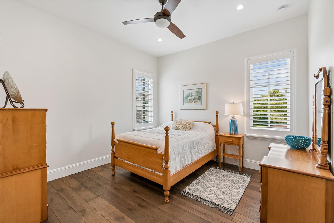
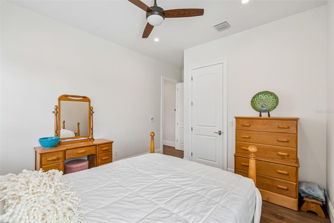
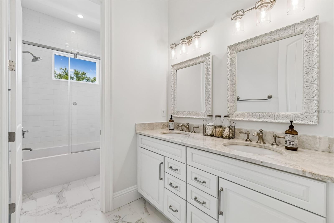
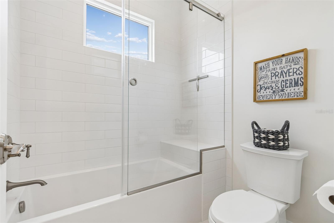
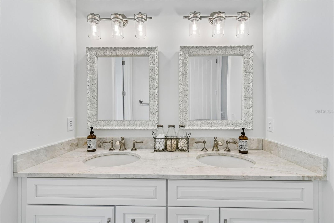
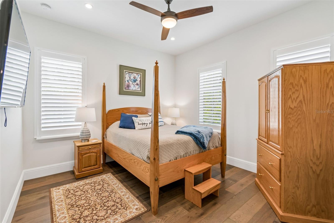
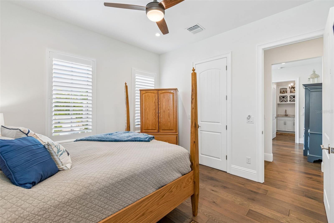
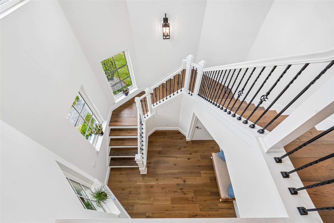
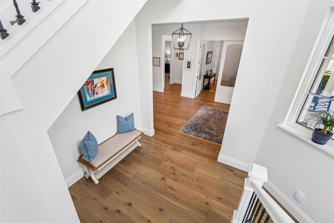
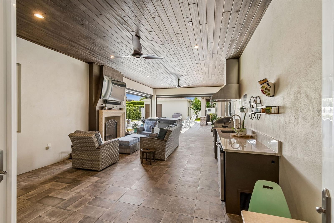
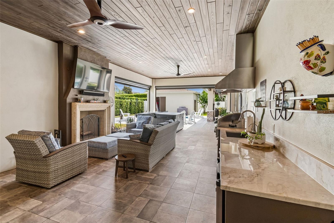
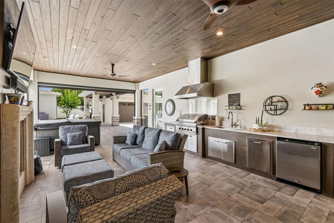
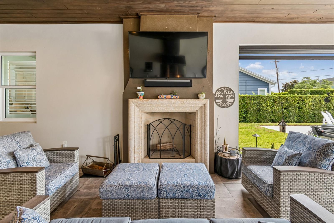
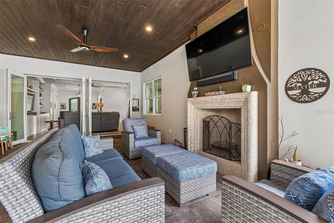
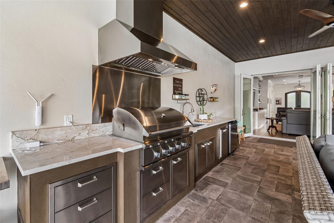
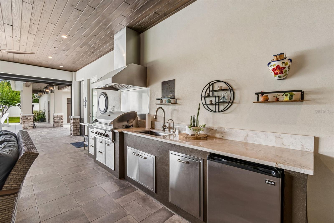
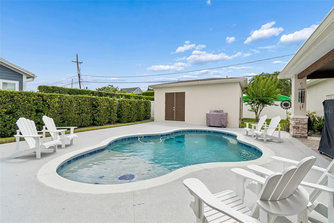
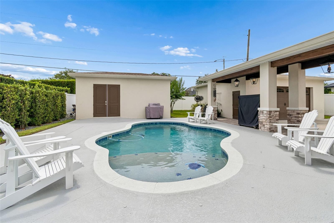
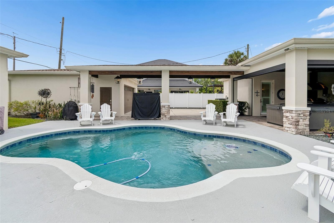
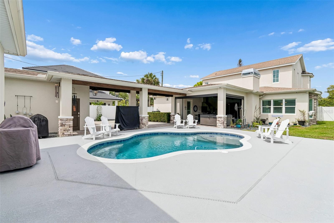
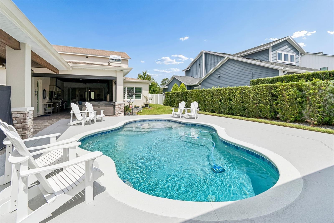
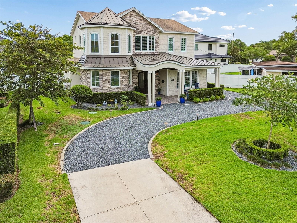
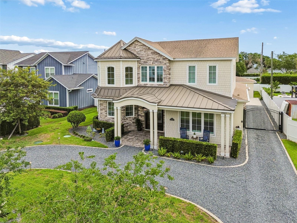
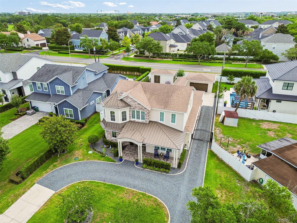
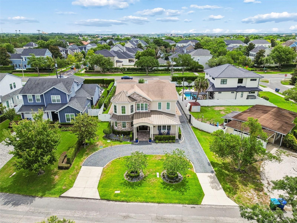
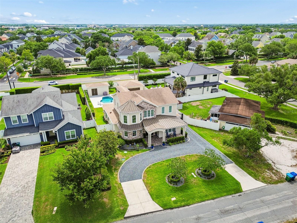
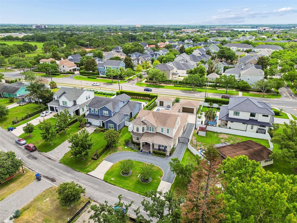
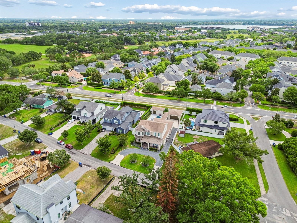
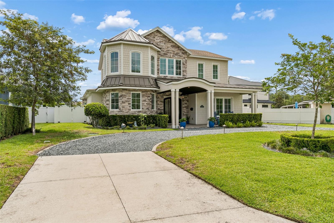
Welcome to this truly extraordinary, better than new residence in the heart of Winter Park, a thoughtfully designed and impeccably upgraded custom, one owner home built in 2020 that effortlessly blends timeless elegance with today’s most sought-after luxury features. Situated on a wonderfully deep, private lot with no HOA, this remarkable two-story home was crafted for elevated everyday living, unforgettable entertaining, and seamless indoor-outdoor enjoyment. Offering 3,696 square feet, the flexible floor plan features 4 bedrooms, 3 full baths, a loft, and a bonus room with a coffee/cocktail bar adjacent to accommodate a variety of lifestyles. The expansive first floor primary suite is a true retreat, featuring a spa inspired bath with heated floors, a soothing tub, an oversized walk-in shower, and two large walk-in closets. The downstairs office with en suite bath can easily function as a private guest suite or fourth bedroom. Quality craftsmanship shines throughout with detailed ceilings, engineered oak hardwood flooring, crown molding and baseboards, designer doors and hardware, plantation shutters throughout, and two fireplaces that create a sophisticated yet inviting atmosphere. A rare combination of warmth and sophistication, this home beautifully balances luxury and functionality for modern living. The exceptional chef’s kitchen features a 60-inch Wolf gas range with a large griddle and double ovens, an expansive center island, Sub-Zero refrigerator, dining area, and adjacent butler’s pantry with an additional dishwasher and sink and a laundry room. Spacious gathering areas flow effortlessly into the spectacular outdoor retreat, complete with a covered lanai with remote screens, summer kitchen, outdoor fireplace, sparkling saltwater pool, separate heated spa, and incredible privacy. Additional highlights include a Sonos sound system, high-definition security cameras, natural gas, a full-house generator, a separate air-conditioned workshop, and a two-car garage. This exceptional Winter Park home offers the rare opportunity to enjoy newer construction elevated far beyond builder standards. Call today to schedule your private showing.
Property Details
| Property Features | Property Features | |||
|---|---|---|---|---|
| MLS ID: | MFRO6410979 | Year Built: | 2020 | |
| Appliances: | Bar Fridge, Dishwasher, Disposal, Microwave, Range, Range Hood, Refrigerator, Washer, Wine Refrigerator | Architectural Style: | Custom | |
| Construction Materials: | Block, Stucco, Frame | Cooling: | Central Air | |
| Country: | US | County Or Parish: | Orange | |
| Direction Faces: | South | Exterior Features: | Courtyard, Lighting, Outdoor Grill, Outdoor Kitchen | |
| Fencing: | Fenced | Fireplace Features: | Family Room, Gas, Outside, Wood Burning | |
| Flooring: | Hardwood, Tile | Foundation Details: | Slab | |
| Furnished: | Unfurnished | Heating: | Central | |
| Laundry Features: | Inside, Laundry Room | Levels: | Two | |
| Listing Agreement: | Exclusive Right To Sell | Listing Terms: | Cash, Conventional | |
| Lot Features: | City Limits, Landscaped, Oversized Lot | Occupant Type: | Owner | |
| Other Equipment: | Irrigation Equipment | Other Structures: | Other, Outdoor Kitchen, Workshop | |
| Parking Features: | Circular Driveway, Driveway, Garage Door Opener, Open, Other, Oversized, Parking Pad, Workshop in Garage | Patio And Porch Features: | Covered, Front Porch, Rear Porch, Screened | |
| Pets Allowed: | Yes | Pool Features: | Child Safety Fence, Salt Water | |
| Property Sub Type: | Single Family Residence | Property Type: | Residential | |
| Road Surface Type: | Asphalt | Roof: | Metal, Shingle | |
| Security Features: | Closed Circuit Camera(s), Security System | Sewer: | Septic Tank | |
| Showing Requirements: | Appointment Only, Listing Agent Must Accompany, See Remarks, ShowingTime | Spa Features: | Above Ground, Heated | |
| Special Listing Conditions: | None | Standard Status: | Active | |
| State Or Province: | FL | Utilities: | Electricity Connected, Natural Gas Connected, Water Connected | |
| Vegetation: | Trees/Landscaped | Water Source: | Public | |
| Window Features: | Double Pane Windows, Shutters | |||
| Rooms | Rooms | |||
|---|---|---|---|---|
| Foyer: | 14x11 ft | Bedroom 4: | 15x12 ft | |
| Kitchen: | 19x13 ft | Dinette: | 14x11 ft | |
| Living Room: | 19x17 ft | Primary Bedroom: | 25x16 ft | |
| Workshop: | 21x13 ft | Bedroom 2: | 16x12 ft | |
| Bedroom 3: | 12x11 ft | Game Room: | 17x15 ft | |
| Balcony/Porch/Lanai: | 34x16 ft | |||
We love to hear from you