


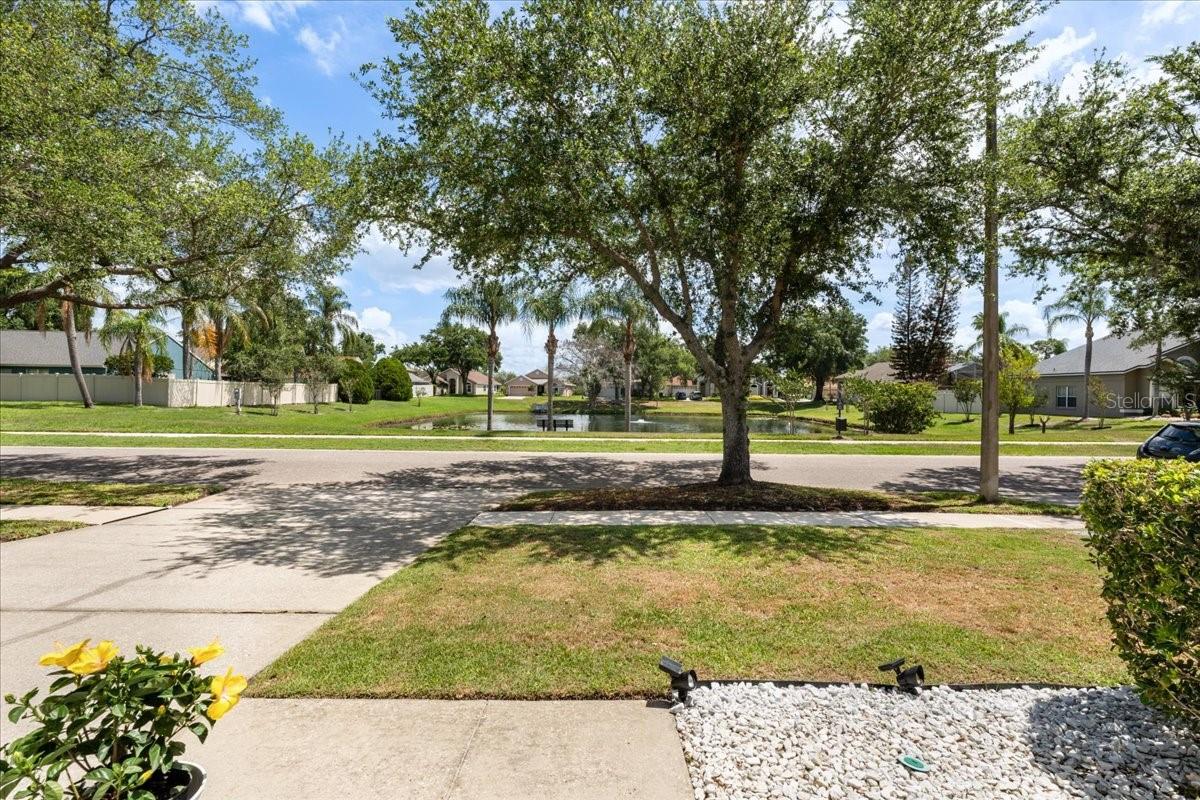
13326 HERON COVE DR, ORLANDO, FL, 32837
$465,000
Residential
|
Bedrooms
3
|
Bathrooms
2
|
Living Area
1,652 Sqft
|
Lot Size
6,276 Sqft
|
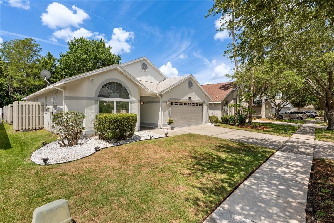
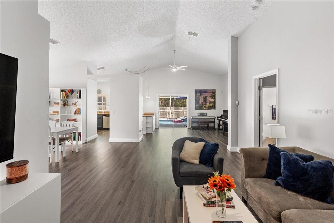
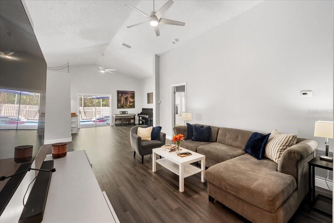
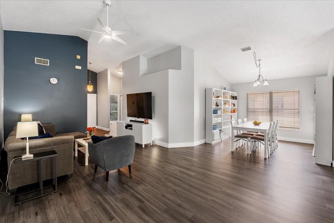
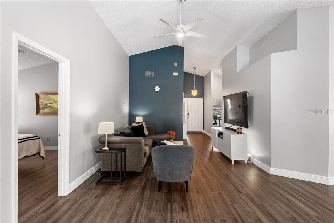
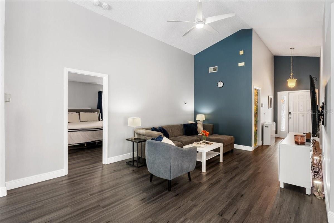
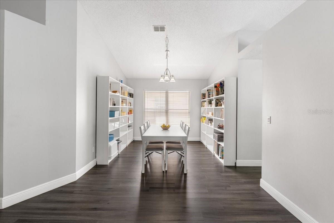
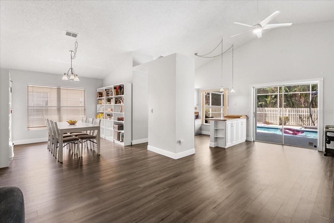
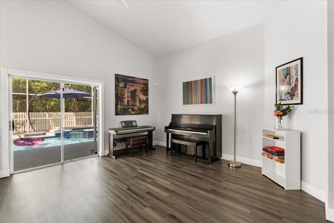
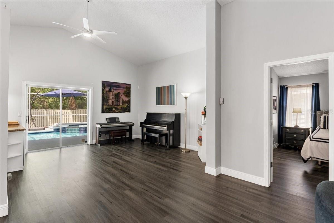
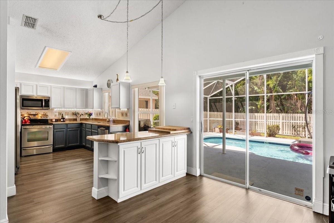
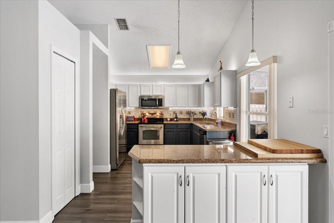
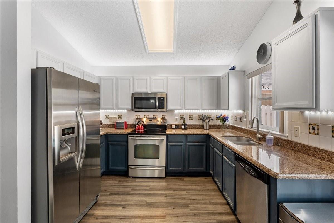
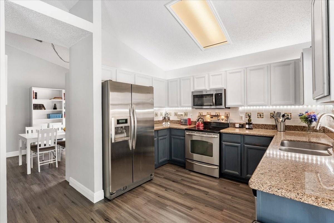
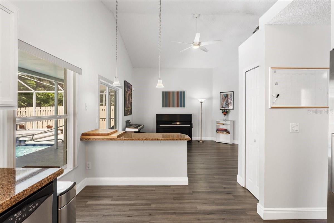
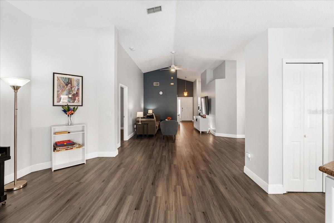
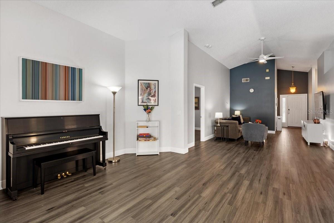
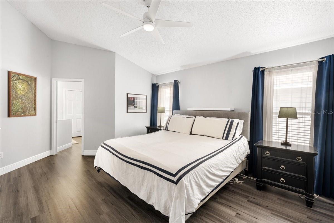
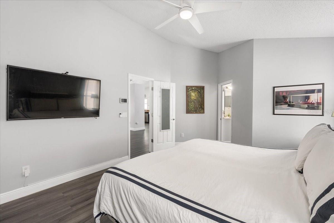
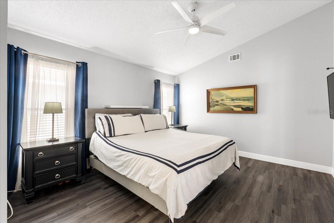
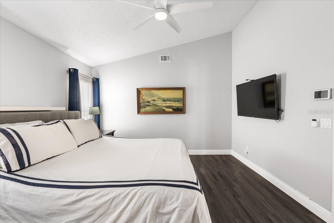
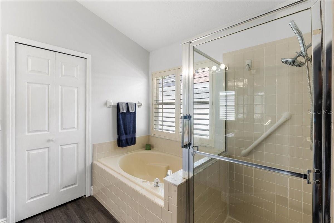
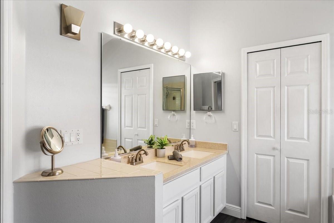
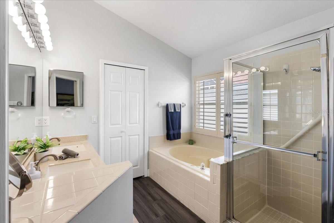
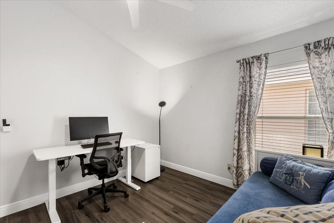
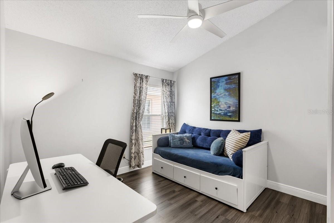
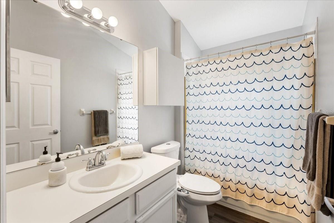
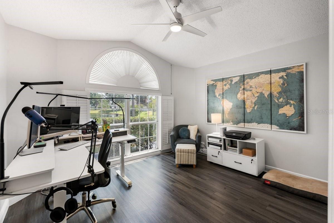
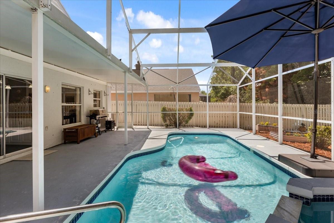
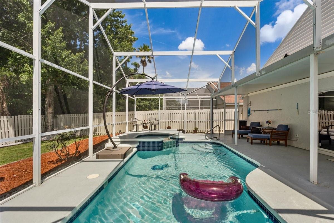
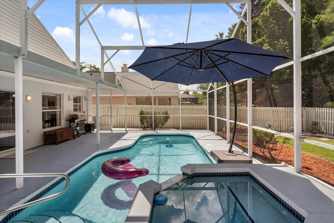
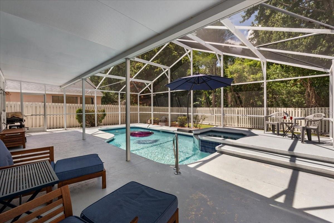
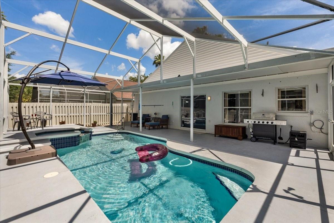
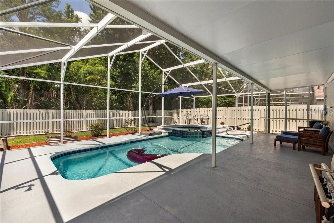
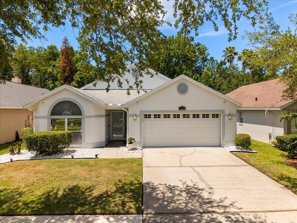
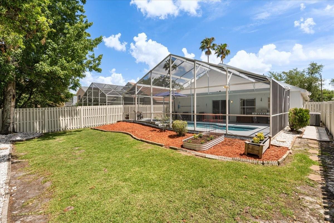
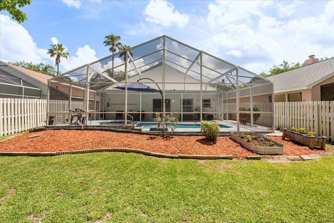
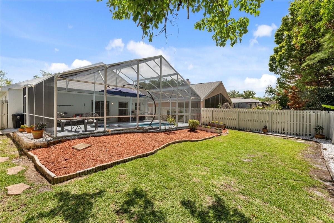
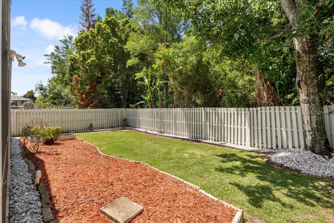
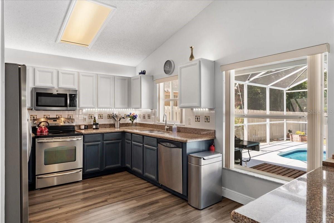
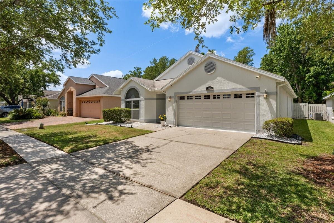
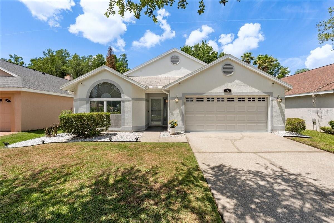
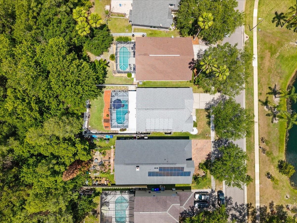
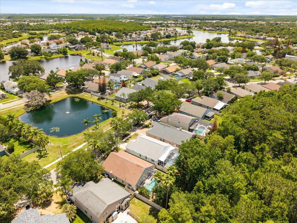
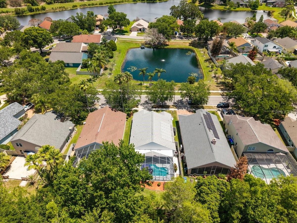
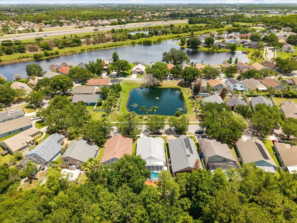
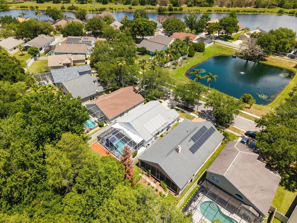
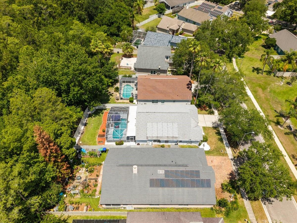
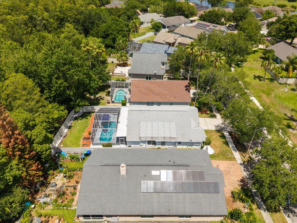
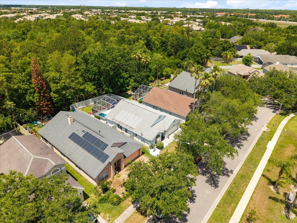
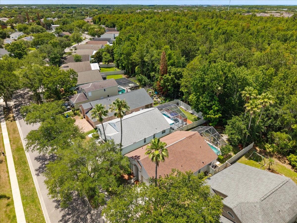
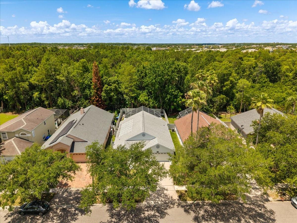
elcome to 13326 Heron Cove Dr, a beautifully maintained 3-bedroom, 2-bath home located in the highly sought-after Hunters Creek community in Orlando. Offering 1,652 square feet of comfortable living space, this home features a spacious split-bedroom floor plan, vaulted ceilings, and an inviting open layout perfect for both everyday living and entertaining. The updated kitchen showcases quartz countertops, stainless steel appliances, and ample cabinet space, while the large primary suite provides a relaxing retreat with a walk-in closet and private bath. Step outside to your own Florida oasis with a screened-in solar heated pool and spa overlooking a peaceful conservation area with no rear neighbors. Additional highlights include a fenced backyard, newer plumbing, transferable termite bond, automatic sprinkler system, and a 2-car garage. Conveniently located near top-rated schools, shopping, dining, major highways, and all that Orlando has to offer, this move-in-ready home combines comfort, privacy, and the best of Florida living.
Property Details
| Property Features | Property Features | |||
|---|---|---|---|---|
| MLS ID: | MFRO6410996 | Year Built: | 1993 | |
| Appliances: | Dishwasher, Disposal, Dryer, Electric Water Heater, Microwave, Range, Refrigerator, Washer | Architectural Style: | Ranch | |
| Association Amenities: | Basketball Court, Park, Playground, Recreation Facilities, Tennis Court(s), Vehicle Restrictions | Association Fee Includes: | Recreational Facilities | |
| Community Features: | Association Recreation - Owned, Deed Restrictions, Park, Playground, Sidewalks, Special Community Restrictions, Street Lights | Construction Materials: | Block, Stucco | |
| Cooling: | Central Air | Country: | US | |
| County Or Parish: | Orange | Direction Faces: | Northeast | |
| Exterior Features: | Lighting, Rain Gutters, Sprinkler Metered | Fencing: | Fenced | |
| Flooring: | Ceramic Tile, Luxury Vinyl | Foundation Details: | Slab | |
| Furnished: | Unfurnished | Heating: | Central, Electric | |
| Laundry Features: | In Garage | Levels: | One | |
| Listing Agreement: | Exclusive Right To Sell | Listing Terms: | Cash, Conventional, FHA, VA Loan | |
| Lock Box Type: | SentriLock | Lot Features: | Conservation Area, In County, Sidewalk, Paved | |
| Occupant Type: | Owner | Other Equipment: | Irrigation Equipment | |
| Parking Features: | Garage Door Opener | Pets Allowed: | Yes | |
| Pool Features: | Gunite, In Ground, Screen Enclosure | Property Sub Type: | Single Family Residence | |
| Property Type: | Residential | Road Surface Type: | Asphalt | |
| Roof: | Shingle | Security Features: | Smoke Detector(s) | |
| Sewer: | Public Sewer | Showing Requirements: | 24 Hour Notice, Appointment Only | |
| Special Listing Conditions: | None | Standard Status: | Active | |
| State Or Province: | FL | Utilities: | BB/HS Internet Available, Cable Available, Electricity Connected, Public, Sewer Connected, Sprinkler Meter | |
| Vegetation: | Oak Trees | View: | Trees/Woods, Water | |
| Water Source: | Public | Window Features: | Blinds | |
| Rooms | Rooms | |||
|---|---|---|---|---|
| Living Room: | 19x13 ft | Dining Room: | 11x11 ft | |
| Family Room: | 15x15 ft | Kitchen: | 13x10 ft | |
| Primary Bedroom: | 14x13 ft | Bathroom 2: | 13x11 ft | |
| Bathroom 3: | 13x11 ft | |||
We love to hear from you