


333 KIMI CT, CASSELBERRY, FL, 32707
$575,000
Residential
|
Bedrooms
4
|
Bathrooms
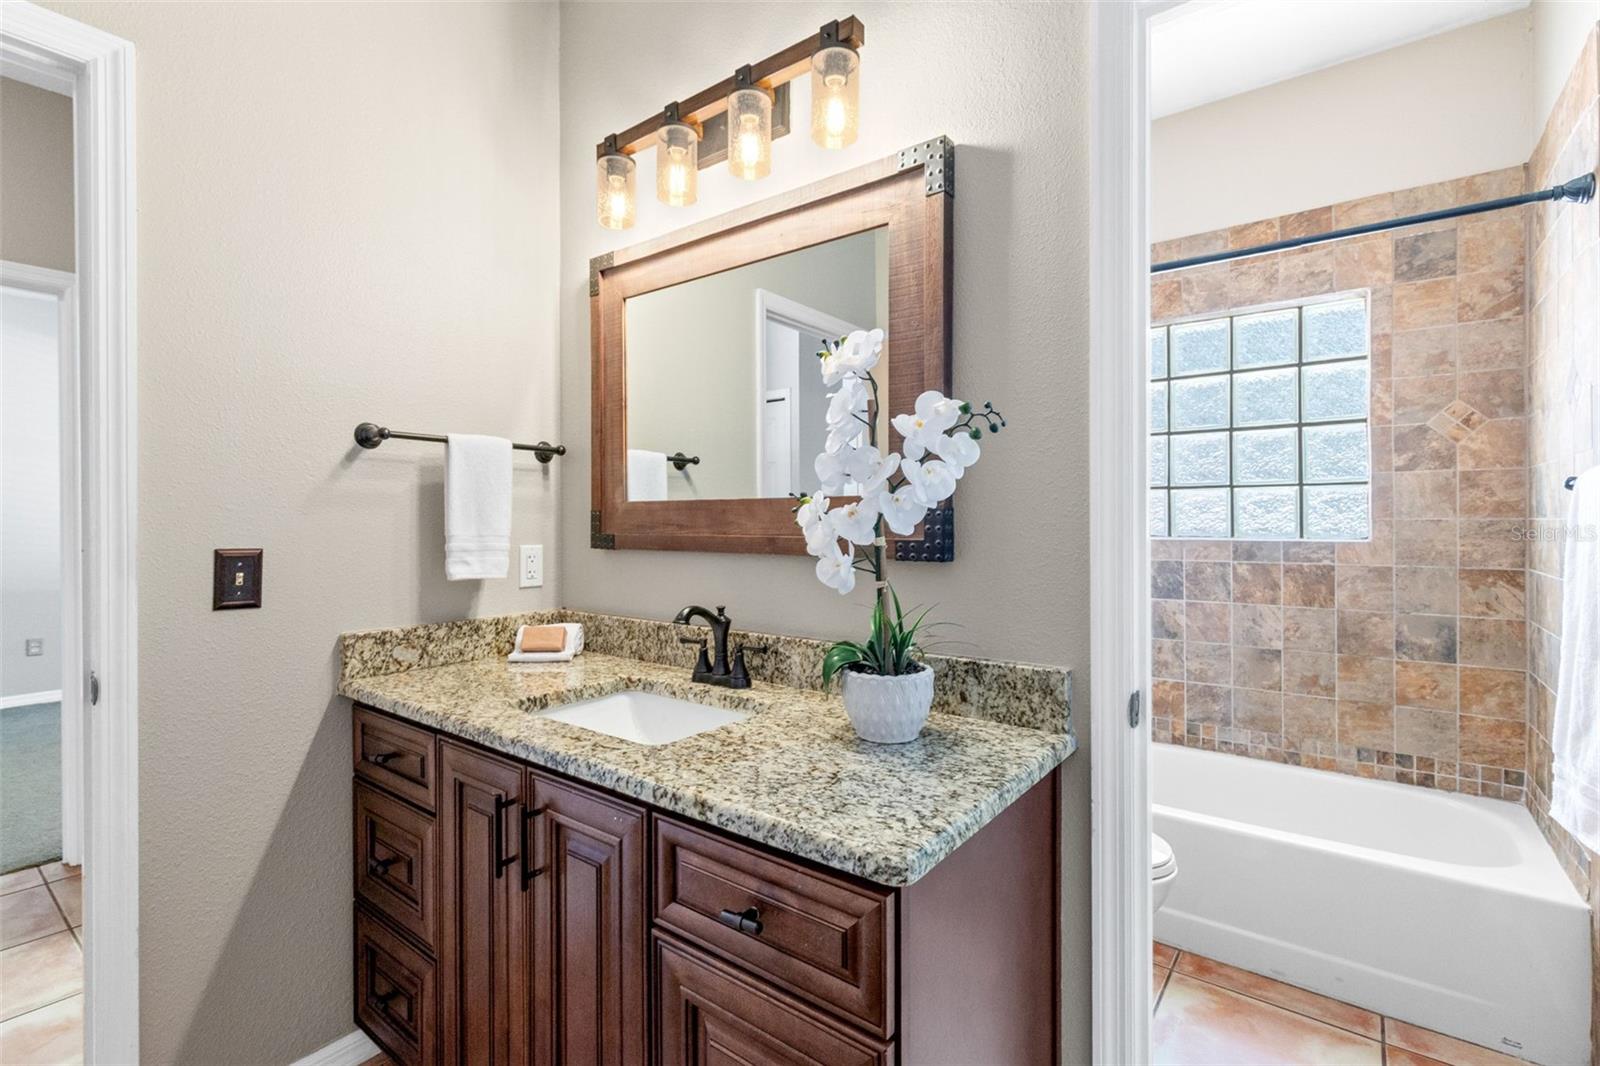
2
|
Living Area
2,177 Sqft
|
Lot Size
13,496 Sqft
|
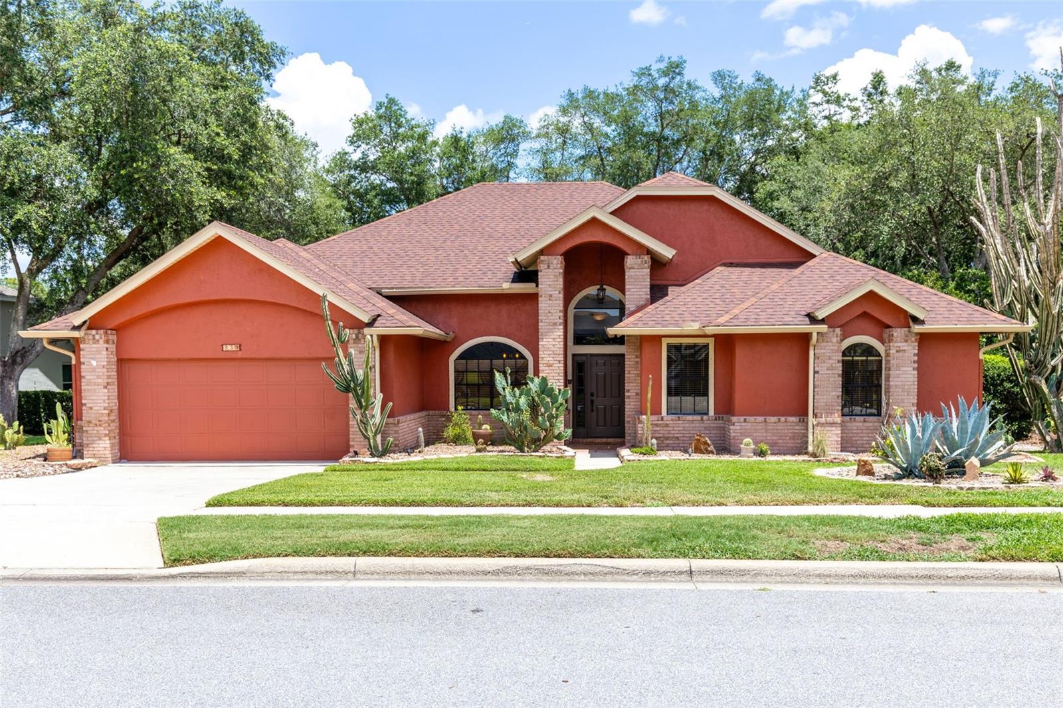
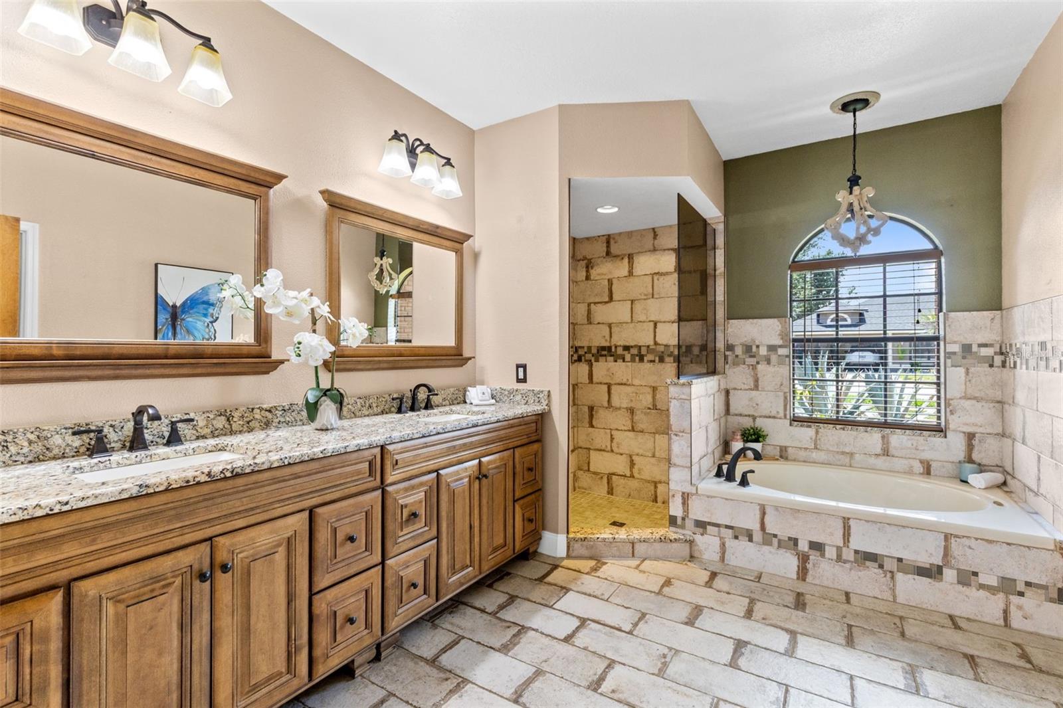
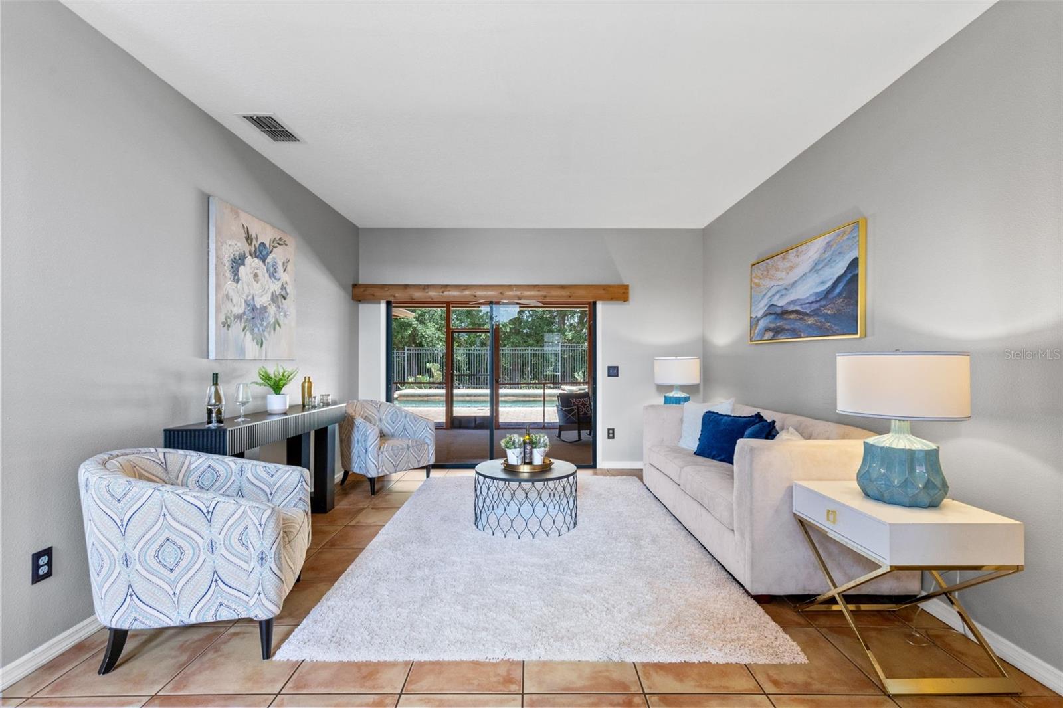
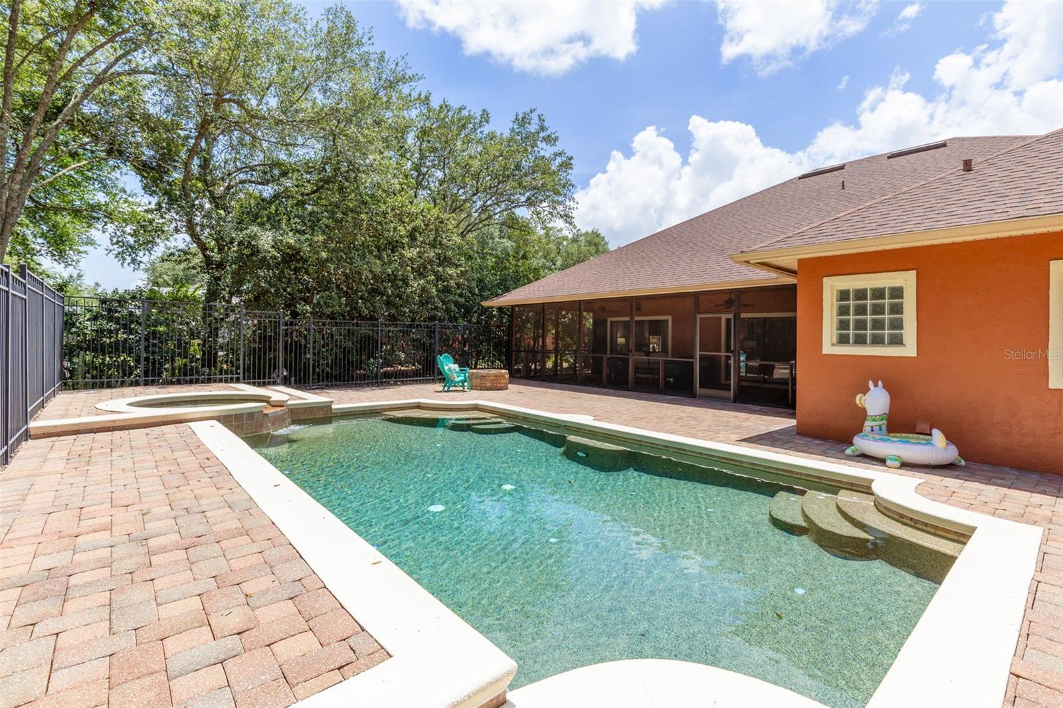
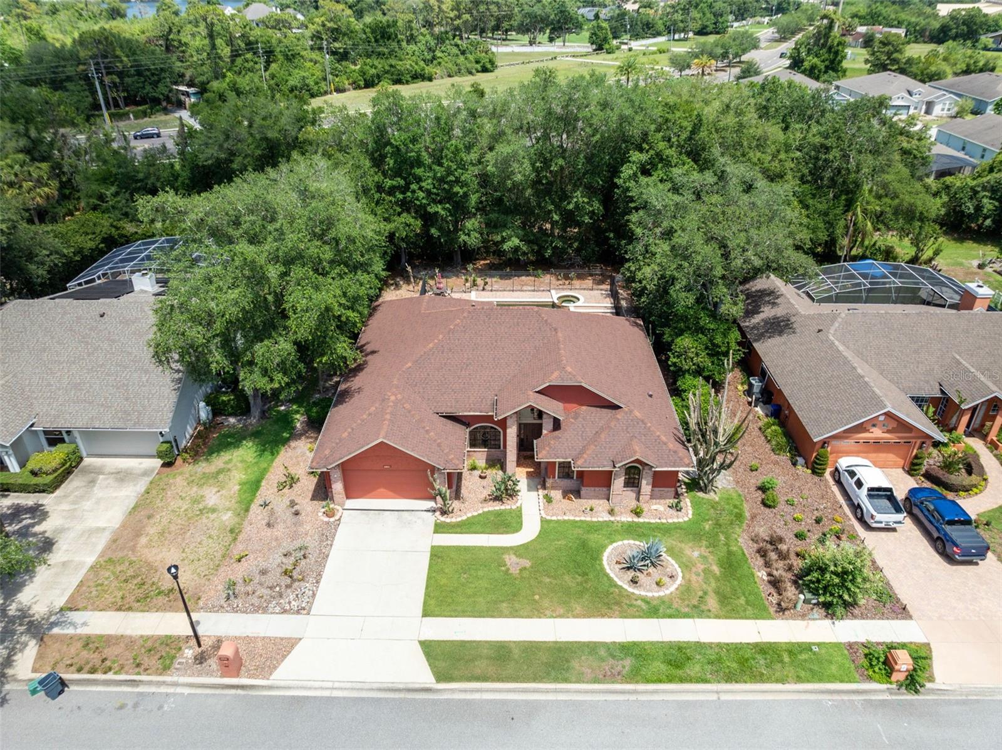
Jump into your saltwater pool and call it Friday! Tucked away on a quiet cul-de-sac in Casselberry, this beautifully maintained pool home offers the perfect blend of comfort, flexibility, and Florida living. With easy access to Winter Springs, Oviedo, Red Bug Lake Road, SR-417, and the Cross Seminole Trail, the location keeps you close to everything while still feeling private and tucked away. UCF is approximately 25 minutes away, while major theme parks and Florida beaches are approximately 50 minutes away, making weekend getaways and day trips incredibly convenient.
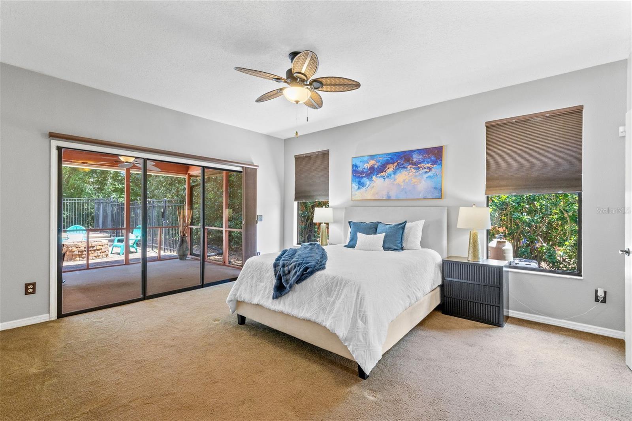
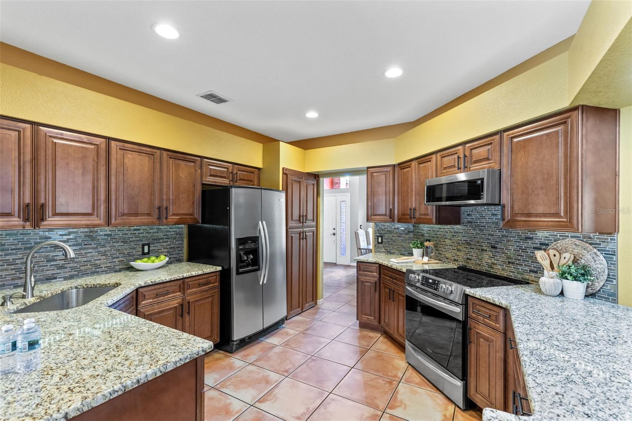
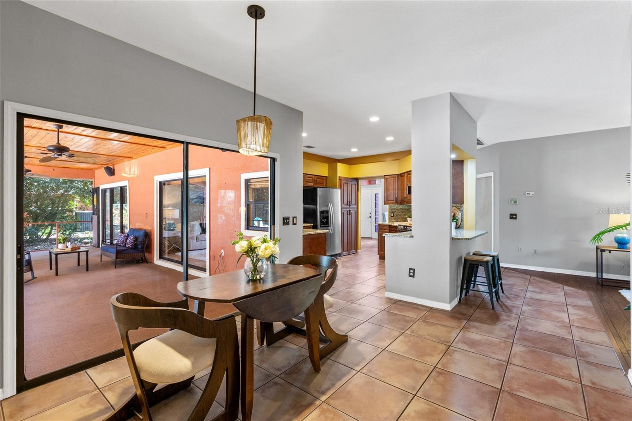
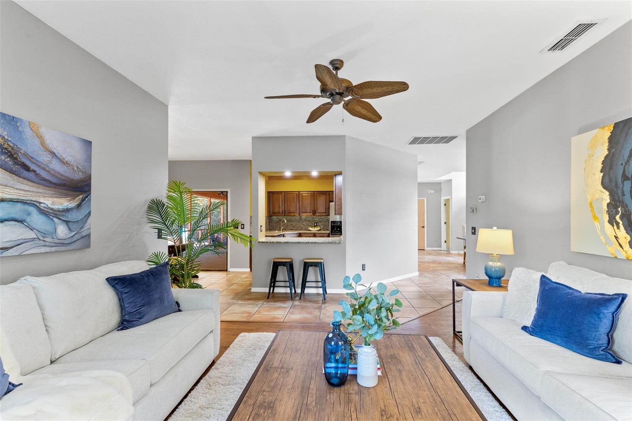
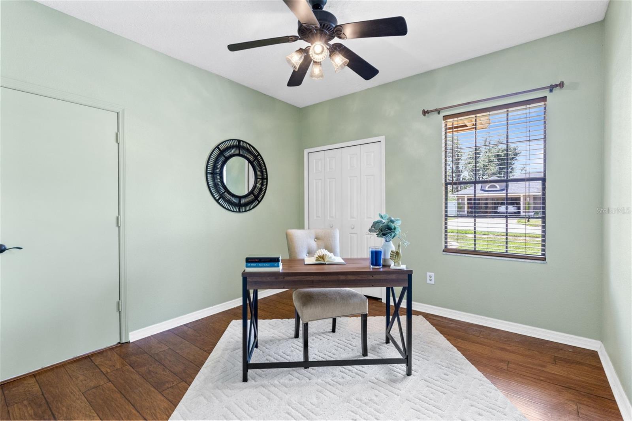
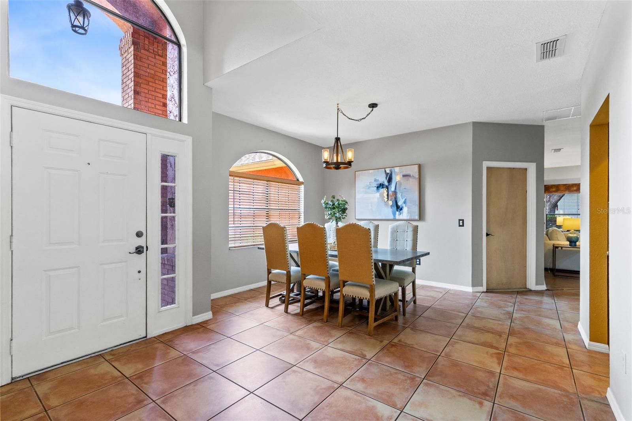
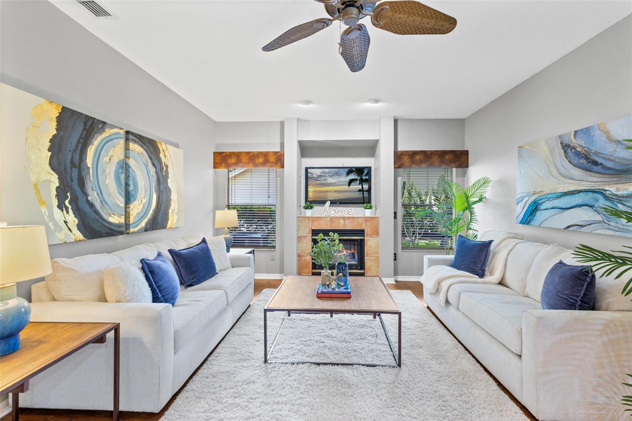
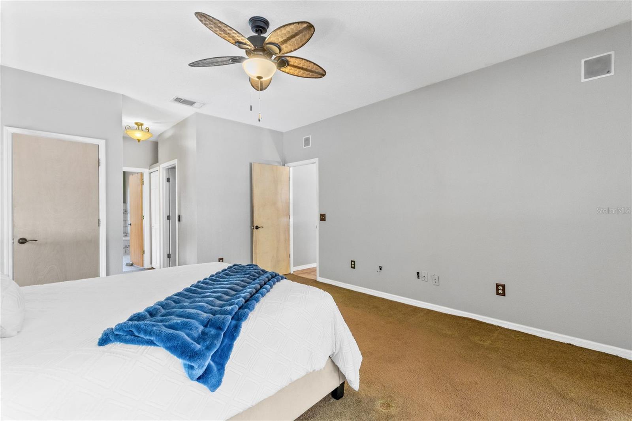
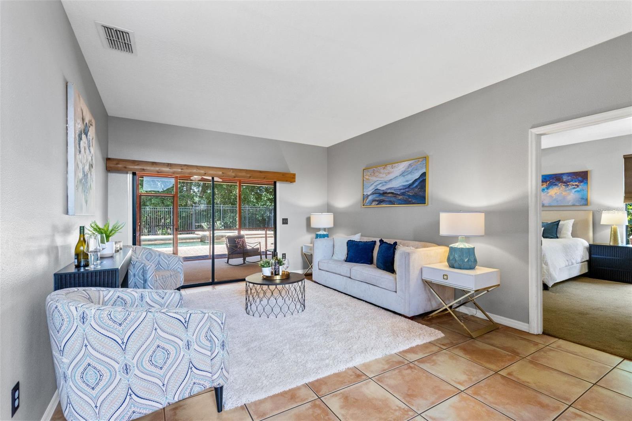
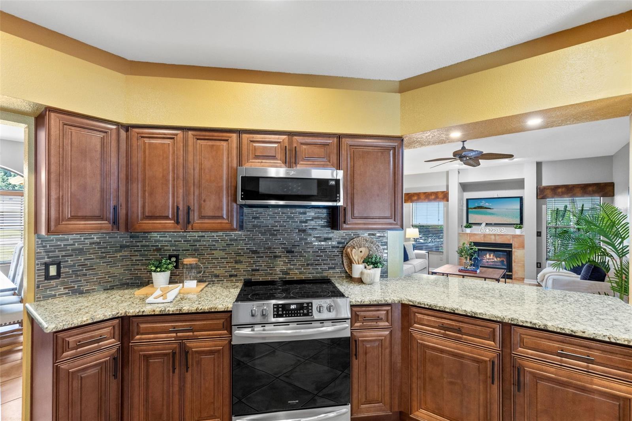
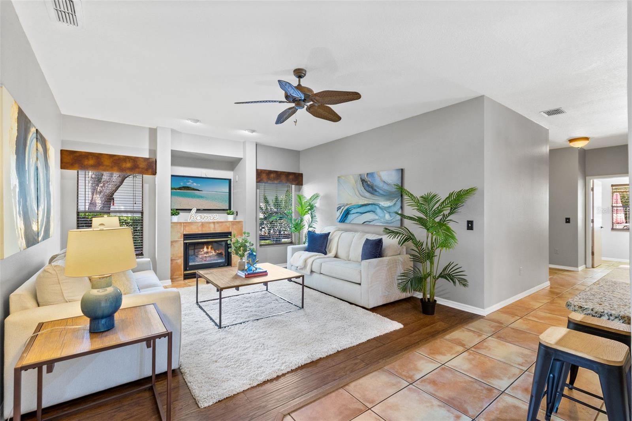
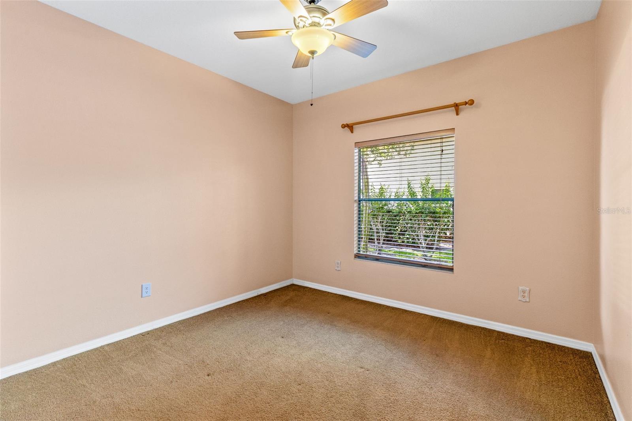
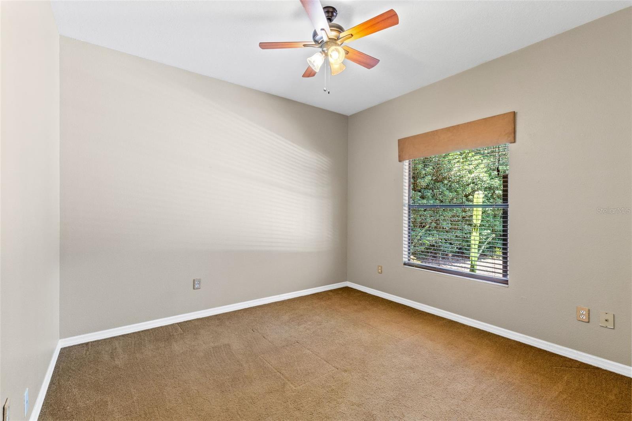
The floor plan offers spacious living areas, a cozy wood-burning fireplace, and flexible space that can easily function as a home office, nursery, workout room, playroom, or guest area depending on your needs. The kitchen opens naturally into the main living spaces, creating an easy flow for both everyday living and entertaining. The primary bedroom features a custom blackout slide curtain creating the perfect retreat for restful evenings and relaxing mornings.
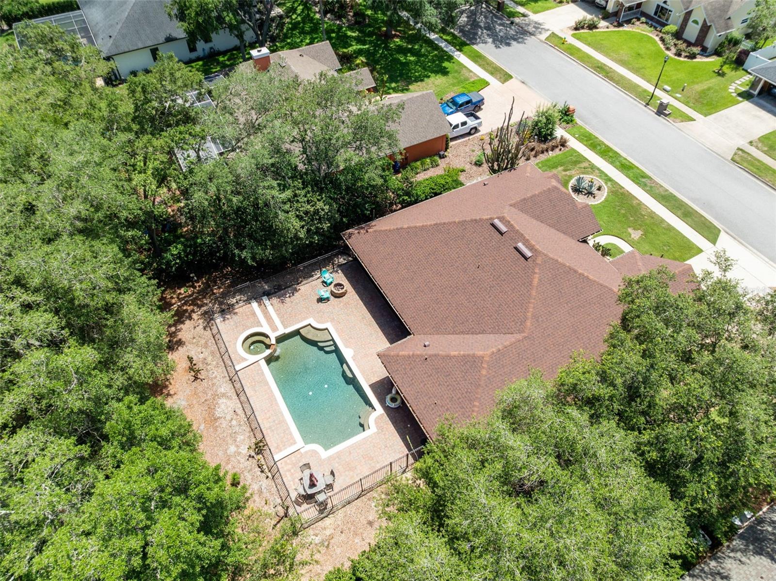
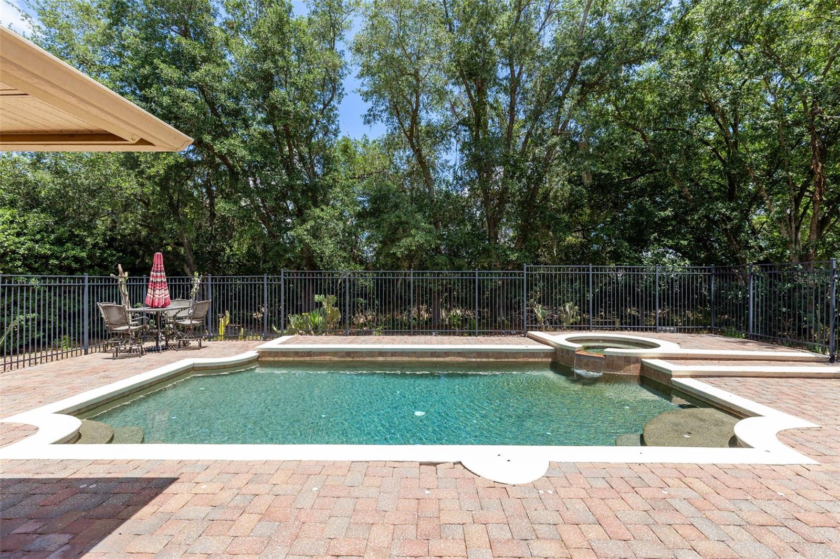
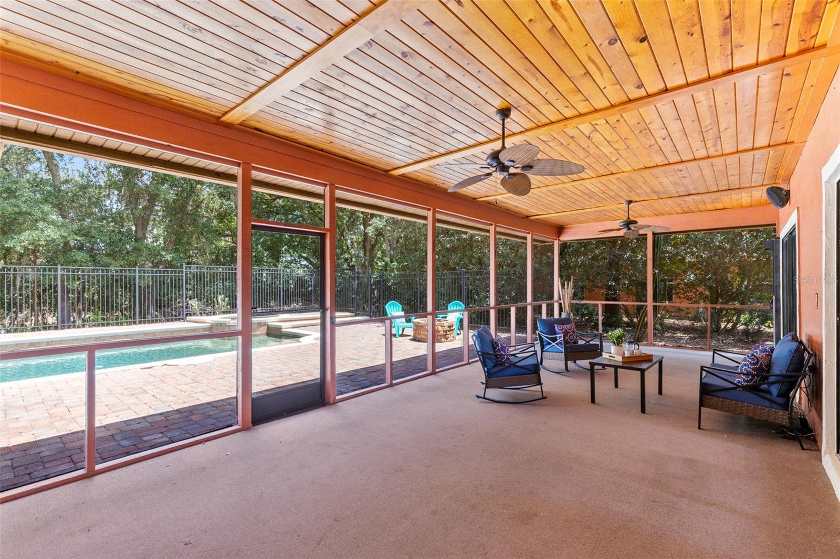
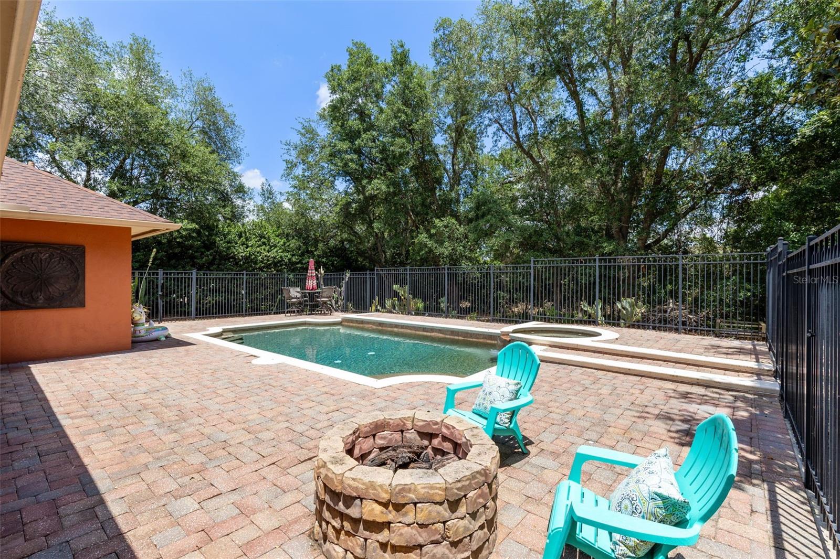
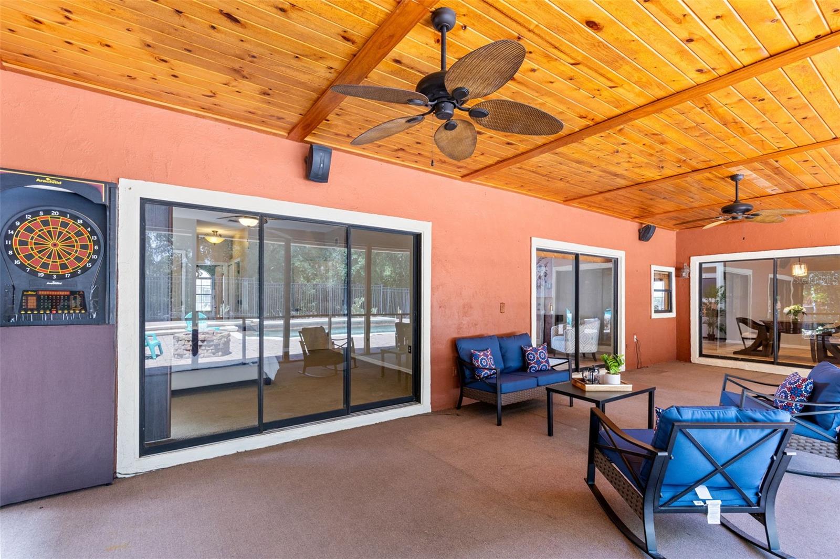
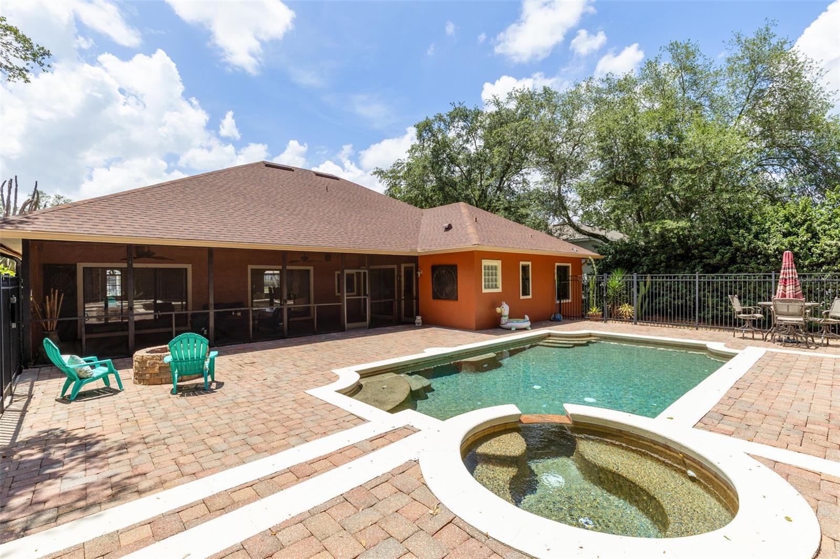
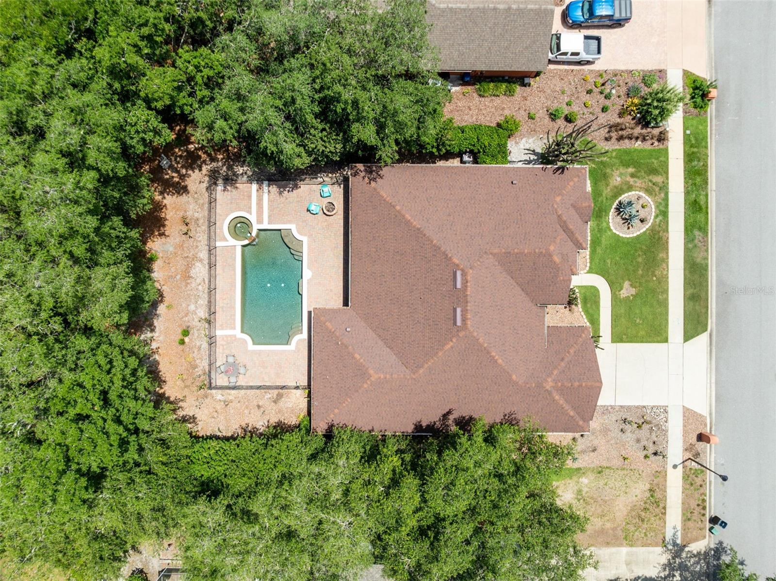
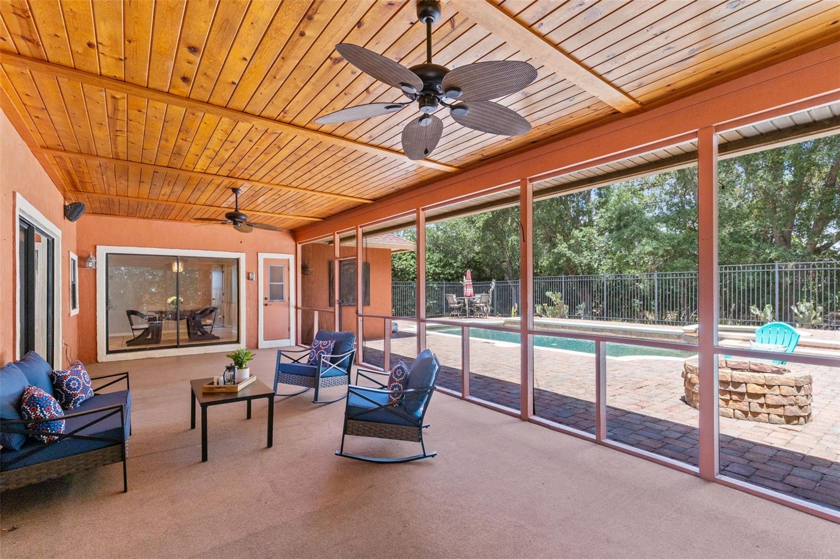
The backyard is truly your oasis featuring a saltwater pool, gas heated spa, paver pool deck area, expansive screened lanai, outdoor firepit, and private backyard setting designed for relaxing and making memories year-round. Fire up the grill for birthdays, football weekends, and celebrations with friends, or sip lemonade on the lanai after a long day. Inside, the wood-burning fireplace creates the perfect spot to unwind during those chilly Florida winter evenings. Wrought iron rear fencing and pool safety fencing add both functionality and peace of mind.
Major updates include Roof (2022), Water Heater (2021), Pool Pump (2023), and French Drains (2020).
Nearby & Close To: The Geneva School, Winter Springs, Oviedo, Tuscawilla Country Club, Red Bug Lake Park, Cross Seminole Trail, UCF, Downtown Winter Park, shopping, dining, major hospitals, SR-417, Orlando attractions, and Florida beaches.
Property Details
| Property Features | Property Features | |||
|---|---|---|---|---|
| MLS ID: | MFRO6411001 | Year Built: | 1990 | |
| Appliances: | Dishwasher, Disposal, Electric Water Heater, Microwave, Range, Refrigerator | Architectural Style: | Contemporary | |
| Construction Materials: | Stucco, Frame | Cooling: | Central Air | |
| Country: | US | County Or Parish: | Seminole | |
| Direction Faces: | West | Exterior Features: | Fire Pit, Sidewalk, Sliding Doors | |
| Fencing: | Fenced | Fireplace Features: | Family Room, Gas, Wood Burning | |
| Flooring: | Carpet, Laminate, Tile | Foundation Details: | Slab | |
| Furnished: | Unfurnished | Heating: | Electric | |
| Laundry Features: | Laundry Room | Levels: | One | |
| Listing Agreement: | Exclusive Right To Sell | Listing Terms: | Cash, FHA, VA Loan | |
| Lot Features: | Cul-De-Sac, Landscaped, Sidewalk, Paved | Occupant Type: | Owner | |
| Other Equipment: | Fire Pit, Irrigation Equipment | Parking Features: | Garage Door Opener | |
| Patio And Porch Features: | Covered, Deck, Patio, Rear Porch, Screened | Pets Allowed: | Breed Restrictions | |
| Pool Features: | Child Safety Fence, Gunite, In Ground, Salt Water | Possession: | Close Of Escrow | |
| Property Sub Type: | Single Family Residence | Property Type: | Residential | |
| Road Surface Type: | Asphalt | Roof: | Shingle | |
| Sewer: | Public Sewer | Showing Requirements: | ShowingTime | |
| Spa Features: | Heated, In Ground | Special Listing Conditions: | None | |
| Standard Status: | Active | State Or Province: | FL | |
| Utilities: | Electricity Connected | View: | Pool | |
| Water Source: | Public | Window Features: | Window Treatments | |
| Rooms | Rooms | |||
|---|---|---|---|---|
| Primary Bedroom: | 14.5x24.7 ft | Bedroom 2: | 10.11x14.4 ft | |
| Bedroom 3: | 11.5x11.4 ft | Bedroom 4: | 11.5x11.8 ft | |
| Living Room: | 13x16.3 ft | Family Room: | 19.1x14.4 ft | |
| Dinette: | 11.1x13.2 ft | Kitchen: | 13.3x13 ft | |
| Laundry: | 8x5.11 ft | Foyer: | 9.1x8.8 ft | |
| Dining Room: | 10x13.1 ft | |||
We love to hear from you