


9652 ENGLISH LAUREL CT, ORLANDO, FL, 32827
$1,994,900
Residential
|
Bedrooms
6
|
Bathrooms
6
|
Living Area
4,954 Sqft
|
Lot Size
9,815 Sqft
|
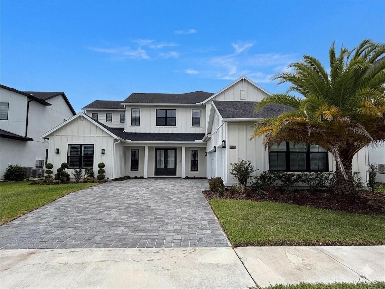
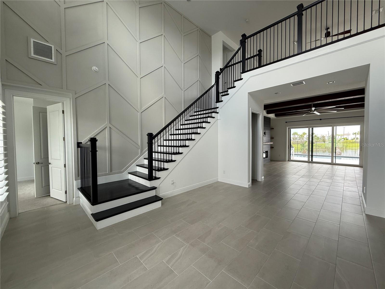
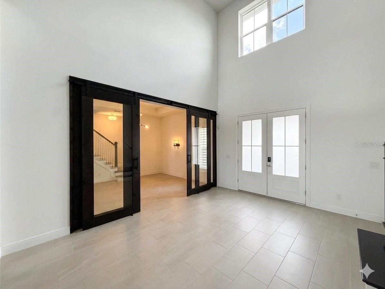
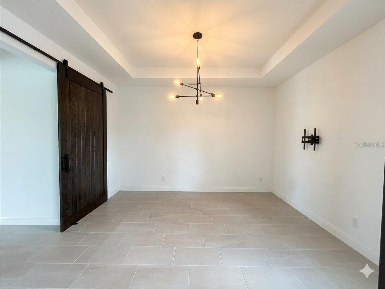
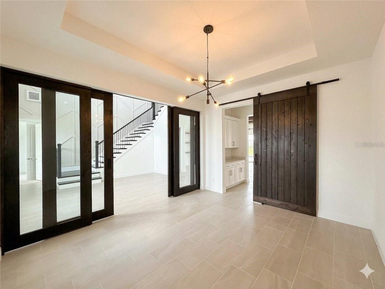
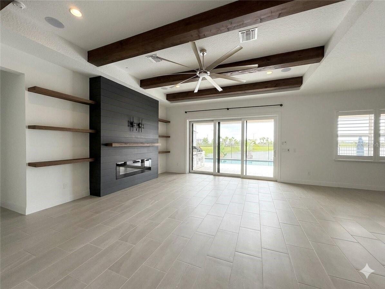
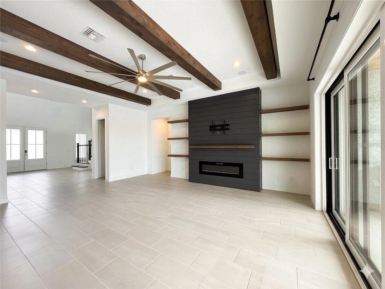
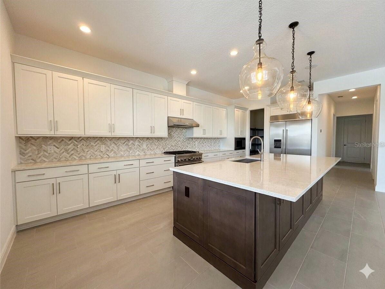
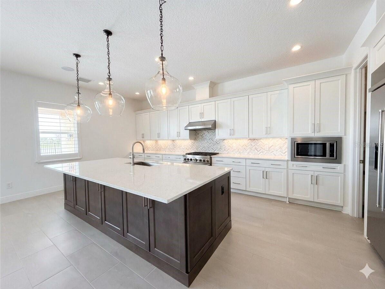
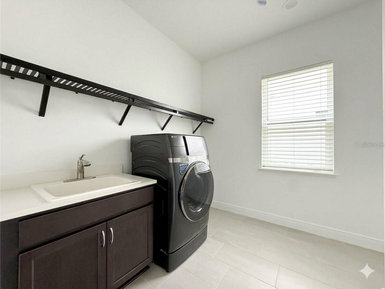
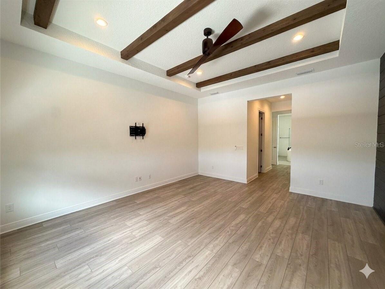
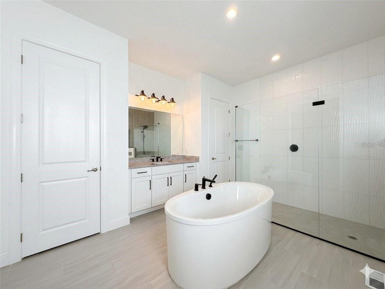
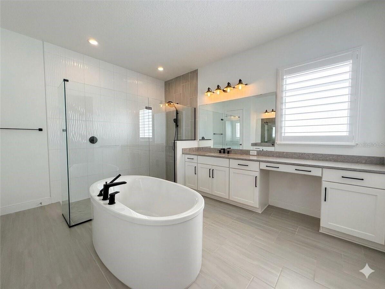
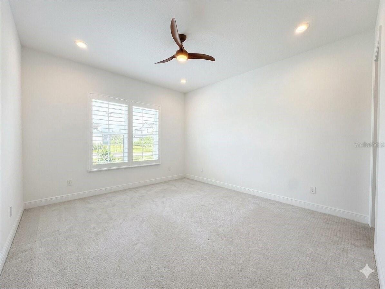
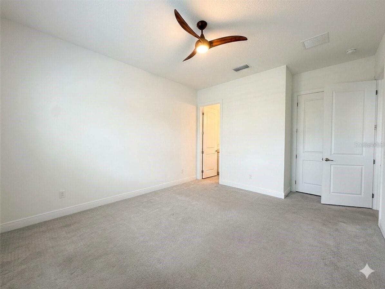
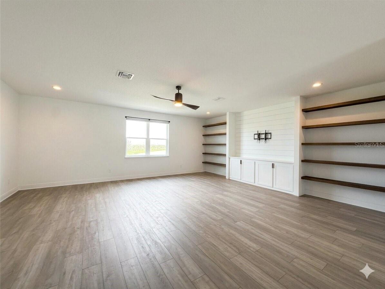
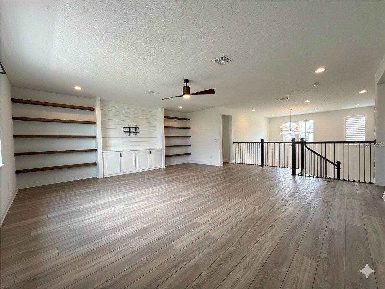
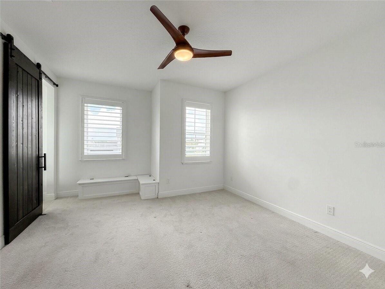
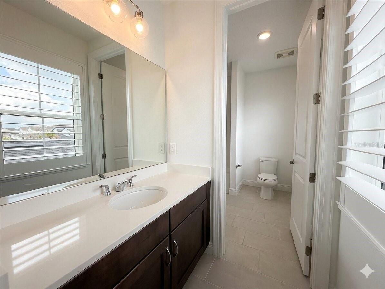
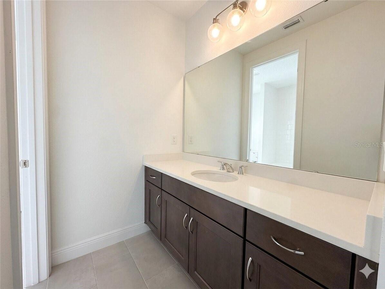
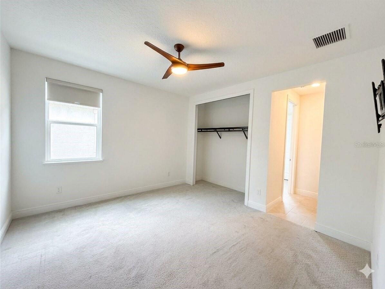
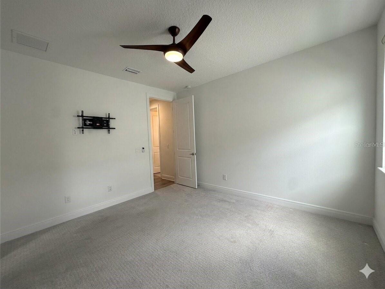
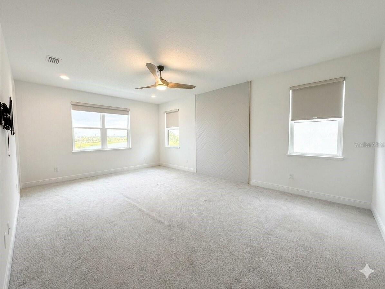
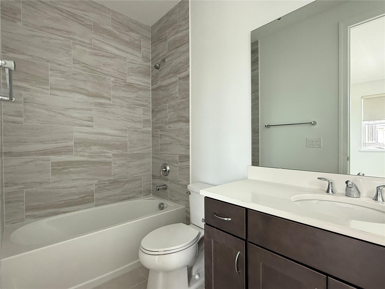
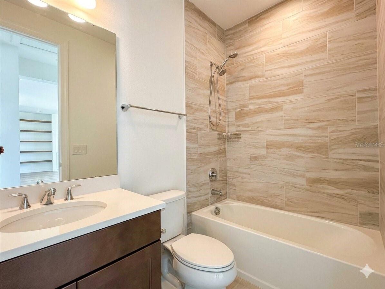
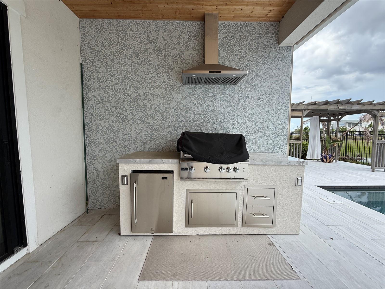
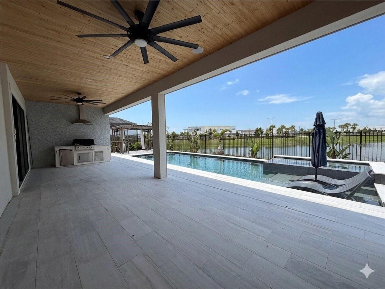
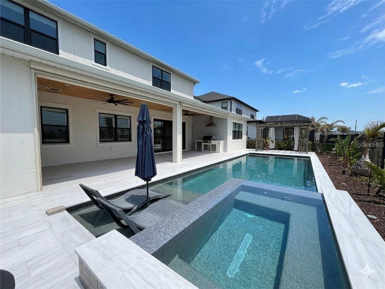
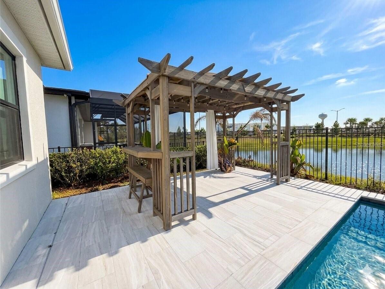
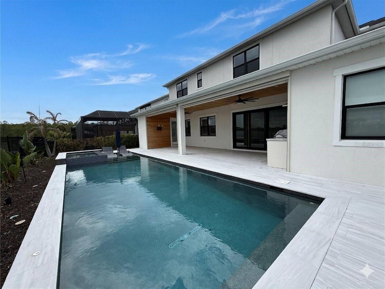
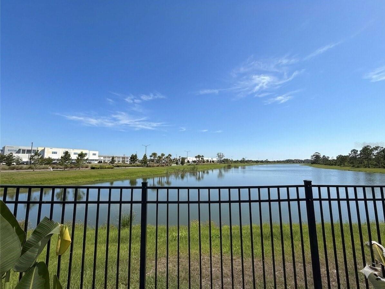
Thoughtfully designed with exceptional attention to detail and overlooking tranquil water views, this extensively upgraded residence in the gated community of Laurel Pointe blends warm contemporary style with functional everyday living. A welcoming front porch and impressive double-door entry open to a dramatic foyer with soaring ceilings, designer finishes, and striking architectural details that continue throughout the home. The spacious great room showcases decorative ceiling treatments, exposed wood beam accents, a fireplace, and custom built-ins with floating wood shelving, creating an inviting focal point for both entertaining and daily living. The kitchen combines beauty and functionality with an oversized quartz island, artisan stone backsplash, premium KitchenAid appliances, solid wood soft-close cabinetry, a large walk-in pantry, and a separate prep pantry. Nearby, the dining area captures views of the pool, water, and outdoor living spaces while allowing for a seamless indoor-outdoor flow. Located near the foyer, a dedicated office/flex space framed by contemporary sliding wood doors with glass accents adds both functionality and architectural character. The first-floor primary suite offers a peaceful retreat with wood beam accents, a custom feature wall, dual walk-in closets, and a spacious bath featuring a soaking tub, oversized walk-in shower, dual sink vanity, and private water closet. A separate downstairs guest suite provides privacy and flexibility for visitors or multi-generational living. Upstairs, the oversized loft with custom entertainment built-ins is surrounded by generously sized secondary bedrooms, including an additional suite with its own private bath, designer accent wall, and window seating area. Plantation shutters, a custom mudroom drop zone, built-in audio in the kitchen, family room, and lanai, upgraded garage flooring with overhead storage, water softener system, and security pre-wire further enhance the home. Designed for year-round enjoyment, the outdoor living area offers an impressive setting for relaxing or entertaining. The saltwater pool features a PebbleTec finish, quartz stone decking, a shallow sun shelf, and a spa finished with dramatic mosaic tile accents. The lanai is highlighted by a cedar plank ceiling, retractable motorized screens and shades, a full cabana bath, and a fully equipped outdoor kitchen featuring a premium Paradise Grill, oversized stainless vent hood, and generous prep space. A covered pergola creates an additional outdoor living space, offering the perfect setting for dining, entertaining, or unwinding while enjoying the pool and water views.
Property Details
| Property Features | Property Features | |||
|---|---|---|---|---|
| MLS ID: | MFRO6411040 | Year Built: | 2023 | |
| Appliances: | Bar Fridge, Convection Oven, Cooktop, Dishwasher, Disposal, Dryer, Gas Water Heater, Microwave, Range Hood, Refrigerator, Tankless Water Heater, Washer, Water Softener | Architectural Style: | Contemporary | |
| Association Fee Includes: | Pool, Internet, Management, Security | Community Features: | Clubhouse, Community Mailbox, Deed Restrictions, Dog Park, Fitness Center, Gated Community - No Guard, Park, Playground, Sidewalks, Tennis Court(s), Street Lights | |
| Construction Materials: | Block, Stucco | Cooling: | Central Air | |
| Country: | US | County Or Parish: | Orange | |
| Direction Faces: | East | Exterior Features: | Lighting, Outdoor Grill, Rain Gutters, Sidewalk, Sliding Doors, Sprinkler Metered | |
| Fencing: | Fenced, Other | Fireplace Features: | Electric | |
| Flooring: | Carpet, Luxury Vinyl, Tile | Foundation Details: | Slab | |
| Furnished: | Unfurnished | Heating: | Electric, Heat Pump | |
| Laundry Features: | Inside, Laundry Room | Levels: | Two | |
| Listing Agreement: | Exclusive Right To Sell | Listing Terms: | Cash, Conventional, VA Loan | |
| Lot Features: | Cul-De-Sac, City Limits, Landscaped, Sidewalk, Paved, Private | Occupant Type: | Vacant | |
| Other Equipment: | Irrigation Equipment | Other Structures: | Gazebo | |
| Parking Features: | Driveway, Garage Door Opener | Patio And Porch Features: | Covered, Porch, Rear Porch, Screened | |
| Pets Allowed: | Yes | Pool Features: | Auto Cleaner, Chlorine Free, Fiber Optic Lighting, Gunite, Heated, In Ground, Lighting, Outside Bath Access, Salt Water, Tile | |
| Property Sub Type: | Single Family Residence | Property Type: | Residential | |
| Road Responsibility: | Private Maintained Road | Road Surface Type: | Paved | |
| Roof: | Shingle | Sewer: | Public Sewer | |
| Showing Requirements: | ShowingTime | Spa Features: | Heated, In Ground | |
| Special Listing Conditions: | None | Standard Status: | Active | |
| State Or Province: | FL | Utilities: | Cable Available, Electricity Connected, Natural Gas Connected, Public, Sewer Connected, Sprinkler Meter, Water Connected | |
| Vegetation: | Trees/Landscaped | View: | Water | |
| Water Source: | Public | Waterfront Features: | Pond | |
| Window Features: | Double Pane Windows | |||
| Rooms | Rooms | |||
|---|---|---|---|---|
| Living Room: | 21x21 ft | Dining Room: | 10x21 ft | |
| Kitchen: | 9x21 ft | Office: | 12x15 ft | |
| Primary Bedroom: | 16x17 ft | Bathroom 1: | 13x17 ft | |
| Loft: | 22x25 ft | Bathroom 2: | 13x12 ft | |
| Bedroom 3: | 13x20 ft | Bedroom 4: | 14x12 ft | |
| Bedroom 5: | 20x20 ft | |||
We love to hear from you