


2491 CORONADO WAY, DUNEDIN, FL, 34698
$2,950
Residential Lease
|
Bedrooms
3
|
Bathrooms
2
|
Living Area
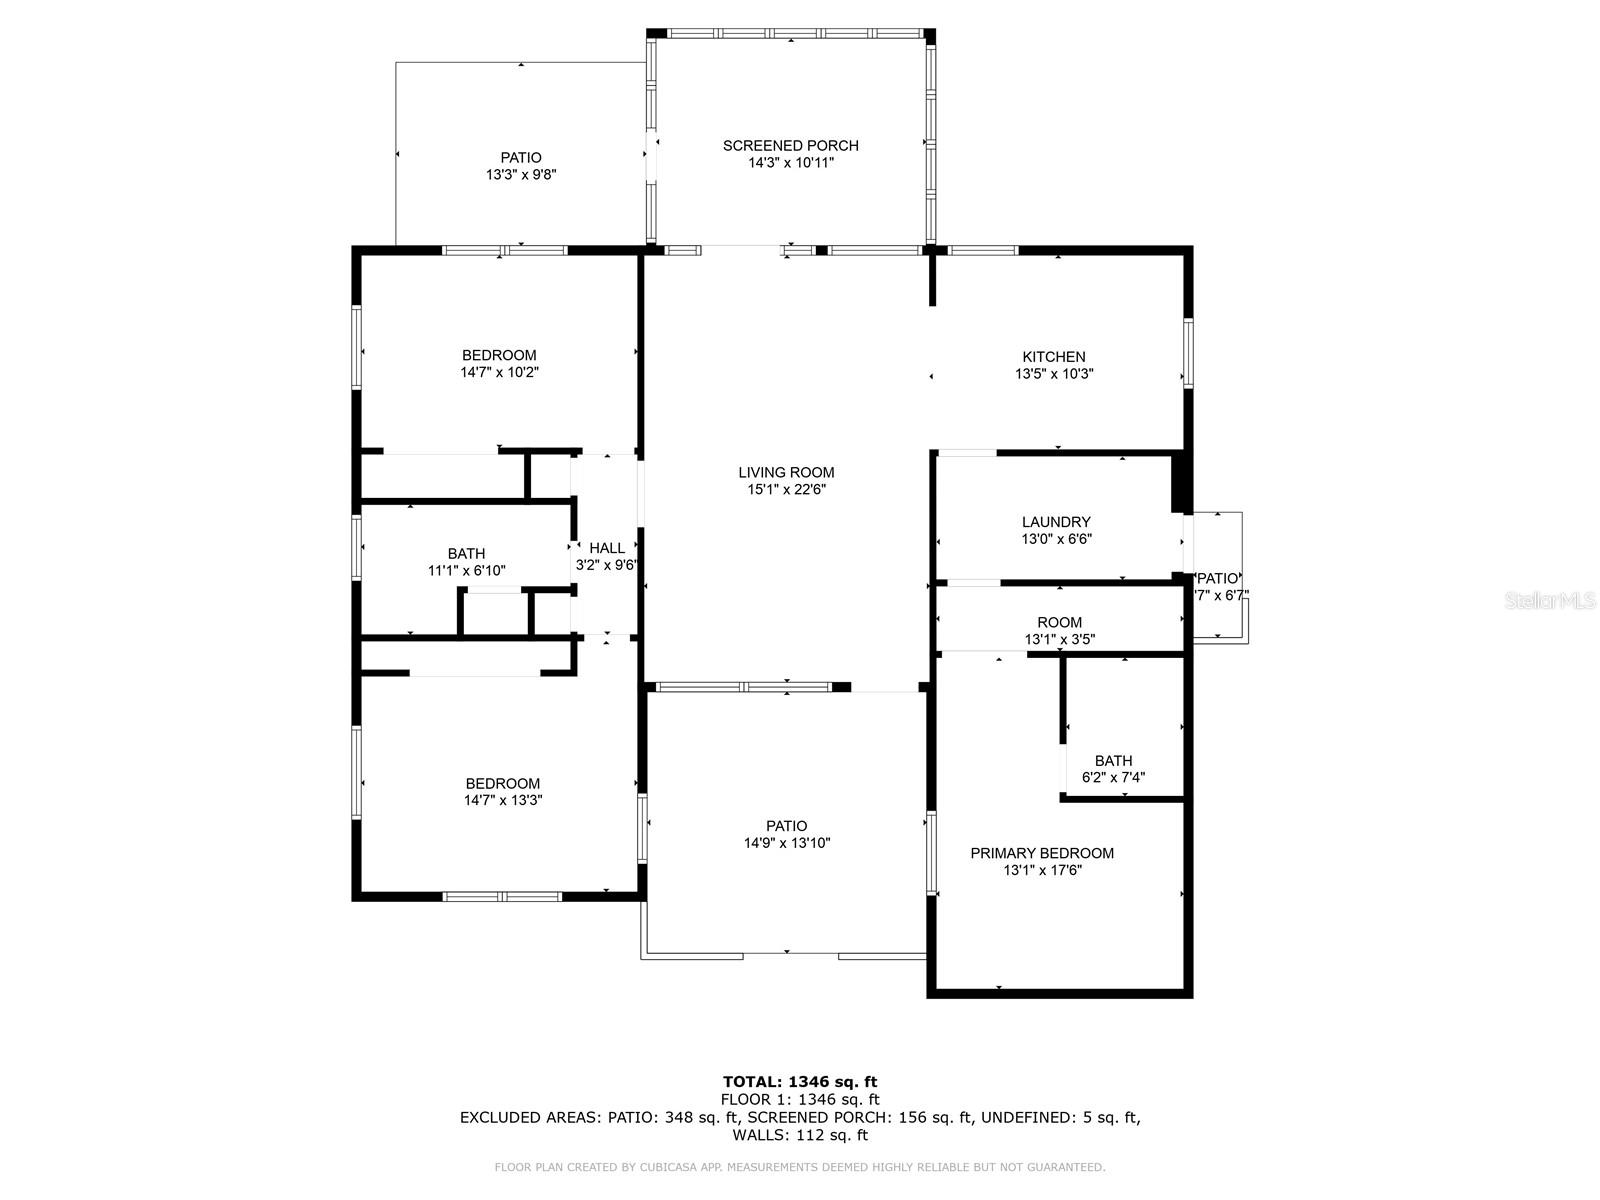
1,346 Sqft
|
Lot Size
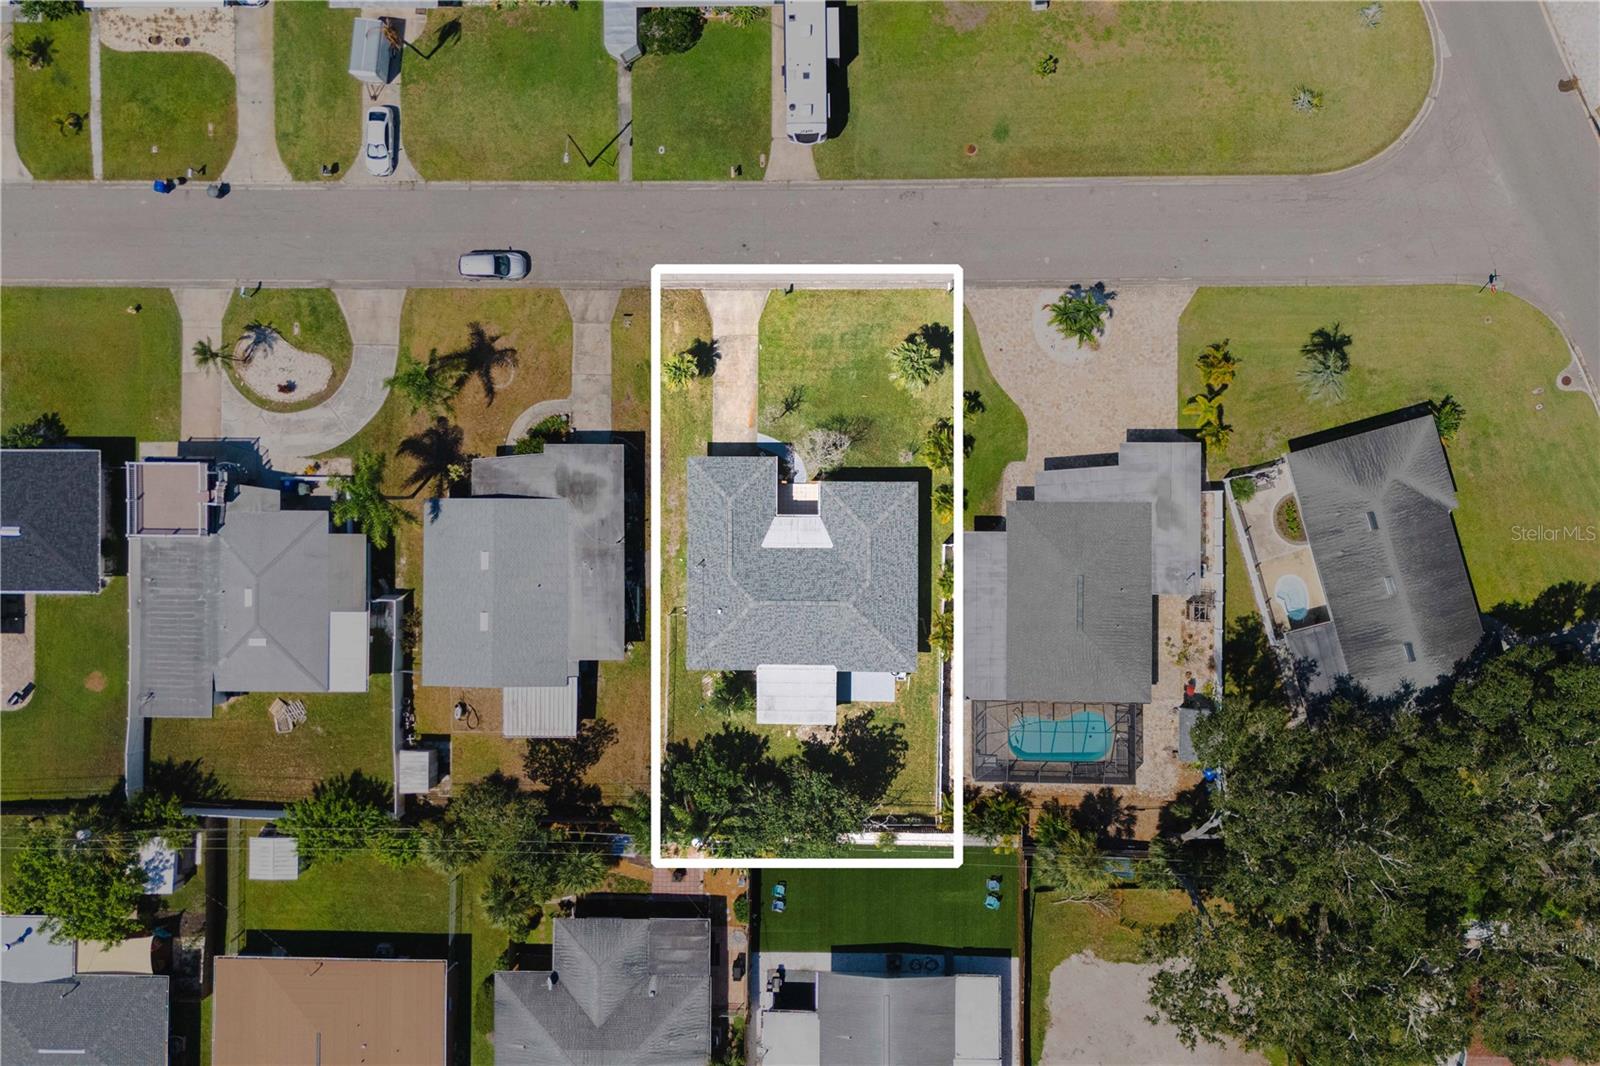
6,016 Sqft
|
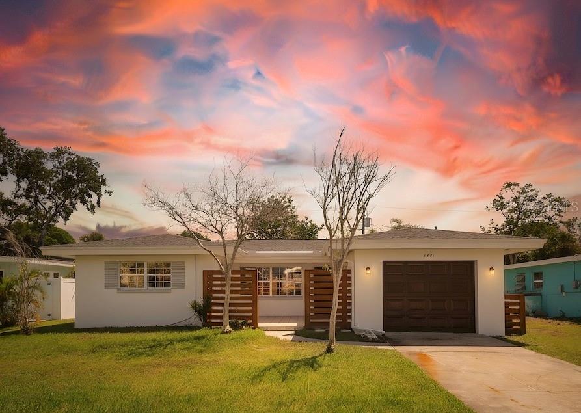
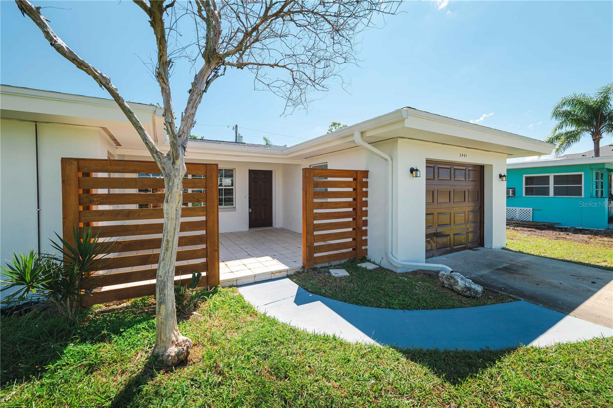
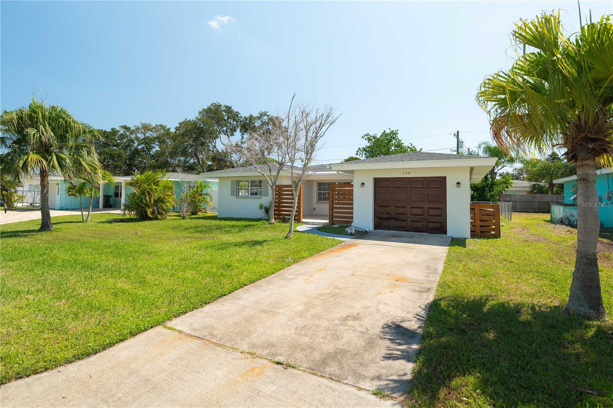
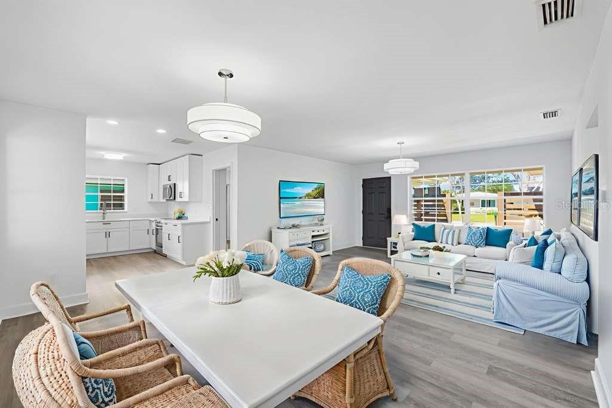
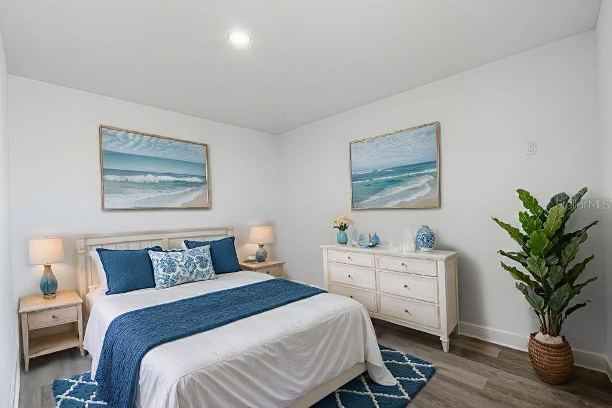
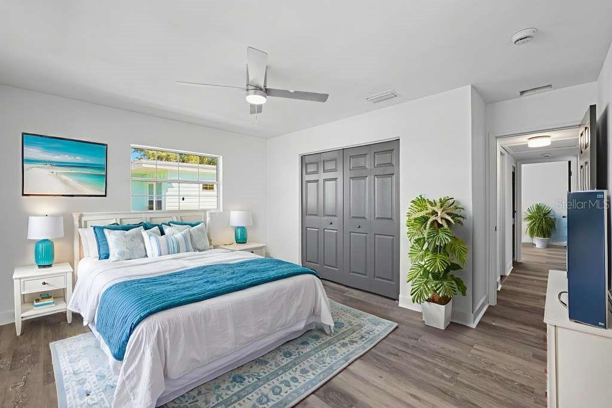
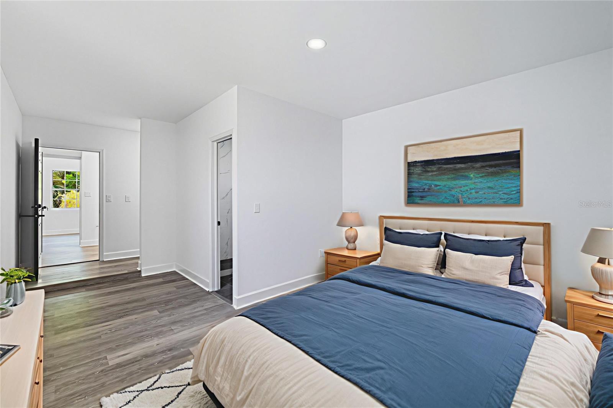
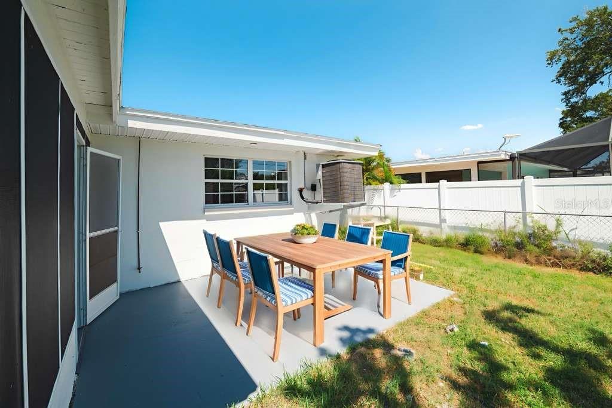
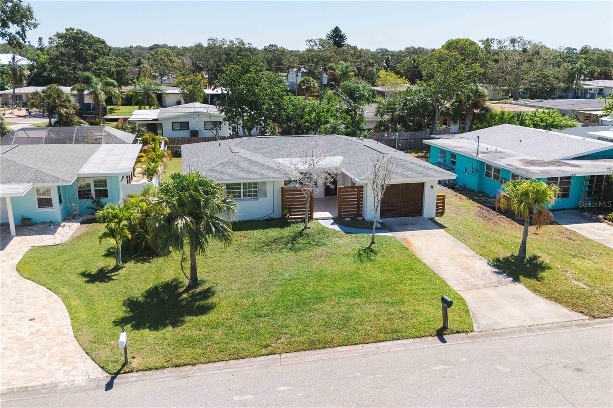
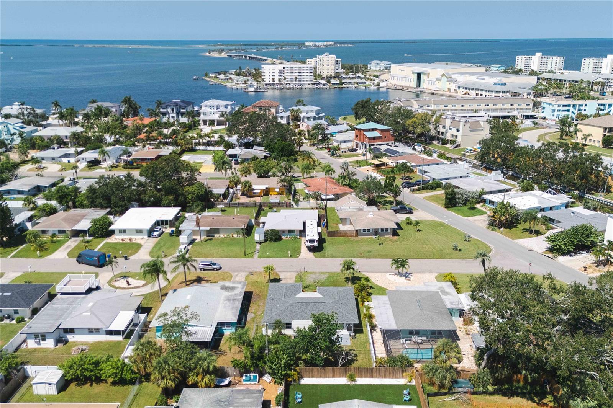
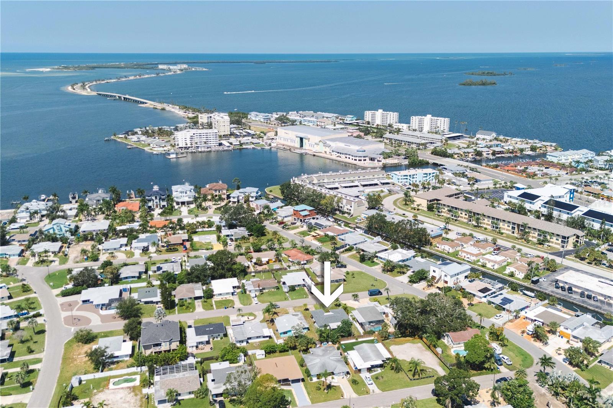
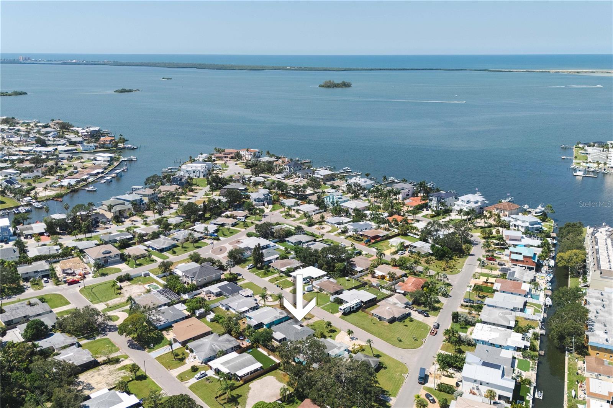
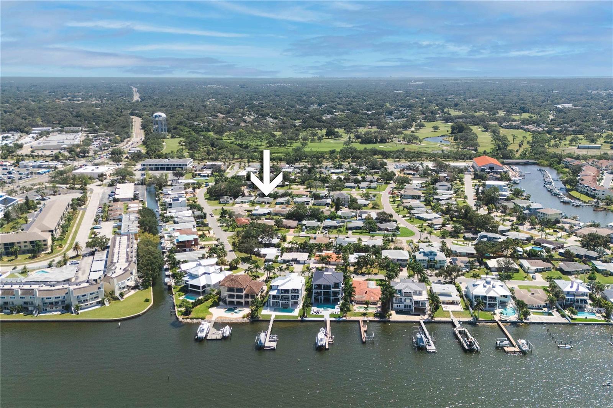
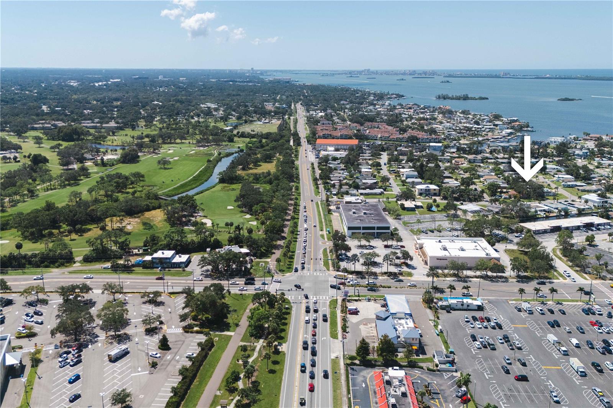
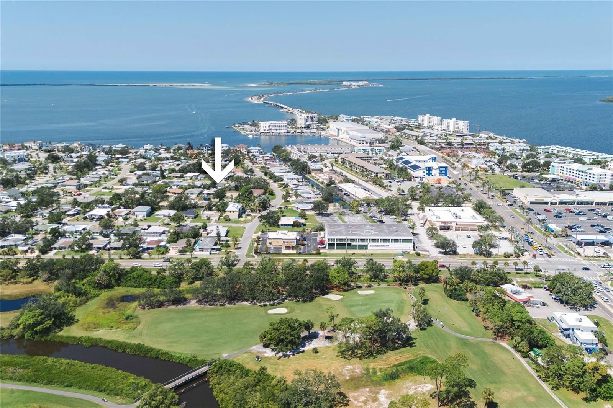
One or more photo(s) has been virtually staged. Welcome to your dream rental home in the heart of Dunedin — just minutes from Honeymoon Island, Downtown Dunedin, and the beautifully restored Dunedin Golf Club!
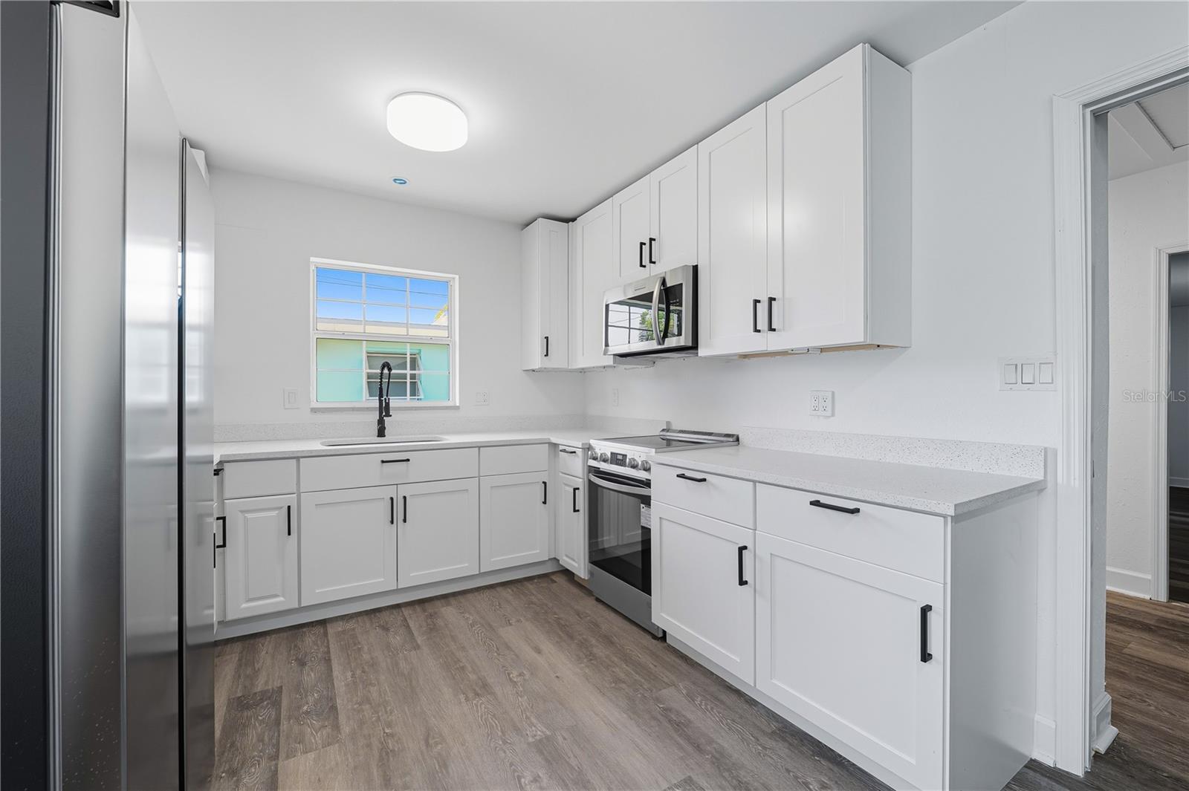
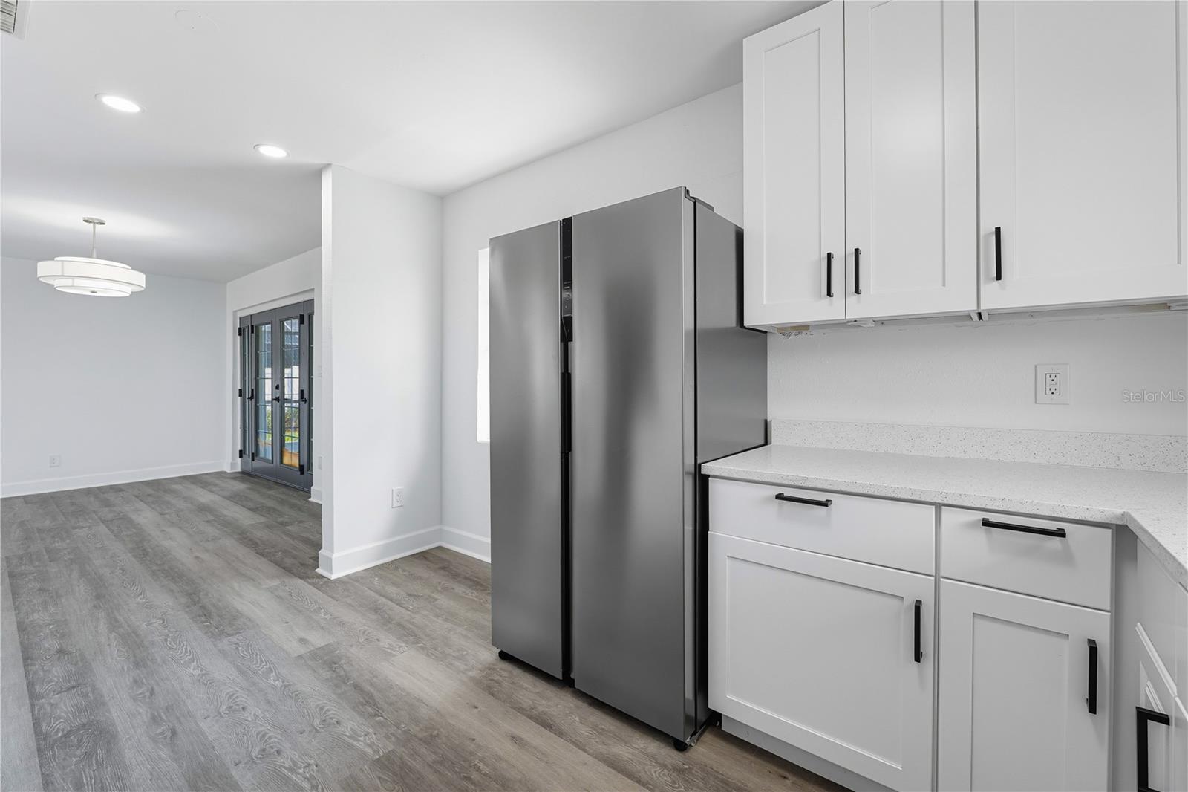
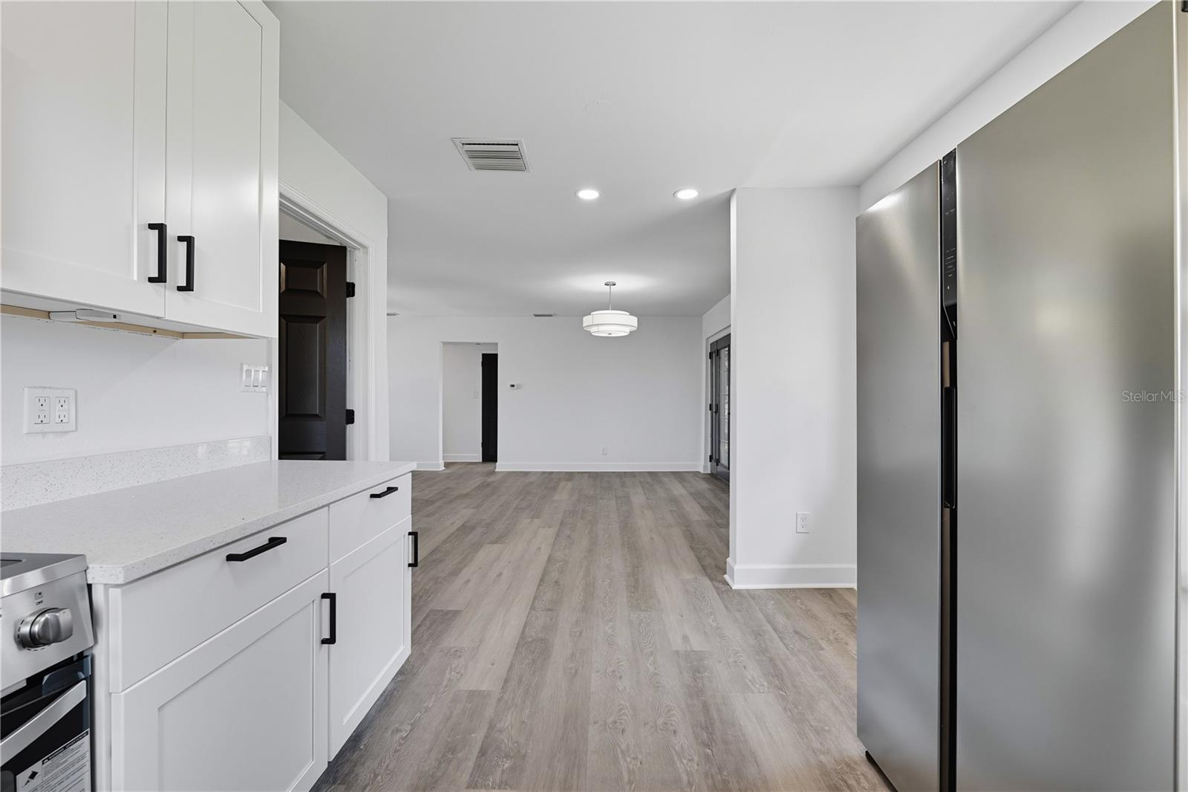
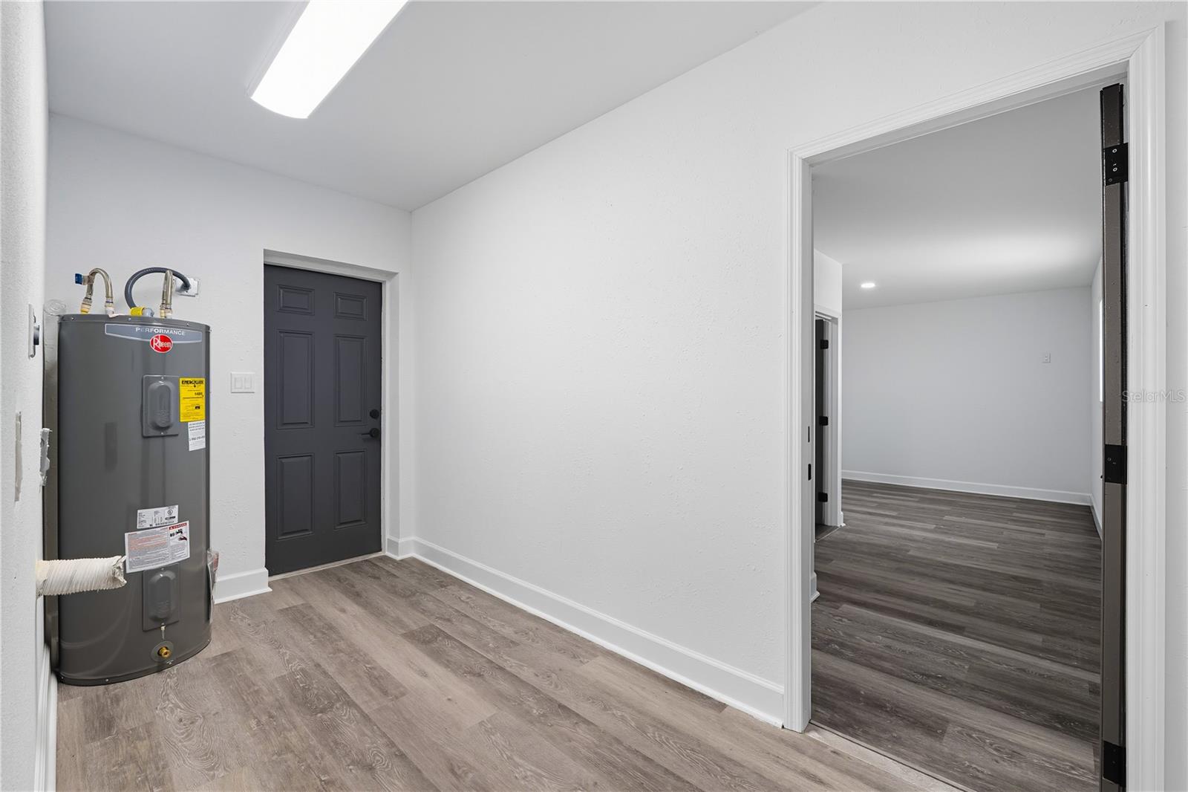
This stunning 3-bedroom, 2-bathroom residence was completely renovated in 2025 from top to bottom, offering a bright and open split floor plan filled with natural light throughout the day. The gorgeous kitchen features brand-new cabinetry, elegant granite countertops, and stainless steel appliances — the perfect space for cooking, gathering, and entertaining.
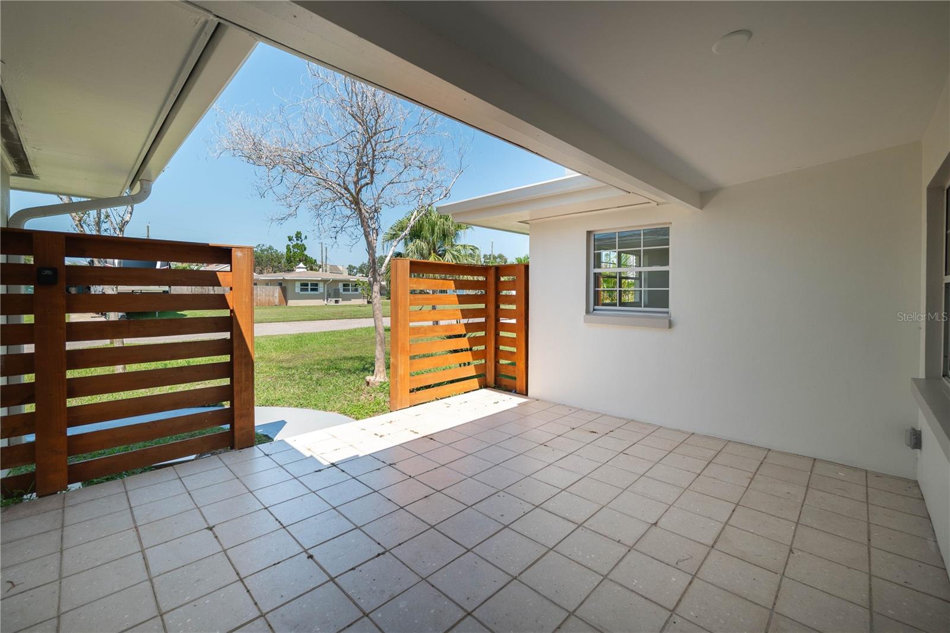
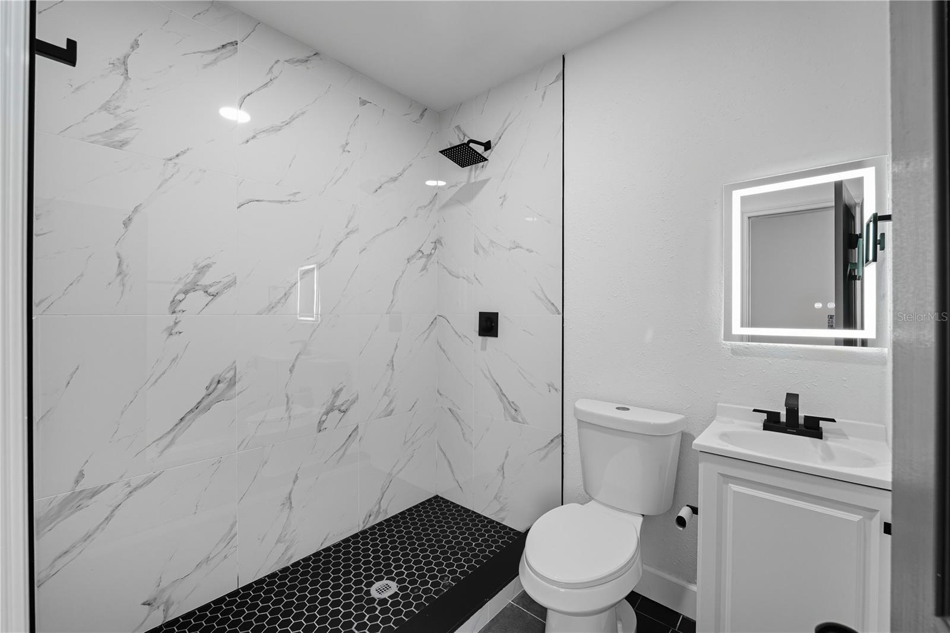
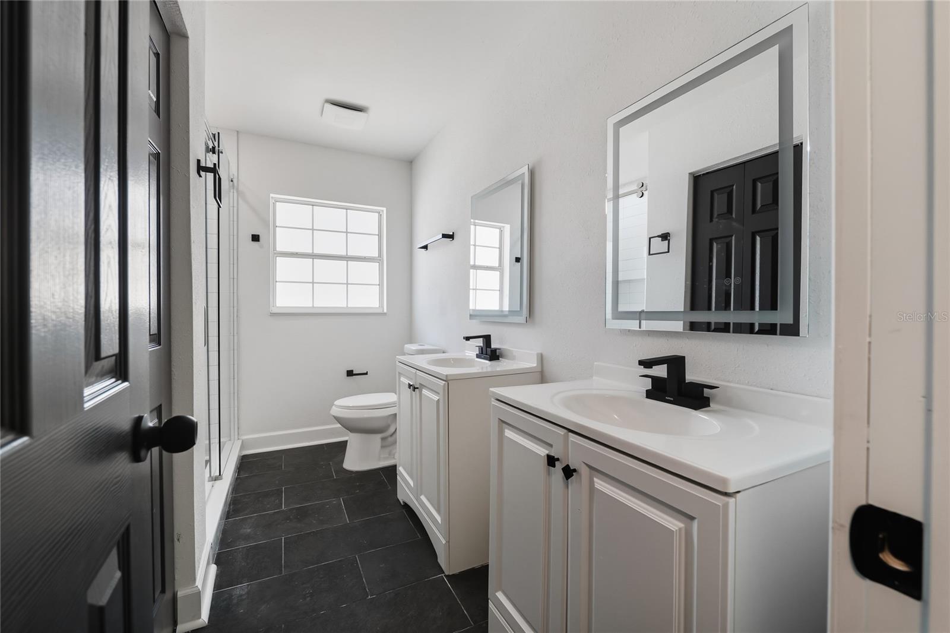
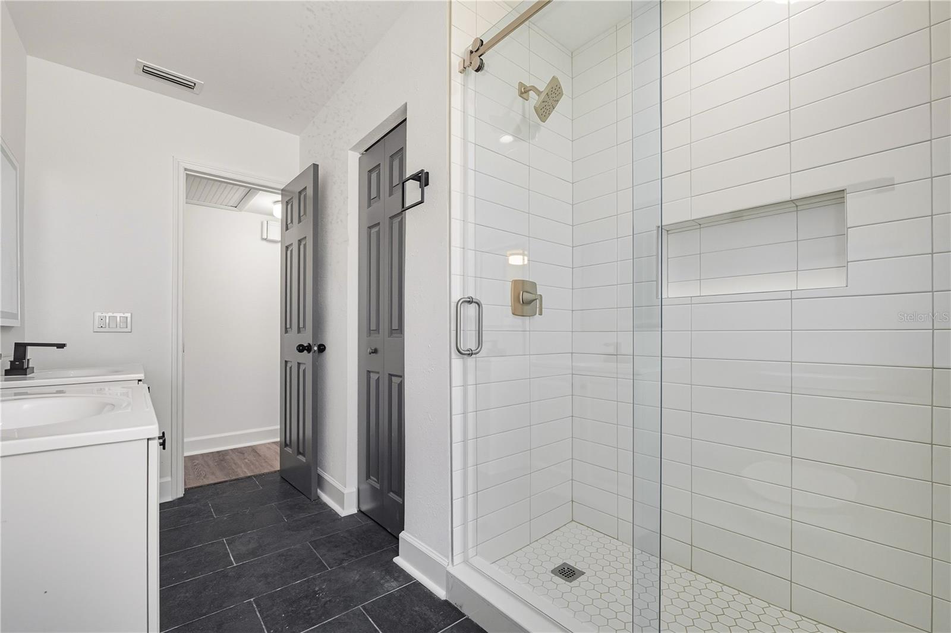
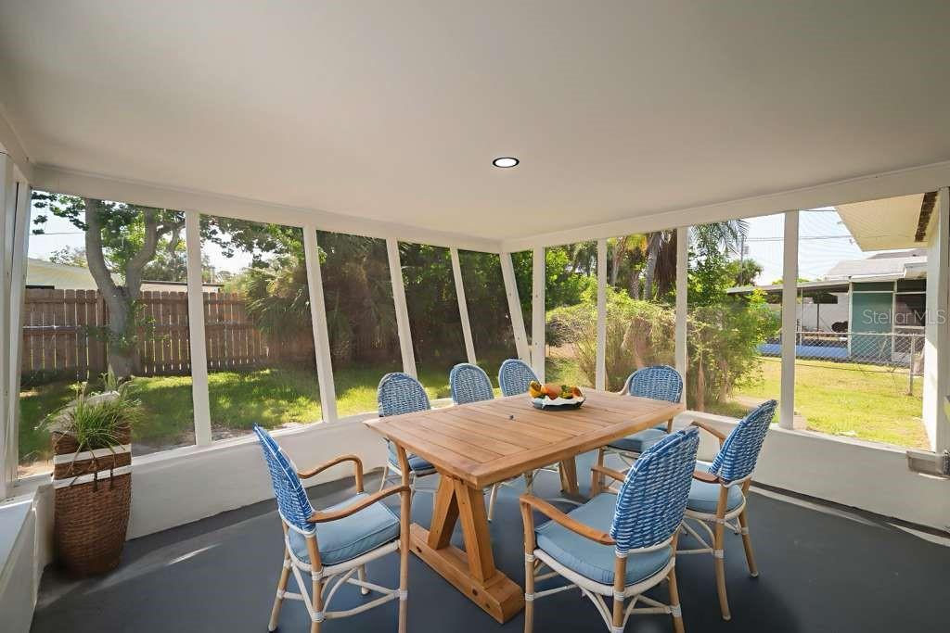
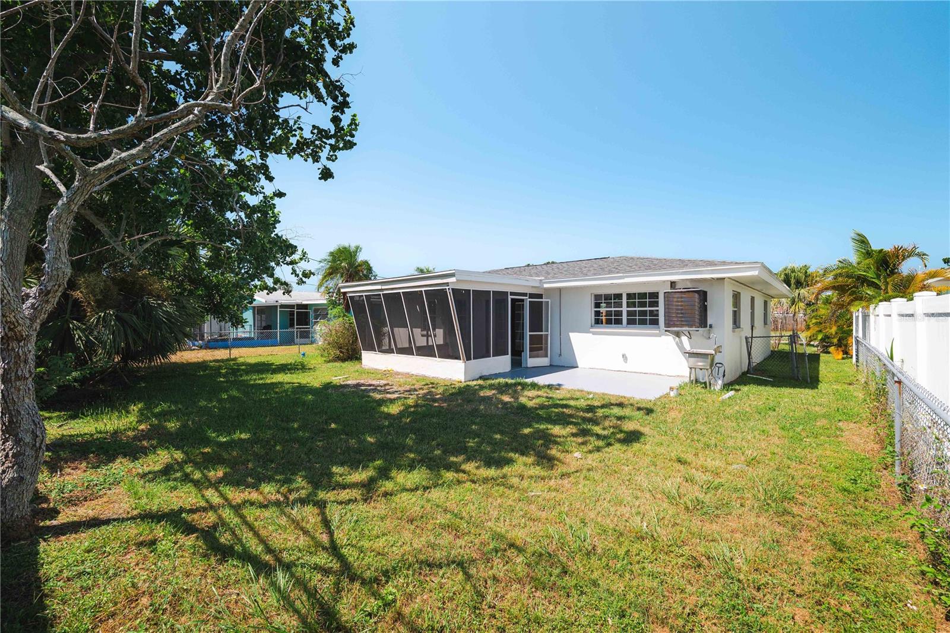
Both bathrooms have been beautifully updated with modern finishes, creating a fresh and stylish feel throughout the home. Step outside to enjoy the spacious backyard, ideal for relaxing, entertaining, or creating your own outdoor retreat.
Move-in ready and located in one of Dunedin’s most desirable areas, this home combines comfort, style, and convenience. Opportunities like this don’t last long — schedule your private showing today!
Property Details
| Property Features | Property Features | |||
|---|---|---|---|---|
| MLS ID: | MFRO6411050 | Year Built: | 1957 | |
| Appliances: | Cooktop, Electric Water Heater, Microwave, Refrigerator | Cooling: | Central Air | |
| Country: | US | County Or Parish: | Pinellas | |
| Direction Faces: | South | Exterior Features: | Other | |
| Flooring: | Vinyl | Furnished: | Unfurnished | |
| Heating: | Electric | Laundry Features: | Laundry Room | |
| Levels: | One | Listing Agreement: | Exclusive Right To Lease | |
| Occupant Type: | Vacant | Owner Pays: | None | |
| Pets Allowed: | Number Limit, Pet Deposit, Size Limit | Property Condition: | Completed | |
| Property Sub Type: | Single Family Residence | Property Type: | Residential Lease | |
| Road Surface Type: | Asphalt | Sewer: | Public Sewer | |
| Showing Requirements: | Lockbox, Lock Box Coded, ShowingTime | Standard Status: | Active | |
| State Or Province: | FL | Utilities: | Public | |
| Water Source: | Public | |||
| Rooms | Rooms | |||
|---|---|---|---|---|
| Primary Bedroom: | 13x17.5 ft | Bathroom 2: | 14.6x13.2 ft | |
| Bedroom 3: | 14.6x10.2 ft | Bathroom 1: | 7.4x6.2 ft | |
| Bathroom 2: | 11.1x6.8 ft | Balcony/Porch/Lanai: | 14.2x10.9 ft | |
| Kitchen: | 13.4x10.2 ft | Living Room: | 15.1x22.5 ft | |
We love to hear from you