


2856 CAMDEN WAY, DAVENPORT, FL, 33837
$415,000
Residential
|
Bedrooms
4
|
Bathrooms
3
|
Living Area
2,032 Sqft
|
Lot Size
9,248 Sqft
|
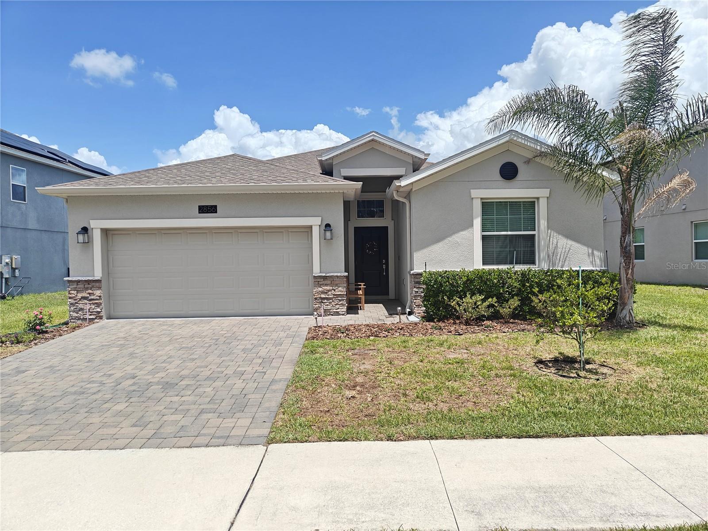
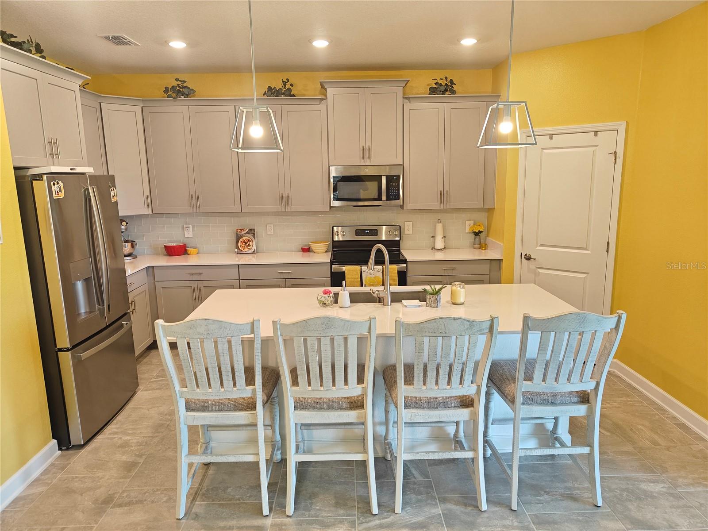
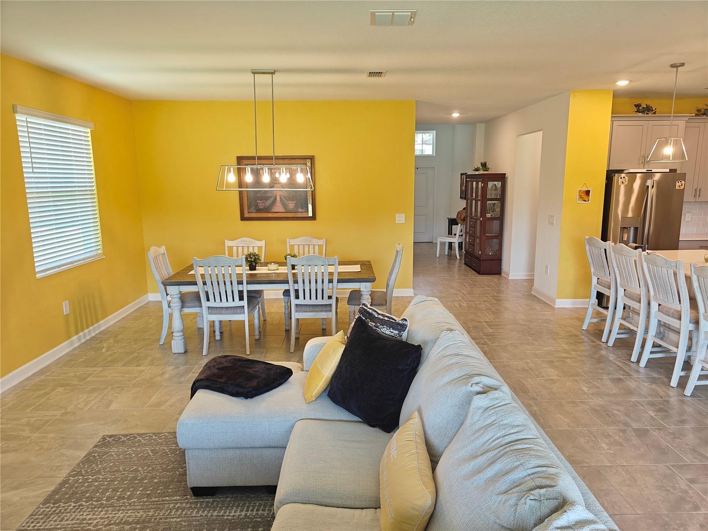
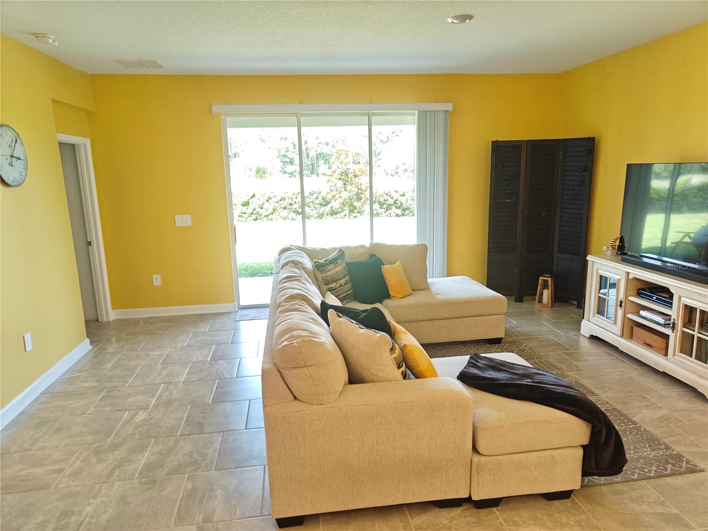
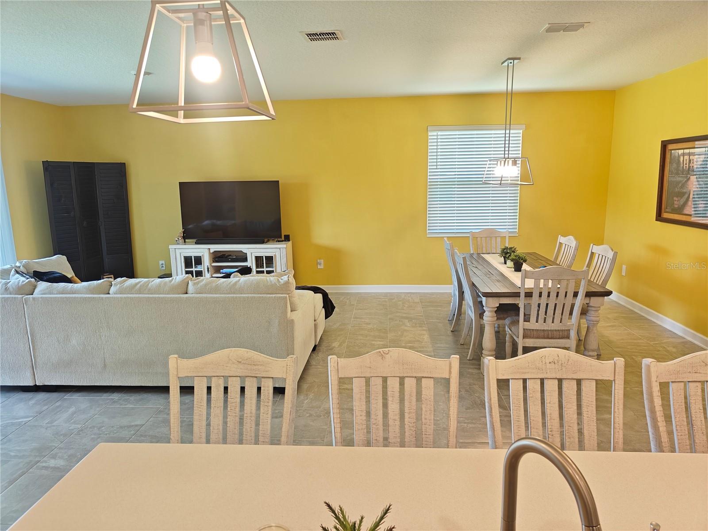
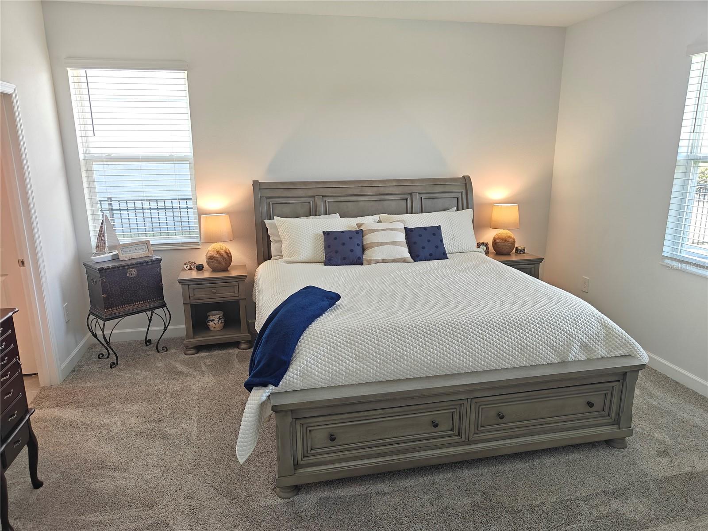
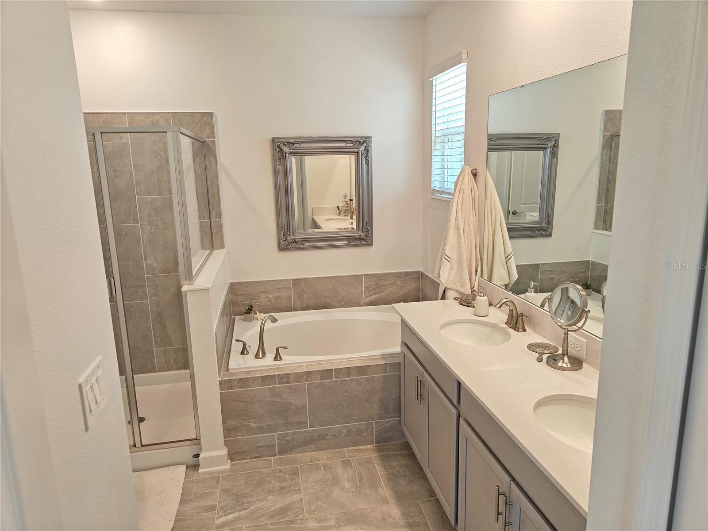
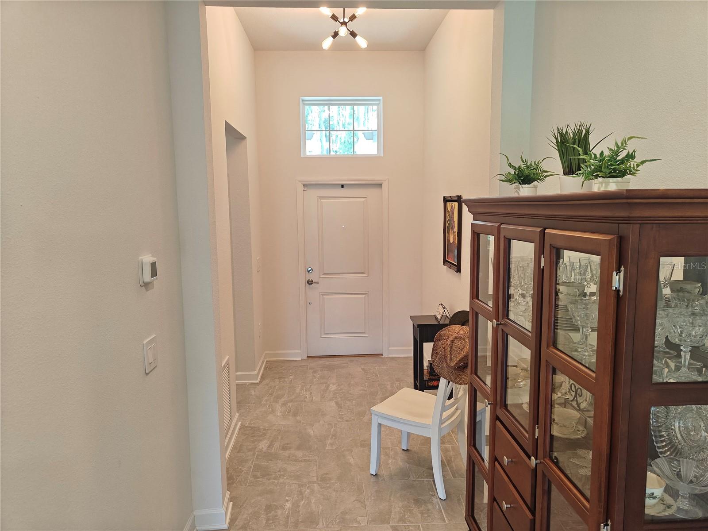
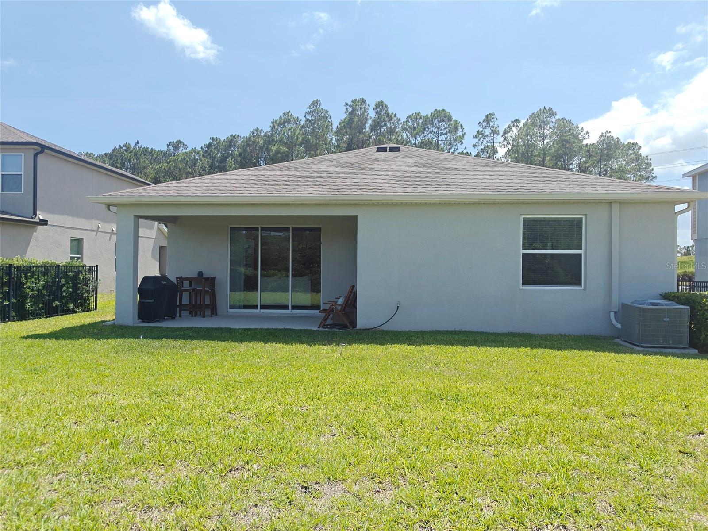
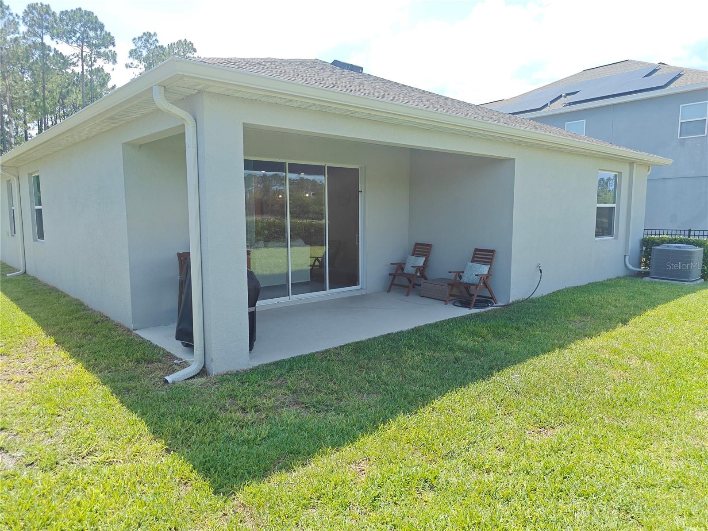
Immaculate 4-bedroom 3 bath home located in the award-winning Providence Golf Community. Only four years new with many upgrades including a fully paid for solar system. This energy efficient home features potential utility savings. No CDD and a low HOA with many community amenities. Enjoy a large backyard with room for a pool or you could enjoy one of 2 large resort-style community pools. This home features a large living room off a sparkling spacious kitchen. There are lots of cabinets with a large panty and quartz counter tops. Many upgraded features such as full gutters, owned water softener, large storage garage cabinets, garage door opener. 18x9 covered patio off the living room which opens up to the spacious backyard. Lots of privacy with a view and no rear neighbors. The front yard looks over a pine tree setting with no neighbors across the street. There is a small pond across the street. There is a second bedroom suite with its own private full bathroom for your guests or in-laws. The like new refrigerator, washer and dryer stay. The home has 9' 3' ceilings throughout giving that open feeling and privacy with window blinds.
Property Details
| Property Features | Property Features | |||
|---|---|---|---|---|
| MLS ID: | MFRO6411062 | Year Built: | 2022 | |
| Appliances: | Dishwasher, Disposal, Dryer, Electric Water Heater, Ice Maker, Microwave, Range, Refrigerator, Washer, Water Softener | Architectural Style: | Ranch | |
| Association Amenities: | Clubhouse, Fitness Center, Gated, Golf Course, Pickleball Court(s), Playground, Pool, Security, Tennis Court(s) | Association Fee Includes: | Guard - 24 Hour, Pool, Management | |
| Community Features: | Clubhouse, Dog Park, Fitness Center, Golf, Playground, Pool, Restaurant, Tennis Court(s) | Construction Materials: | Block, Stucco | |
| Cooling: | Central Air | Country: | US | |
| County Or Parish: | Polk | Direction Faces: | Southwest | |
| Exterior Features: | Rain Gutters, Sliding Doors | Flooring: | Carpet, Ceramic Tile | |
| Foundation Details: | Slab | Furnished: | Unfurnished | |
| Heating: | Central, Electric | Laundry Features: | Electric Dryer Hookup, Laundry Room, Washer Hookup | |
| Levels: | One | Listing Agreement: | Exclusive Right To Sell | |
| Listing Terms: | Cash, Conventional, FHA | Lock Box Type: | SentriLock | |
| Occupant Type: | Owner | Pets Allowed: | Yes | |
| Possession: | Close Of Escrow, Negotiable | Property Condition: | Completed | |
| Property Sub Type: | Single Family Residence | Property Type: | Residential | |
| Road Responsibility: | Public Maintained Road | Road Surface Type: | Asphalt | |
| Roof: | Shingle | Security Features: | Security System, Smoke Detector(s) | |
| Sewer: | Public Sewer | Showing Requirements: | Sentri Lock Box, Call Owner, Lock Box Electronic | |
| Special Listing Conditions: | None | Standard Status: | Active | |
| State Or Province: | FL | Utilities: | Cable Available, Electricity Connected, Public, Sewer Connected, Water Connected | |
| View: | Trees/Woods | Water Source: | Public | |
| Window Features: | Blinds, Double Pane Windows | |||
| Rooms | Rooms | |||
|---|---|---|---|---|
| Living Room: | 18x13 ft | Primary Bedroom: | 14x15 ft | |
| Primary Bathroom: | 13x9 ft | Kitchen: | 10x16 ft | |
| Dining Room: | 19x13 ft | Bathroom 2: | 10x11 ft | |
| Bathroom 3: | 12x12 ft | Bathroom 4: | 10x10 ft | |
We love to hear from you