


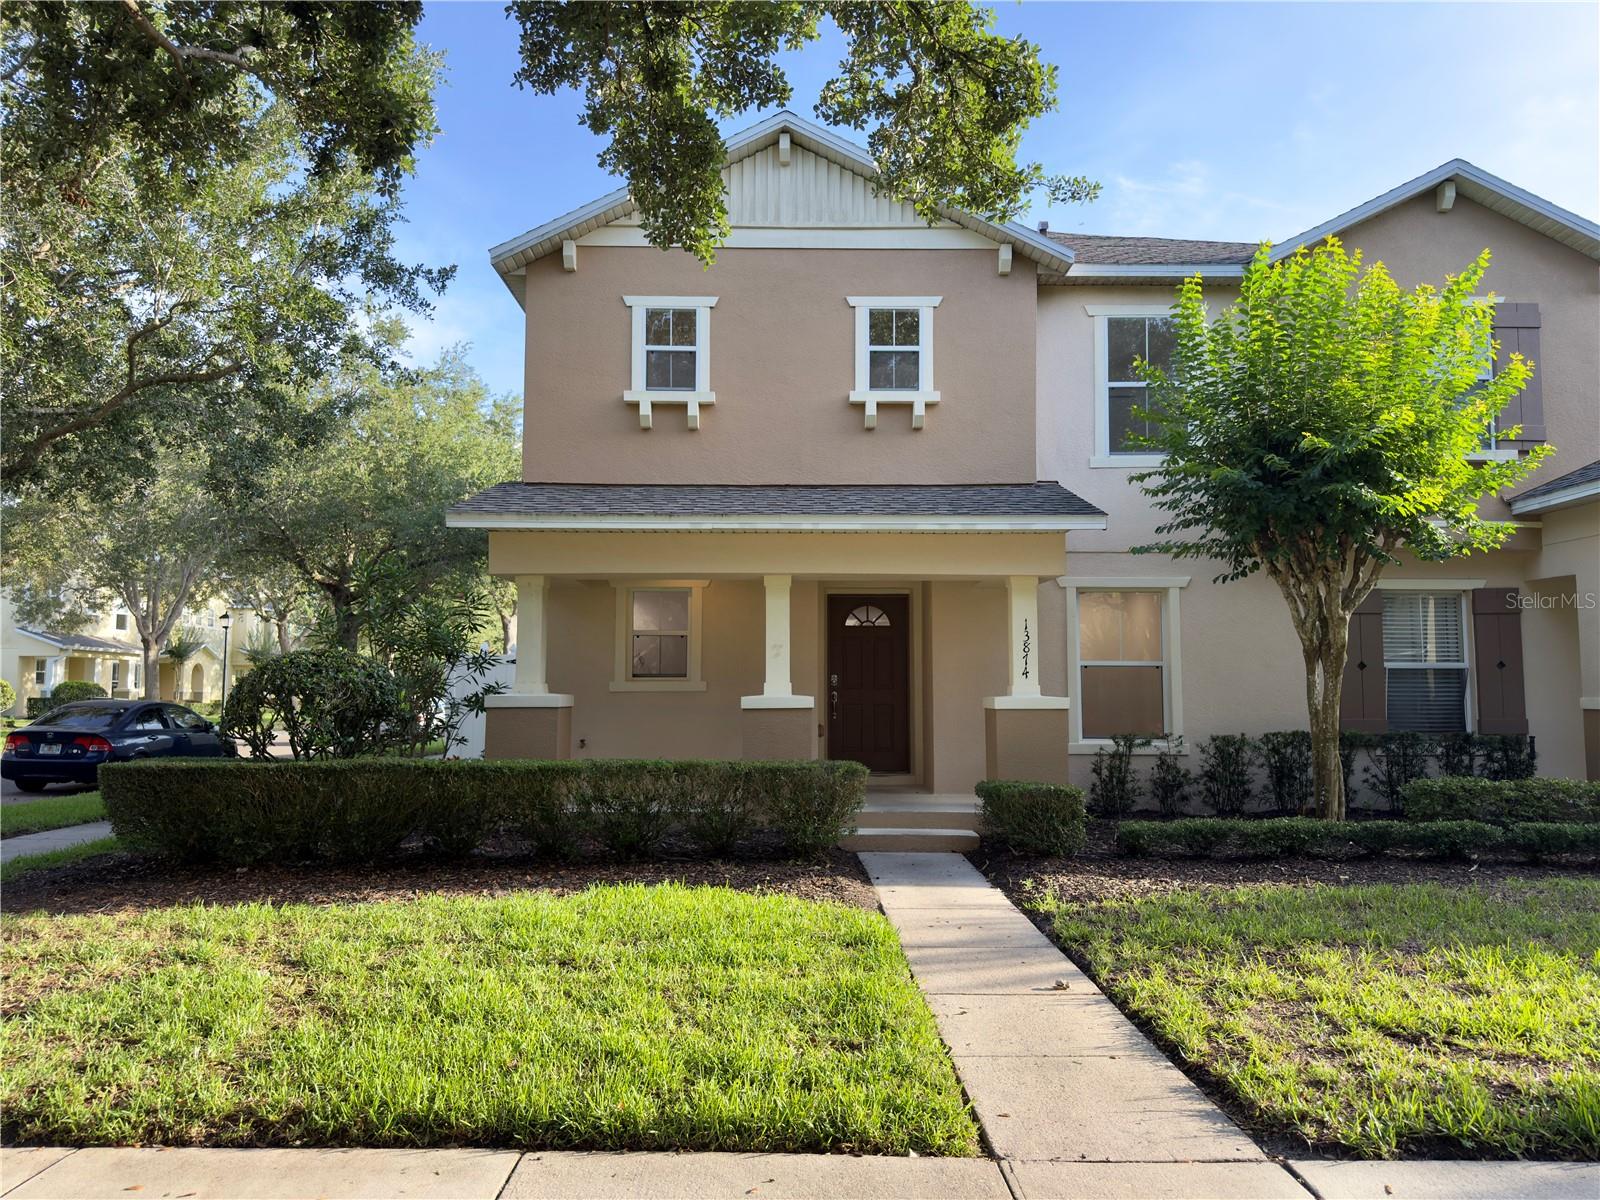
13874 PHOENIX DR, ORLANDO, FL, 32828
$389,900
Residential
|
Bedrooms
3
|
Bathrooms
3
|
Living Area
1,806 Sqft
|
Lot Size
4,509 Sqft
|
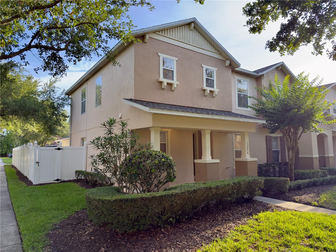
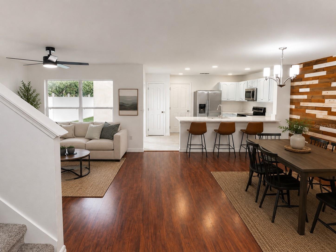
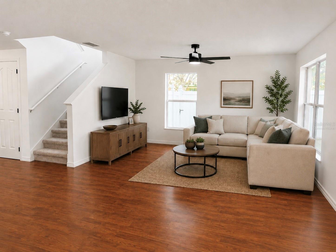
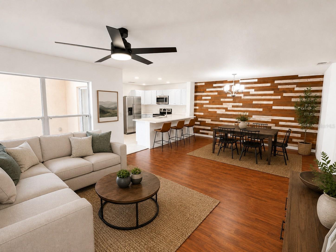
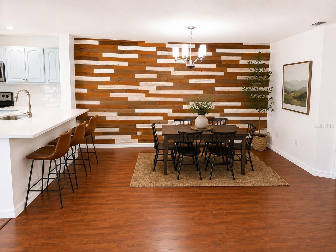
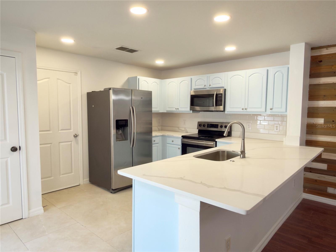
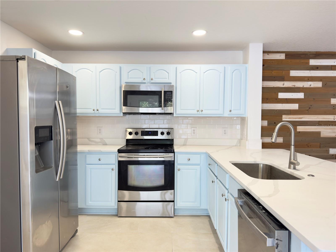
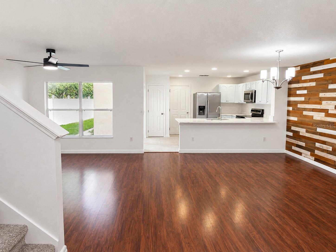
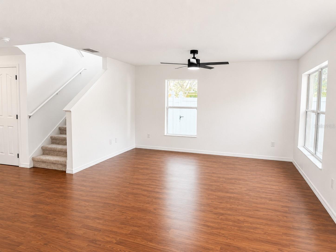
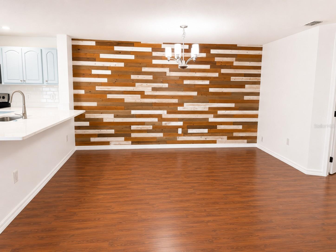
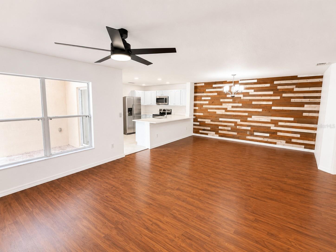
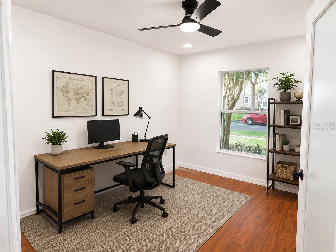
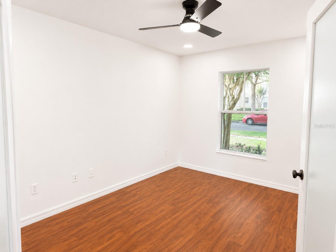
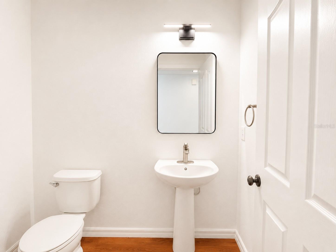
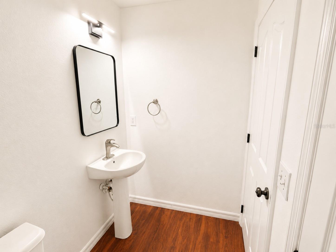
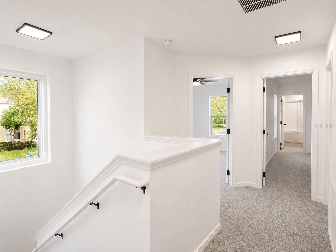
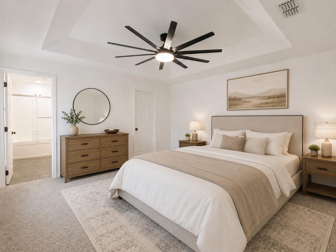
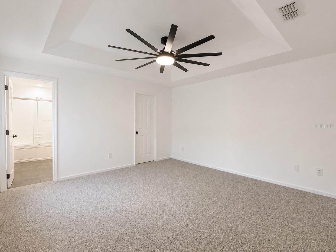
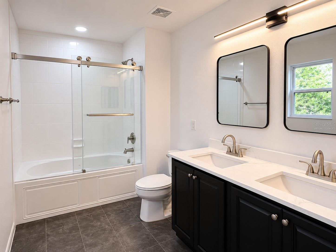
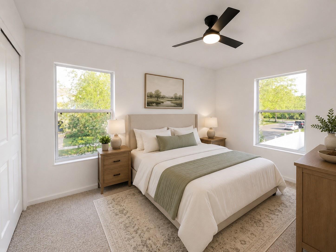
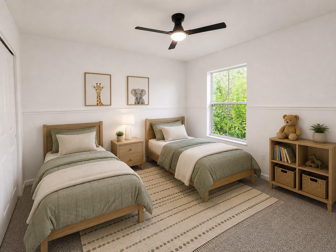
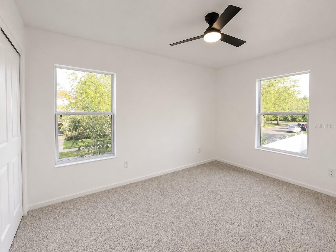
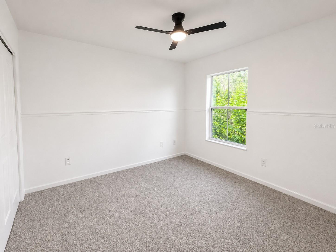
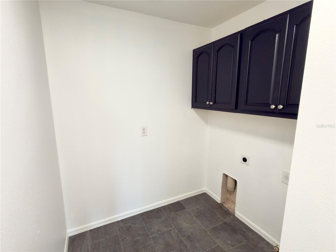
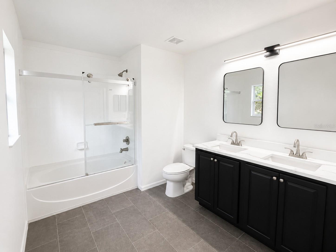
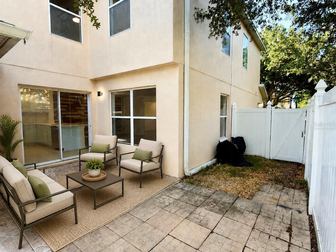
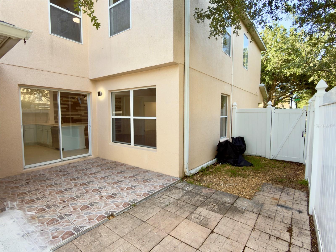
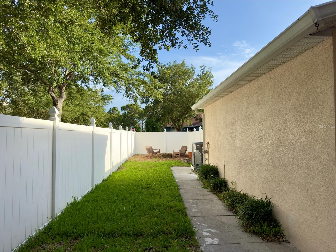
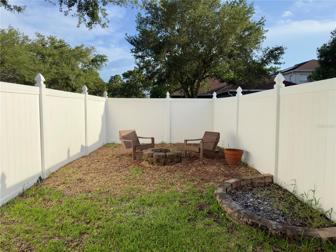
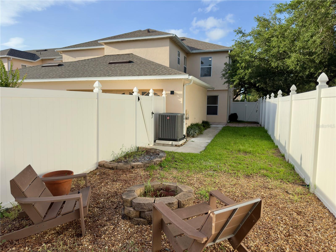
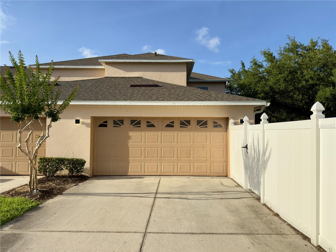
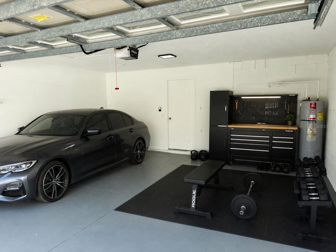
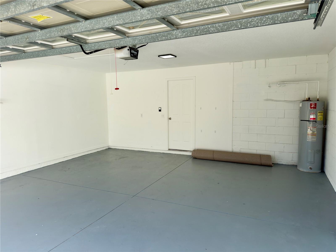
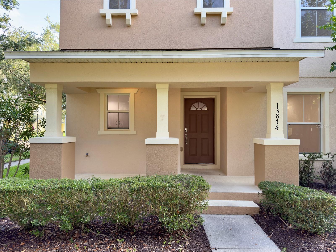
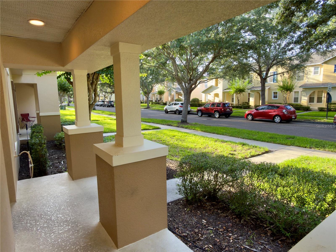
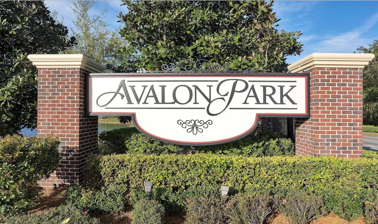
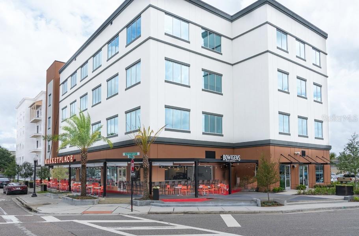
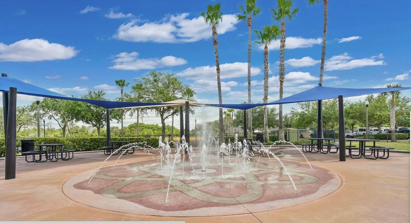
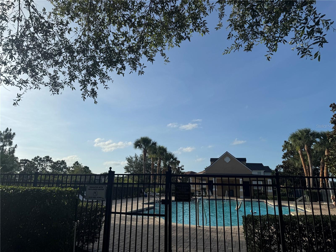
One or more photo(s) has been virtually staged. Stunningly upgraded and move-in ready 3-bedroom plus bonus office, 2.5-bathroom corner unit townhome located right in the heart of Avalon Park! This beautiful two-story property features a freshly painted interior, an upgraded kitchen, and newly renovated bathrooms. The functional first floor offers a spacious living and dining combo, a convenient half bath, and a private bonus room ideal for a home office. Upstairs, enjoy all three bedrooms upgraded with brand-new, plush carpeting and two full upgraded baths. Step outside to your private oasis? a large, fully fenced outdoor patio perfect for gatherings. Enjoy unbeatable convenience with the community pool just steps away, and vibrant Downtown Avalon's shopping, dining, and festivals only moments from your front door. This gem won't last long!
Property Details
| Property Features | Property Features | |||
|---|---|---|---|---|
| MLS ID: | MFRO6411080 | Year Built: | 2007 | |
| Appliances: | Dishwasher, Disposal, Microwave, Range | Association Fee Includes: | Pool, Internet | |
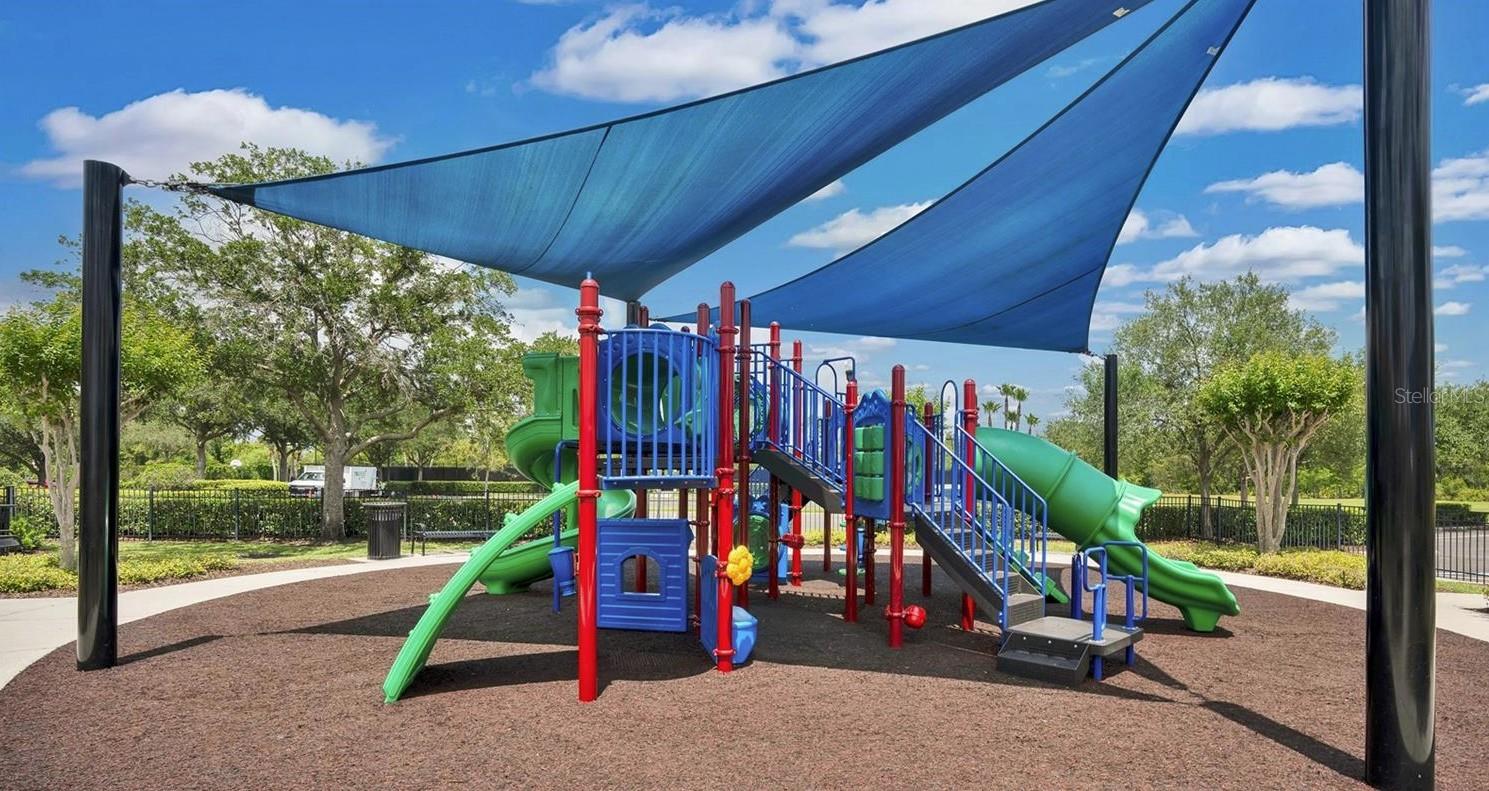
| Community Features: | Clubhouse, Playground, Pool | Construction Materials: | Stucco | |
| Cooling: | Central Air | Country: | US | |
| County Or Parish: | Orange | Direction Faces: | South | |
| Exterior Features: | Fire Pit, Sidewalk, Sliding Doors | Fencing: | Fenced | |
| Flooring: | Carpet, Laminate, Tile | Foundation Details: | Block | |
| Furnished: | Unfurnished | Heating: | Central | |
| Laundry Features: | Laundry Room, Upper Level | Levels: | Two | |
| Listing Agreement: | Exclusive Right To Sell | Listing Terms: | Cash, Conventional, FHA, VA Loan | |
| Lot Features: | Corner Lot, Unincorporated | Occupant Type: | Vacant | |
| Other Equipment: | Fire Pit | Patio And Porch Features: | Patio, Porch | |
| Pets Allowed: | Yes | Property Condition: | Completed | |
| Property Sub Type: | Townhouse | Property Type: | Residential | |
| Road Surface Type: | Asphalt | Roof: | Shingle | |
| Sewer: | Public Sewer | Showing Requirements: | Lock Box Coded, See Remarks | |
| Special Listing Conditions: | None | Standard Status: | Active | |
| State Or Province: | FL | Utilities: | Electricity Connected | |
| Water Source: | Public | |||
| Rooms | Rooms | |||
|---|---|---|---|---|
| Kitchen: | 10x13 ft | Primary Bedroom: | 14x14 ft | |
| Living Room: | 14x15 ft | Dinette: | 10x12 ft | |
| Bedroom 1: | 12x10 ft | Bedroom 2: | 10x10 ft | |
| Bedroom 3: | 10x10 ft | Office: | 10x13 ft | |
We love to hear from you