


6900 WESTMAR DR, ORLANDO, FL, 32819
$375,000
Residential
|
Bedrooms
3
|
Bathrooms
2
|
Living Area
1,026 Sqft
|
Lot Size
12,745 Sqft
|
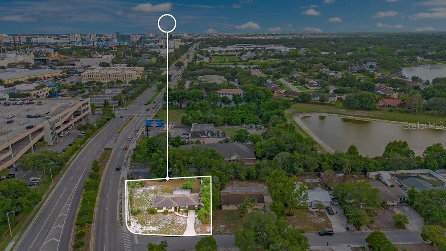
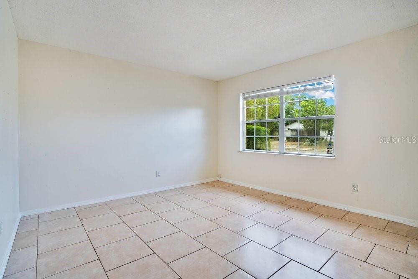
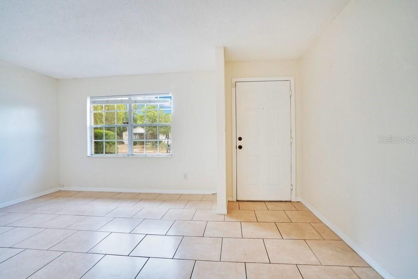
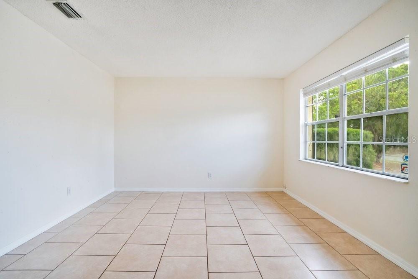
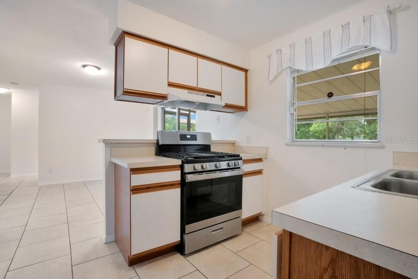
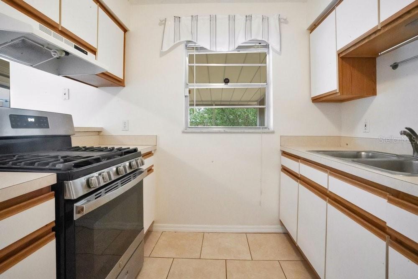
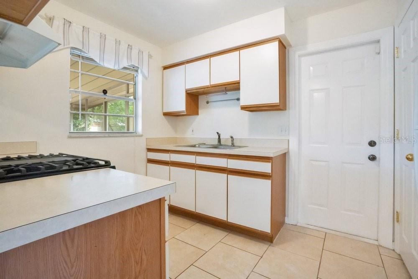
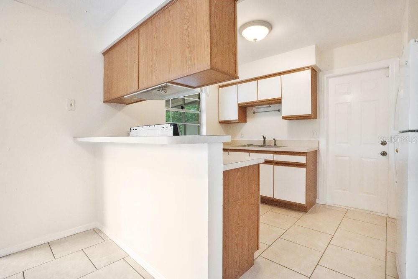
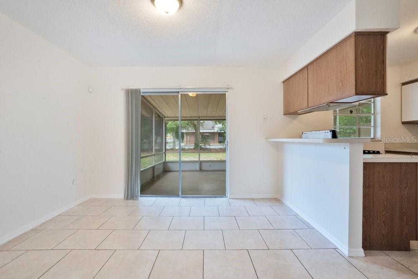
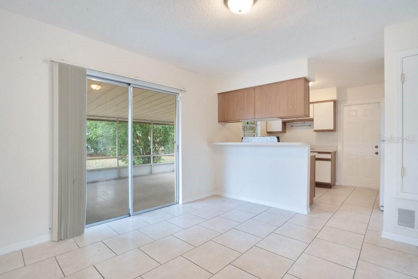
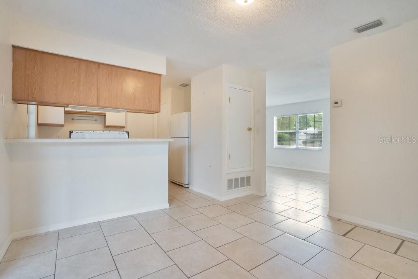
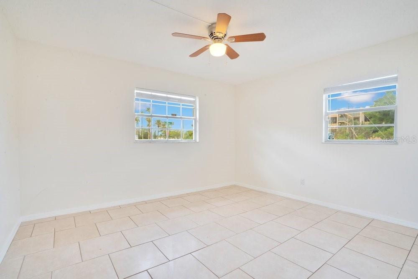
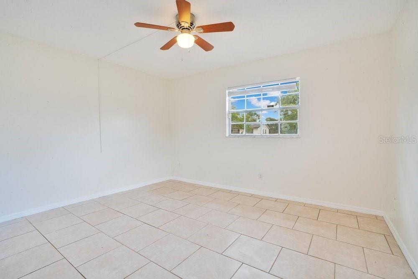
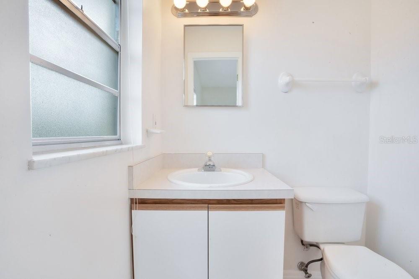
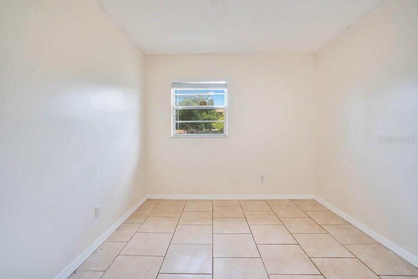
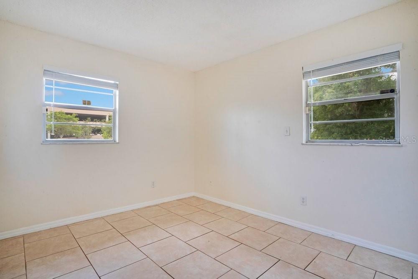
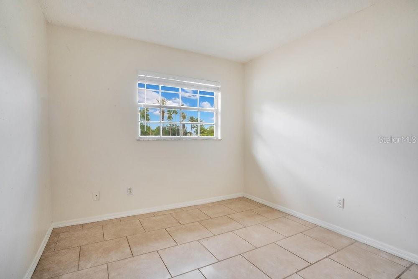
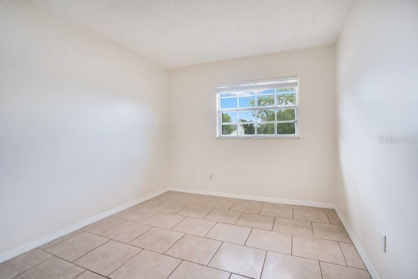
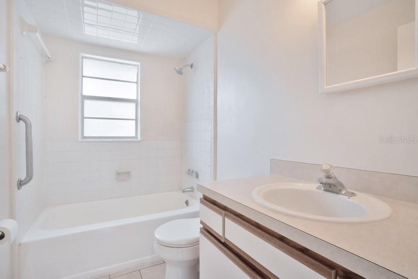
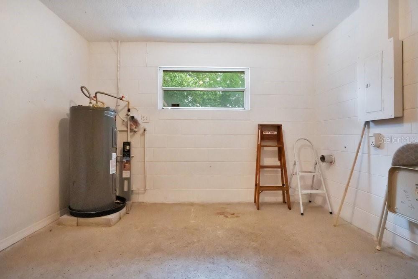
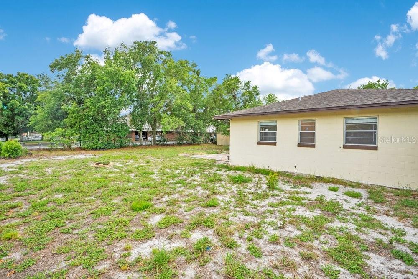
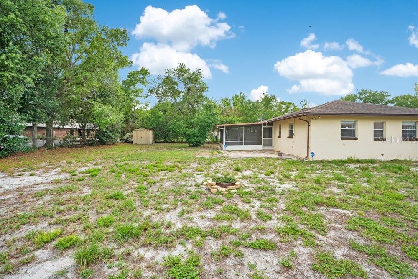
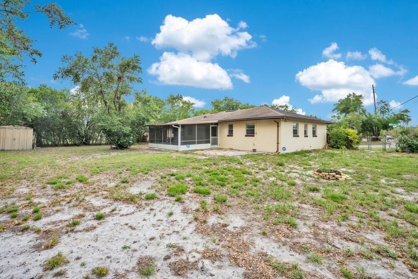
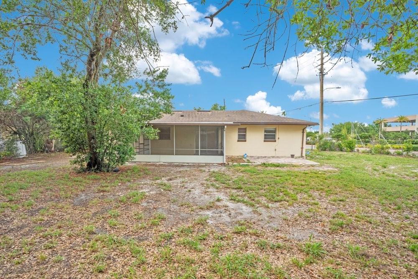
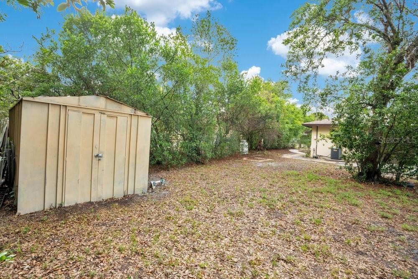
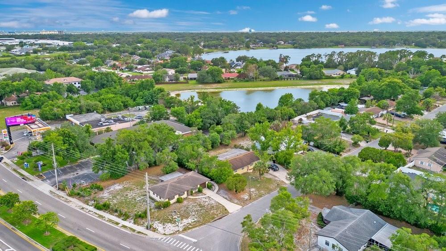
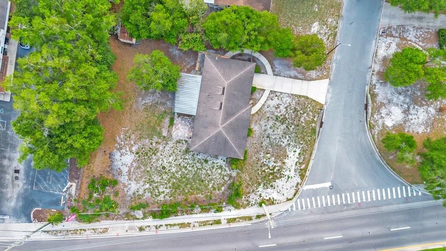
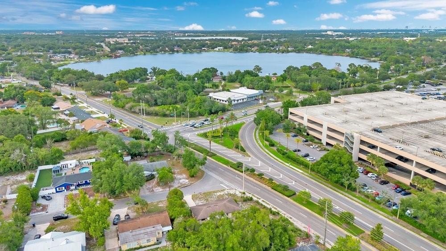
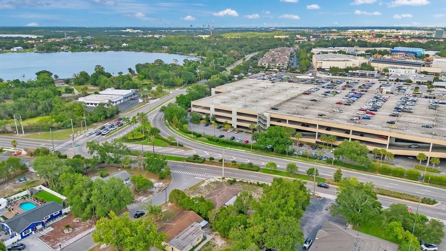
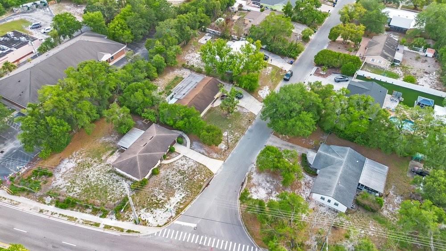
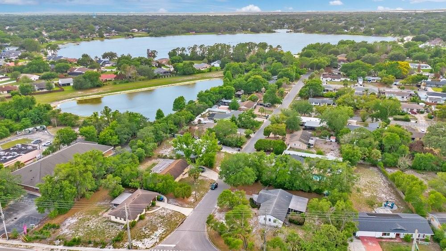
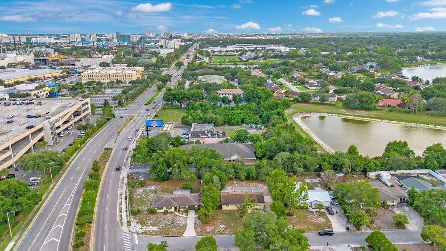
Prime Orlando investment opportunity directly across the street from Universal Studios Orlando. First time on the market! This solid block construction home features 3 bedrooms and 1.5 baths with newer interior paint and a brand-new water heater. Situated on a spacious 0.29-acre corner lot, the property offers plenty of outdoor space and added privacy ideal for an investor, a primary residence, or a long-term rental in one of the city’s most in-demand areas. Enjoy zoning for sought-after Dr. Phillips public schools and unbeatable access to Orlando’s best restaurants, shopping, and world-famous attractions. Location, lot size, and investment potential all in one, don’t miss this one!
Property Details
| Property Features | Property Features | |||
|---|---|---|---|---|
| MLS ID: | MFRO6411116 | Year Built: | 1971 | |
| Appliances: | Electric Water Heater, Range, Refrigerator | Architectural Style: | Ranch | |
| Construction Materials: | Block | Cooling: | Central Air | |
| Country: | US | County Or Parish: | Orange | |
| Direction Faces: | North | Exterior Features: | Private Mailbox, Sliding Doors | |
| Fencing: | Chain Link | Flooring: | Ceramic Tile | |
| Foundation Details: | Slab | Furnished: | Unfurnished | |
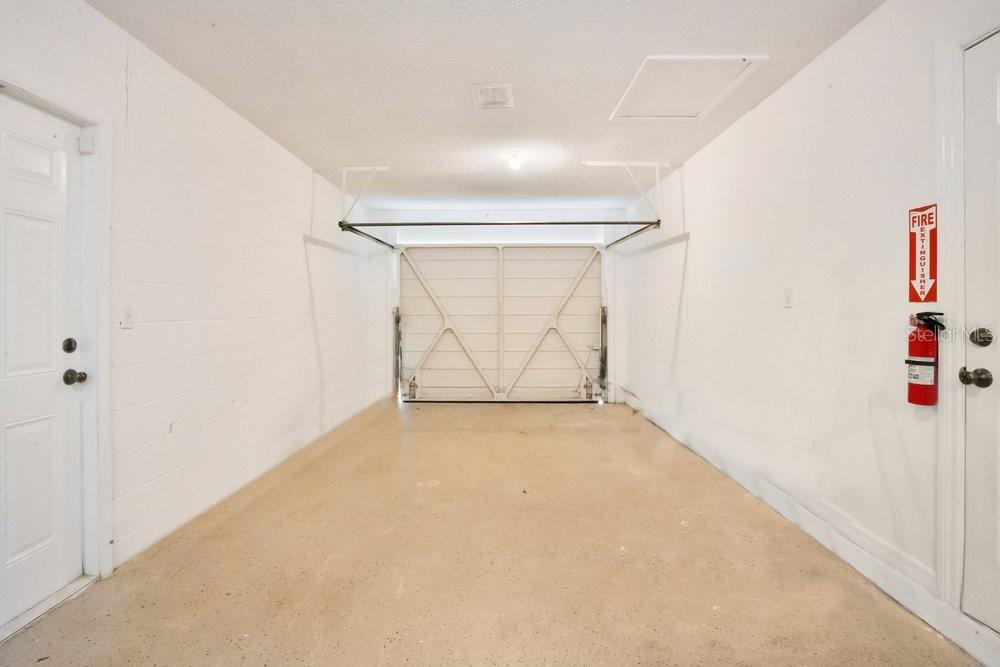
| Heating: | Central, Electric | Laundry Features: | In Garage | |
| Levels: | One | Listing Agreement: | Exclusive Right To Sell | |
| Listing Terms: | Cash, Conventional, FHA, VA Loan | Lot Features: | Corner Lot, In County, Level, Near Golf Course, Paved | |
| Occupant Type: | Vacant | Parking Features: | On Street | |
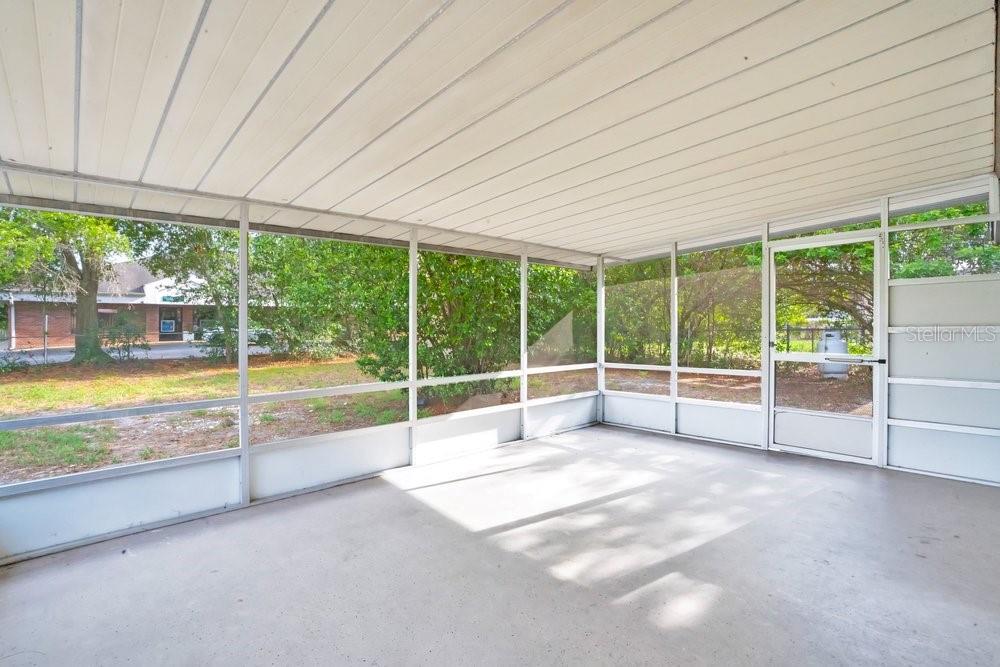
| Patio And Porch Features: | Covered | Pets Allowed: | Yes | |
| Property Sub Type: | Single Family Residence | Property Type: | Residential | |
| Road Responsibility: | Public Maintained Road | Road Surface Type: | Asphalt | |
| Roof: | Shingle | Security Features: | Security System Owned, Smoke Detector(s) | |
| Sewer: | Septic Tank | Showing Requirements: | ShowingTime | |
| Special Listing Conditions: | None | Standard Status: | Active | |
| State Or Province: | FL | Utilities: | Cable Available, Electricity Connected | |
| Vegetation: | Mature Landscaping | Water Source: | Public | |
| Window Features: | Aluminum Frames | |||
| Rooms | Rooms | |||
|---|---|---|---|---|
| Living Room: | 17x12 ft | Dining Room: | 11x11 ft | |
| Primary Bedroom: | 14x12 ft | Bedroom 2: | 11x10 ft | |
| Bedroom 3: | 12x10 ft | Kitchen: | 12x10 ft | |
We love to hear from you