


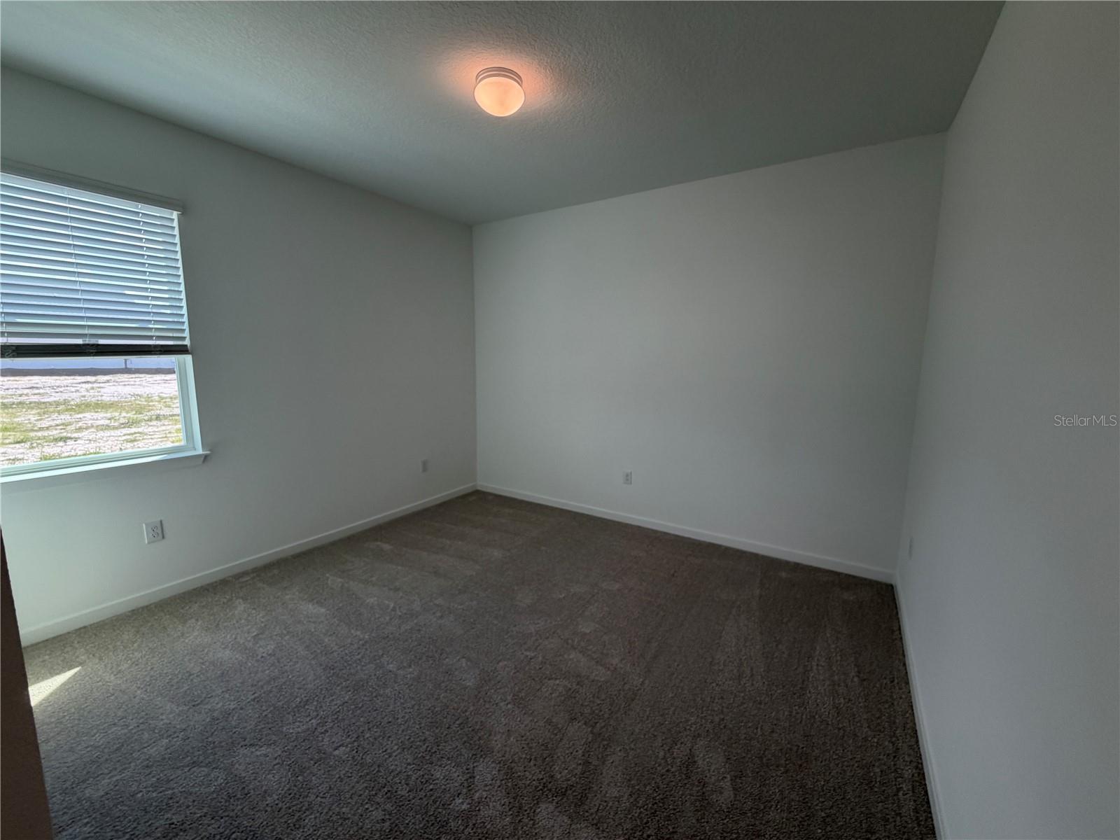
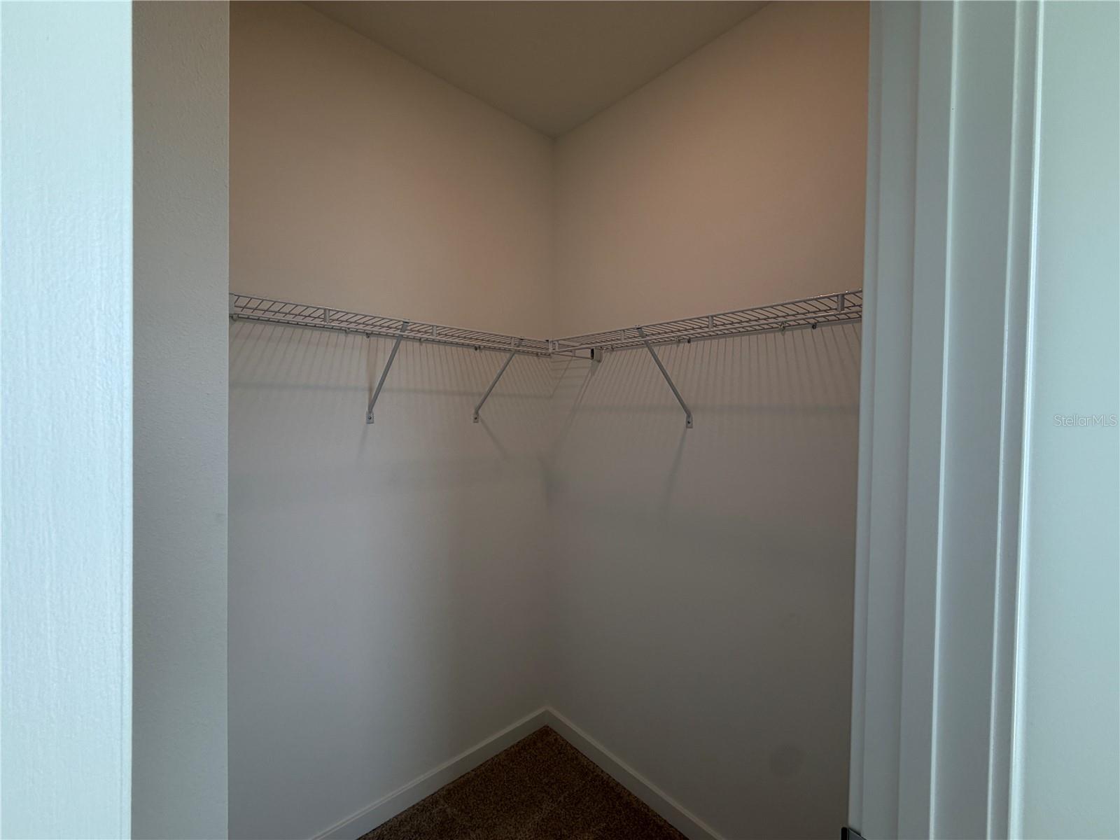
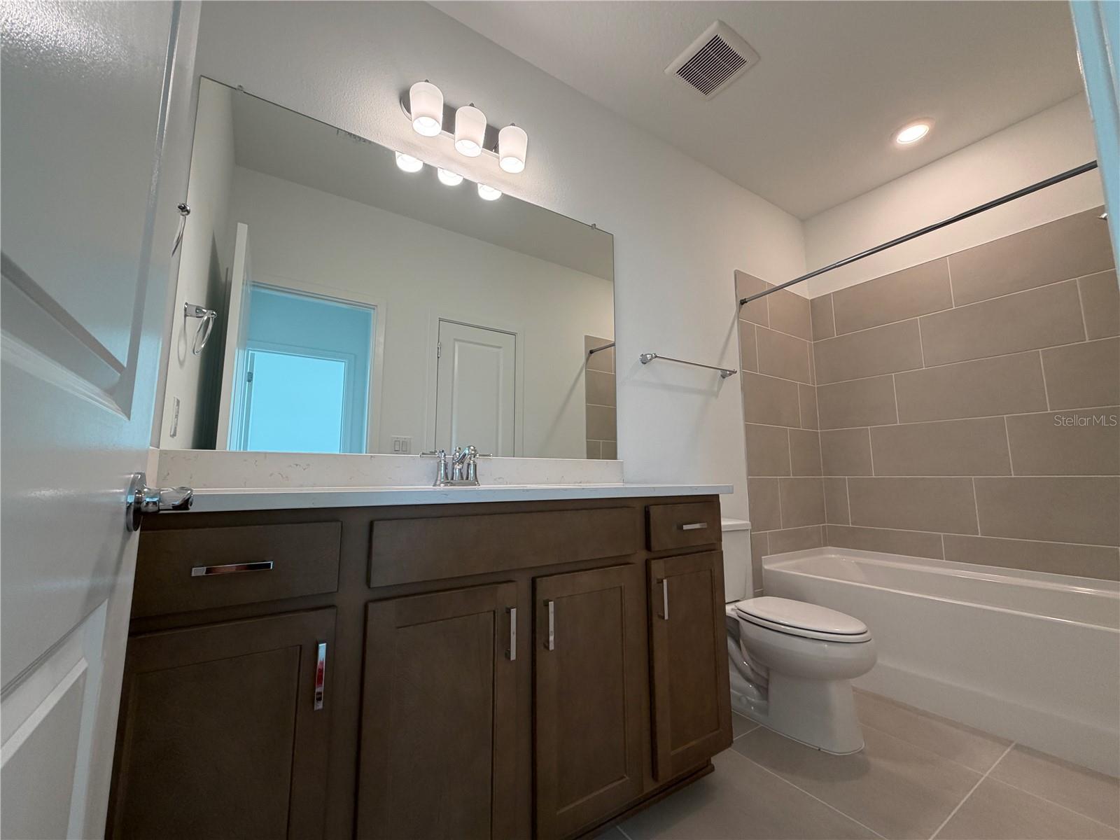
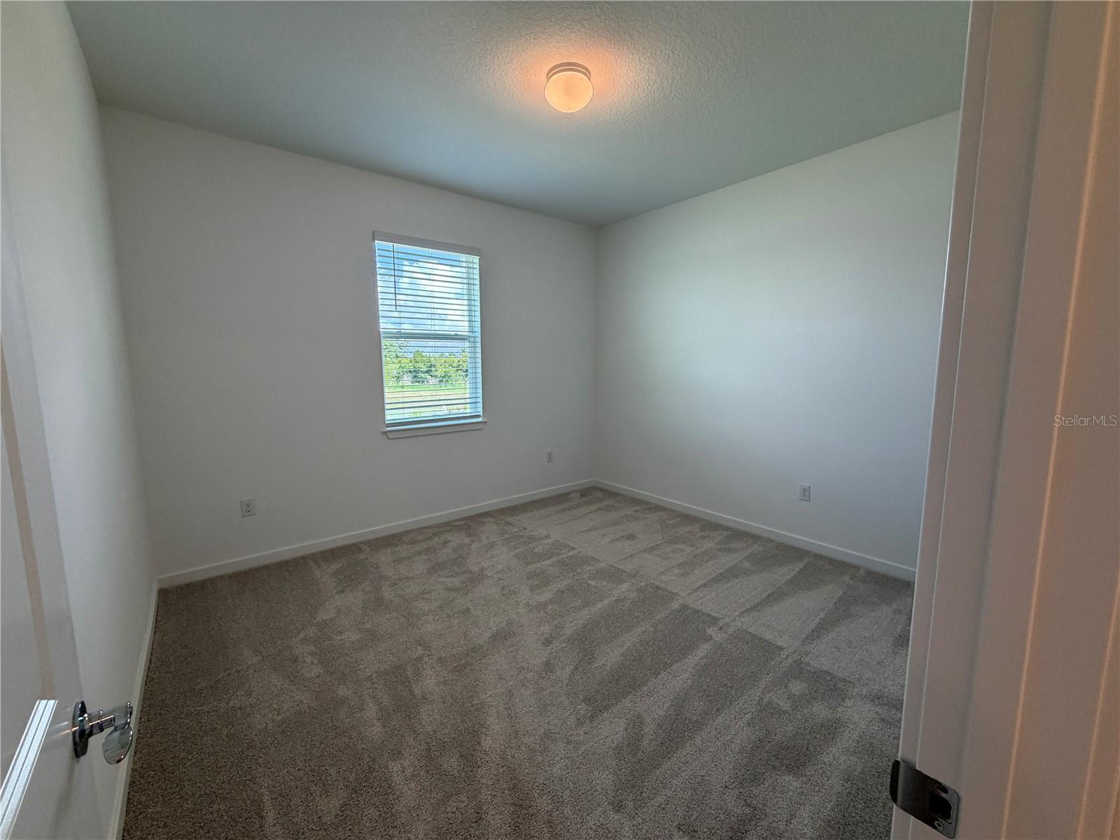
6888 GILLY SHADOW ST, WESLEY CHAPEL, FL, 33545
$4,200
Residential Lease
|
Bedrooms
4
|
Bathrooms
4
|
Living Area
3,079 Sqft
|
Lot Size
7,200 Sqft
|
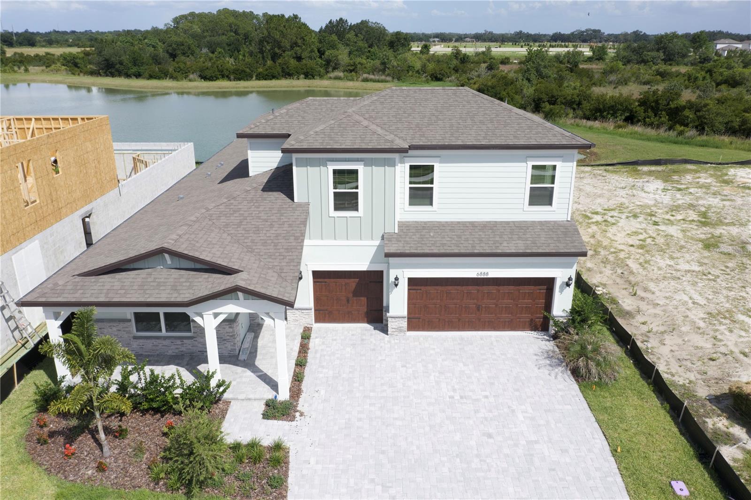
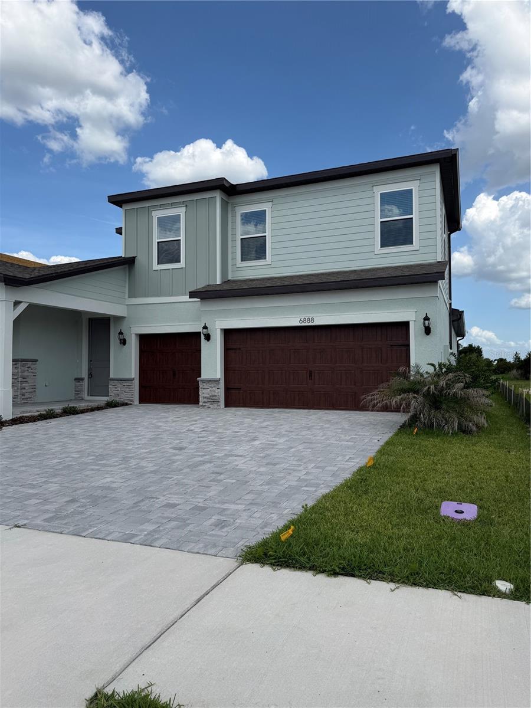
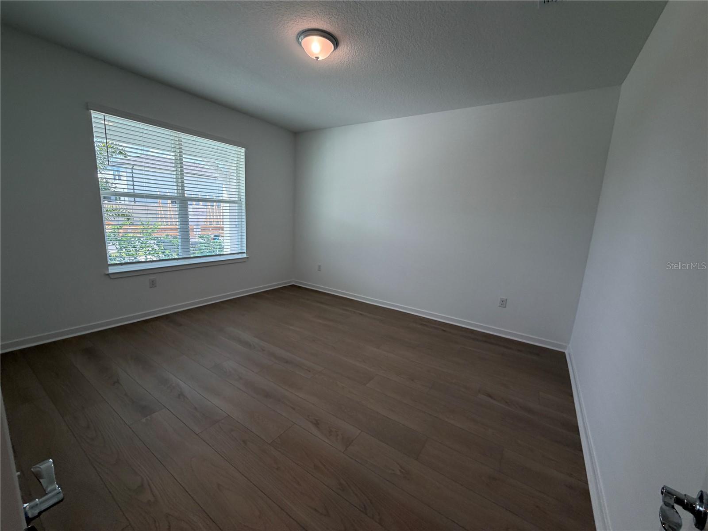
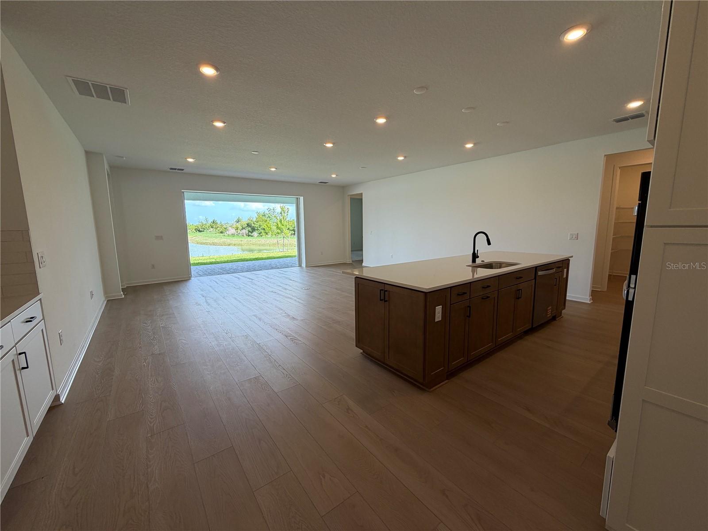
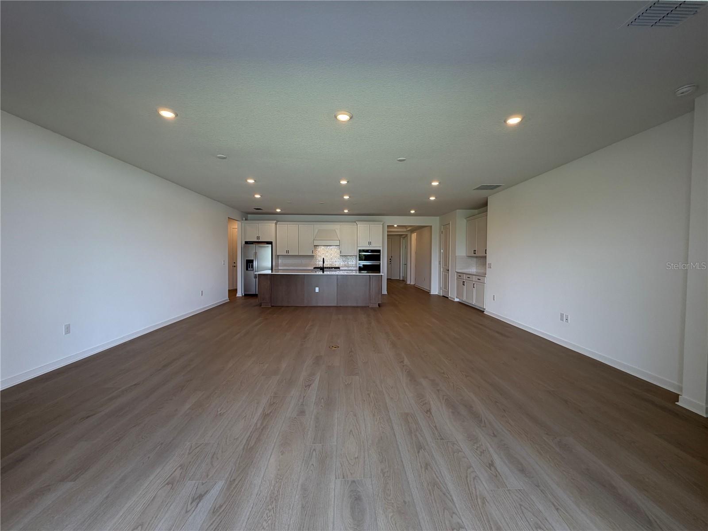
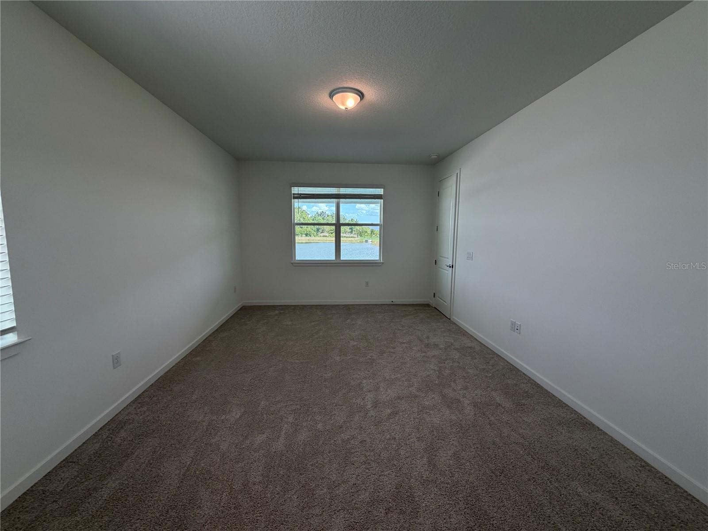
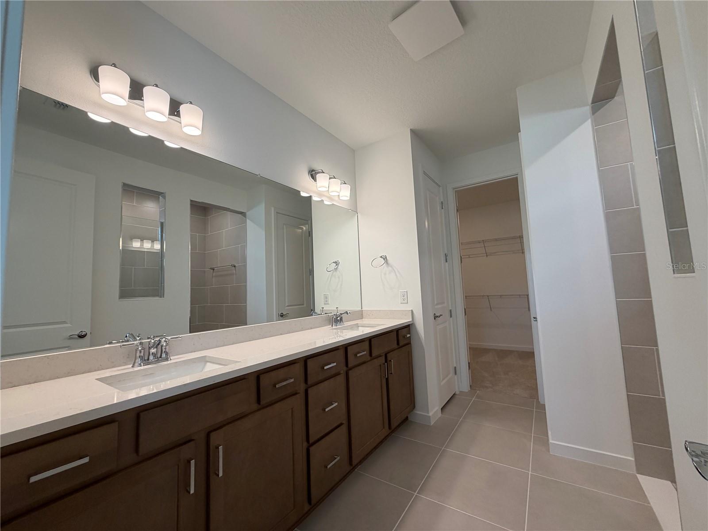
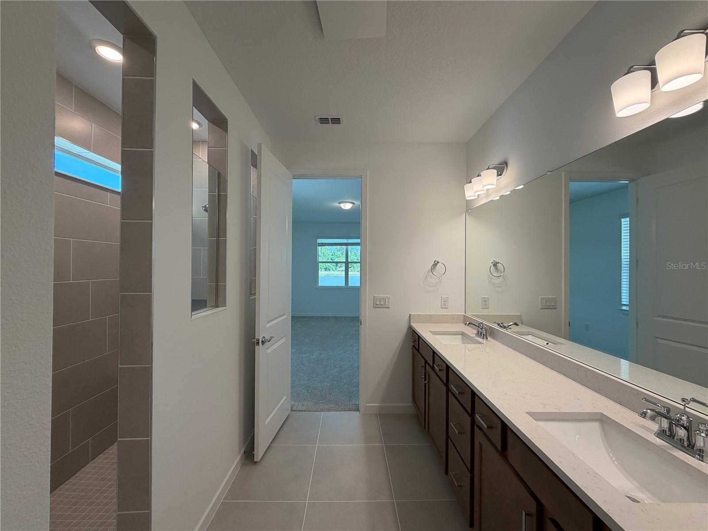
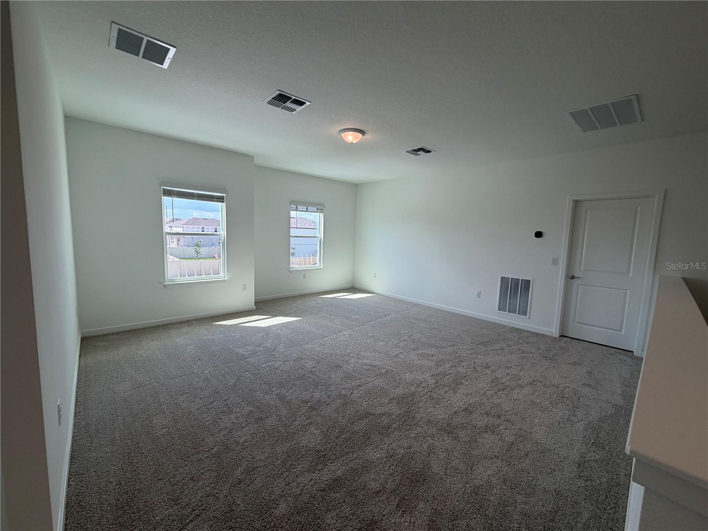
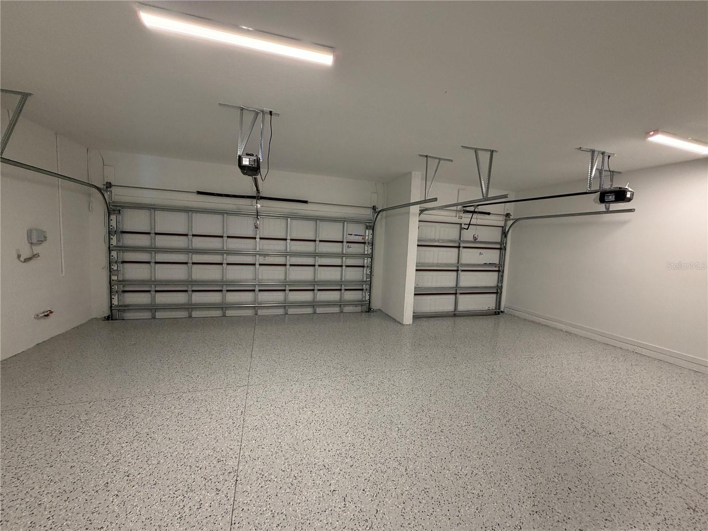
Welcome to luxury living in one of the area’s most desirable new communities. This stunning Mahogany Grand floor plan combines modern design, upscale finishes, and incredible community amenities to create the perfect place to call home. Featuring 4 bedrooms, a spacious loft, flex room, and a 3 car garage, this thoughtfully designed home offers both comfort and functionality. The first floor owner’s suite provides privacy and convenience, while the second story loft creates the perfect additional living space, office, or media area.
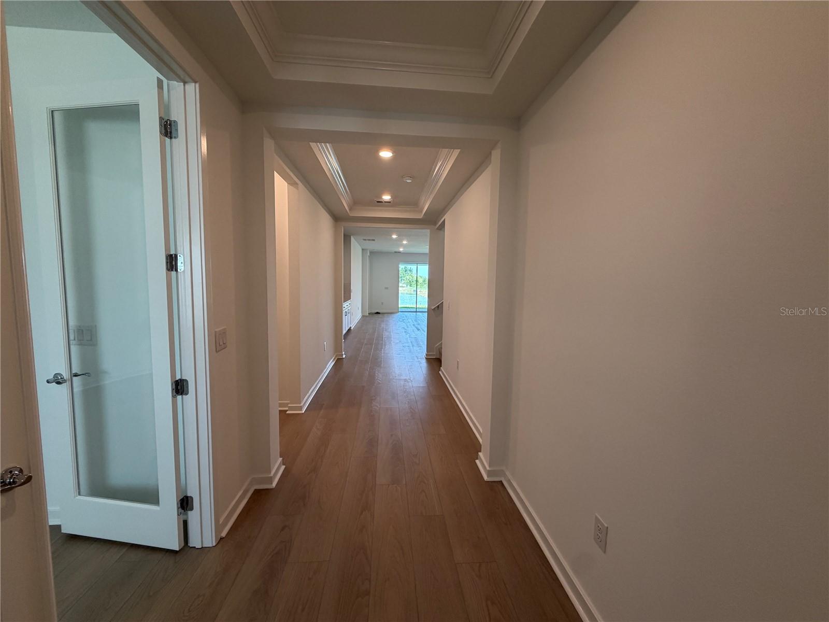
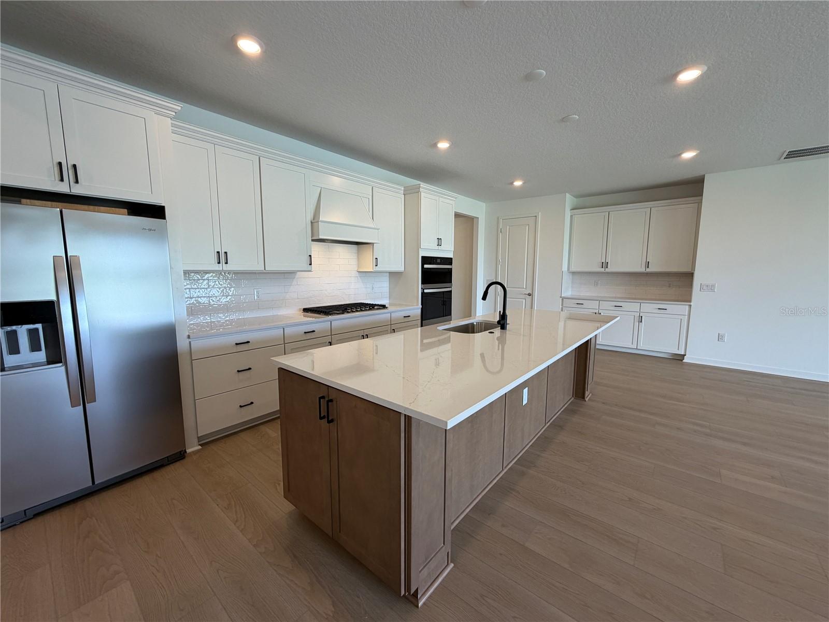
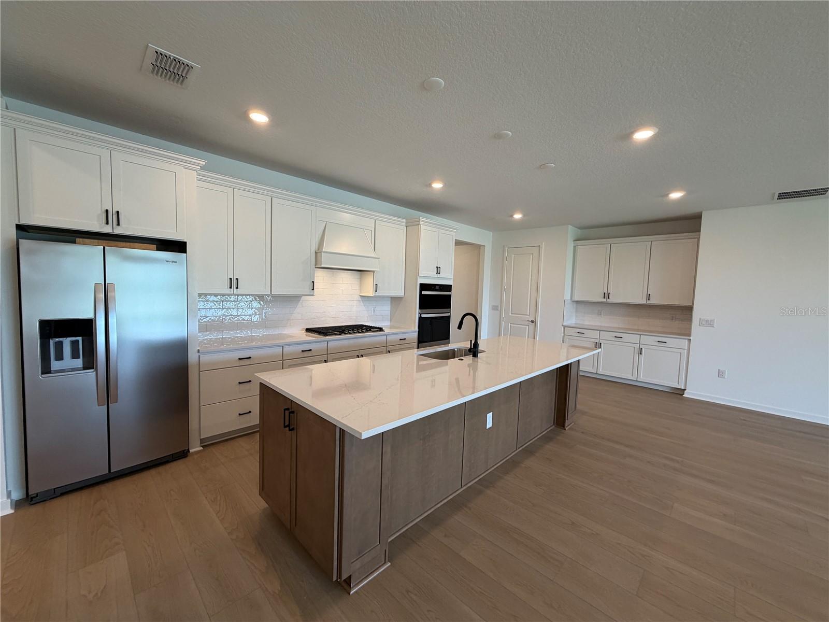
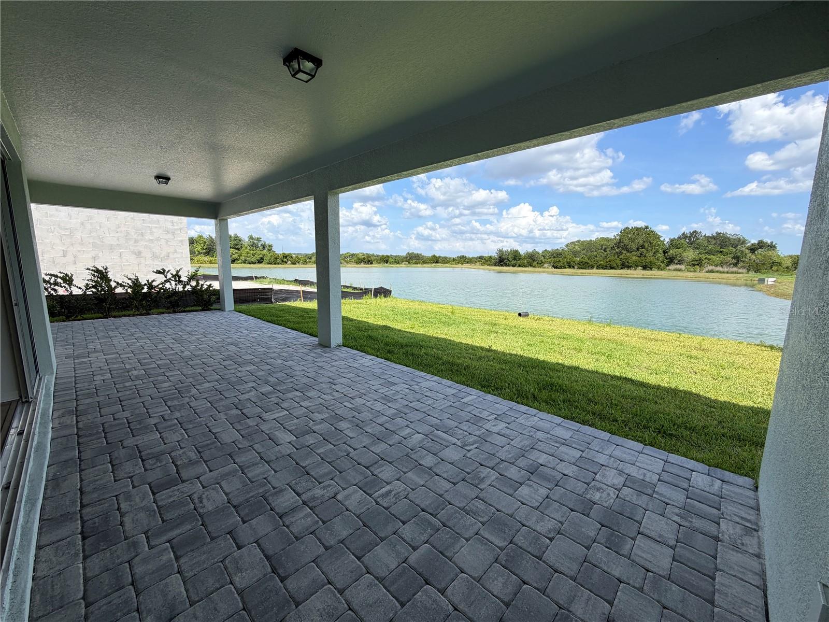
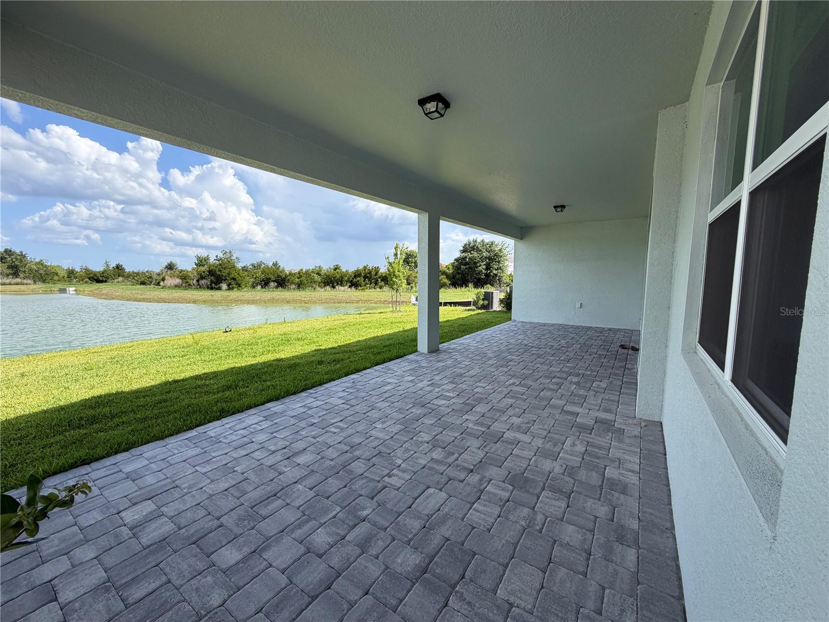
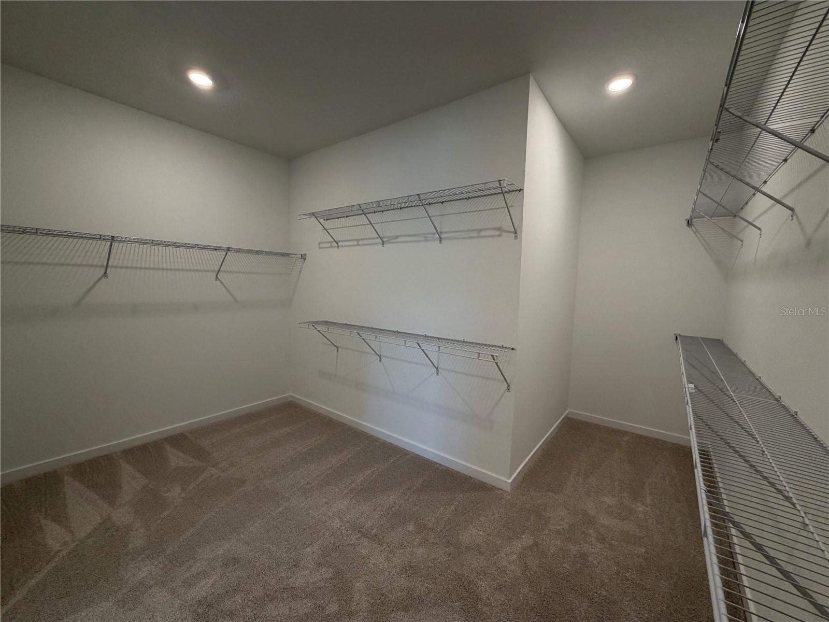
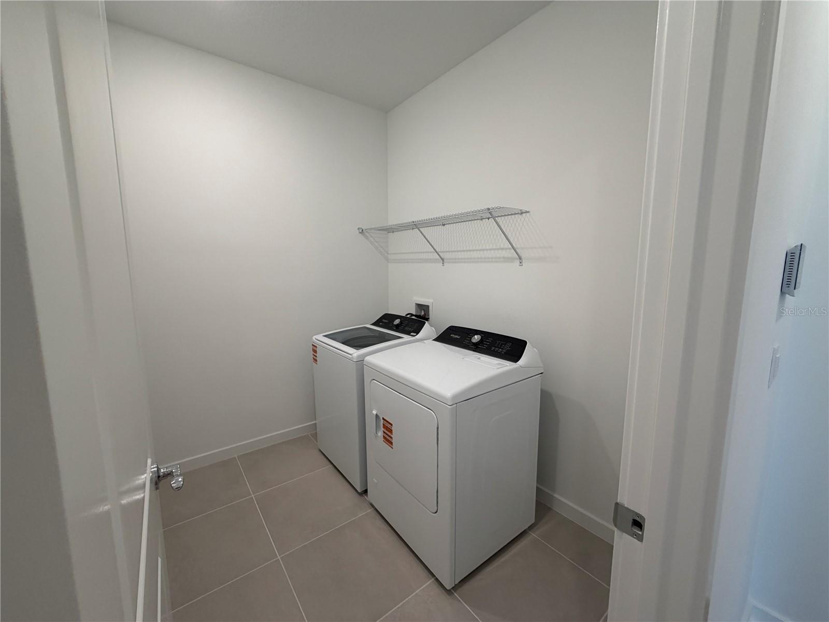
The gourmet kitchen is truly the heart of the home, showcasing quartz countertops, stylish cabinetry, designer backsplash, Whirlpool stainless steel appliances, built in oven and microwave, wood canopy hood, walk in pantry, and an oversized island ideal for entertaining. Pocket sliding glass doors open to an extended covered lanai, creating seamless indoor outdoor living. Additional upgrades include luxury vinyl plank flooring throughout the main living areas, faux wood blinds, Smart Home technology with video doorbell, LED lighting, washer and dryer, and abundant storage throughout.
Residents enjoy access to resort style amenities including a clubhouse with fitness center and social spaces, resort style pool, pickleball courts, playground, event lawn, fire pit, dog park, community garden, and miles of scenic walking trails. Conveniently located near shopping, dining, entertainment, and major highways, this home offers the perfect balance of luxury, lifestyle, and convenience. Available now for rent.
Property Details
| Property Features | Property Features | |||
|---|---|---|---|---|
| MLS ID: | MFRO6411136 | Year Built: | 2025 | |
| Appliances: | Built-In Oven, Cooktop, Dishwasher, Disposal, Dryer, Microwave, Range Hood, Refrigerator, Tankless Water Heater, Washer | Community Features: | Street Lights | |
| Cooling: | Central Air | Country: | US | |
| County Or Parish: | Pasco | Direction Faces: | Northwest | |
| Exterior Features: | Sidewalk, Sliding Doors | Flooring: | Carpet, Luxury Vinyl, Tile | |
| Furnished: | Unfurnished | Heating: | Central | |
| Laundry Features: | Inside, Laundry Room | Levels: | Two | |
| Lot Features: | Landscaped, Sidewalk, Paved | Occupant Type: | Vacant | |
| Other Equipment: | Irrigation Equipment | Owner Pays: | Internet | |
| Pets Allowed: | Number Limit, Yes | Property Condition: | Completed | |
| Property Sub Type: | Single Family Residence | Property Type: | Residential Lease | |
| Road Surface Type: | Asphalt, Paved | Security Features: | Smoke Detector(s) | |
| Sewer: | Public Sewer | Showing Requirements: | Appointment Only, Combination Lock Box | |
| Standard Status: | Active | State Or Province: | FL | |
| Utilities: | Cable Available, Electricity Connected, Phone Available, Sewer Connected, Underground Utilities, Water Connected | Water Source: | Public | |
| Window Features: | Blinds, Low-Emissivity Windows | |||
| Rooms | Rooms | |||
|---|---|---|---|---|
| Kitchen: | 15.9x9.3 ft | Dinette: | 11x18.8 ft | |
| Living Room: | 11.8x18.8 ft | Primary Bedroom: | 12.7x18.1 ft | |
| Bedroom 2: | 12.5x11.7 ft | Bedroom 3: | 12.5x11.8 ft | |
| Den: | 12.11x14.7 ft | Bedroom 4: | 11.1x9.11 ft | |
| Loft: | 17.6x16.4 ft | Balcony/Porch/Lanai: | 36x12 ft | |
We love to hear from you