


12961 LOWER RIVER BLVD, ORLANDO, FL, 32828
$499,500
Residential
|
Bedrooms
3
|
Bathrooms
2
|
Living Area
1,796 Sqft
|
Lot Size
7,388 Sqft
|
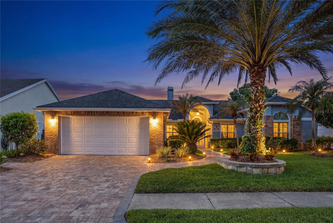
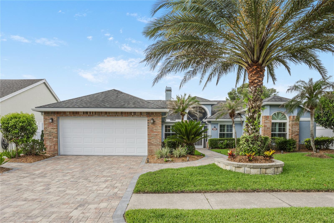
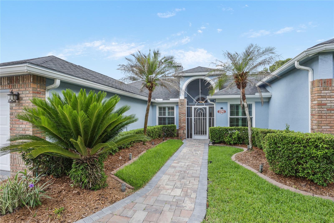
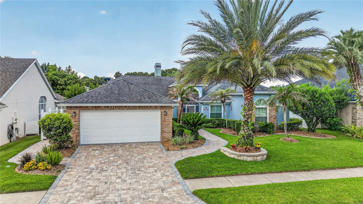
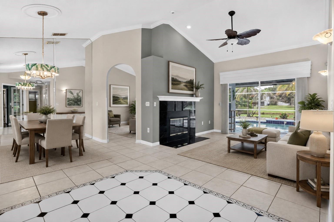
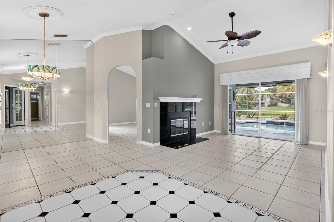
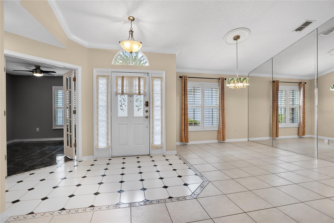
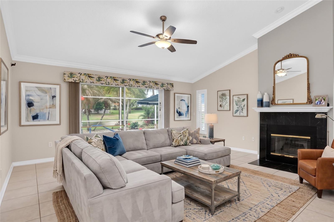
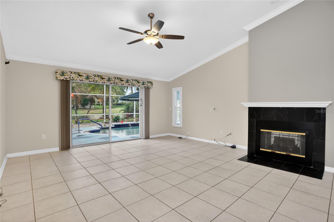
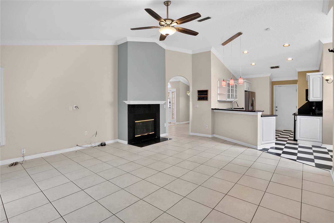
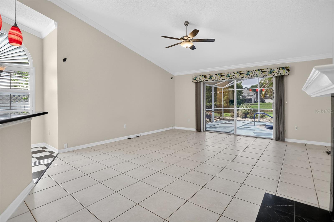
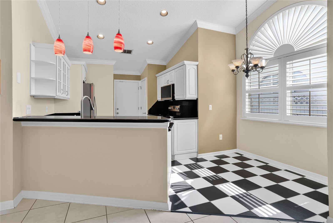
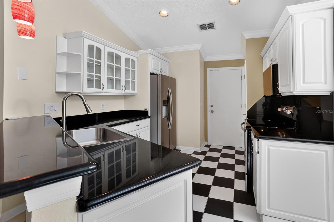
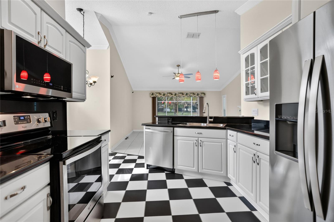
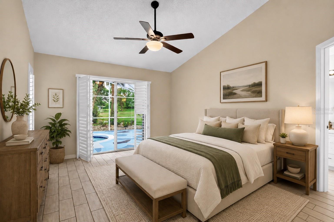
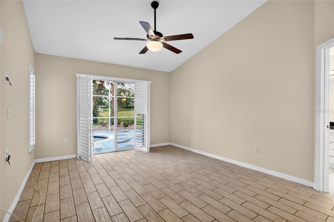
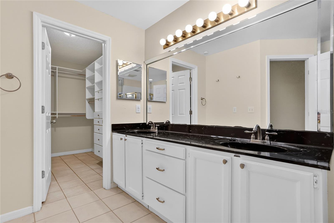
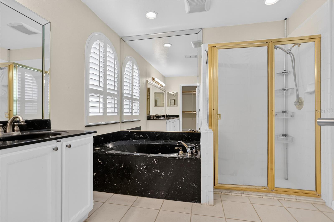
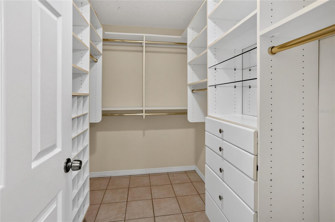
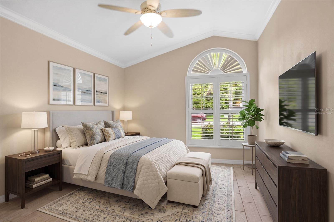
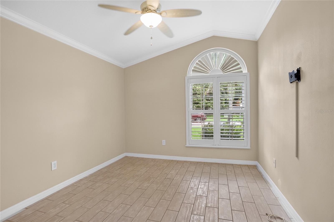
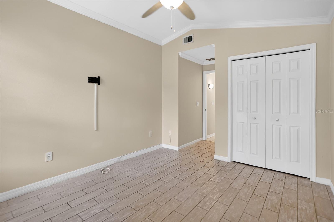
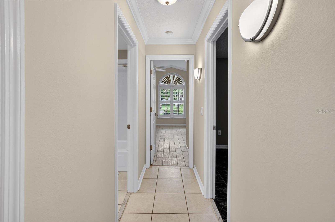
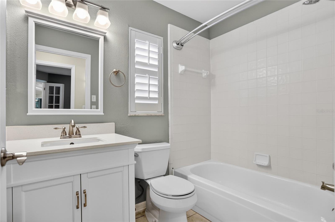
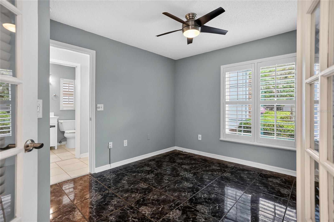
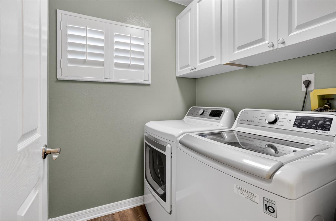
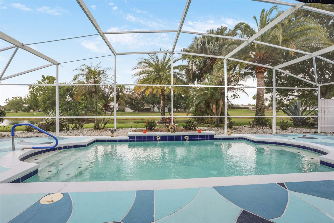
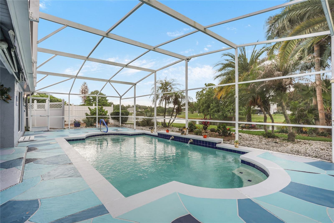
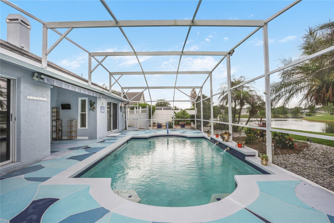
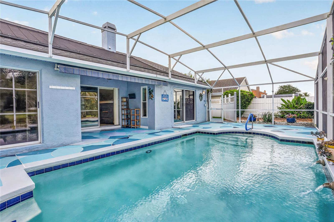
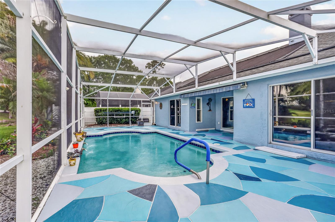
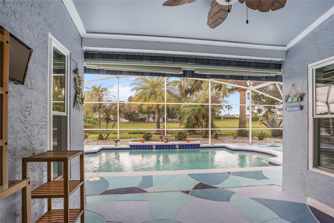
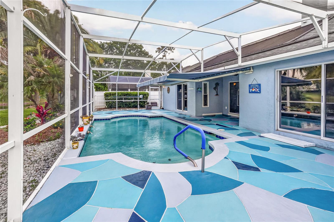
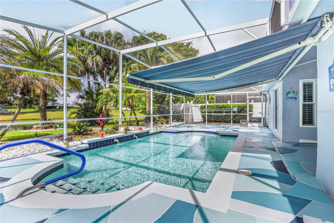
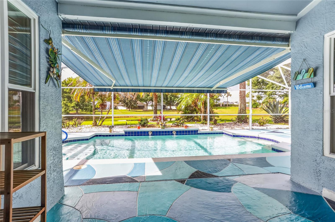
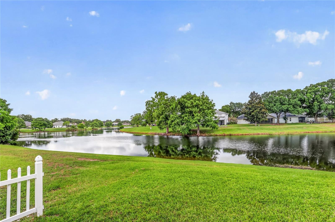
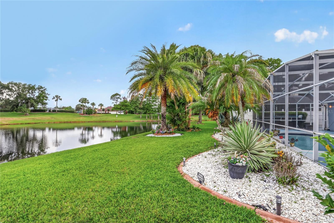
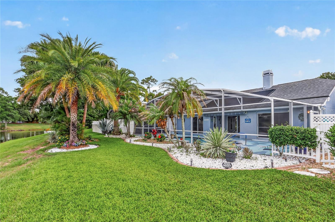
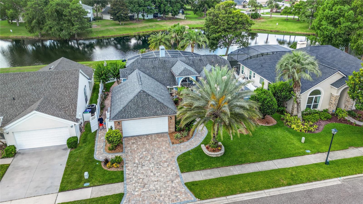
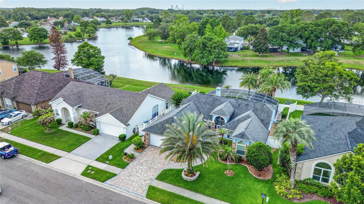
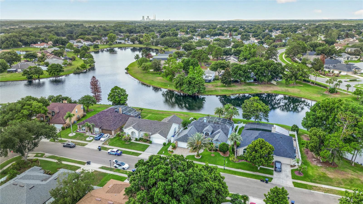
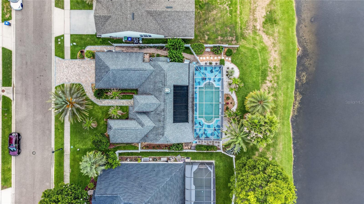
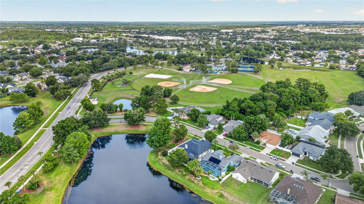
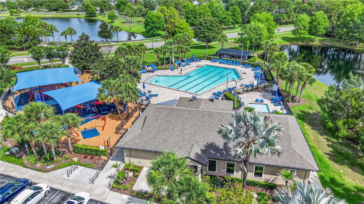
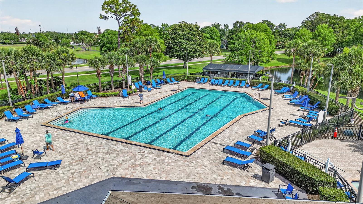
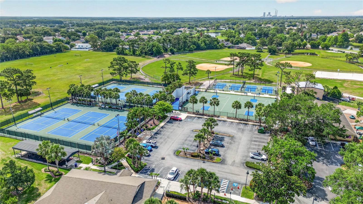
One or more photo(s) has been virtually staged. Live the Florida lifestyle in this beautifully updated 3-bed, 2-bath WATERFRONT POOL home! From the striking curb appeal and lush landscaping to the timeless brick accents, this home makes a lasting impression. Inside, the open layout showcases high ceilings, floor-to-ceiling windows, new plantation shutters, tile throughout, separate living and dining rooms, and a stunning double-sided wood-burning fireplace. The chef’s kitchen shines with granite countertops, upgraded fixtures, recessed lighting, and a sunny breakfast nook. The private Owner’s Suite features direct pool access and a spa-like bath with double sinks, garden tub, and glass shower. Enjoy your private retreat with a solar-panel-heated saltwater pool accessible from three rooms, with built in jacuzzi jets and soothing waterfall fountains. Pool resurfaced and retiled in 2019. The Sunsetter shade is perfect for entertaining or relaxing with year-round waterfront views. Ample built-in storage in the spacious garage with a full-sized fridge and a separate AC. Big-ticket updates are already done, including roof, windows, solar panels, exterior paint, and gutters (2019), AC/Air Handler (2018), fireplace insert (2018), garage door opener (2021), plus new hot water heater, water softener, paver driveway (2025). Just steps away is the community recreation center where you can utilize the fitness area, enjoy the dog park, playground, pool, pickleball and basketball courts along with miles and miles of bike and walking trails! With the Waterford Lakes Town Center minutes away, you don’t have to go far for shopping and restaurants and there’s easy access to major highways to include the 417, 408 and 528. This home has been meticulously cared for and is move-in ready. Don’t pass on this home – you won’t be disappointed!
Property Details
| Property Features | Property Features | |||
|---|---|---|---|---|
| MLS ID: | MFRO6411145 | Year Built: | 1990 | |
| Appliances: | Built-In Oven, Dishwasher, Disposal, Dryer, Electric Water Heater, Microwave, Refrigerator, Washer, Water Filtration System, Water Softener | Association Amenities: | Basketball Court, Fitness Center, Park, Pickleball Court(s), Playground, Pool, Tennis Court(s), Trail(s) | |
| Association Fee Includes: | Pool, Escrow Reserves Fund, Management | Community Features: | Association Recreation - Owned, Community Mailbox, Dog Park, Fitness Center, Park, Playground, Pool, Sidewalks, Tennis Court(s), Street Lights | |
| Construction Materials: | Block, Stucco | Cooling: | Central Air | |
| Country: | US | County Or Parish: | Orange | |
| Direction Faces: | North | Exterior Features: | Awning(s), Lighting, Rain Gutters, Sidewalk, Sliding Doors, Sprinkler Metered | |
| Fencing: | Fenced, Vinyl | Fireplace Features: | Family Room, Living Room, Wood Burning | |
| Flooring: | Ceramic Tile | Foundation Details: | Slab | |
| Furnished: | Unfurnished | Heating: | Central | |
| Laundry Features: | Inside, Laundry Room | Levels: | One | |
| Listing Agreement: | Exclusive Right To Sell | Listing Terms: | Cash, Conventional, FHA, VA Loan | |
| Lot Features: | Landscaped, Sidewalk, Paved | Occupant Type: | Vacant | |
| Other Equipment: | Irrigation Equipment | Other Structures: | Shed(s) | |
| Parking Features: | Driveway, Garage Door Opener | Patio And Porch Features: | Covered, Deck, Patio, Porch, Rear Porch, Screened | |
| Pets Allowed: | Yes | Pool Features: | Auto Cleaner, Gunite, Heated, In Ground, Salt Water, Screen Enclosure, Solar Heat | |
| Property Sub Type: | Single Family Residence | Property Type: | Residential | |
| Road Responsibility: | Public Maintained Road | Road Surface Type: | Paved | |
| Roof: | Shingle | Security Features: | Security System, Smoke Detector(s) | |
| Sewer: | Public Sewer | Showing Requirements: | Sentri Lock Box, ShowingTime | |
| Special Listing Conditions: | None | Standard Status: | Active | |
| State Or Province: | FL | Utilities: | BB/HS Internet Available, Public, Sprinkler Meter, Underground Utilities | |
| Vegetation: | Mature Landscaping, Trees/Landscaped | View: | Water | |
| Water Source: | Public | Waterfront Features: | Pond | |
| Window Features: | Shutters, Window Treatments | |||
| Rooms | Rooms | |||
|---|---|---|---|---|
| Living Room: | 21x15 ft | Family Room: | 15x12 ft | |
| Kitchen: | 16x12 ft | Primary Bedroom: | 18x12 ft | |
| Bedroom 2: | 16x11 ft | Bedroom 3: | 11x10 ft | |
| Primary Bathroom: | ||||
We love to hear from you