


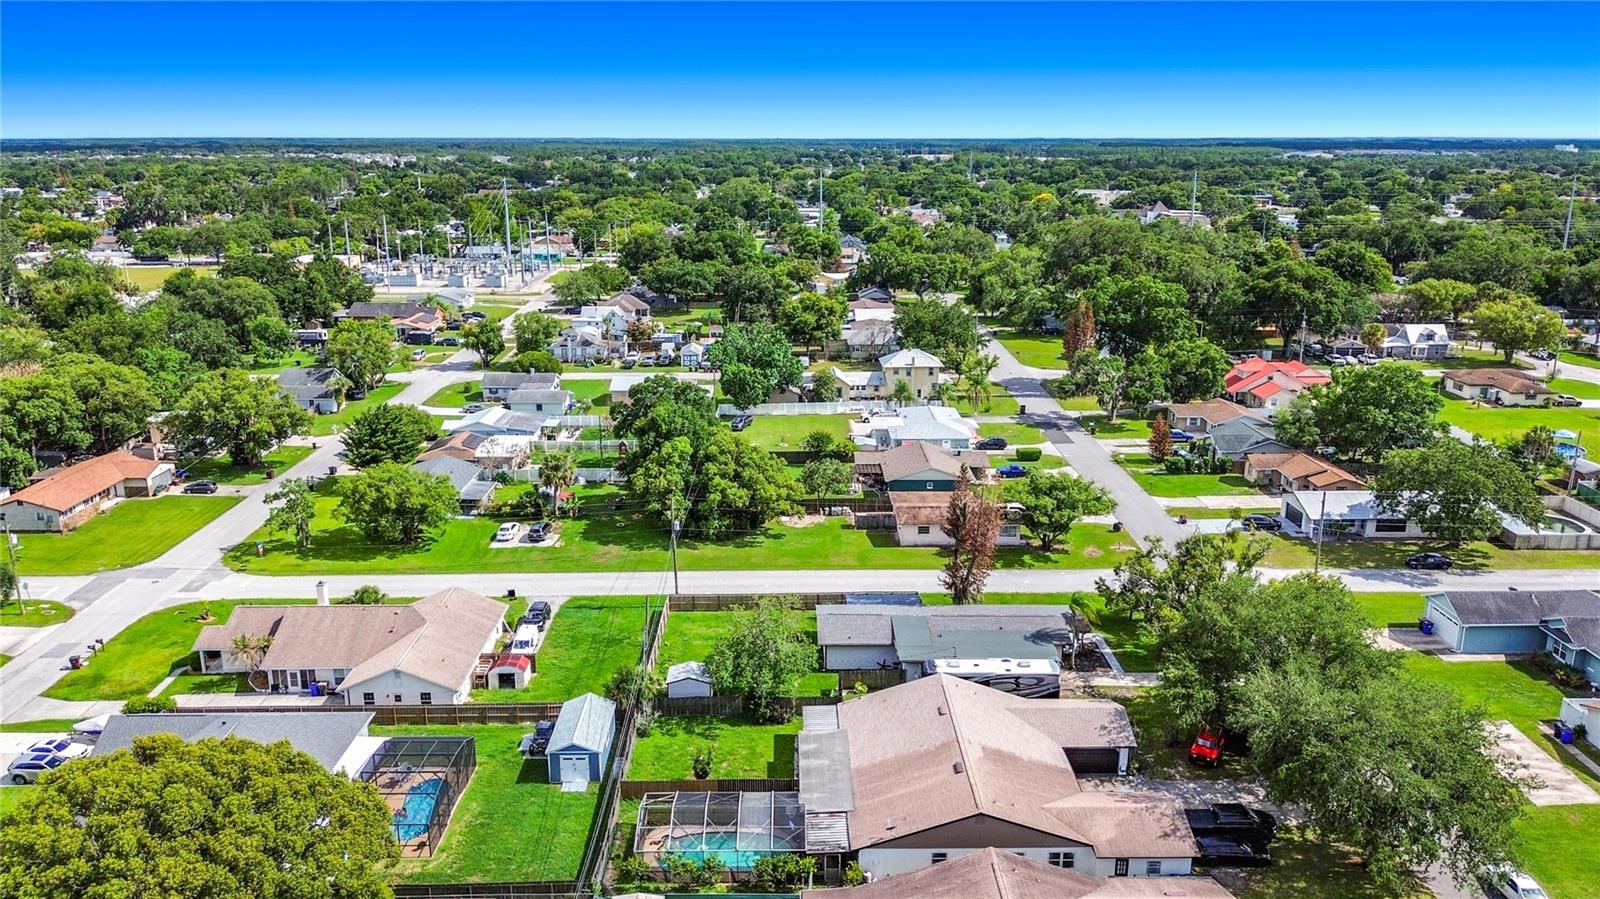
623 JERSEY AVE, ST CLOUD, FL, 34769
$424,900
Residential
|
Bedrooms
3
|
Bathrooms
2
|
Living Area
1,740 Sqft
|
Lot Size
11,238 Sqft
|
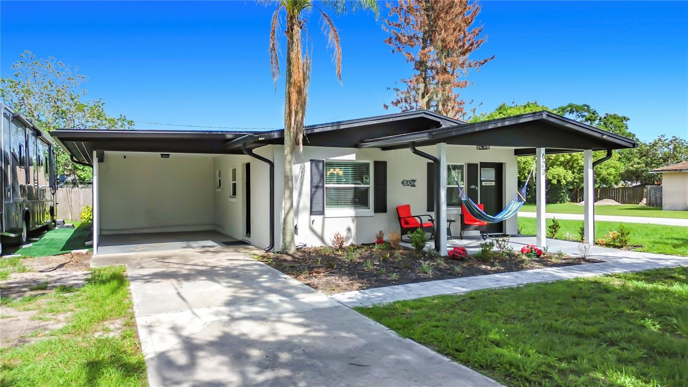
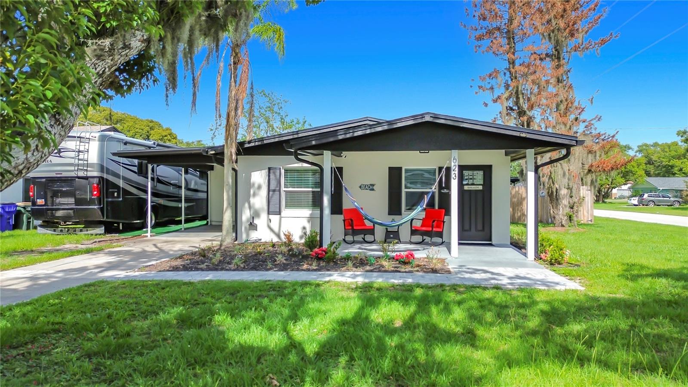
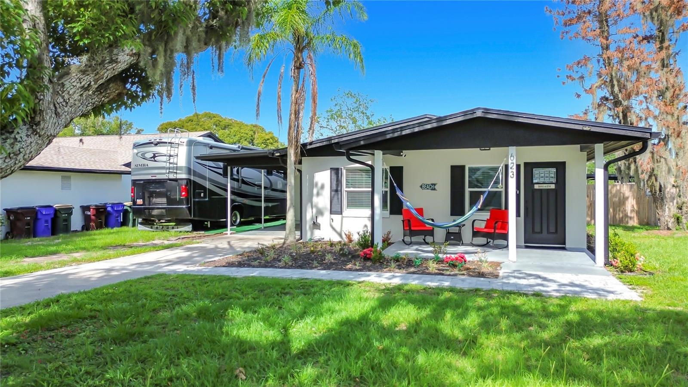
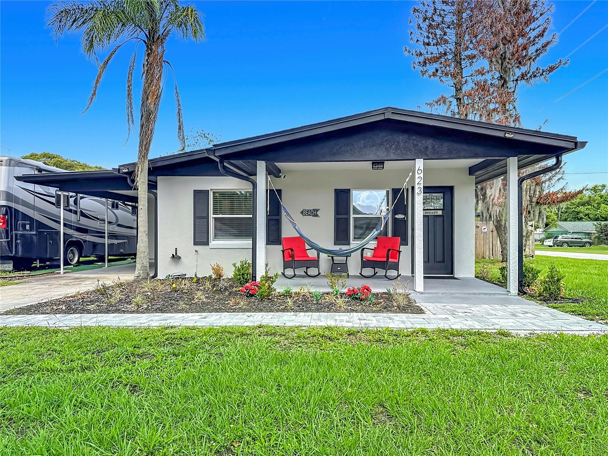
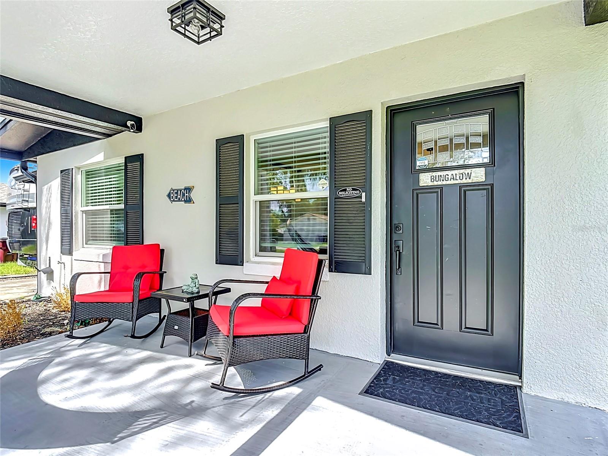
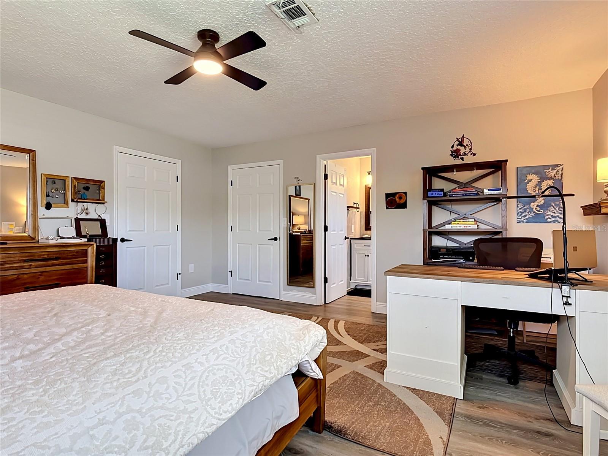
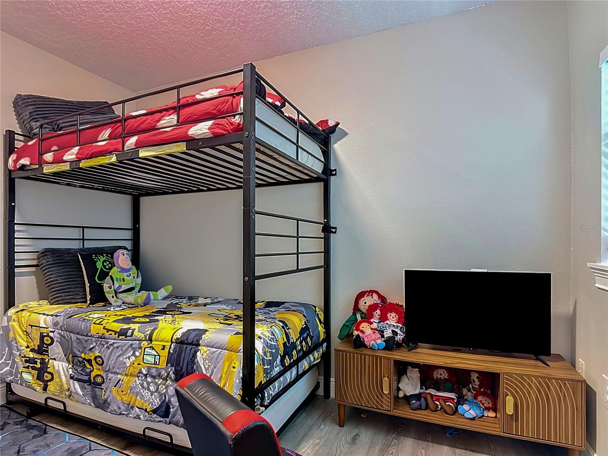
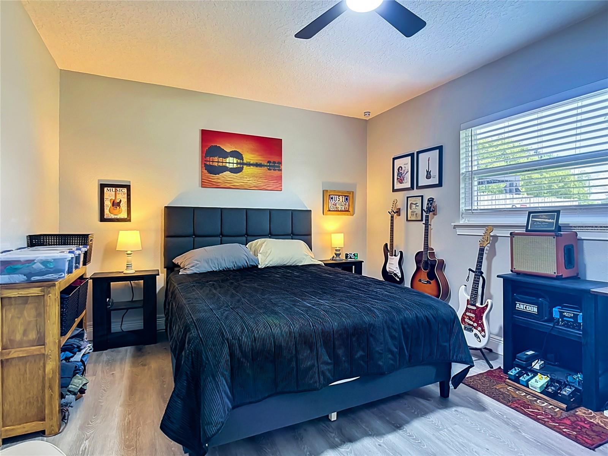
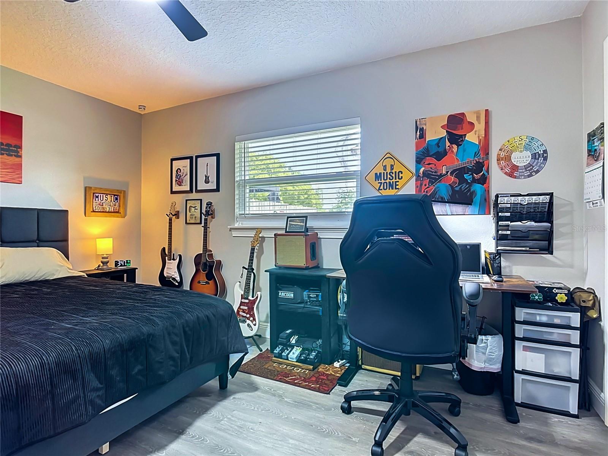
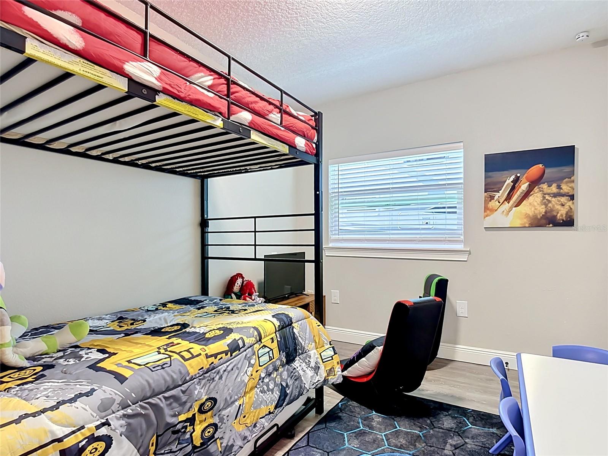
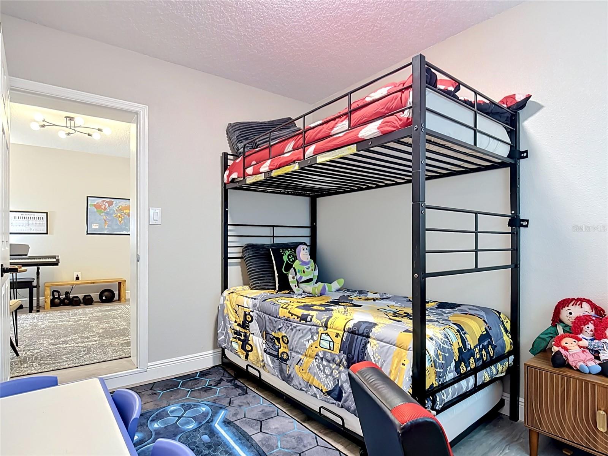
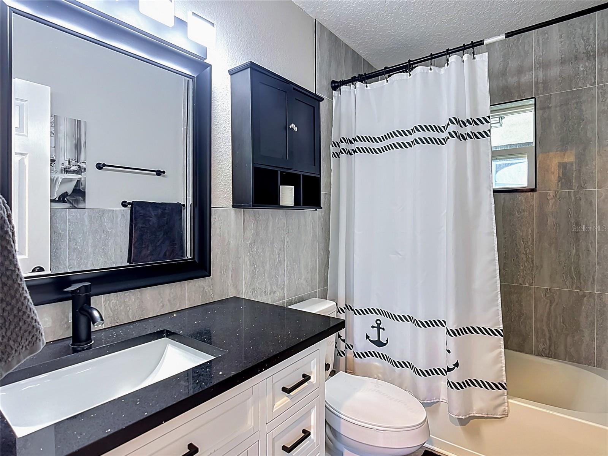
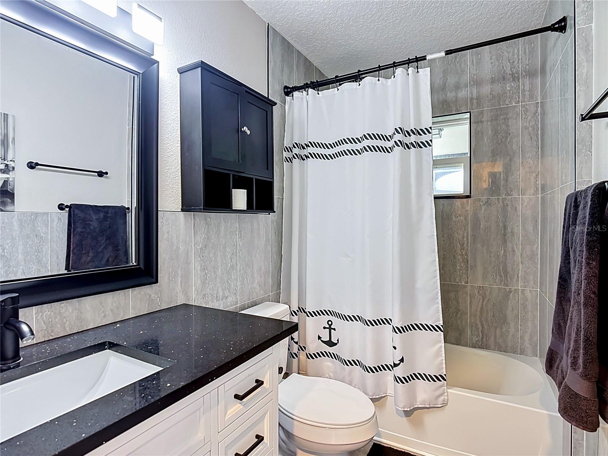
Welcome to 623 Jersey Ave — a beautifully renovated 3-bedroom, 2-bath home offering 1,740 sq. ft. of modern comfort and style in the heart of Saint Cloud! Every inch of this home has been meticulously updated and it truly shows.
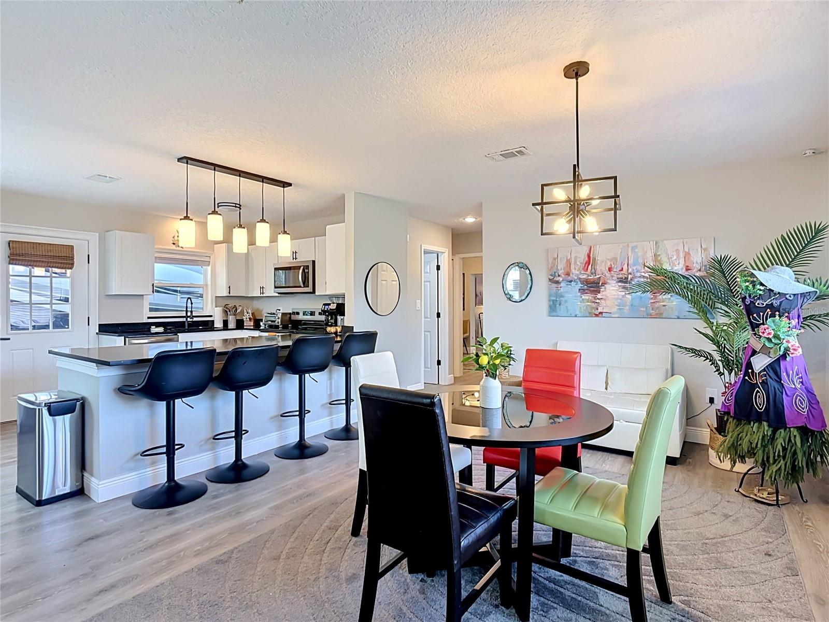
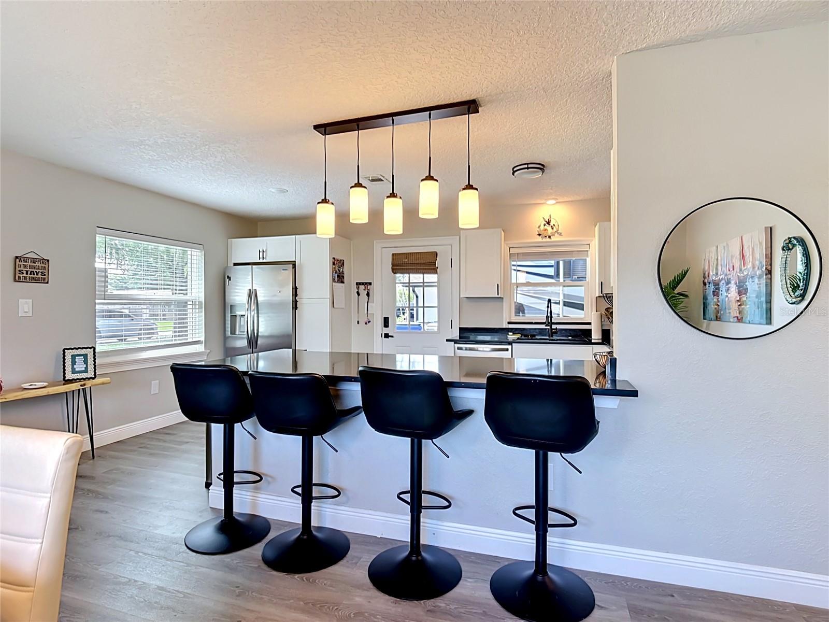
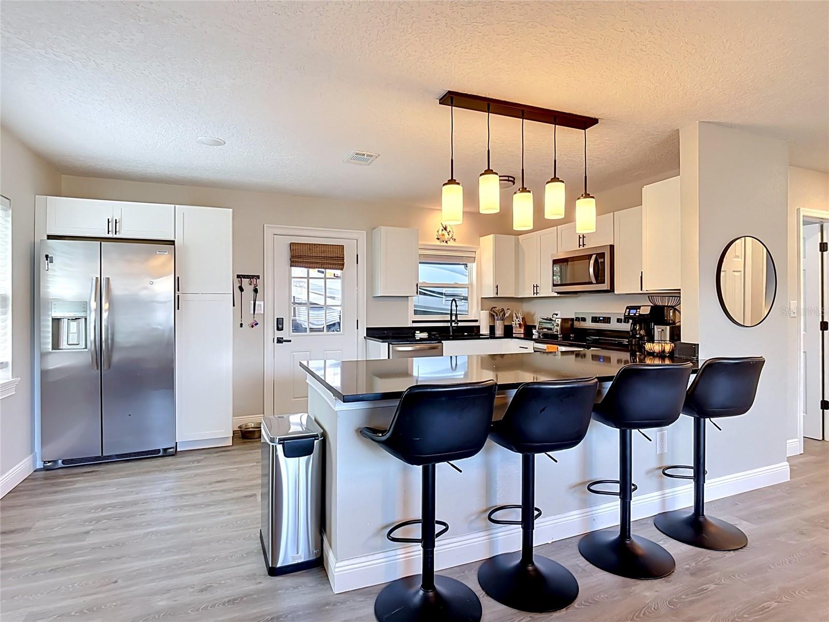
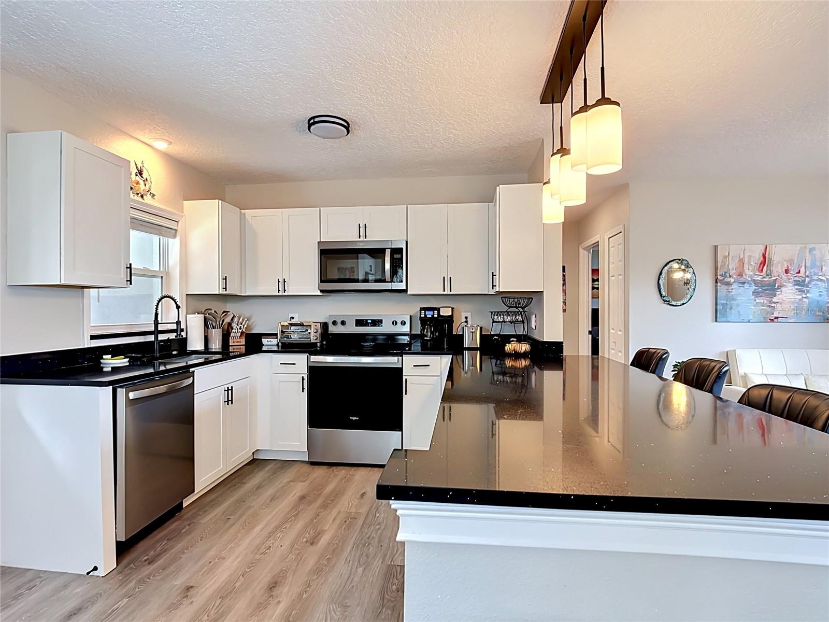
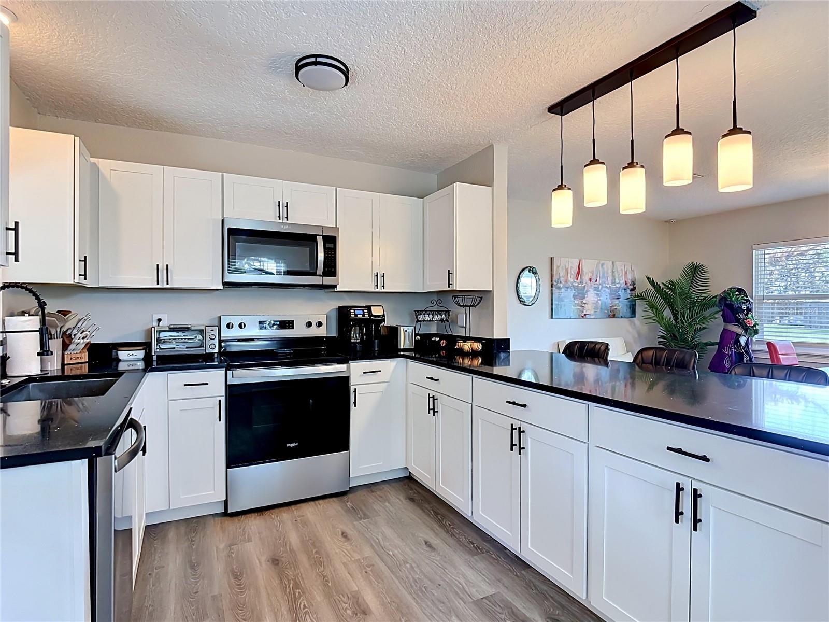
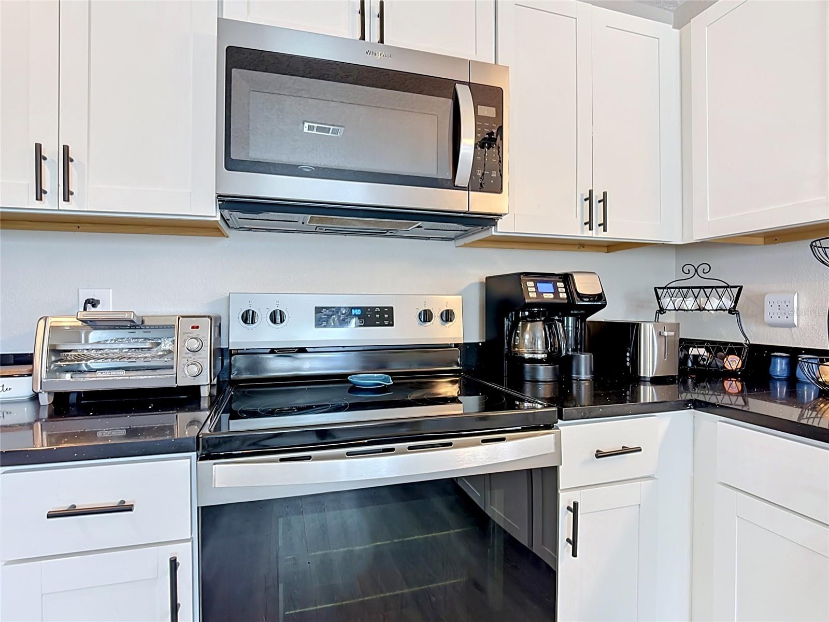
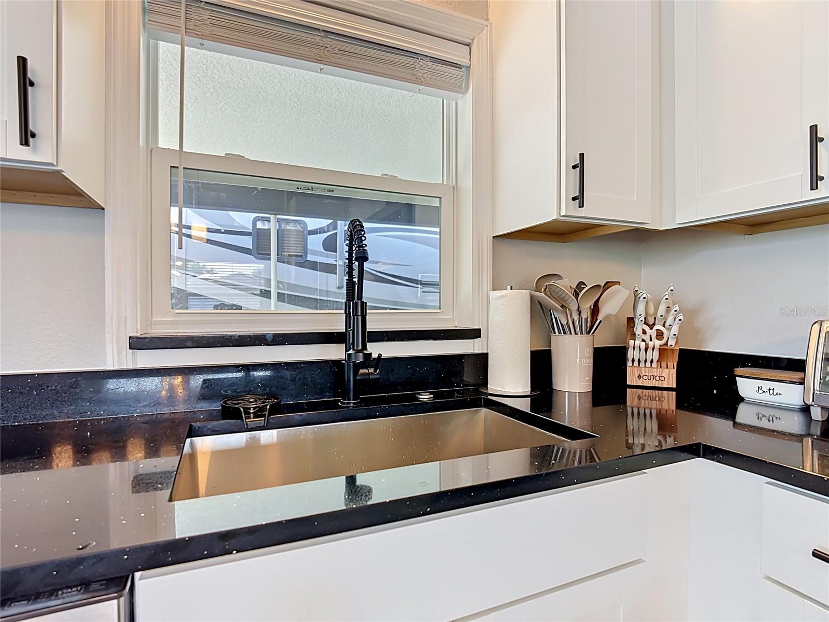
Enjoy peace of mind with major upgrades already completed, including a brand-new roof (December 2024), new A/C unit, updated electrical panel, new water heater, and new plumbing. The stunning kitchen is a true centerpiece featuring all-new shaker-style soft-close cabinetry, sleek quartz countertops, stainless steel appliances, a large single-bowl sink with modern fixtures, and a spacious island perfect for cooking, gathering, and entertaining.
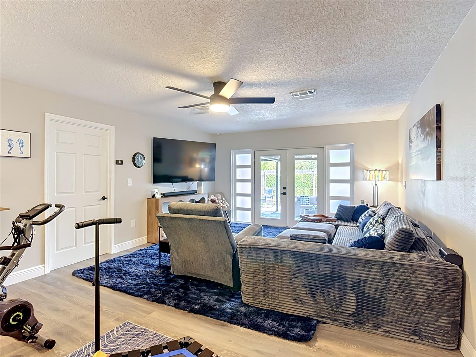
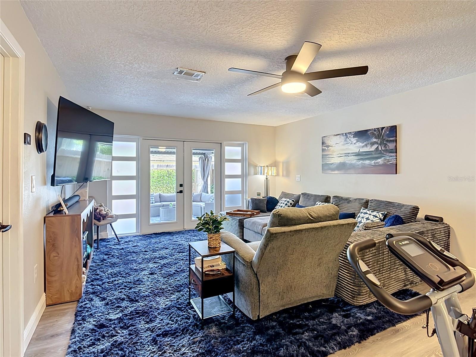
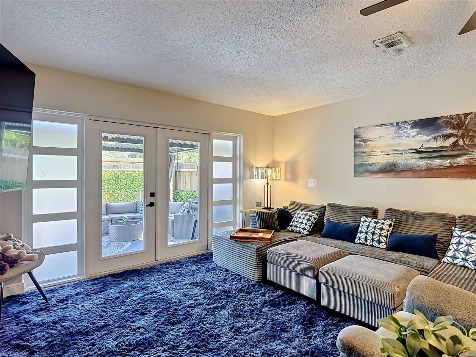
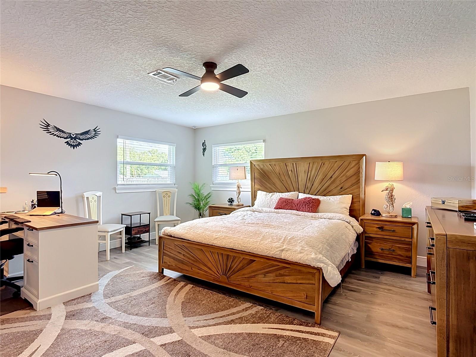
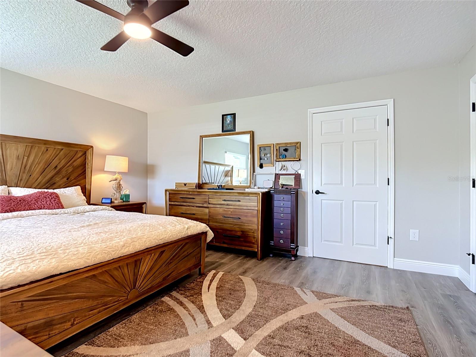
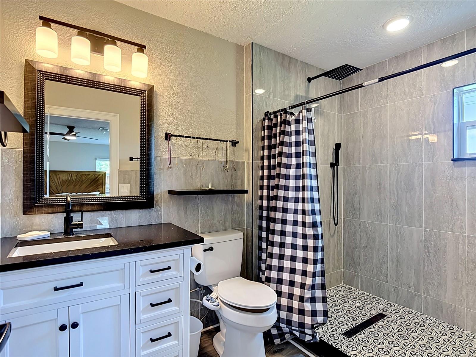
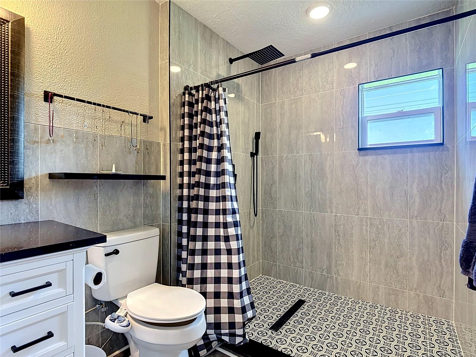
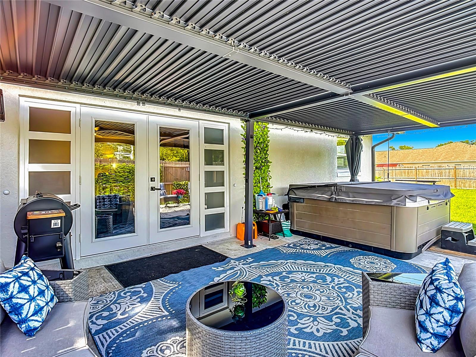
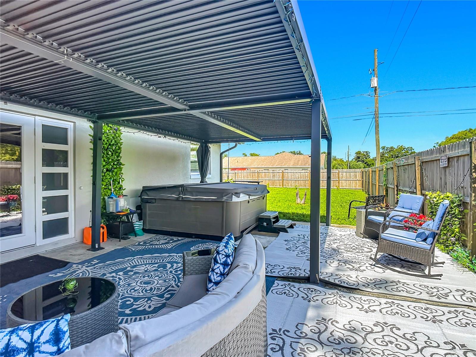
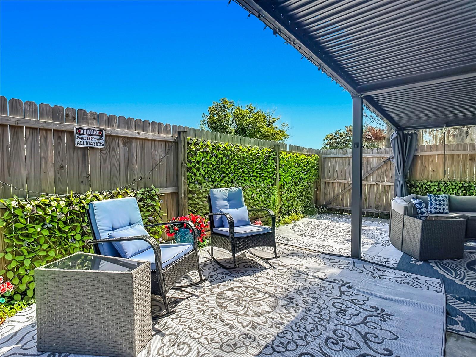
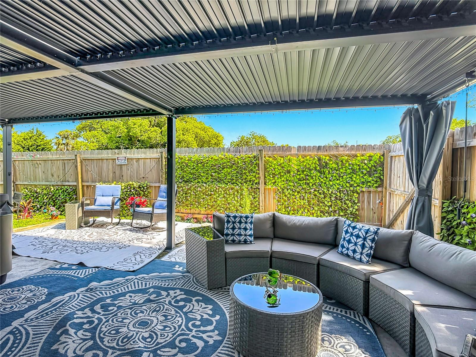
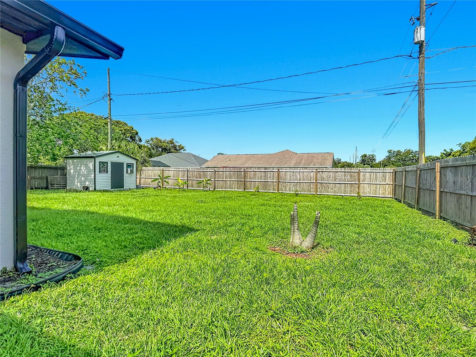
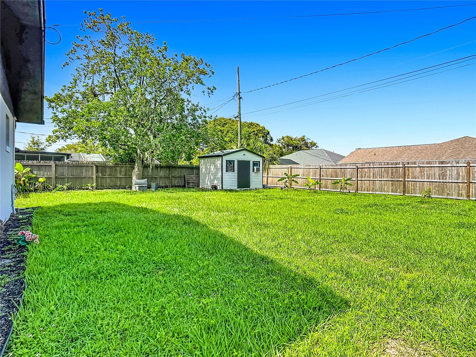
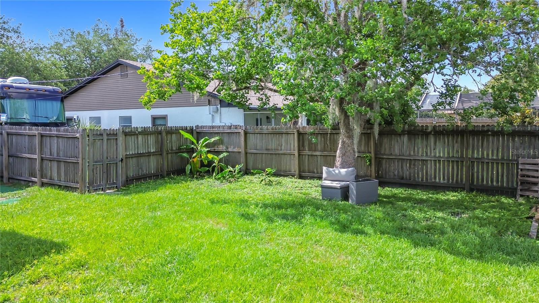
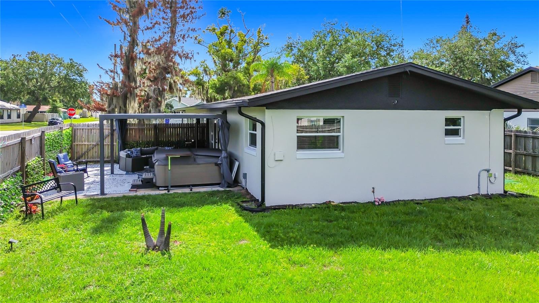
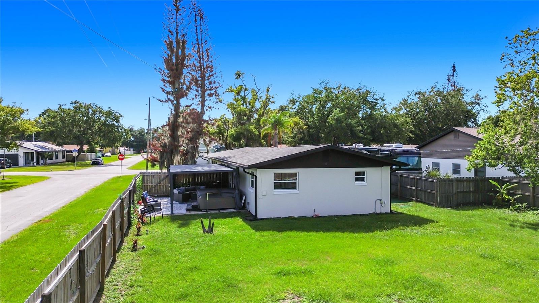
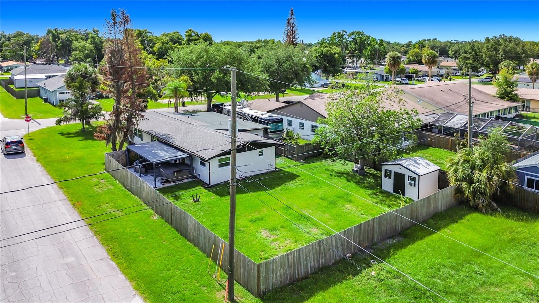
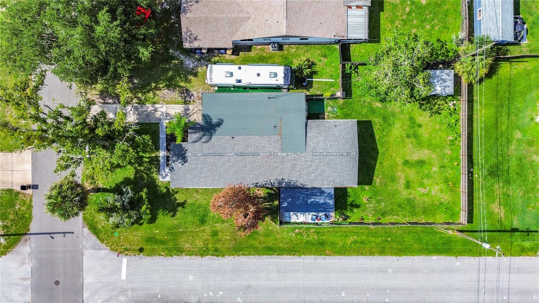
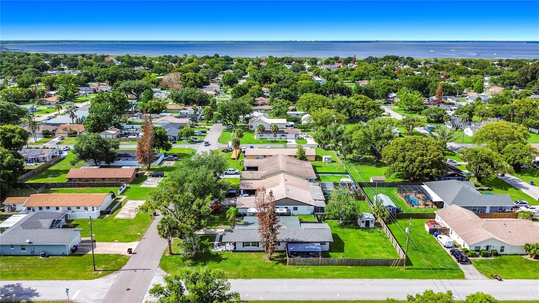
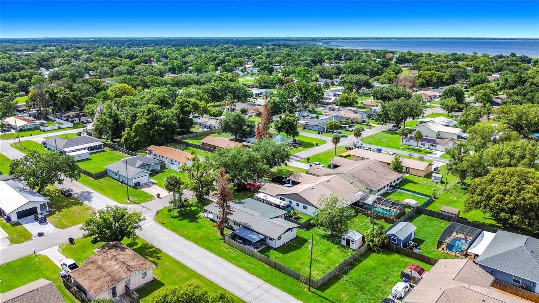
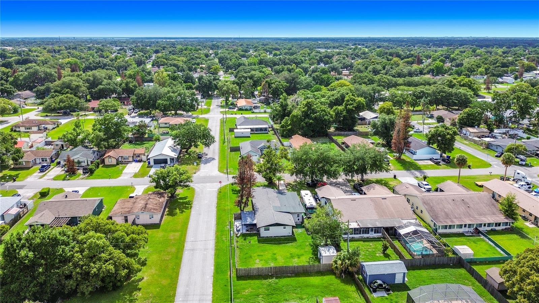
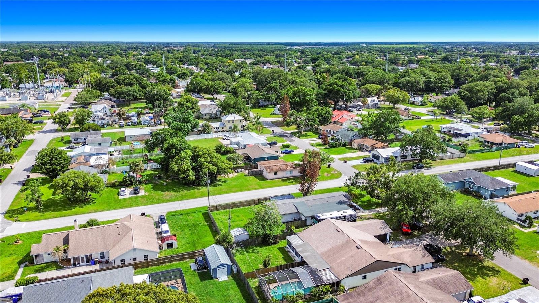
The split floor plan offers privacy and functionality, with a spacious primary suite showcasing a fully renovated bathroom and walk-in shower. French doors open to a huge screened-in back porch, creating the perfect indoor-outdoor living experience. The oversized backyard is fully fenced and loaded with potential — with plenty of room for a pool, RV, boat parking, playground, or outdoor oasis.
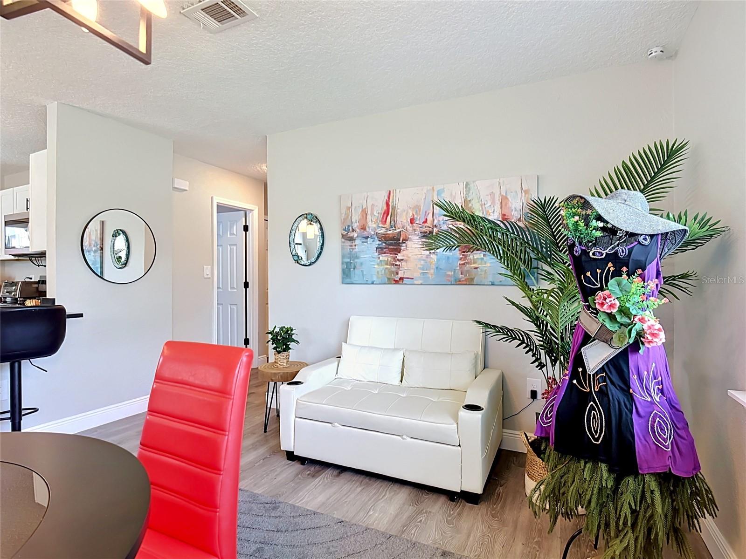
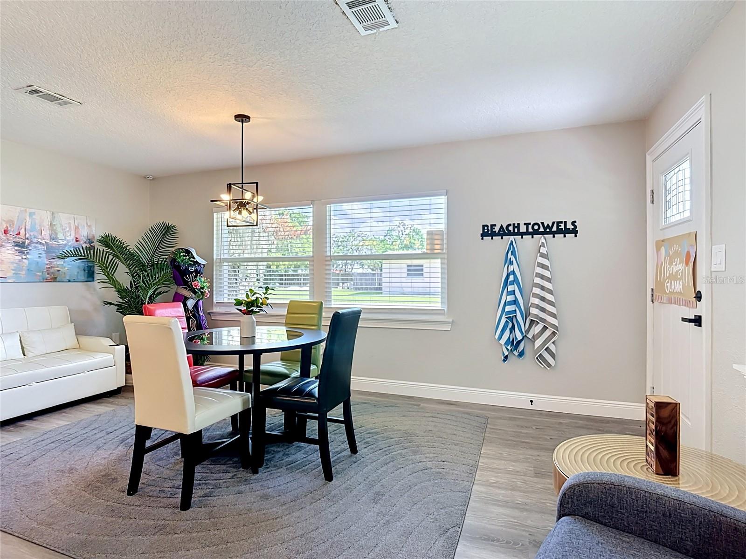
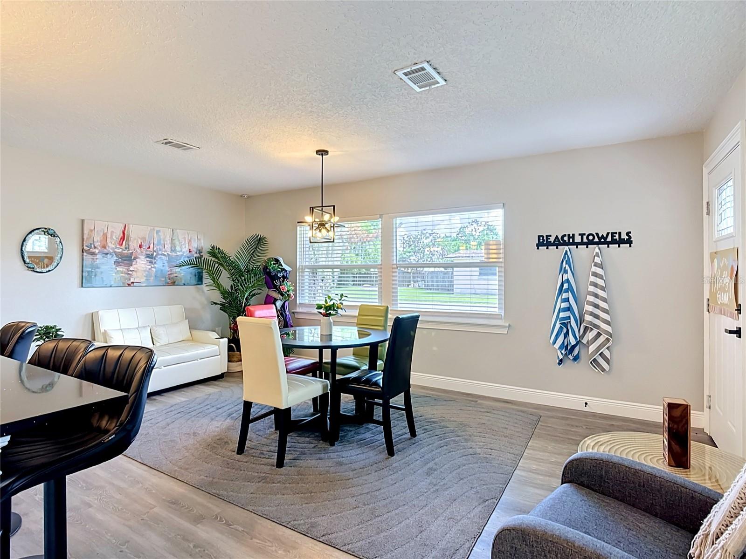
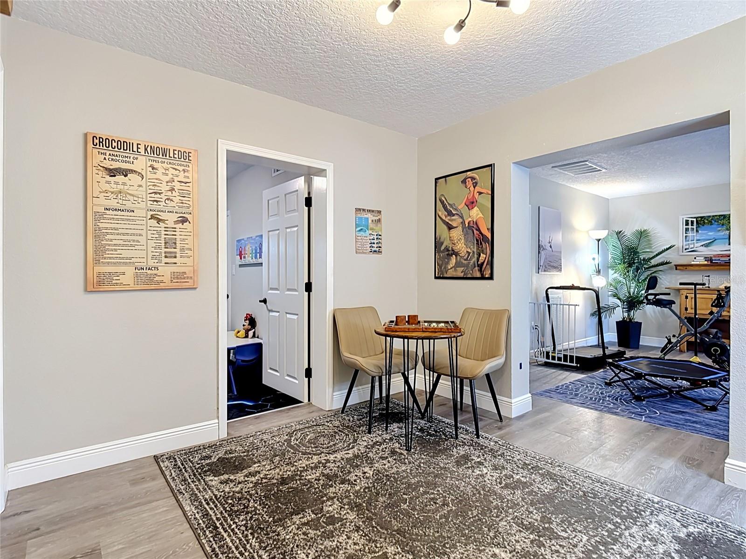
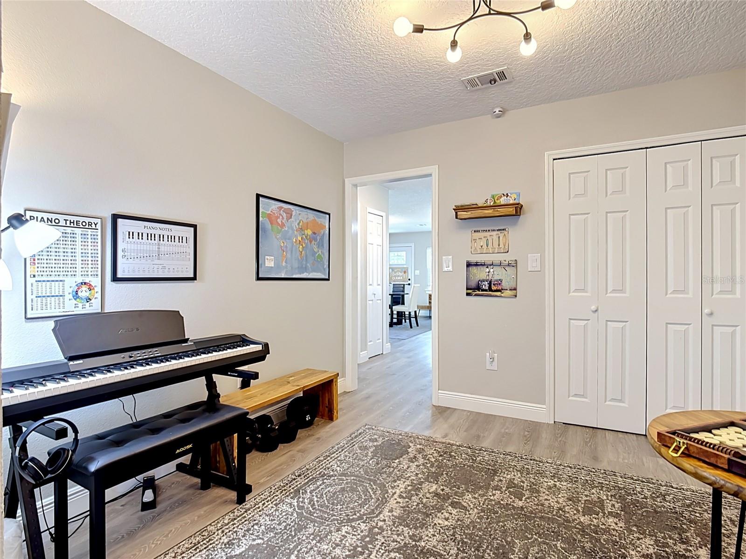
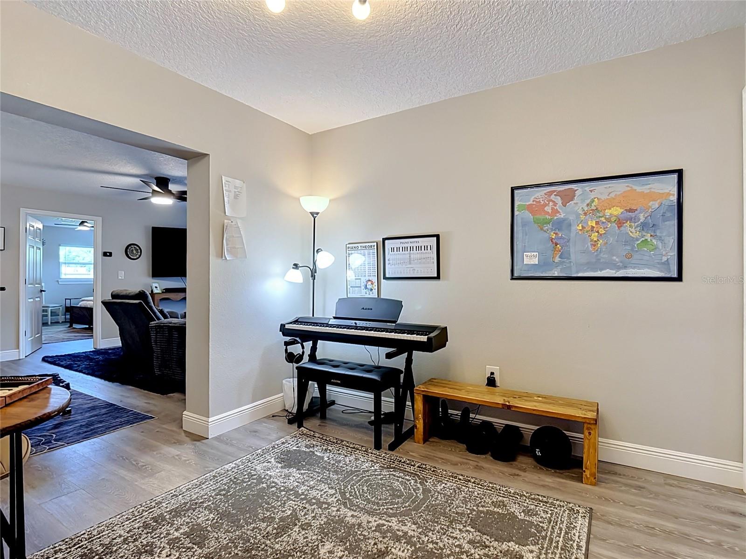
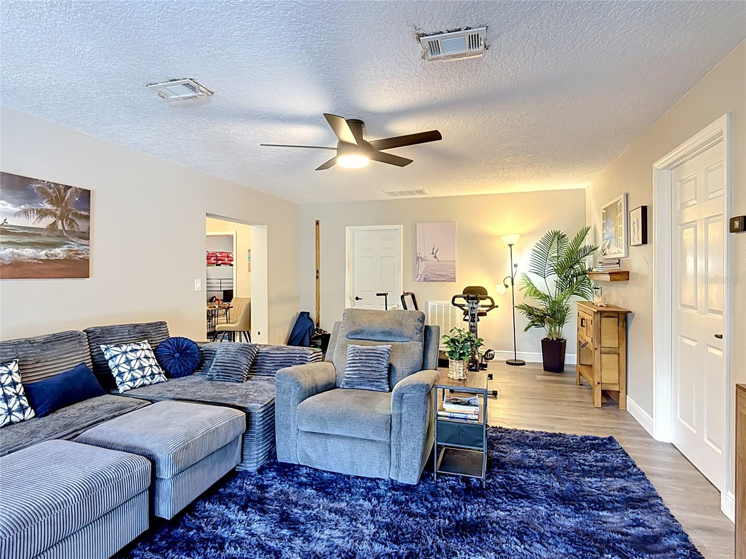
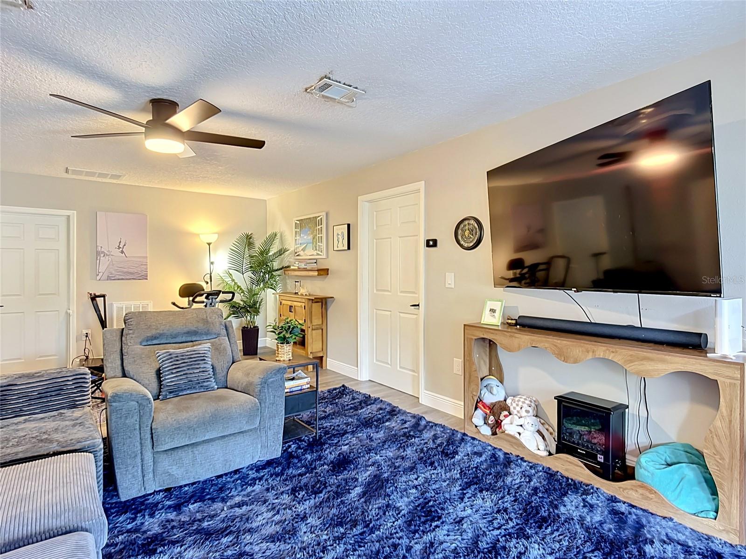
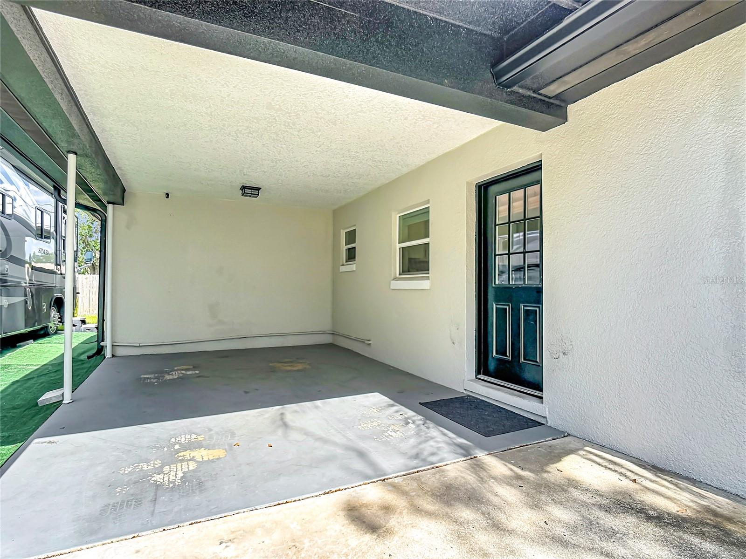
Additional upgrades include luxury vinyl plank flooring throughout, fresh interior and exterior paint, recessed lighting, modern fixtures, new ceiling fans, updated hardware, new blinds, and energy-efficient improvements. A long paver driveway provides ample parking and leads to a attached carport/storage area for added convenience.
Located only a couple of blocks from Lake Front and near shopping, dining, parks, major highways, and local attractions, this move-in ready gem combines charm, functionality, and modern upgrades all in one. Don’t miss your opportunity to own this incredible Saint Cloud home — schedule your private showing today!
Property Details
| Property Features | Property Features | |||
|---|---|---|---|---|
| MLS ID: | MFRO6411159 | Year Built: | 1967 | |
| Appliances: | Dishwasher, Disposal, Electric Water Heater, Microwave, Range, Range Hood, Refrigerator | Construction Materials: | Block, Stucco | |
| Cooling: | Central Air | Country: | US | |
| County Or Parish: | Osceola | Direction Faces: | West | |
| Exterior Features: | French Doors, Private Yard | Fencing: | Wood | |
| Flooring: | Laminate | Foundation Details: | Slab | |
| Furnished: | Negotiable | Heating: | Central | |
| Laundry Features: | Inside, Laundry Room | Levels: | One | |
| Listing Agreement: | Exclusive Right To Sell | Listing Terms: | Cash, Conventional, FHA, VA Loan | |
| Lock Box Type: | SentriLock | Lot Features: | Corner Lot | |
| Occupant Type: | Owner | Other Equipment: | Private Yard | |
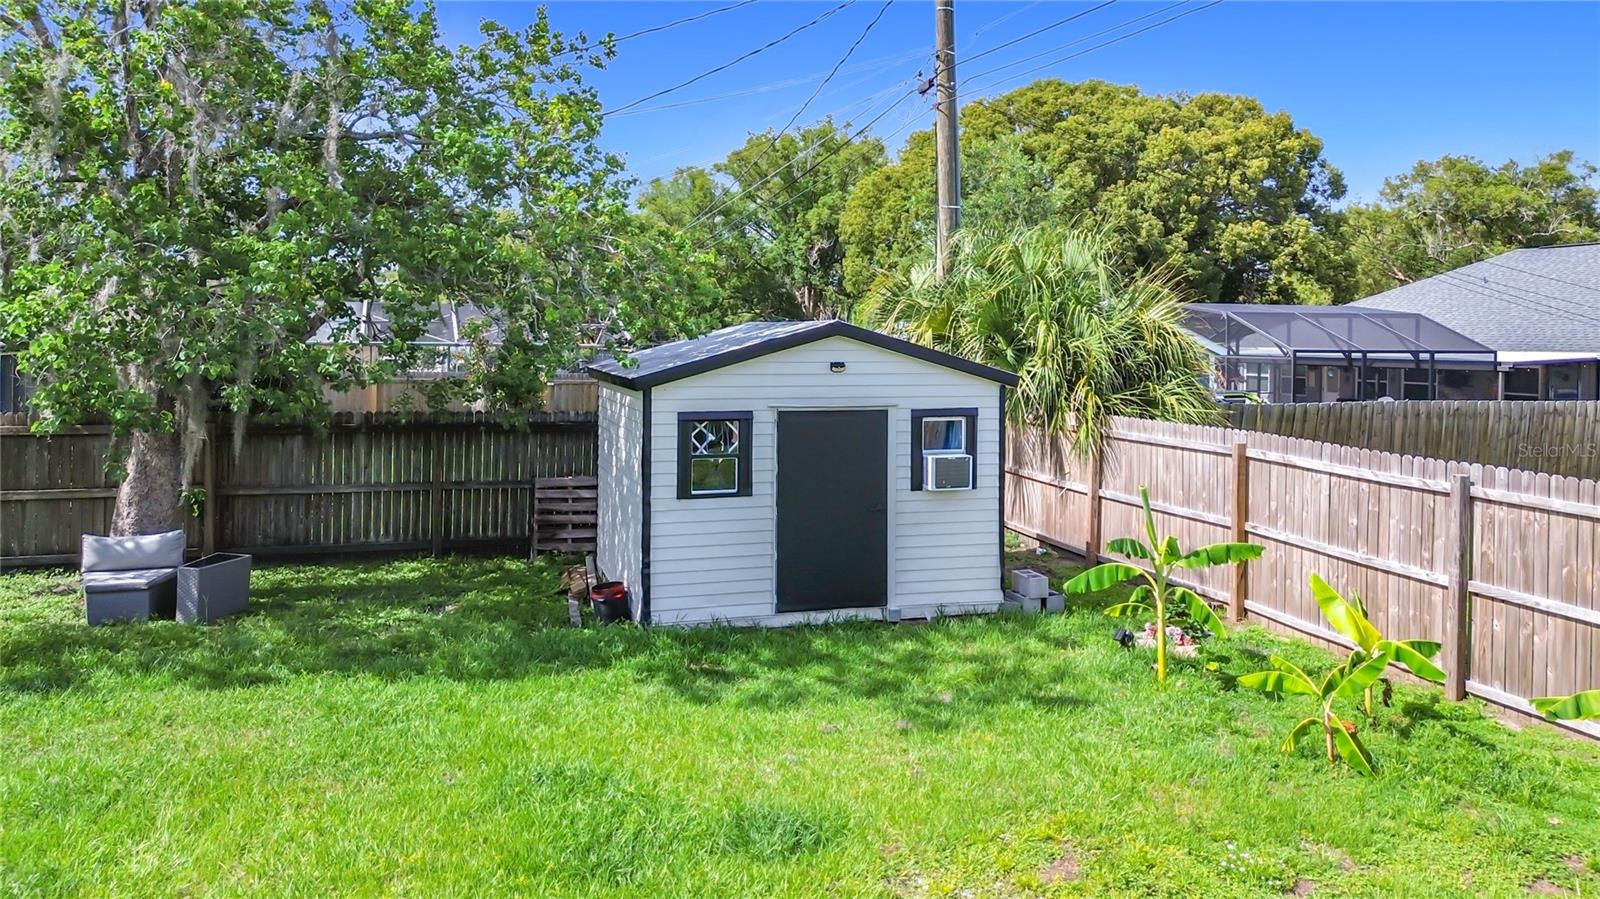
| Other Structures: | Gazebo, Shed(s), Storage | Parking Features: | Driveway, RV Access/Parking | |
| Patio And Porch Features: | Front Porch, Patio, Porch | Pets Allowed: | Cats OK, Dogs OK, Yes | |
| Possession: | Close Of Escrow | Property Sub Type: | Single Family Residence | |
| Property Type: | Residential | Road Surface Type: | Paved | |
| Roof: | Shingle | Security Features: | Smoke Detector(s) | |
| Sewer: | Public Sewer | Showing Requirements: | Sentri Lock Box, Appointment Only, Call Before Showing, Call Listing Agent, Guard Dog, Lock Box Electronic, See Remarks | |
| Special Listing Conditions: | None | Standard Status: | Active | |
| State Or Province: | FL | Utilities: | BB/HS Internet Available, Cable Connected, Electricity Connected, Public, Sewer Connected, Water Connected | |
| Water Source: | Public | Window Features: | Blinds, Window Treatments | |
| Rooms | Rooms | |||
|---|---|---|---|---|
| Living Room: | 22x15 ft | Primary Bedroom: | 16x16 ft | |
| Primary Bathroom: | 10x6 ft | Bedroom 2: | 14x11 ft | |
| Bedroom 3: | 11x9 ft | Dining Room: | 18x10 ft | |
| Kitchen: | 18x10 ft | Laundry: | 13x11 ft | |
| Bathroom 2: | 8x5 ft | |||
We love to hear from you