


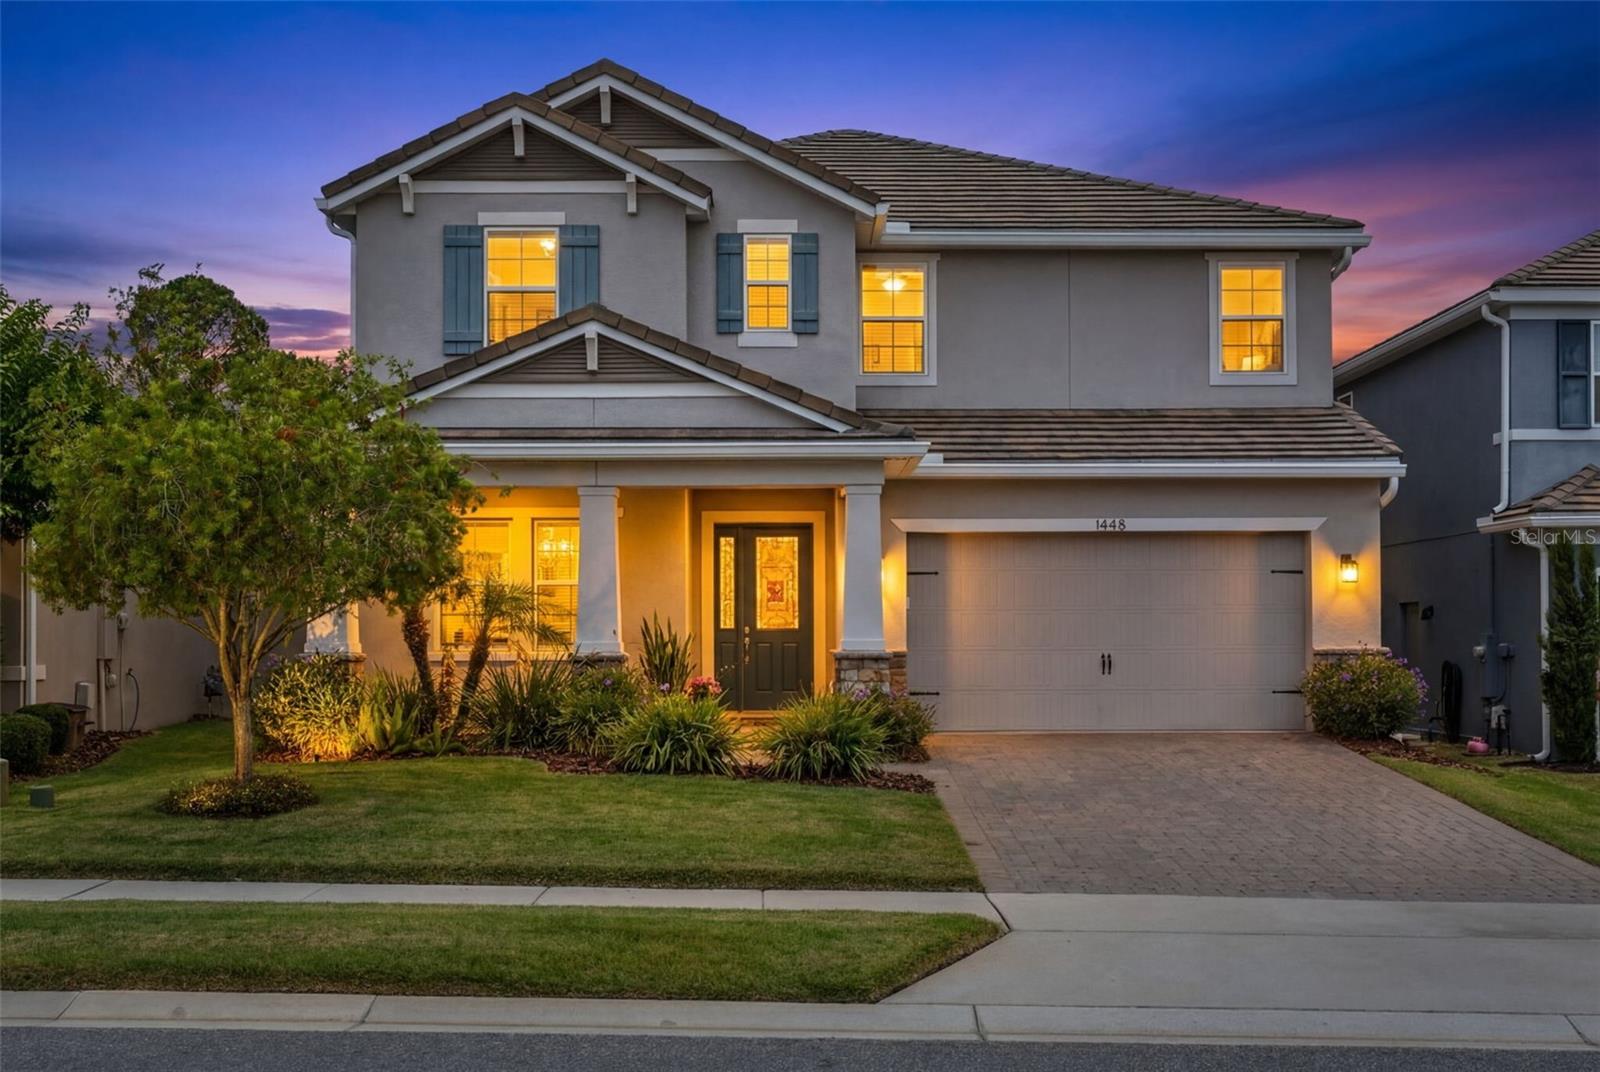
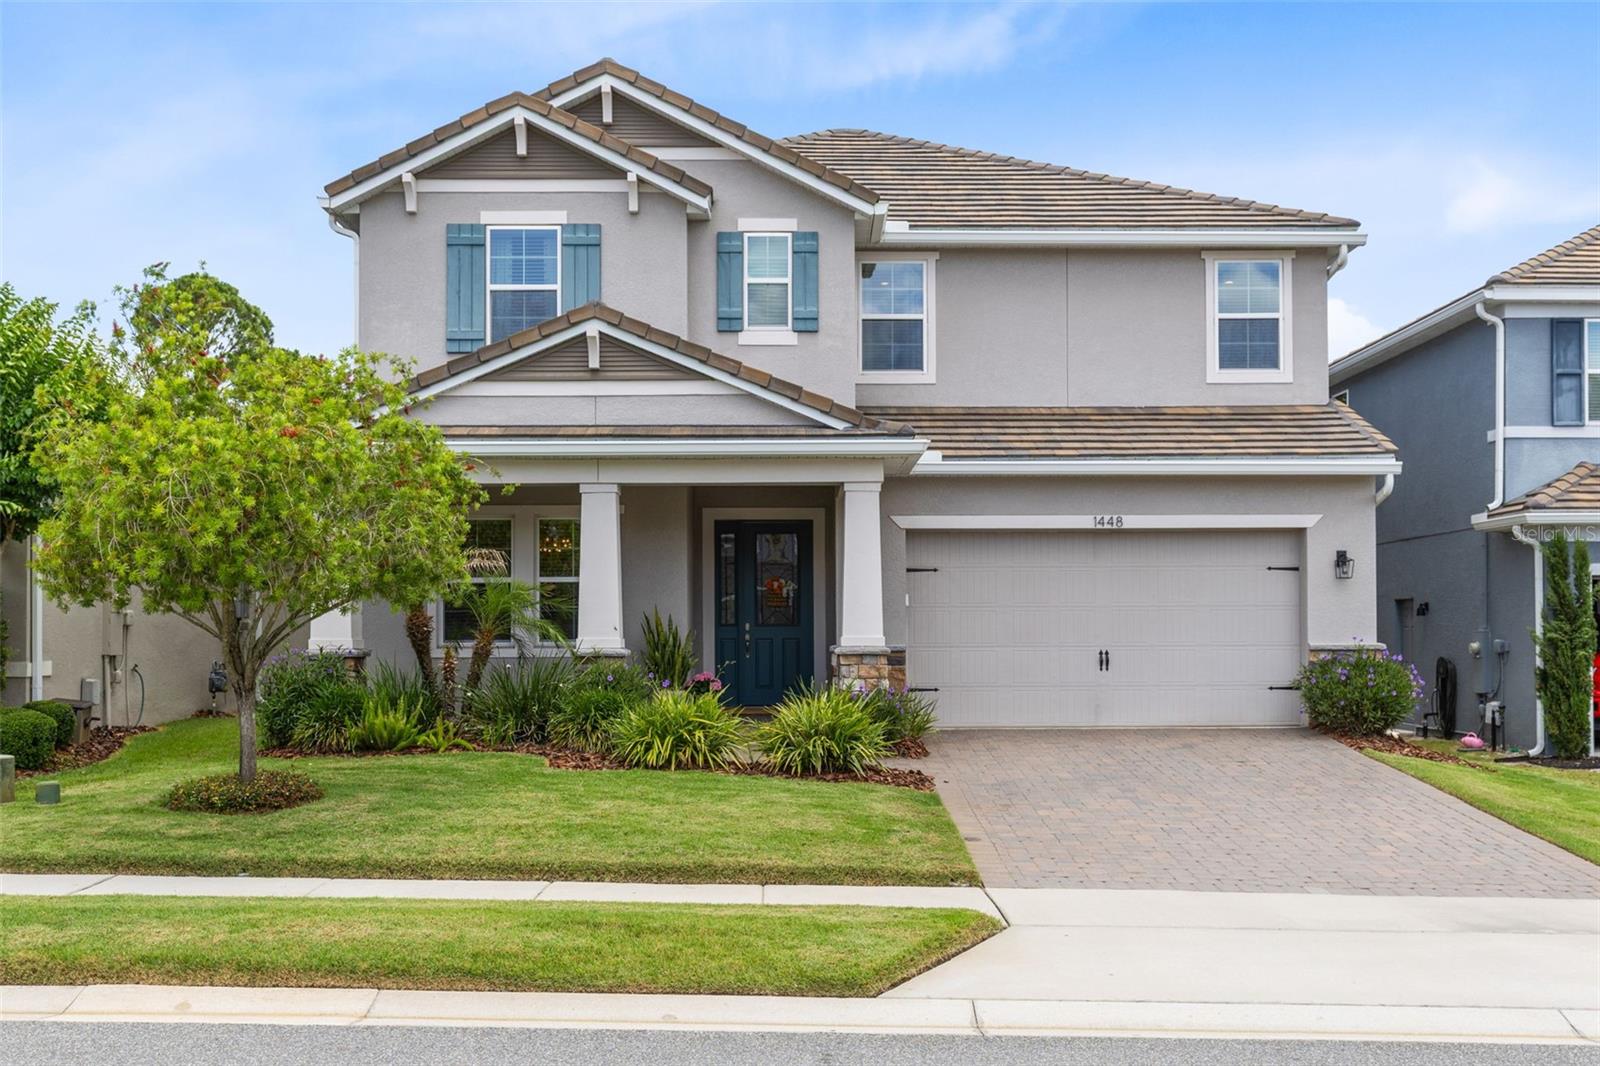
1448 LAKE FLORENCE WAY, WINTER PARK, FL, 32792
$1,199,000
Residential
|
Bedrooms
5
|
Bathrooms
5
|
Living Area
3,652 Sqft
|
Lot Size
6,350 Sqft
|
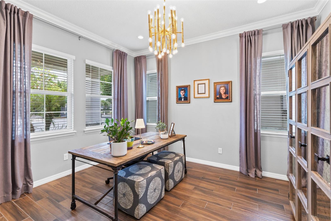
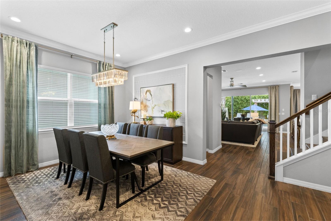
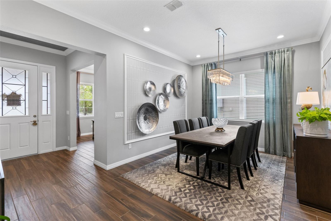
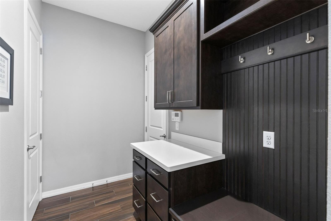
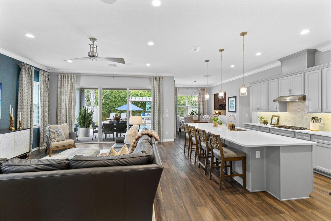
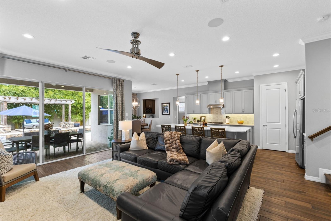
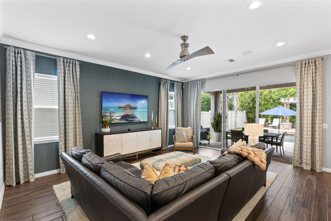
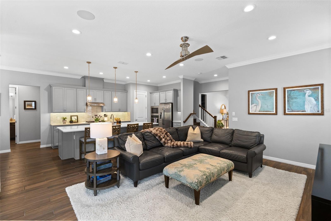
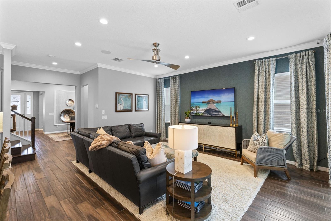
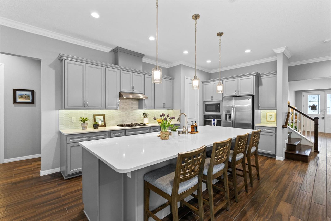
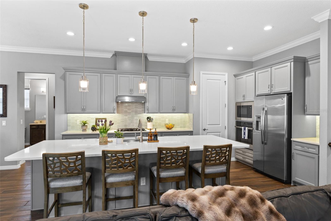
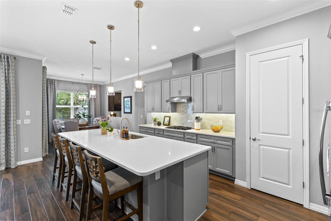
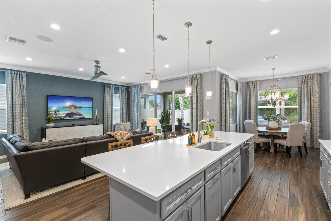
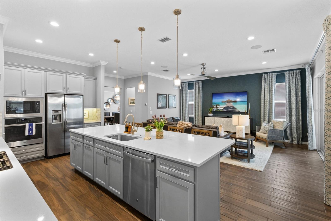
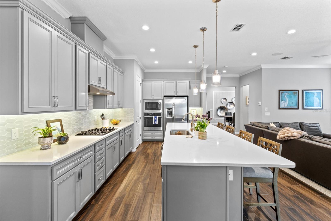
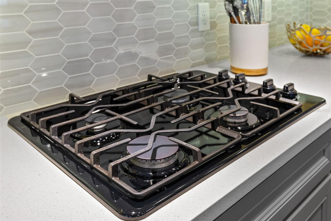
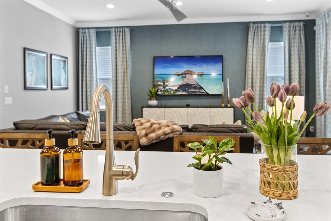
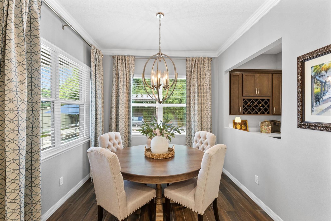
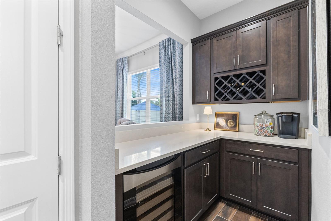
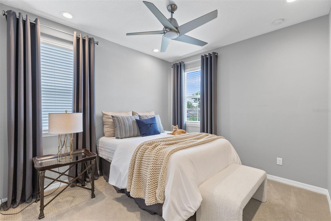
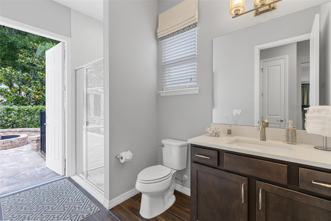
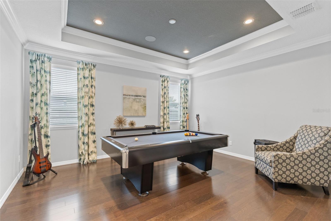
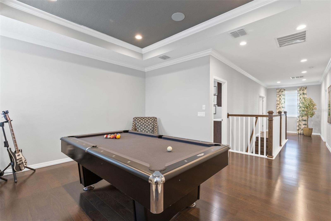
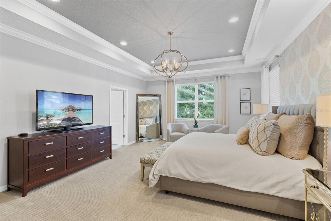
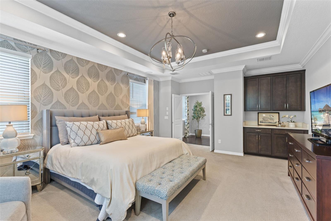
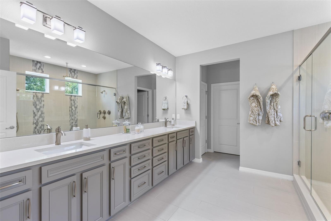
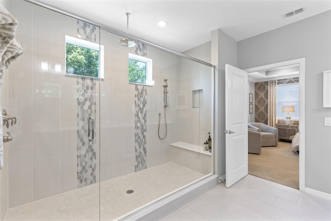
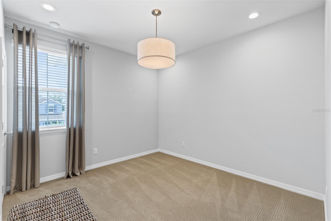
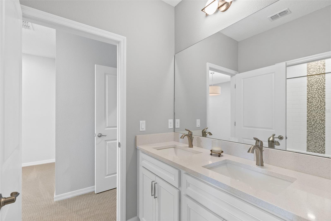
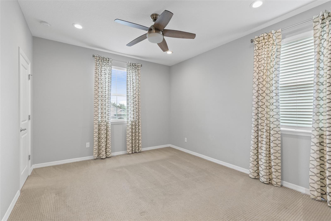
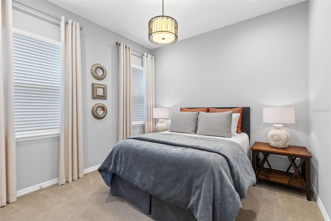
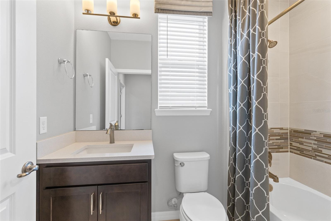
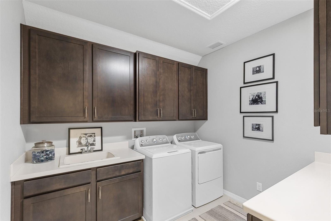
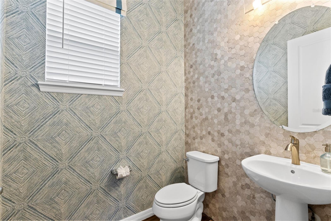
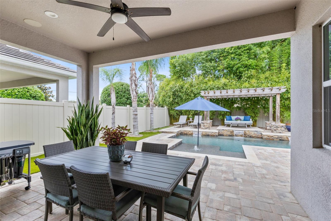
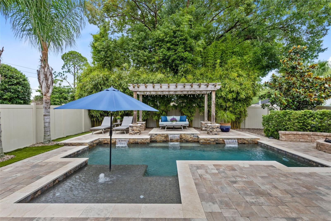
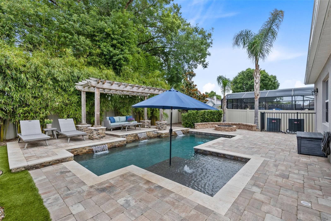
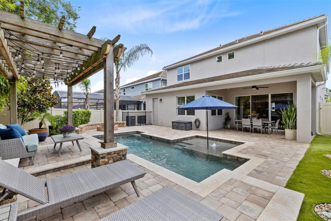
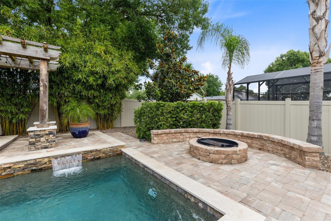
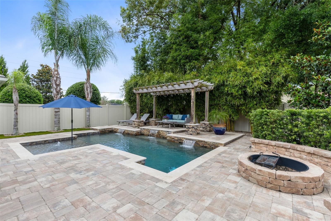
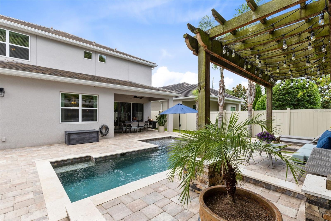
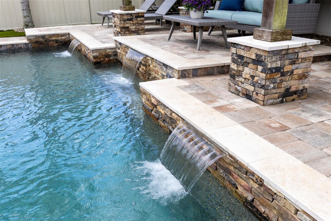
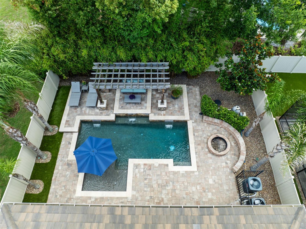
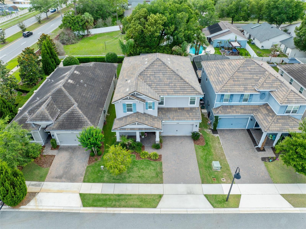
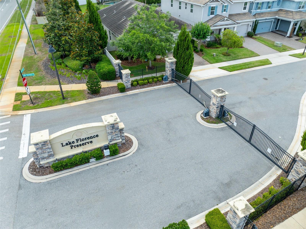
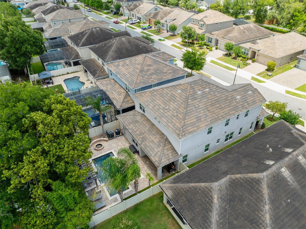
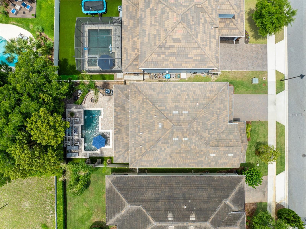
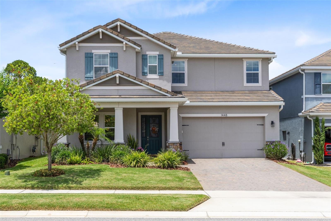
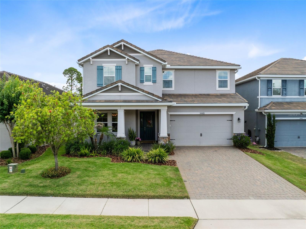
Located within an intimate gated community of just 28 homes and only a short drive to Downtown Winter Park, this exceptional former model home by K. Hovnanian Homes showcases over $200,000 in builder and custom upgrades with luxury finishes and thoughtful design throughout. Residents enjoy access to a private community dock, perfect for launching a canoe or paddleboard or simply relaxing while enjoying sunset views over the water. This stunning Michelson floorplan offers the perfect blend of elegance, comfort, and functionality with spacious living areas designed for both everyday living and entertaining. Upon entry, you’re welcomed by a private office, formal dining room with custom accent features, recessed lighting throughout, beautiful wood-look tile flooring, and designer details at every turn. The open-concept family room features built-in speakers that continue throughout the main living spaces, upstairs, and outdoor lanai area, creating a seamless entertainment experience throughout the home. The gourmet kitchen is beautifully appointed with quartz countertops, 42” cabinetry, stainless steel appliances, gas cooktop, oversized island, modern backsplash, butler’s pantry with wine fridge, and an incredible walk-in pantry with custom built-in shelving. Massive 12-foot triple sliding glass doors open to the resort-style backyard featuring a beautiful open pool, custom fire pit, pergola seating area, pre-wire for a gas grill, and a backyard perfect for relaxing or entertaining. The first floor also includes a guest suite with a full bath and direct pool access, a mudroom, a coat closet, a convenient half bath, and an oversized three-car tandem garage with overhead storage. Upstairs, a beautiful wood tread staircase leads to an expansive loft and bonus room area along with spacious secondary bedrooms, all featuring walk-in closets. A Jack-and-Jill bathroom with dual sinks, additional full bath, oversized linen closets, and a large laundry room with sink and extensive cabinetry provide exceptional functionality and storage. The luxurious owner’s retreat is a true sanctuary featuring tray ceilings, built-in speakers, a stunning accent wall, coffee bar area, spa-inspired bath with an oversized walk-in shower, abundant storage, and an enormous walk-in closet with multiple sections. Additional highlights include a brand-new A/C unit and countless high-end finishes throughout. Ideally located near top-rated schools, shopping, dining, and major roadways, this meticulously maintained home offers elevated Florida living in one of the area’s most desirable gated communities.
Property Details
| Property Features | Property Features | |||
|---|---|---|---|---|
| MLS ID: | MFRO6411164 | Year Built: | 2018 | |
| Appliances: | Built-In Oven, Cooktop, Dishwasher, Dryer, Microwave, Range Hood, Refrigerator, Washer, Wine Refrigerator | Association Amenities: | Gated | |
| Association Fee Includes: | Maintenance Grounds | Community Features: | Gated Community - No Guard, Irrigation-Reclaimed Water, Sidewalks, Street Lights | |
| Construction Materials: | Block, Stucco, Frame | Cooling: | Central Air | |
| Country: | US | County Or Parish: | Seminole | |
| Direction Faces: | East | Exterior Features: | Fire Pit, Lighting, Private Entrance, Rain Gutters, Sidewalk, Sliding Doors | |
| Fencing: | Fenced, Vinyl | Flooring: | Carpet, Tile | |
| Foundation Details: | Slab | Furnished: | Unfurnished | |
| Heating: | Central, Electric | Laundry Features: | Laundry Room, Upper Level | |
| Levels: | Two | Listing Agreement: | Exclusive Right To Sell | |
| Listing Terms: | Cash, Conventional, FHA, Other, USDA Loan, VA Loan | Lock Box Type: | SentriLock | |
| Lot Features: | Sidewalk, Paved | Occupant Type: | Owner | |
| Other Equipment: | Fire Pit, Irrigation Equipment, Private Entrance | Other Structures: | Other | |
| Patio And Porch Features: | Covered, Patio | Pets Allowed: | Yes | |
| Pool Features: | In Ground, Pool Alarm, Tile | Property Sub Type: | Single Family Residence | |
| Property Type: | Residential | Road Surface Type: | Paved | |
| Roof: | Concrete, Tile | Sewer: | Public Sewer | |
| Showing Requirements: | Sentri Lock Box, Appointment Only, ShowingTime | Special Listing Conditions: | None | |
| Standard Status: | Active | State Or Province: | FL | |
| Utilities: | BB/HS Internet Available, Cable Available, Electricity Connected, Natural Gas Available, Public, Sewer Connected, Sprinkler Recycled, Underground Utilities, Water Connected | Water Source: | Public | |
| Rooms | Rooms | |||
|---|---|---|---|---|
| Office: | 11x14 ft | Dining Room: | 18x11.5 ft | |
| Living Room: | 16.5x19 ft | Bathroom 1: | 5x6 ft | |
| Bedroom 1: | 11x11 ft | Bathroom 2: | 6x11 ft | |
| Bedroom 2: | 11.5x14 ft | Bedroom 3: | 11x16 ft | |
| Bathroom 3: | 10.5x11 ft | Bathroom 4: | 5.5x8 ft | |
| Bedroom 4: | 10.5x16 ft | Primary Bedroom: | 15.5x22 ft | |
| Primary Bathroom: | 15.5x13 ft | Bonus Room: | 18x16.5 ft | |
| Kitchen: | 10x17.5 ft | |||
We love to hear from you