


7354 RED BEACH CT, SEBRING, FL, 33876
$889,000
Residential
|
Bedrooms
3
|
Bathrooms
3
|
Living Area
2,363 Sqft
|
Lot Size
25,460 Sqft
|
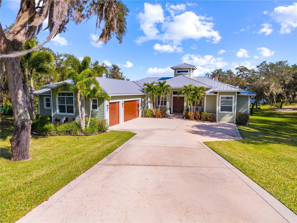
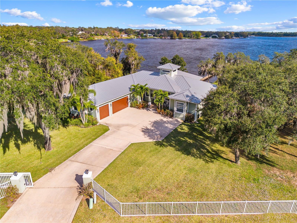
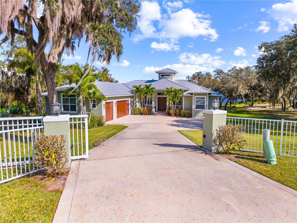
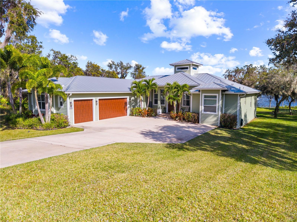
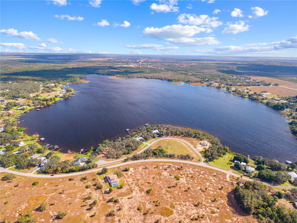
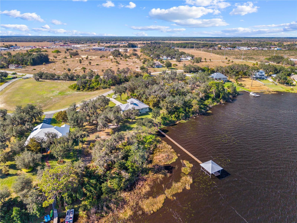
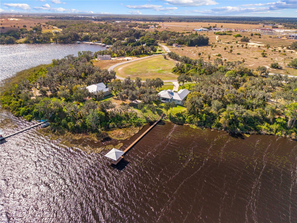
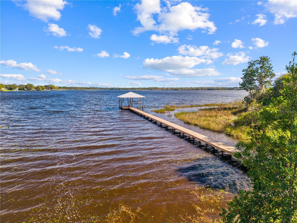
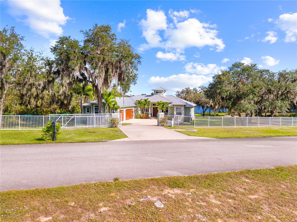
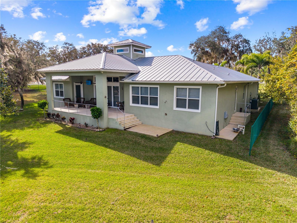
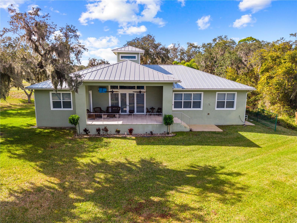
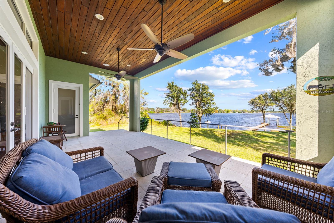
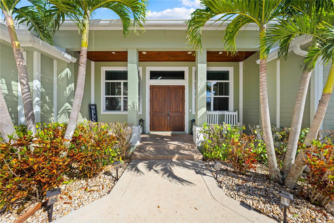
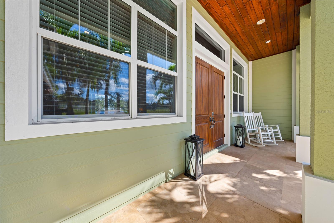
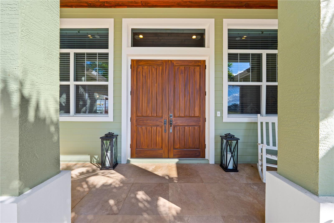
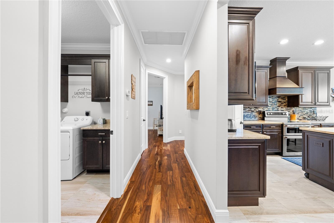
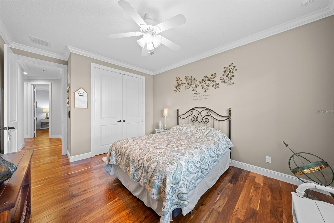
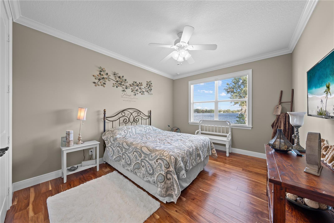
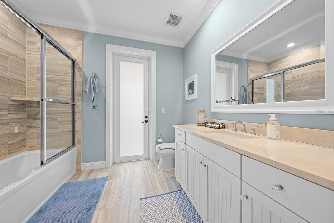
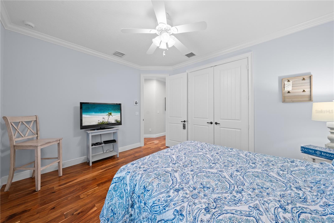
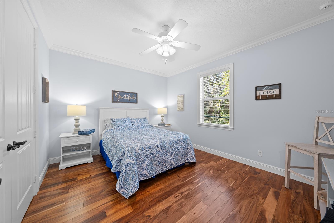
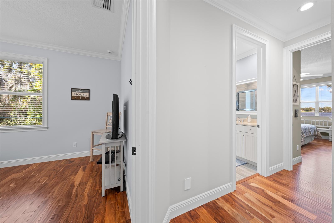
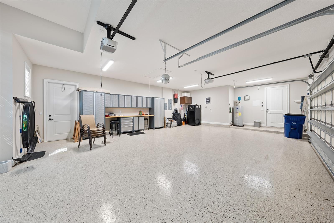
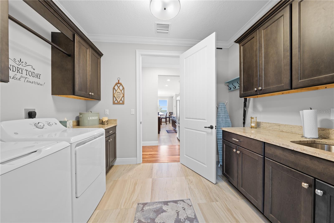
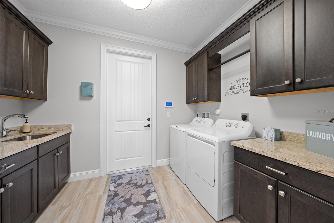
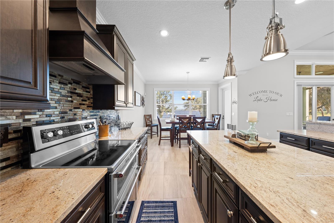
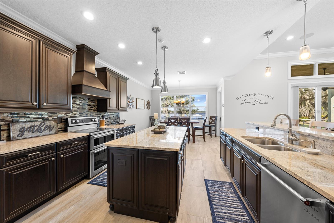
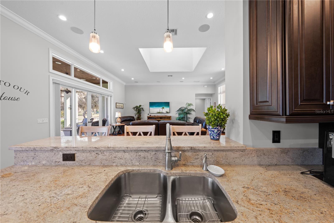
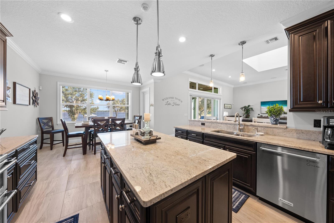
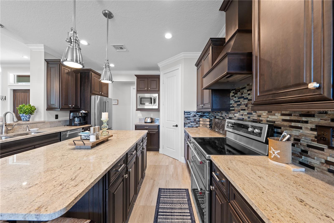
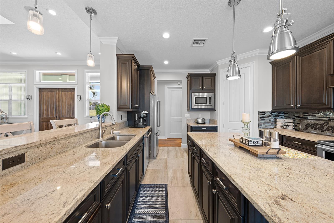
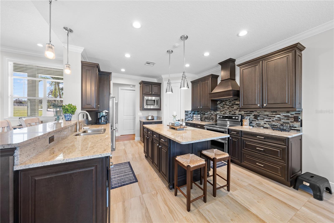
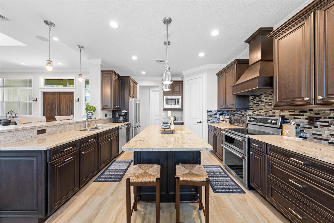
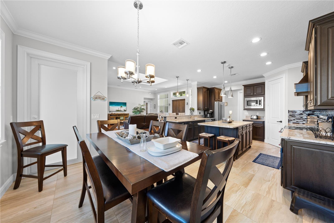
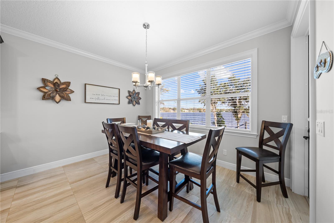
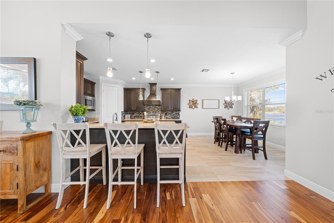
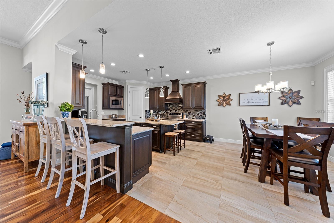
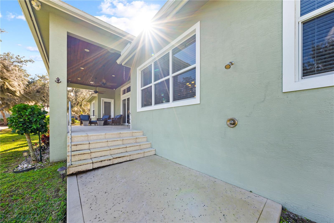
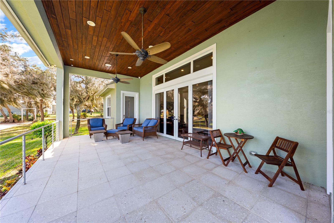
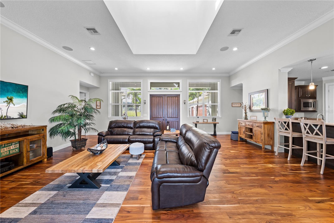
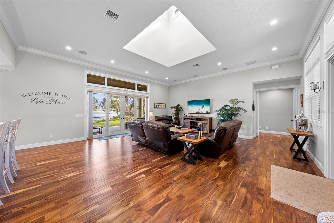
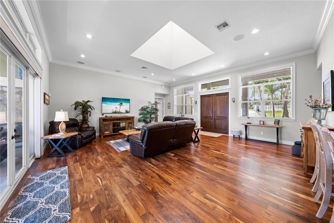
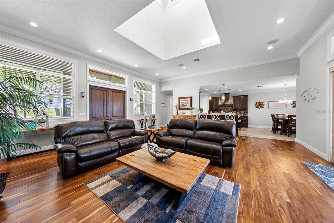
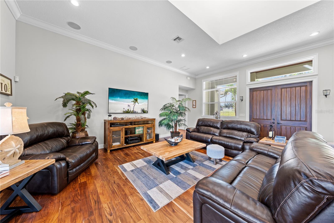
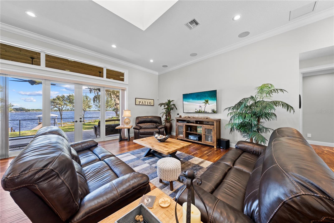
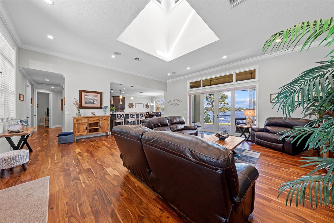
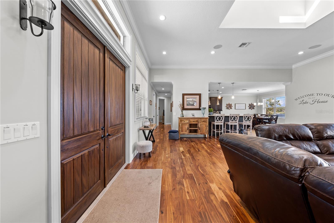
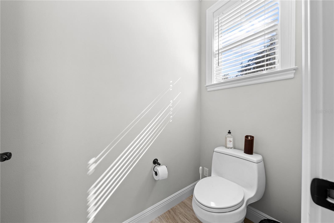
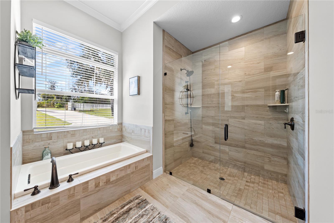
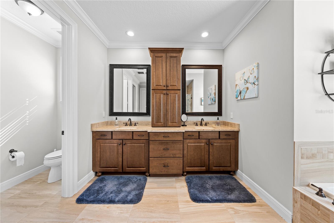
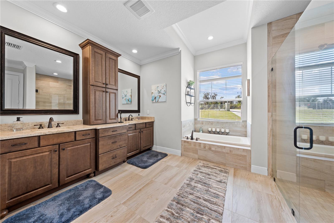
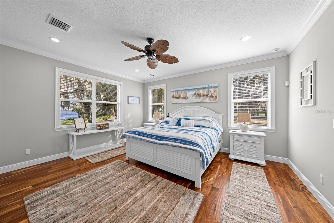
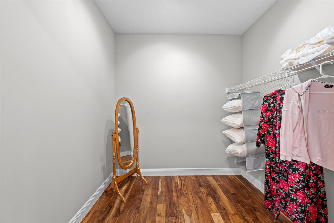
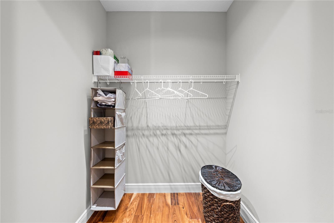
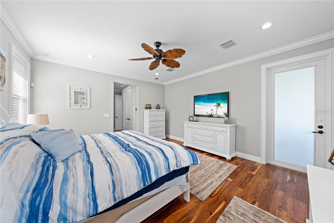
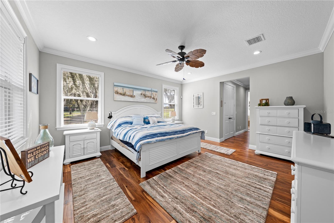
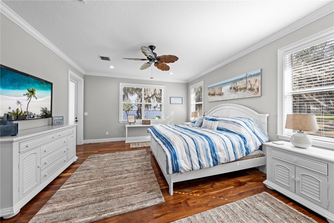
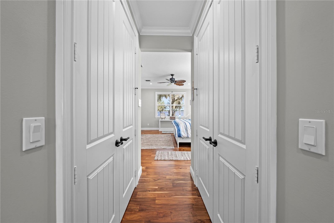
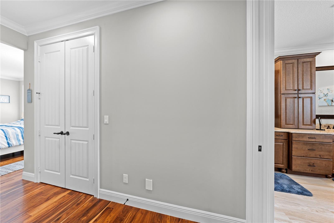
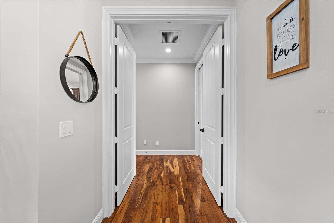
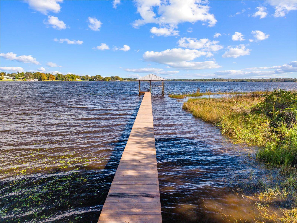
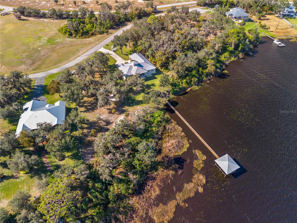
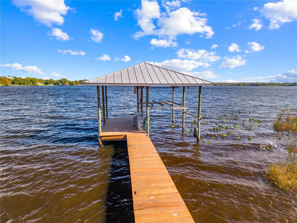
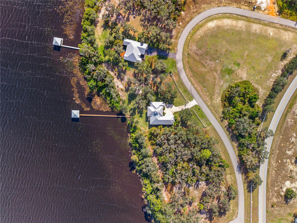
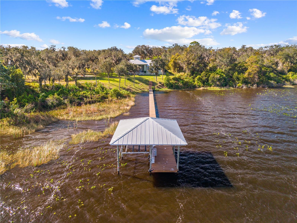
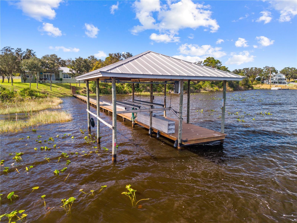
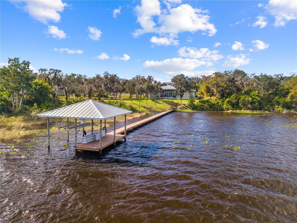
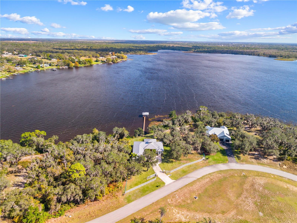
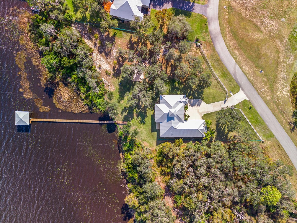
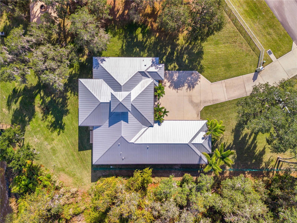
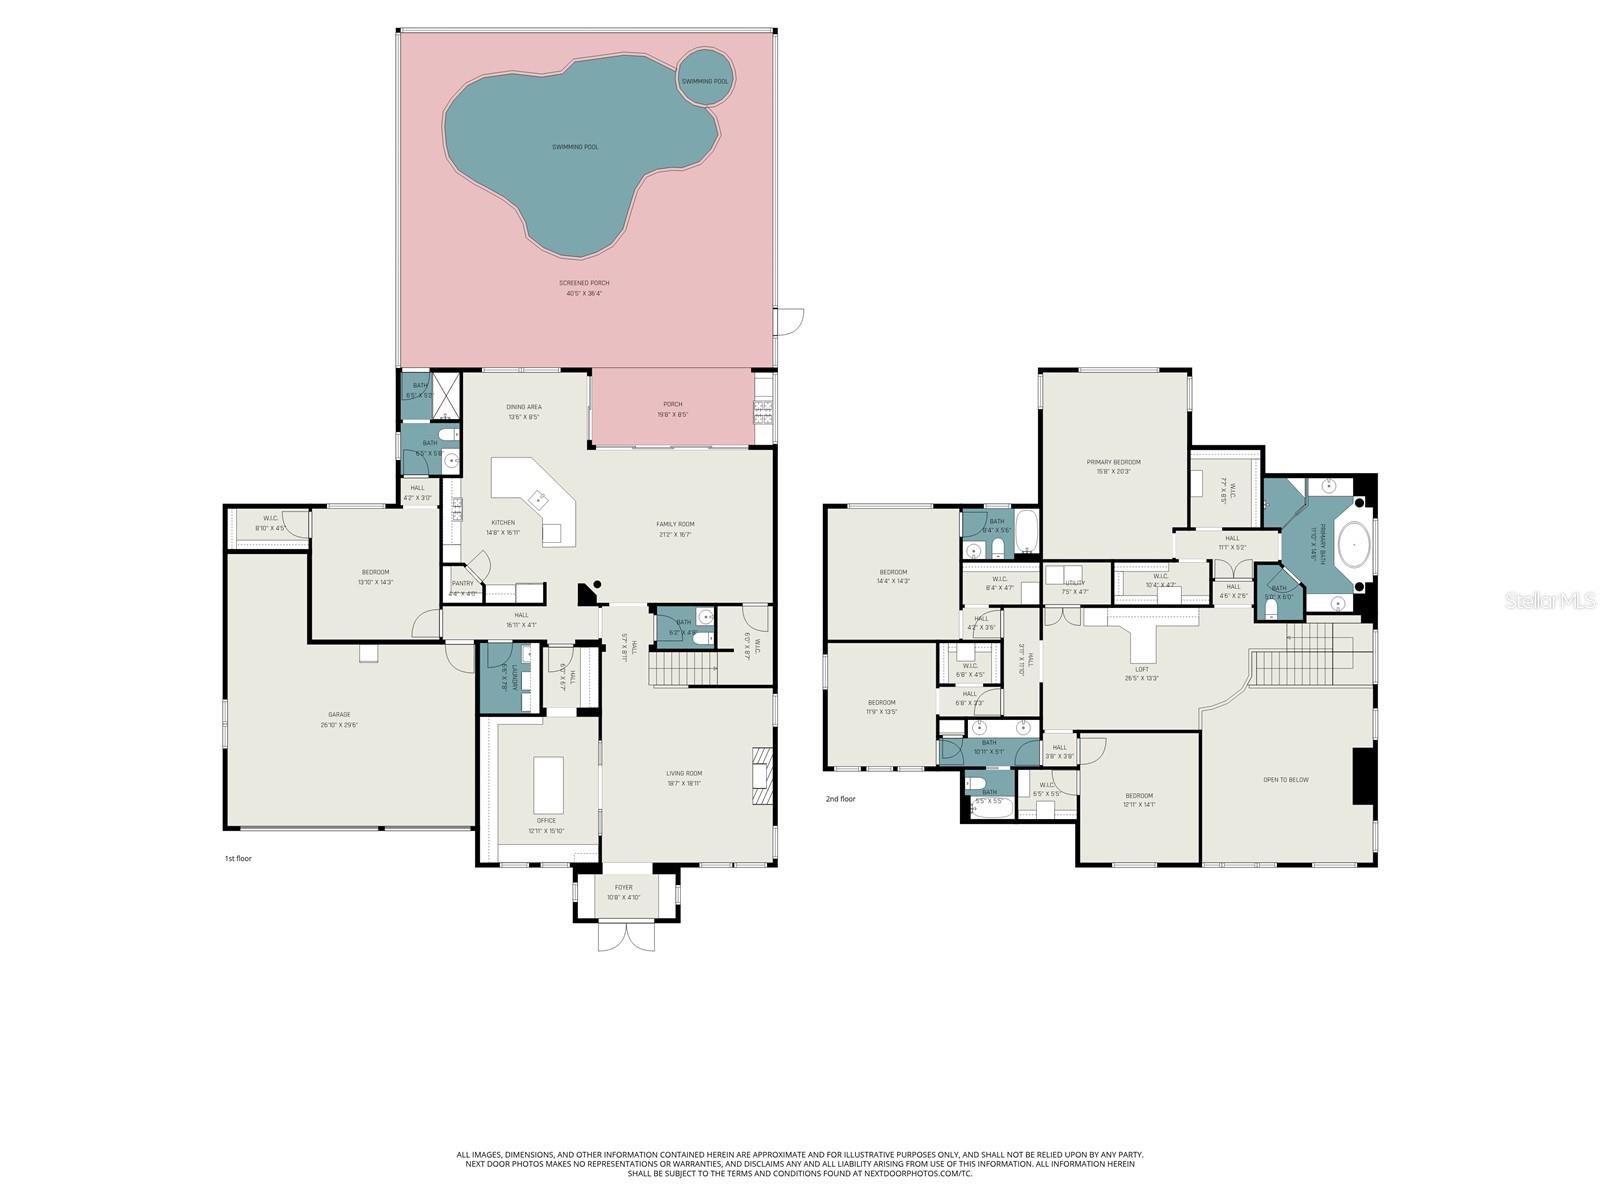
Breathtaking, fully furnished lakefront home with 3-car garage and an additional lot, located in the private, gated community of The Bluffs on Red Beach Lake. This exceptional property sits on a half-acre homesite. A gated entry and lush landscaping welcome you to this modern 3-bedroom, 2-bath residence featuring high ceilings, wood-look flooring throughout, and beautiful lake views. The spacious living room opens through double doors to a covered lakeside porch with a tongue-and-groove ceiling, ideal for entertaining or relaxing. The gourmet kitchen showcases KitchenAid stainless steel appliances, granite countertops, tile backsplash, oversized island, breakfast bar seating, under-cabinet lighting, slide-out cabinetry, and a large pantry, with lake views from both the kitchen and dining area. The private primary suite offers porch access, dual walk-in closets, and a spa-style bath with granite double vanity, soaking tub, glass-enclosed walk-in shower, water closet, and linen storage. Two additional bedrooms and a guest bath provide space for family, guests, or an office. Oversized laundry room includes cabinetry, granite counters, sink, washer, and dryer. The 3-car garage features epoxy flooring, attic access, Gladiator cabinets, and a workbench. Outdoor highlights include a partially fenced yard, patio, outdoor shower, firepit, and a private dock and boathouse with boat lift, water, and electric. Additional features include impact windows, spray foam insulation, generator wiring, crown molding, surround sound, solid-core doors, landscape lighting, and central vacuum. Located in charming Sebring, recently featured on HGTV. HOA maintains common areas and fencing.
Property Details
| Property Features | Property Features | |||
|---|---|---|---|---|
| MLS ID: | MFRO6411176 | Year Built: | 2016 | |
| Appliances: | Dishwasher, Dryer, Electric Water Heater, Exhaust Fan, Microwave, Range, Range Hood, Refrigerator, Washer | Construction Materials: | Stucco | |
| Cooling: | Central Air | Country: | US | |
| County Or Parish: | Highlands | Direction Faces: | West | |
| Exterior Features: | French Doors, Lighting, Outdoor Shower, Rain Gutters, Sidewalk | Fencing: | Chain Link, Fenced | |
| Flooring: | Ceramic Tile, Laminate | Foundation Details: | Slab | |
| Furnished: | Negotiable | Green Indoor Air Quality: | Whole House Vacuum System | |
| Heating: | Central | Laundry Features: | Inside, Laundry Room | |
| Levels: | One | Listing Agreement: | Exclusive Right To Sell | |
| Listing Terms: | Cash, Conventional, FHA, VA Loan | Lot Features: | Cleared, Cul-De-Sac, Paved | |
| Occupant Type: | Owner | Other Equipment: | Irrigation Equipment | |
| Parking Features: | Driveway, Garage Door Opener, Garage Faces Side | Patio And Porch Features: | Covered, Front Porch, Rear Porch | |
| Pets Allowed: | Yes | Property Sub Type: | Single Family Residence | |
| Property Type: | Residential | Road Responsibility: | Public Maintained Road | |
| Road Surface Type: | Asphalt | Roof: | Metal | |
| Security Features: | Security Gate, Security System Owned, Smoke Detector(s) | Sewer: | Septic Tank | |
| Showing Requirements: | Lock Box Coded, See Remarks | Special Listing Conditions: | None | |
| Standard Status: | Active | State Or Province: | FL | |
| Utilities: | BB/HS Internet Available, Cable Available, Electricity Connected, Water Connected | Vegetation: | Trees/Landscaped | |
| View: | Water | Water Source: | Well | |
| Waterfront Features: | Lake Front | Window Features: | Blinds, Insulated Windows, Window Treatments | |
| Rooms | Rooms | |||
|---|---|---|---|---|
| Dining Room: | 11x13 ft | Kitchen: | 13x13 ft | |
| Living Room: | 24x26 ft | Primary Bedroom: | 29x15 ft | |
| Primary Bathroom: | 14x13 ft | Bedroom 2: | 11x16 ft | |
| Bedroom 3: | 11x16 ft | Bathroom 1: | 10x8 ft | |
| Laundry: | 11x8 ft | Balcony/Porch/Lanai: | 24x13 ft | |
We love to hear from you