


12633 HADDON DR, WINDERMERE, FL, 34786
$650,000
Residential
|
Bedrooms
4
|
Bathrooms
4
|
Living Area
3,000 Sqft
|
Lot Size
8,137 Sqft
|
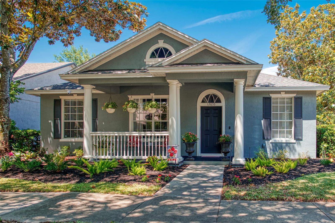
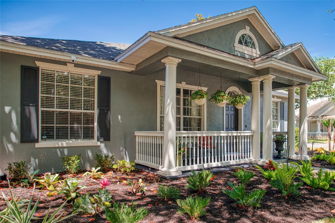
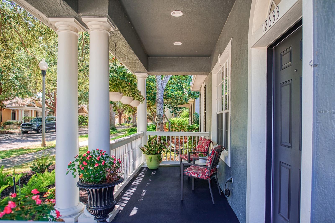
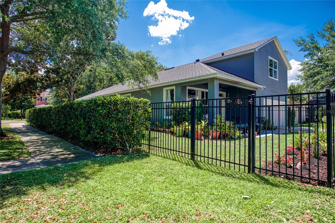
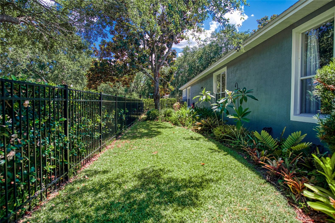
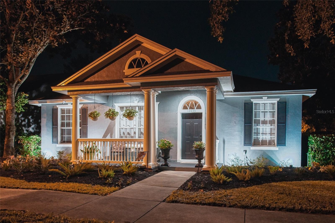
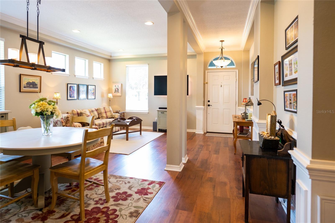
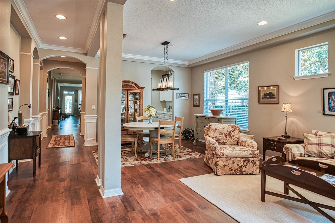
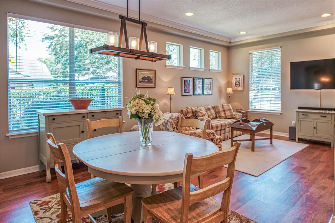
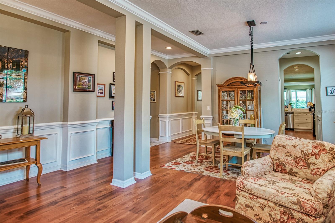
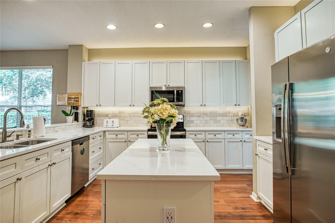
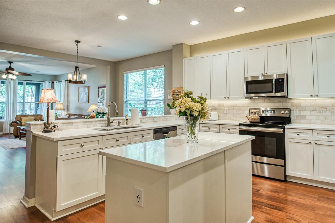
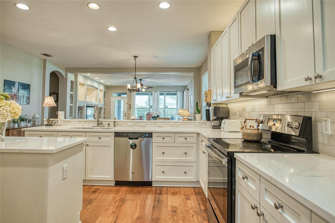
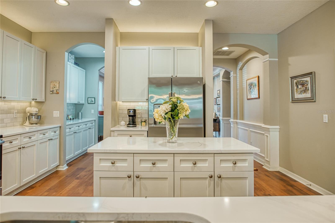
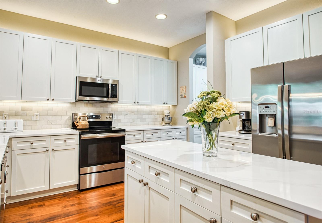
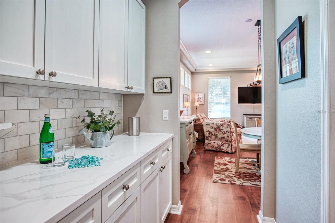
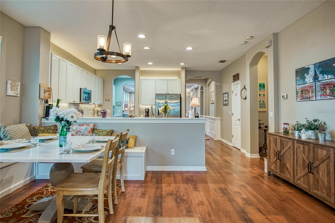
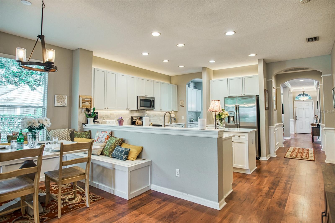
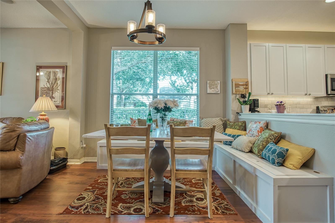
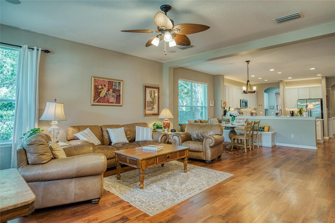
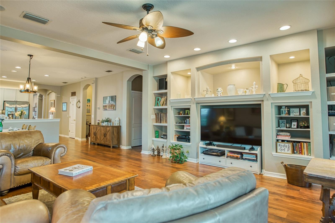
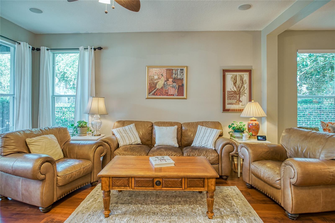
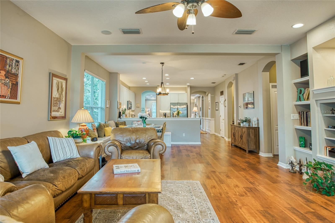
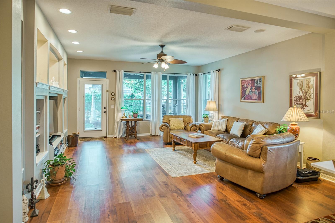
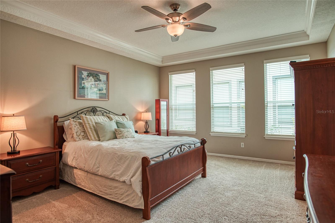
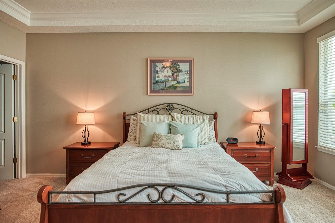
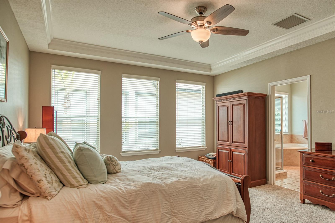
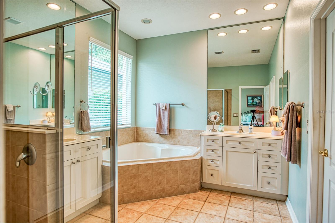
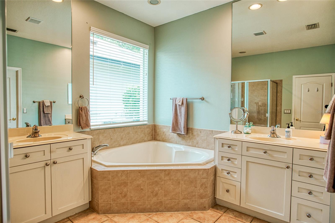
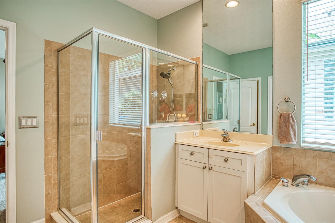
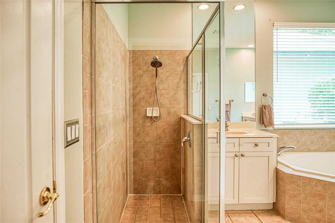
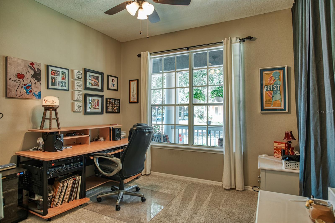
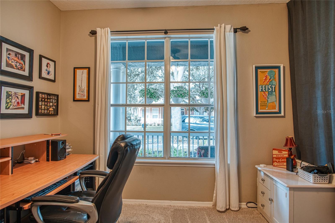
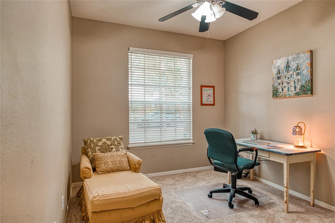
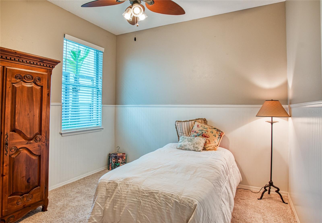
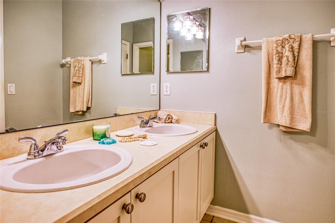
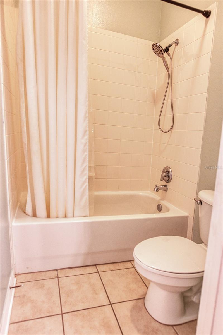
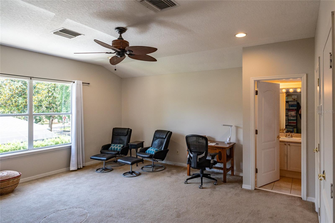
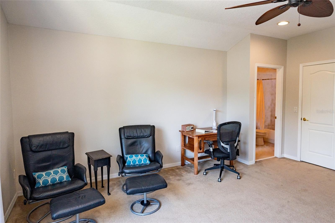
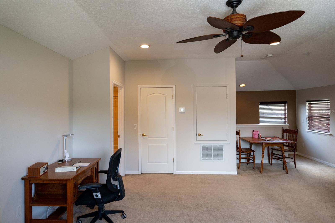
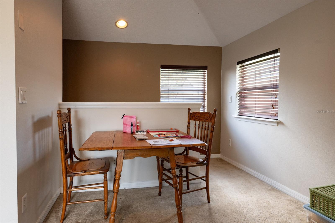
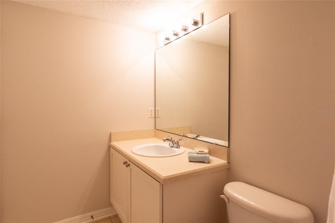
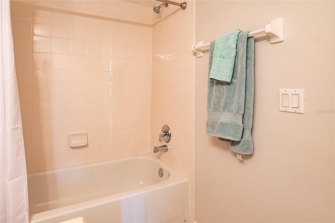
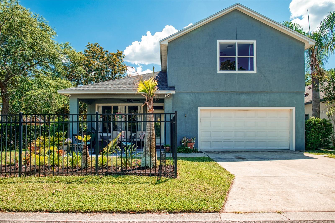
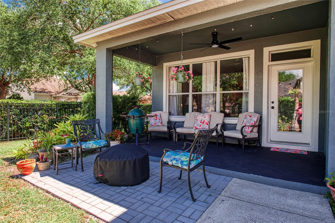
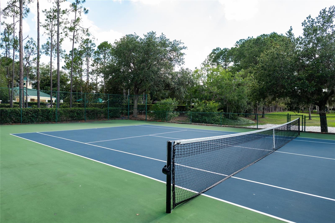
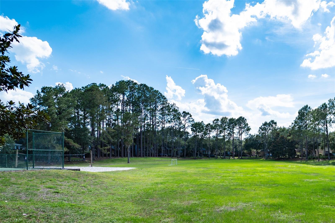
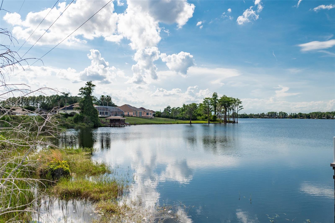
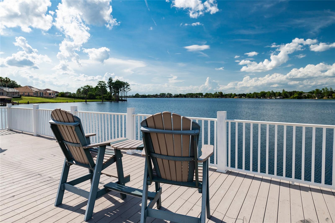
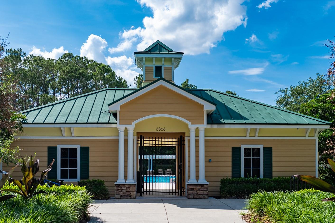
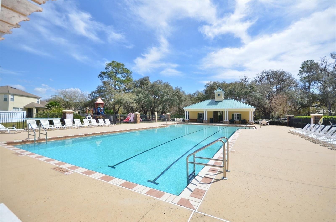
Sitting on a premium corner lot with mature landscaping, this beautiful Kensington model by Ashton Woods is located in the highly sought-after Lakes of Windermere community! Offering nearly 3,000 sq ft, this move-in ready home has been meticulously cared for and features room for a future pool. Recent updates include a new roof (2024), new downstairs A/C (2026), upstairs A/C (2023), upgraded Stainmaster PetProtect carpet (2026), quartz countertops, marble backsplash, cabinet lighting, paver patio, aluminum fencing, and updated landscaping. Inside, you’ll love the open split-bedroom floor plan, crown molding, upgraded flooring, and spacious kitchen with tons of cabinet space and stainless steel appliances overlooking the family room with custom built-in entertainment center wired for home theater. Upstairs bonus room with full bath makes the perfect theater room, game room, guest suite, or potential 5th bedroom. Lakes of Windermere offers a welcoming small-town atmosphere with resort-style amenities including a fishing dock, junior Olympic-size community pool, tennis courts, playgrounds, and organized recreational activities. Ideally located just minutes from Disney, Winter Garden Village, I-4, SR 408, and the Florida Turnpike.
Property Details
| Property Features | Property Features | |||
|---|---|---|---|---|
| MLS ID: | MFRO6411199 | Year Built: | 2003 | |
| Appliances: | Dishwasher, Disposal, Dryer, Microwave, Range, Refrigerator, Washer | Association Fee Includes: | Pool, Maintenance Grounds, Recreational Facilities | |
| Community Features: | Deed Restrictions, Park, Playground, Pool, Sidewalks, Tennis Court(s) | Construction Materials: | Block, Stucco | |
| Cooling: | Central Air | Country: | US | |
| County Or Parish: | Orange | Direction Faces: | West | |
| Exterior Features: | Sidewalk | Flooring: | Carpet, Laminate | |
| Foundation Details: | Slab | Furnished: | Unfurnished | |
| Heating: | Electric | Laundry Features: | Laundry Room | |
| Levels: | Two | Listing Agreement: | Exclusive Agency | |
| Listing Terms: | Cash, Conventional, FHA, VA Loan | Lot Features: | Corner Lot, Landscaped, Level, Sidewalk | |
| Occupant Type: | Owner | Other Equipment: | Irrigation Equipment | |
| Parking Features: | Driveway, Garage Faces Rear, On Street | Pets Allowed: | Cats OK, Dogs OK | |
| Possession: | Close Of Escrow | Property Sub Type: | Single Family Residence | |
| Property Type: | Residential | Road Surface Type: | Asphalt | |
| Roof: | Shingle | Sewer: | Public Sewer | |
| Showing Requirements: | ShowingTime | Special Listing Conditions: | None | |
| Standard Status: | Active | State Or Province: | FL | |
| Utilities: | Electricity Connected, Sewer Connected, Water Connected | View: | Trees/Woods | |
| Water Source: | Public | Window Features: | Double Pane Windows | |
| Rooms | Rooms | |||
|---|---|---|---|---|
| Bonus Room: | 20x18 ft | Kitchen: | 12x15 ft | |
| Living Room: | 17x16 ft | Primary Bedroom: | 17x14 ft | |
| Bedroom 2: | 12x11 ft | Bedroom 3: | 12x11 ft | |
| Bedroom 4: | 12x11 ft | |||
We love to hear from you