


827 JUNONIA BLVD, NEW SMYRNA BEACH, FL, 32168
$662,129
Residential
|
Bedrooms
4
|
Bathrooms
4
|
Living Area
2,721 Sqft
|
Lot Size
8,580 Sqft
|
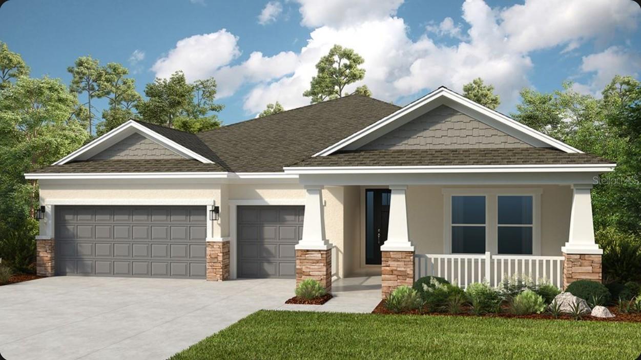
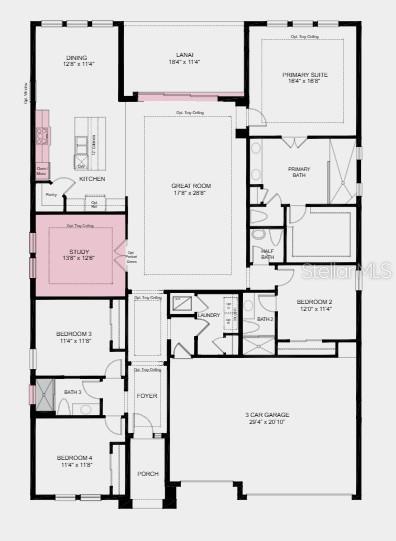
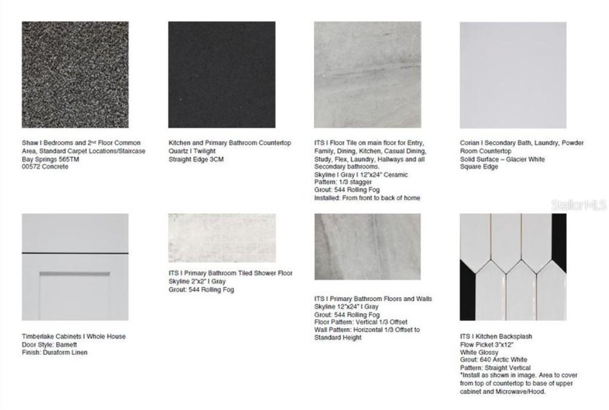
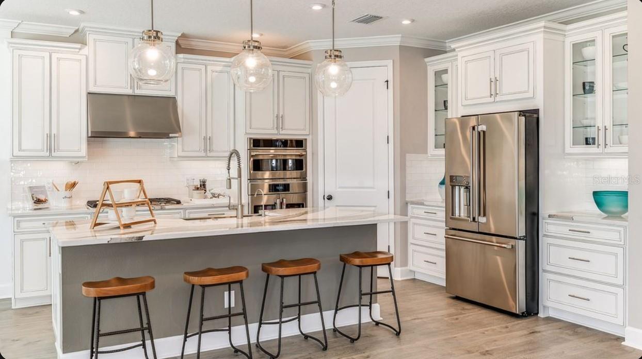
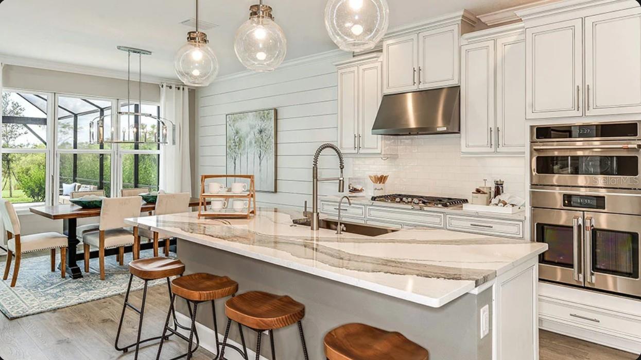
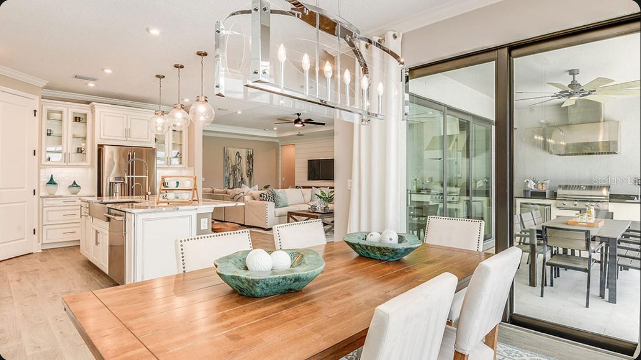
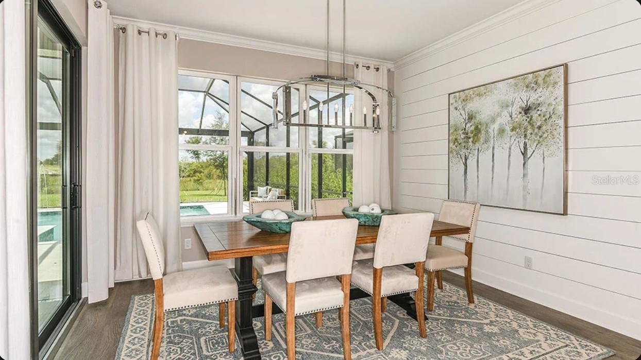
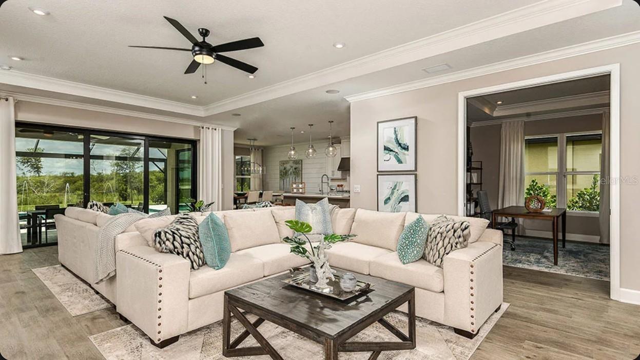
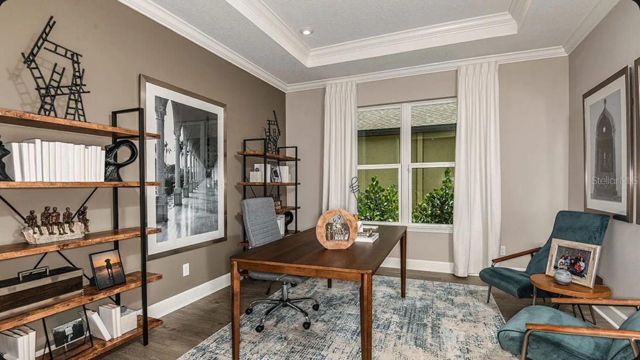
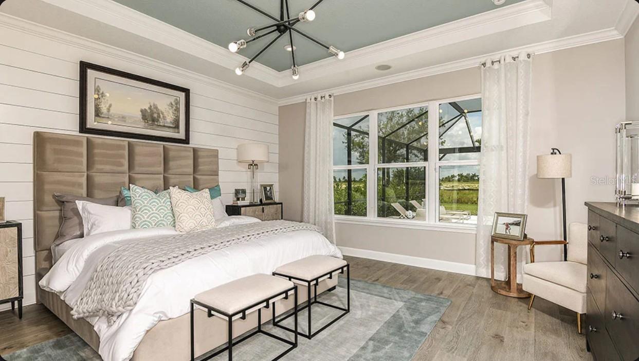
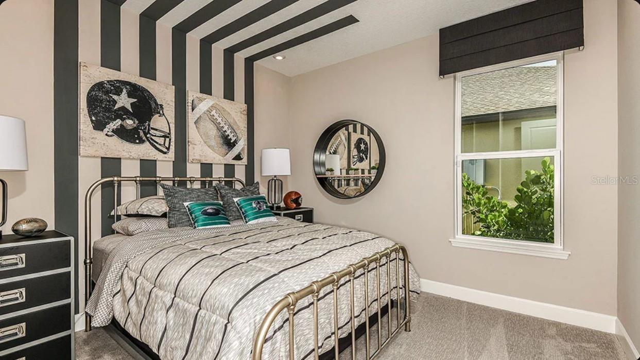
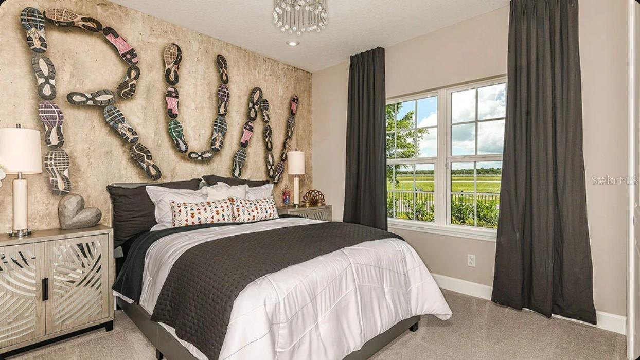
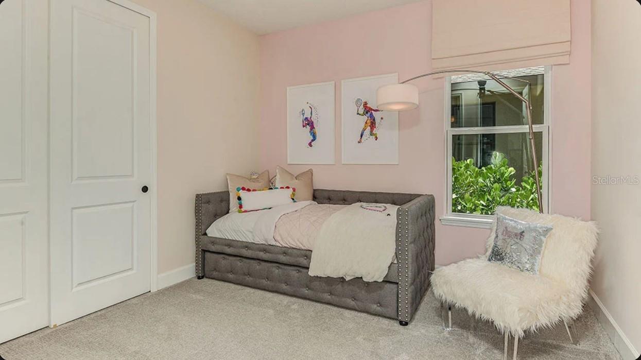
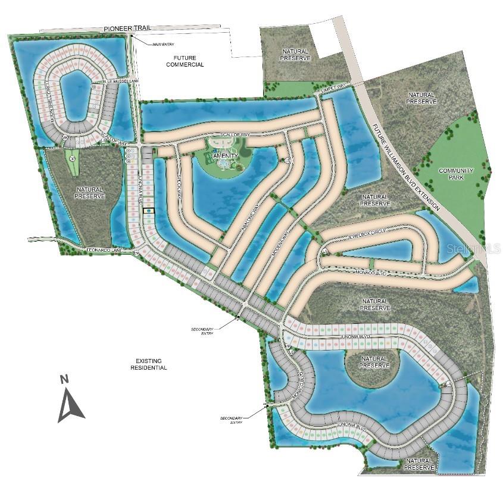
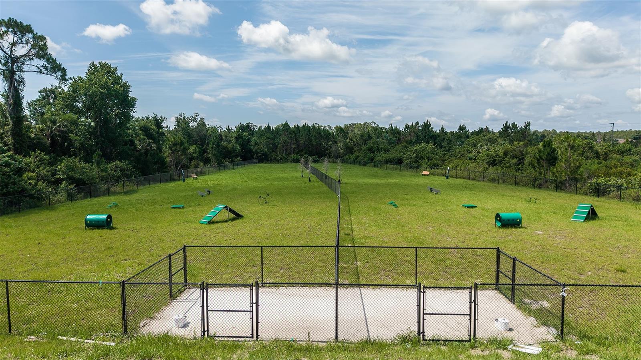
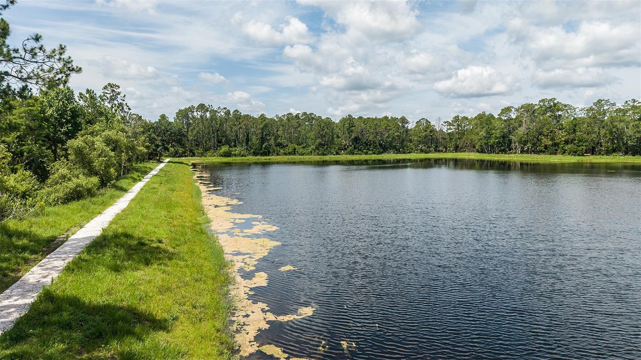
Under Construction. What's Special: Pond View | Dedicated Study | Deep Backyard | Covered Patio. New Construction - August Completion! Built by America's Most Trusted Home Builder. Welcome to the Java at 827 Junonia Boulevard in Ardisia Park! This thoughtfully designed home centers around a spacious great room, visible from the foyer the moment you step in from the front porch. At the front of the home, two secondary bedrooms share a conveniently located bathroom with easy access for guests. As you continue down the foyer and hallway toward the heart of the home, you’ll pass a dedicated study, perfect for working from home or quiet focus. The open kitchen sits just off the great room and features a large center island, ample counter space, and a corner pantry. Tucked on the opposite side of the great room, the primary suite offers privacy and comfort with a dual sink vanity, oversized shower, and large walk-in closet. Sliding pocket doors from the great room lead to a covered lanai, creating a relaxing outdoor space to enjoy the backyard. Spanning over 500 acres in New Smyrna Beach, Florida, Ardisia Park. Enjoy access to an array of planned amenities including a club house with fitness center, gathering space, and kitchen, as well as a resort-style pool, cabana, pickleball courts, flex lawns, playground, dog park, National Wildlife Federation Monarch Butterfly Garden, walking path throughout the community, and more. Additional Highlights Include: gourmet kitchen, a shower in the secondary bathroom, tray ceiling package, and 8' interior doors. Photos are for representative purposes only. MLS#O6411216
Property Details
| Property Features | Property Features | |||
|---|---|---|---|---|
| MLS ID: | MFRO6411216 | Year Built: | 2026 | |
| Appliances: | Built-In Oven, Cooktop, Dishwasher, Disposal, Gas Water Heater, Microwave, Tankless Water Heater | Architectural Style: | Craftsman | |
| Association Amenities: | Basketball Court, Clubhouse, Fitness Center, Pickleball Court(s), Playground, Pool, Wheelchair Access | Association Fee Includes: | Pool, Maintenance Grounds | |
| Community Features: | Clubhouse, Dog Park, Fitness Center, Playground, Pool, Sidewalks, Wheelchair Access, Street Lights | Construction Materials: | Block, Cement Siding, Stucco | |
| Cooling: | Central Air | Country: | US | |
| County Or Parish: | Volusia | Direction Faces: | West | |
| Exterior Features: | Sliding Doors | Flooring: | Carpet, Tile | |
| Foundation Details: | Slab | Furnished: | Unfurnished | |
| Heating: | Central | Horse Amenities: | None | |
| Laundry Features: | Inside, Laundry Room | Levels: | One | |
| Listing Agreement: | Exclusive Right To Sell | Listing Terms: | Cash, Conventional, FHA, VA Loan | |
| Occupant Type: | Vacant | Other Equipment: | Irrigation Equipment | |
| Parking Features: | Driveway | Pets Allowed: | Breed Restrictions, Yes | |
| Possession: | Close Of Escrow | Property Condition: | Under Construction | |
| Property Sub Type: | Single Family Residence | Property Type: | Residential | |
| Road Surface Type: | Asphalt | Roof: | Shingle | |
| Sewer: | Public Sewer | Showing Requirements: | Appointment Only, Call Before Showing, Call Listing Office, See Remarks | |
| Special Listing Conditions: | None | Standard Status: | Active | |
| State Or Province: | FL | Utilities: | BB/HS Internet Available, Electricity Connected, Fiber Optics, Natural Gas Connected, Water Connected | |
| View: | Water | Water Source: | Public | |
| Rooms | Rooms | |||
|---|---|---|---|---|
| Primary Bedroom: | 18x18 ft | Bedroom 2: | 15x13 ft | |
| Bedroom 3: | 11x13 ft | Dining Room: | 12x10 ft | |
| Kitchen: | 10x16 ft | Great Room: | 20x22 ft | |
| Laundry: | 8x5 ft | Bedroom 4: | ||
| Den: | ||||
We love to hear from you