


12319 CRUXBURY DR, WINDERMERE, FL, 34786
$405,000
Residential
|
Bedrooms
3
|
Bathrooms
3
|
Living Area
1,429 Sqft
|
Lot Size
2,400 Sqft
|
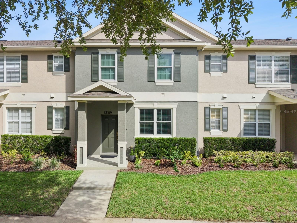
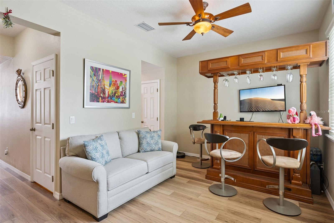
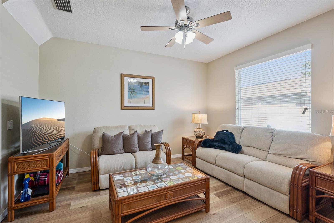
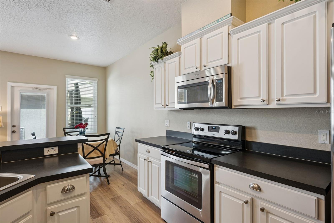
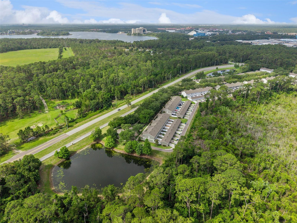
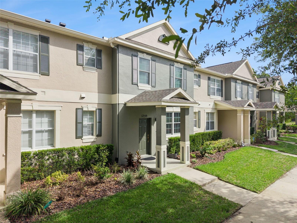
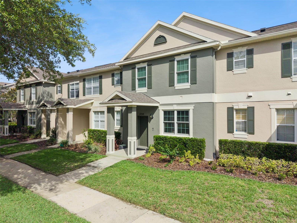
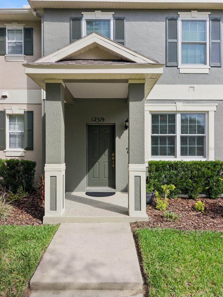
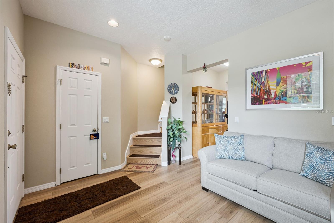
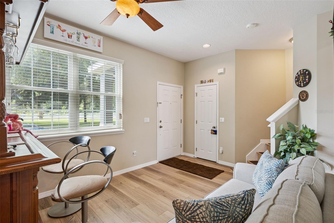
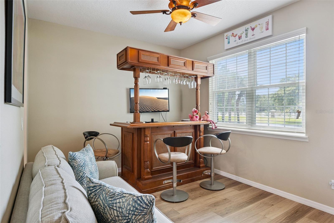
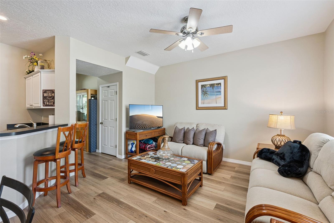
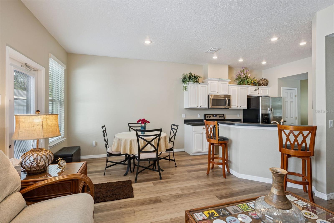
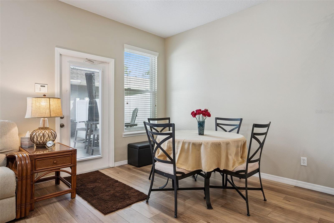
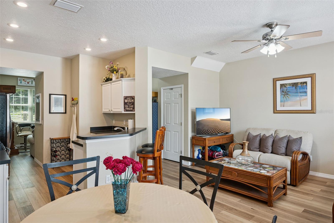
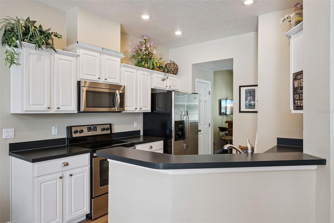
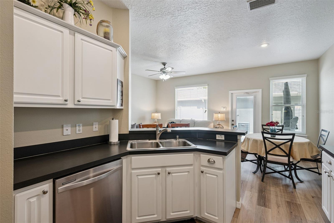
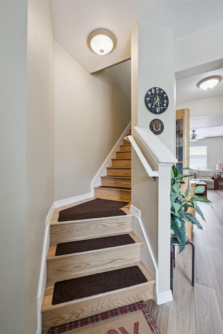
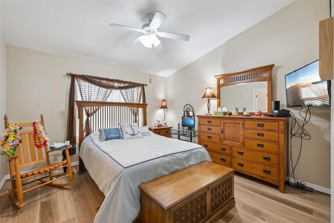
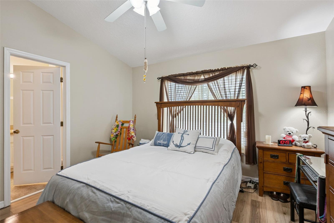
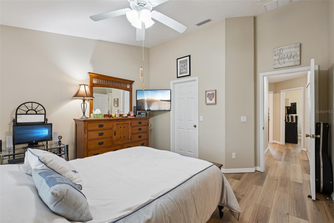
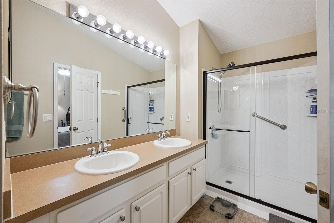
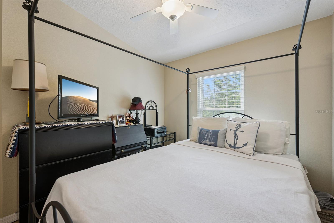
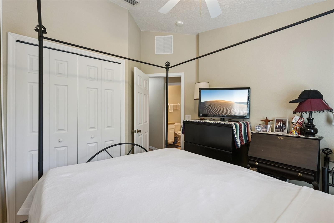
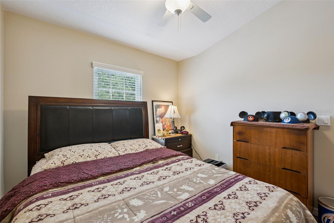
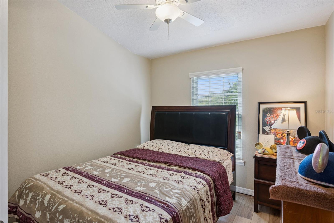
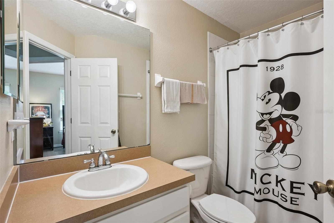
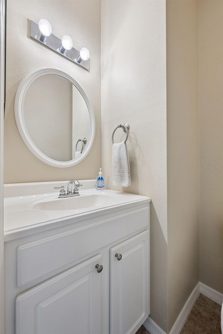
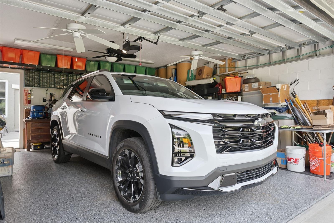
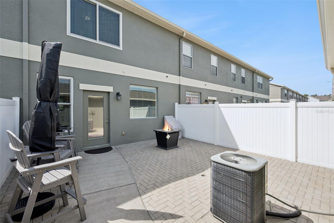
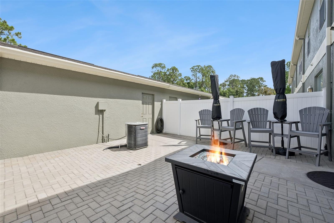
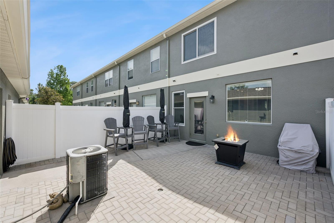
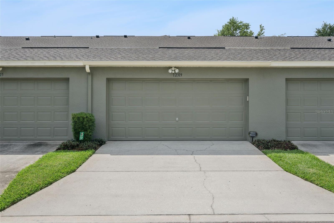
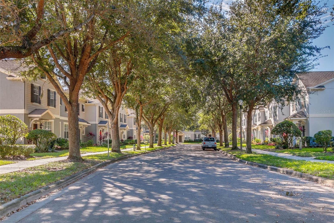
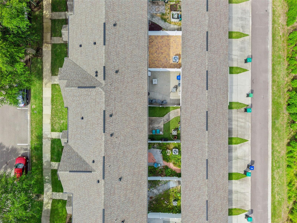
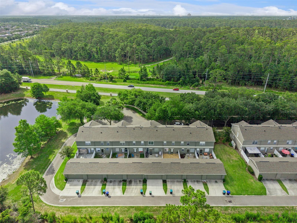
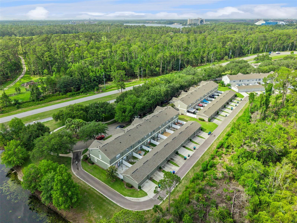
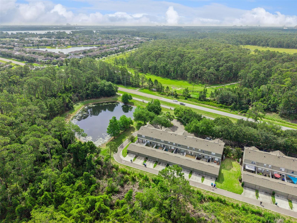
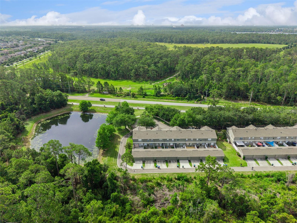
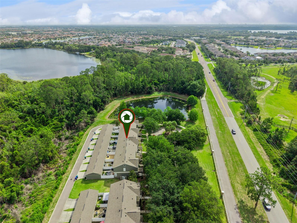
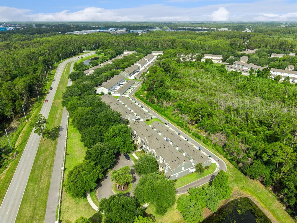
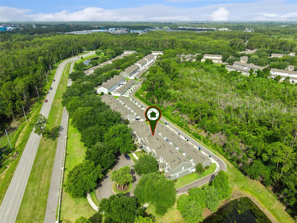
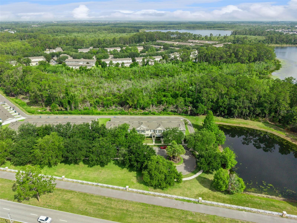
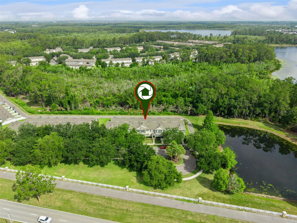
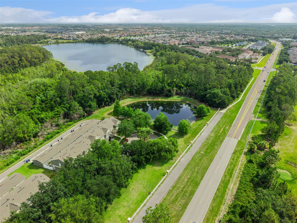
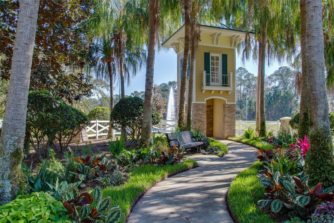
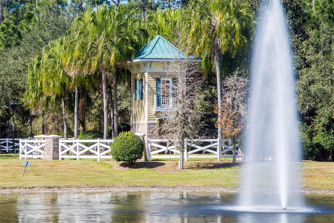
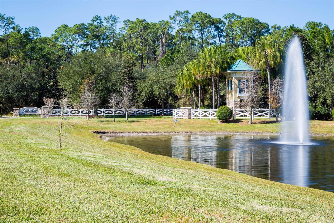
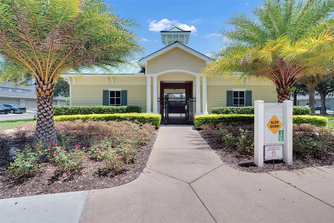
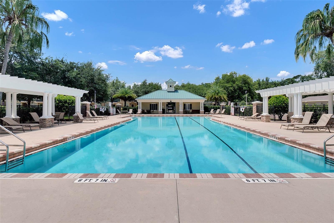
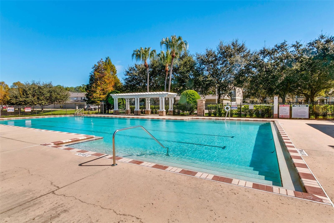
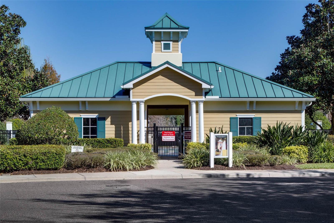
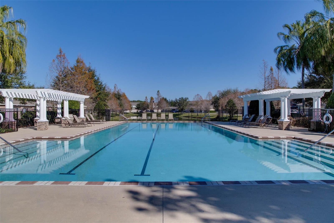
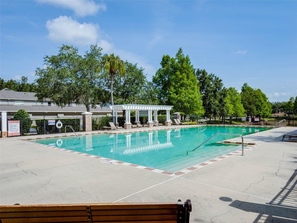
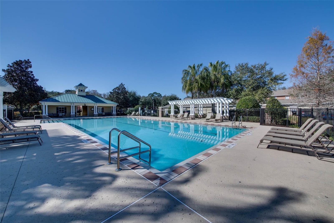
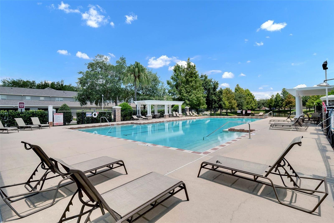
Approximately 1,429 square feet of well-designed living space await in this attractive 3-bedroom, 2.5-bathroom home. Situated in a sought-after Windermere community, this turnkey home offers an inviting layout with a harmonious flow. The home showcases hardwood laminate flooring that extends throughout, including the staircase which has solid oak treads creating a cohesive aesthetic. The kitchen, which opens to the dinette and family room, is equipped with stainless steel appliances and a breakfast bar, making it an ideal space for meal preparation and casual gatherings. Upstairs, the primary suite boasts an upgraded walk-in shower, providing a private and rejuvenating retreat. Two additional bedrooms and a full bathroom complete the upper level, ensuring ample space and comfort for residents. The home is further enhanced by upgraded high-efficiency Renewal by Anderson windows for better energy savings, upgraded garage floor coating, providing a durable and attractive surface and ceiling fans throughout. The rear entry two-car garage with an automatic door opener offers convenient access, while the private fenced courtyard and paver patio offers a delightful outdoor space. Residents can enjoy evening Walt Disney World fireworks from the backyard, adding a touch of enchantment to the property. The community amenities include a well-maintained junior Olympic-sized pool and cabana, situated just minutes from the Walt Disney World employee entrance, offering residents a harmonious blend of convenience and recreation. With its well-thought-out design, quality finishes, and desirable location, this residence presents an ideal opportunity for those seeking a turnkey, move-in-ready home in a charming community, conveniently close to shopping, dining, major attractions and zoned for A-rated schools.
Property Details
| Property Features | Property Features | |||
|---|---|---|---|---|
| MLS ID: | MFRO6411226 | Year Built: | 2006 | |
| Appliances: | Dishwasher, Disposal, Dryer, Electric Water Heater, Microwave, Range, Refrigerator, Washer | Association Amenities: | Clubhouse, Pool | |
| Association Fee Includes: | Pool, Maintenance Grounds | Community Features: | Clubhouse, Community Mailbox, Deed Restrictions, Pool, Sidewalks | |
| Construction Materials: | Block, Stucco | Cooling: | Central Air | |
| Country: | US | County Or Parish: | Orange | |
| Direction Faces: | South | Fencing: | Fenced | |
| Flooring: | Laminate, Tile | Foundation Details: | Slab | |
| Furnished: | Negotiable | Heating: | Central, Electric | |
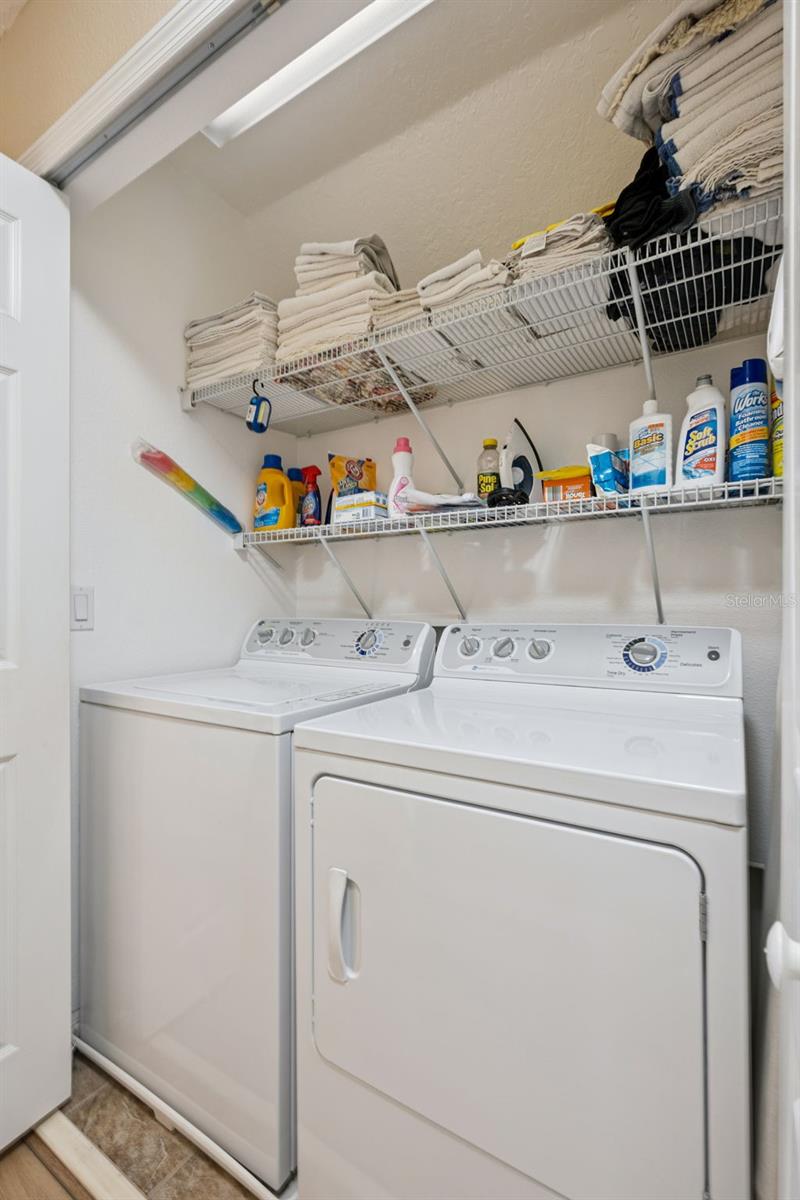
| Laundry Features: | Electric Dryer Hookup, Inside, Laundry Closet | Levels: | Two | |
| Listing Agreement: | Exclusive Right To Sell | Listing Terms: | Cash, Conventional, FHA, VA Loan | |
| Lot Features: | In County, Landscaped, Sidewalk, Paved | Occupant Type: | Owner | |
| Other Equipment: | Irrigation Equipment | Parking Features: | Garage Door Opener, Garage Faces Rear | |
| Pets Allowed: | Yes | Property Sub Type: | Townhouse | |
| Property Type: | Residential | Road Surface Type: | Asphalt | |
| Roof: | Shingle | Sewer: | Public Sewer | |
| Showing Requirements: | Sentri Lock Box, Appointment Only, ShowingTime | Special Listing Conditions: | None | |
| Standard Status: | Active | State Or Province: | FL | |
| Utilities: | Cable Connected, Electricity Connected, Public, Sewer Connected, Water Connected | Water Source: | Public | |
| Window Features: | Blinds | |||
| Rooms | Rooms | |||
|---|---|---|---|---|
| Kitchen: | 13x10 ft | Dining Room: | 11x11 ft | |
| Living Room: | 9x14 ft | Primary Bedroom: | 15x13 ft | |
| Bedroom 2: | 12x10 ft | Bedroom 3: | 12x10 ft | |
| Dinette: | 10x11 ft | |||
We love to hear from you