


14720 KITLANSELT WAY, ORLANDO, FL, 32828
$695,000
Residential
|
Bedrooms
5
|
Bathrooms
3
|
Living Area
3,207 Sqft
|
Lot Size
8,404 Sqft
|
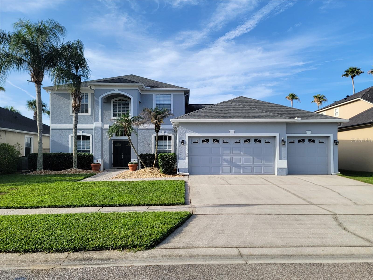
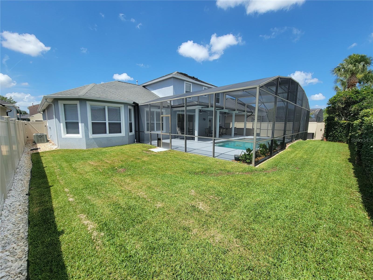
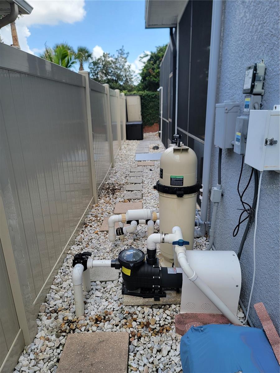
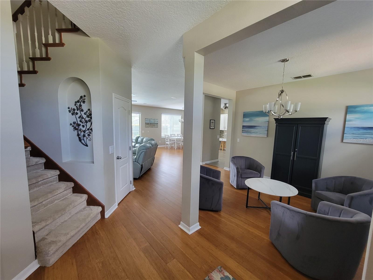
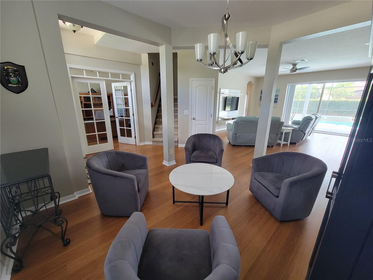
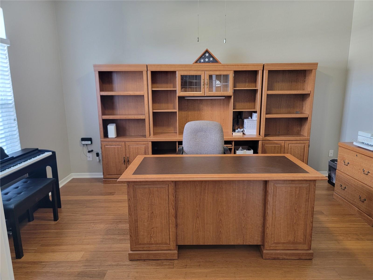
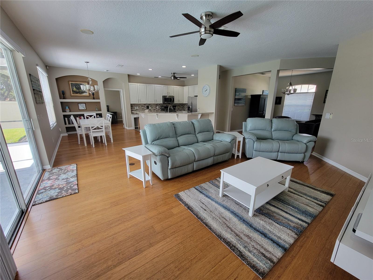
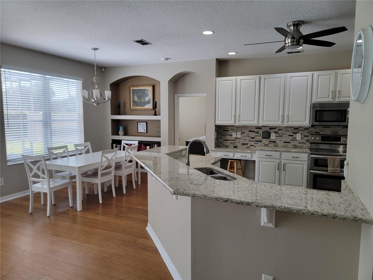
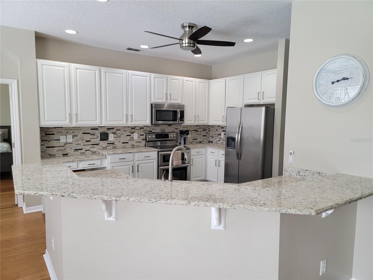
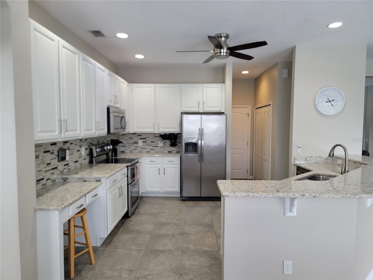
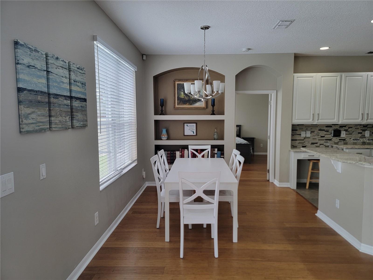
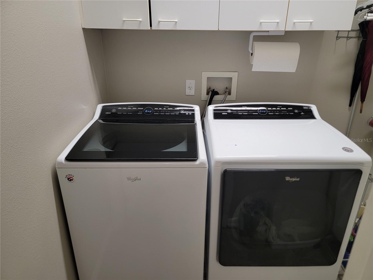
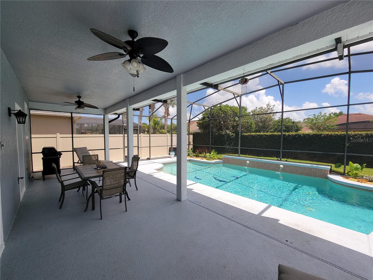
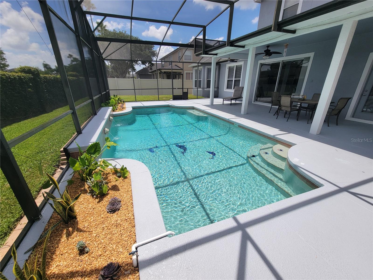
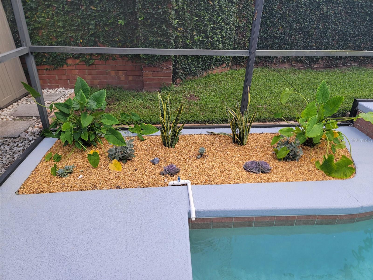
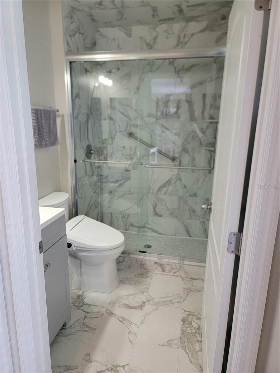
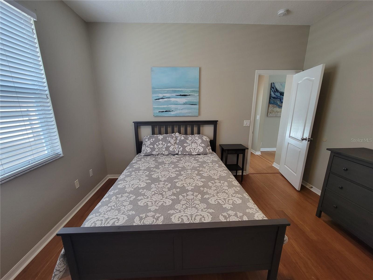
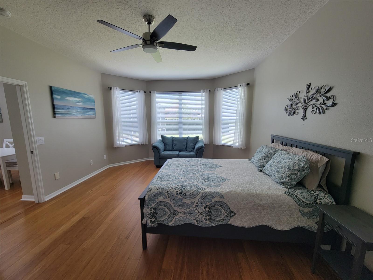
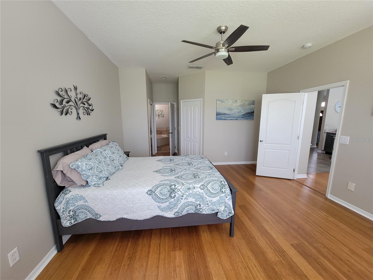
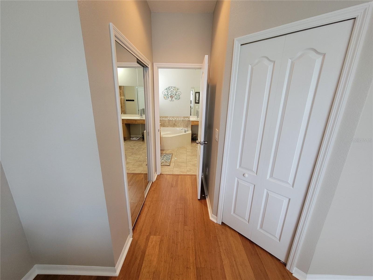
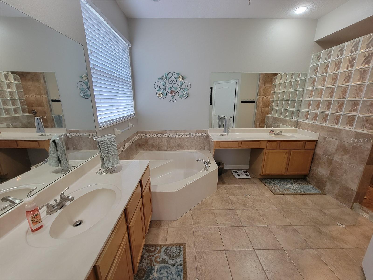
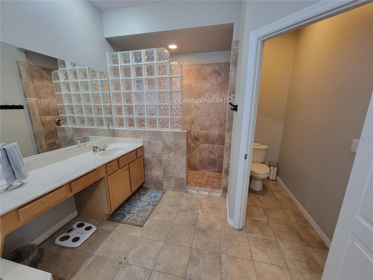
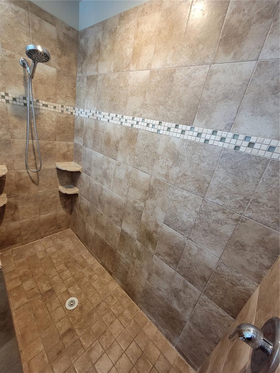
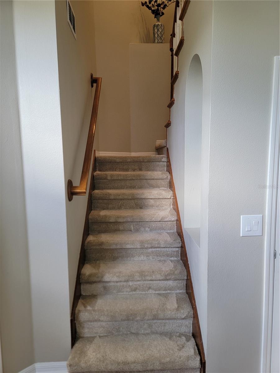
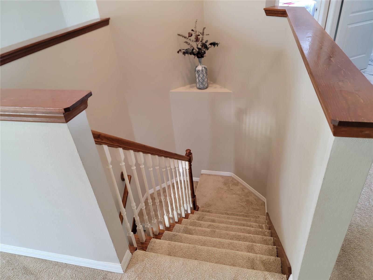
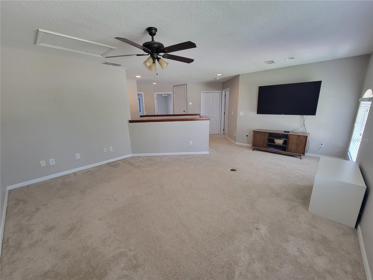
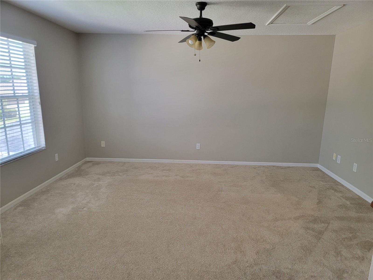
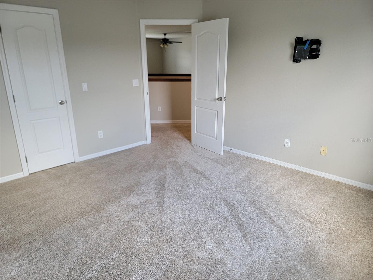
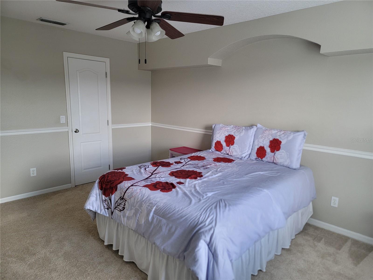
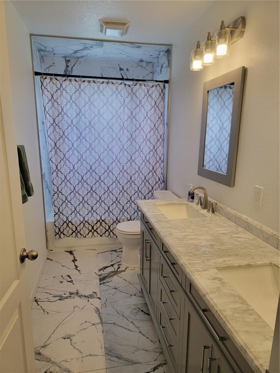
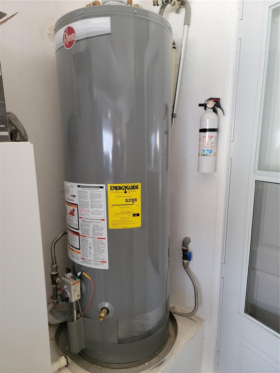
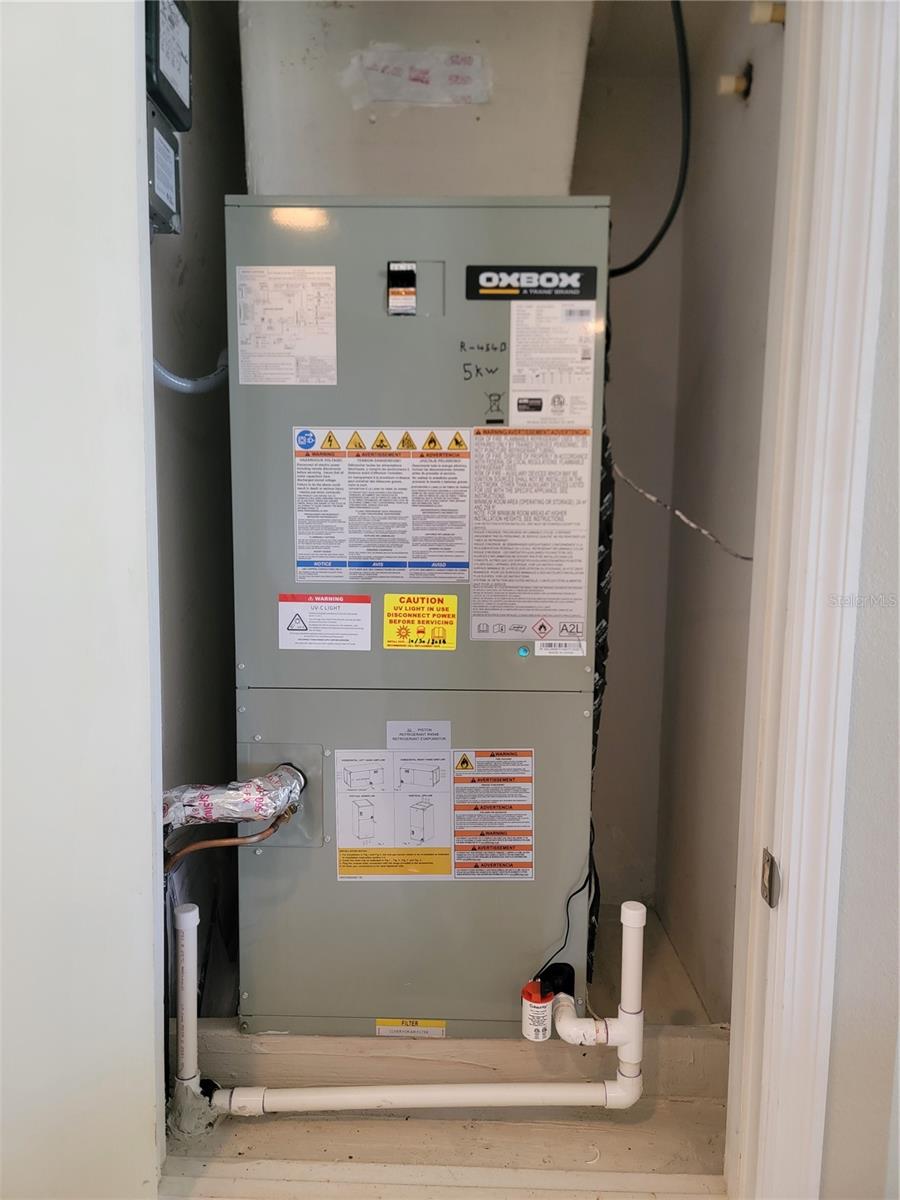
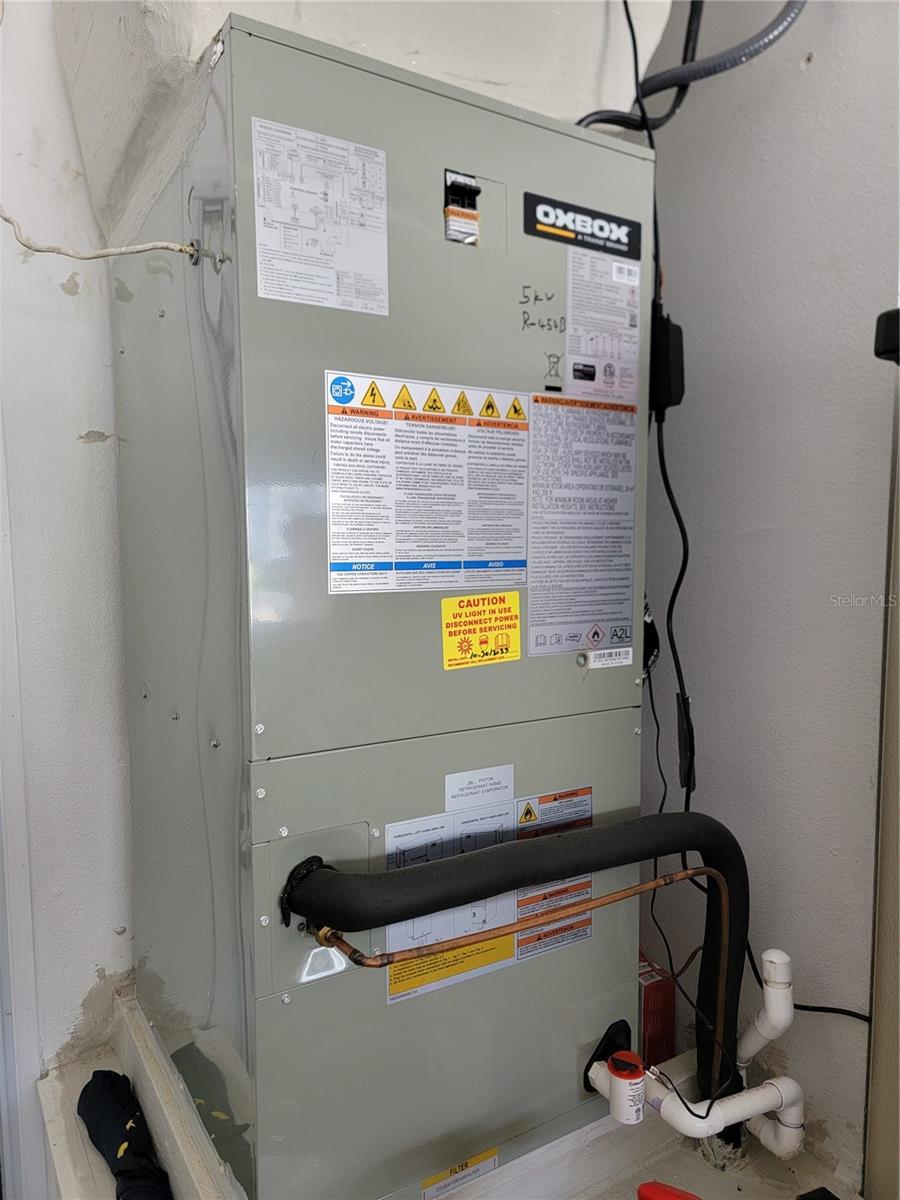
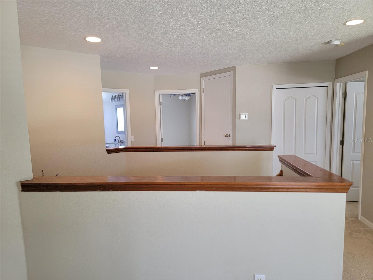
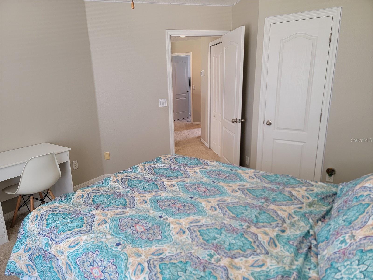
Maintenance free, move in ready 5-bedroom 3 full bath 3,207 sq ft home available for sale in the quiet gated community in the Preserves at Eastwood. This home has a very popular and rarely available floor plan which includes a primary bedroom suite and guest bedroom on the first floor separated by a large family room attached to the kitchen and a kitchen nook for meals. As you walk in the main double doors your office/study is located to the left and a sitting or dining area is available on your right. Upstairs includes a large loft and three large bedrooms and a full bathroom. The backyard is fenced in and includes a large screened in patio and private solar heated pool. The backyard faces the south ensuring endless sunshine and natural light year-round. Over the years, the home has had several upgrades to include the kitchen, the upstairs and downstairs bathrooms and flooring. Within the last year the HVAC system, hot water tank and pool pump with salt cells have all been replaced. A new roof was installed in 2016. New interior and exterior paint in 2018. A large three car garage allows for multiple cars and/or extra storage as well as entry into the house which before entering the kitchen connects to the laundry room and pantry. The Eastwood Subdivision is known for great schools and community amenities which include playgrounds, parks, a community pool, RV and boat storage, bike lanes, lighted sidewalks, tennis, basketball and pickleball courts. The HOA fee includes fiber optic high speed internet and a premium HD entertainment package with Xfinity. Eastwood is located in East Orlando with quick easy access to Alafaya Trail, SR 50, Toll roads 408 and 417, UCF Research Park and Waterford Lakes Shopping Center. You are only minutes away from everything. Schedule your showing today to experience this great home and wonderful community.
Property Details
| Property Features | Property Features | |||
|---|---|---|---|---|
| MLS ID: | MFRO6411236 | Year Built: | 1999 | |
| Appliances: | Dishwasher, Disposal, Dryer, Gas Water Heater, Range, Refrigerator, Washer | Architectural Style: | Contemporary | |
| Association Amenities: | Basketball Court, Gated, Pickleball Court(s), Playground, Pool, Storage | Association Fee Includes: | Cable TV, Internet | |
| Community Features: | Gated Community - Guard, Park, Playground, Pool, Sidewalks, Street Lights | Construction Materials: | Block, Stucco | |
| Cooling: | Central Air | Country: | US | |
| County Or Parish: | Orange | Direction Faces: | North | |
| Exterior Features: | Rain Gutters | Fencing: | Vinyl | |
| Flooring: | Bamboo, Carpet, Ceramic Tile | Foundation Details: | Slab | |
| Furnished: | Negotiable | Heating: | Central, Electric, Heat Pump | |
| Laundry Features: | Inside | Levels: | Two | |
| Listing Agreement: | Exclusive Right To Sell | Listing Terms: | Cash, Conventional, VA Loan | |
| Lot Features: | In County, Landscaped, Level, Sidewalk, Paved | Occupant Type: | Owner | |
| Parking Features: | Driveway | Patio And Porch Features: | Covered, Rear Porch | |
| Pets Allowed: | Yes | Pool Features: | In Ground, Outside Bath Access, Salt Water, Screen Enclosure | |
| Property Condition: | Completed | Property Sub Type: | Single Family Residence | |
| Property Type: | Residential | Road Responsibility: | Public Maintained Road | |
| Road Surface Type: | Asphalt | Roof: | Shingle | |
| Security Features: | Gated Community | Sewer: | Public Sewer | |
| Showing Requirements: | Supra Lock Box, Call Before Showing | Special Listing Conditions: | None | |
| Standard Status: | Active | State Or Province: | FL | |
| Utilities: | BB/HS Internet Available, Cable Connected, Electricity Connected, Fiber Optics, Natural Gas Connected, Sewer Available, Underground Utilities, Water Connected | Vegetation: | Mature Landscaping | |
| Water Source: | None | |||
| Rooms | Rooms | |||
|---|---|---|---|---|
| Primary Bedroom: | 18x15 ft | Primary Bathroom: | 10x14 ft | |
| Bathroom 1: | 5x5 ft | Office: | 12x14 ft | |
| Bedroom 1: | 12x13 ft | Kitchen: | 14x17 ft | |
| Great Room: | 12x15 ft | Dining Room: | 11x14 ft | |
| Laundry: | 6x6 ft | Loft: | 13x15 ft | |
| Bedroom 2: | 12x15 ft | Bedroom 3: | 13x14 ft | |
| Bedroom 4: | 11x12 ft | Bathroom 3: | 5x12 ft | |
We love to hear from you