


7921 PALMDALE DR, ORLANDO, FL, 32819
$715,000
Residential
|
Bedrooms
4
|
Bathrooms
3
|
Living Area
2,176 Sqft
|
Lot Size
11,916 Sqft
|
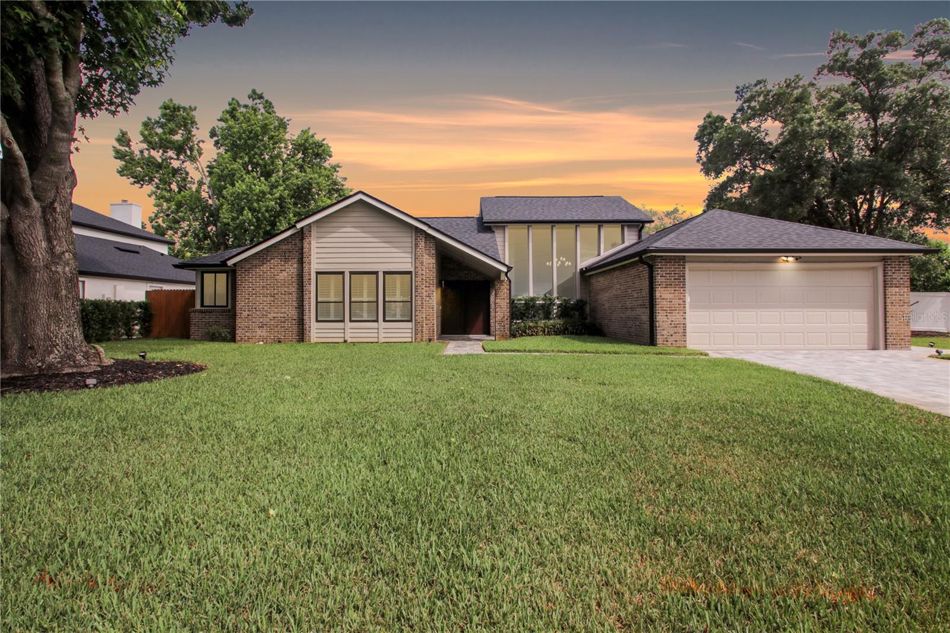
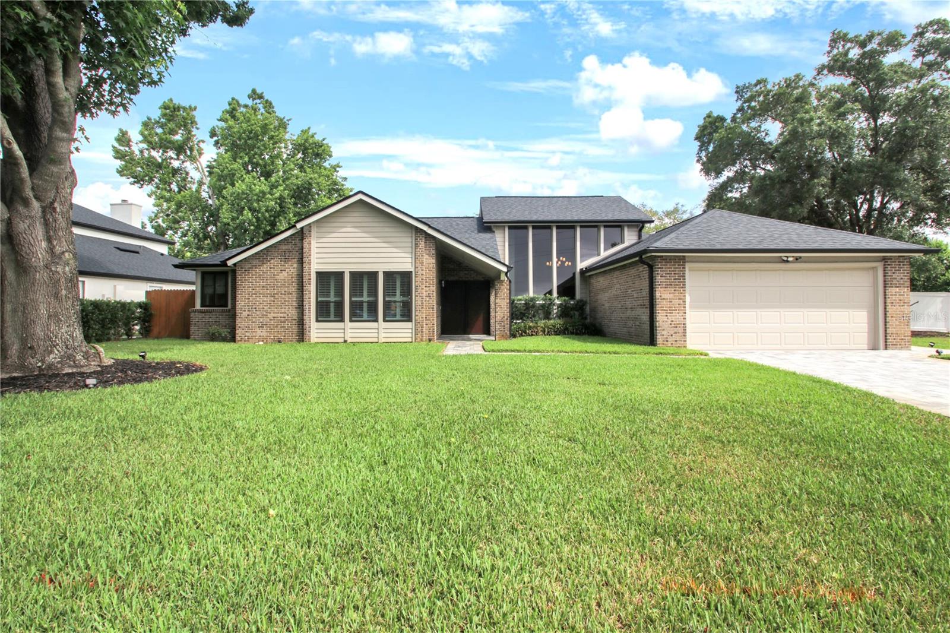
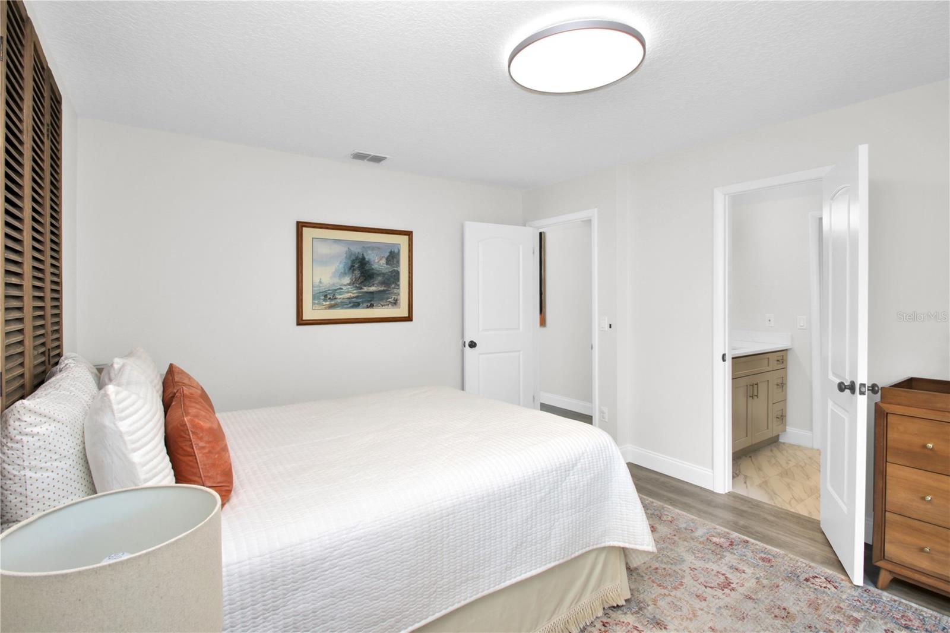
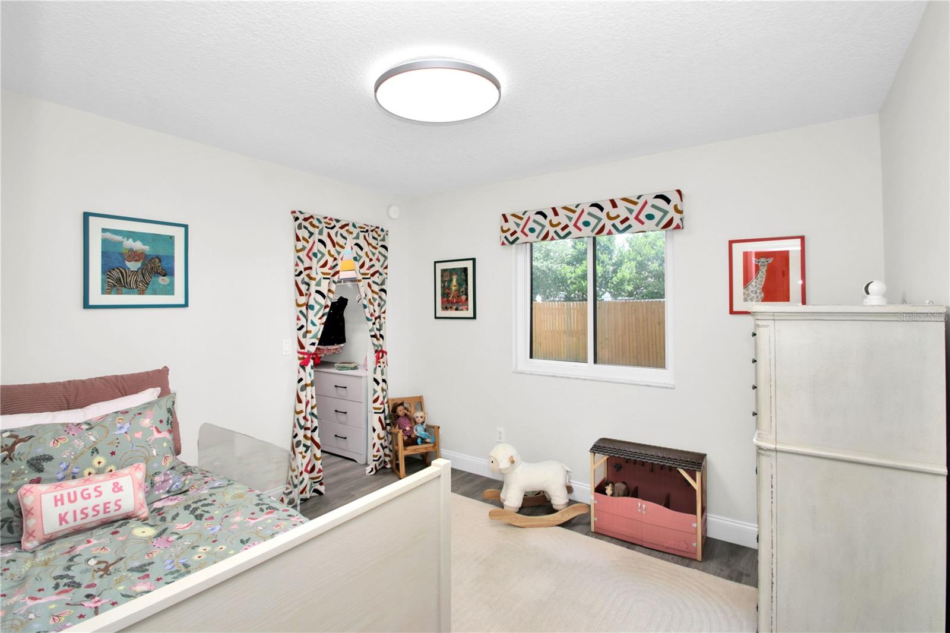
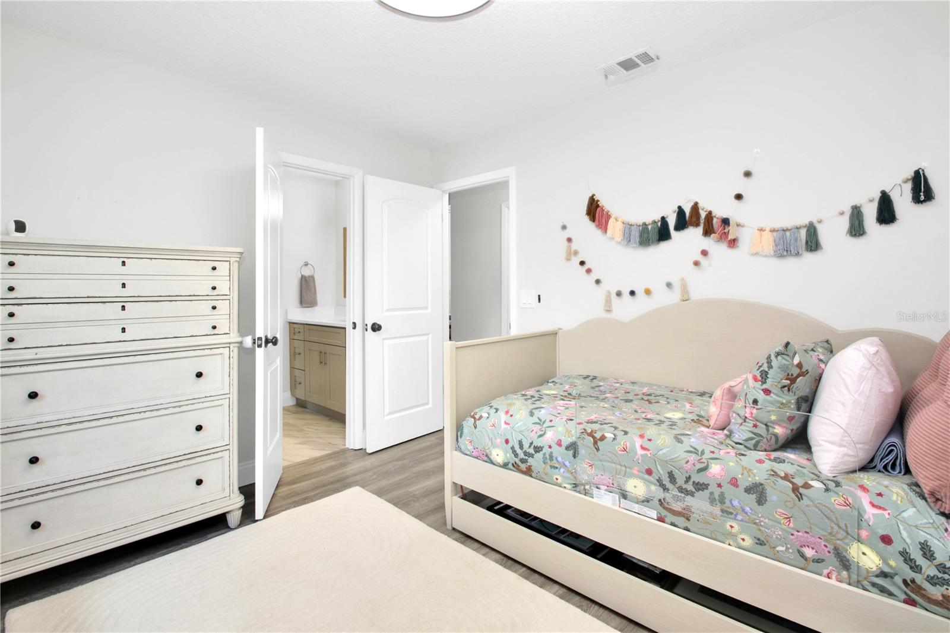
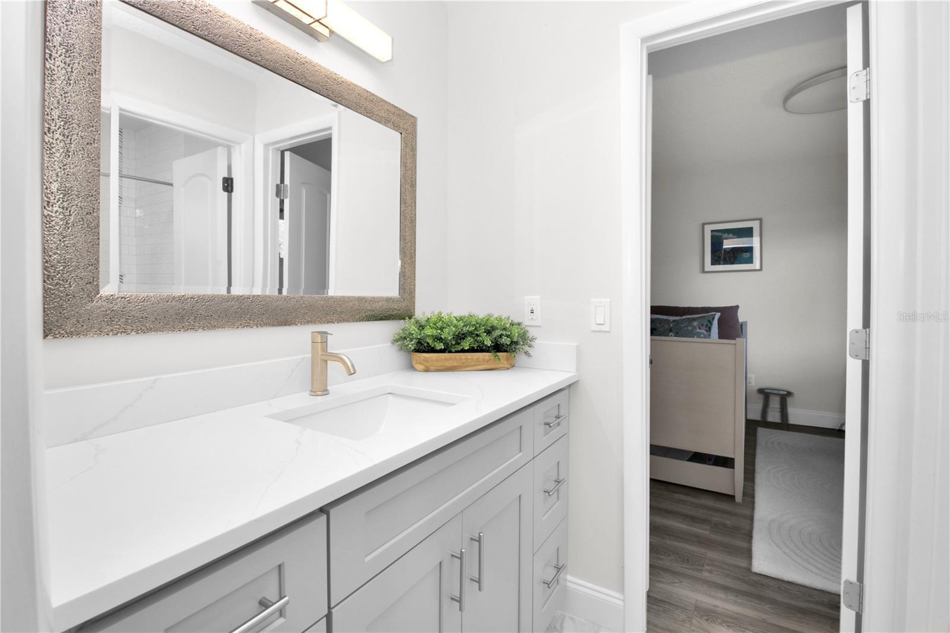
STUNNING FULLY RENOVATED POOL HOME IN THE HEART OF DR. PHILLIPS WITH OVER $100,000 IN RECENT IMPROVEMENTS AND UPGRADES! Bright, modern, and beautifully reimagined, this exceptional one story, 4-bedroom, 3-bath pool home combines luxury upgrades, strong architectural flow, and resort-style outdoor living with the unmistakable feeling of having finally found “the one.”
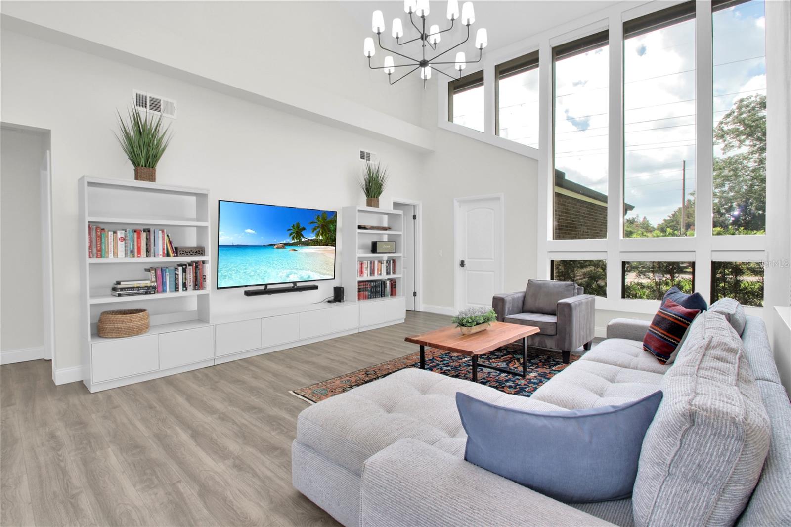
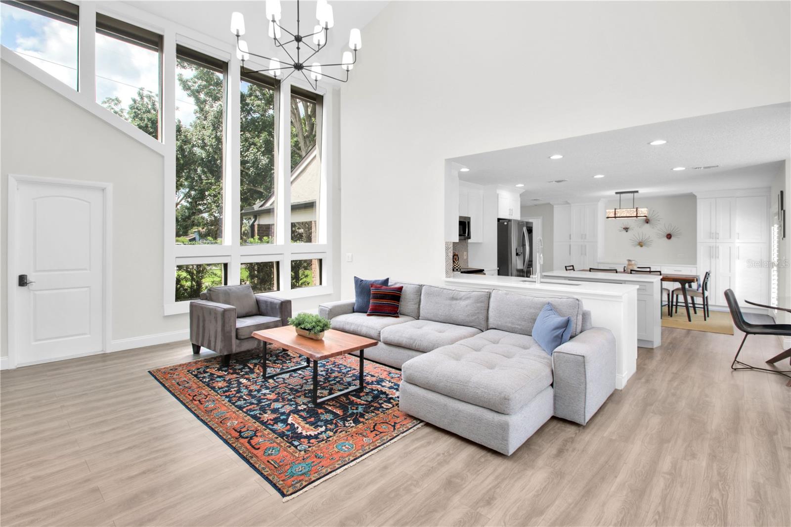
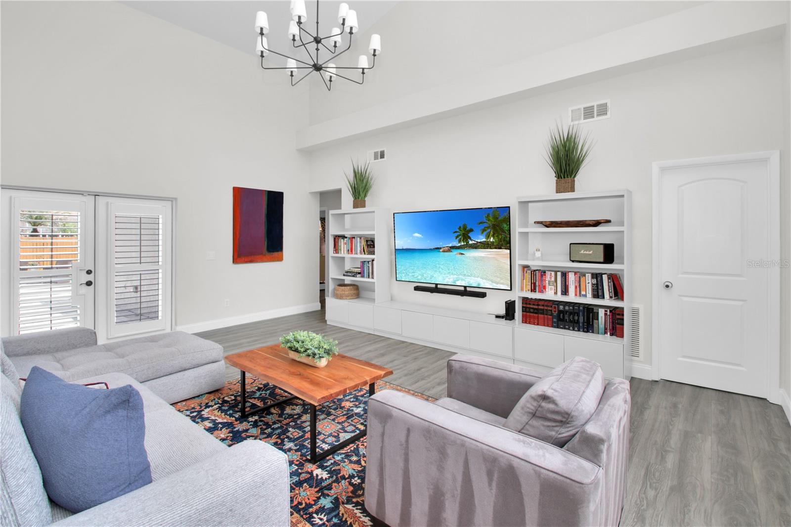
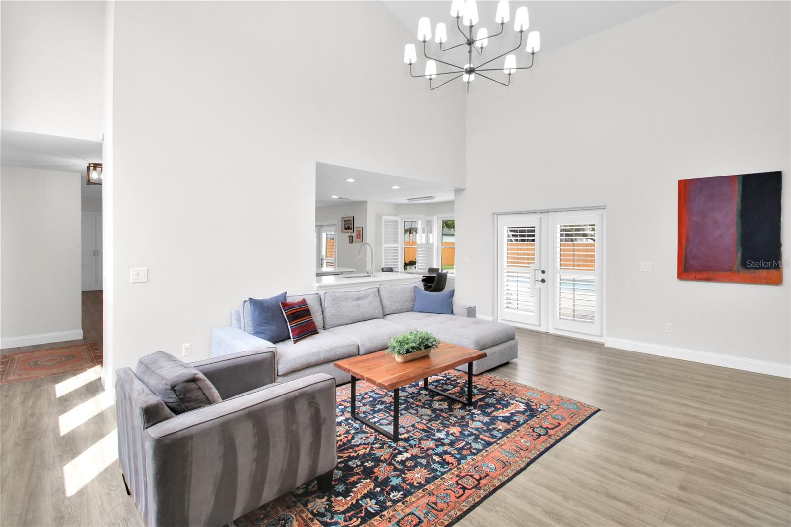
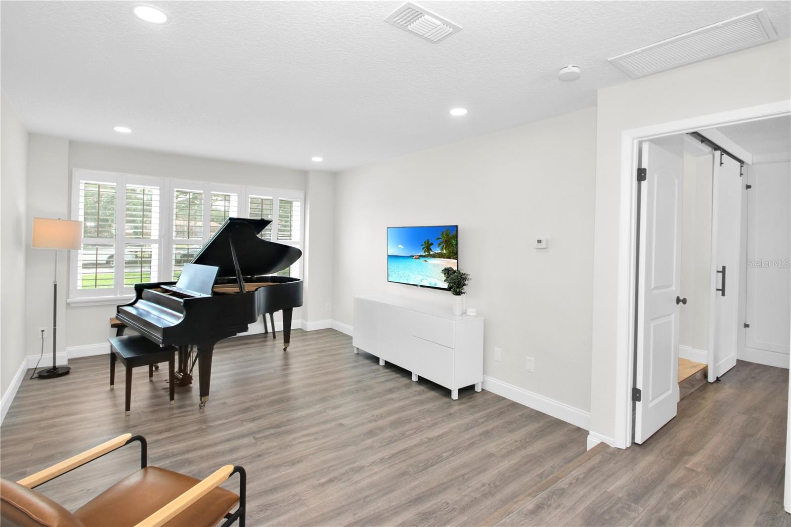
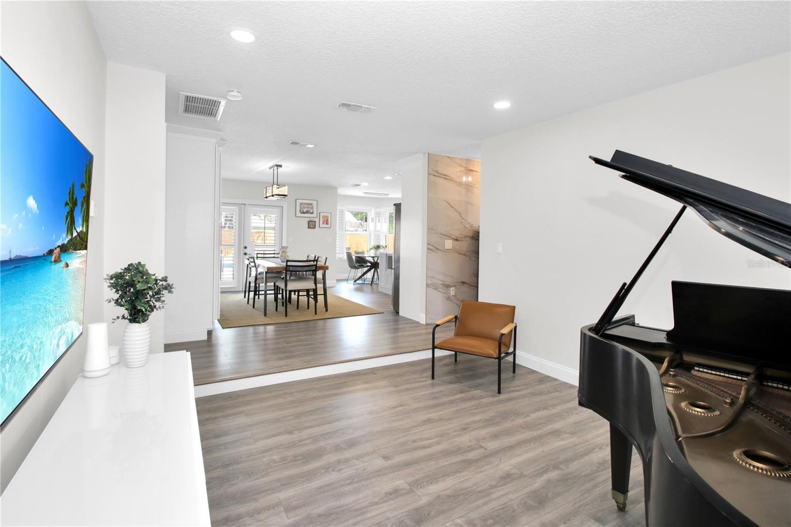
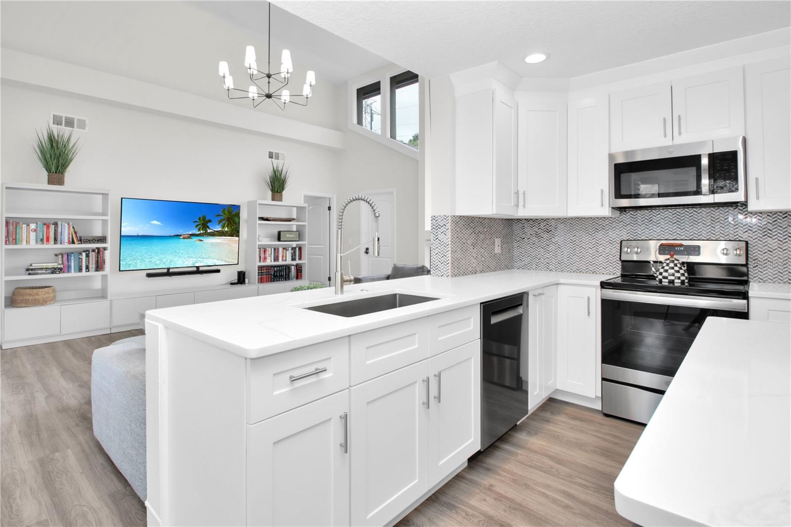
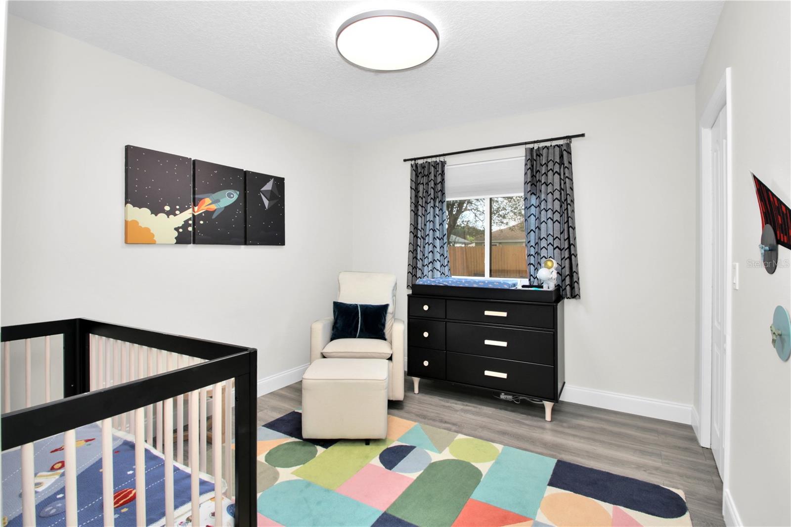
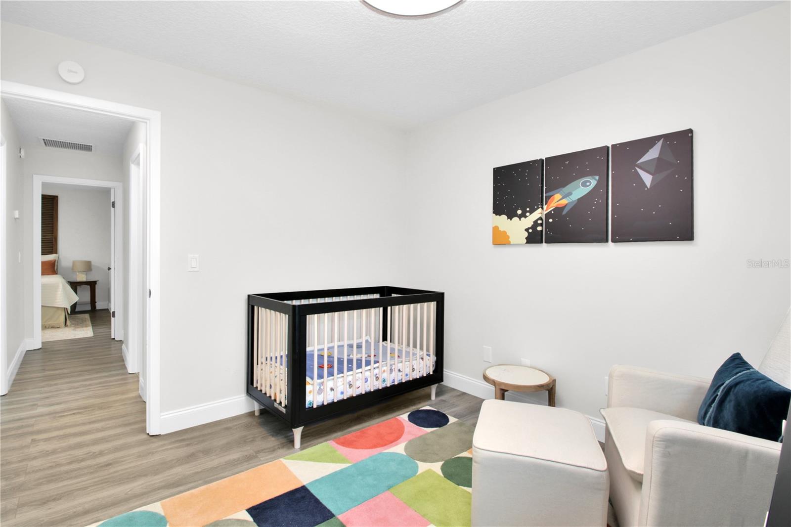
Situated on an oversized fenced lot in the desirable Sandy Springs community, this beautifully updated residence w/ a split floor plan, offers soaring vaulted ceilings, oversized picture windows, abundant natural light, luxury vinyl flooring throughout, and spacious open-concept living. Truly designed for both elevated everyday living and effortless entertaining.
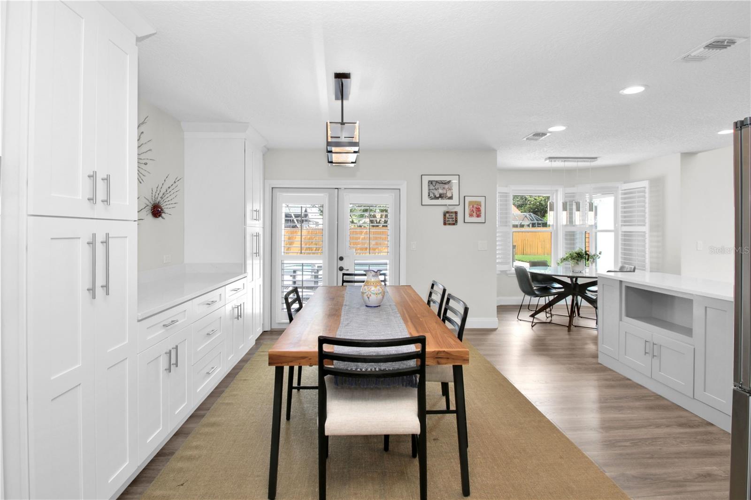
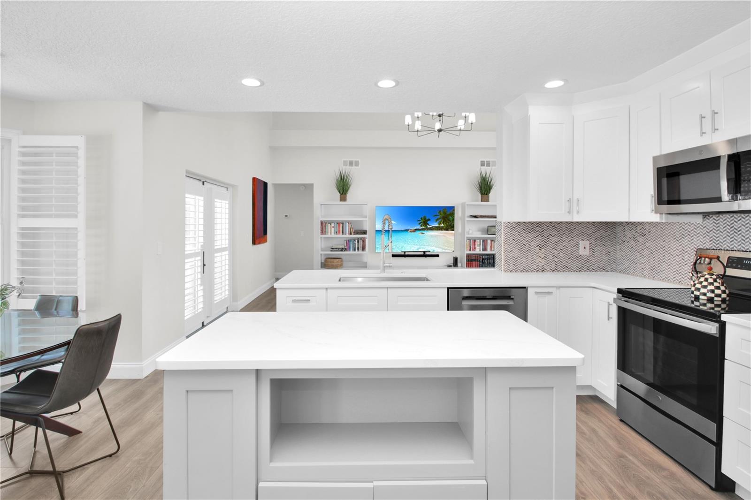
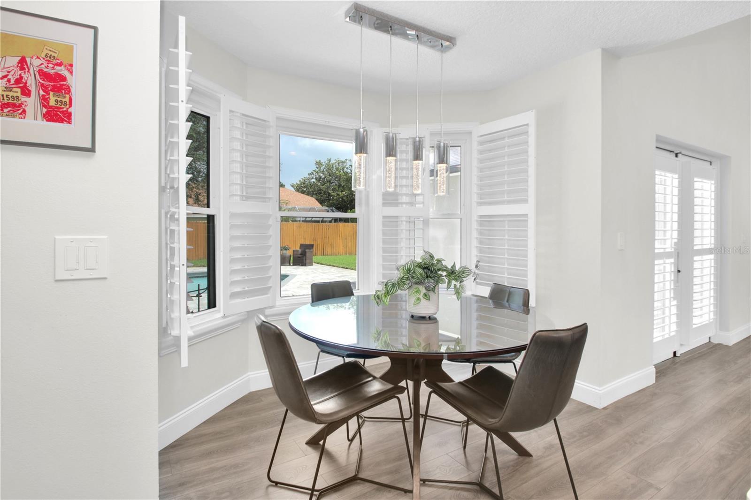
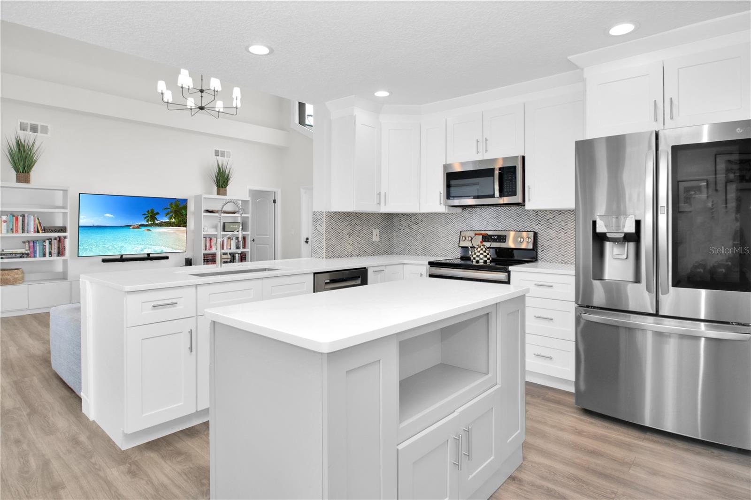
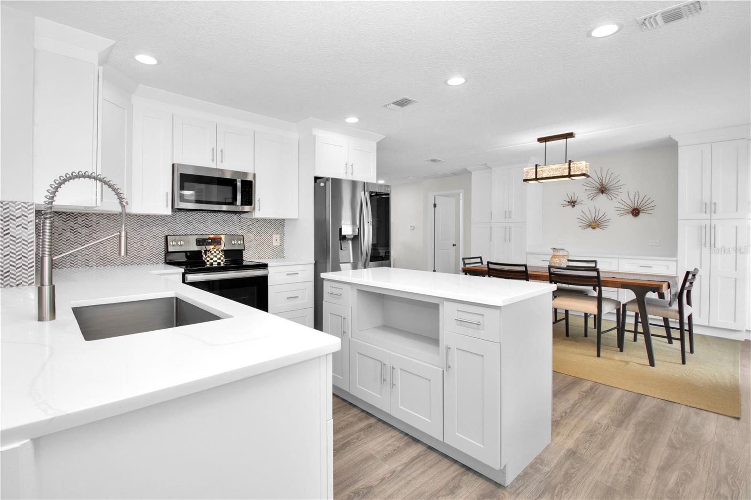
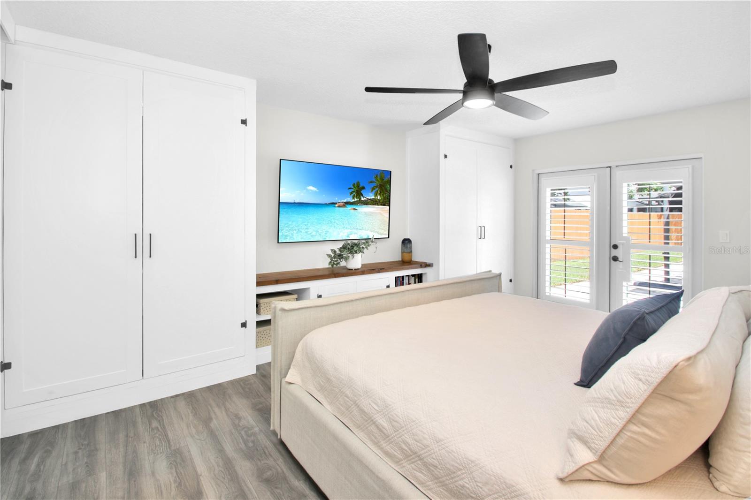
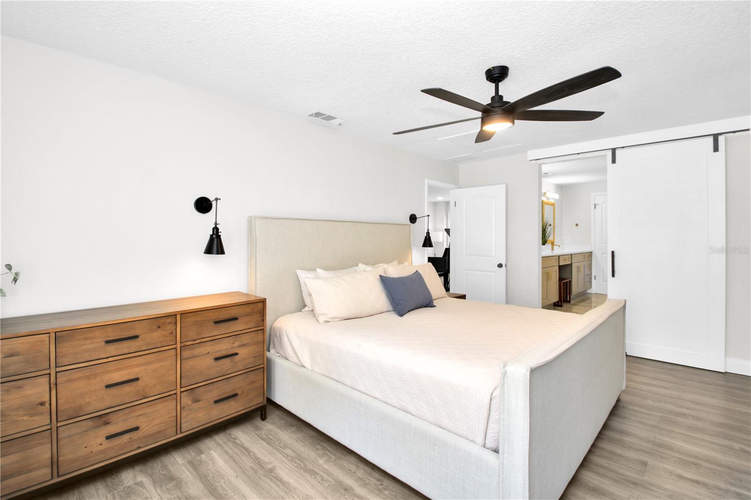
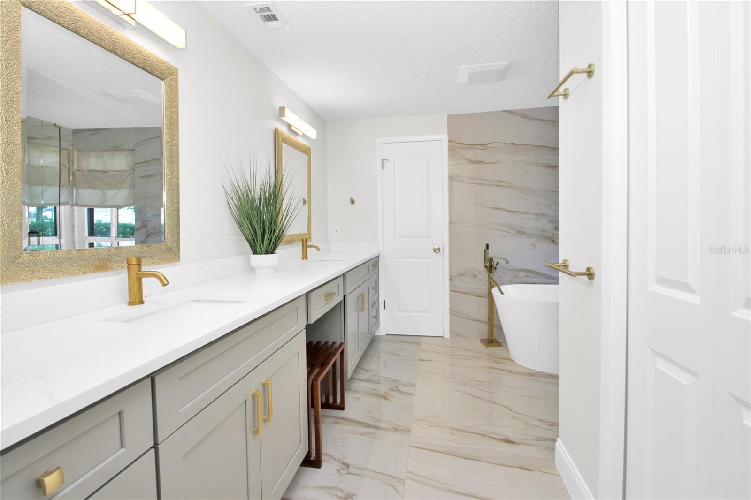
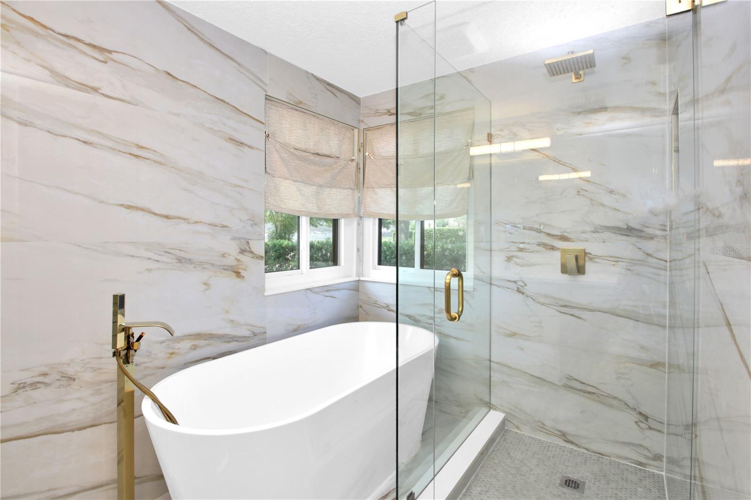
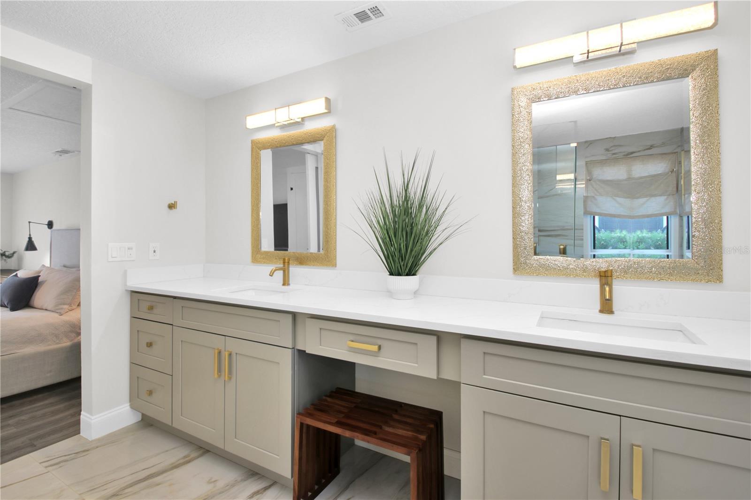
The beautifully remodeled kitchen features extensive custom cabinetry, stainless steel appliances, modern finishes, and seamless flow into the expansive dining and living spaces. Oversized windows and custom plantation shutters create a bright, airy atmosphere throughout the home. The spacious primary suite showcases a stunning spa-inspired bathroom renovation complete with a freestanding soaking tub, oversized frameless glass shower, dual vanities, elegant designer tilework, and upscale fixtures.
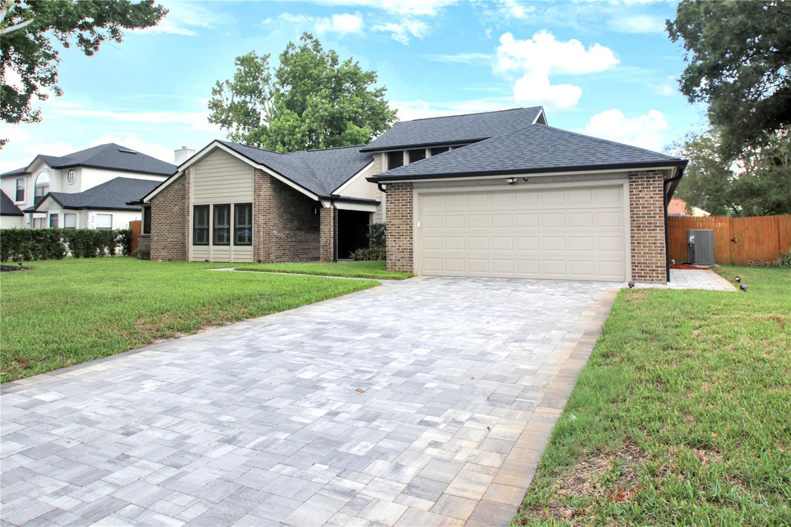
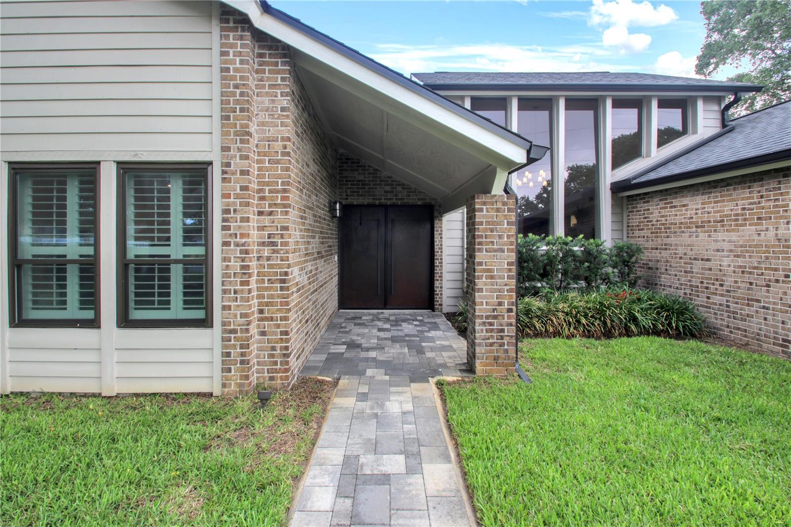
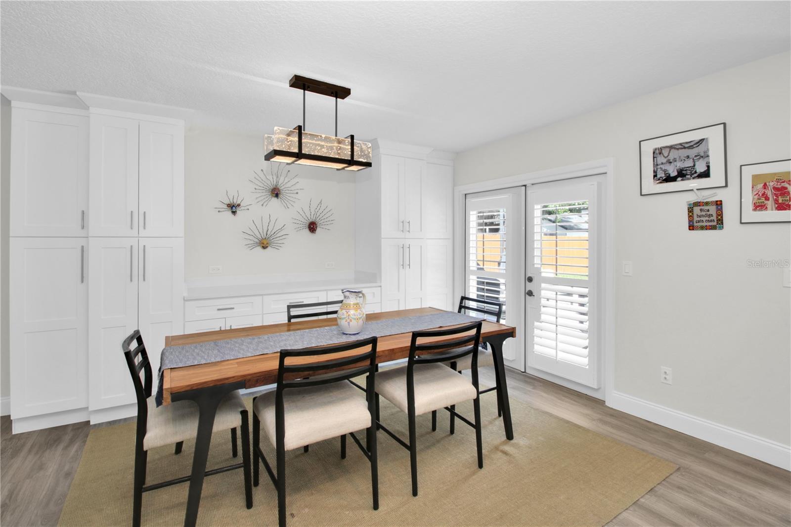
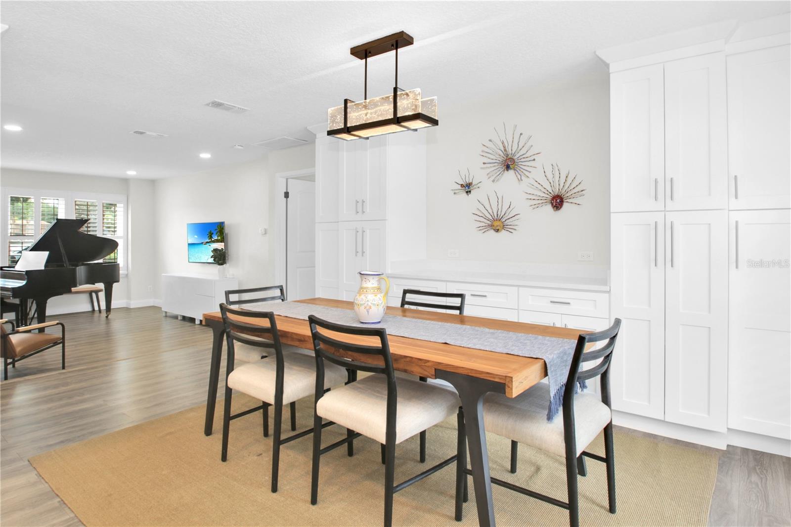
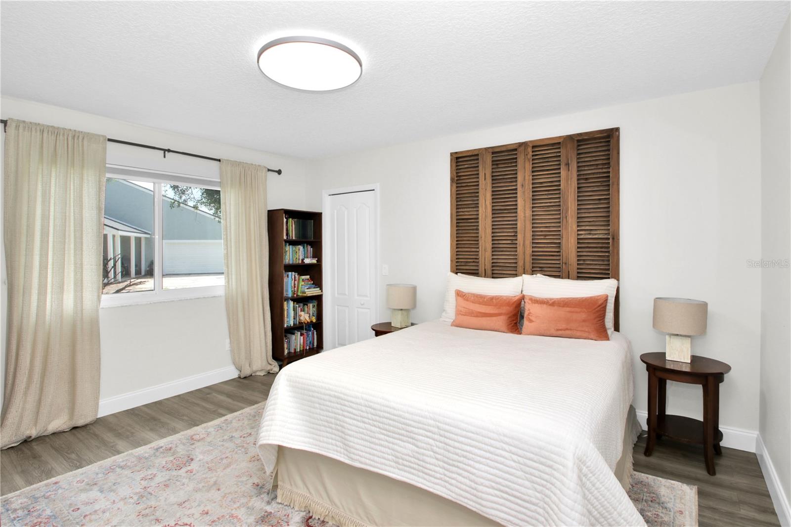
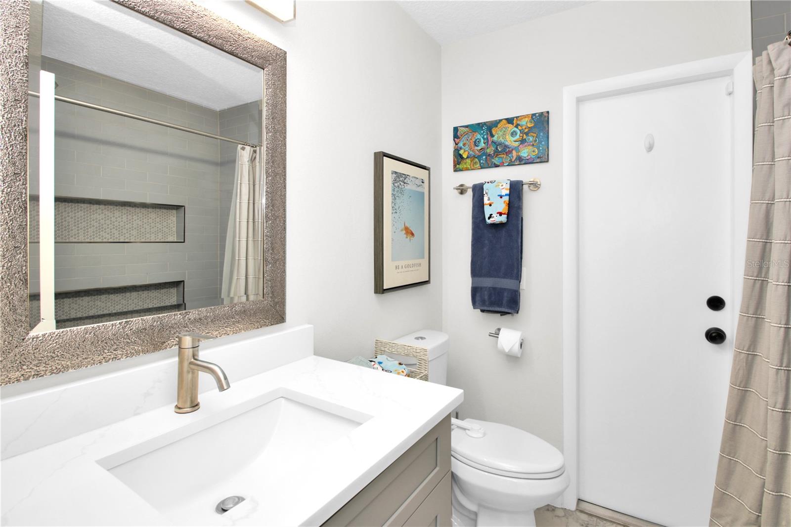
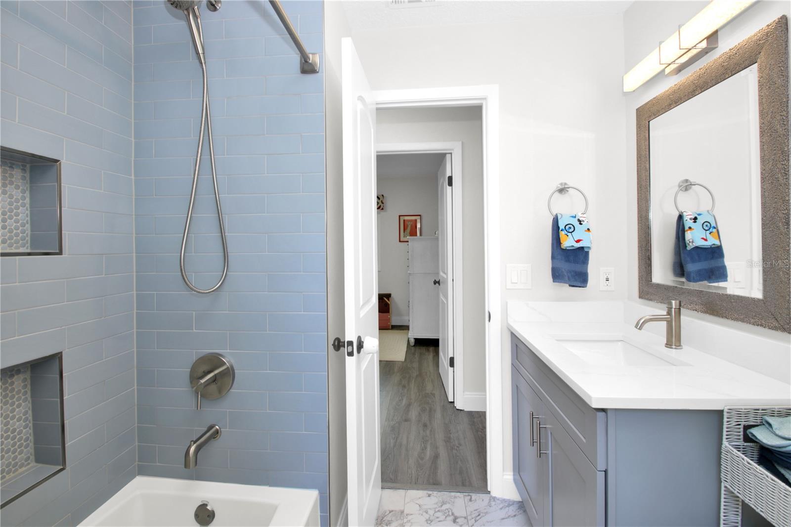
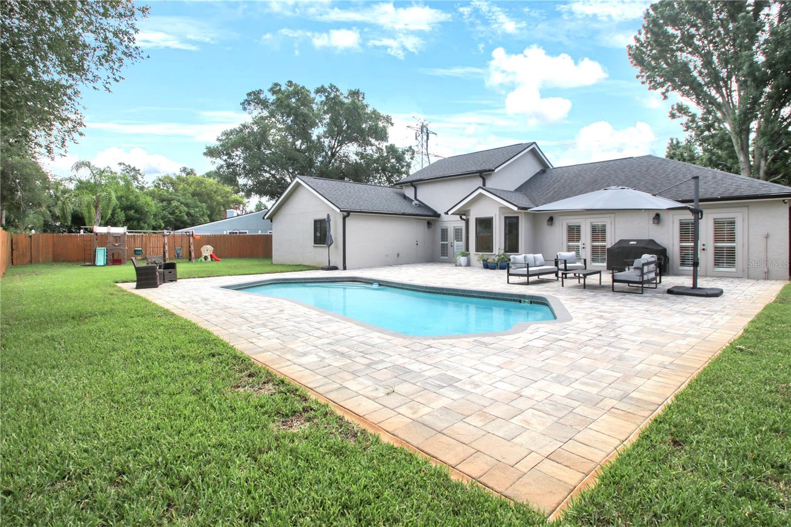
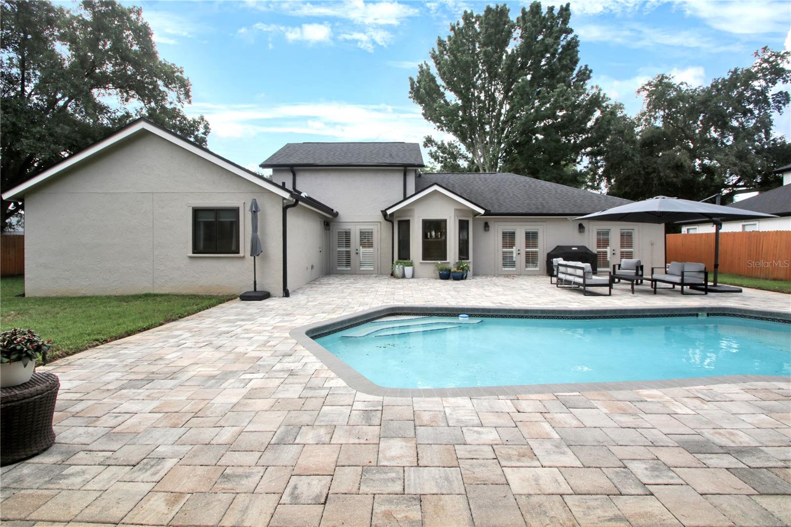
Major interior and mechanical updates have already been completed, providing peace of mind and long-term value, including ROOF 2020, NEW custom pantry and buffet cabinets w/ lighting, NEW HVAC system with FULL DUCTWORK replacement, NEW hot water heater, NEW Gutter System, NEW resurfaced swimming pool, NEW extensive front and rear paver upgrades including driveway and lanai, NEW LIFETIME WINDOWS with transferable warranty, NEW plantation shutters, NEWER water softener system, NEW front door, updated designer lighting, NEW interior paint, NEW bedroom barn door, NEW pool bath upgrades and numerous additional enhancements throughout the home.
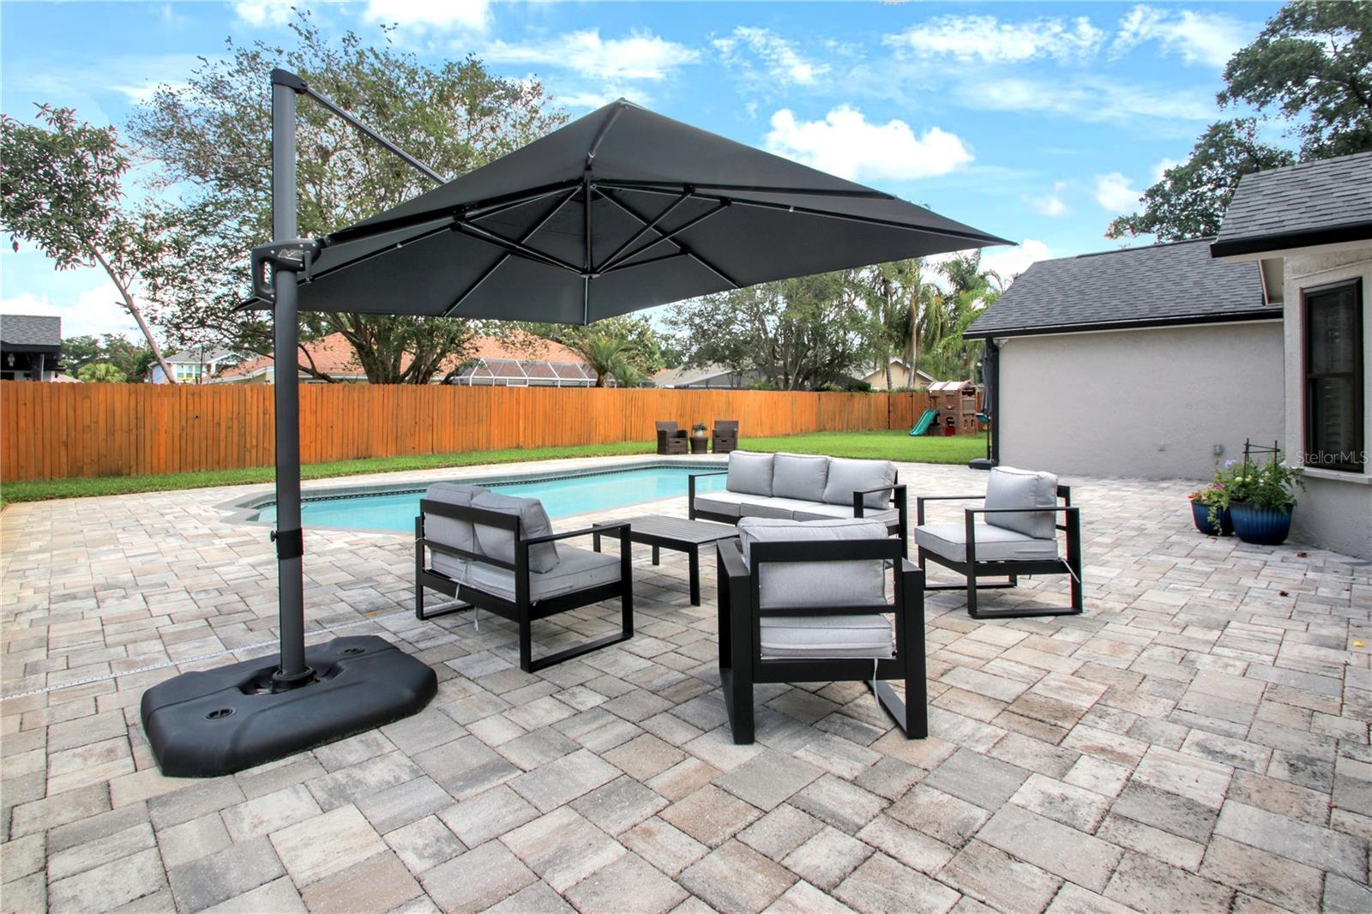
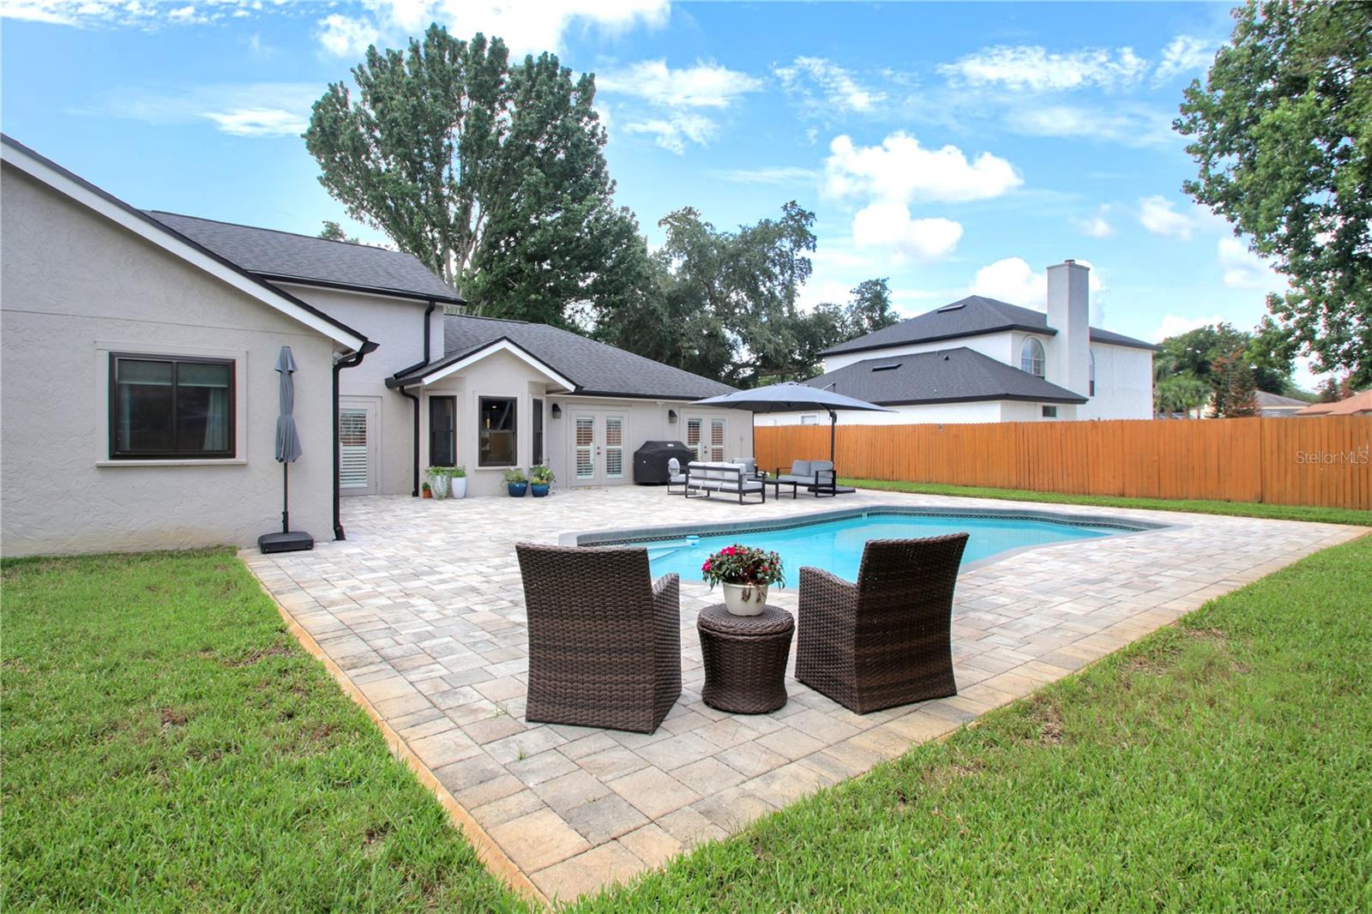
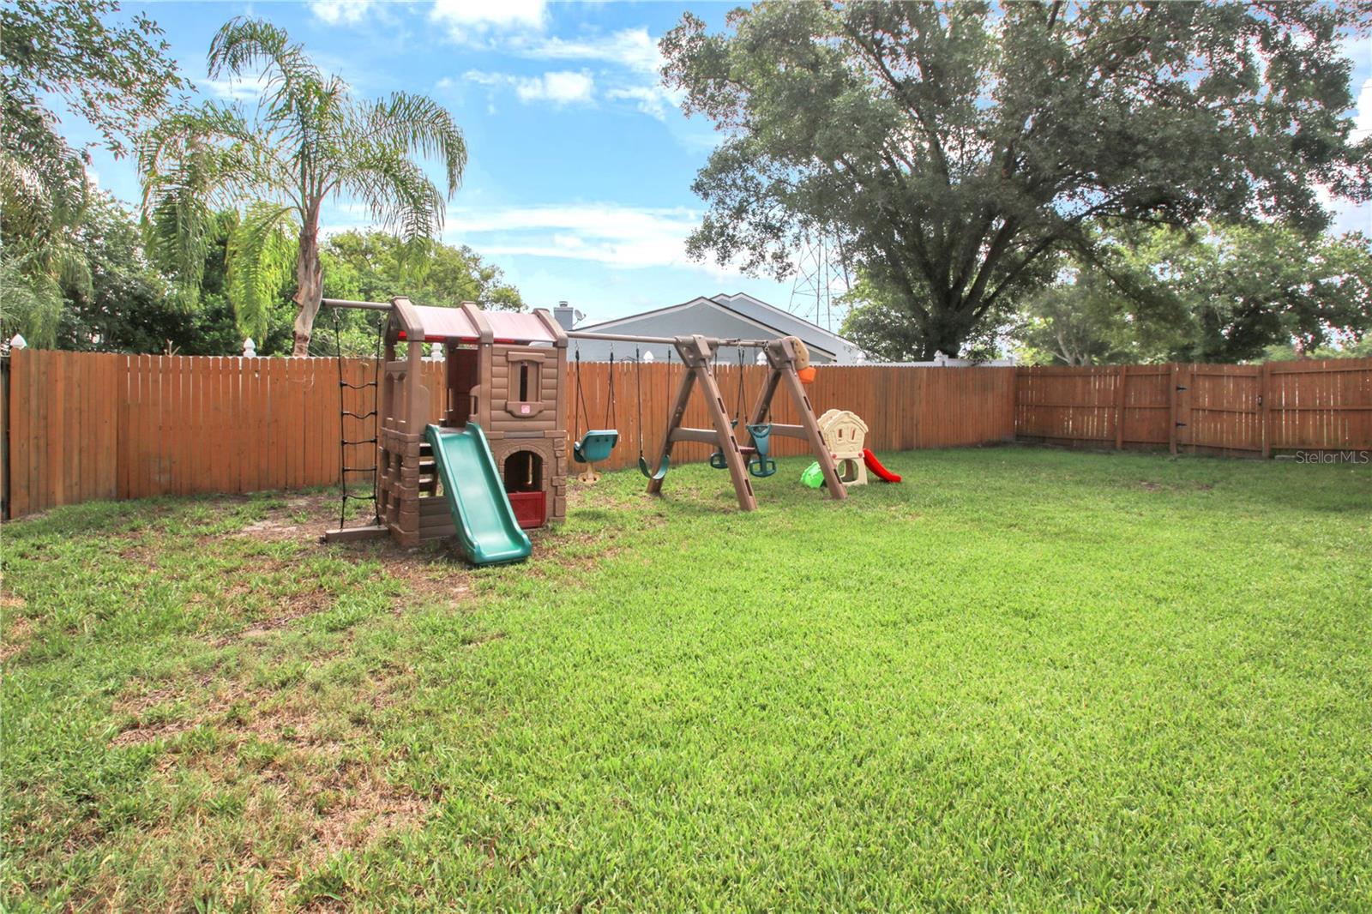
Step outside into your private backyard retreat featuring a resurfaced pool w/ lighting, expansive entertaining patio, oversized fenced yard, mature landscaping, and plenty of space for gatherings, relaxing, entertaining, pets, and year-round Florida living. Ideally located just minutes from Fresh Market, Publix, Restaurant Row, top-rated schools, major highways, shopping, Universal Studios, and Orlando’s world-class attractions. This move-in ready home offers the perfect blend of luxury upgrades, modern comfort, functional living space, and Florida lifestyle living. Welcome home....
Property Details
| Property Features | Property Features | |||
|---|---|---|---|---|
| MLS ID: | MFRO6411256 | Year Built: | 1987 | |
| Appliances: | Dishwasher, Disposal, Dryer, Electric Water Heater, Microwave, Range, Range Hood, Refrigerator, Washer, Water Purifier | Architectural Style: | Contemporary, Custom, Traditional | |
| Association Amenities: | Playground | Community Features: | Playground, Sidewalks | |
| Construction Materials: | Stucco, Frame | Cooling: | Central Air | |
| Country: | US | County Or Parish: | Orange | |
| Direction Faces: | Southeast | Exterior Features: | French Doors, Private Yard, Sidewalk | |
| Fencing: | Wood | Flooring: | Tile, Vinyl | |
| Foundation Details: | Slab | Furnished: | Unfurnished | |
| Heating: | Electric | Laundry Features: | Inside, Laundry Room | |
| Levels: | One | Listing Agreement: | Exclusive Right To Sell | |
| Listing Terms: | Cash, Conventional, FHA, VA Loan | Lot Features: | Landscaped, Sidewalk, Paved | |
| Occupant Type: | Vacant | Other Equipment: | Irrigation Equipment, Private Yard | |
| Patio And Porch Features: | Front Porch, Rear Porch, Screened | Pets Allowed: | Yes | |
| Pool Features: | Gunite, In Ground, Lighting | Possession: | Close Of Escrow | |
| Property Condition: | Completed | Property Sub Type: | Single Family Residence | |
| Property Type: | Residential | Road Responsibility: | Public Maintained Road | |
| Road Surface Type: | Paved | Roof: | Shingle | |
| Sewer: | Septic Tank | Showing Requirements: | Sentri Lock Box, Call Listing Agent, Combination Lock Box, Lock Box Electronic, See Remarks | |
| Spa Features: | In Ground | Special Listing Conditions: | None | |
| Standard Status: | Active | State Or Province: | FL | |
| Utilities: | Cable Available, Electricity Connected, Sprinkler Well | Vegetation: | Mature Landscaping, Trees/Landscaped | |
| Water Source: | None | Window Features: | Insulated Windows, Rods, Shutters | |
| Rooms | Rooms | |||
|---|---|---|---|---|
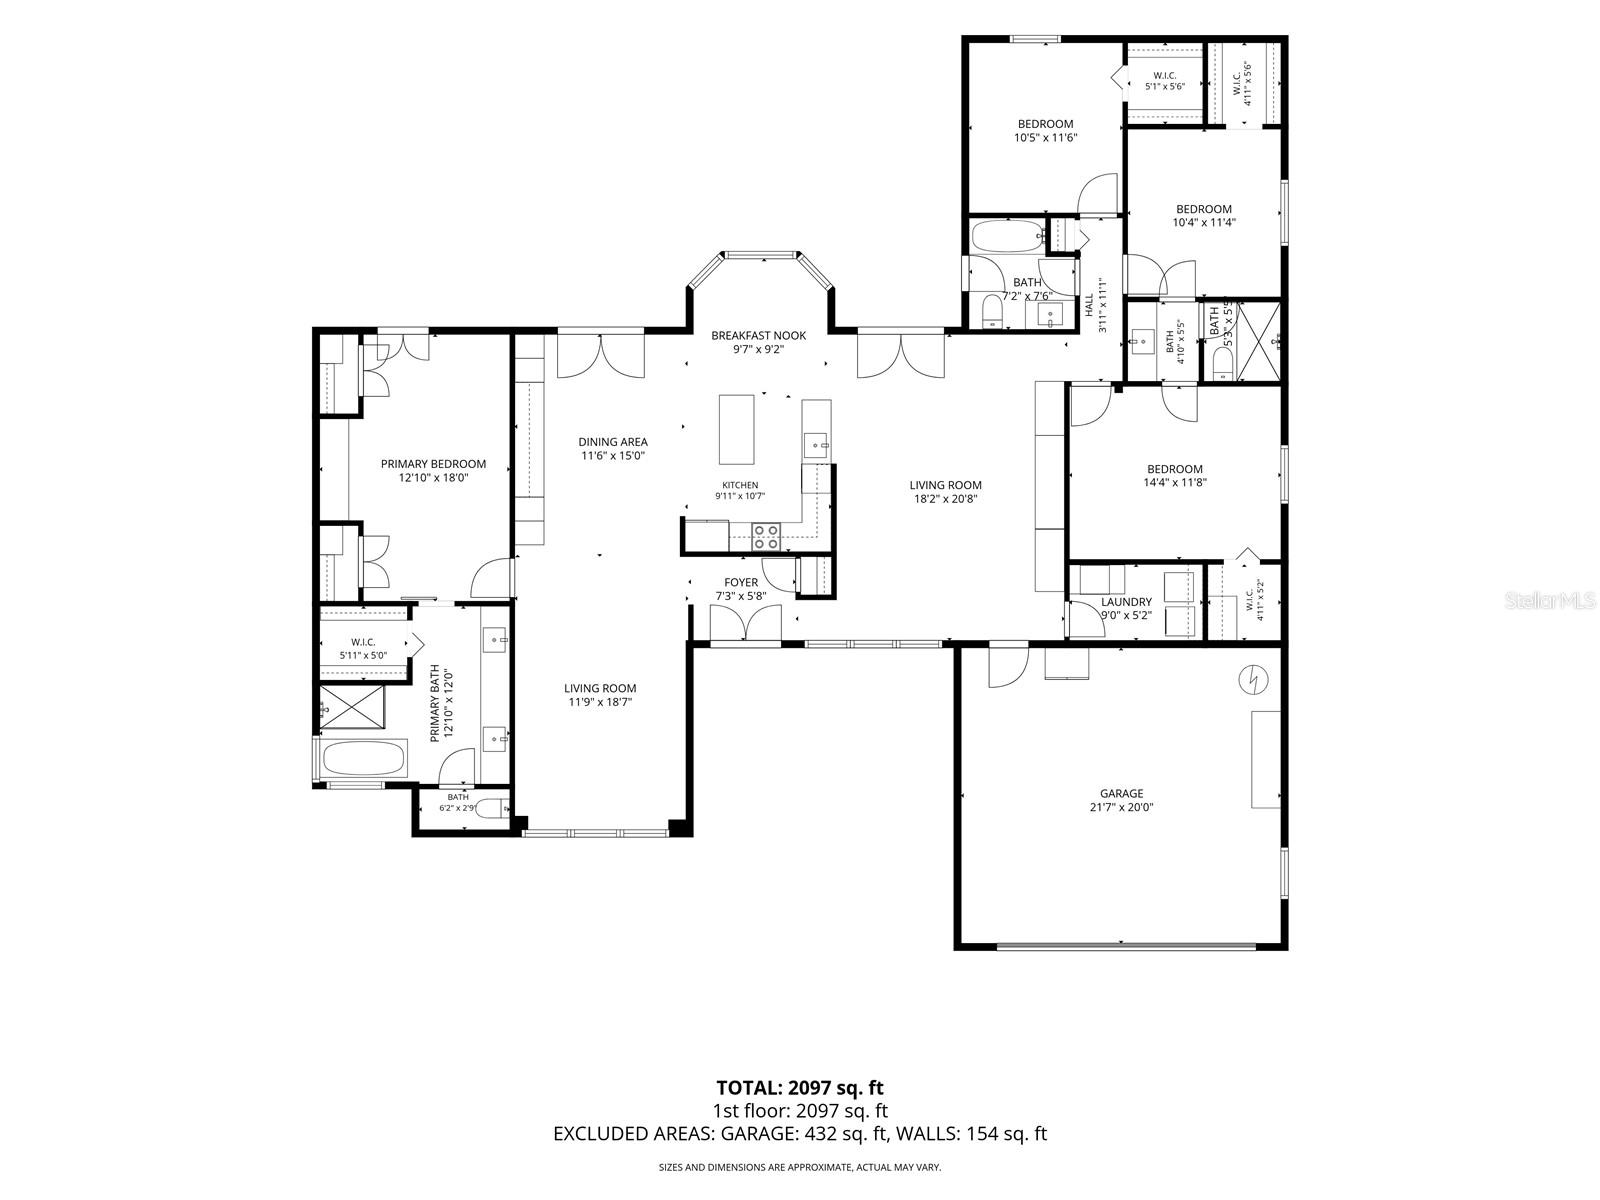
| Living Room: | 12x19 ft | Family Room: | 21x19 ft | |
| Kitchen: | 11x10 ft | Dining Room: | 15x12 ft | |
| Primary Bedroom: | 12x18 ft | Bedroom 1: | 12x14 ft | |
| Bedroom 2: | 11x10 ft | Bedroom 3: | 12x11 ft | |
| Dinette: | 10x9 ft | |||
We love to hear from you