


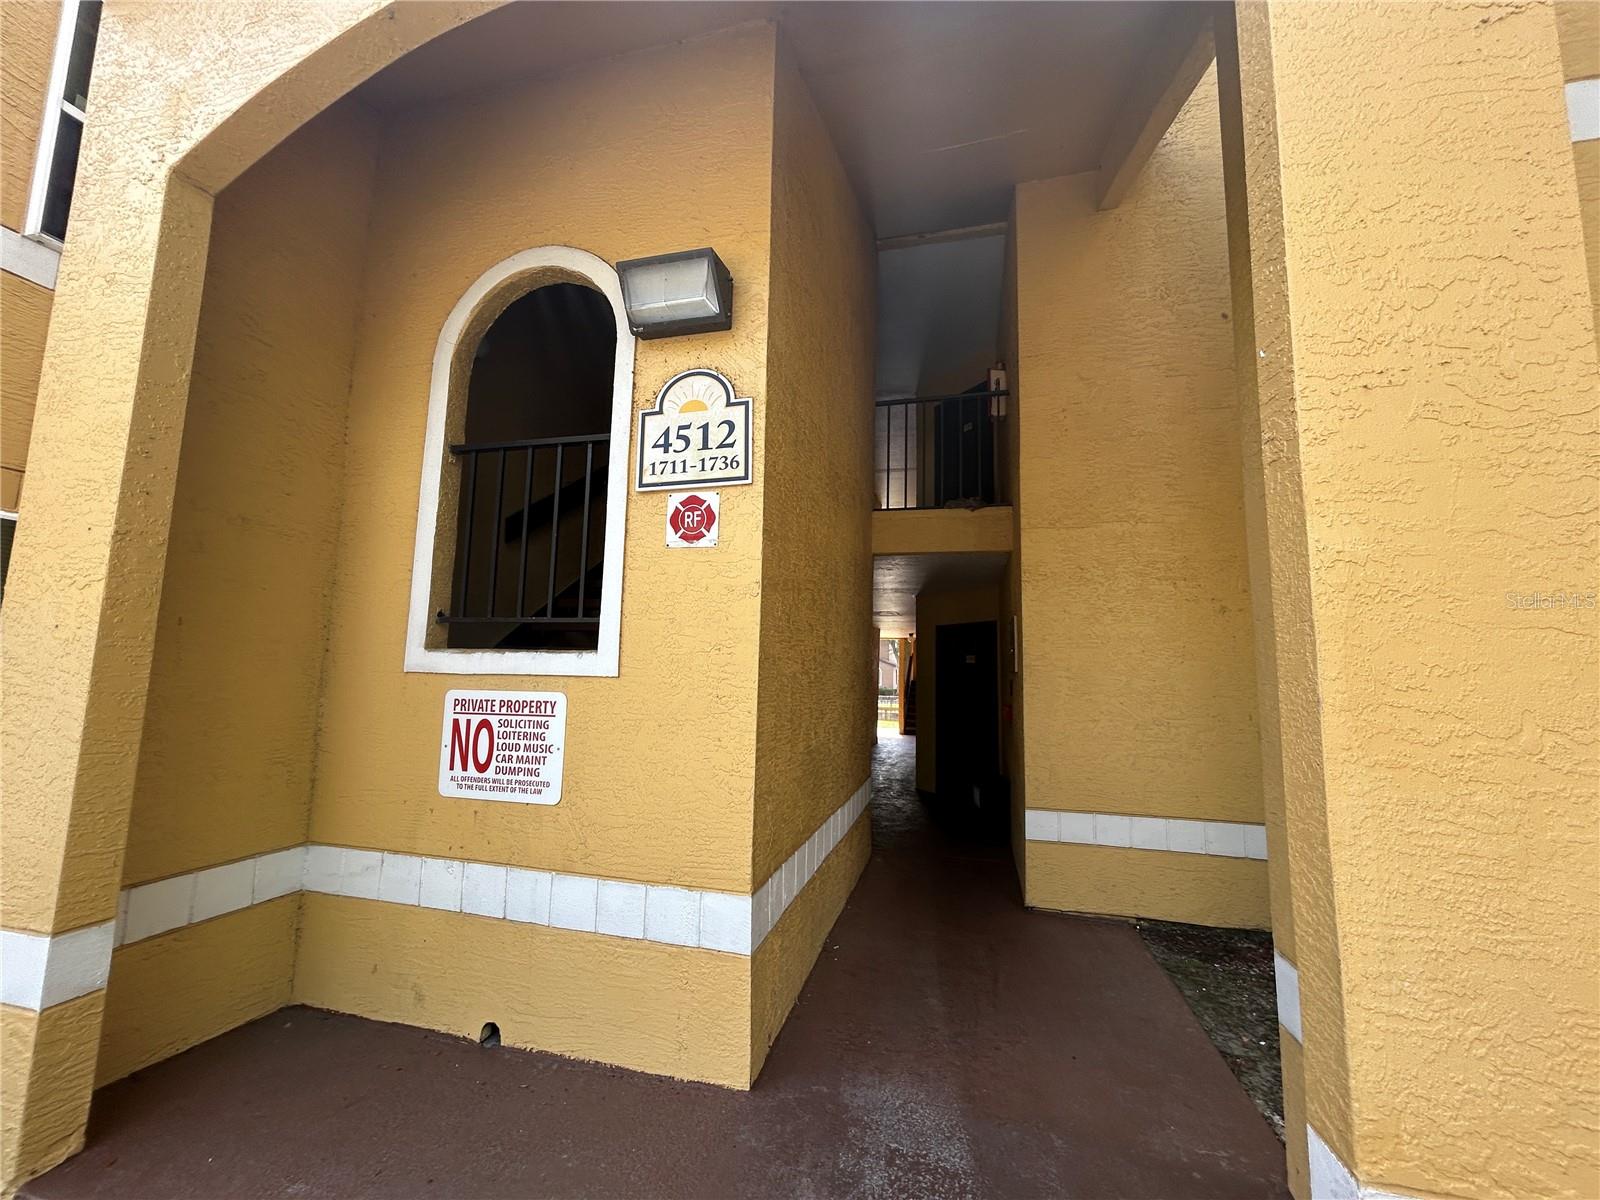
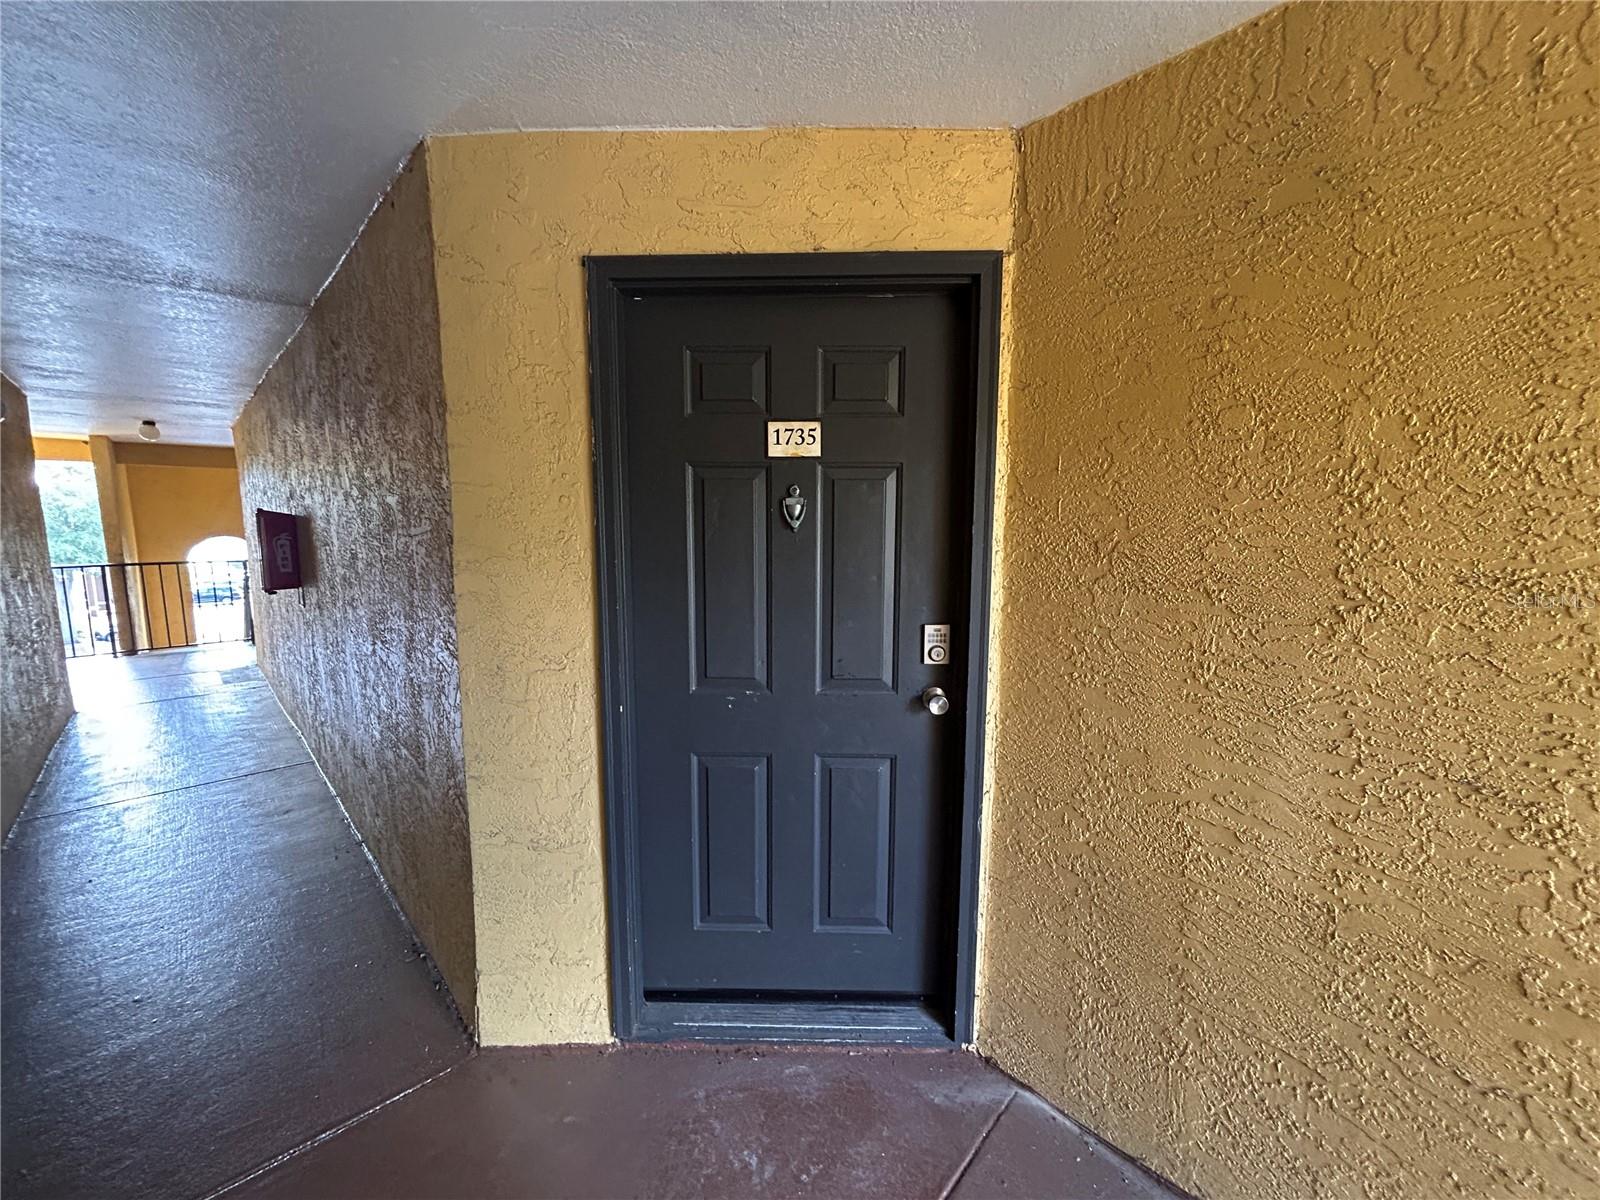
4512 COMMANDER DR #1735, ORLANDO, FL, 32822
$152,900
Residential
|
Bedrooms
2
|
Bathrooms
1
|
Living Area
934 Sqft
|
Lot Size
10,069 Sqft
|
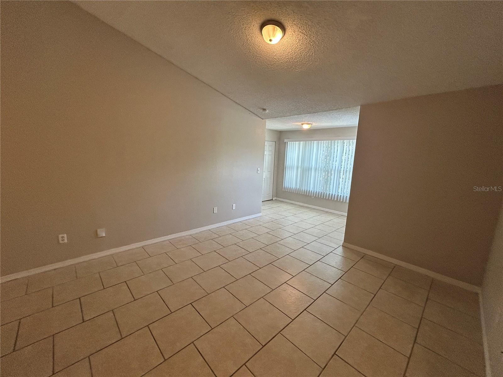
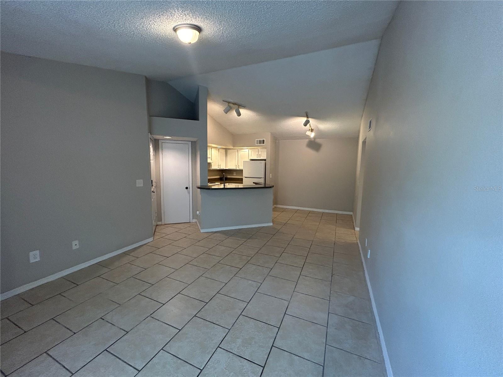
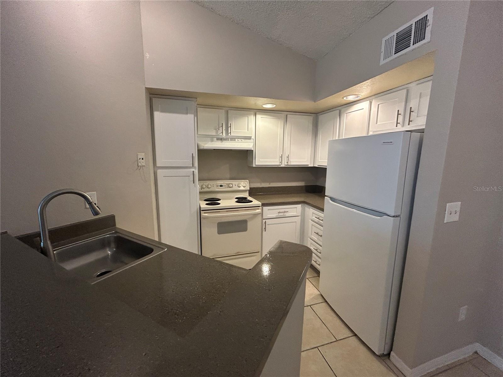
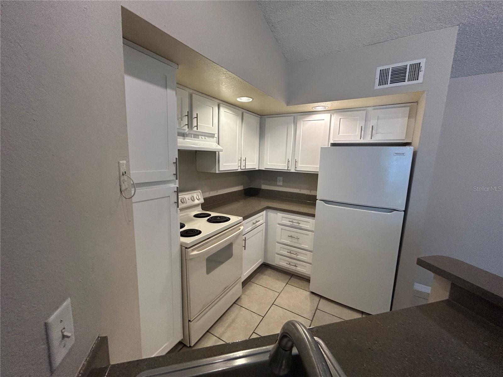
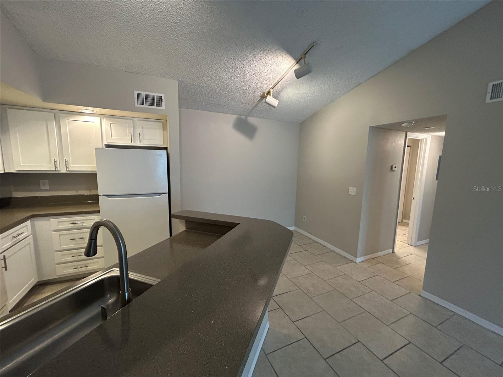
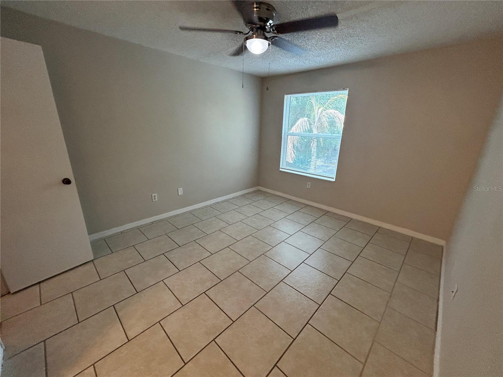
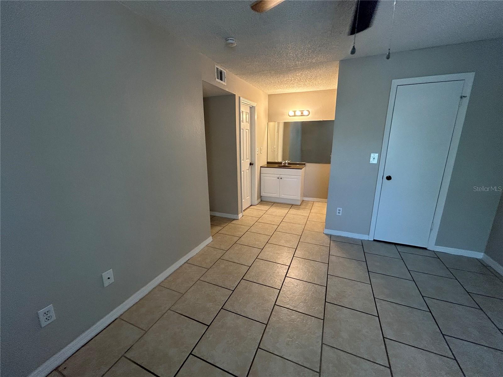
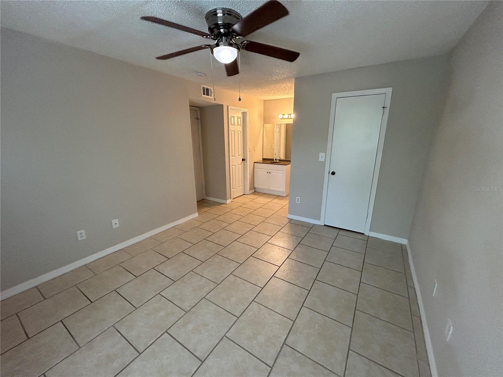
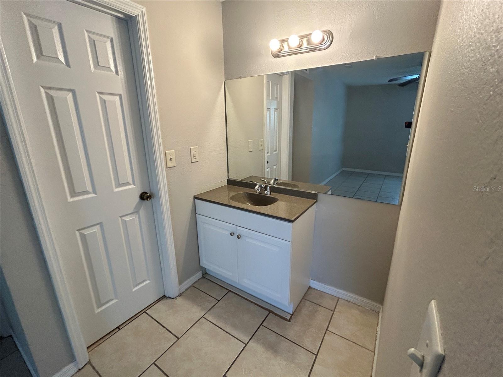
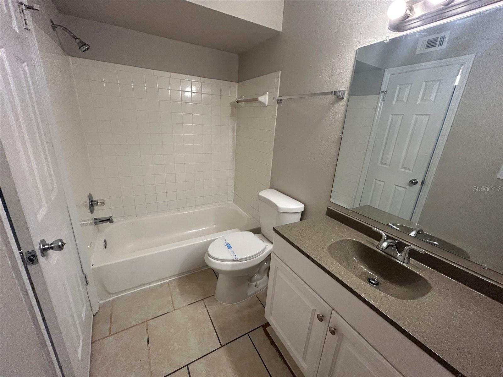
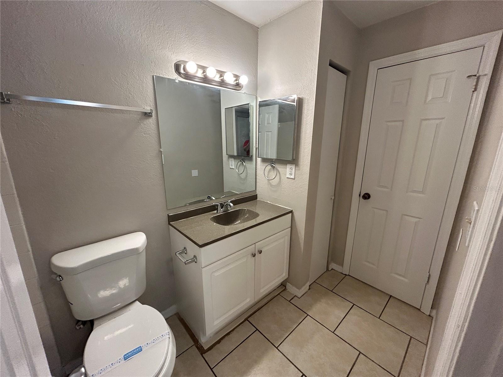
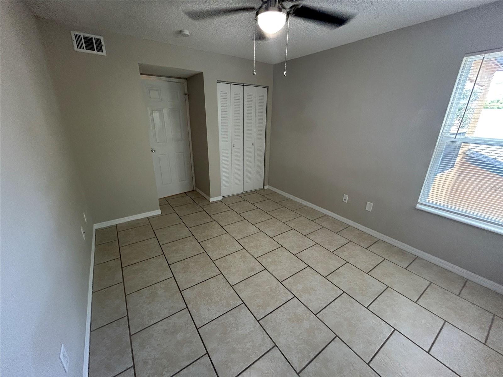
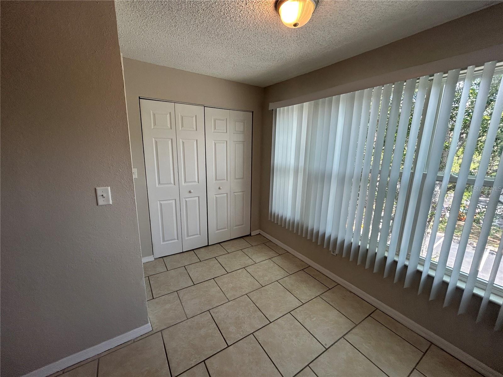
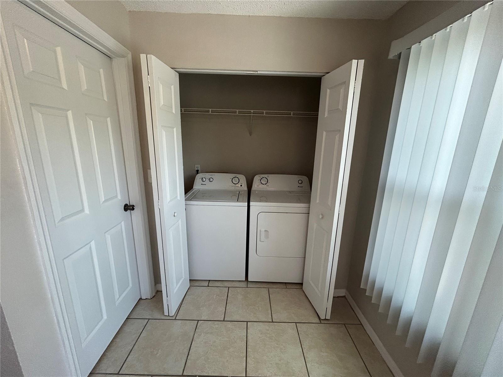
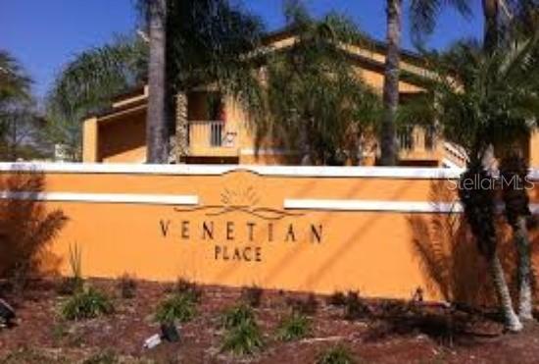
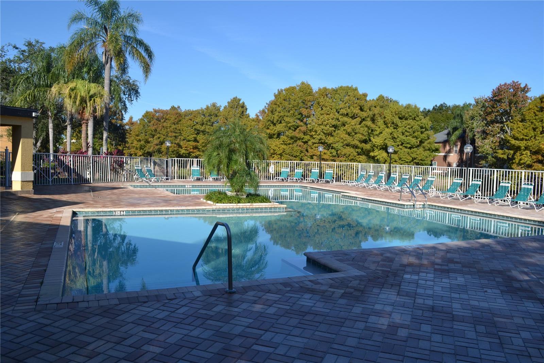
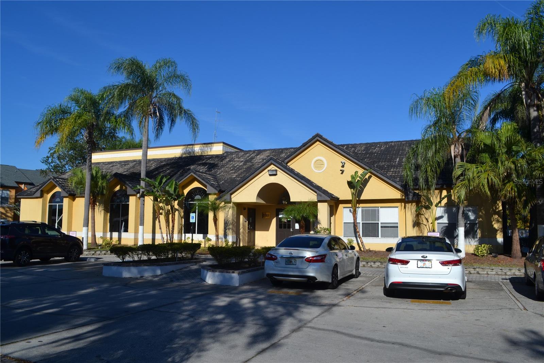
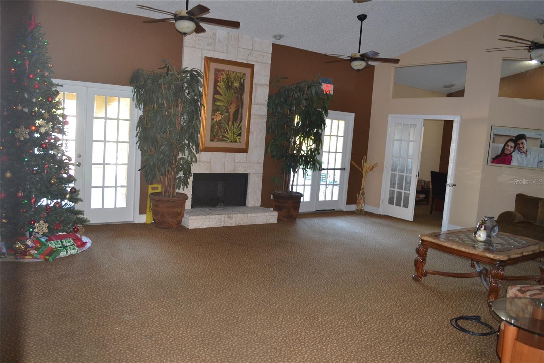
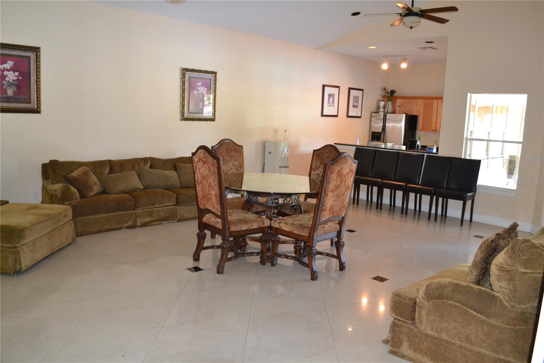
Welcome to this move-in ready 2-bedroom, 1.5-bath condominium located on the third floor in the gated Regency Gardens community. This light and bright unit features an open-concept floor plan with vaulted ceilings, neutral colors, and ceramic tile flooring throughout for easy maintenance. The updated kitchen overlooks the living and dining areas and offers modern light cabinetry, solid-surface countertops, ample storage, and a breakfast bar perfect for everyday living or entertaining. Large windows provide abundant natural light and peaceful community views. The spacious primary bedroom includes a private vanity area, generous closet space, and direct access to the full bathroom. The second bedroom is ideal for guests, a home office, or additional living space. Additional features include an interior laundry area with washer and dryer, ample storage, and a functional layout designed for comfortable living. Conveniently located near Orlando International Airport, downtown Orlando, major highways, shopping, dining, and area attractions. Whether you are a first-time buyer, seasonal resident, or investor, this property offers an excellent opportunity in a convenient Orlando location.
Property Details
| Property Features | Property Features | |||
|---|---|---|---|---|
| MLS ID: | MFRO6411279 | Year Built: | 1990 | |
| Appliances: | Range, Range Hood, Refrigerator | Association Fee Includes: | Pool, Maintenance Structure, Maintenance Grounds, Management | |
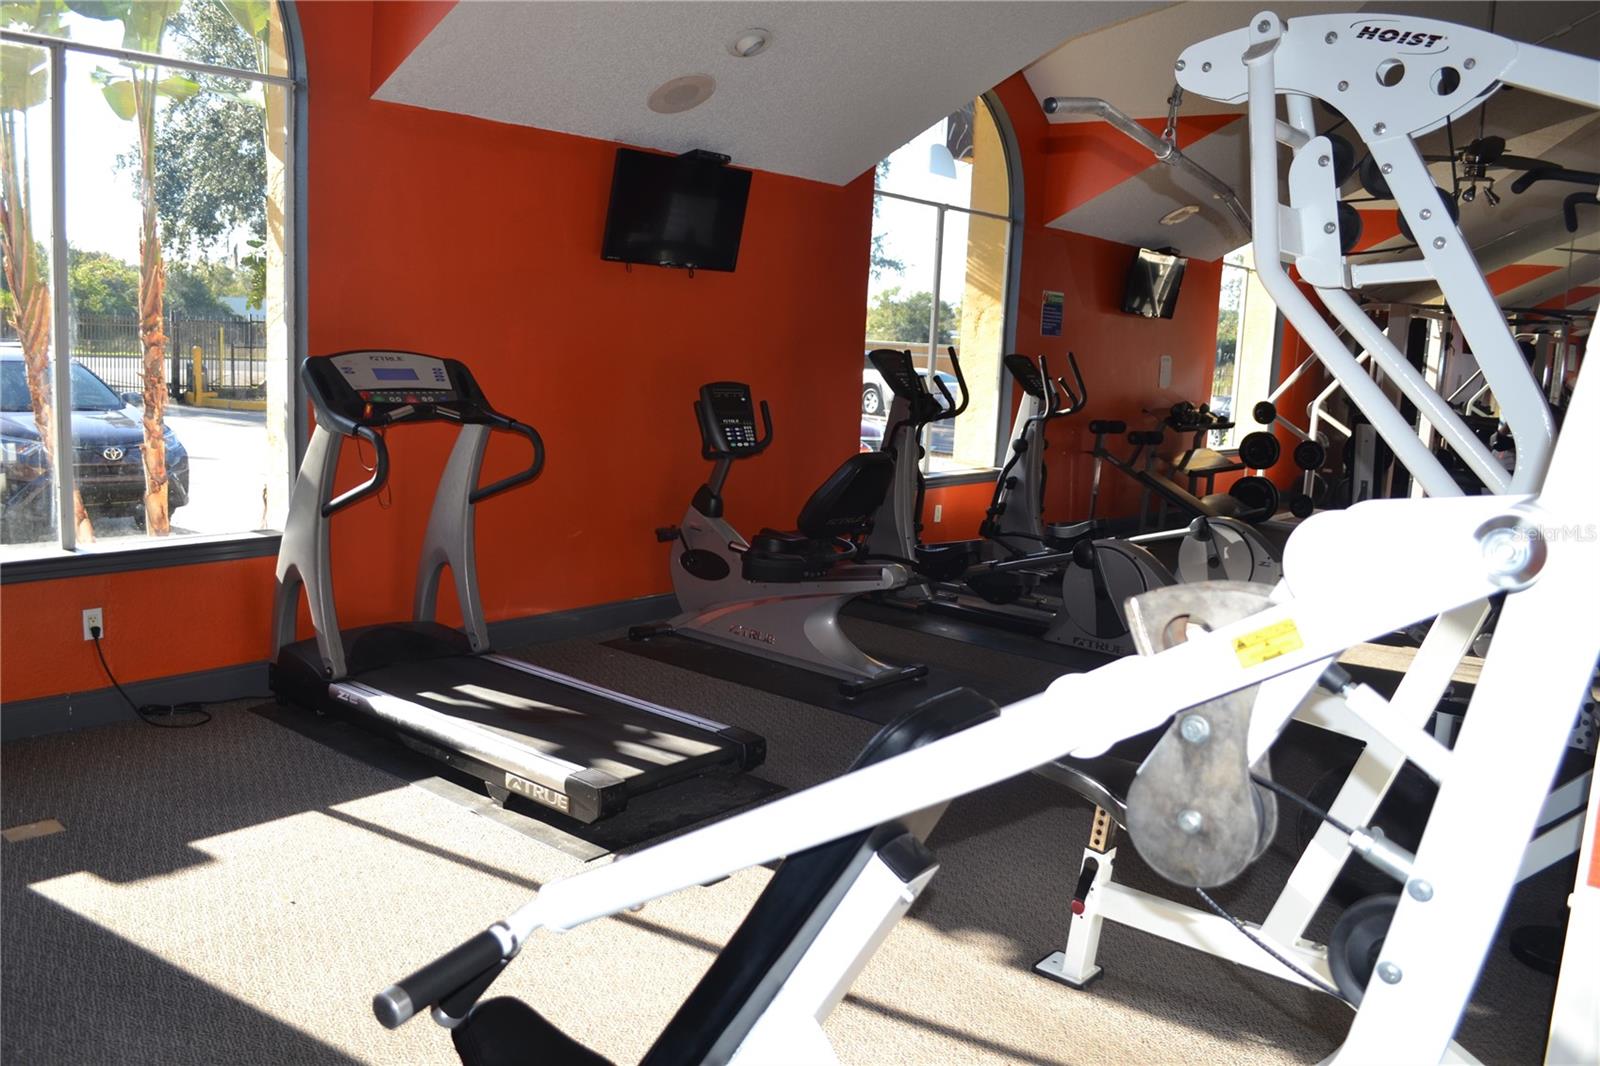
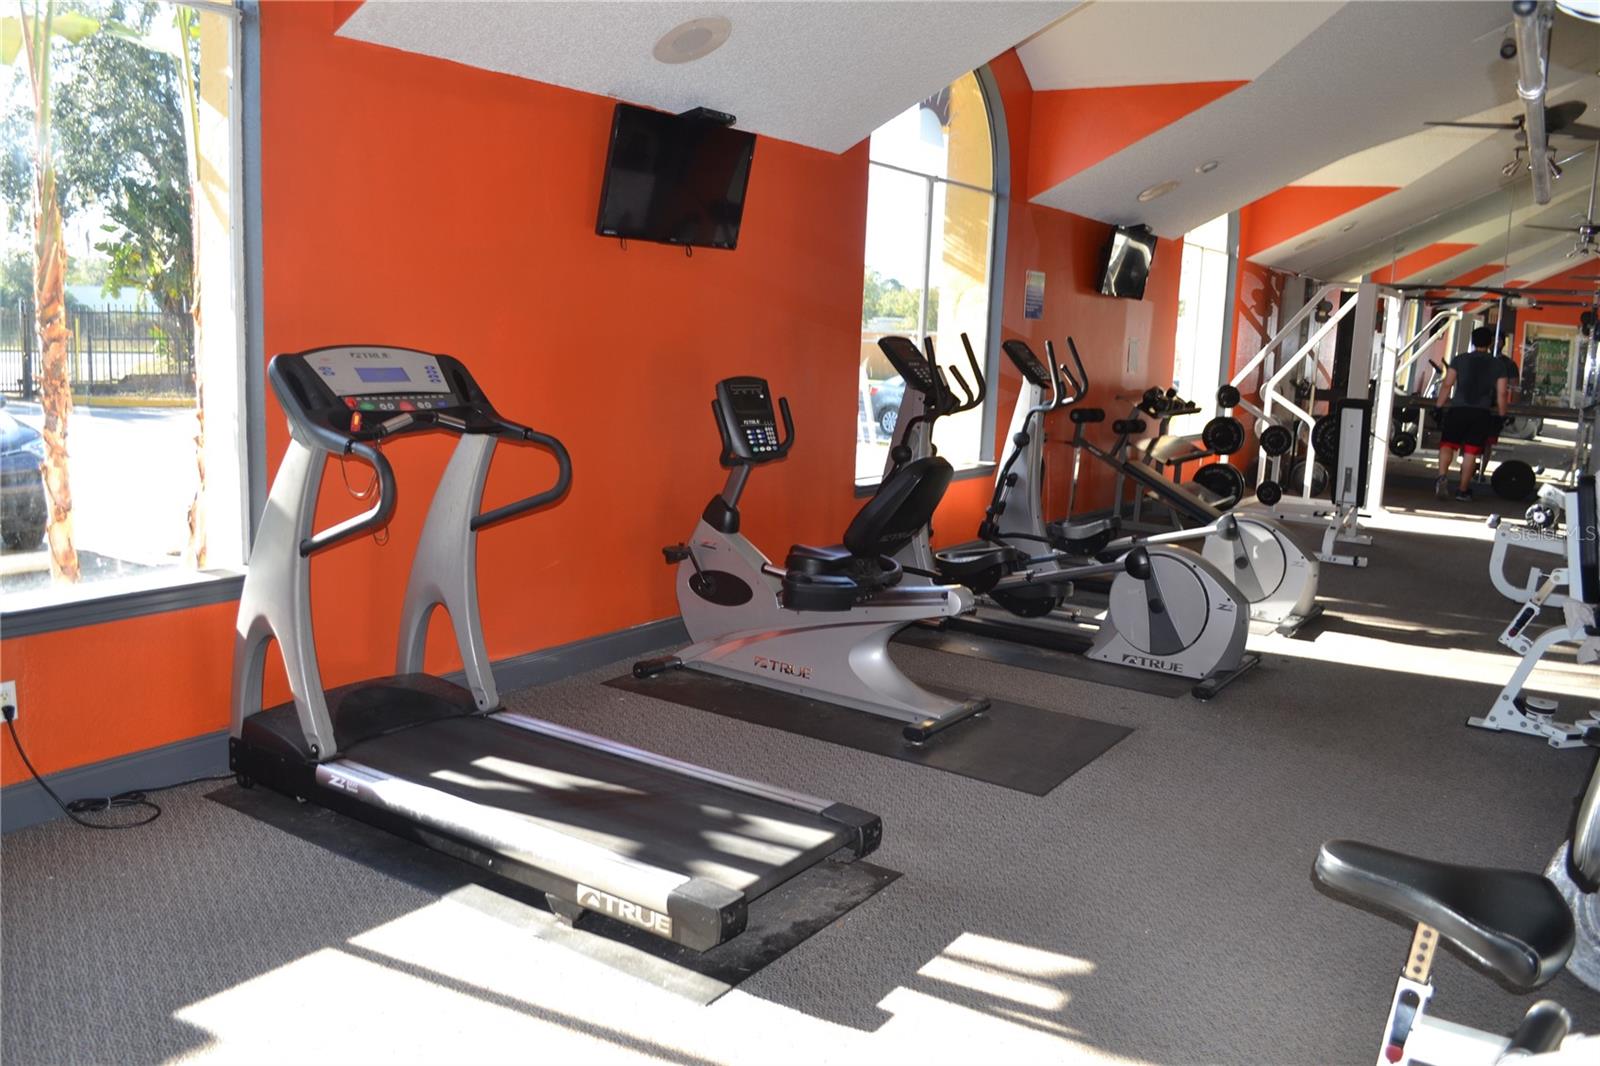
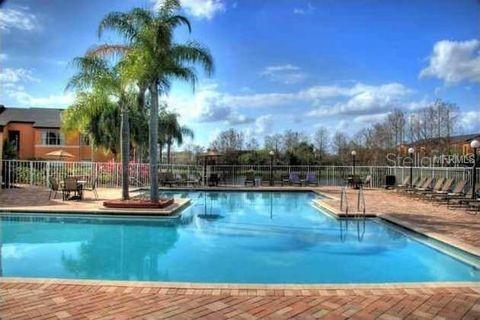
| Community Features: | Fitness Center, Gated Community - No Guard, Pool | Construction Materials: | Stucco, Frame | |
| Cooling: | Central Air | Country: | US | |
| County Or Parish: | Orange | Direction Faces: | West | |
| Exterior Features: | Sidewalk | Flooring: | Tile | |
| Foundation Details: | Slab | Furnished: | Unfurnished | |
| Heating: | Central, Electric | Laundry Features: | Laundry Closet | |
| Levels: | One | Listing Agreement: | Exclusive Right To Sell | |
| Listing Terms: | Cash, Conventional | Occupant Type: | Vacant | |
| Pets Allowed: | No | Property Sub Type: | Condominium | |
| Property Type: | Residential | Road Surface Type: | Asphalt | |
| Roof: | Shingle | Sewer: | Public Sewer | |
| Showing Requirements: | ShowingTime | Special Listing Conditions: | None | |
| Standard Status: | Active | State Or Province: | FL | |
| Utilities: | Public | Water Source: | Public | |
| Rooms | Rooms | |||
|---|---|---|---|---|
| Kitchen: | 5x7 ft | Living Room: | 12x14 ft | |
| Primary Bedroom: | 12x10 ft | |||
We love to hear from you