


10461 WISCANE AVE, ORLANDO, FL, 32836
$1,100,000
Residential
|
Bedrooms
4
|
Bathrooms
3
|
Living Area
3,419 Sqft
|
Lot Size
11,554 Sqft
|
Welcome to the guard gated community of Lake Sheen Reserve situated on the pristine Butler Chain of Lakes. If you are looking for unlimited skiing, wake boarding, wake surfing or world class fishing then this is the community for you and your family! Lake Sheen Reserve is located 7 miles from the 4 freeway and 3 miles from Magic Kingdom.
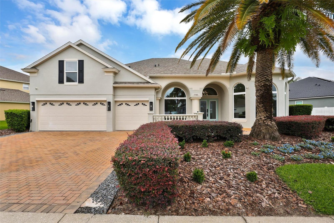
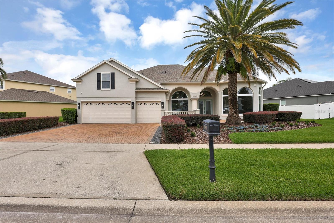
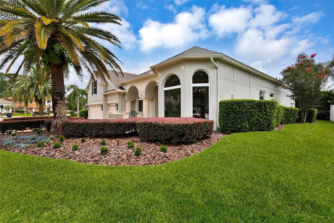
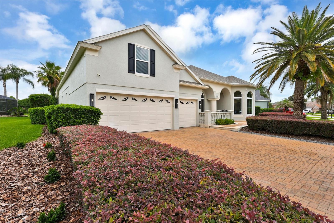
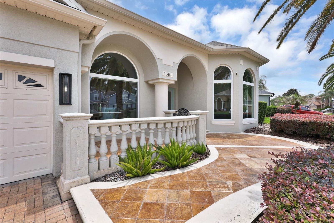
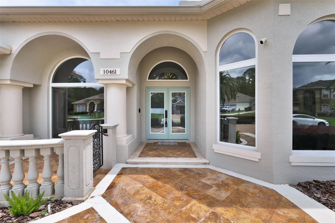
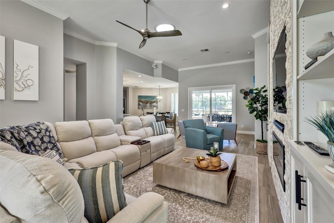
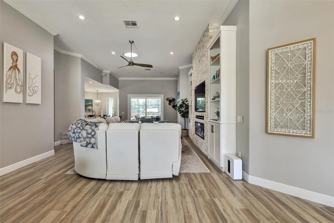
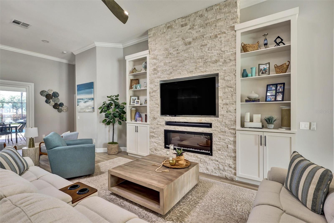
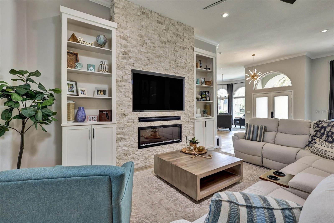
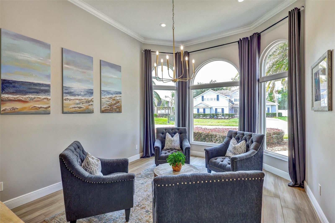
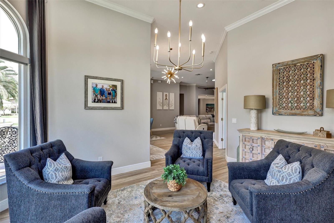
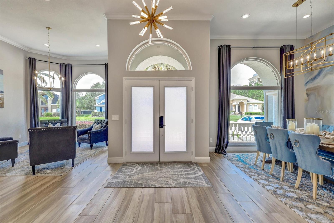
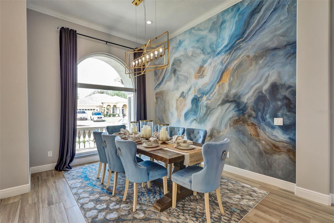
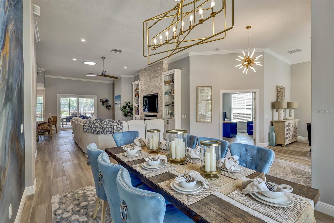
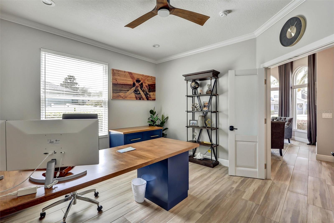
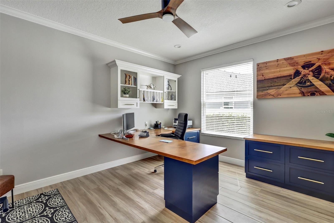
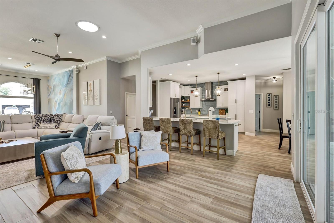
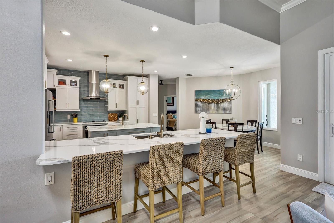
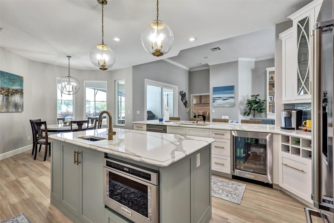
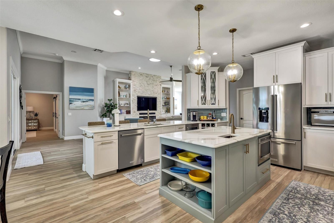
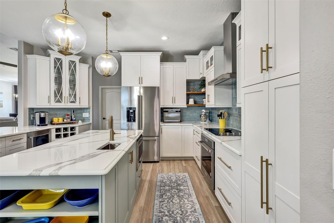
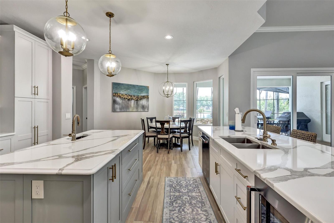
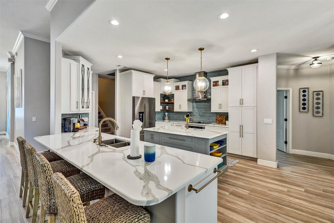
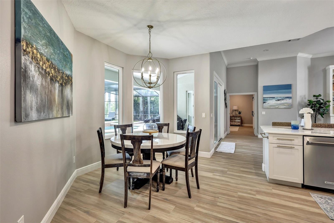
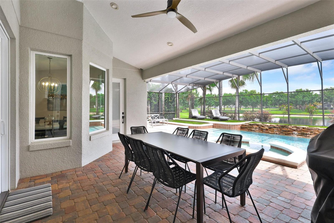
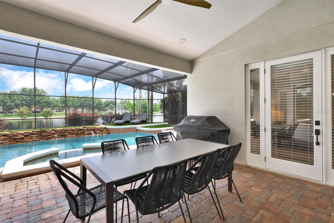
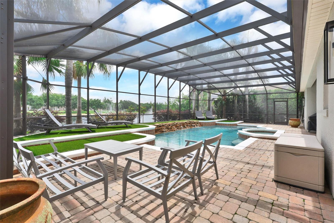
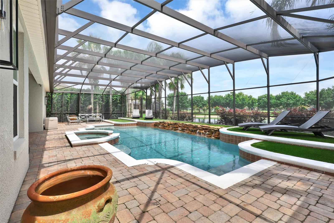
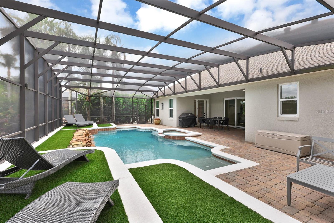
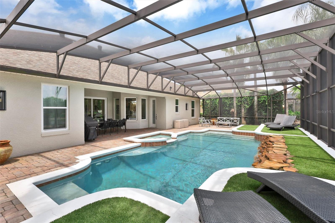
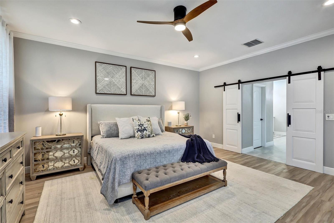
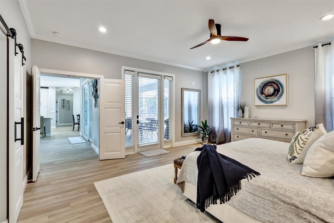
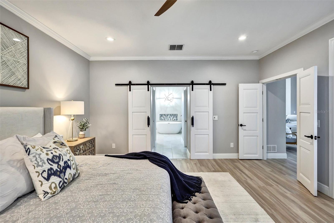
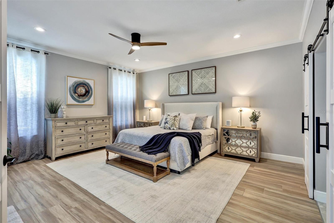
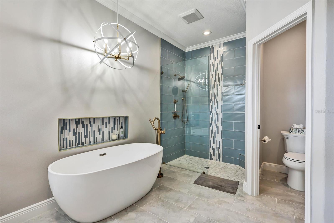
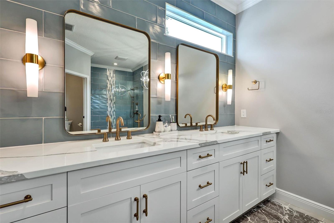
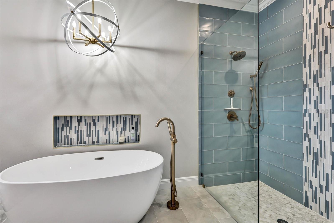
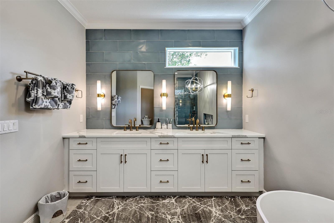
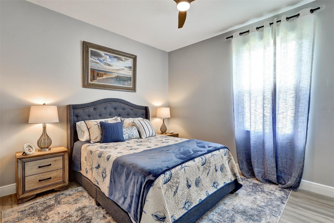
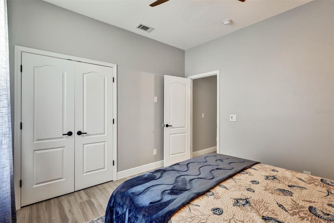
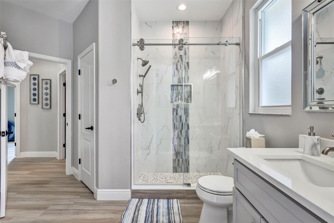
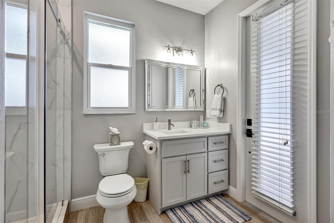
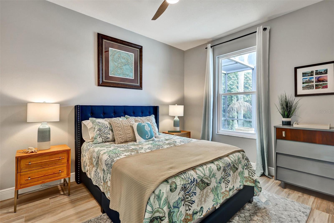
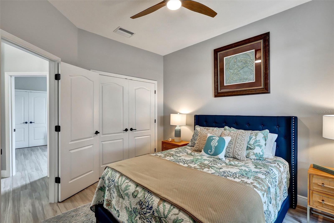
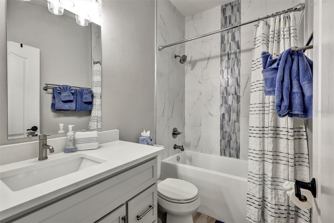
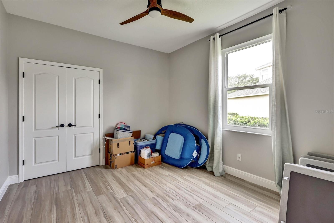
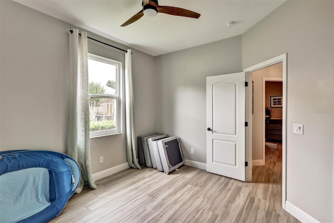
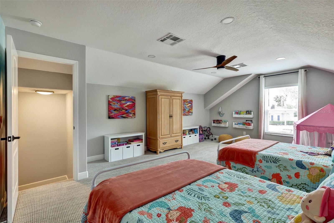
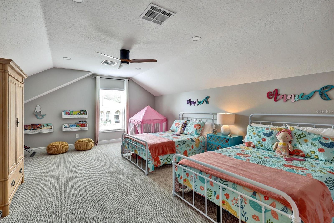
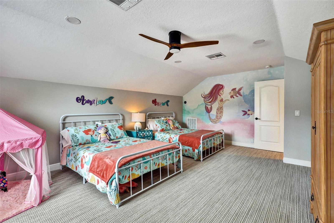
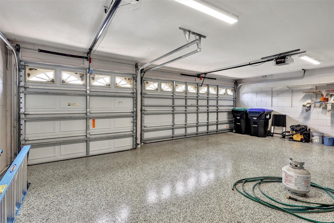
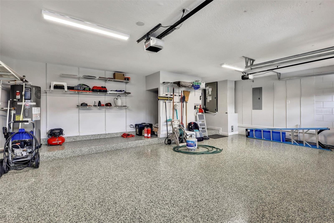
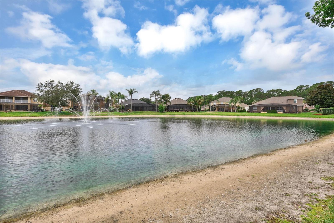
The Residence! At over 3400 sqft this ranch style, water front home with a massive media/game room upstairs boasts 4 bedrooms and 3 bathrooms all on one level with stunning pool and water views from all rooms. The entire ( 4 week a year, private vacation residence) home was completely redesigned in 2020 by a professional interior design and construction company here in Windermere. The entire home is new inside including all new flooring, gourmet kitchen, great room, primary bed and bath and much much more. Power blinds, whole house connectivity, newer roof and AC makes this home move in ready!!! The resort style pool and outdoor living area is expansive with beautiful views of the lakes and community. Large 3 car garage with attic and parking for 6 completes the home. Walk it today!!
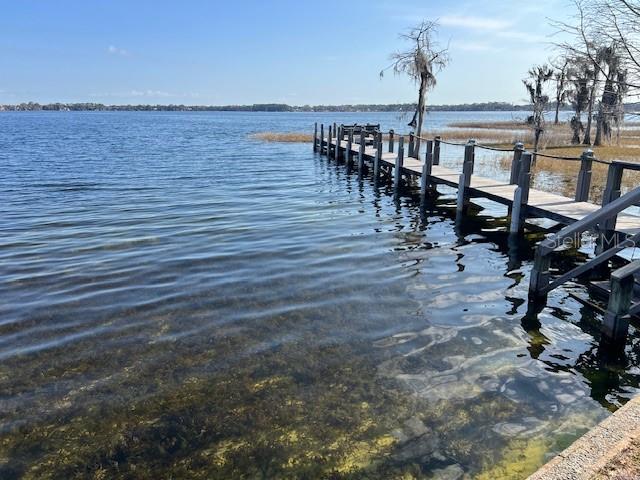
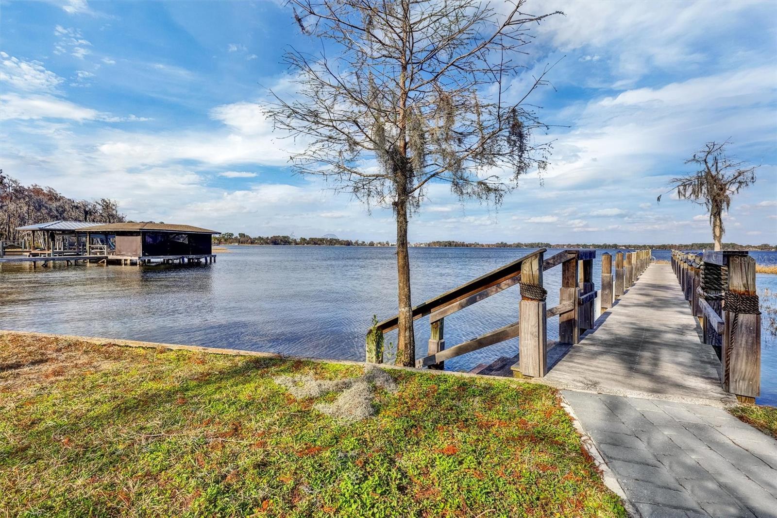
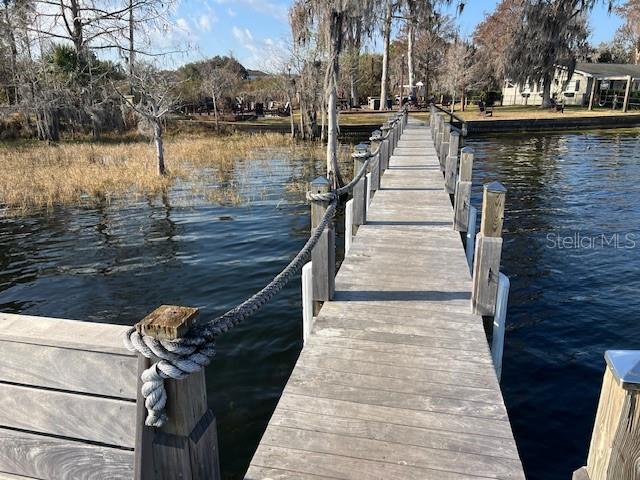
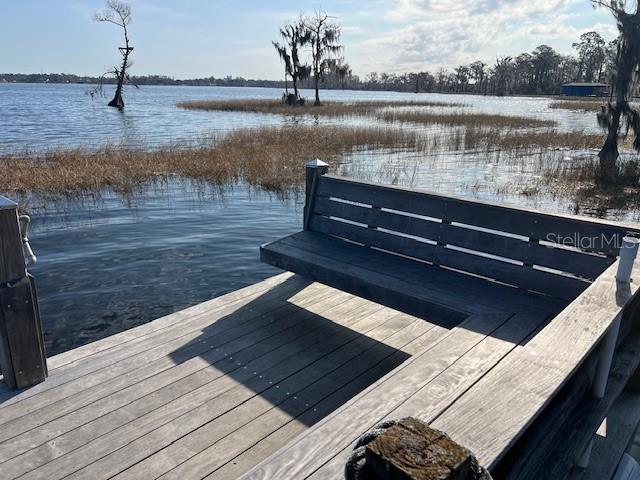
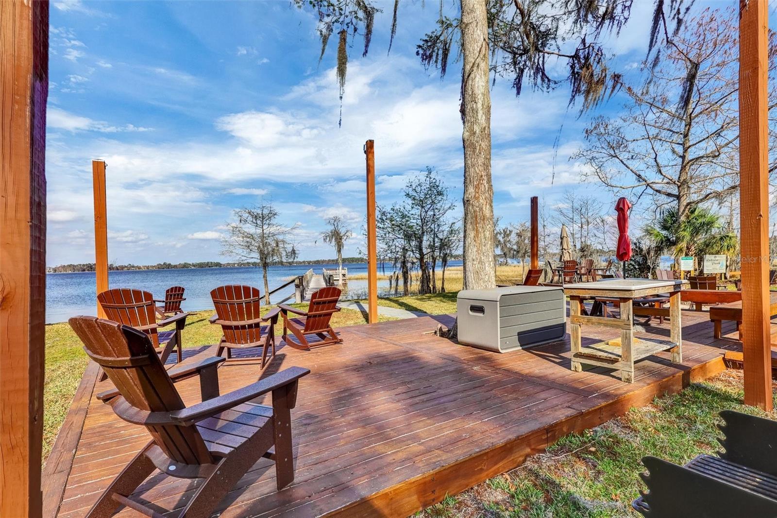
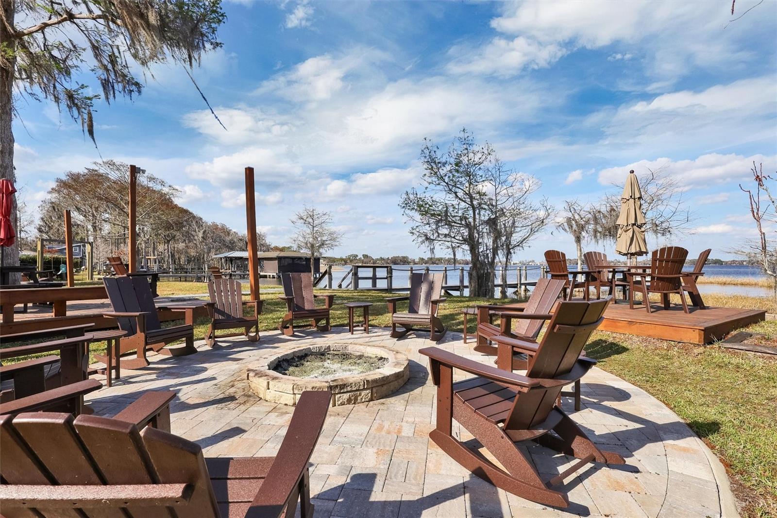
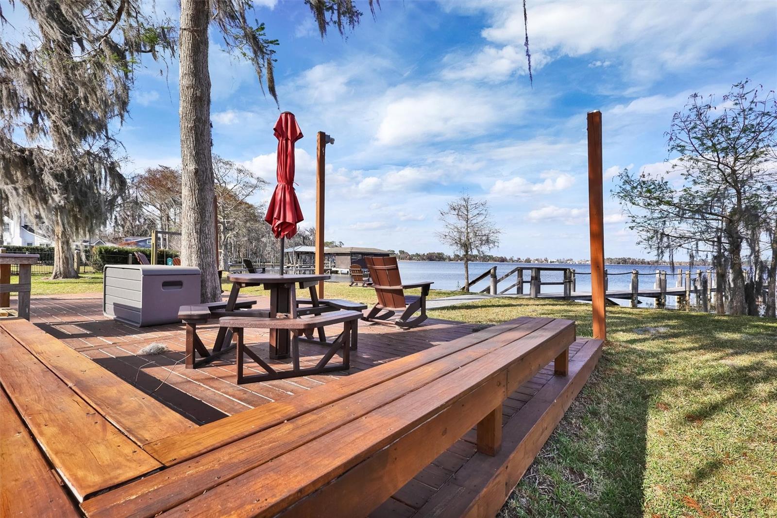
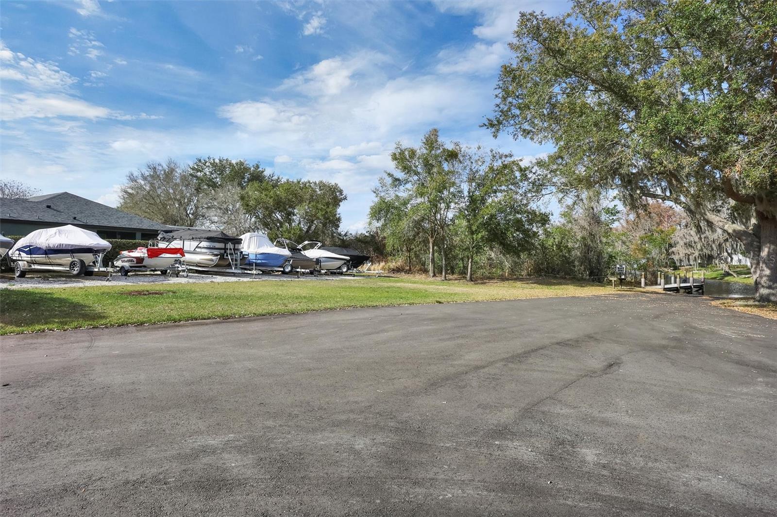
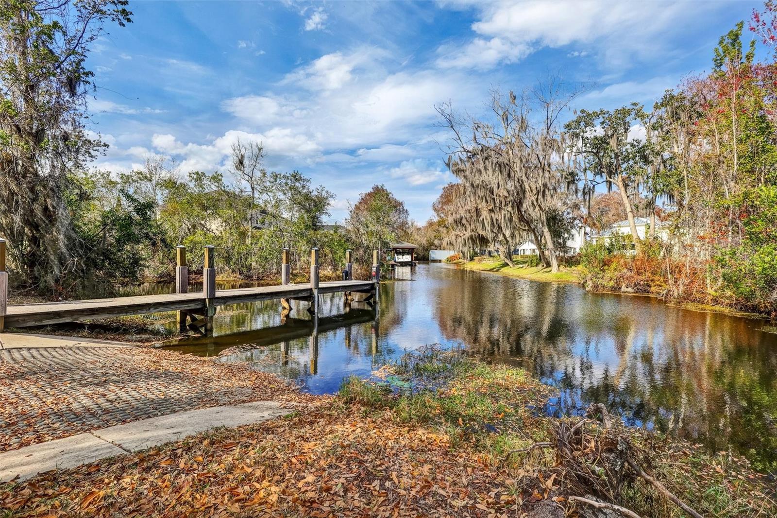
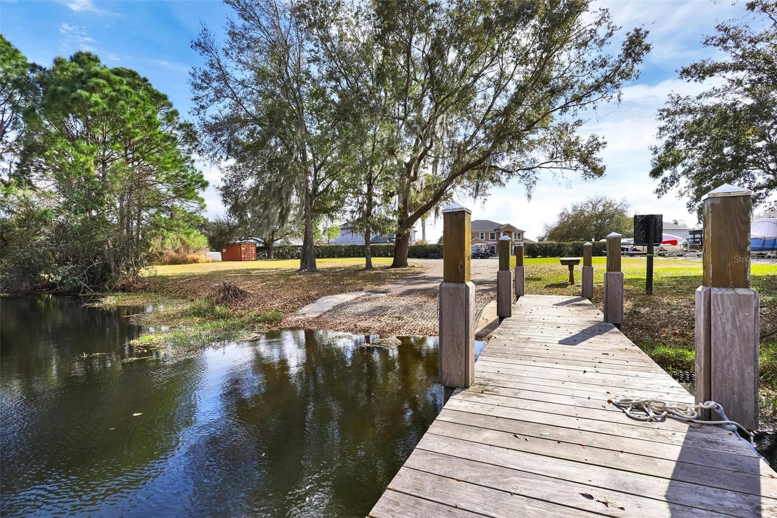
The lake front private community park has tons of room for summer events. The 90 ft fishing pier allows weekly parking for your boat on a first come basis. The sandy beach and swimming areas are a daily destination for the family plus all this resort living is behind the gates for safety. The Butler Chain of Lakes is known for the best spring fed water for fishing and all water sports. The famous Bird Island destination is a hot spot on the lakes for socializing.
Come walk this stunning home before it sells!!
Property Details
| Property Features | Property Features | |||
|---|---|---|---|---|
| MLS ID: | MFRO6411280 | Year Built: | 2001 | |
| Appliances: | Built-In Oven, Cooktop, Dishwasher, Disposal, Dryer, Electric Water Heater, Microwave, Range Hood, Refrigerator, Washer | Architectural Style: | Mediterranean | |
| Association Amenities: | Gated | Association Fee Includes: | Guard - 24 Hour, Maintenance Grounds, Private Road, Recreational Facilities | |
| Community Features: | Gated Community - Guard, Golf Carts OK, Irrigation-Reclaimed Water, Park, Sidewalks | Construction Materials: | Block, Stucco | |
| Cooling: | Central Air, Attic Fan | Country: | US | |
| County Or Parish: | Orange | Direction Faces: | Northeast | |
| Exterior Features: | Awning(s), French Doors, Garden, Lighting, Private Mailbox, Private Yard, Rain Gutters, Sidewalk, Sliding Doors, Storage | Fireplace Features: | Electric, Family Room, Insert | |
| Flooring: | Carpet, Ceramic Tile, Tile | Foundation Details: | Slab | |
| Furnished: | Negotiable | Green Energy Efficient: | Exposure/Shade, Insulation, Windows | |
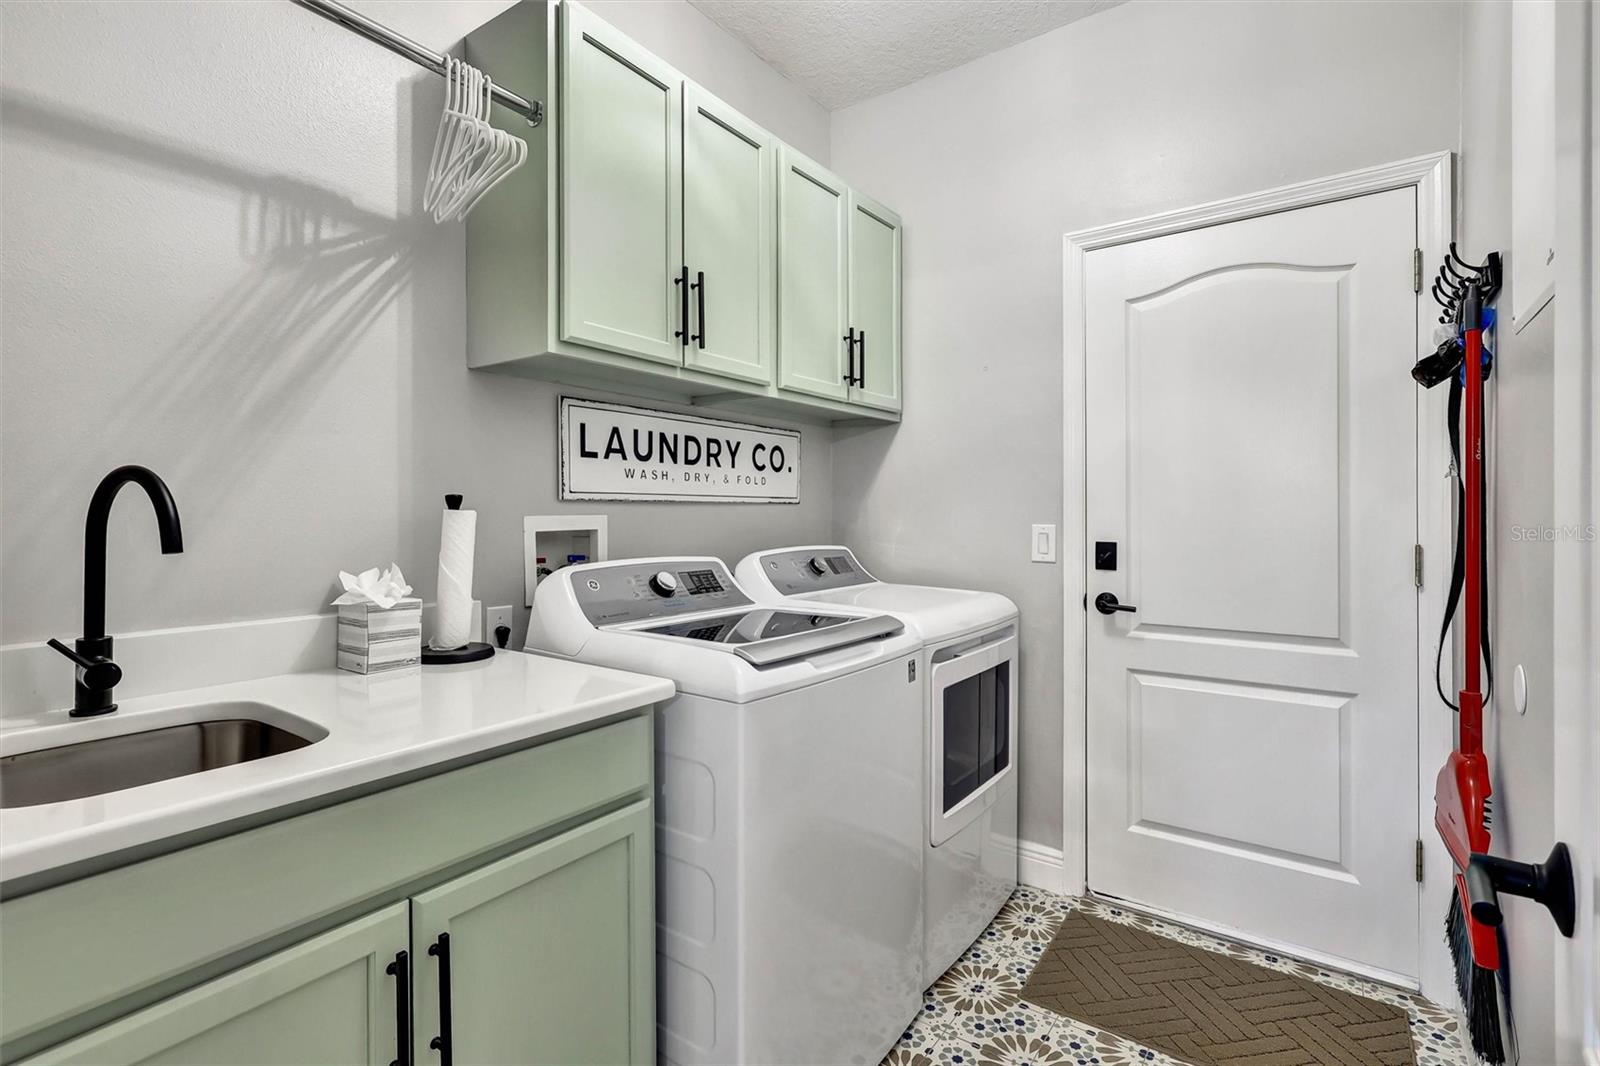
| Heating: | Central | Laundry Features: | Electric Dryer Hookup, Laundry Room, Washer Hookup | |
| Levels: | Two | Listing Agreement: | Exclusive Right To Sell | |
| Listing Terms: | Cash, Conventional, FHA, VA Loan | Lot Features: | Level, Sidewalk, Paved, Private | |
| Occupant Type: | Vacant | Other Equipment: | Irrigation Equipment, Private Yard | |
| Pets Allowed: | Cats OK, Dogs OK | Pool Features: | Gunite, Heated, In Ground, Lighting, Screen Enclosure, Tile | |
| Property Sub Type: | Single Family Residence | Property Type: | Residential | |
| Road Responsibility: | Private Maintained Road | Road Surface Type: | Asphalt | |
| Roof: | Shingle | Security Features: | Gated Community, Security Gate | |
| Sewer: | Private Sewer | Showing Requirements: | Sentri Lock Box, 24 Hour Notice, Appointment Only | |
| Spa Features: | Heated, In Ground | Special Listing Conditions: | None | |
| Standard Status: | Active | State Or Province: | FL | |
| Utilities: | BB/HS Internet Available, Electricity Connected, Fiber Optics, Fire Hydrant, Propane, Public, Water Available, Water Connected | View: | Pool, Water | |
| Water Source: | Public | Waterfront Features: | Pond | |
| Window Features: | Skylight(s), Double Pane Windows, Drapes, ENERGY STAR Qualified Windows, Insulated Windows, Low-Emissivity Windows, Shades, Shutters, Solar Screens, Tinted Windows, Window Treatments | |||
| Rooms | Rooms | |||
|---|---|---|---|---|
| Living Room: | 12x15 ft | Dining Room: | 15x12 ft | |
| Great Room: | 20x18 ft | Kitchen: | 12x22 ft | |
| Dinette: | 10x12 ft | Primary Bedroom: | 16x20 ft | |
| Primary Bathroom: | 14x15 ft | Bedroom 2: | 13x15 ft | |
| Bathroom 2: | 12x12 ft | Bedroom 3: | 13x14 ft | |
| Bathroom 3: | 8x12 ft | Bedroom 4: | 13x14 ft | |
| Loft: | 18x22 ft | |||
We love to hear from you