


4875 CALASANS AVE, ST CLOUD, FL, 34771
$475,000
Residential
|
Bedrooms
3
|
Bathrooms
2
|
Living Area
1,985 Sqft
|
Lot Size
11,064 Sqft
|
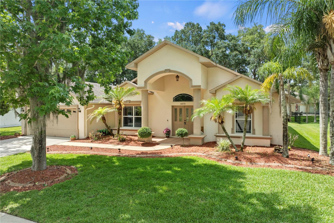
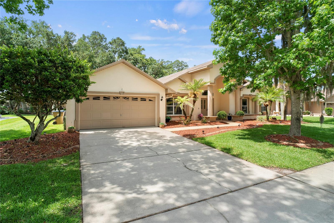
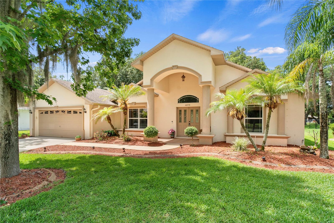
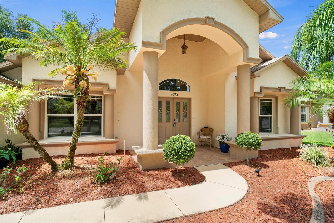
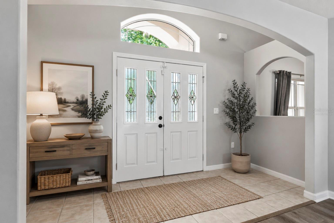
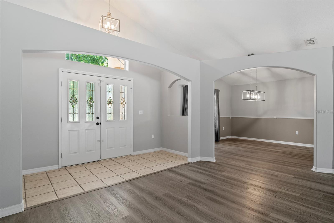
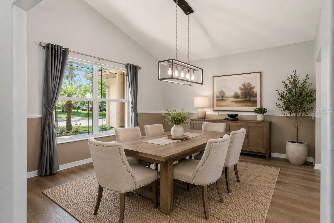
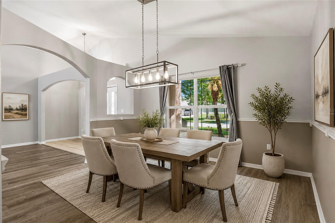
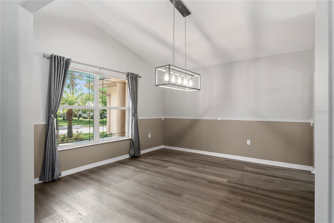
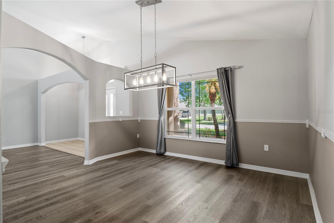
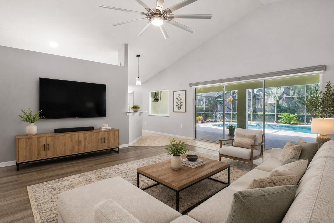
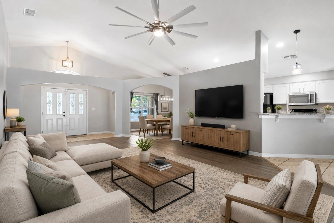
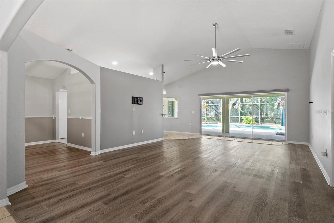
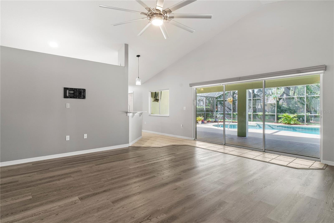
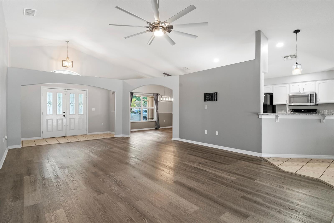
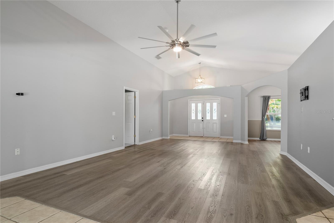
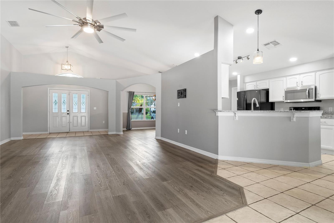
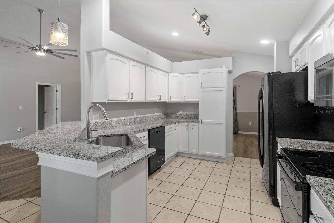
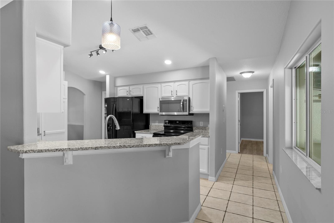
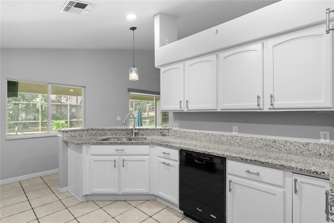
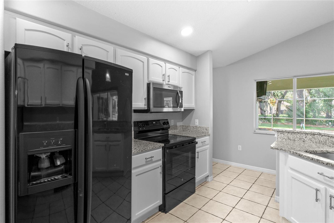
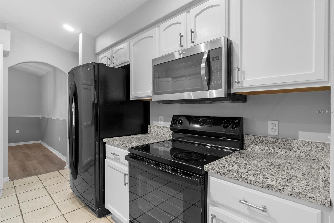
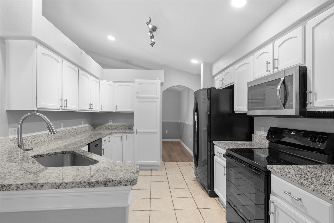
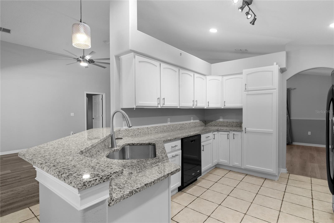
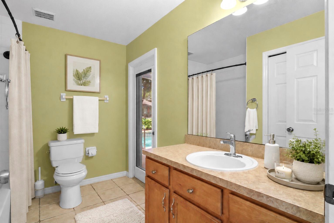
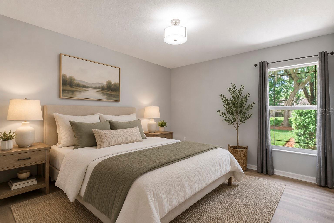
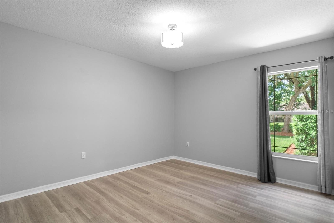
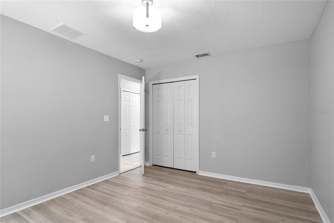
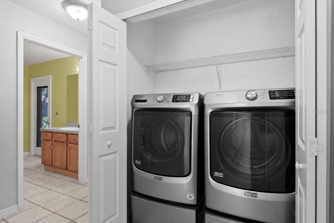
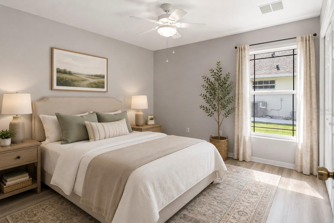
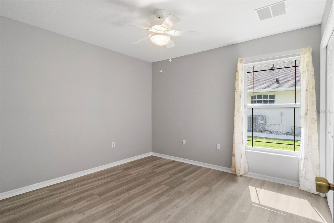
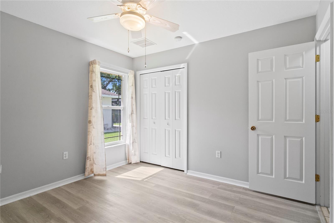
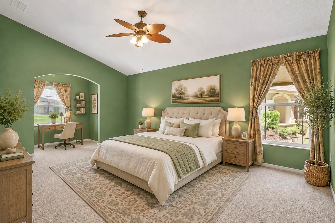
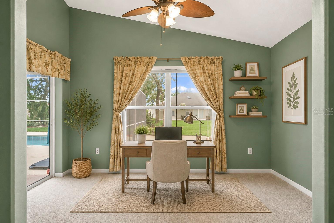
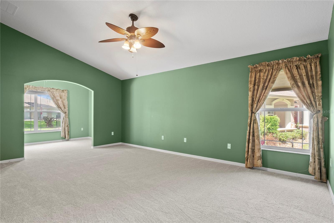
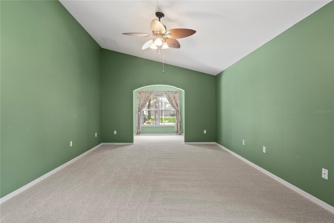
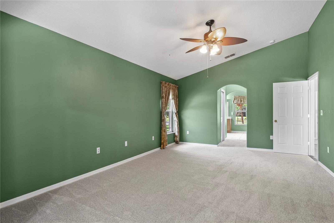
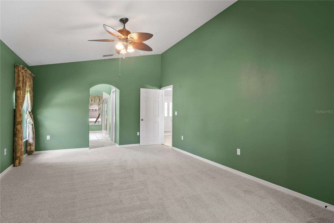
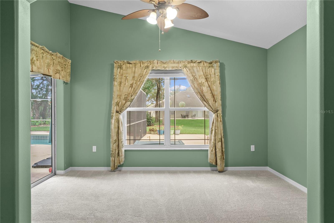
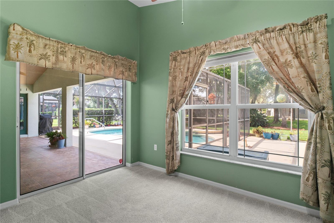
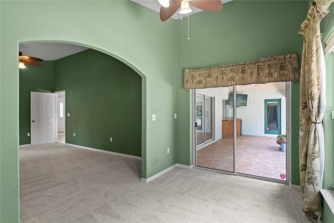
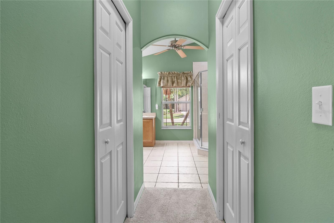
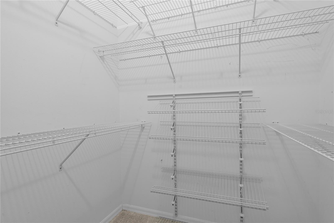
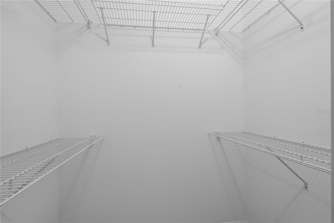
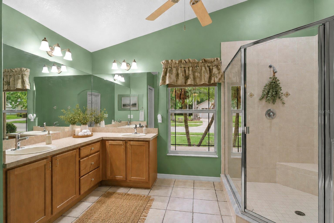
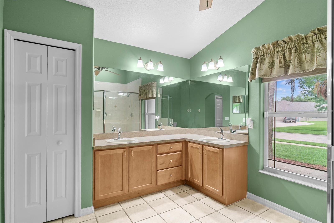
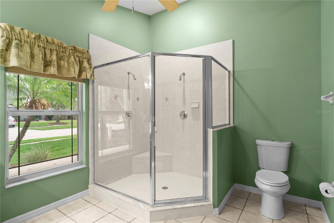
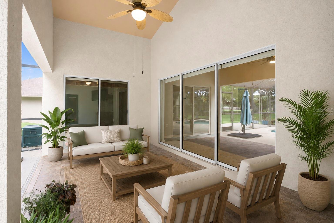
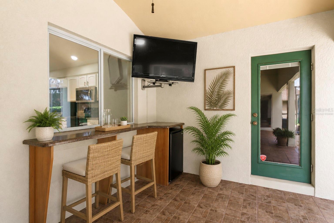
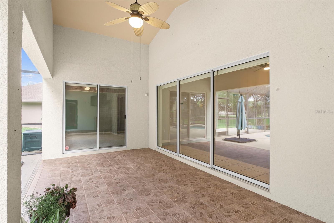
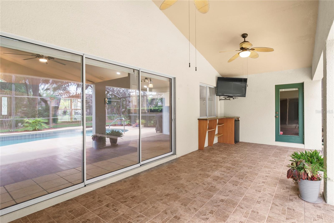
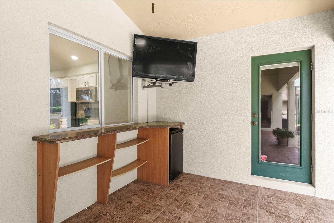
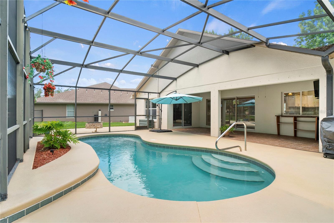
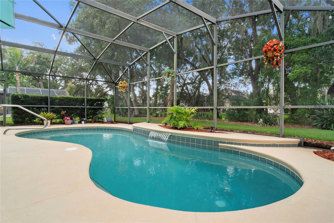
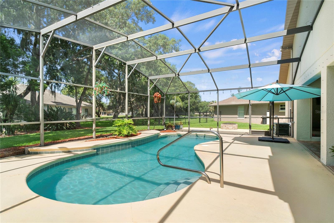
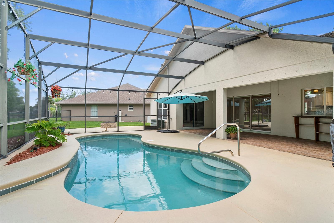
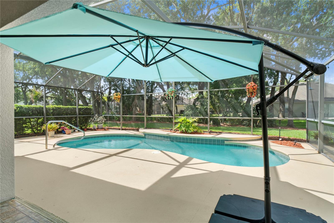
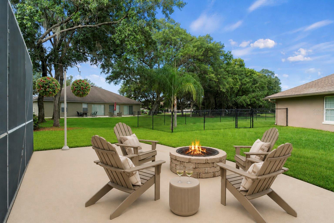
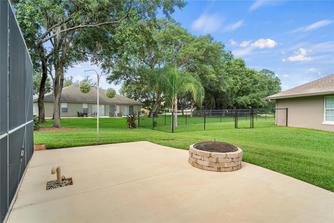
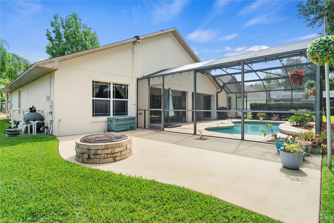
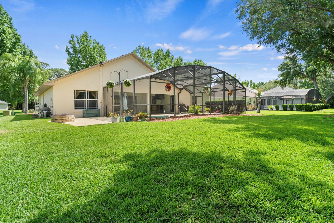
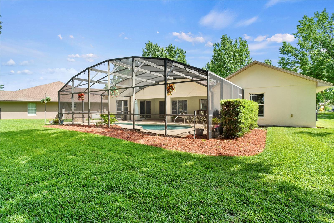
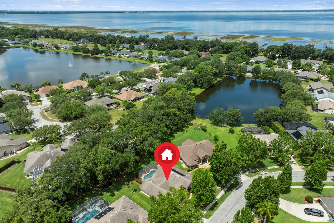
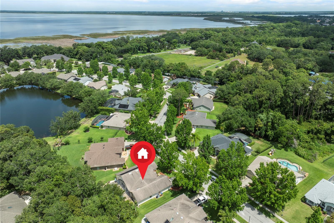
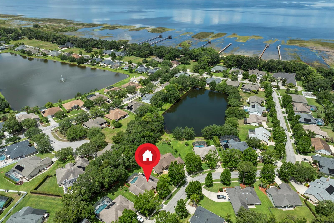
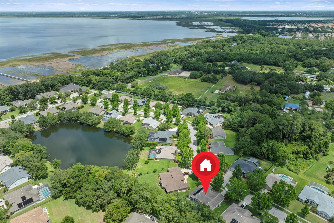
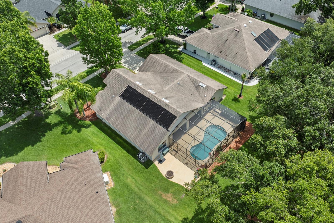
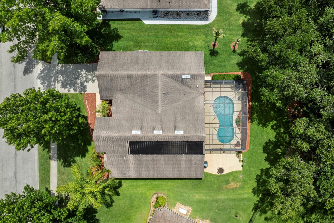
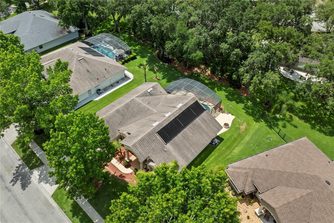
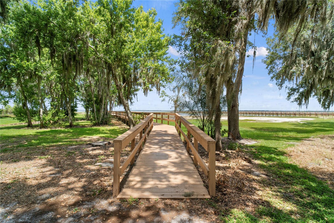
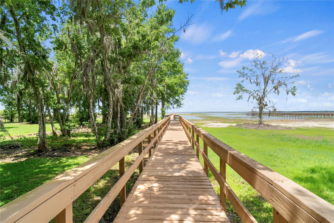
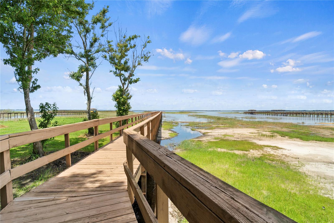
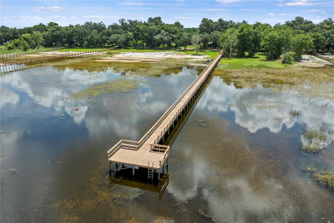
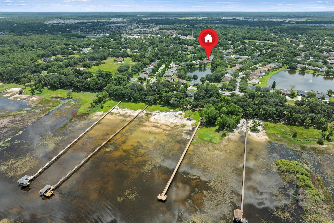
One or more photo(s) has been virtually staged. Welcome to the kind of Florida living people scroll Zillow for at midnight. This beautifully maintained 3 bedroom, 2 bathroom pool home is tucked inside a gated community and checks every box for the lifestyle upgrade you've been waiting for. With nearly 2000 square feet of living space this home brings together comfort, function and that indoor-outdoor vibe everyone wants in Florida. From the moment you walk in the vaulted ceilings make the entire space feel open, airy and full of natural light. The oversized primary suite feels like its own private retreat, giving you plenty of room to unwind after a long day. The brand new stainmaster carpeting will keep it cozy for many years to come. The layout offers both casual and formal living spaces, including a formal dining room perfect for hosting holidays, dinner parties, or your next charcuterie night with friends. The kitchen features top of the line appliances, granite countertops and flows seamlessly into the main living areas so nobody misses out on the conversation. Even better? All appliances convey, making move-in day that much easier. Step outside and this is where the Florida magic really happens. The screened pool enclosure with a freshly painted pool deck plus solar heat and covered lanai create the perfect setup for morning coffee, summer cookouts, football Saturdays or late night swims without the bug bites. Whether you love entertaining or just want your own private oasis, this backyard delivers. The two car garage gives you plenty of storage for vehicles, golf clubs, gym equipment, paddleboards or all the Costco runs. The custom mesh hurricane impact screens will stay. And the location? Even better. Residents enjoy community access to East Lake Toho including a community dock where you can soak in lake views, launch into a relaxing day on the water or simply enjoy those iconic Florida sunsets., This home gives you the best mix of peaceful gated community living while still being close to shopping, dining and everything Central Florida has to offer. If you've been searching for a pool home with character, space and lifestyle perks that actually matter, this one might be the main character energy you've been waiting for.
Property Details
| Property Features | Property Features | |||
|---|---|---|---|---|
| MLS ID: | MFRO6411296 | Year Built: | 2004 | |
| Appliances: | Dishwasher, Dryer, Freezer, Microwave, Range, Refrigerator, Washer | Architectural Style: | Contemporary, Traditional | |
| Community Features: | Association Recreation - Owned, Community Mailbox, Deed Restrictions, Gated Community - No Guard, Park, Playground, Sidewalks, Street Lights | Construction Materials: | Concrete | |
| Cooling: | Central Air | Country: | US | |
| County Or Parish: | Osceola | Direction Faces: | North | |
| Exterior Features: | Sidewalk, Sliding Doors | Flooring: | Carpet, Ceramic Tile, Vinyl | |
| Foundation Details: | Slab | Furnished: | Unfurnished | |
| Heating: | Central, Electric | Laundry Features: | Laundry Room | |
| Levels: | One | Listing Agreement: | Exclusive Right To Sell | |
| Listing Terms: | Cash, Conventional, FHA, VA Loan | Lot Features: | Landscaped, Sidewalk, Paved | |
| Occupant Type: | Vacant | Other Equipment: | Irrigation Equipment | |
| Parking Features: | Driveway, Garage Door Opener | Patio And Porch Features: | Deck, Enclosed, Rear Porch, Screened | |
| Pets Allowed: | Yes | Pool Features: | Gunite, Heated, In Ground, Solar Heat | |
| Property Sub Type: | Single Family Residence | Property Type: | Residential | |
| Road Surface Type: | Asphalt | Roof: | Shingle | |
| Security Features: | Gated Community, Security System, Security System Owned, Smoke Detector(s) | Sewer: | Public Sewer | |
| Showing Requirements: | Combination Lock Box | Special Listing Conditions: | None | |
| Standard Status: | Active | State Or Province: | FL | |
| Utilities: | BB/HS Internet Available, Cable Connected, Electricity Connected, Public, Sewer Connected | Vegetation: | Mature Landscaping, Trees/Landscaped | |
| View: | Trees/Woods | Water Source: | Public | |
| Rooms | Rooms | |||
|---|---|---|---|---|
| Great Room: | 16.1x24.6 ft | Bedroom 3: | 11.2x13.9 ft | |
| Bedroom 2: | 11.2x10.11 ft | Primary Bedroom: | 13.6x25.8 ft | |
| Dining Room: | 13.9x12.1 ft | Kitchen: | 11.2x13.3 ft | |
| Primary Bathroom: | 13.6x9.1 ft | Foyer: | 12.2x4.9 ft | |
We love to hear from you