


3417 PERSHING AVE, ORLANDO, FL, 32812
$619,000
Residential
|
Bedrooms
4
|
Bathrooms
2
|
Living Area
2,526 Sqft
|
Lot Size
18,761 Sqft
|
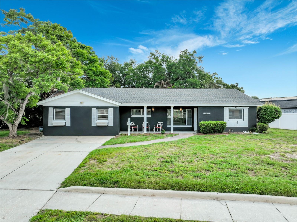
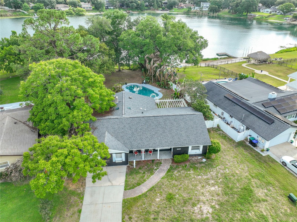
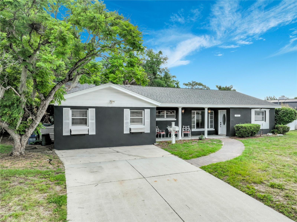
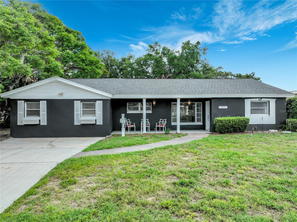
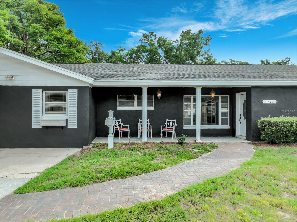
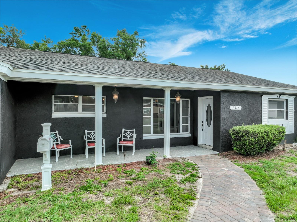
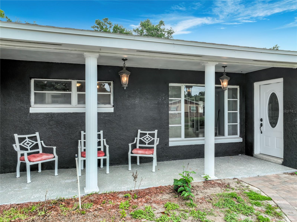
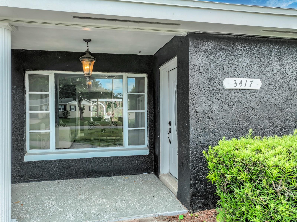
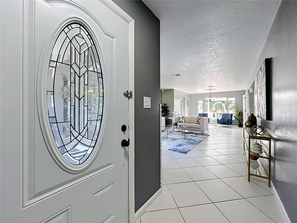
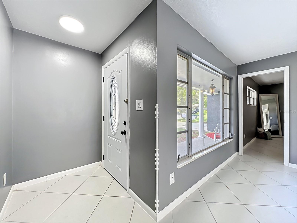
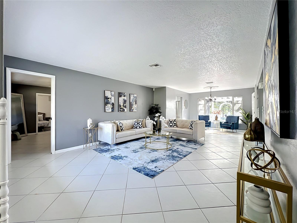
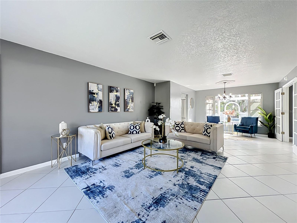
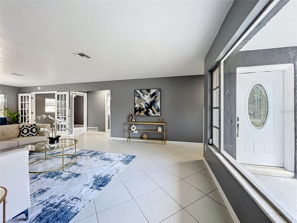
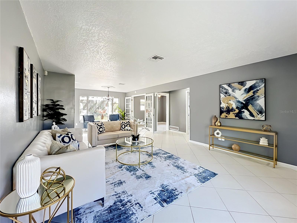
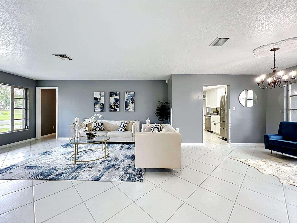
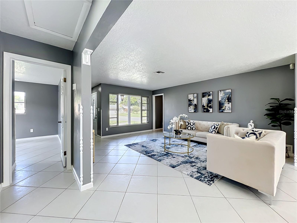
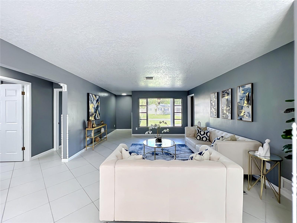
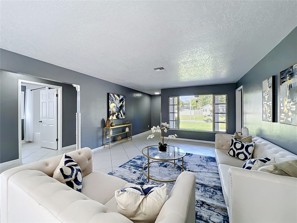
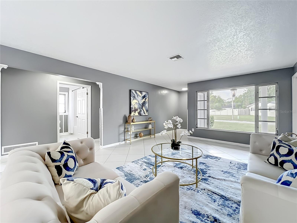
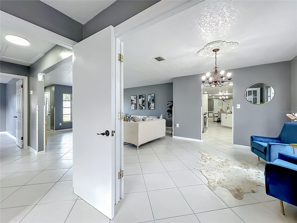
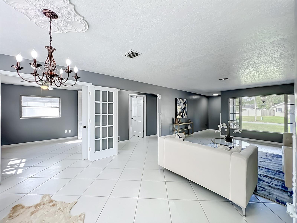
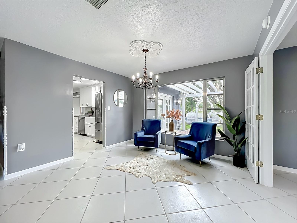
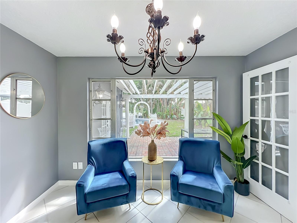
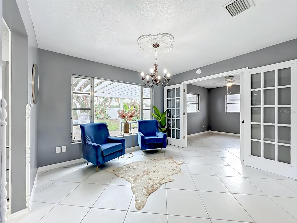
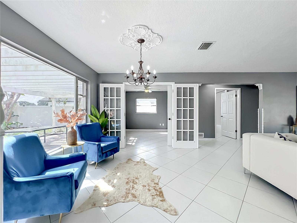
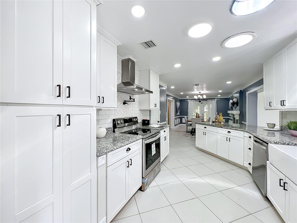
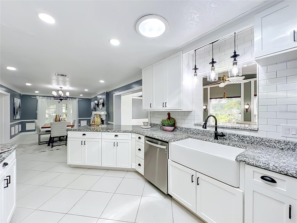
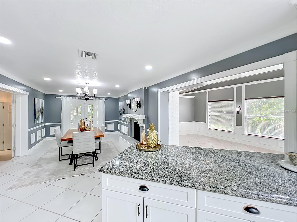
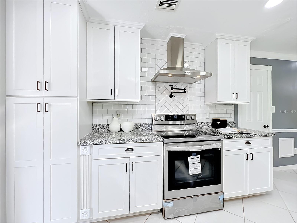
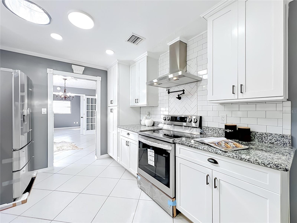
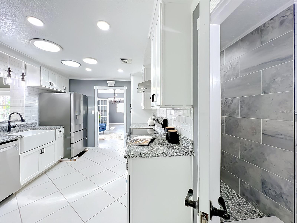
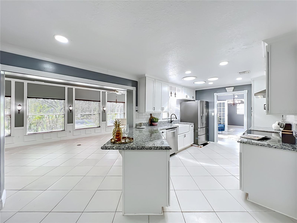
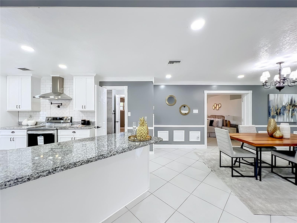
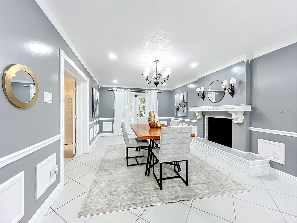
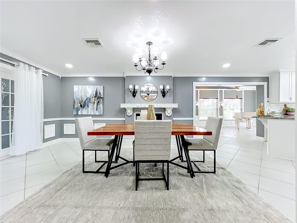
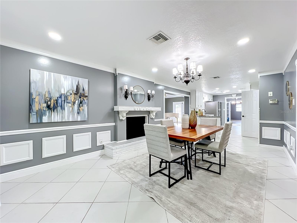
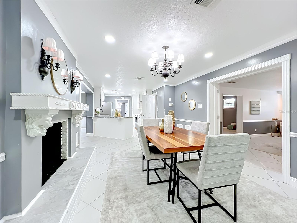
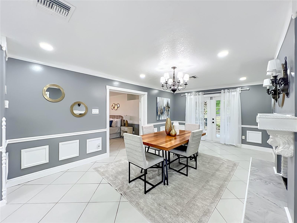
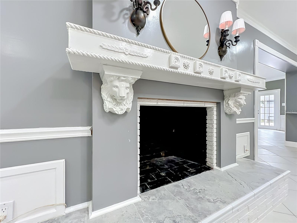
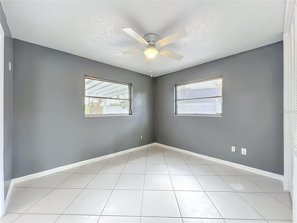
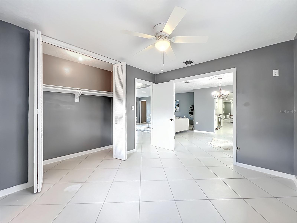
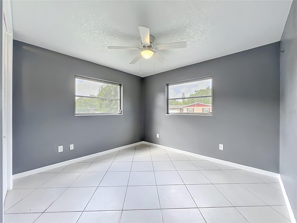
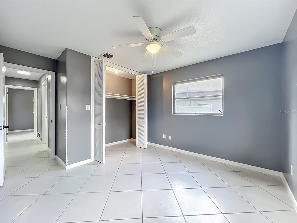
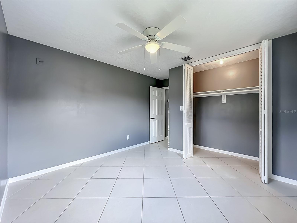
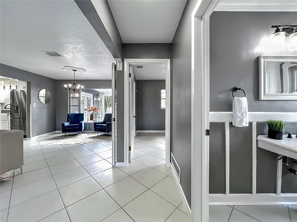
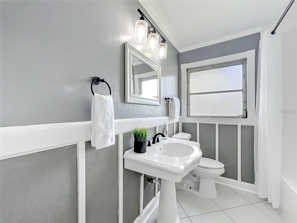
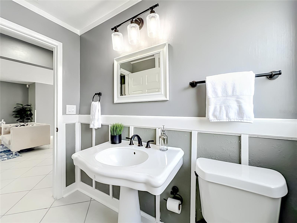
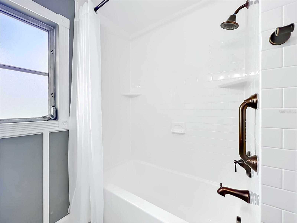
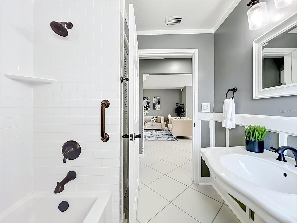
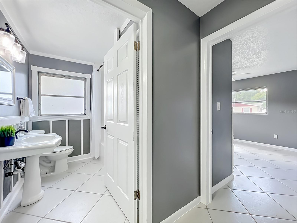
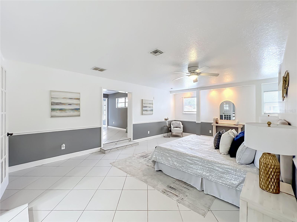
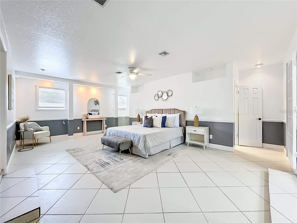
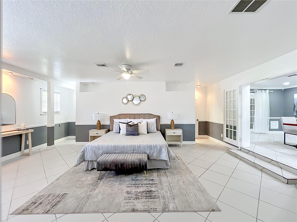
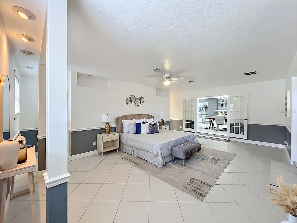
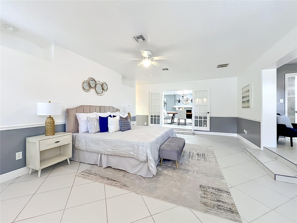
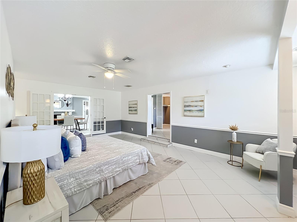
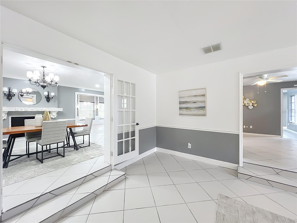
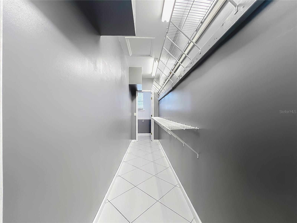
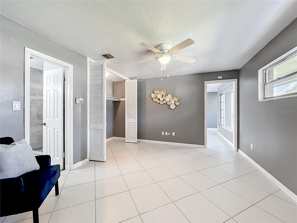
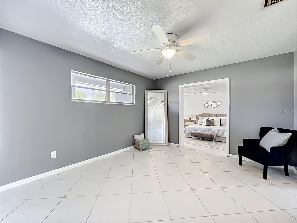
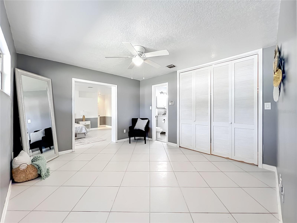
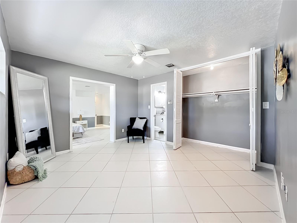
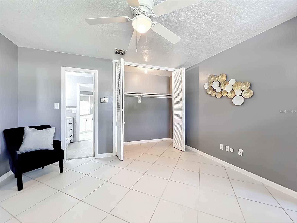
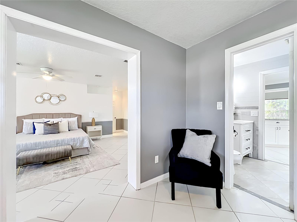
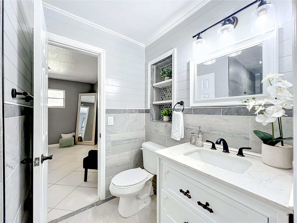
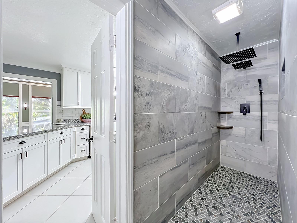
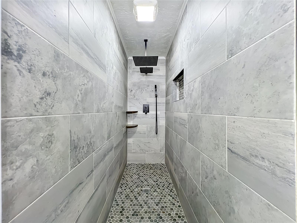
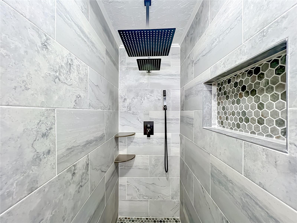
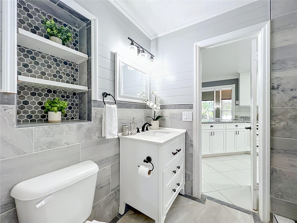
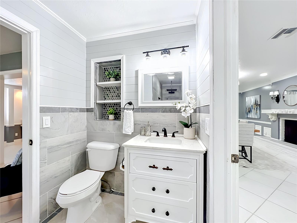
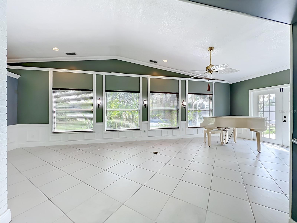
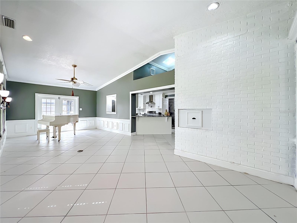
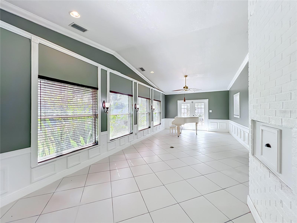
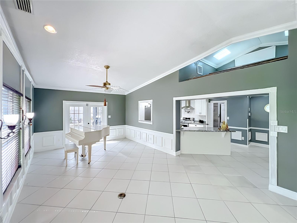
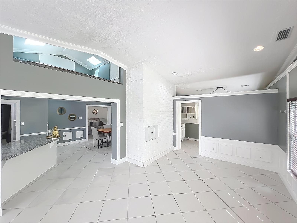
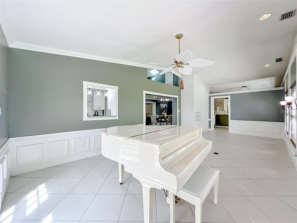
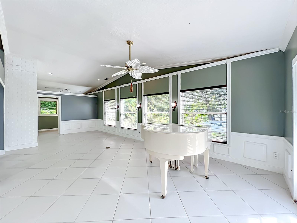
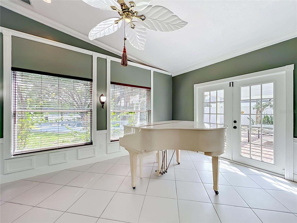
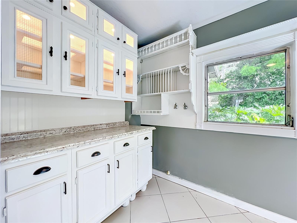
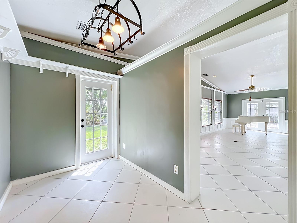
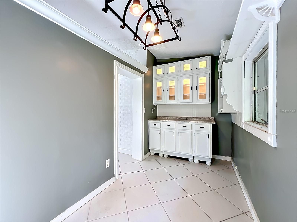
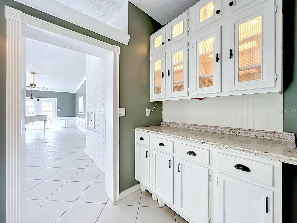
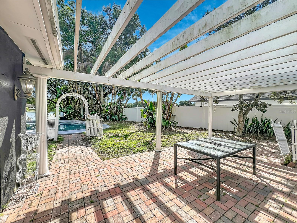
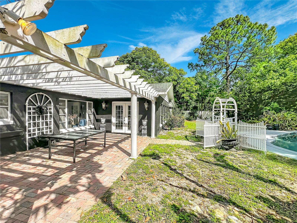
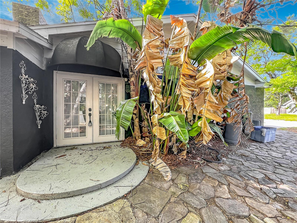
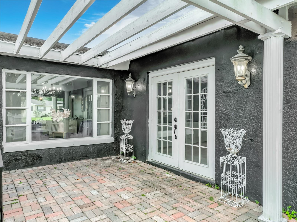
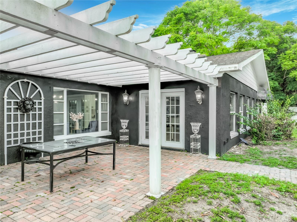
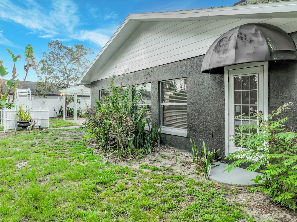
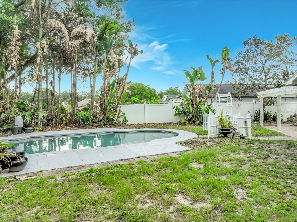
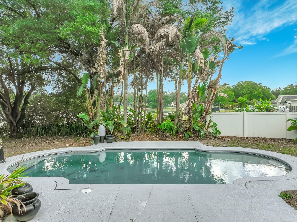
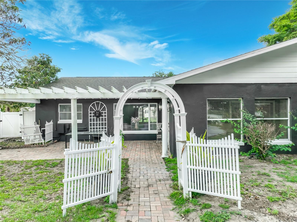
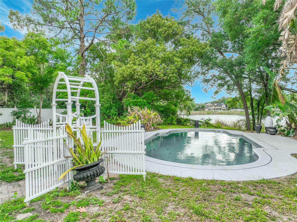
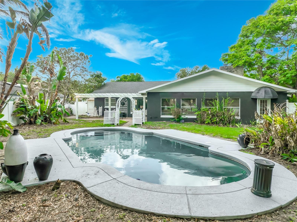
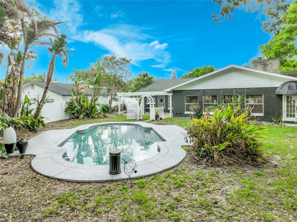
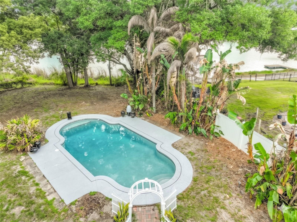
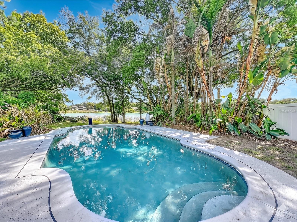
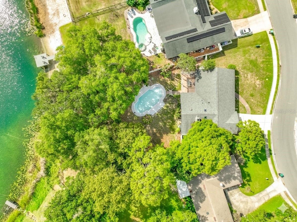
One or more photo(s) has been virtually staged. Welcome to 3417 Pershing Ave, a spacious 4-bedroom, 2-bath home located in the desirable Conway area of Orlando. This beautiful home sits on nearly half an acre, has been well-maintained and offers over 2,500 square feet of living space with a functional and inviting layout. The home features a bright and oversized family room with a cozy wood-burning fireplace and an adjacent indoor grill, perfect for relaxing and entertaining guests. The remodeled kitchen has brand-new appliances, waterfall granite countertops, a stylish pot filler, and opens to the main living area for seamless flow. Throughout the home, you'll find elegant Italian ceramic tile flooring and new lighting fixtures that elevate the space. The luxurious primary bath includes an 8-foot shower with multiple shower heads, and a new tankless water heater ensures energy efficiency. Step outside to a private backyard oasis complete with mature landscaping, a pergola with pavers and a lion's head fountain, and a large 9-foot-deep, 22' x 44' pool with new equipment—ideal for enjoying the Florida lifestyle. Additional highlights include a newer roof, fire-rated interior walls, UNDERGROUND POWER and close proximity to schools, parks, dining, and shopping. This charming home offers timeless appeal and an exceptional opportunity to enjoy space, comfort, and convenience in one of Orlando’s most sought after neighborhoods.
Property Details
| Property Features | Property Features | |||
|---|---|---|---|---|
| MLS ID: | MFRO6411320 | Year Built: | 1963 | |
| Appliances: | Dishwasher, Disposal, Ice Maker, Range, Range Hood, Refrigerator, Tankless Water Heater | Architectural Style: | Mid-Century Modern | |
| Community Features: | Street Lights | Construction Materials: | Block, Stucco | |
| Cooling: | Central Air | Country: | US | |
| County Or Parish: | Orange | Direction Faces: | Southwest | |
| Exterior Features: | French Doors, Private Mailbox, Sidewalk | Fencing: | Vinyl | |
| Fireplace Features: | Wood Burning | Flooring: | Tile | |
| Foundation Details: | Slab | Furnished: | Unfurnished | |
| Heating: | Central | Laundry Features: | Inside, Outside | |
| Levels: | One | Listing Agreement: | Exclusive Right To Sell | |
| Listing Terms: | Cash, Conventional, FHA, VA Loan | Lot Features: | In County, Sidewalk, Paved | |
| Occupant Type: | Vacant | Parking Features: | Driveway | |
| Patio And Porch Features: | Covered, Front Porch, Patio | Pets Allowed: | Yes | |
| Pool Features: | Gunite, In Ground | Possession: | Close Of Escrow | |
| Property Condition: | Completed | Property Sub Type: | Single Family Residence | |
| Property Type: | Residential | Road Responsibility: | Public Maintained Road | |
| Road Surface Type: | Paved | Roof: | Shingle | |
| Sewer: | Septic Tank | Showing Requirements: | Combination Lock Box | |
| Special Listing Conditions: | None | Standard Status: | Active | |
| State Or Province: | FL | Utilities: | Electricity Connected, Underground Utilities, Water Connected | |
| View: | Pool, Water | Water Source: | Public | |
| Waterfront Features: | Lake Front | Window Features: | Skylight(s), Blinds | |
| Rooms | Rooms | |||
|---|---|---|---|---|
| Primary Bedroom: | 21x33 ft | Family Room: | 13x29 ft | |
| Kitchen: | 10x11 ft | Living Room: | 18x14 ft | |
| Bedroom 2: | Bedroom 3: | 13x11 ft | ||
| Bedroom 4: | 13x11 ft | Dining Room: | 10x11 ft | |
We love to hear from you