


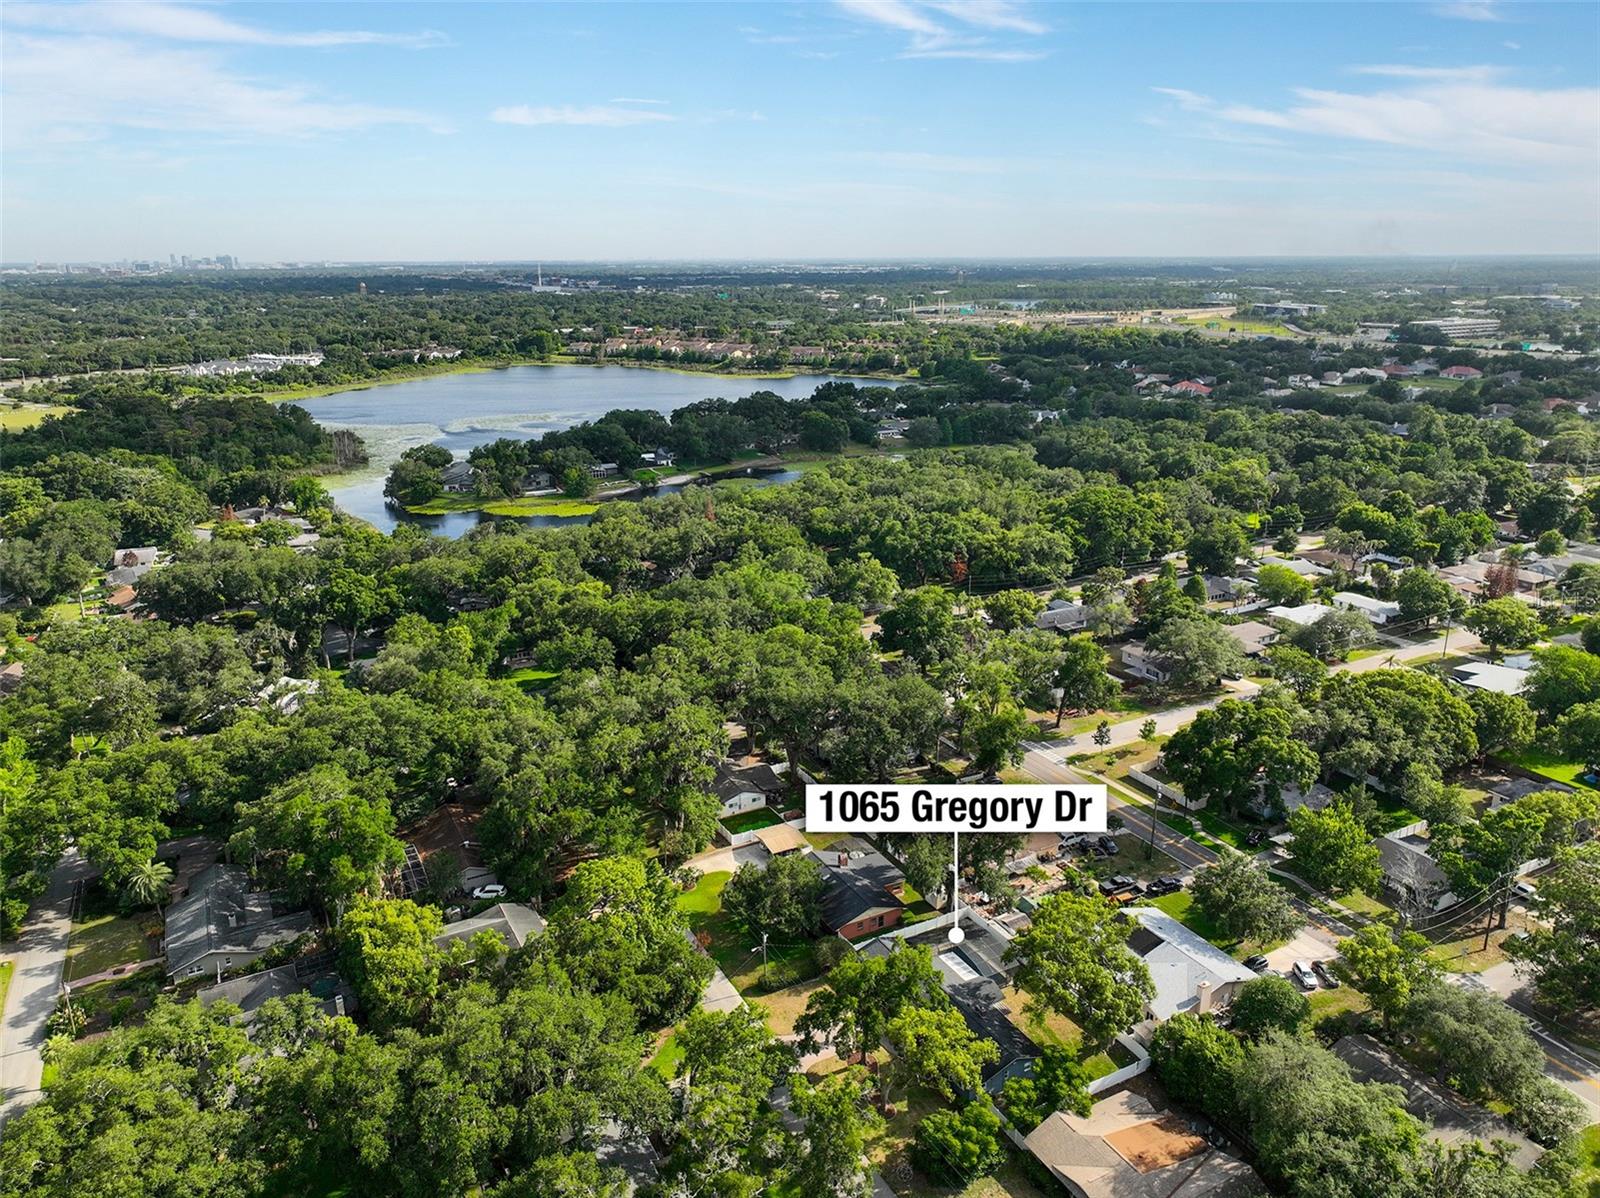
1065 GREGORY DR, MAITLAND, FL, 32751
$519,000
Residential
|
Bedrooms
4
|
Bathrooms
2
|
Living Area
1,929 Sqft
|
Lot Size
12,371 Sqft
|
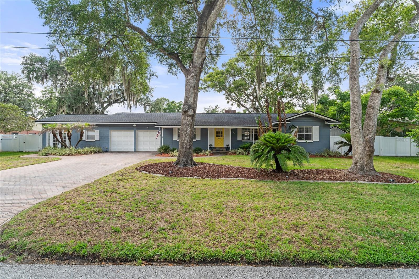
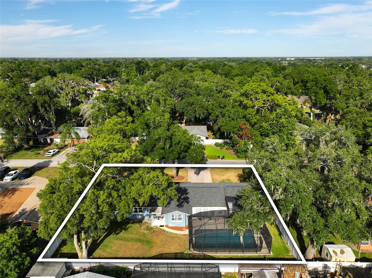
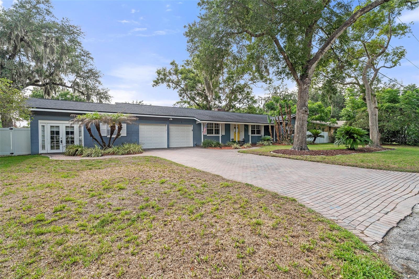
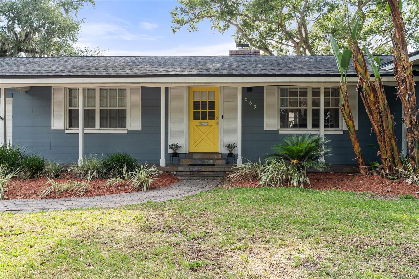
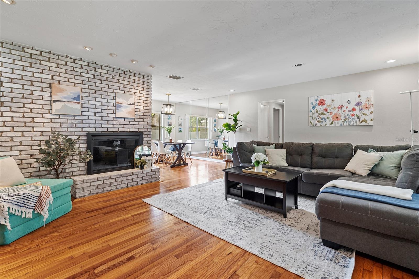
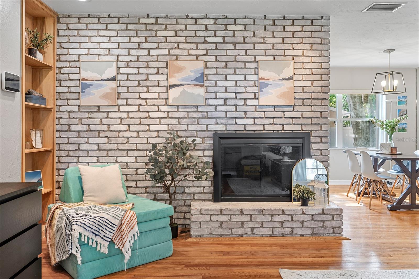
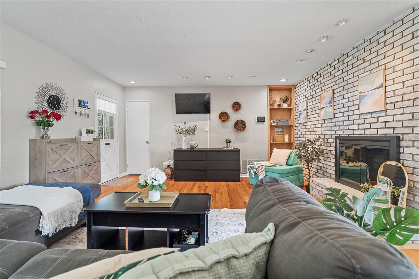
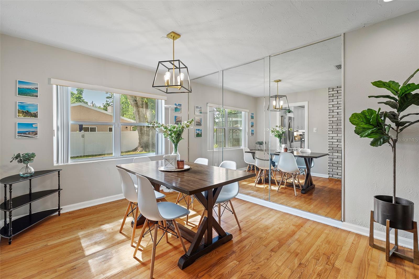
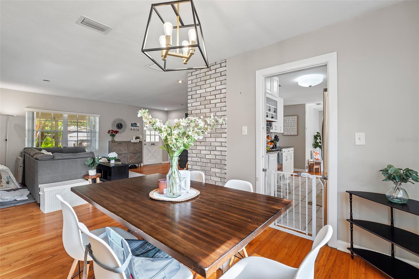
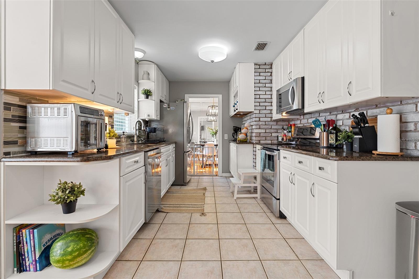
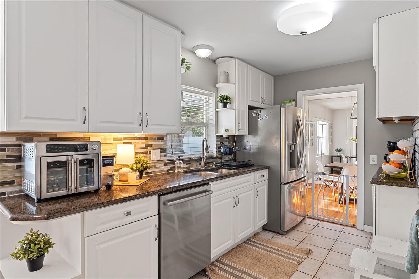
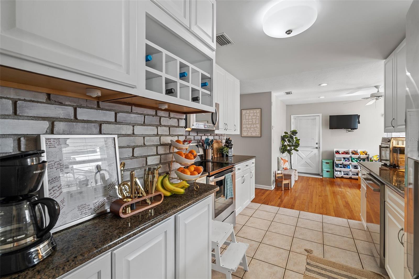
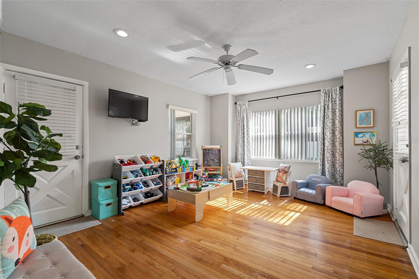
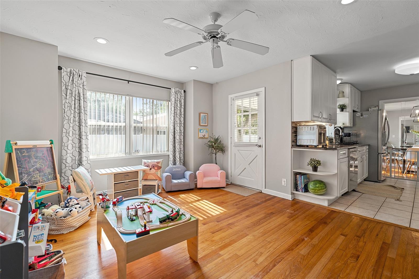
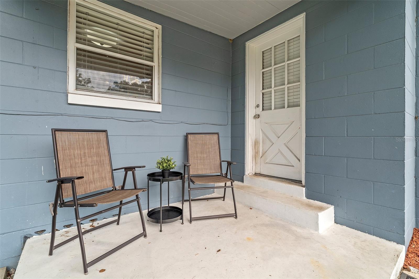
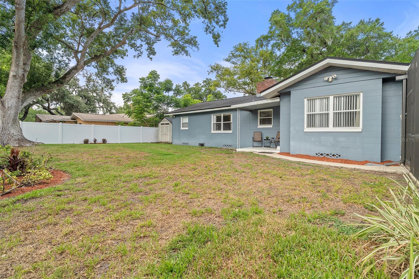
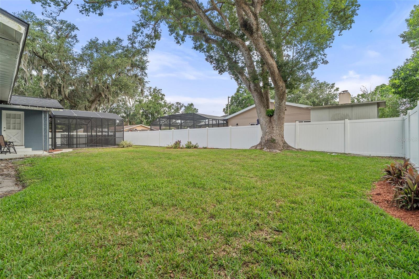
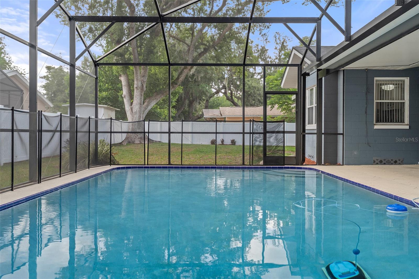
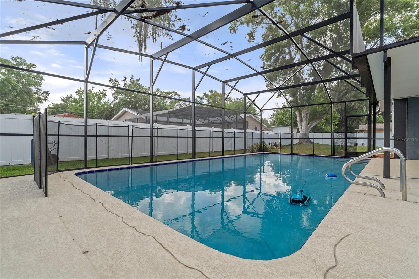
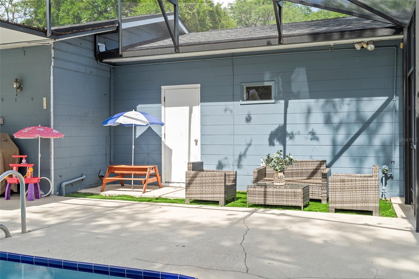
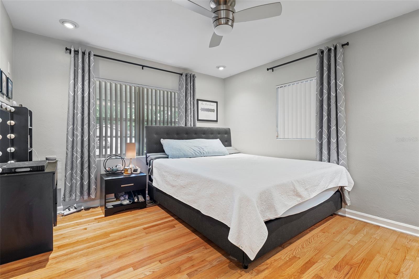
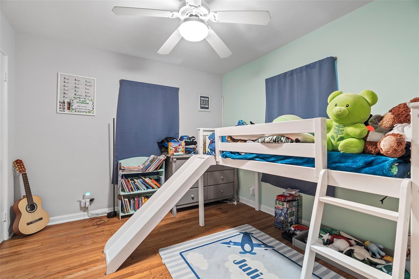
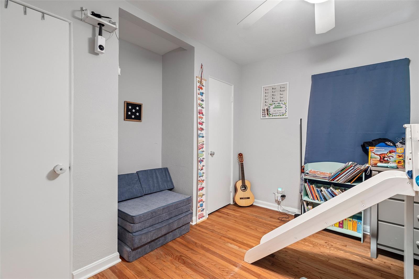
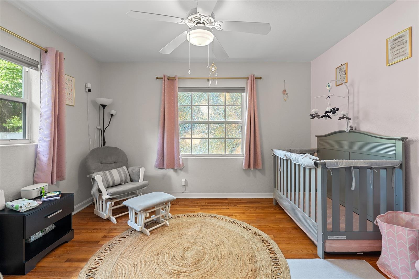
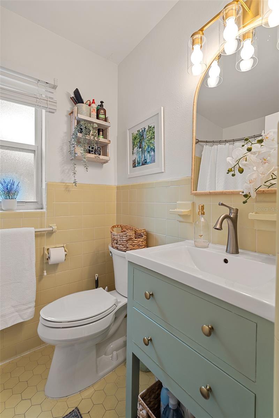
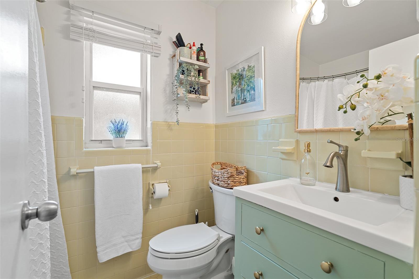
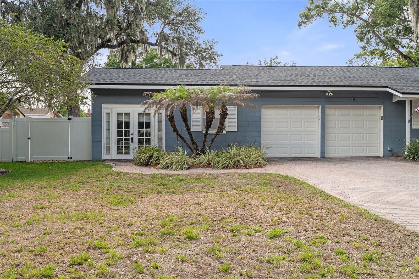
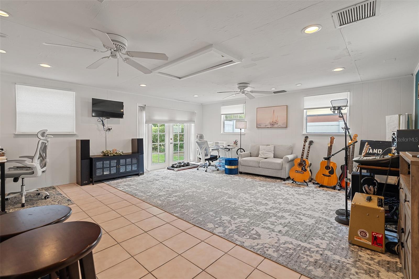
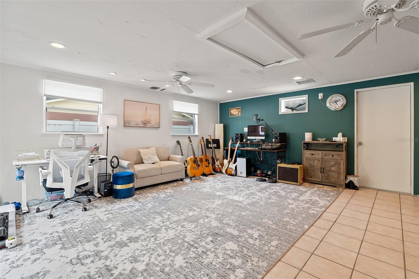
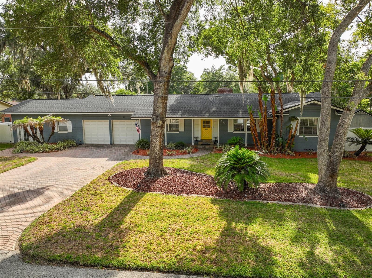
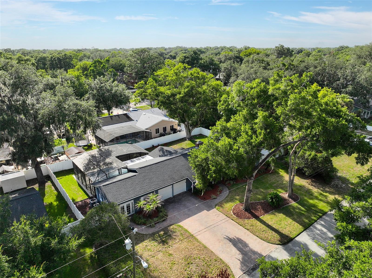
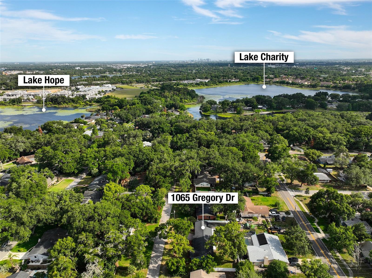
VIDEO/VIRTUAL TOUR AVAILABLE! This Maitland pool home on over a ¼ acre offers something rare: a spacious 4th room addition with its own separate entrance in driveway and it's own rear door access to the pool! Use it as a home office, creative studio, home gym, income-producing suite, or dedicated learning space — with no HOA to answer to. The main house features 3 bed/2bath and 2 separate living areas with a split bedroom floor plan. The cozy fireplace and hardwood floors makes it feel like home. The oversized rectangular pool and deck were recently resurfaced and a screen enclosure was added to make maintenance a breeze. There’s still plenty of backyard space to enjoy on the huge 0.28 acre lot equipped with a white vinyl fence and storage shed. Minutes from excellent Maitland private schools and the Winter Park private school corridor, you’ll love the area! It’s close to Trader Joe’s, Winter Park Shopping & Dining, Audubon Center for Birds of Prey, Maitland Art Center, Lake Lily Park, and Enzian Theater. The RDV Sportsplex Athletic Club — with 400+ monthly classes — is an incredible convenience as well! Highway I-4 is close by and the SunRail Maitland Station is only 1 mile away, making downtown Orlando just 24 min commute on the Sunrail. Downtown Maitland is walkable with acclaimed restaurants anchored by a weekly Farmers' Market and the annual Jazz & Blues Festival. Roof is 2020, and water heater is brand new 2026. To see more of the house, WATCH THE VIDEO/VIRTUAL TOUR!
Property Details
| Property Features | Property Features | |||
|---|---|---|---|---|
| MLS ID: | MFRO6411336 | Year Built: | 1958 | |
| Appliances: | Dishwasher, Dryer, Microwave, Range, Refrigerator, Washer | Architectural Style: | Florida, Ranch | |
| Construction Materials: | Block, Stucco | Cooling: | Central Air | |
| Country: | US | County Or Parish: | Seminole | |
| Direction Faces: | East | Exterior Features: | French Doors, Storage | |
| Fencing: | Vinyl | Fireplace Features: | Living Room, Wood Burning | |
| Flooring: | Tile, Wood | Foundation Details: | Crawlspace | |
| Furnished: | Unfurnished | Heating: | Central | |
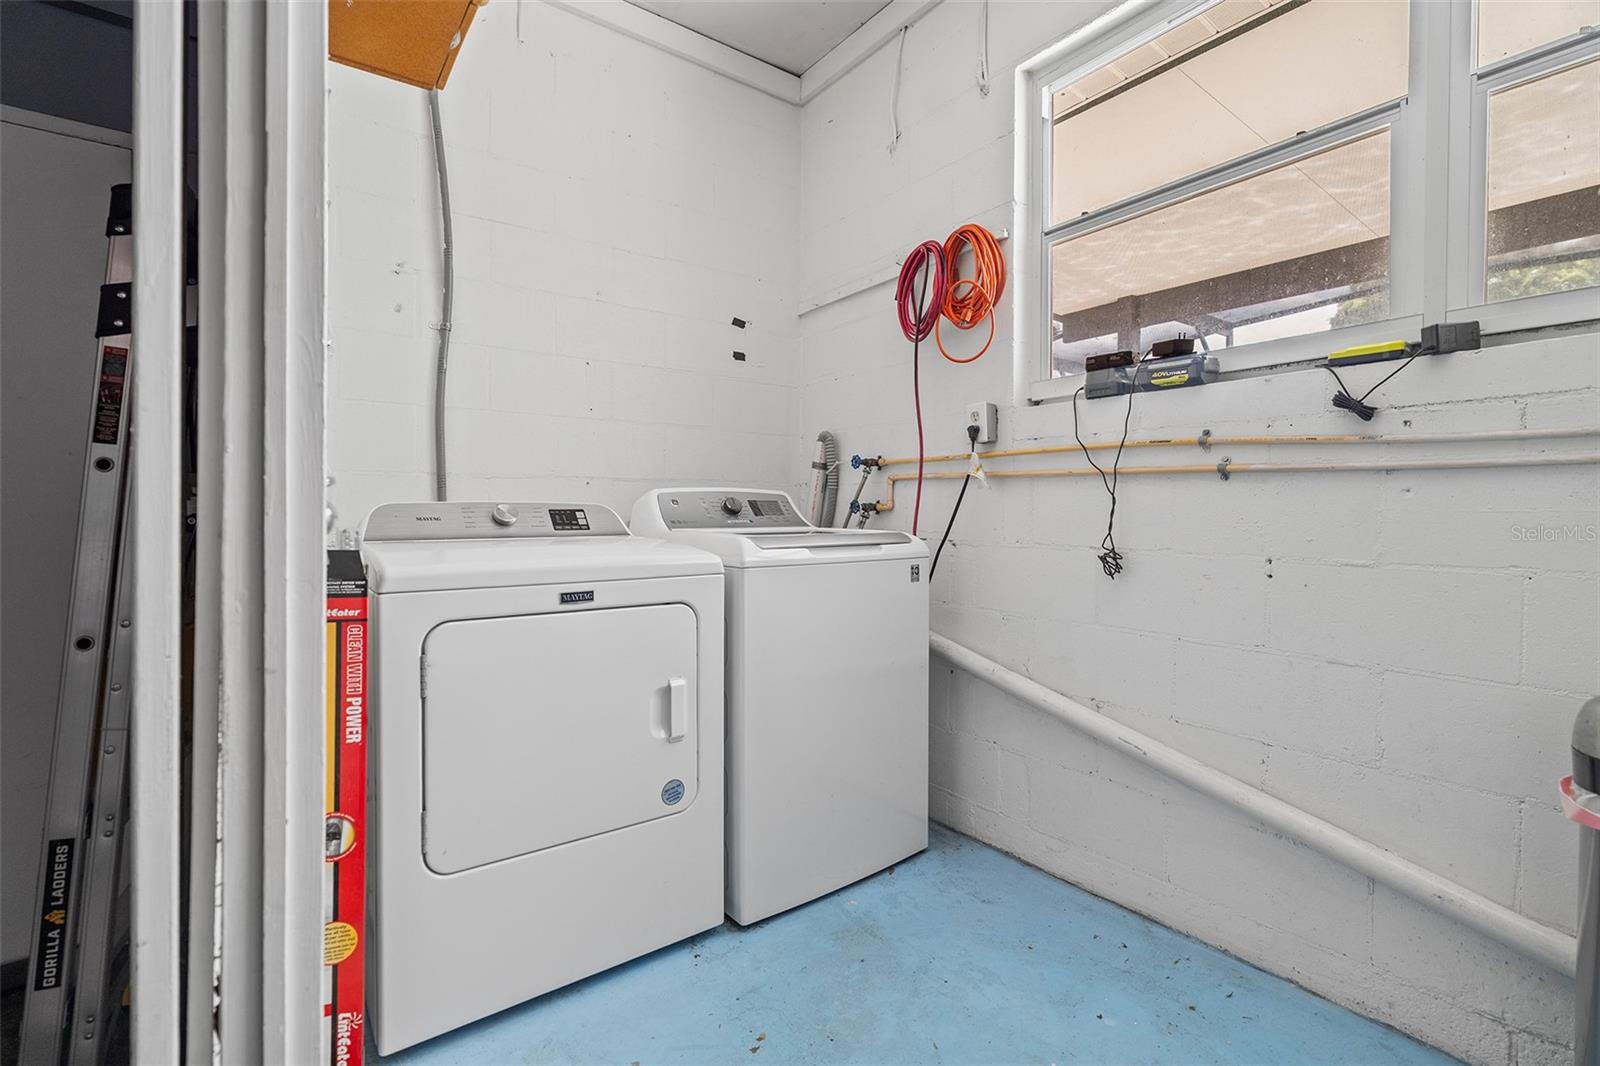
| Laundry Features: | In Garage, Laundry Room | Levels: | One | |
| Listing Agreement: | Exclusive Right To Sell | Listing Terms: | Cash, Conventional, FHA | |
| Lock Box Type: | SentriLock | Lot Features: | Paved | |
| Occupant Type: | Owner | Other Equipment: | Irrigation Equipment | |
| Other Structures: | Shed(s), Storage | Parking Features: | Driveway | |
| Patio And Porch Features: | Enclosed, Front Porch, Patio, Porch, Rear Porch, Screened | Pets Allowed: | Yes | |
| Pool Features: | In Ground, Screen Enclosure | Possession: | Close Of Escrow | |
| Property Sub Type: | Single Family Residence | Property Type: | Residential | |
| Road Responsibility: | Public Maintained Road | Road Surface Type: | Asphalt | |
| Roof: | Shingle | Security Features: | Security System Owned | |
| Sewer: | Septic Tank | Showing Requirements: | Sentri Lock Box, Appointment Only, Lock Box Electronic, See Remarks, ShowingTime | |
| Special Listing Conditions: | None | Standard Status: | Active | |
| State Or Province: | FL | Utilities: | Public | |
| Vegetation: | Mature Landscaping | Water Source: | Public | |
| Window Features: | Blinds | |||
| Rooms | Rooms | |||
|---|---|---|---|---|
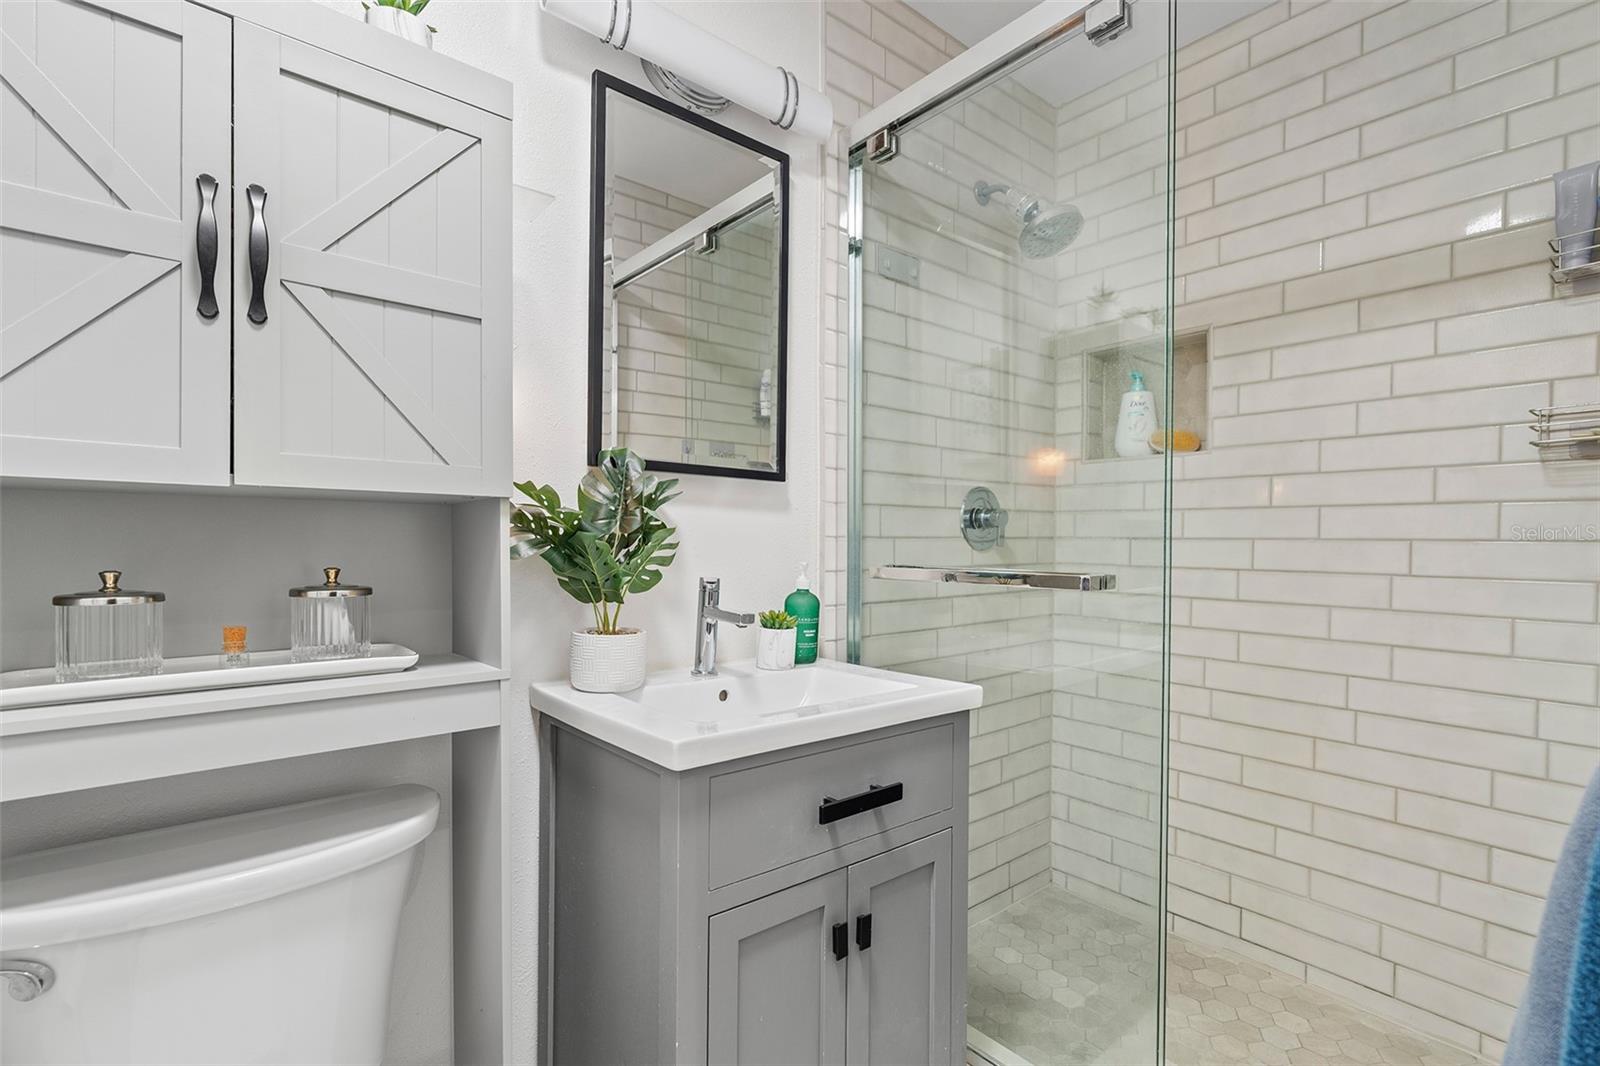
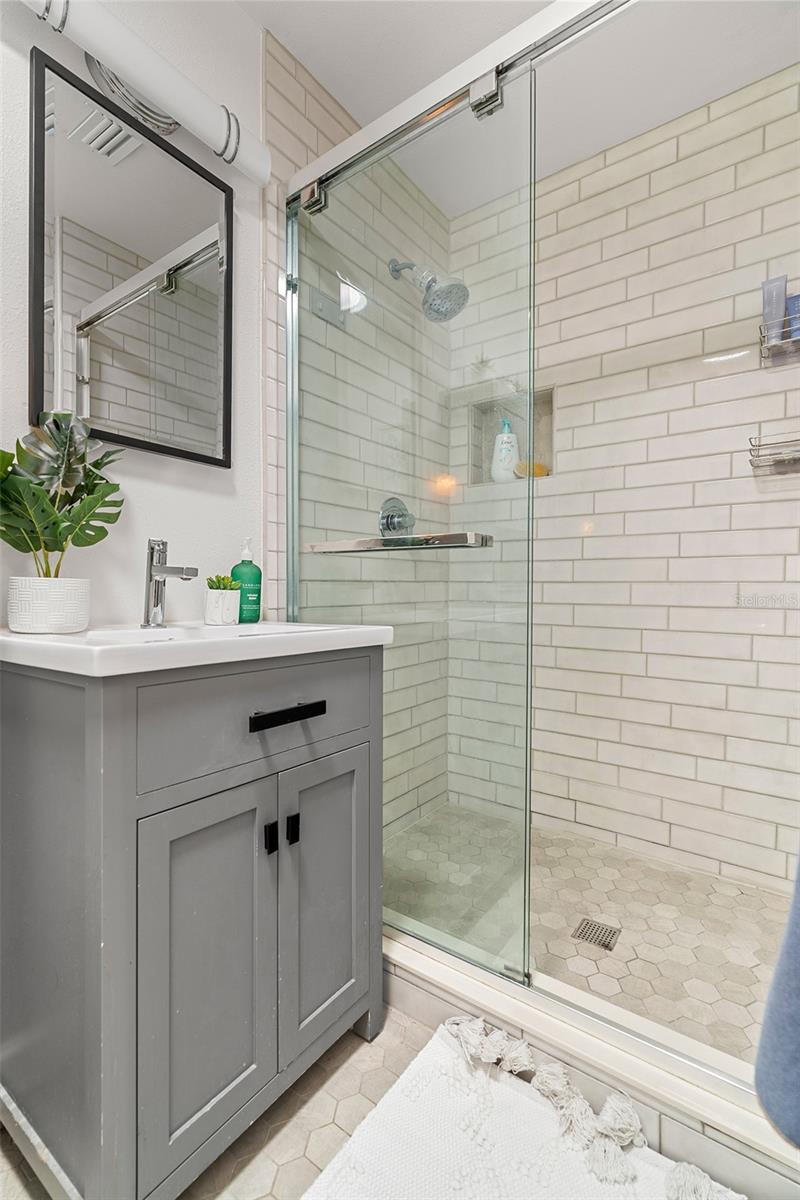
| Primary Bedroom: | 13x12 ft | Primary Bathroom: | 8x4 ft | |
| Bedroom 2: | 11x12 ft | Bedroom 3: | 11x12 ft | |
| Bedroom 4: | 19x19 ft | Bathroom 2: | 5x7 ft | |
| Living Room: | 15x20 ft | Dining Room: | 10x11 ft | |
| Kitchen: | 12x10 ft | Family Room: | 12x15 ft | |
| Balcony/Porch/Lanai: | 10x23 ft | |||
We love to hear from you