


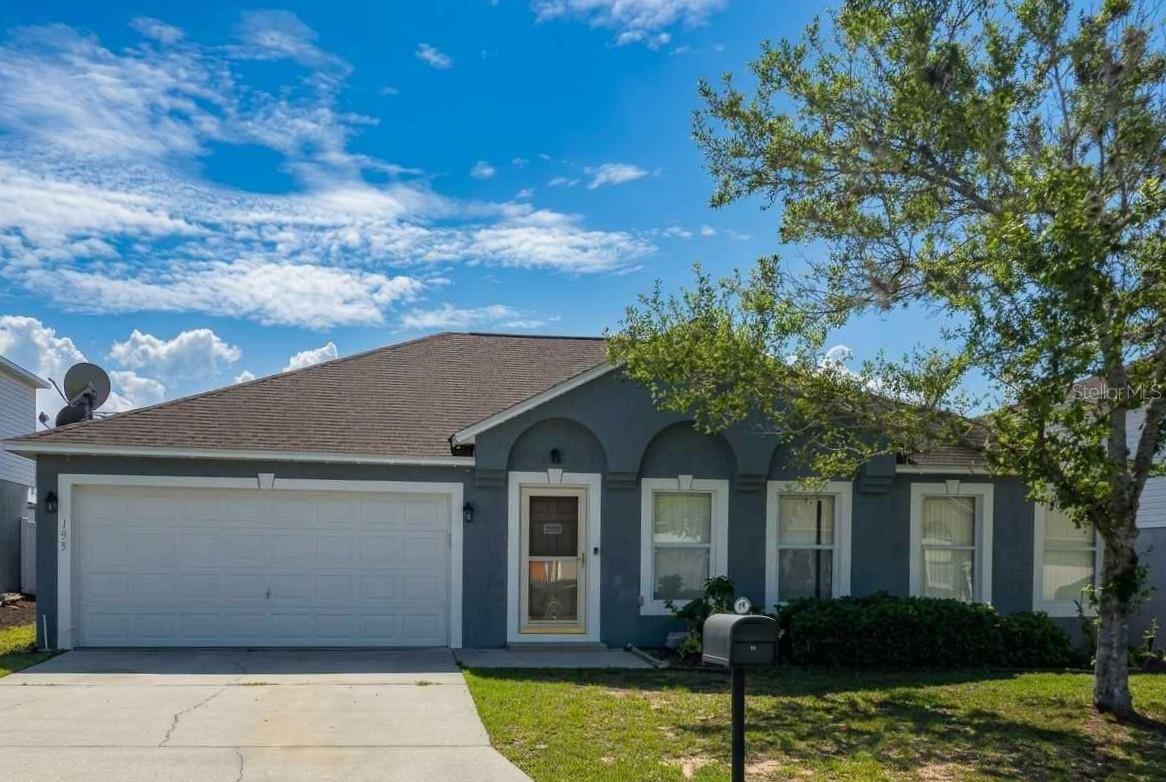
135 VERVAIN AVE, DAVENPORT, FL, 33837
$329,000
Residential
|
Bedrooms
4
|
Bathrooms
2
|
Living Area
2,088 Sqft
|
Lot Size
6,900 Sqft
|
Welcome to this beautiful 4-bedroom, 2-bathroom home in the quiet community of Holly Hill Estates.
This residence offers peace of mind and modern comfort with a high-efficiency Lennox DC Inverter
A/C (installed 2021) and a suite of brand-new kitchen appliances. The interior features new wood
laminate and tile flooring throughout—no carpet! Both the kitchen and laundry room are move-in
ready with a new washer, dryer and water softener included. Perfectly situated in Davenport, you
are close enough to enjoy Disney and Central Florida’s world-class attractions, yet far enough away
to enjoy a serene neighborhood atmosphere. Don't miss this turnkey opportunity!
Property Details
| Property Features | Property Features | |||
|---|---|---|---|---|
| MLS ID: | MFRO6411371 | Year Built: | 2004 | |
| Appliances: | Dishwasher, Dryer, Electric Water Heater, Microwave, Range, Refrigerator, Washer, Water Softener | Community Features: | None | |
| Construction Materials: | Stucco | Cooling: | Central Air | |
| Country: | US | County Or Parish: | Polk | |
| Direction Faces: | East | Exterior Features: | Sliding Doors | |
| Fencing: | Fenced | Flooring: | Luxury Vinyl, Tile | |
| Foundation Details: | Slab | Furnished: | Unfurnished | |
| Heating: | Central | Laundry Features: | Electric Dryer Hookup, Laundry Closet, Washer Hookup | |
| Levels: | One | Listing Agreement: | Exclusive Right To Sell | |
| Listing Terms: | Cash, Conventional, FHA, VA Loan | Occupant Type: | Owner | |
| Pets Allowed: | Yes | Possession: | Close Of Escrow | |
| Property Sub Type: | Single Family Residence | Property Type: | Residential | |
| Road Responsibility: | Public Maintained Road | Road Surface Type: | Asphalt | |
| Roof: | Shingle | Security Features: | Smoke Detector(s) | |
| Sewer: | Public Sewer | Showing Requirements: | Coming Soon - Allowing Showings, 24 Hour Notice, Appointment Only, Combination Lock Box, ShowingTime | |
| Special Listing Conditions: | None | Standard Status: | Active | |
| State Or Province: | FL | Utilities: | Public | |
| Water Source: | Public | |||
| Rooms | Rooms | |||
|---|---|---|---|---|
| Living Room: | 21x16 ft | Primary Bedroom: | 18x12 ft | |
| Primary Bathroom: | 12x9 ft | Kitchen: | 13x13 ft | |
| Family Room: | 19x13 ft | Dinette: | 10x8 ft | |
| Bedroom 2: | 11x10 ft | Bedroom 3: | 13x10 ft | |
| Bedroom 4: | 14x10 ft | Bathroom 2: | 8x5 ft | |
We love to hear from you