


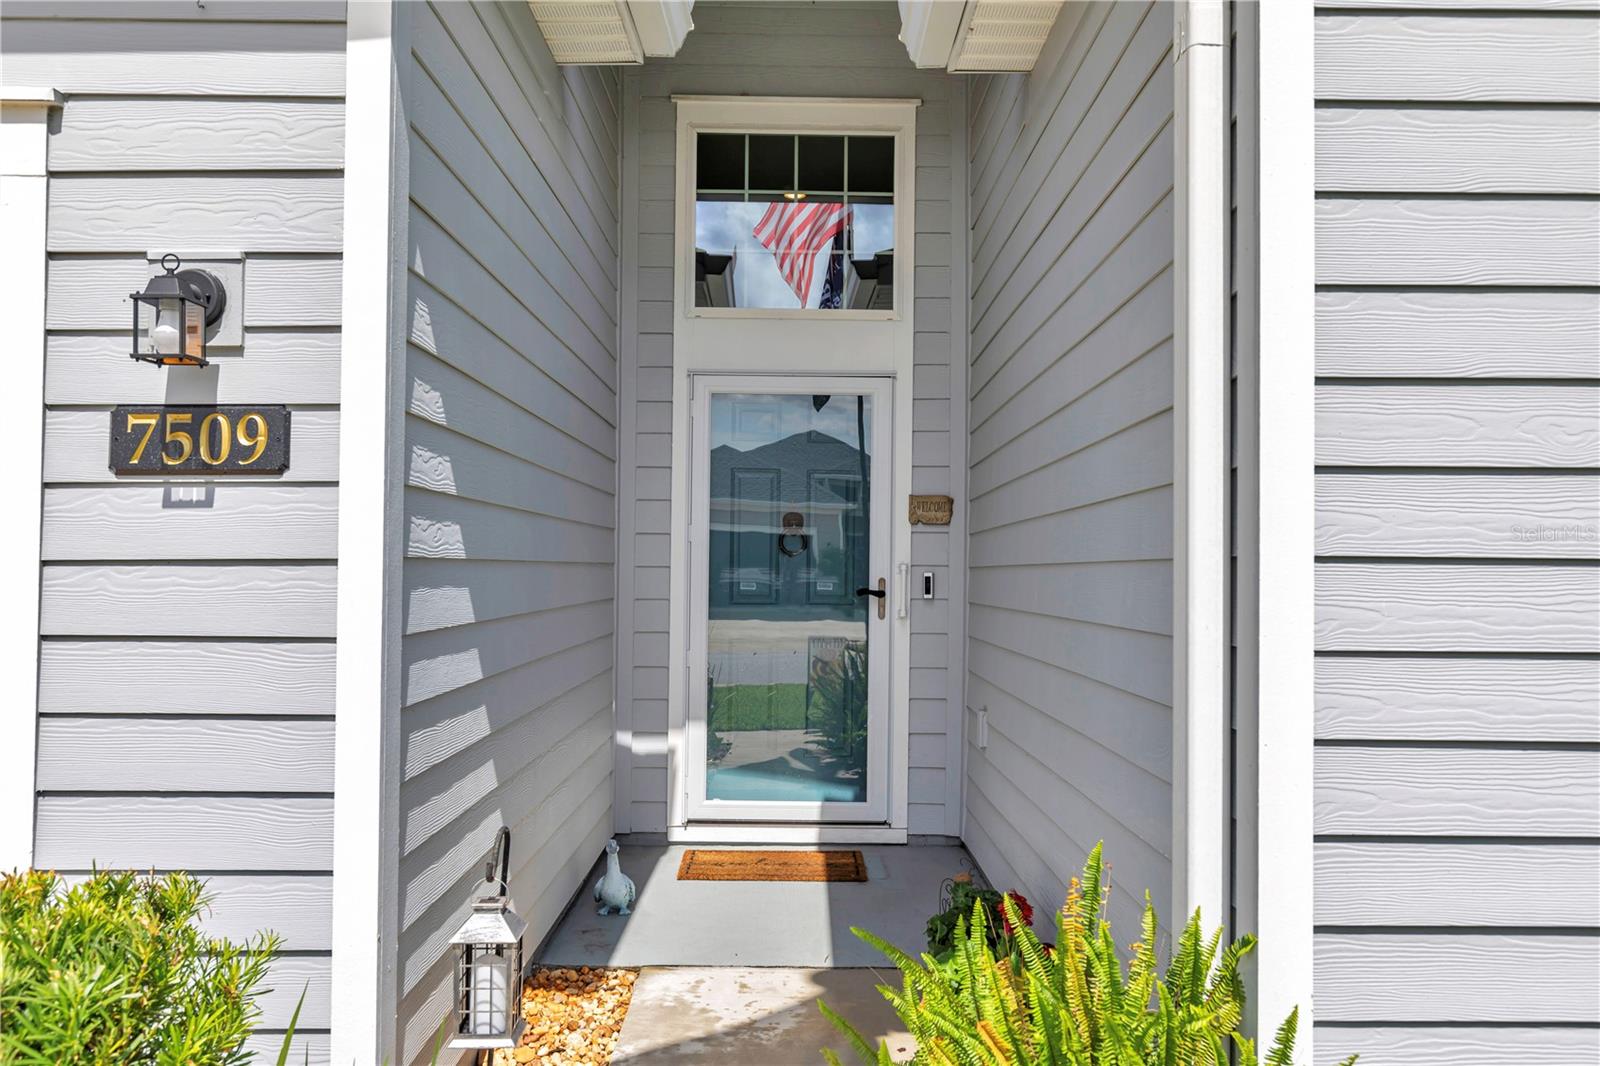
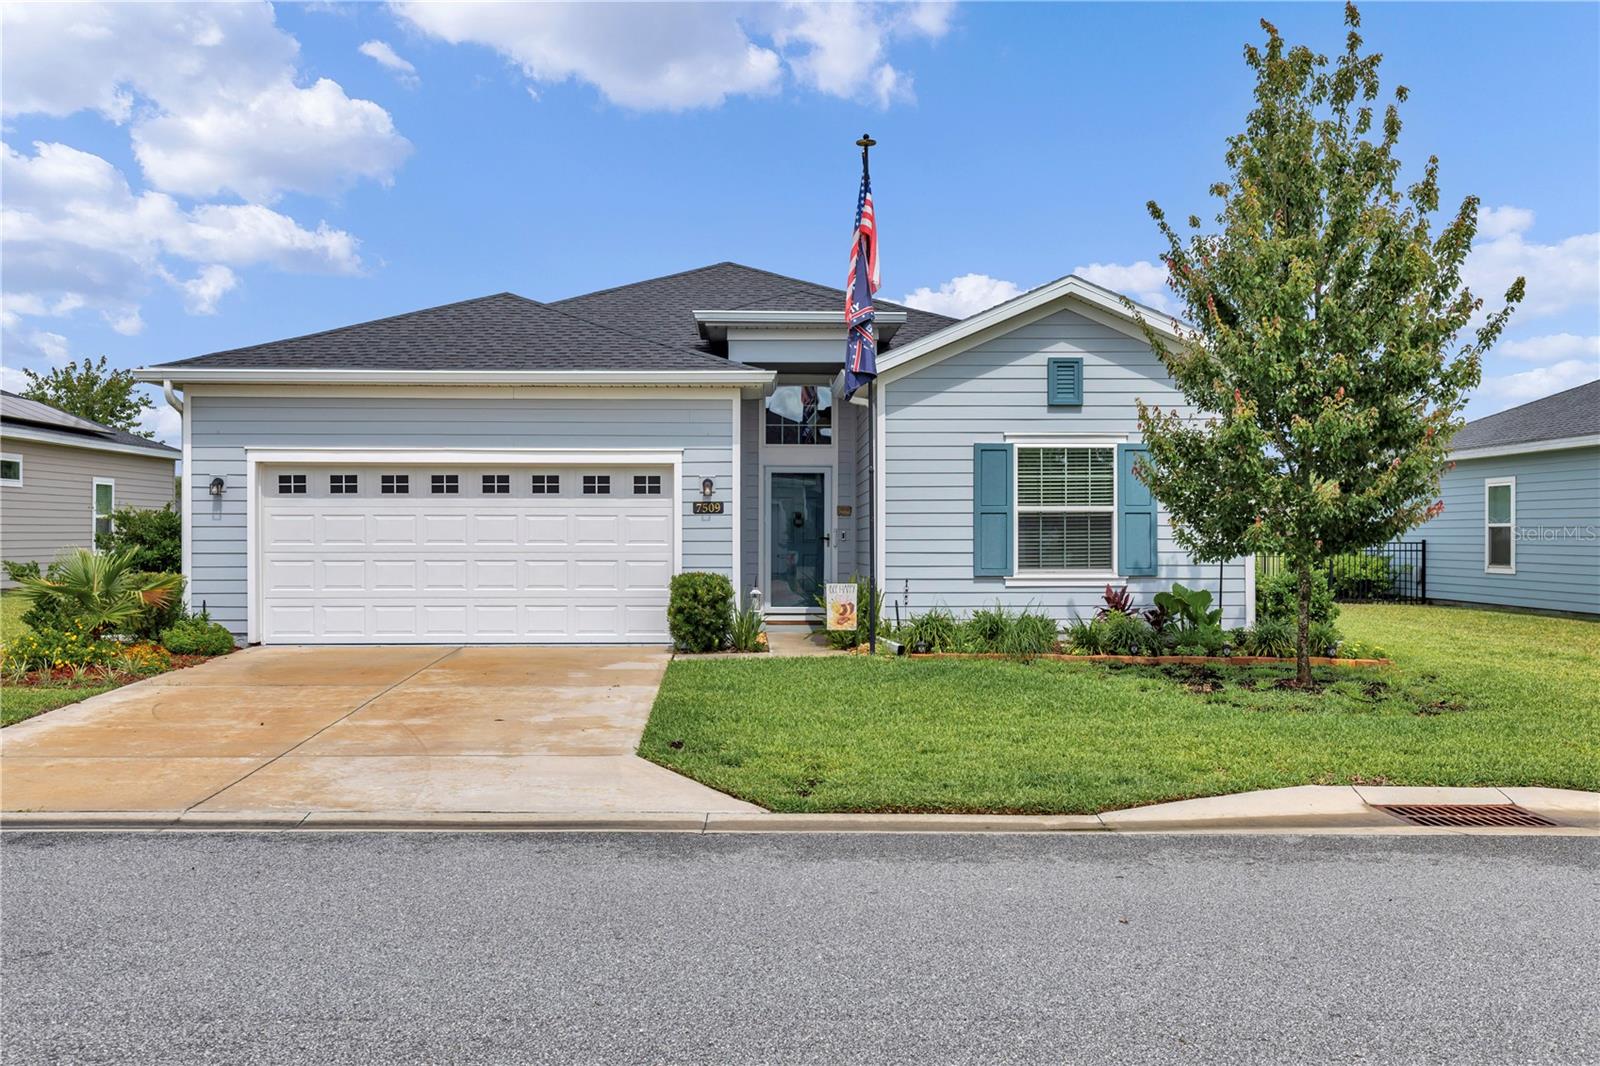
7509 SW 78TH TER, OCALA, FL, 34481
$329,000
Residential
|
Bedrooms
3
|
Bathrooms
3
|
Living Area
2,039 Sqft
|
Lot Size
6,970 Sqft
|
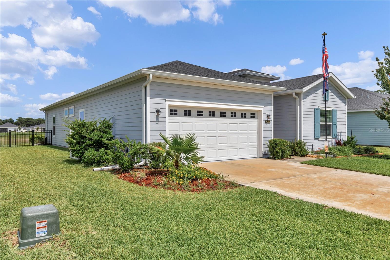
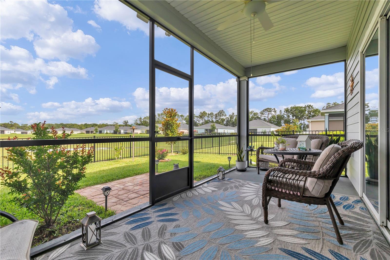
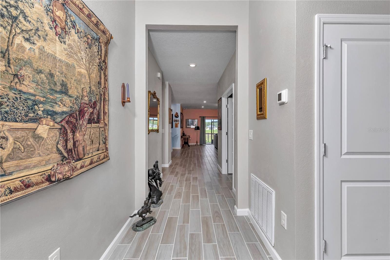
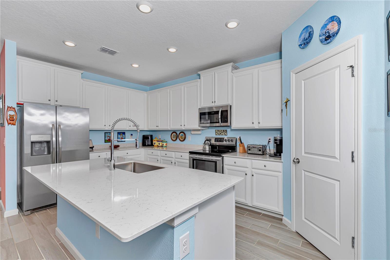
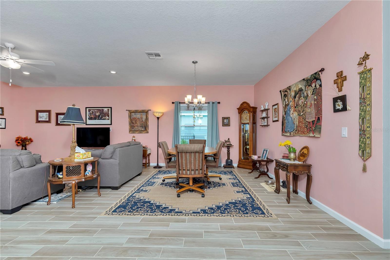
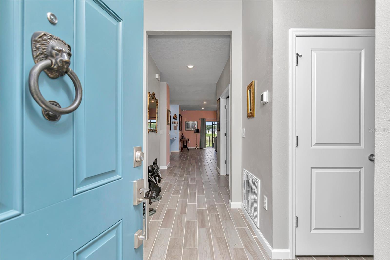
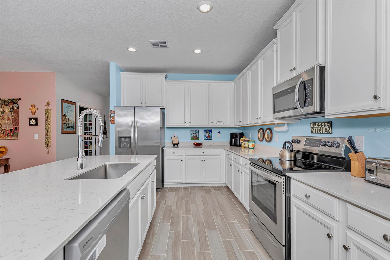
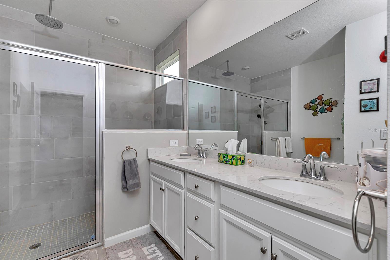
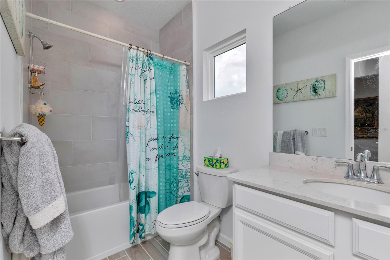
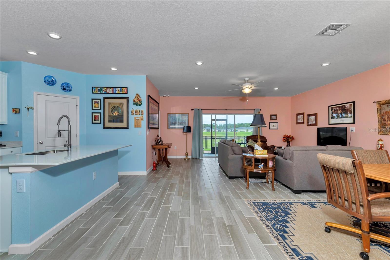
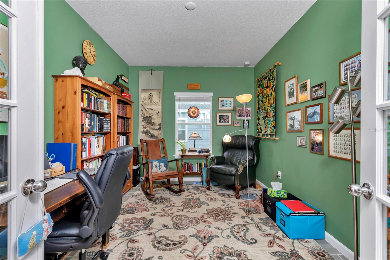
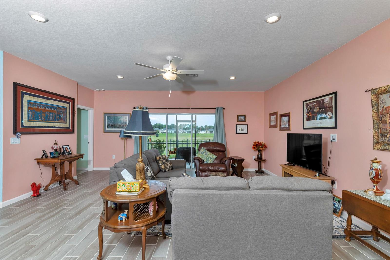
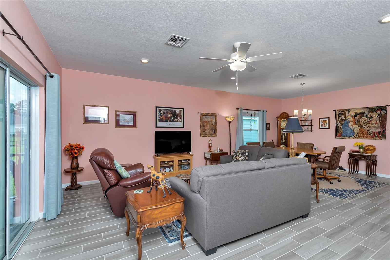
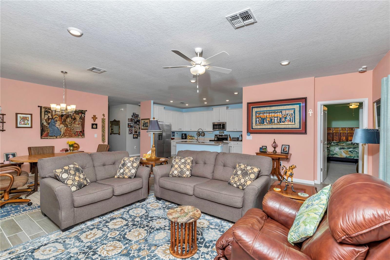
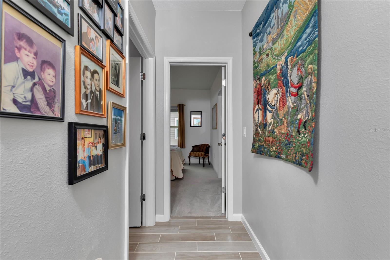
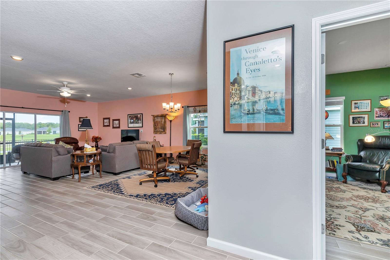
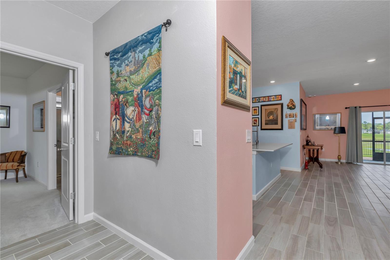
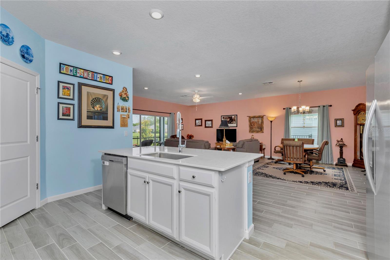
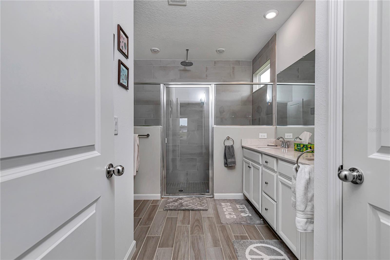
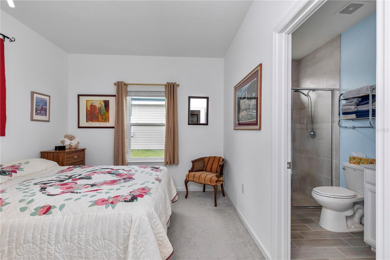
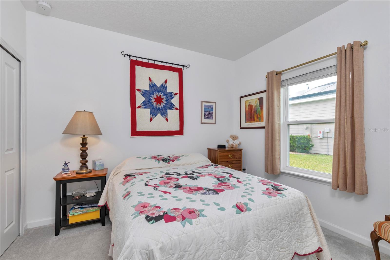
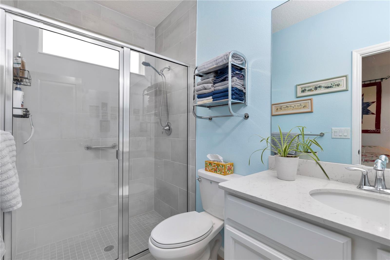
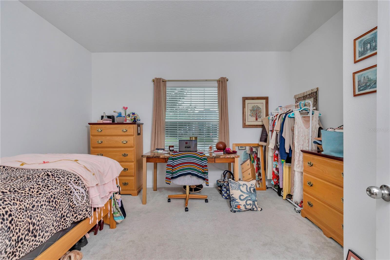
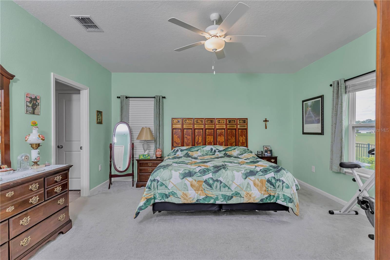
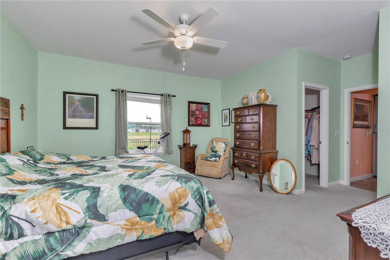
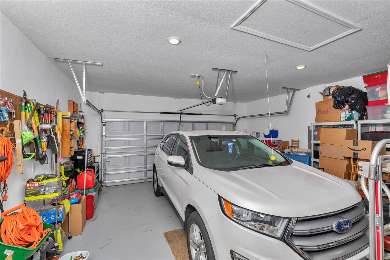
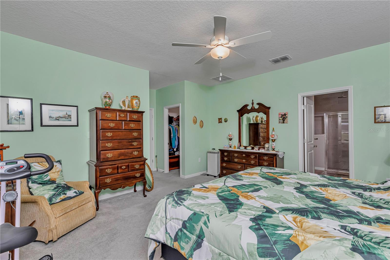
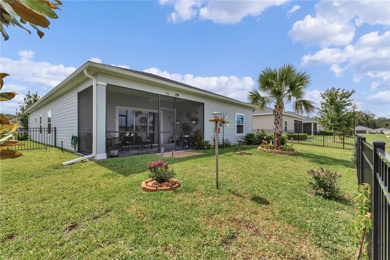
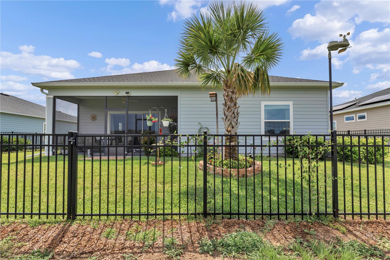
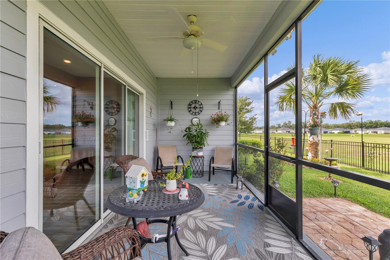
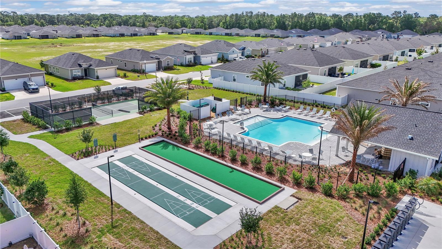
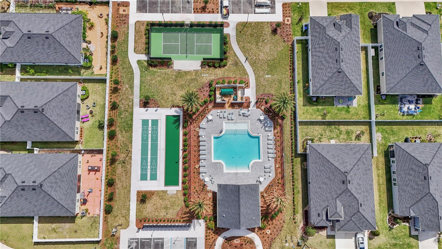
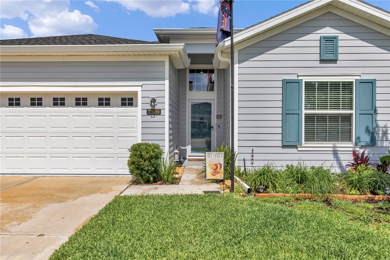
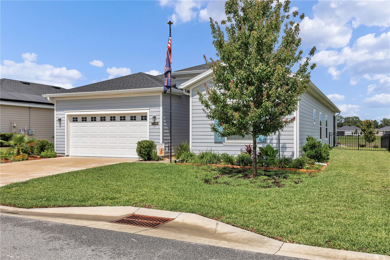
Experience the perfect blend of luxury, comfort, and easy living in this beautifully designed home located in a sought-after 55+ community in the heart of growing Ocala. From the moment you step inside, you’ll be captivated by the elegant finishes and bright open-concept layout designed for both everyday living and entertaining. The stunning kitchen features upgraded 42” white cabinetry with crown molding, sleek quartz countertops, a spacious island, and abundant workspace that flows effortlessly into the gathering room and dining nook. A rolling wall of glass opens to the covered, screened lanai, creating the perfect indoor-outdoor lifestyle and a peaceful space to relax or host guests year-round. Thoughtfully designed with privacy and functionality in mind, this single-story home offers a split-bedroom layout with a spacious guest bedroom near the foyer and a private owner’s suite tucked toward the back of the home. A versatile study provides the ideal flex space for a home office, hobby room, or den. Whole house filtration system. Located just minutes from shopping, dining, medical facilities, and only 15 minutes from the renowned World Equestrian Center and Sholom Park, this home delivers the lifestyle buyers are searching for—modern luxury, low-maintenance living, and an active community atmosphere.
Property Details
| Property Features | Property Features | |||
|---|---|---|---|---|
| MLS ID: | MFRO6411382 | Year Built: | 2023 | |
| Appliances: | Dishwasher, Disposal, Dryer, Electric Water Heater, Microwave, Range, Refrigerator, Washer | Architectural Style: | Contemporary | |
| Association Amenities: | Pickleball Court(s), Pool, Recreation Facilities, Shuffleboard Court | Association Fee Includes: | Cable TV, Pool, Internet, Recreational Facilities | |
| Community Features: | Community Mailbox, Golf Carts OK, Pool, Sidewalks, Tennis Court(s) | Construction Materials: | Cement Siding, HardiPlank Type, Frame | |
| Cooling: | Central Air | Country: | US | |
| County Or Parish: | Marion | Direction Faces: | East | |
| Exterior Features: | Private Mailbox, Sliding Doors | Fencing: | Fenced | |
| Flooring: | Carpet, Ceramic Tile | Foundation Details: | Slab | |
| Furnished: | Unfurnished | Heating: | Central, Electric | |
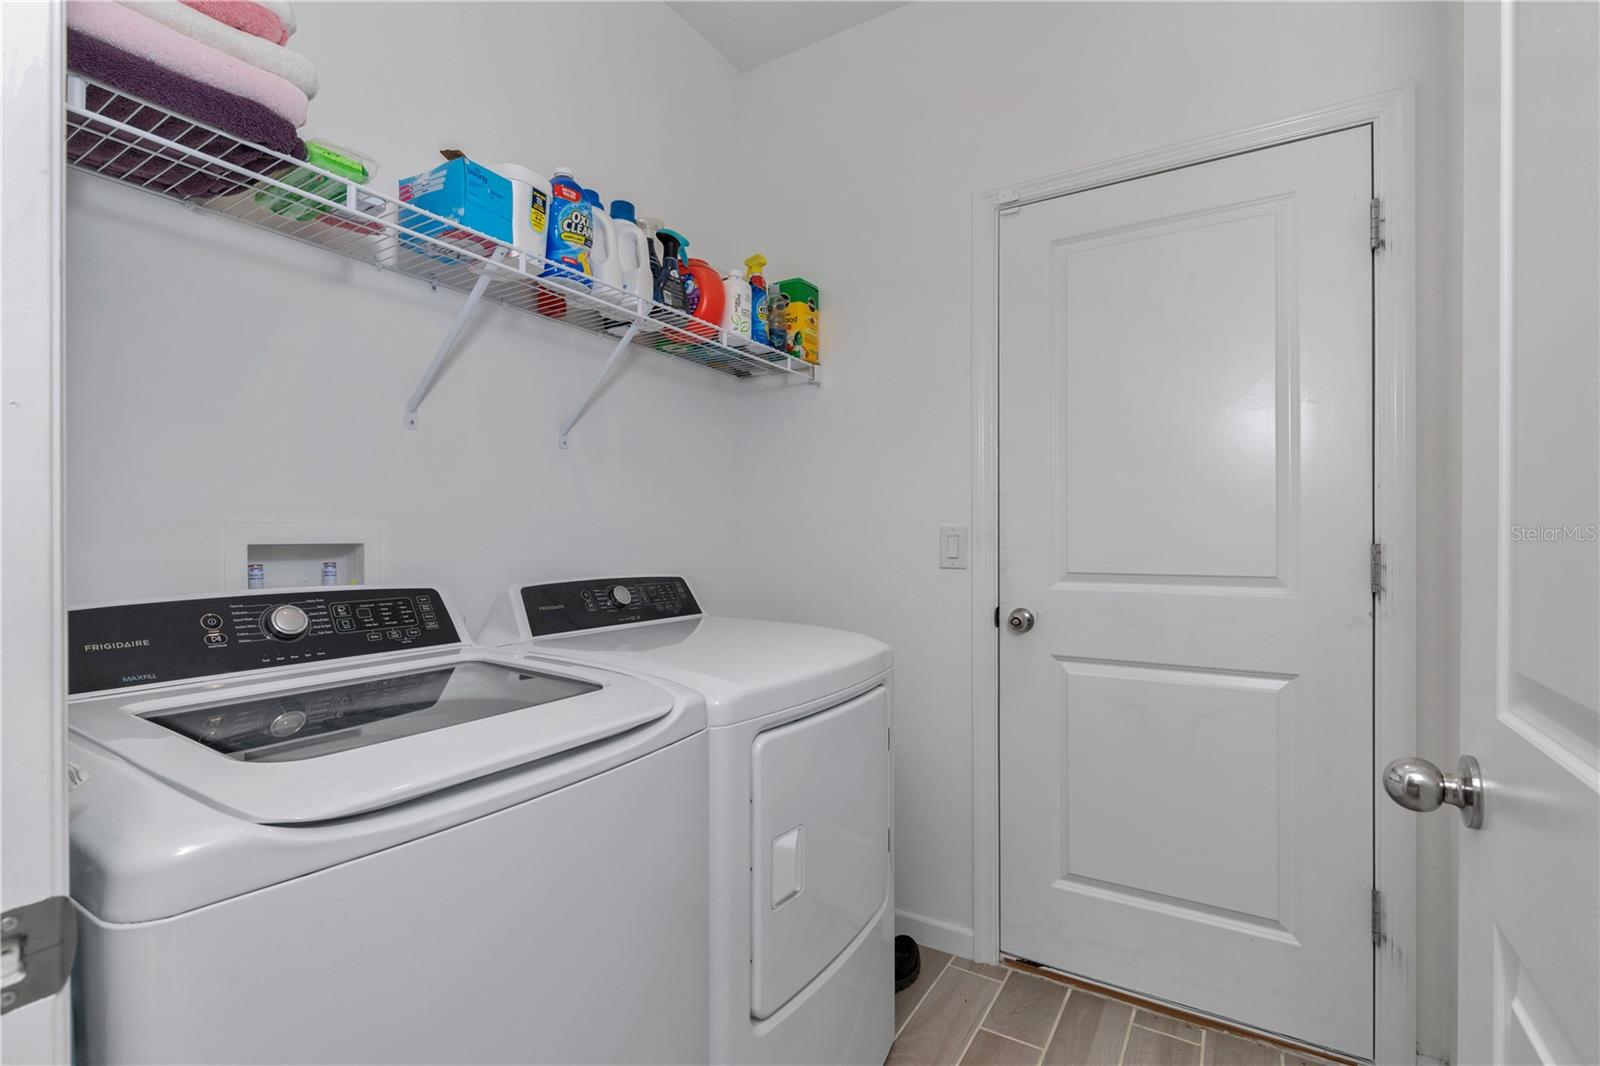
| Laundry Features: | Laundry Closet | Levels: | One | |
| Listing Agreement: | Exclusive Right To Sell | Listing Terms: | Cash, Conventional, FHA, VA Loan | |
| Lot Features: | Landscaped | Occupant Type: | Owner | |
| Other Equipment: | Irrigation Equipment | Pets Allowed: | Cats OK, Dogs OK, Yes | |
| Possession: | Close Of Escrow | Property Condition: | Completed | |
| Property Sub Type: | Single Family Residence | Property Type: | Residential | |
| Road Responsibility: | Public Maintained Road | Road Surface Type: | Paved | |
| Roof: | Shingle | Sewer: | Public Sewer | |
| Showing Requirements: | Call Listing Agent, Combination Lock Box | Special Listing Conditions: | None | |
| Standard Status: | Active | State Or Province: | FL | |
| Utilities: | Cable Connected, Electricity Connected, Public, Sewer Connected, Water Connected | View: | Park/Greenbelt | |
| Water Source: | Public | Window Features: | Blinds, Low-Emissivity Windows | |
| Rooms | Rooms | |||
|---|---|---|---|---|
| Living Room: | 19x13 ft | Dining Room: | 19x13 ft | |
| Kitchen: | 10x16 ft | Den: | 13x10 ft | |
| Primary Bedroom: | 14x15 ft | Bedroom 2: | 10x11 ft | |
| Bedroom 3: | 10x12 ft | Balcony/Porch/Lanai: | 8x18.6 ft | |
We love to hear from you