


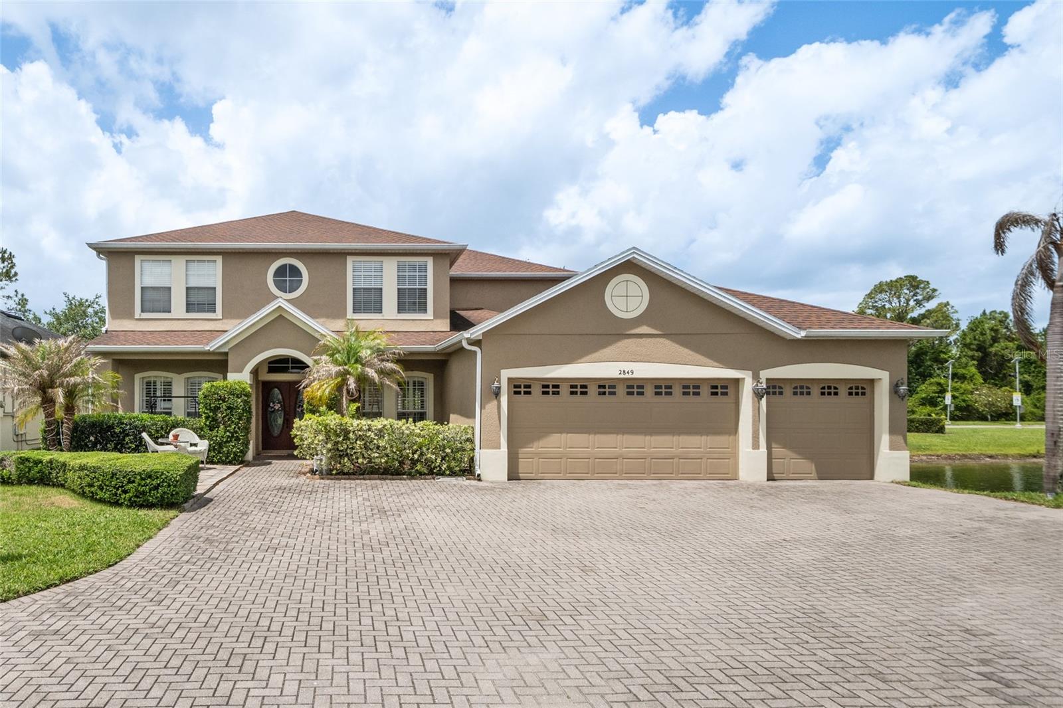
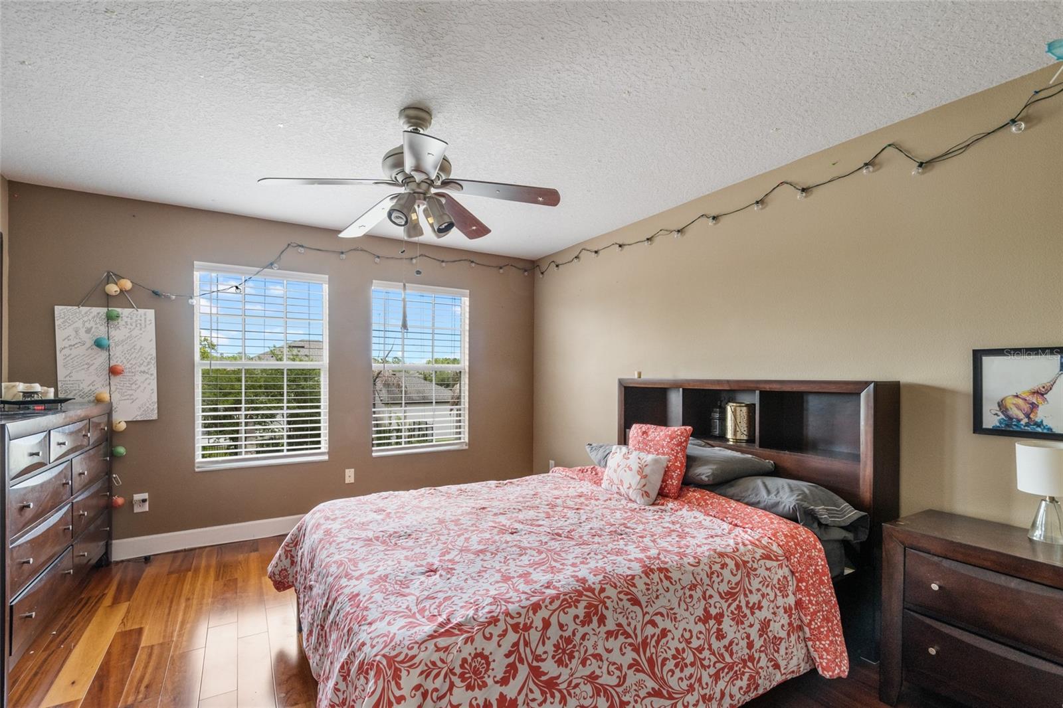
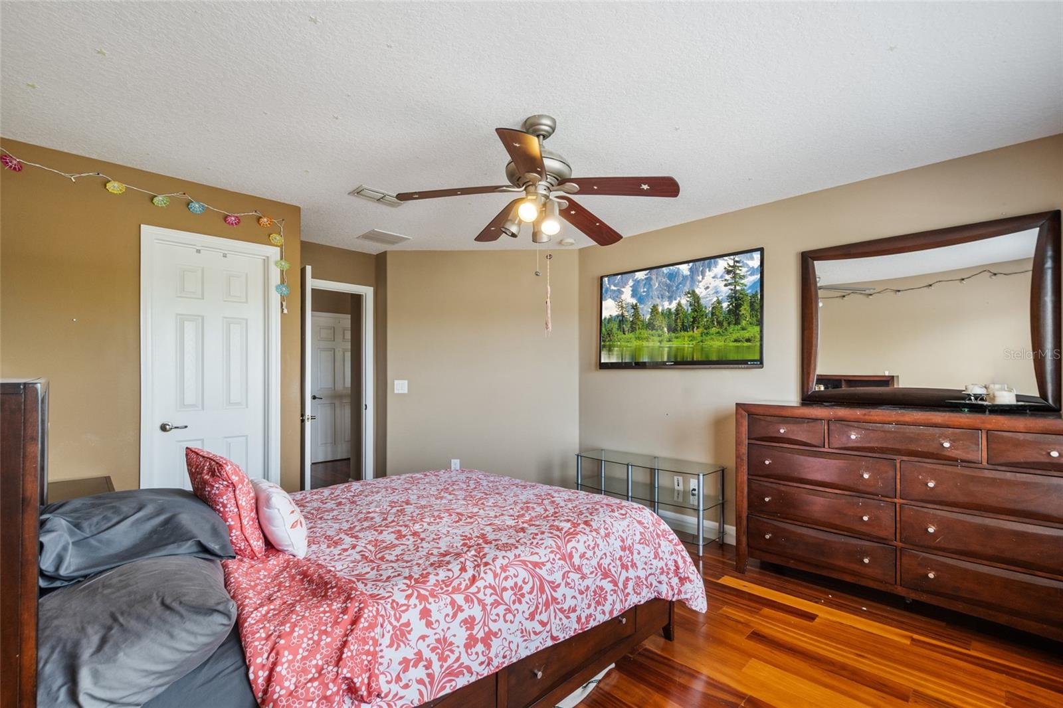
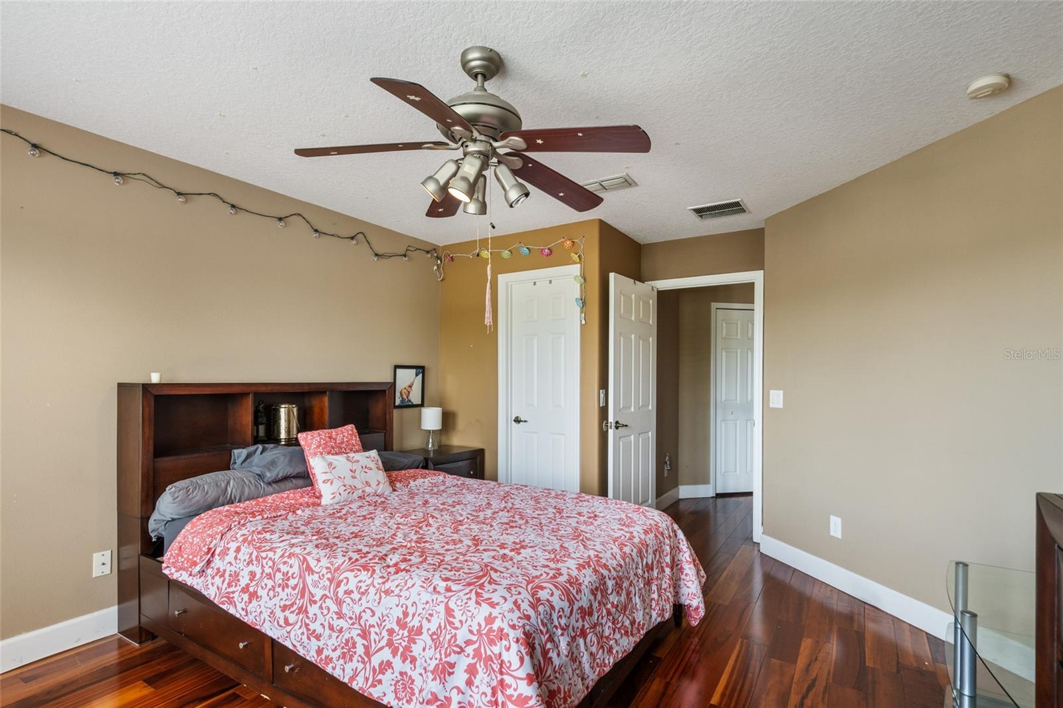
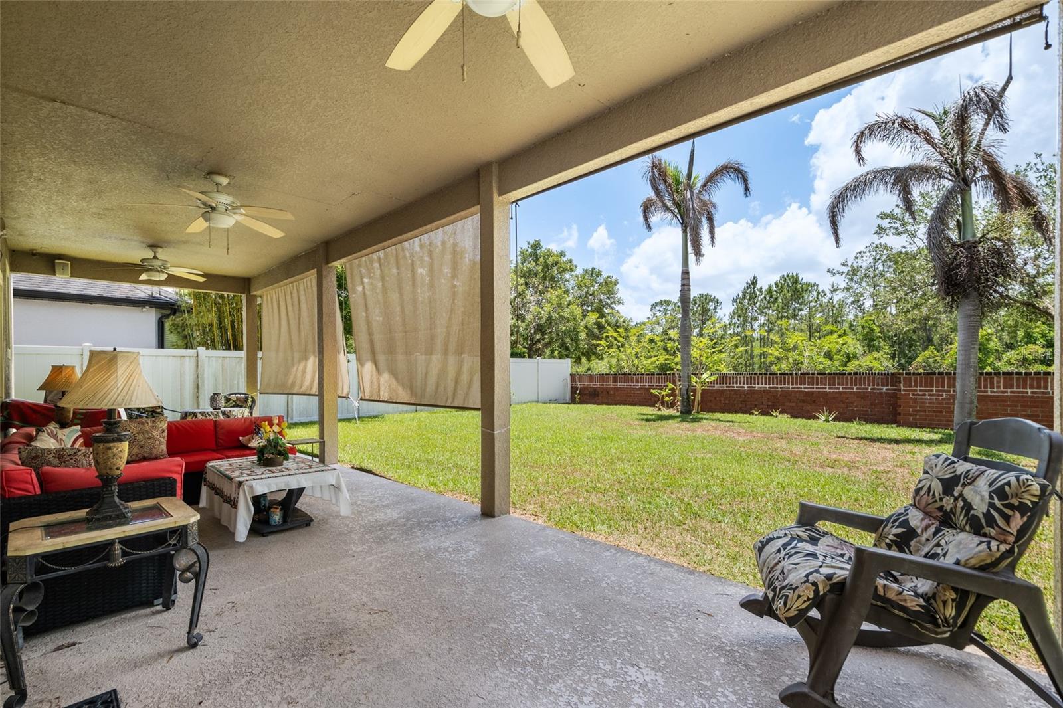
2849 CURVING OAKS WAY, ORLANDO, FL, 32820
$545,000
Residential
|
Bedrooms
5
|
Bathrooms
3
|
Living Area
2,992 Sqft
|
Lot Size
13,983 Sqft
|
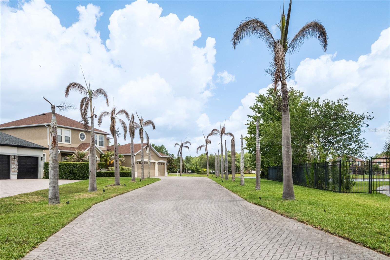
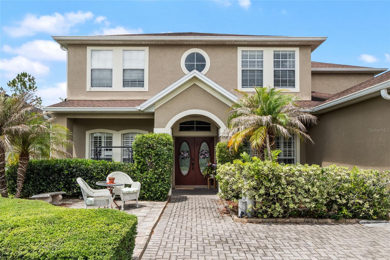
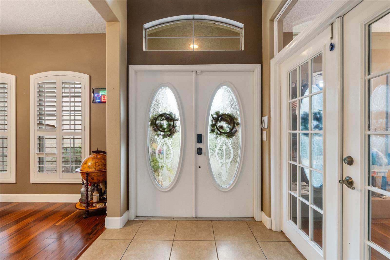
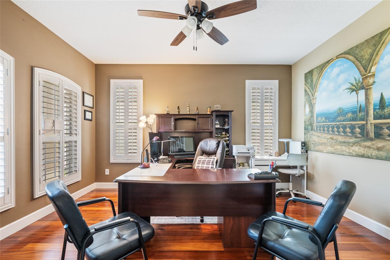
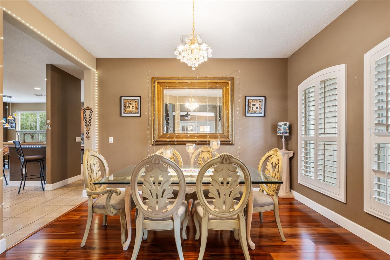
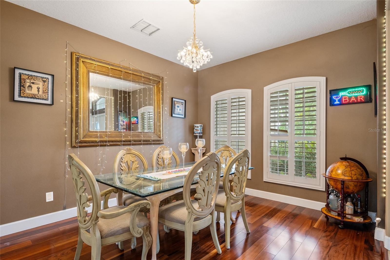
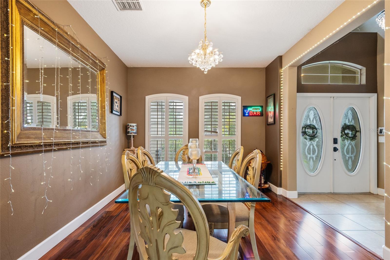
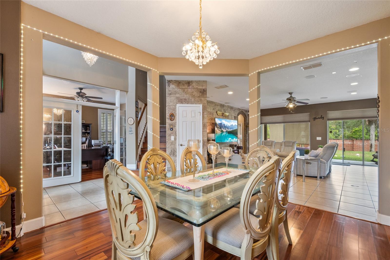
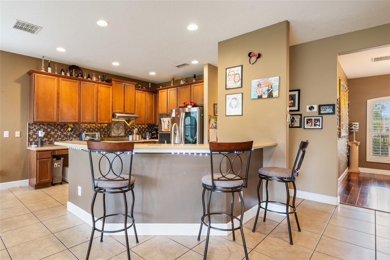
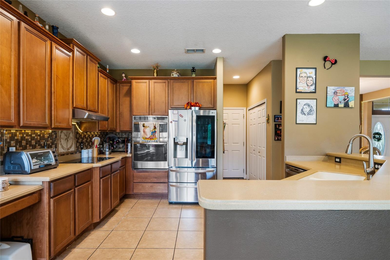
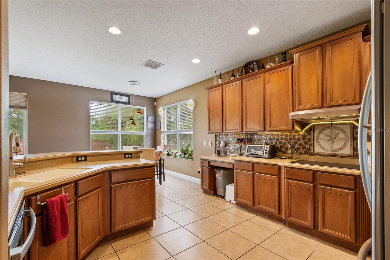
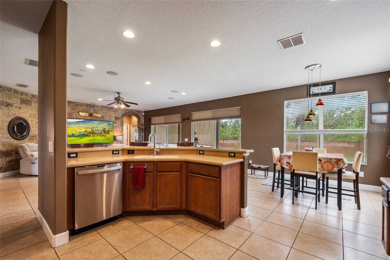
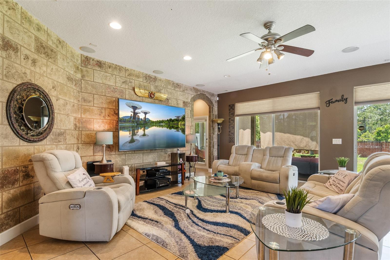
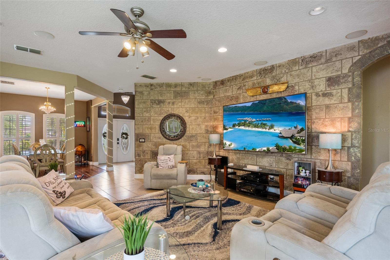
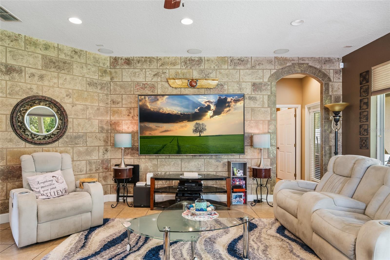
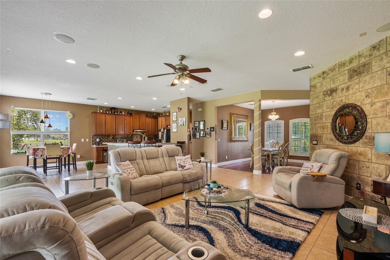
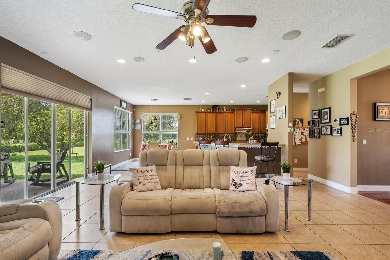
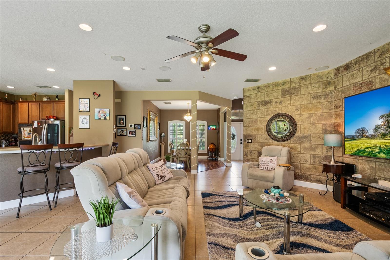
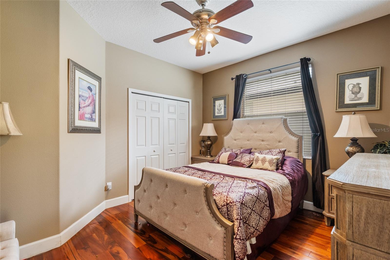
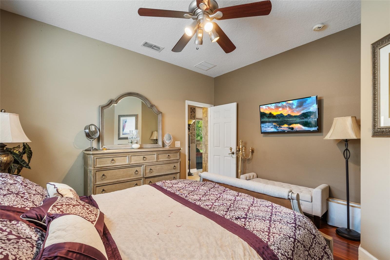
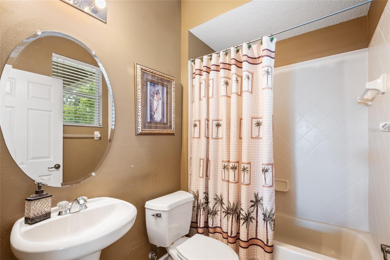
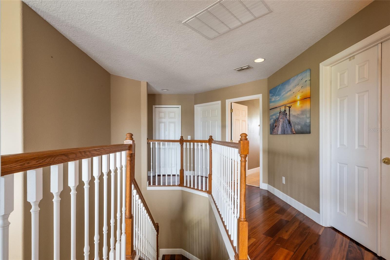
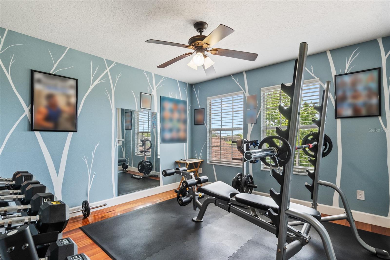
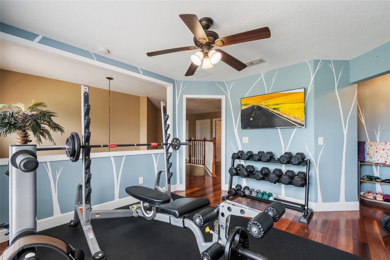
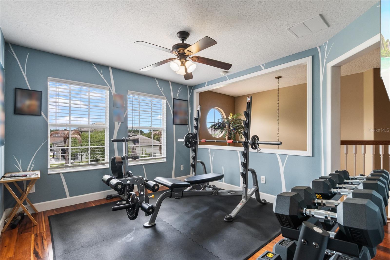
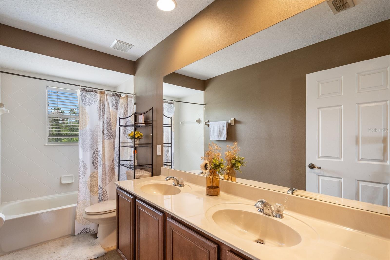
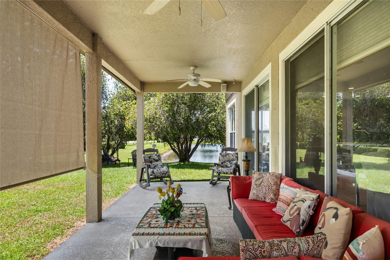
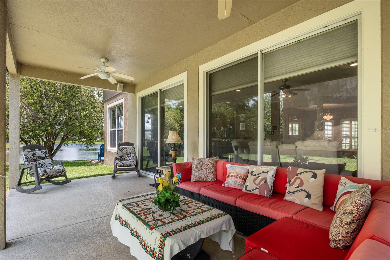
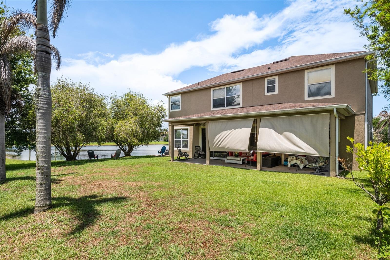
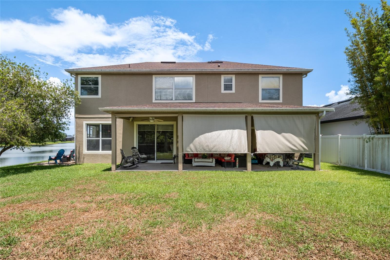
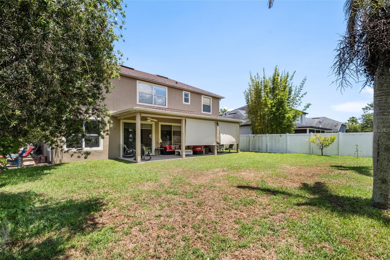
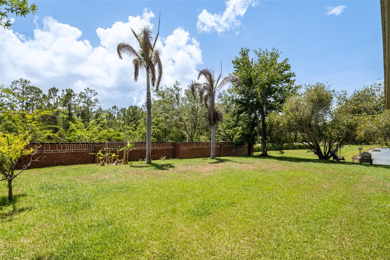
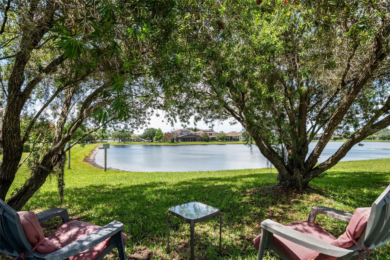
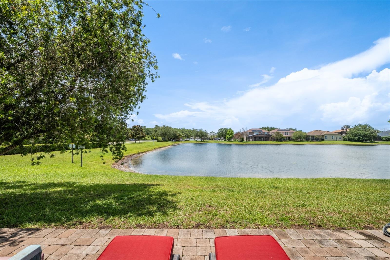
Beautifully maintained 5 bedroom, 3 bathroom home with a dedicated office, offering 2,992 sq ft of living space in the desirable Cypress Lakes community. This spacious home features an open floor plan, large living areas, a laundry room, beautiful outdoor porch near the pond, and an oversized driveway with exceptional curb appeal. Meticulously cared for by the owners, this home also features a new roof installed in 2020, AC Unit new in 2020. Community amenities include a resort-style pool, tennis courts, and recreation areas with convenient access to shopping, dining, and major highways.
Property is priced below market value due to occupancy situation. Home is being sold with an unauthorized person in place. Buyer will assume responsibility for addressing the issue after closing.
Property Details
| Property Features | Property Features | |||
|---|---|---|---|---|
| MLS ID: | MFRO6411385 | Year Built: | 2006 | |
| Appliances: | Convection Oven, Dishwasher, Disposal, Electric Water Heater, Microwave, Refrigerator | Construction Materials: | Stucco | |
| Cooling: | Central Air | Country: | US | |
| County Or Parish: | Orange | Direction Faces: | Northeast | |
| Exterior Features: | None | Flooring: | Tile, Wood | |
| Foundation Details: | Block | Furnished: | Negotiable | |
| Heating: | Central, Electric | Laundry Features: | Electric Dryer Hookup, Inside | |
| Levels: | Two | Listing Agreement: | Exclusive Right To Sell | |
| Listing Terms: | Cash, Conventional | Lot Features: | Flag Lot | |
| Occupant Type: | Owner | Other Equipment: | None | |
| Parking Features: | Driveway | Pets Allowed: | Yes | |
| Property Condition: | Completed | Property Sub Type: | Single Family Residence | |
| Property Type: | Residential | Road Surface Type: | Asphalt | |
| Roof: | Shingle | Sewer: | Public Sewer | |
| Showing Requirements: | Sentri Lock Box, Call Listing Agent, ShowingTime | Special Listing Conditions: | None | |
| Standard Status: | Active | State Or Province: | FL | |
| Utilities: | Public | Water Source: | None | |
| Rooms | Rooms | |||
|---|---|---|---|---|
| Primary Bedroom: | 19x17 ft | Bedroom 1: | ||
| Bedroom 2: | 13x13 ft | Bedroom 3: | 11x12 ft | |
| Bedroom 4: | 12x13 ft | Family Room: | 23x18 ft | |
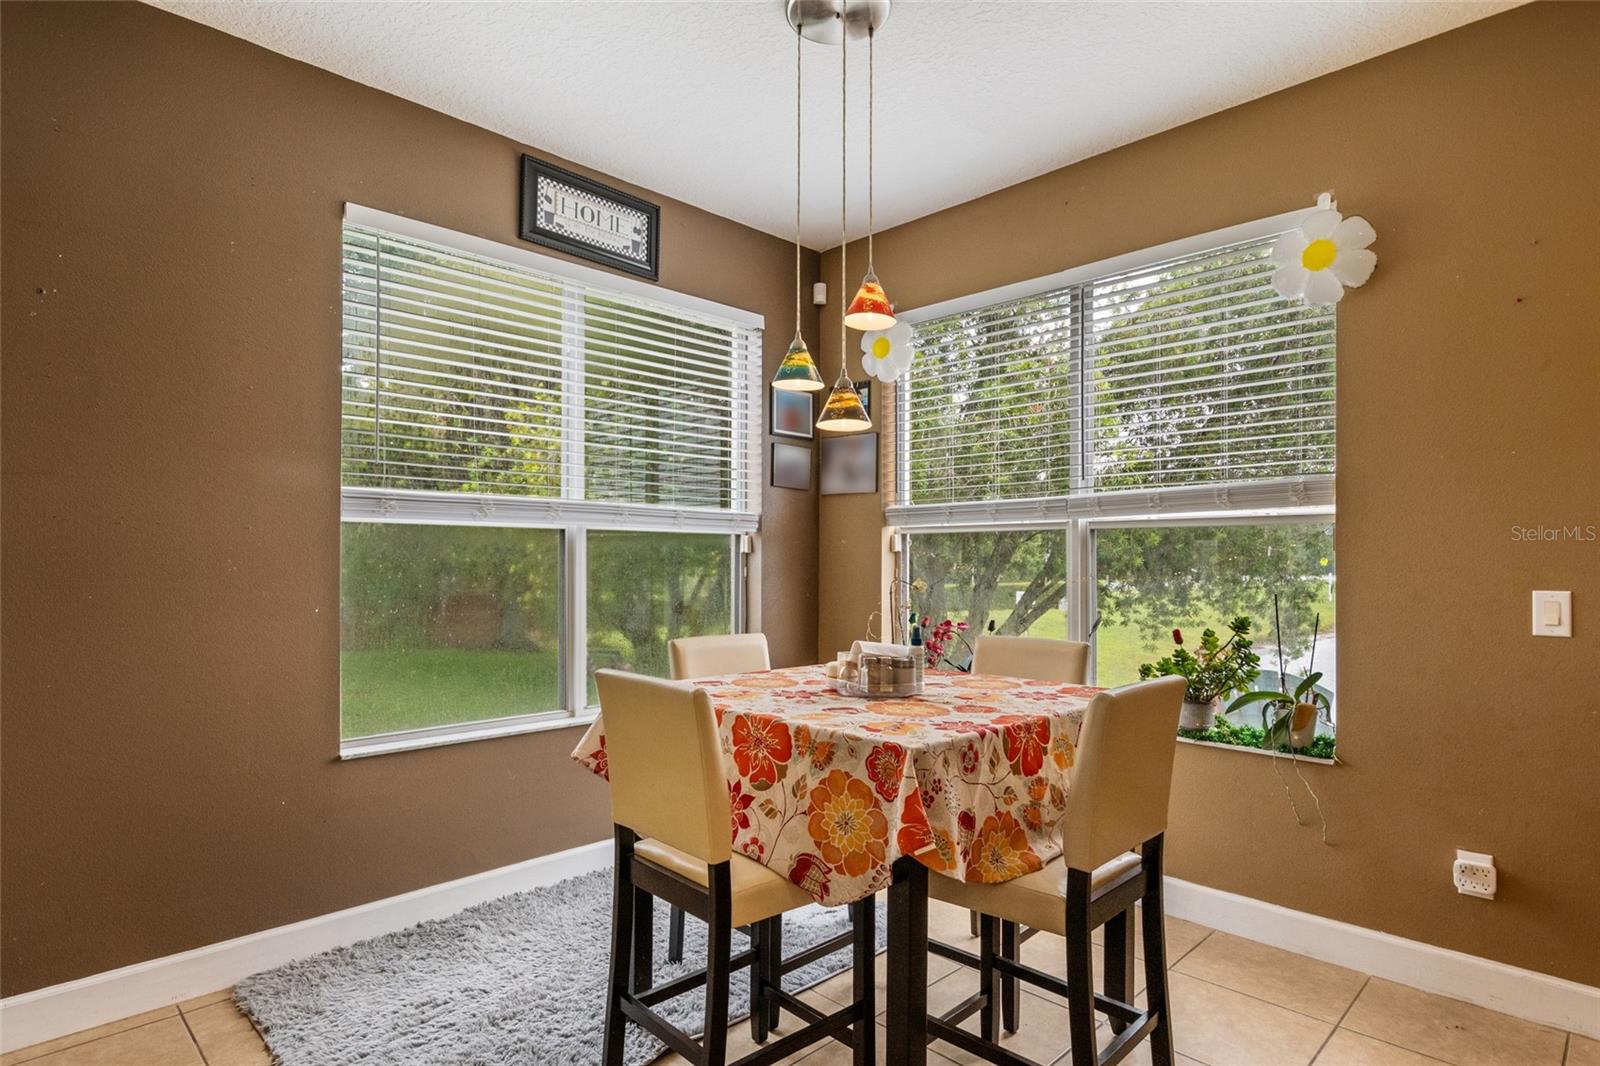
| Kitchen: | 13x15 ft | Living Room: | 14x12 ft | |
| Dinette: | 10x9 ft | Balcony/Porch/Lanai: | 32x10 ft | |
We love to hear from you