


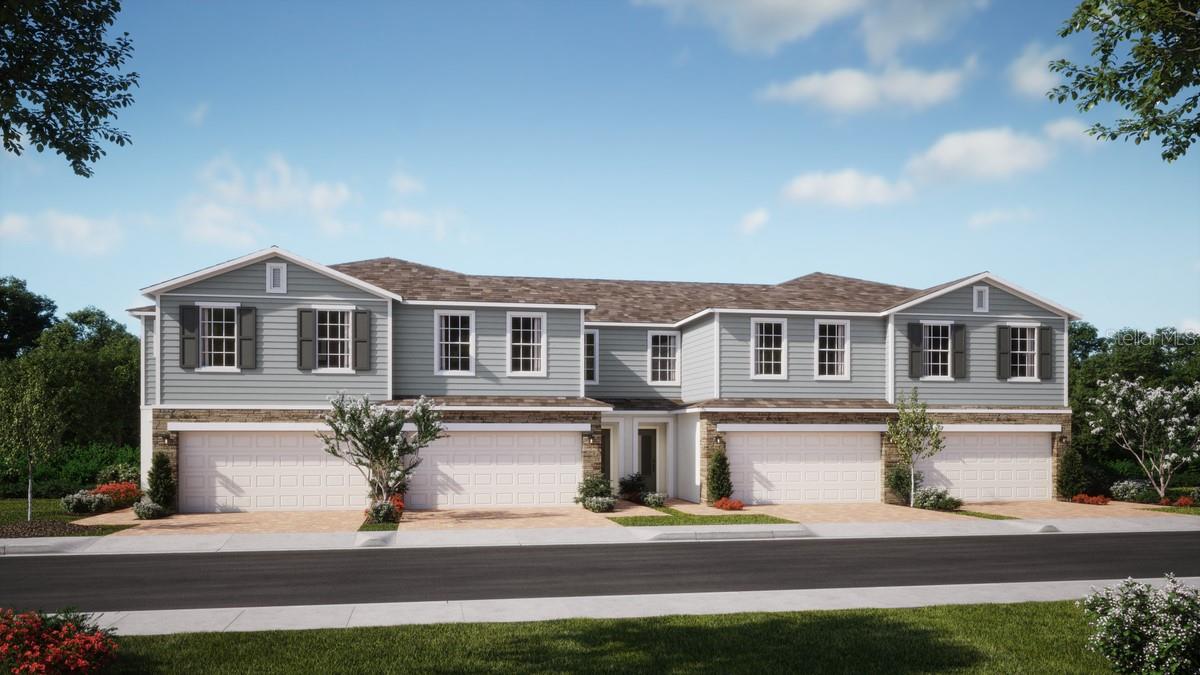
399 THOMPSON VILLAGE AVE, APOPKA, FL, 32703
$360,990
Residential
|
Bedrooms
4
|
Bathrooms
3
|
Living Area
1,876 Sqft
|
Lot Size
2,640 Sqft
|
Under Construction. Discover the beautifully designed Powell floorplan, a stunning new townhome offering 4 bedrooms, 2.5 baths, and a 2-car garage with no rear neighbors! This open-concept layout features a bright and airy Great Room that overlooks a covered lanai—perfect for seamless indoor-outdoor living and effortless entertaining. Elegant tile flooring enhances the first-floor main living areas, while the well-appointed kitchen boasts 42” upper cabinetry, granite countertops, stylish tile backsplash, a center island, and sleek stainless steel appliances. Retreat to the spacious Primary Suite featuring a generous walk-in closet and an en-suite bath with dual sinks in an adult-height vanity, granite countertops, and a walk-in shower with wall tile surround. This thoughtfully designed home blends comfort, style, and modern finishes for exceptional everyday living. Thompson Village is centrally located with shopping and dining nearby, and features a playground, and guest parking areas.
Property Details
| Property Features | Property Features | |||
|---|---|---|---|---|
| MLS ID: | MFRO6411395 | Year Built: | 2026 | |
| Appliances: | Dishwasher, Disposal, Microwave, Range | Architectural Style: | Contemporary | |
| Association Amenities: | Fence Restrictions, Playground, Vehicle Restrictions | Association Fee Includes: | Maintenance Grounds | |
| Community Features: | Deed Restrictions, No Truck/RV/Motorcycle Parking, Playground, Sidewalks, Street Lights | Construction Materials: | Block, Cement Siding, Stone, Stucco | |
| Cooling: | Central Air | Country: | US | |
| County Or Parish: | Orange | Direction Faces: | West | |
| Exterior Features: | Rain Gutters, Sidewalk, Sliding Doors | Flooring: | Carpet, Ceramic Tile | |
| Foundation Details: | Slab | Furnished: | Unfurnished | |
| Heating: | Central, Electric | Laundry Features: | Inside, Laundry Closet | |
| Levels: | Two | Listing Agreement: | Exclusive Right To Sell | |
| Listing Terms: | Cash, Conventional, FHA, VA Loan | Lot Features: | Sidewalk, Paved | |
| Occupant Type: | Vacant | Other Equipment: | Irrigation Equipment | |
| Parking Features: | Driveway, Guest | Patio And Porch Features: | Covered, Rear Porch | |
| Pets Allowed: | Yes | Property Condition: | Under Construction | |
| Property Sub Type: | Townhouse | Property Type: | Residential | |
| Road Surface Type: | Paved | Roof: | Shingle | |
| Security Features: | Smoke Detector(s) | Sewer: | Public Sewer | |
| Showing Requirements: | See Remarks, ShowingTime | Special Listing Conditions: | None | |
| Standard Status: | Active | State Or Province: | FL | |
| Utilities: | Cable Available, Electricity Connected, Fiber Optics, Phone Available, Public, Sewer Connected, Sprinkler Meter, Underground Utilities, Water Connected | Water Source: | Public | |
| Window Features: | Double Pane Windows, Insulated Windows | |||
| Rooms | Rooms | |||
|---|---|---|---|---|
| Great Room: | 17x17 ft | Kitchen: | 17x14 ft | |
| Balcony/Porch/Lanai: | 8x8 ft | Primary Bedroom: | 17x12 ft | |
| Bedroom 2: | 11x11 ft | Bedroom 3: | 11x11 ft | |
| Bedroom 4: | 10x12 ft | |||
We love to hear from you