





534 NEWHALL LN, DEBARY, FL, 32713
$385,000
Residential
|
Bedrooms
3
|
Bathrooms
2
|
Living Area
2,147 Sqft
|
Lot Size
6,250 Sqft
|
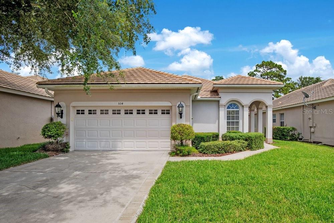
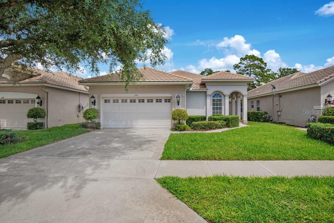
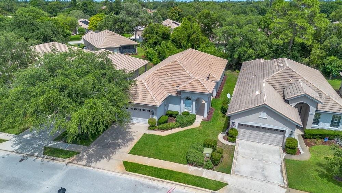
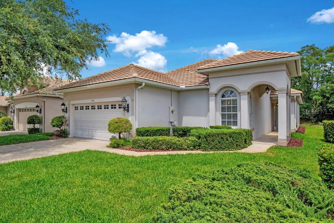
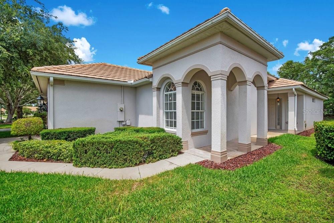
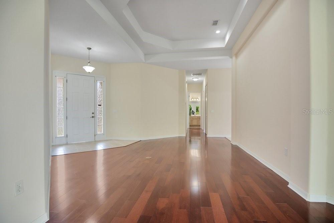
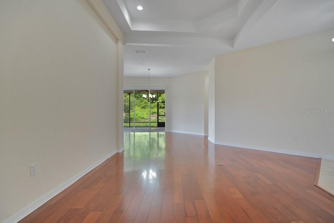
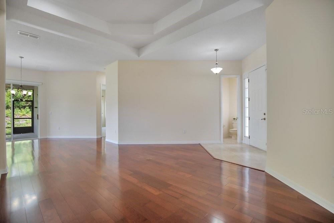
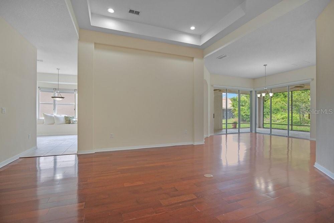
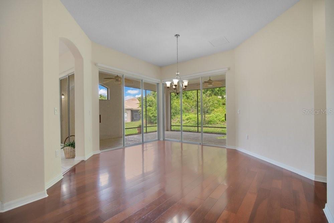
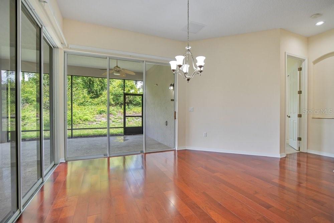
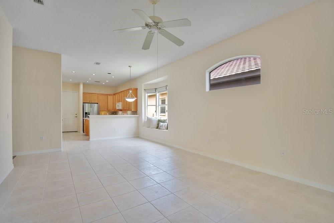
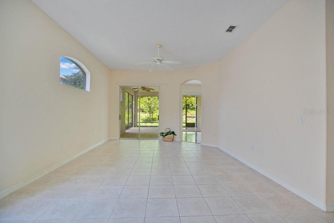
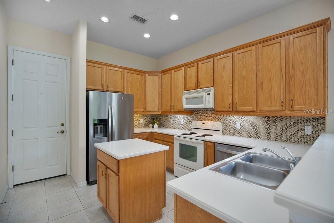
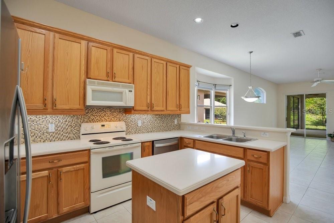
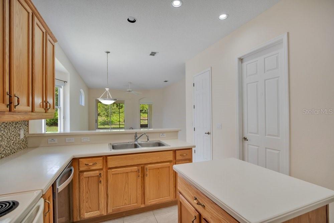
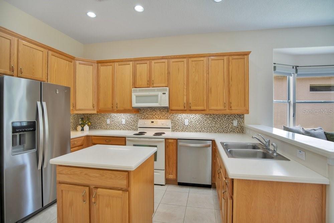
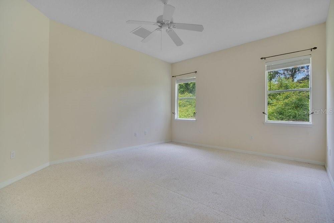
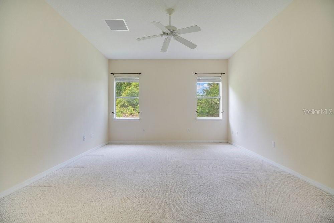
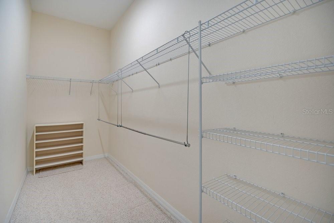
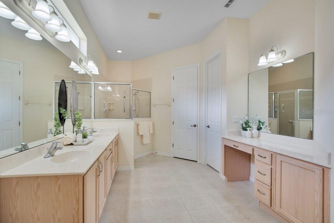
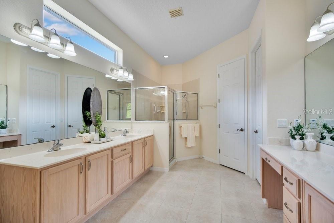
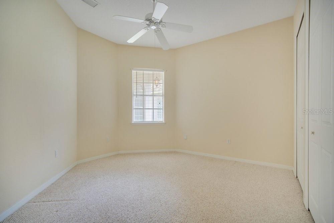
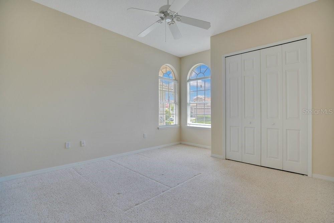
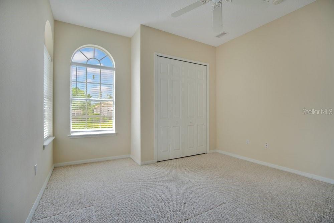
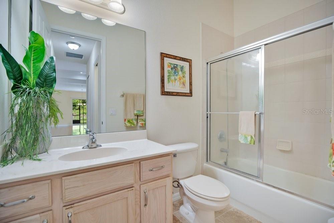
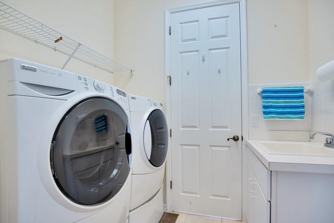
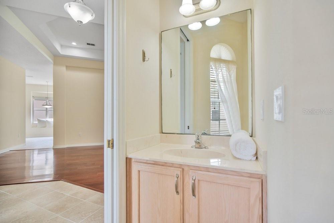
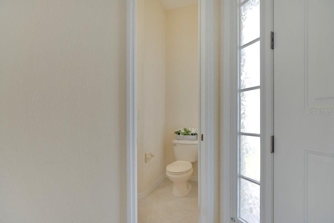
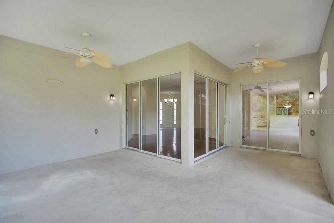
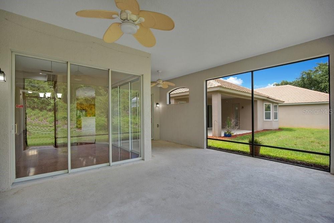
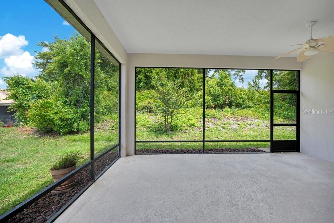
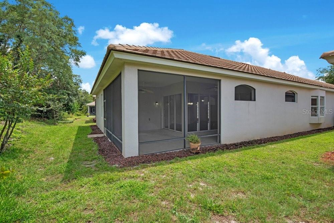
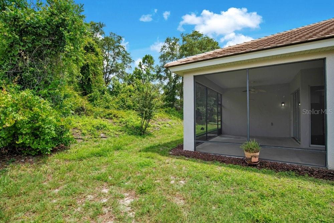
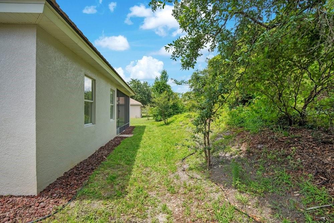
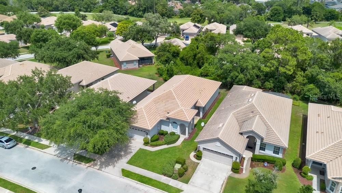
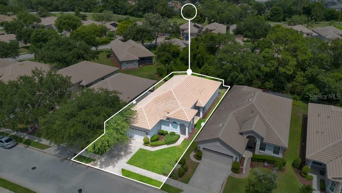
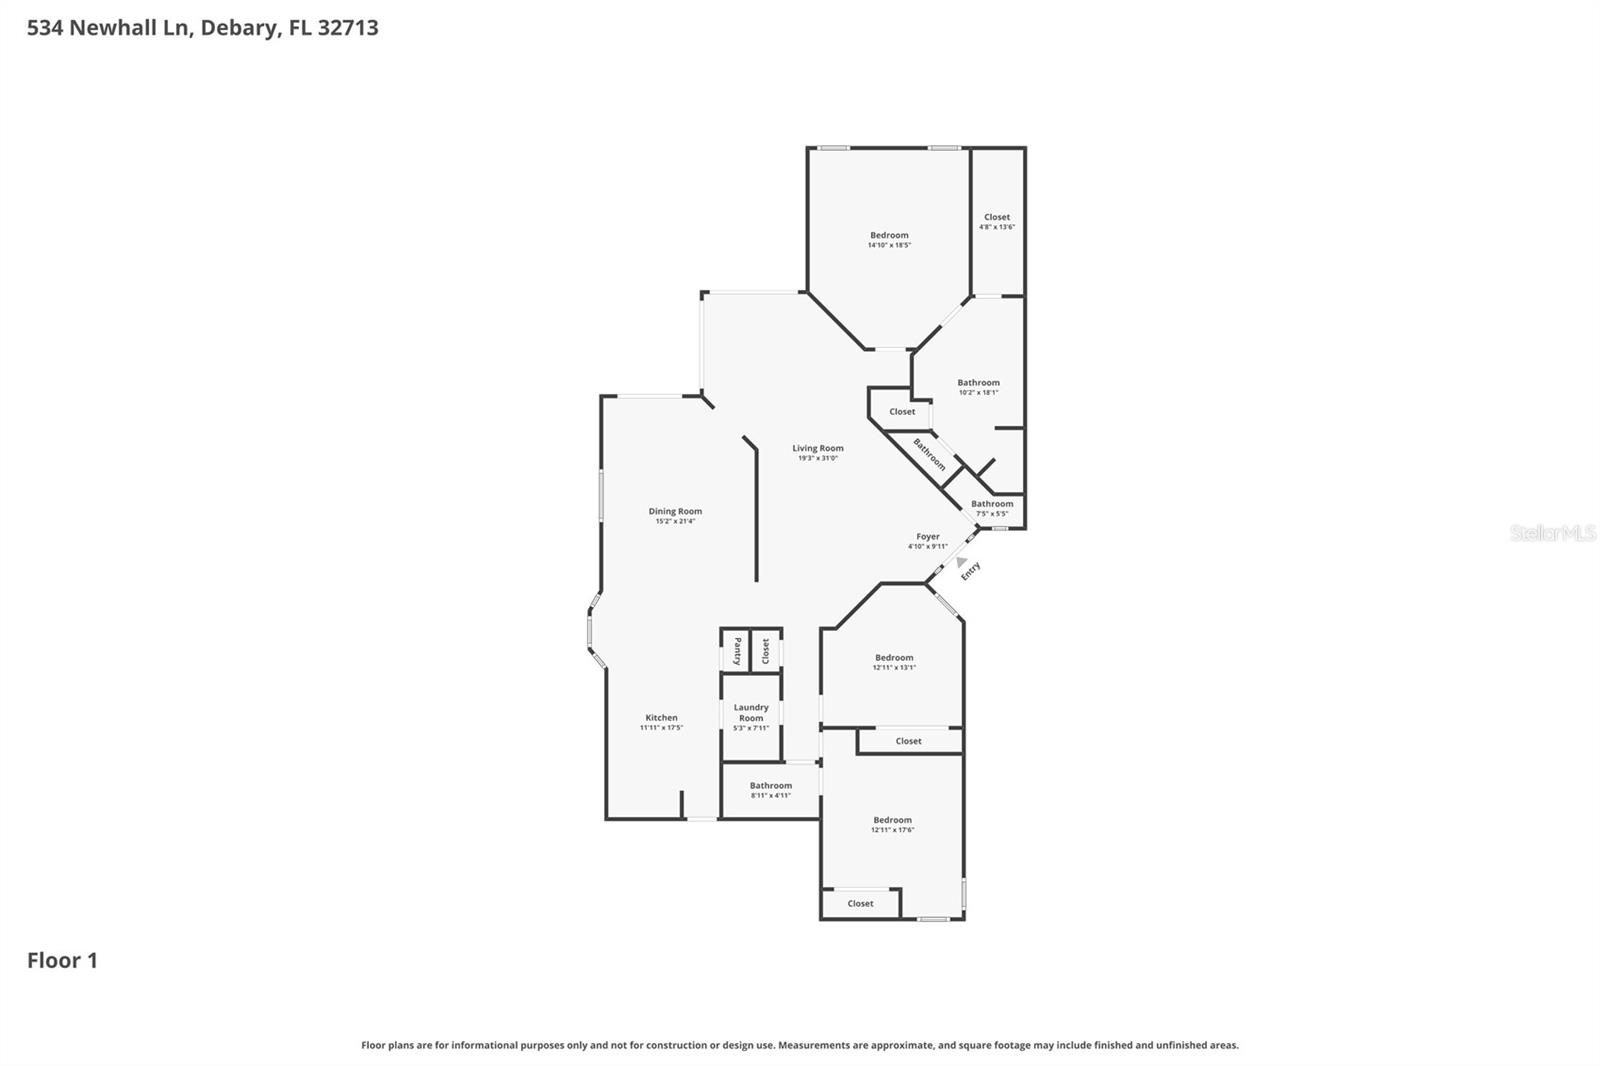
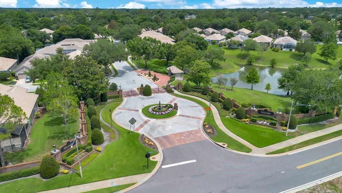
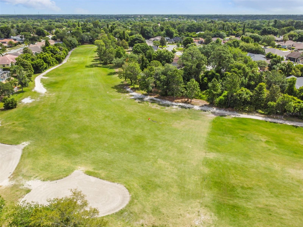
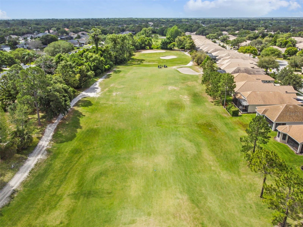
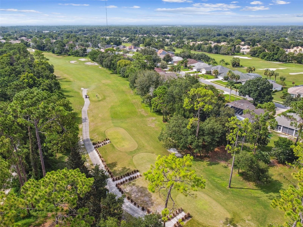
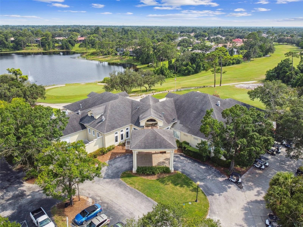
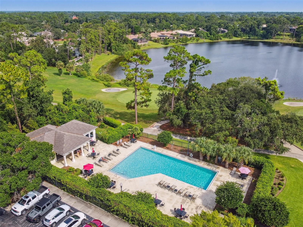
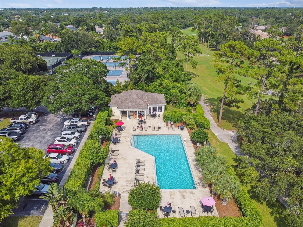
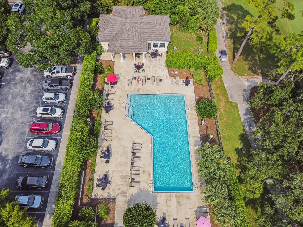
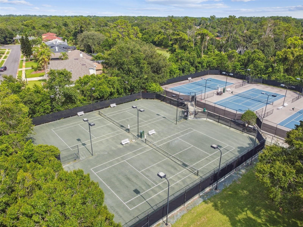
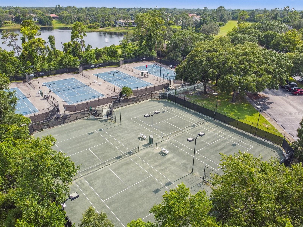
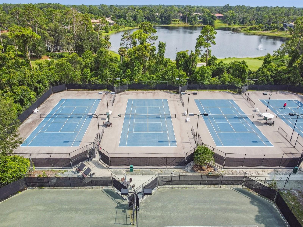
Located in one of the GATED sections of DeBARY PLANTATION, home of DeBARY COUNTRY CLUB, this ONE OWNER home has been lovingly cared for and is now ready for a new owner to come in and make more memories here. The floor plan has 2,147 square feet, 3 bedrooms, 2 full baths, 1 half bath, Living Room, Dining Room, Dinette, Family Room, Inside Laundry Room, Covered and Screened-In Lanai and a 2 car garage. The house is very efficiently laid out with every inch being functional and usable space. Some of the upgrades include: TRAY CEILING, 8’ Doors, SOLID SURFACE COUNTER TOPS, STAINLESS STEEL APPLIANCES, CERAMIC TILE and ENGINEERED HARDWOOD FLOORING in all the main areas and carpet in the bedrooms. The Master Suite has 2 large Walk In Closets and the Master Bath has Dual Sinks, a private Water Closet and a Walk-In Shower. In addition, the house comes with a TILE ROOF, BRICK PAVER DRIVEWAY, is super energy efficient and has professional landscaping. There is so much about this house that the only real way to appreciate it is to see it in person. DeBary Plantation is more than just a neighborhood; it's a lifestyle. The community itself is a haven for golf enthusiasts, with the PICTURESQUE FINISHING HOLES providing a stunning backdrop to the exquisite clubhouse. Experience Florida elegance and EXCEPTIONAL AMENITIES within this vibrant semi-private COUNTRY CLUB COMMUNITY. The pride in ownership and the upscale living environment foster a strong sense of community, making 578 Newhall Lane a truly desirable place to call home. Don’t forget to click on the VIRTUAL TOUR button to see 3D HOME WALK THROUGH, then call today to schedule your private showing.
Property Details
| Property Features | Property Features | |||
|---|---|---|---|---|
| MLS ID: | MFRO6411410 | Year Built: | 2005 | |
| Appliances: | Dishwasher, Disposal, Dryer, Electric Water Heater, Microwave, Range, Refrigerator, Washer | Architectural Style: | Contemporary | |
| Association Amenities: | Fence Restrictions, Gated | Association Fee Includes: | Maintenance Grounds, Private Road, Security | |
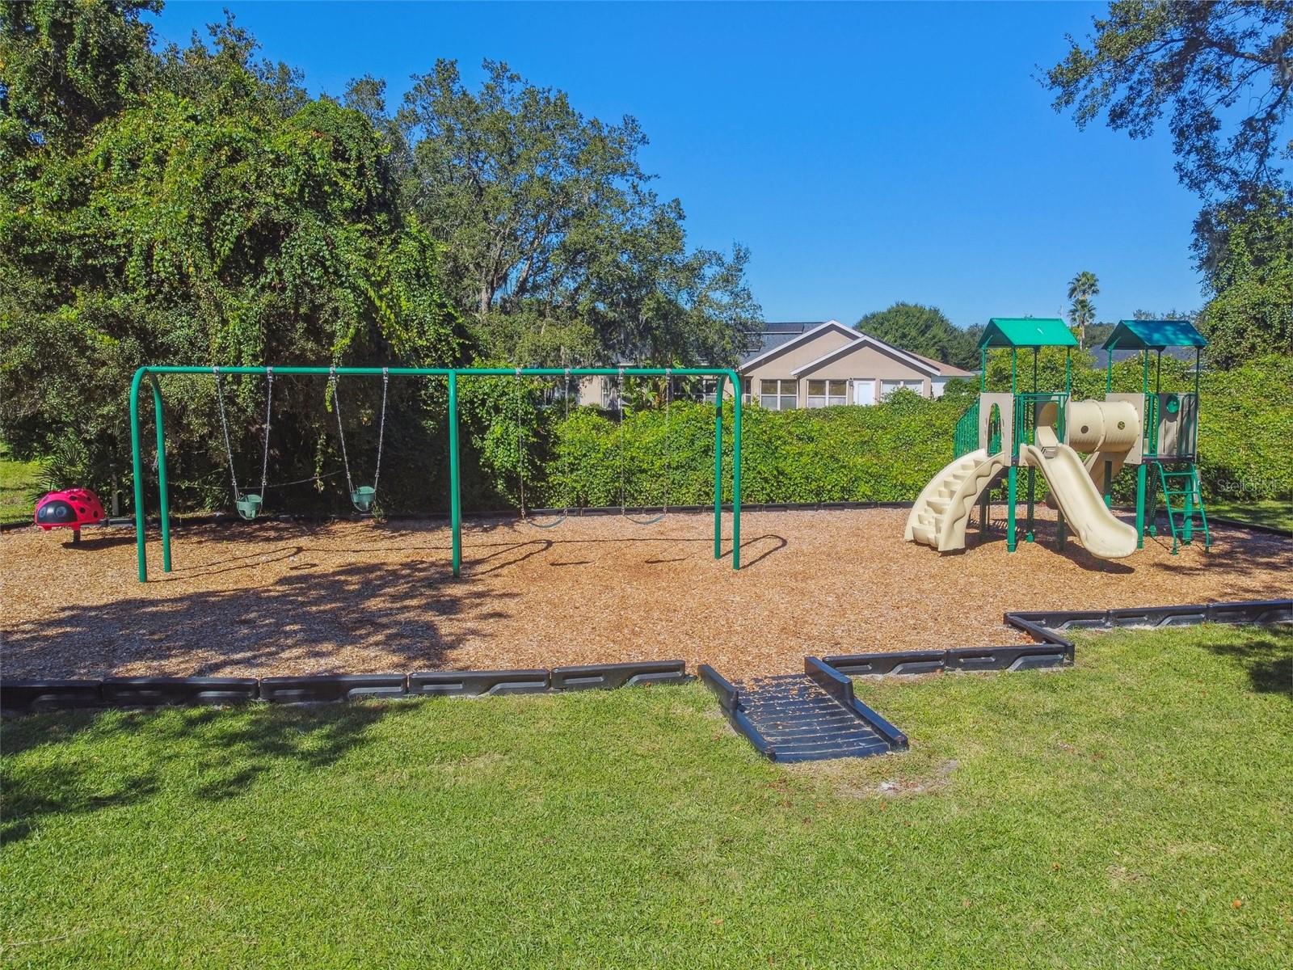
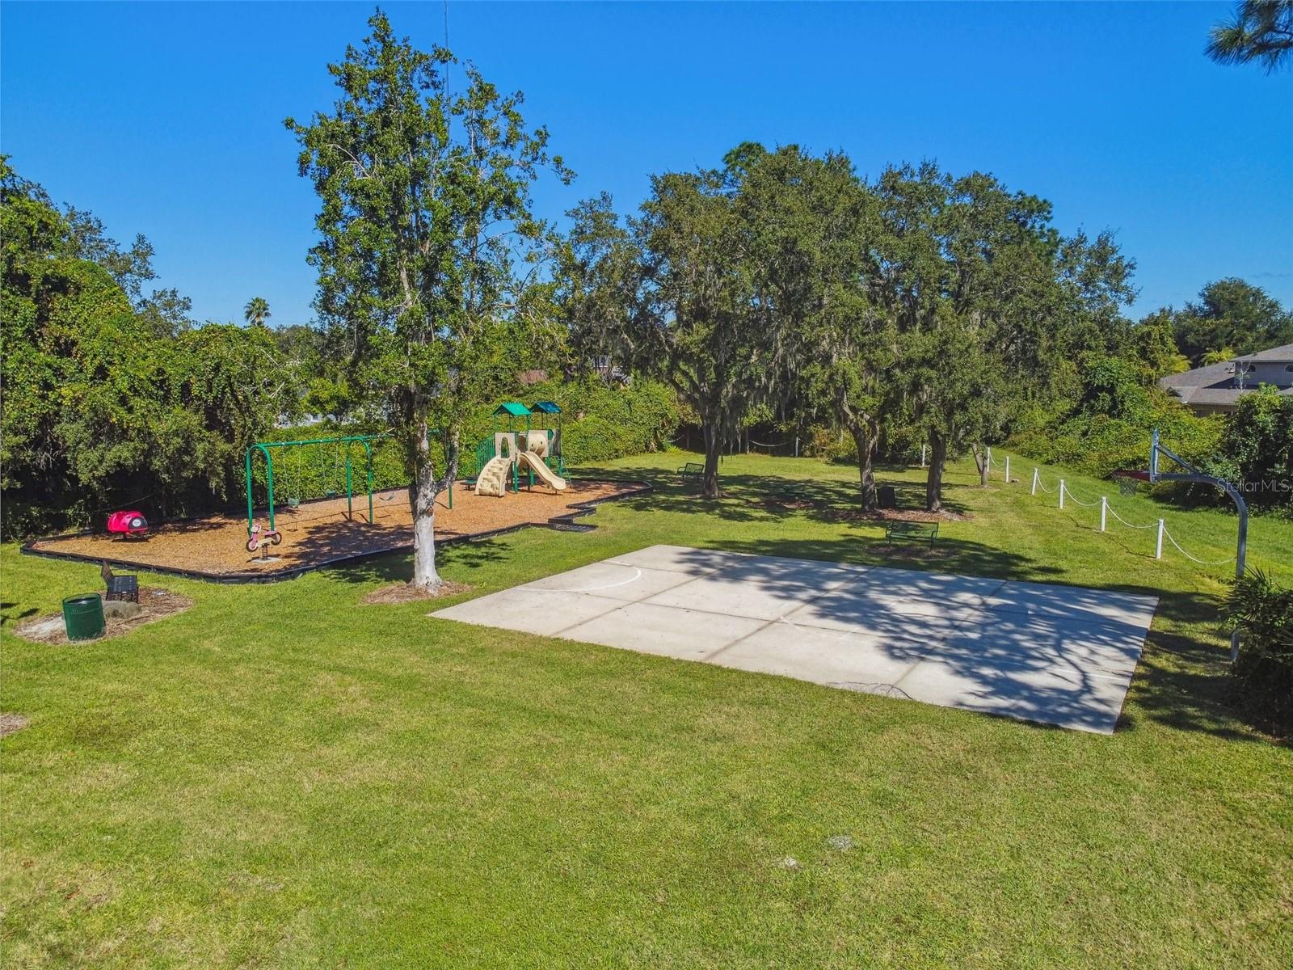
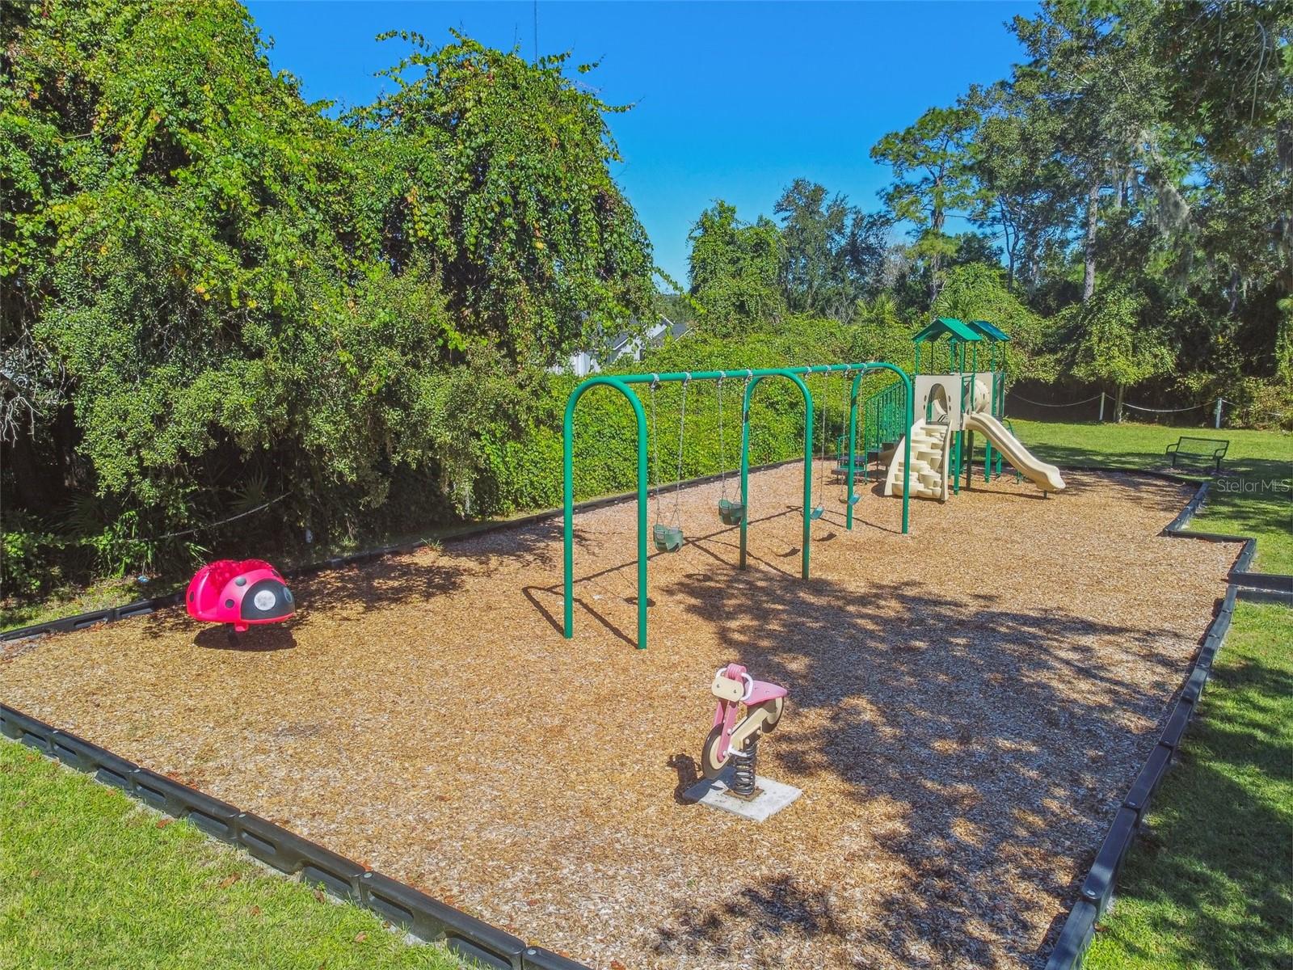
| Community Features: | Deed Restrictions, Gated Community - No Guard, Golf Carts OK, Golf, Irrigation-Reclaimed Water, Playground, Sidewalks | Construction Materials: | Block, Stucco | |
| Cooling: | Central Air | Country: | US | |
| County Or Parish: | Volusia | Direction Faces: | West | |
| Exterior Features: | Lighting, Rain Gutters, Sidewalk, Sliding Doors, Sprinkler Metered | Flooring: | Carpet, Ceramic Tile, Hardwood | |
| Foundation Details: | Slab | Furnished: | Unfurnished | |
| Green Energy Efficient: | Appliances, HVAC | Heating: | Central, Electric | |
| Laundry Features: | Electric Dryer Hookup, Inside, Laundry Room | Levels: | One | |
| Listing Agreement: | Exclusive Right To Sell | Listing Terms: | Cash, Conventional, FHA, VA Loan | |
| Lock Box Type: | SentriLock | Lot Features: | City Limits, Level, Near Golf Course, Near Marina, Near Public Transit, Sidewalk, Paved | |
| Occupant Type: | Vacant | Other Equipment: | Irrigation Equipment | |
| Parking Features: | Driveway, Garage Door Opener | Patio And Porch Features: | Covered, Screened | |
| Pets Allowed: | Yes | Possession: | Close Of Escrow | |
| Property Sub Type: | Single Family Residence | Property Type: | Residential | |
| Road Responsibility: | Private Maintained Road | Road Surface Type: | Paved | |
| Roof: | Tile | Security Features: | Gated Community, Smoke Detector(s) | |
| Sewer: | Public Sewer | Showing Requirements: | Sentri Lock Box, Appointment Only, Gate Code Required, See Remarks, ShowingTime | |
| Special Listing Conditions: | None | Standard Status: | Active | |
| State Or Province: | FL | Utilities: | BB/HS Internet Available, Cable Available, Electricity Connected, Fiber Optics, Public, Sewer Connected | |
| Vegetation: | Mature Landscaping, Oak Trees, Trees/Landscaped | View: | Trees/Woods | |
| Water Source: | Public | Window Features: | Blinds, Shades | |
| Rooms | Rooms | |||
|---|---|---|---|---|
| Living Room: | 16x19 ft | Dining Room: | 14x14 ft | |
| Family Room: | 14x17 ft | Dinette: | 11x11 ft | |
| Kitchen: | 11x12 ft | Primary Bedroom: | 14x18 ft | |
| Primary Bathroom: | 10x18 ft | Bedroom 2: | 13x13 ft | |
| Bedroom 3: | 13x14 ft | Bathroom 3: | 5x5 ft | |
| Balcony/Porch/Lanai: | 19x22 ft | |||
We love to hear from you