


1010 GREGORY DR, MAITLAND, FL, 32751
$520,000
Residential
|
Bedrooms
4
|
Bathrooms
2
|
Living Area
2,227 Sqft
|
Lot Size
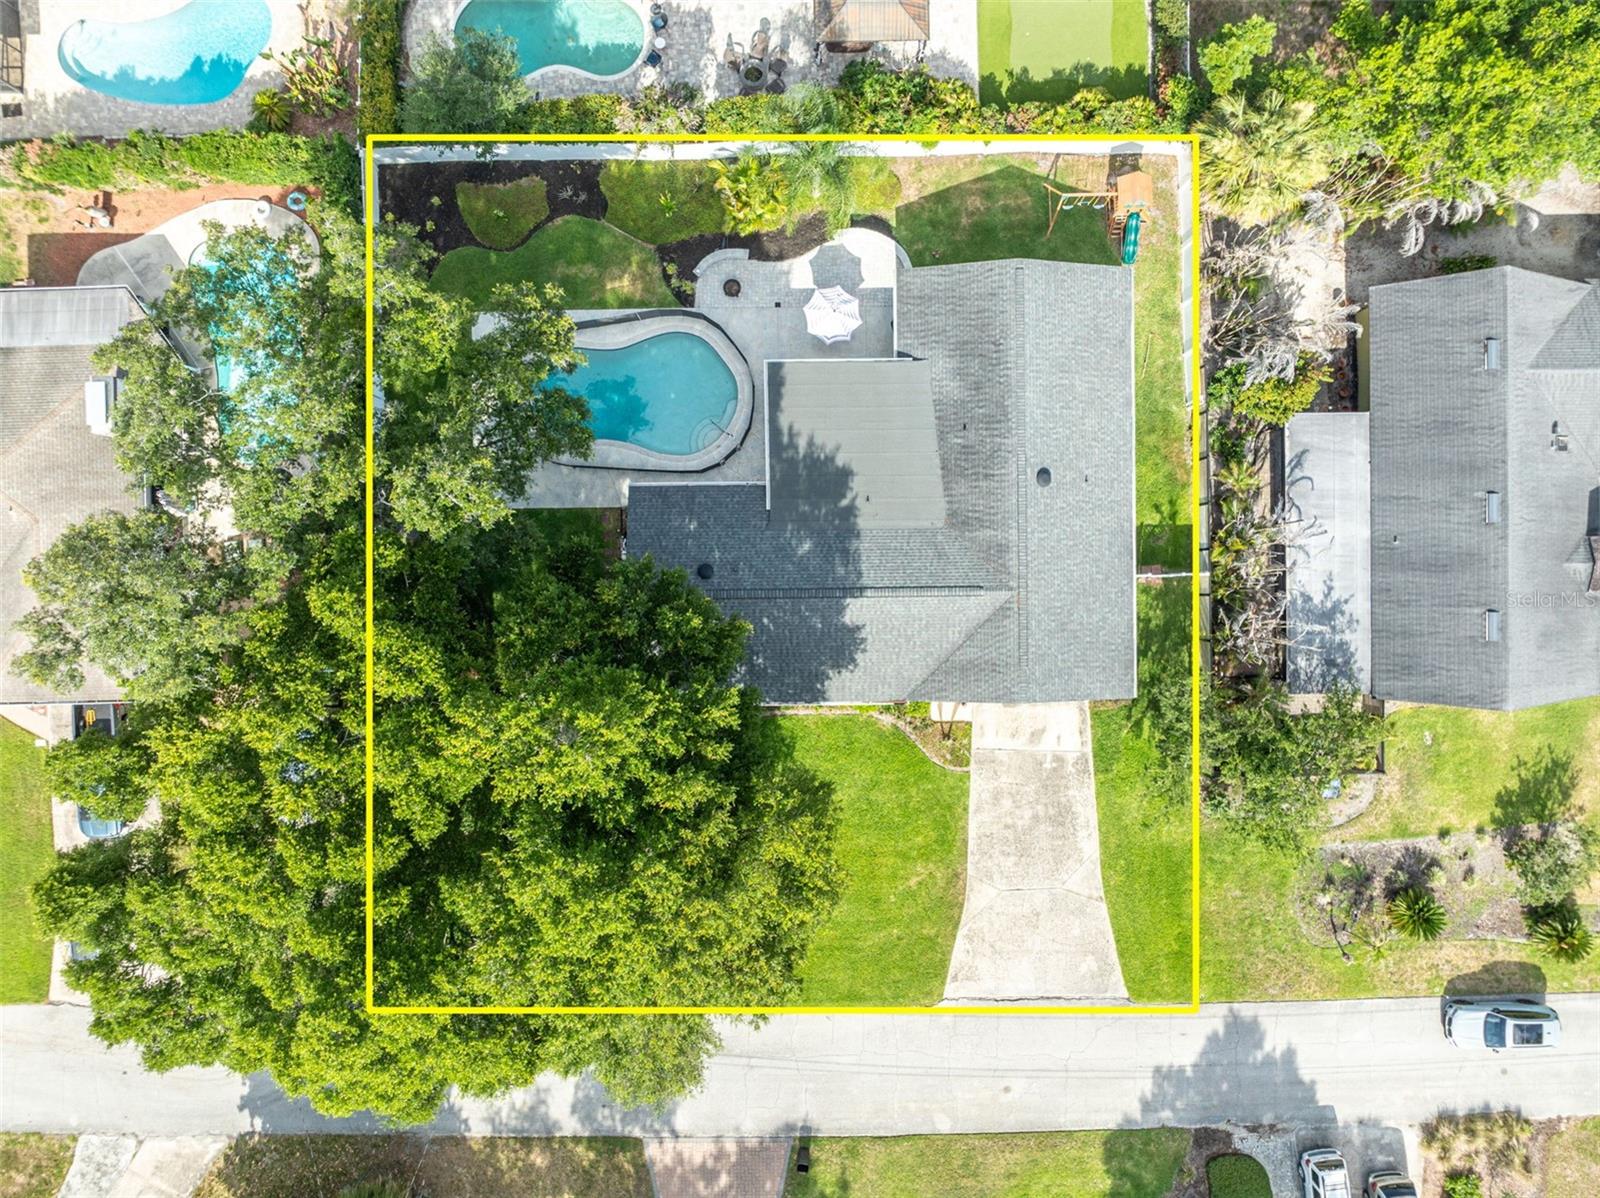
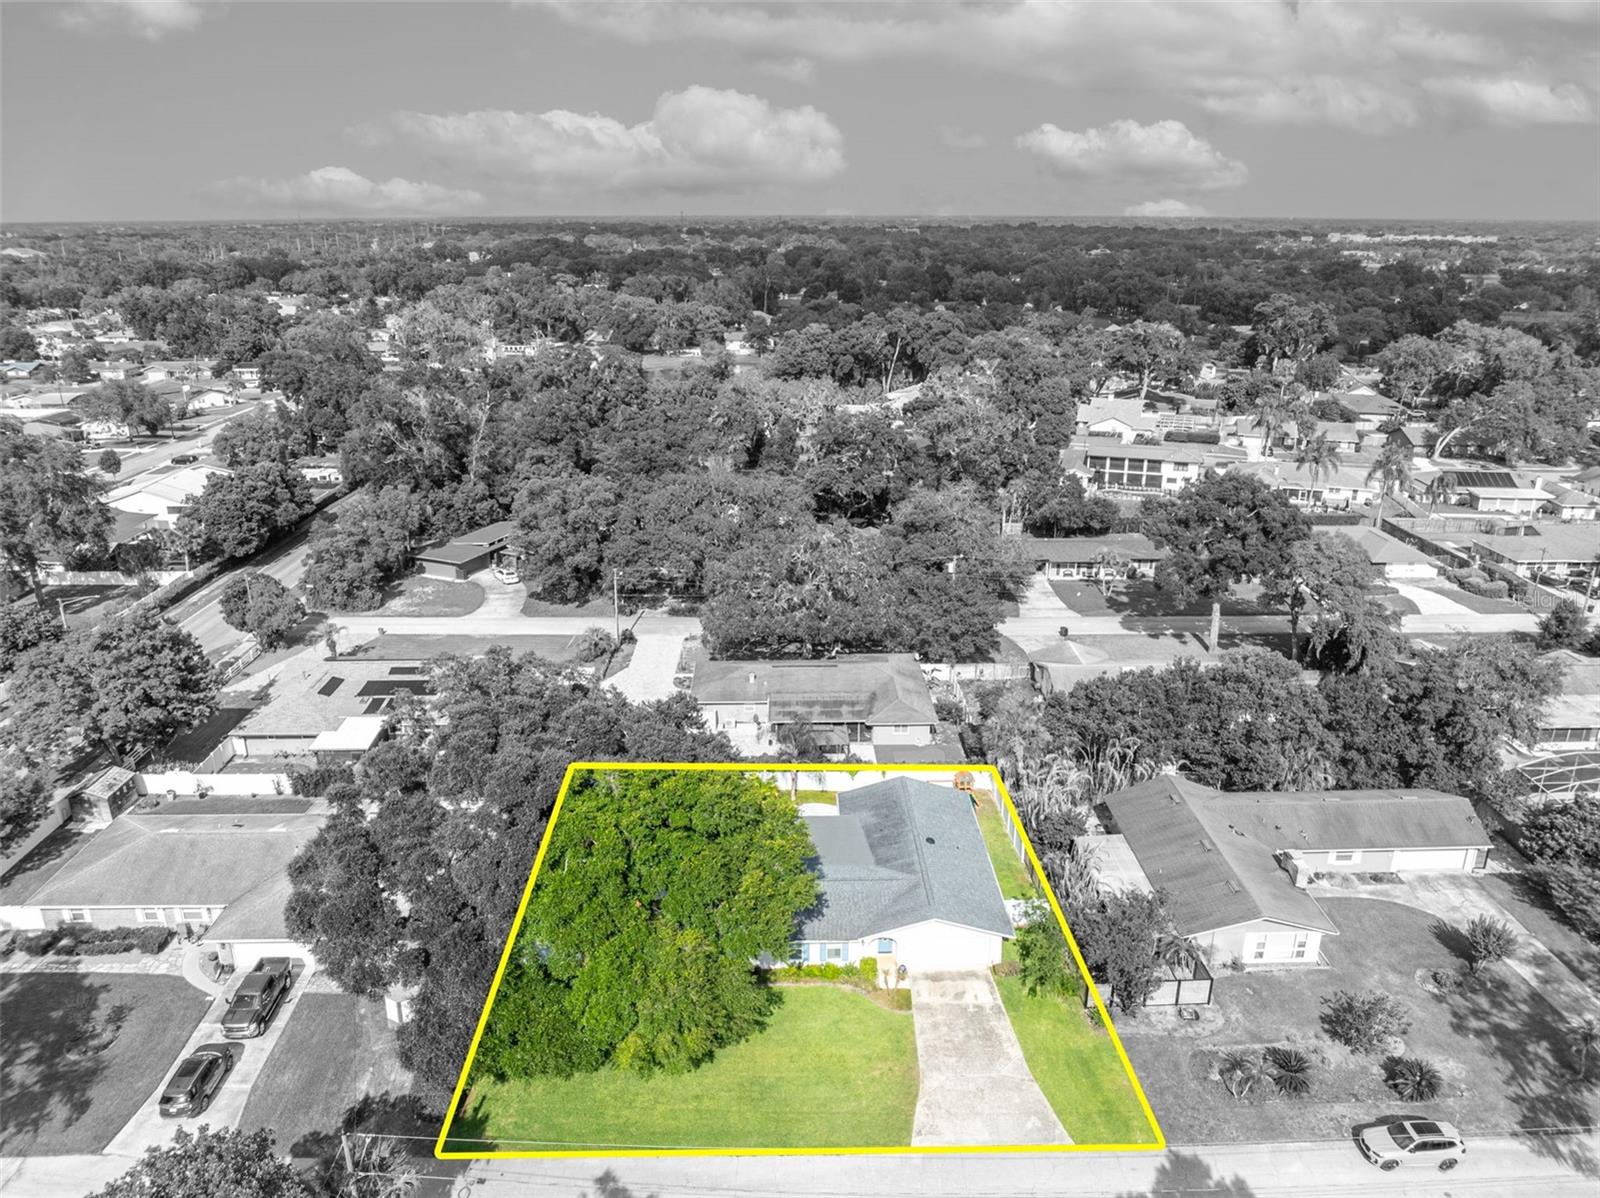
12,285 Sqft
|
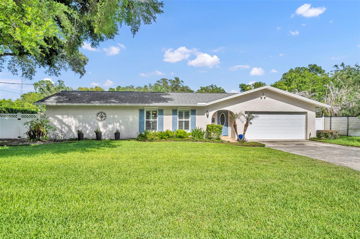
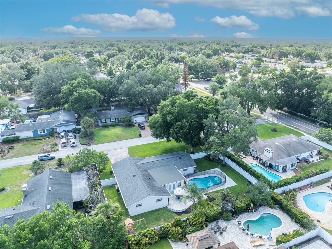
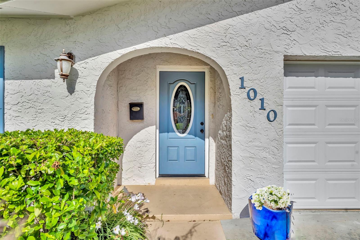
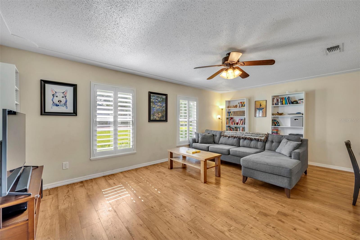
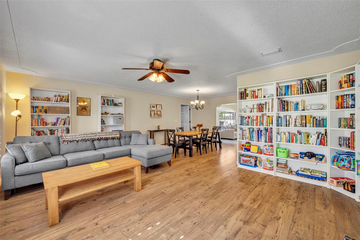
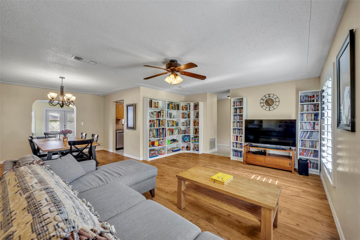
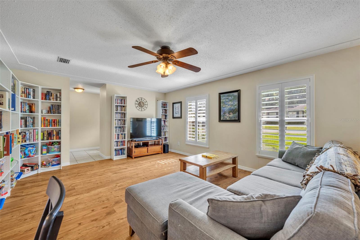
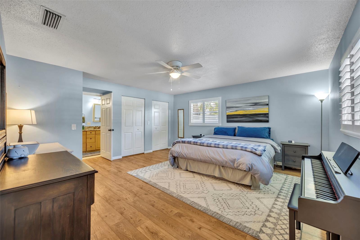
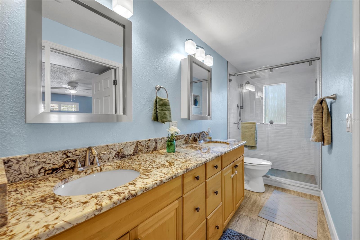
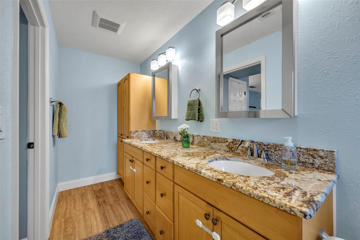
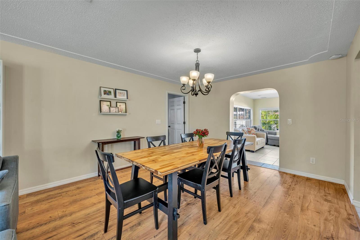
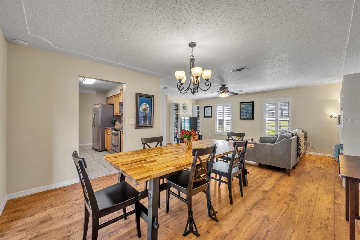
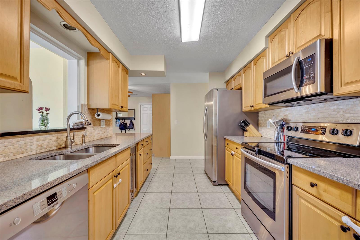
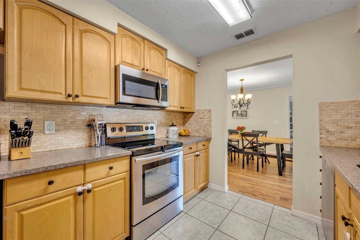
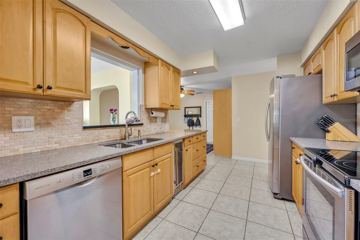
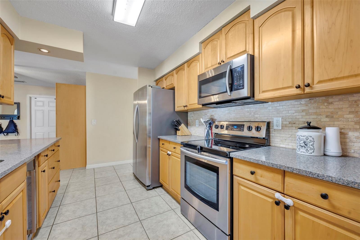
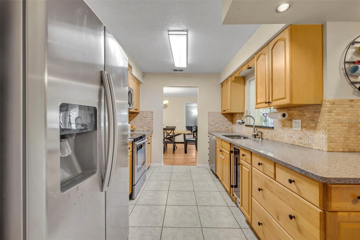
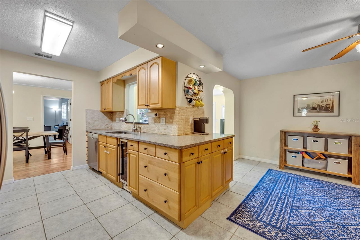
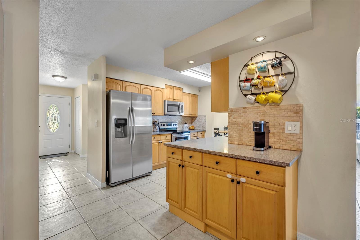
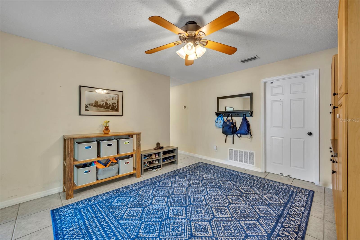
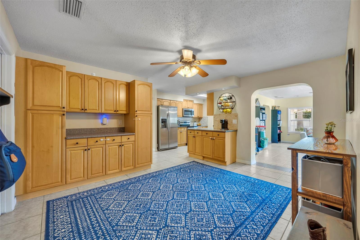
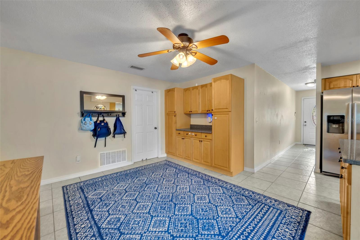
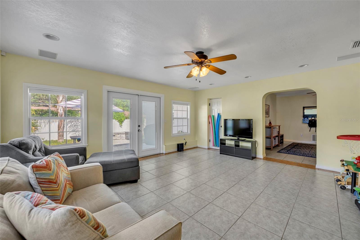
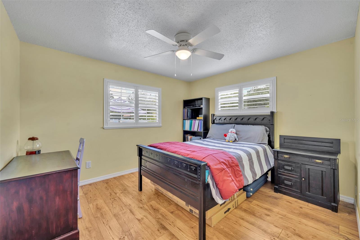
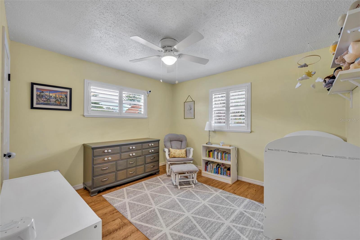
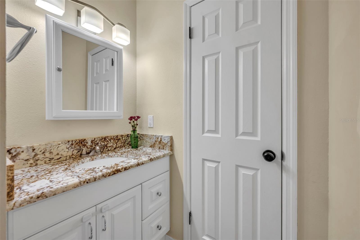
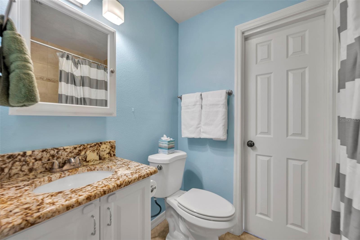
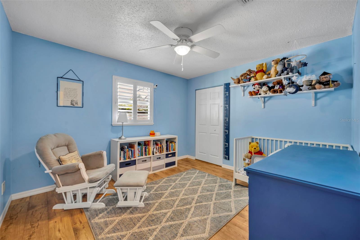
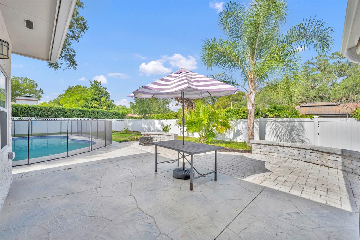
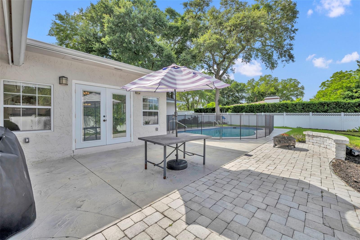
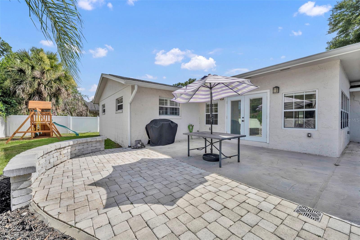
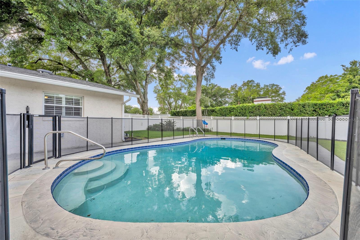
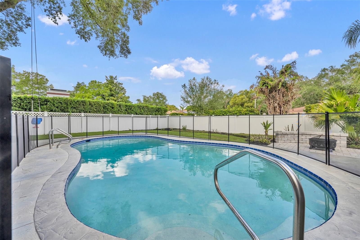
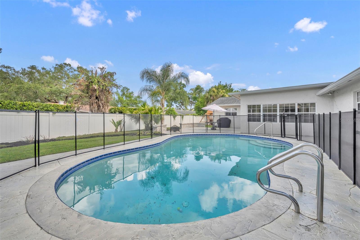
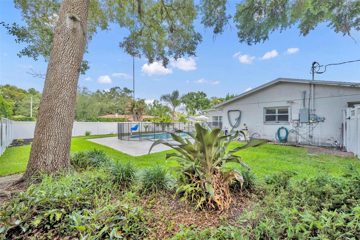
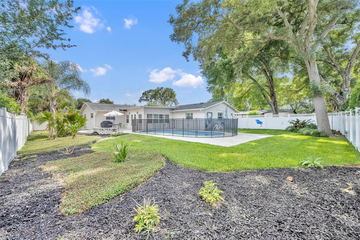
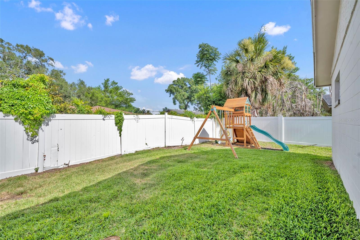
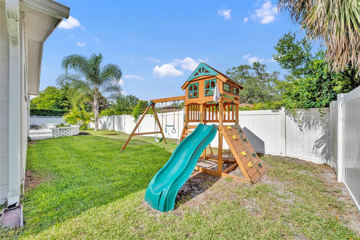
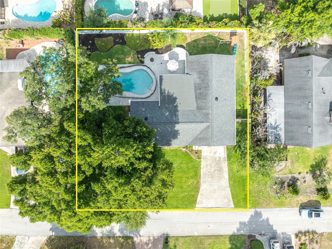
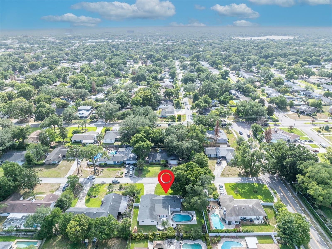
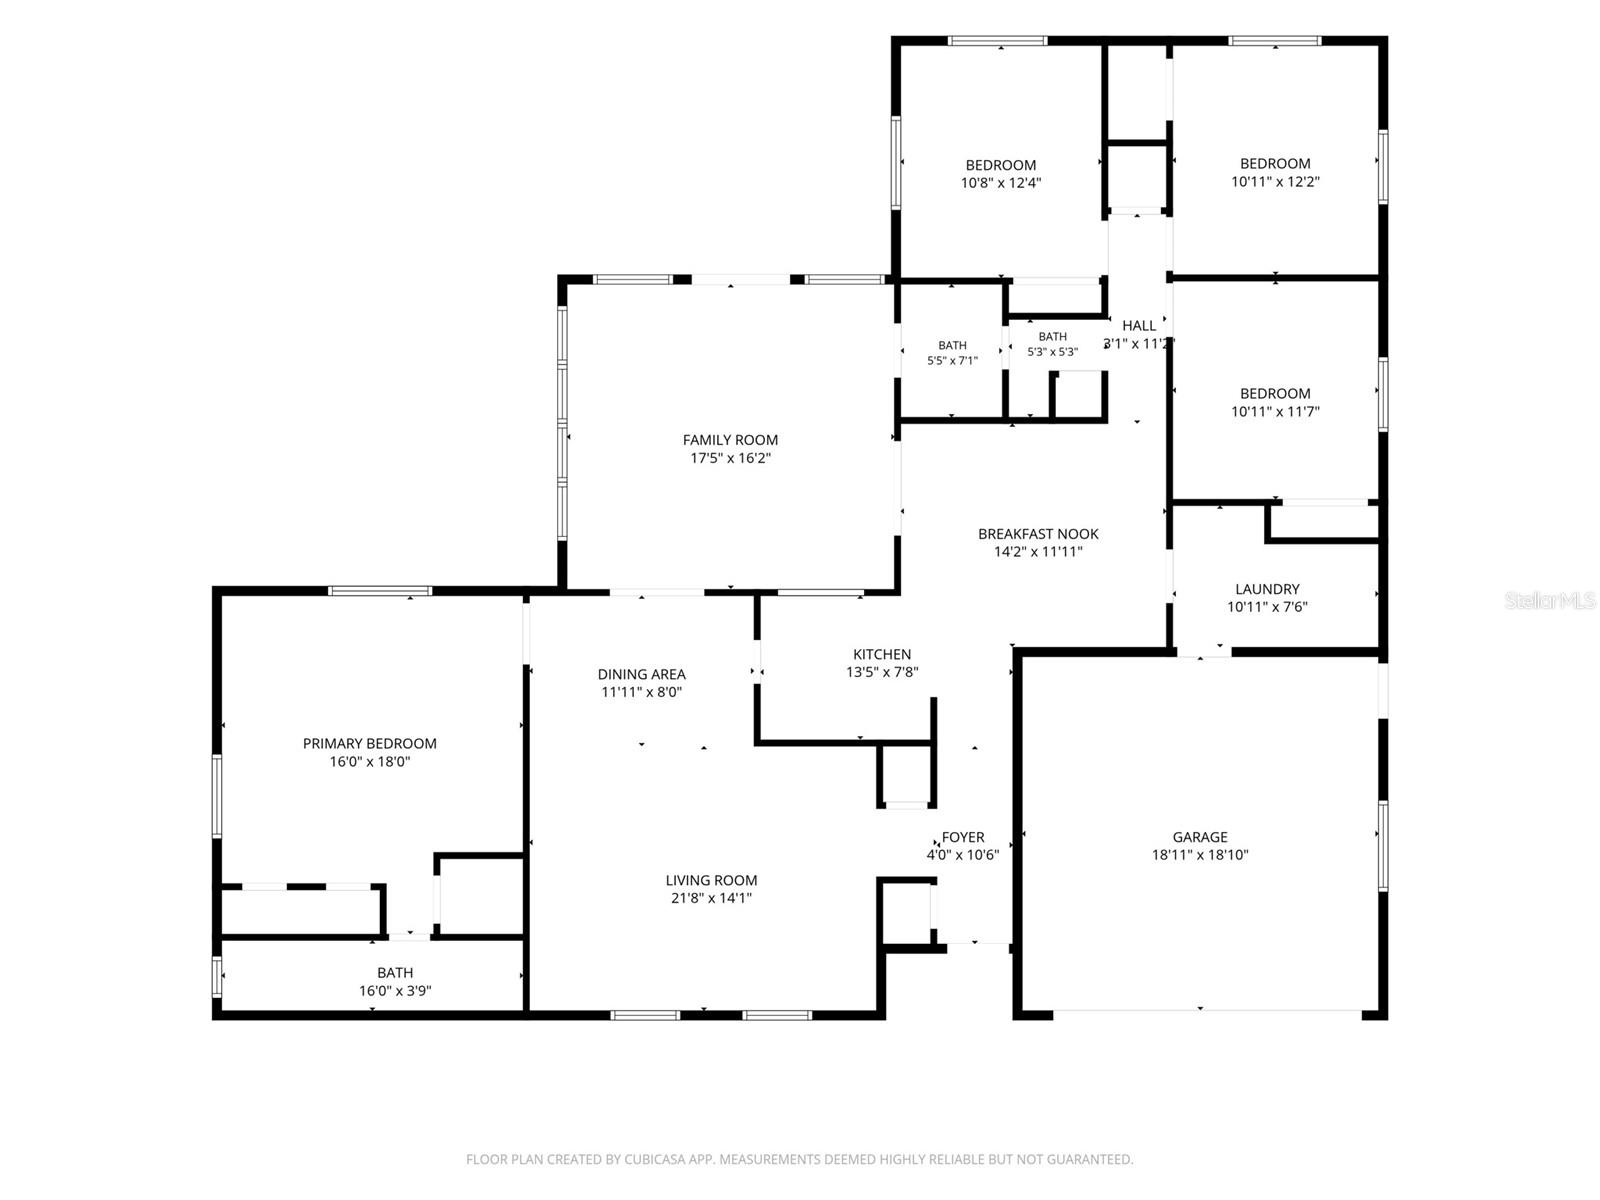
Nestled in the heart of highly desirable Maitland, this spacious 4-bedroom, 2-bath pool home offers the perfect blend of location, functionality, and outdoor living on an oversized .28-acre lot with more than 12,000 square feet of property. Surrounded by mature trees and established neighborhoods, this prime location places you just minutes from Downtown Maitland, Historic Winter Park, Downtown Orlando, world-class shopping, dining, entertainment, and Central Florida’s renowned attractions. Maitland is loved for its charming restaurants, weekend farmer’s market, beautiful lakes, and scenic tree-lined streets, all while bordering some of the most prestigious real estate in Central Florida.The backyard is truly the showstopper of this property, featuring a sparkling open pool, beautiful vinyl fencing, and an expansive yard that is far larger than many homes in the area. Recent landscaping enhancements include a hardscaped entertaining space and decorative stone half wall, creating the perfect setting for relaxing, hosting guests, or enjoying Florida outdoor living under the shade of the beautiful oak tree.Inside, the home features a desirable split-bedroom floor plan with formal living and dining rooms, plus a spacious family room offering plenty of flexibility for everyday living and entertaining. The galley-style kitchen is equipped with granite countertops and overlooks the living areas for easy functionality. Attractive laminate wood flooring and tile flow throughout the home, while all bedrooms have been updated with new ceiling fans. Additional improvements include electrical upgrades, new exterior doors, a new roof installed in 2020, and added attic insulation for enhanced energy efficiency. Built with sturdy concrete block construction, this home offers lasting durability and peace of mind. The indoor laundry room includes the washer and dryer for added convenience. This is a rare opportunity to own a pool home with a large backyard in one of Central Florida’s most established and desirable locations.
Property Details
| Property Features | Property Features | |||
|---|---|---|---|---|
| MLS ID: | MFRO6411422 | Year Built: | 1969 | |
| Appliances: | Dishwasher, Disposal, Dryer, Electric Water Heater, Microwave, Range, Refrigerator, Washer, Wine Refrigerator | Architectural Style: | Ranch | |
| Construction Materials: | Block | Cooling: | Central Air | |
| Country: | US | County Or Parish: | Seminole | |
| Direction Faces: | West | Exterior Features: | French Doors, Lighting, Sprinkler Metered | |
| Fencing: | Fenced | Flooring: | Hardwood, Tile | |
| Foundation Details: | Slab | Furnished: | Unfurnished | |
| Heating: | Central, Electric | Laundry Features: | Electric Dryer Hookup, Inside, Laundry Room, Washer Hookup | |
| Levels: | One | Listing Agreement: | Exclusive Right To Sell | |
| Lot Features: | Cleared, In County, Level, Paved | Occupant Type: | Owner | |
| Other Equipment: | Irrigation Equipment | Parking Features: | Garage Door Opener | |
| Patio And Porch Features: | Patio | Pets Allowed: | Yes | |
| Pool Features: | Gunite, In Ground, Lighting | Possession: | Close Of Escrow | |
| Property Condition: | Completed | Property Sub Type: | Single Family Residence | |
| Property Type: | Residential | Road Responsibility: | Public Maintained Road | |
| Road Surface Type: | Asphalt | Roof: | Shingle | |
| Sewer: | Septic Tank | Showing Requirements: | Appointment Only, ShowingTime | |
| Special Listing Conditions: | None | Standard Status: | Active | |
| State Or Province: | FL | Utilities: | BB/HS Internet Available, Electricity Connected, Water Connected | |
| Vegetation: | Mature Landscaping | Water Source: | Public | |
| Window Features: | Shutters | |||
| Rooms | Rooms | |||
|---|---|---|---|---|
| Living Room: | 21x14 ft | Dining Room: | 11x8 ft | |
| Primary Bedroom: | 18x16 ft | Primary Bathroom: | 16x3 ft | |
| Kitchen: | 13x7 ft | Dinette: | 14x11 ft | |
| Family Room: | 17x16 ft | Laundry: | 10x7 ft | |
| Bedroom 2: | 10x12 ft | Bedroom 3: | 10x12 ft | |
| Bedroom 4: | 10x11 ft | Bathroom 2: | 10x5 ft | |
| Laundry: | 10x7 ft | |||
We love to hear from you