


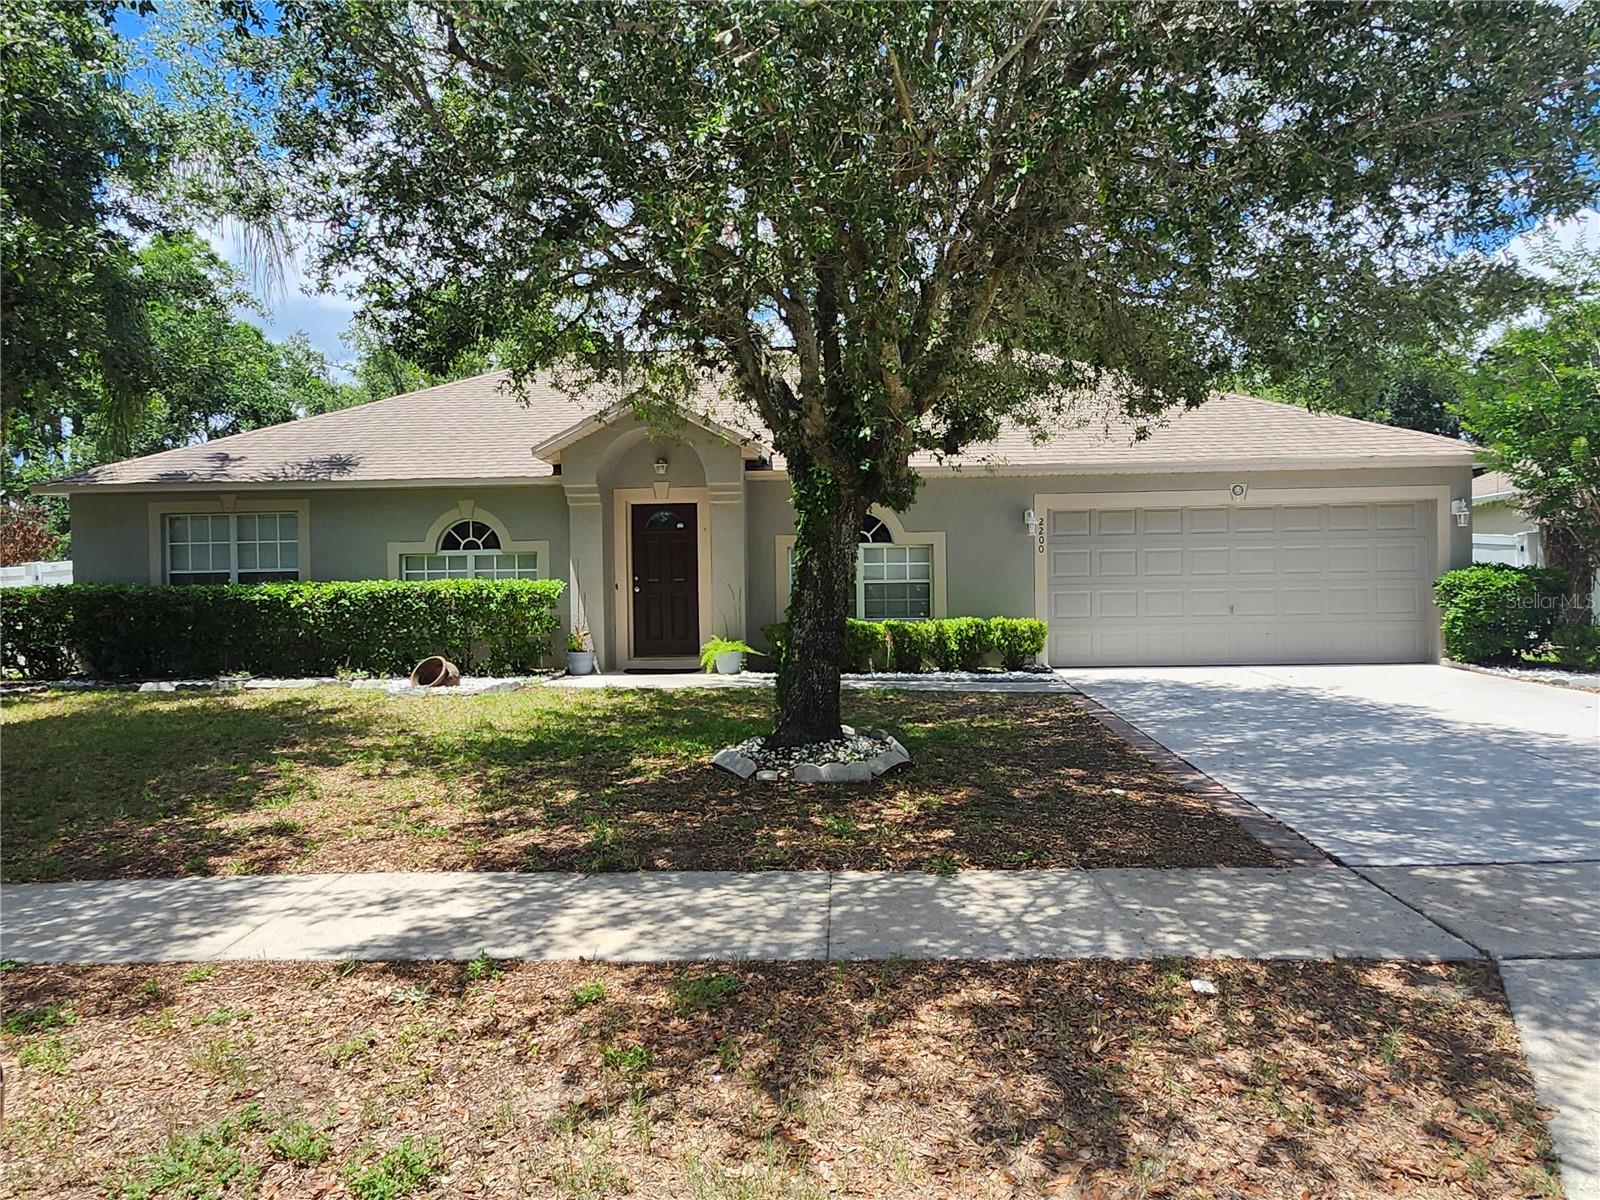
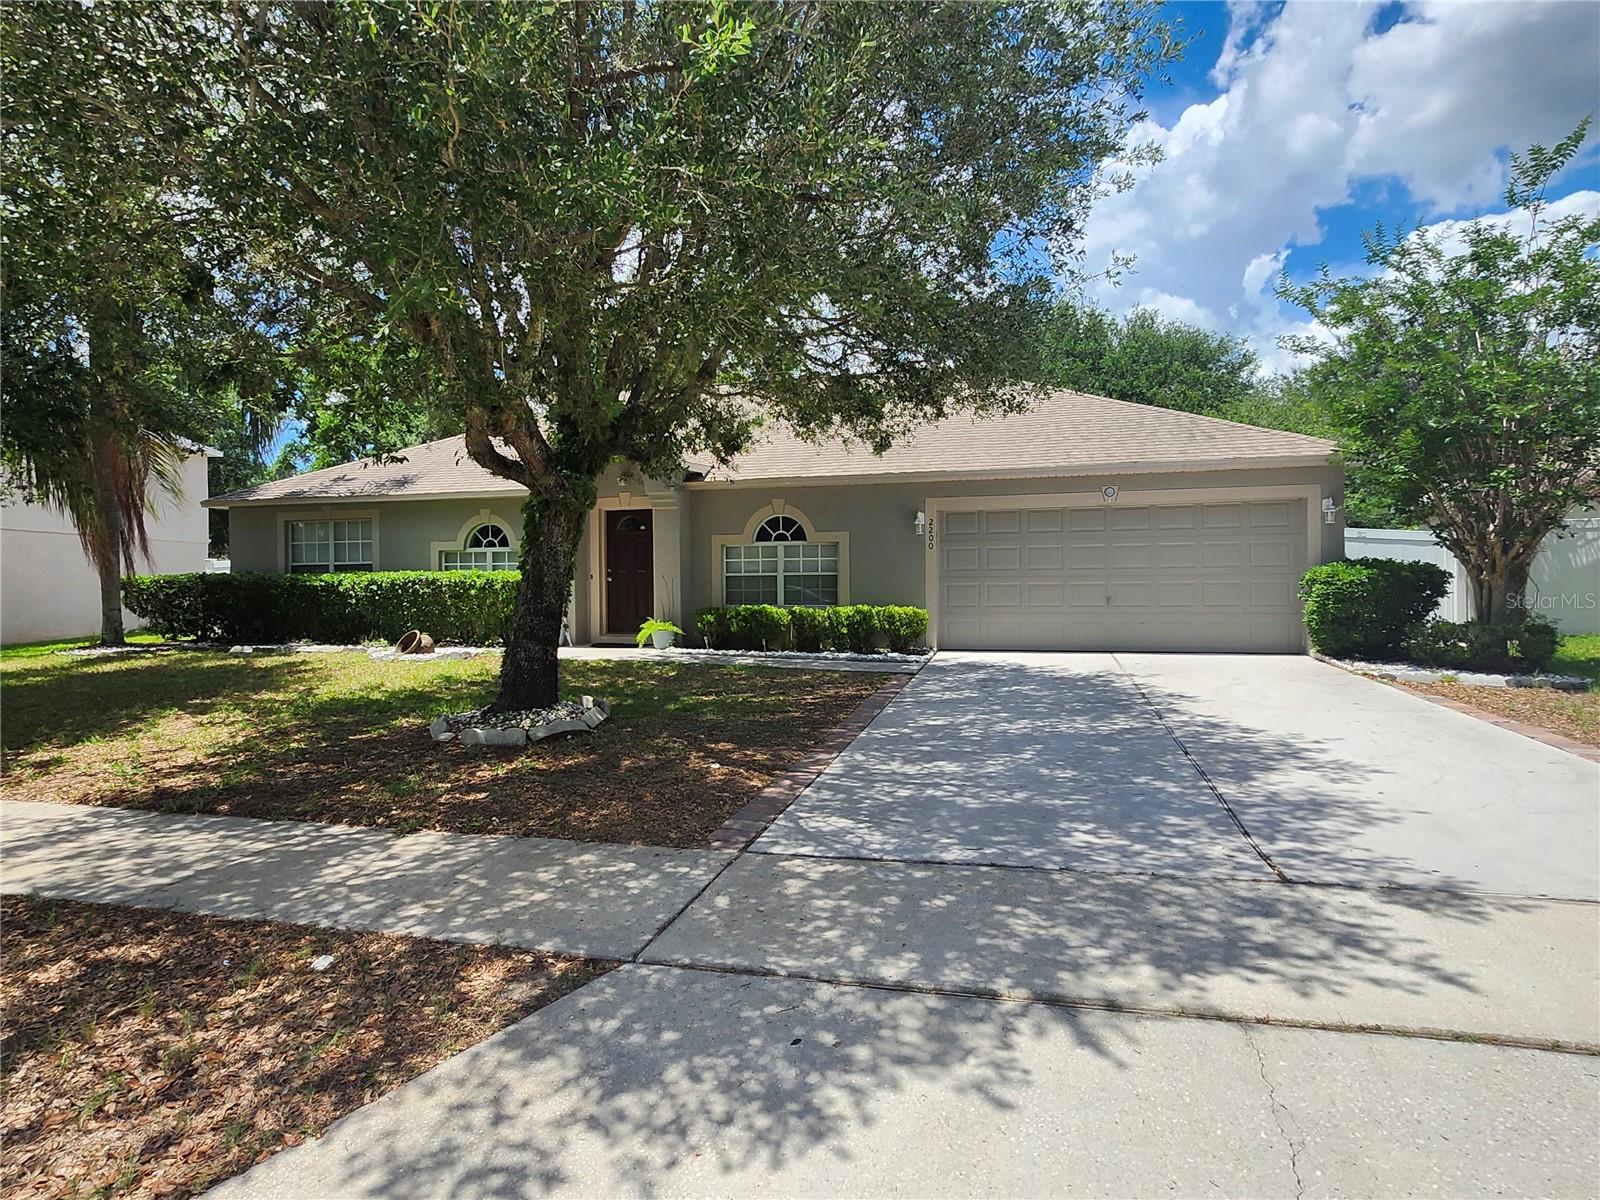
2200 EL MARRA DR, OCOEE, FL, 34761
$459,900
Residential
|
Bedrooms
4
|
Bathrooms
2
|
Living Area
2,236 Sqft
|
Lot Size
11,721 Sqft
|
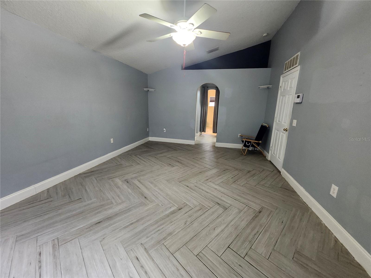
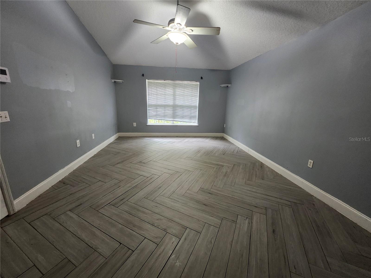
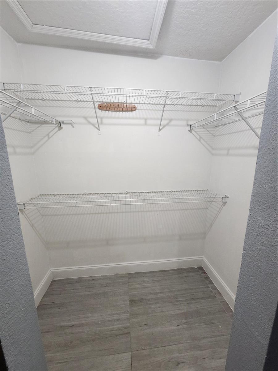
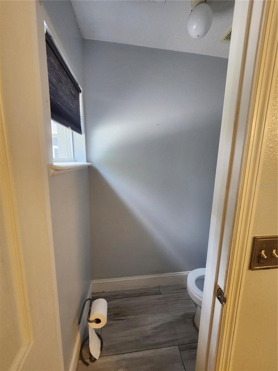
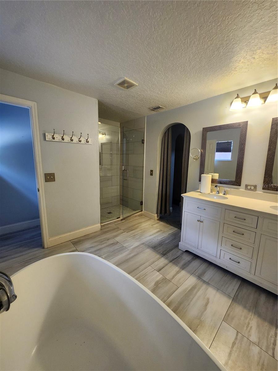
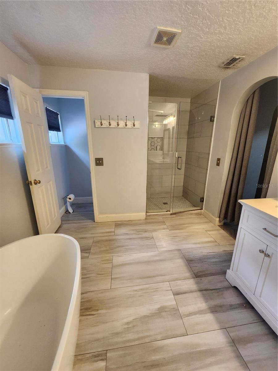
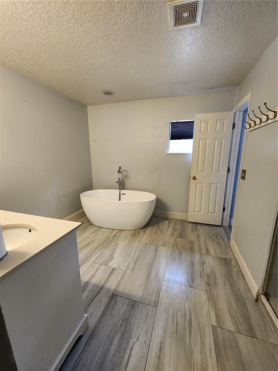
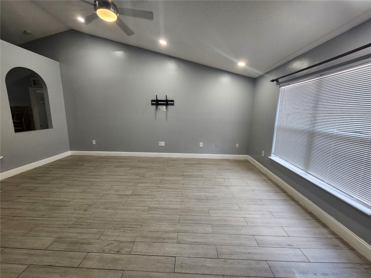
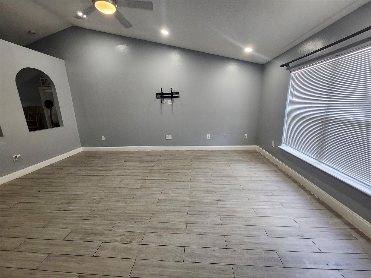
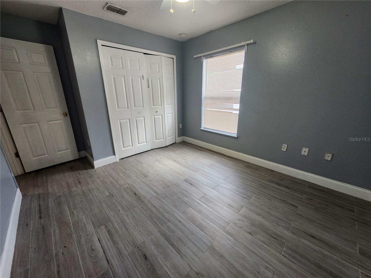
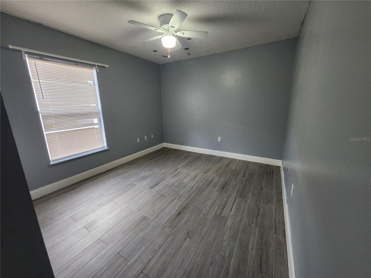
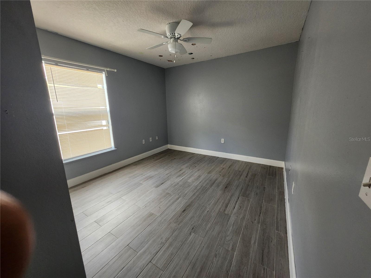
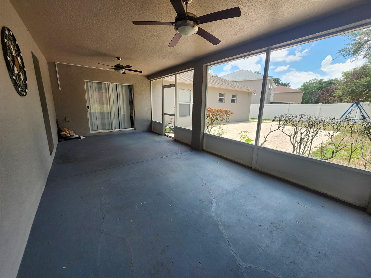
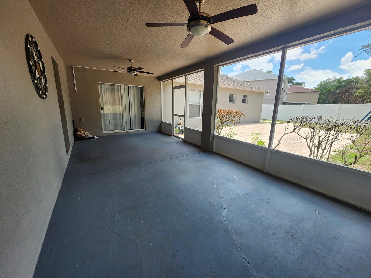
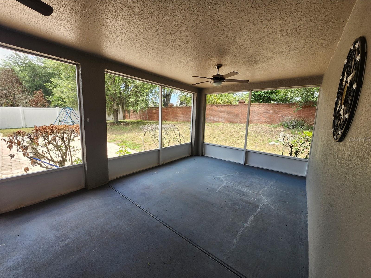
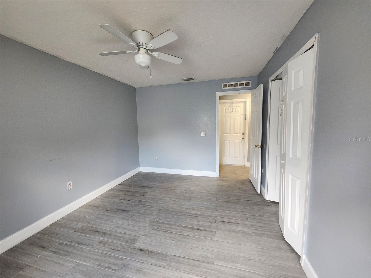
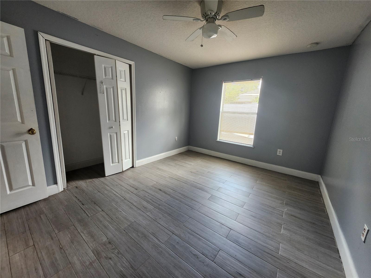
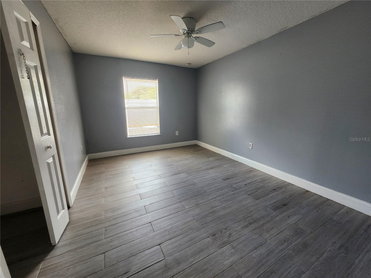
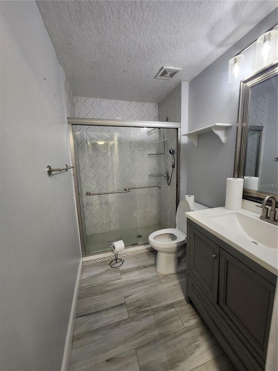
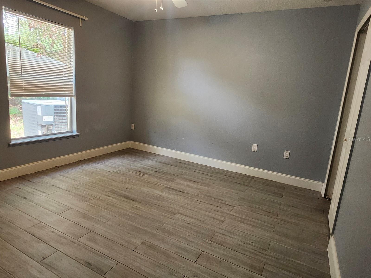
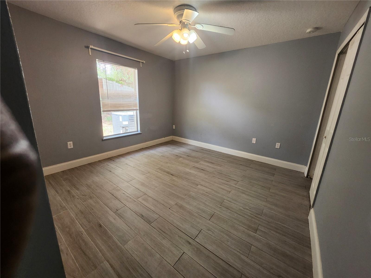
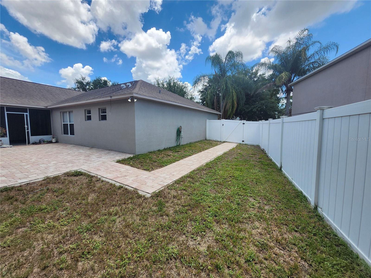
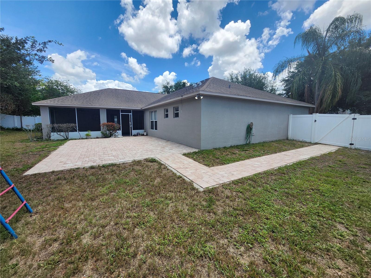
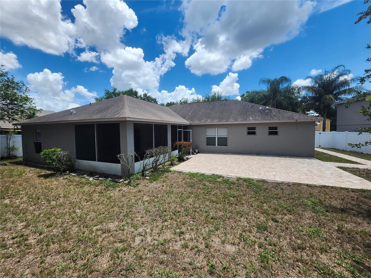
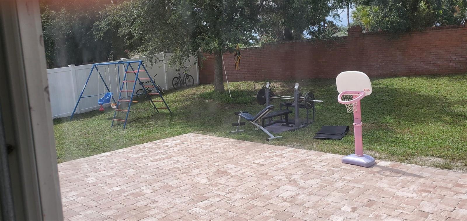
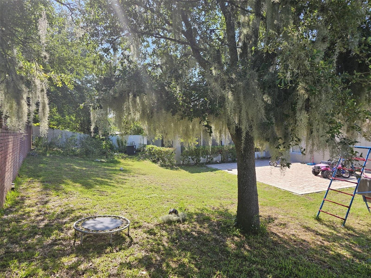
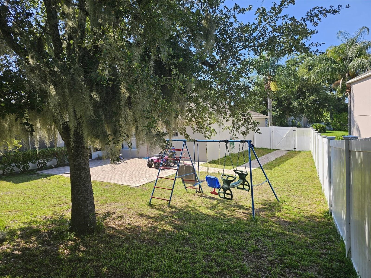
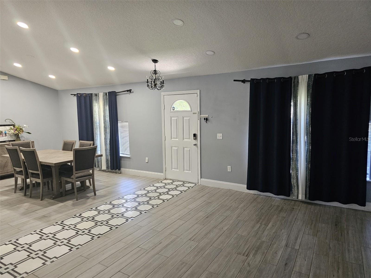
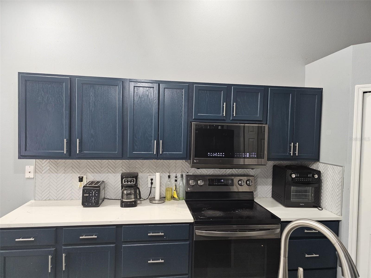
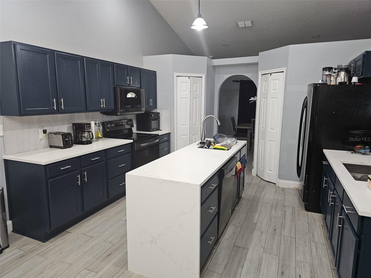
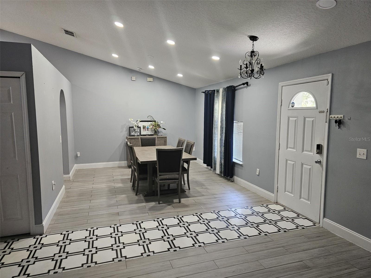
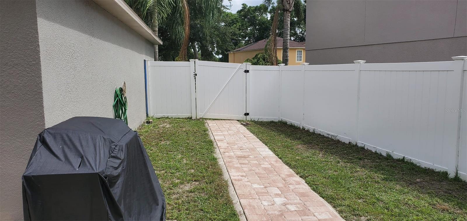
Beautifully updated home in the heart of Ocoee! This well-maintained property features a modernized kitchen with updated cabinetry and finishes, renovated bathrooms, and tile flooring throughout the entire home for easy maintenance and a clean, elegant look. Enjoy relaxing or entertaining in the spacious screened lanai overlooking the backyard. The home also includes a water softener system for added comfort and convenience. Conveniently located near shopping, dining, schools, and major highways. A great opportunity for homeowners or investors alike!
Property Details
| Property Features | Property Features | |||
|---|---|---|---|---|
| MLS ID: | MFRO6411469 | Year Built: | 2006 | |
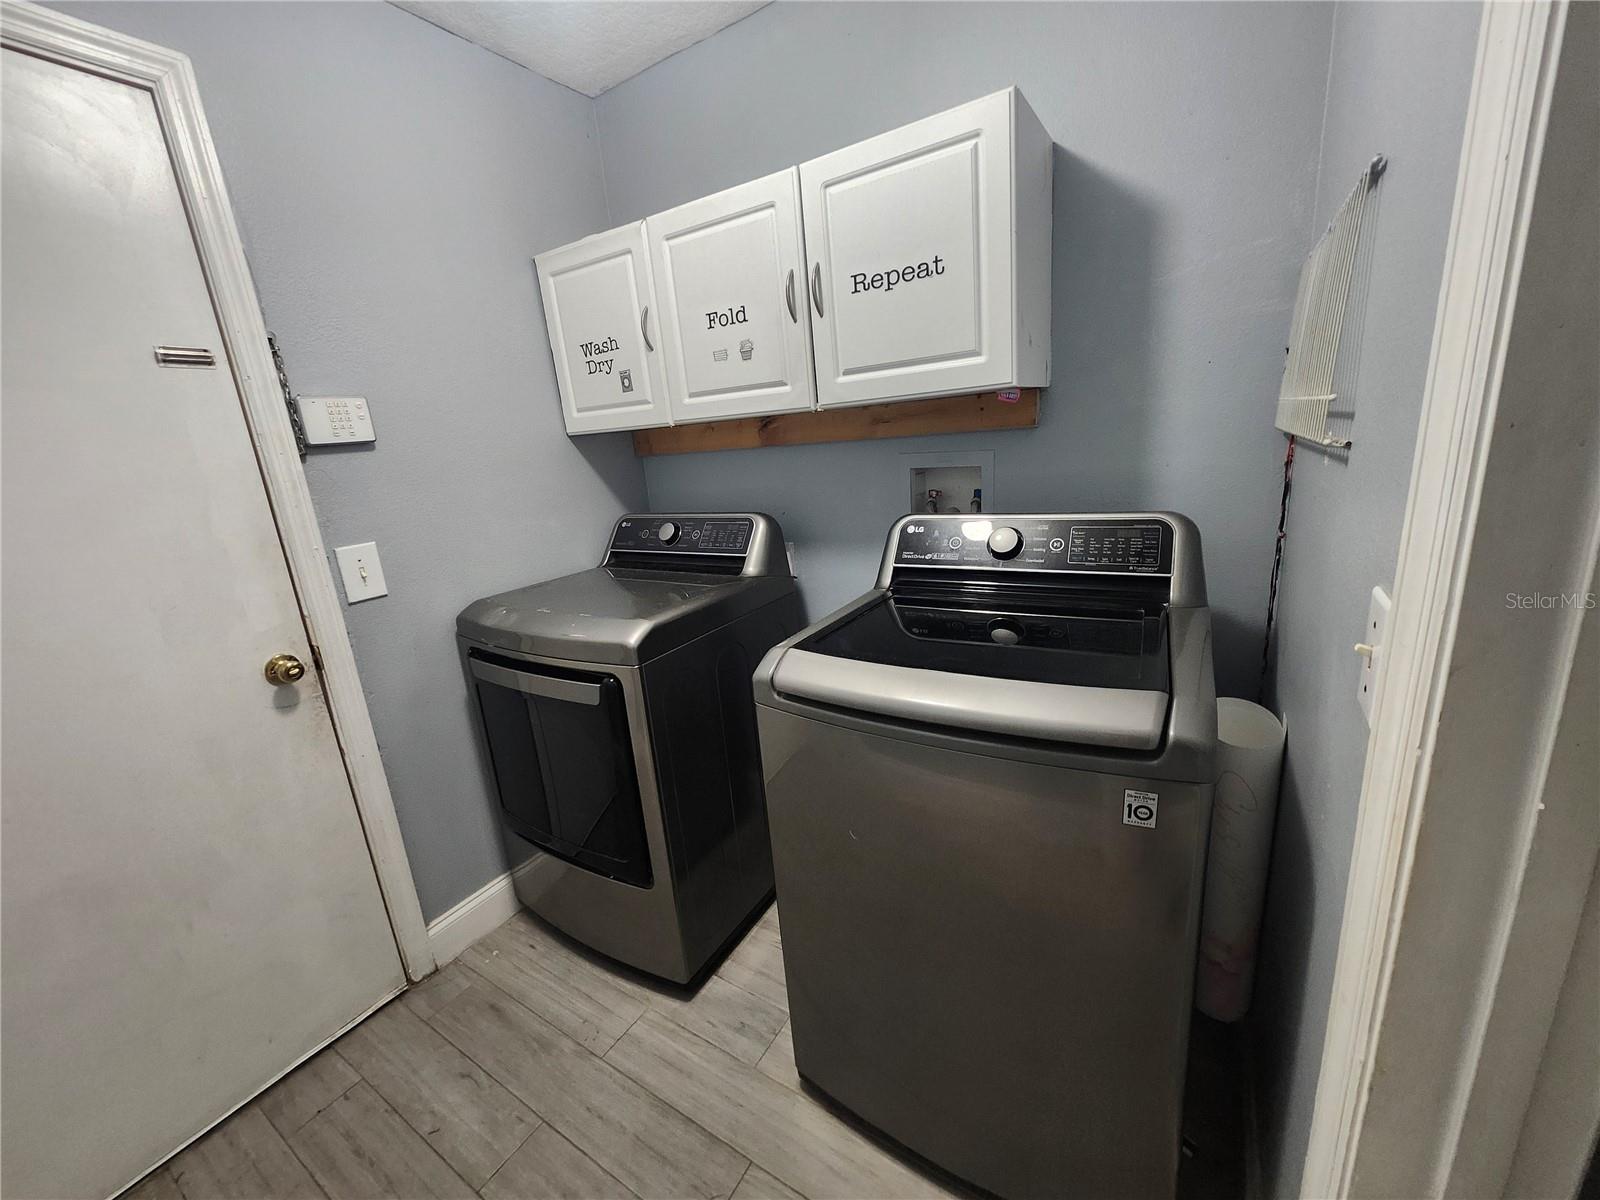
| Appliances: | Dishwasher, Disposal, Dryer, Electric Water Heater, Exhaust Fan, Microwave, Range, Refrigerator, Washer | Architectural Style: | Contemporary | |
| Association Amenities: | Playground | Community Features: | Deed Restrictions, Irrigation-Reclaimed Water, Playground, Street Lights | |
| Construction Materials: | Block, Stucco | Cooling: | Central Air | |
| Country: | US | County Or Parish: | Orange | |
| Direction Faces: | Southeast | Exterior Features: | Sliding Doors | |
| Flooring: | Carpet, Ceramic Tile, Other | Foundation Details: | Slab | |
| Furnished: | Unfurnished | Heating: | Central, Electric | |
| Laundry Features: | Inside | Levels: | One | |
| Listing Agreement: | Exclusive Right To Sell | Listing Terms: | Cash, Conventional, FHA, VA Loan | |
| Lot Features: | City Limits, Sidewalk, Paved | Occupant Type: | Vacant | |
| Other Equipment: | Irrigation Equipment | Parking Features: | Garage Door Opener | |
| Patio And Porch Features: | Covered, Deck, Enclosed, Patio, Porch, Screened | Pets Allowed: | Yes | |
| Property Sub Type: | Single Family Residence | Property Type: | Residential | |
| Road Surface Type: | Asphalt | Roof: | Shingle | |
| Security Features: | Security System Owned, Smoke Detector(s) | Sewer: | Public Sewer | |
| Showing Requirements: | Call Listing Agent | Special Listing Conditions: | None | |
| Standard Status: | Active | State Or Province: | FL | |
| Utilities: | BB/HS Internet Available, Cable Available, Electricity Connected, Public, Underground Utilities | Vegetation: | Mature Landscaping, Oak Trees, Trees/Landscaped | |
| Water Source: | Public | Window Features: | Blinds, Rods | |
| Rooms | Rooms | |||
|---|---|---|---|---|
| Bedroom 2: | 10x13 ft | Bedroom 3: | 10x13 ft | |
| Bedroom 4: | 11x13 ft | Dining Room: | 12x13 ft | |
| Family Room: | 18x14 ft | Kitchen: | 14x22 ft | |
| Living Room: | 10x15 ft | Primary Bathroom: | ||
| Primary Bedroom: | 12x25 ft | Foyer: | 4x15 ft | |
| Balcony/Porch/Lanai: | 11x23 ft | |||
We love to hear from you